There is no property location added.
There is no property location added.
There is no property location added.
There is no property location added.
5 Beds 6 Baths 8,683 Sq.Ft. 0.94 Acres
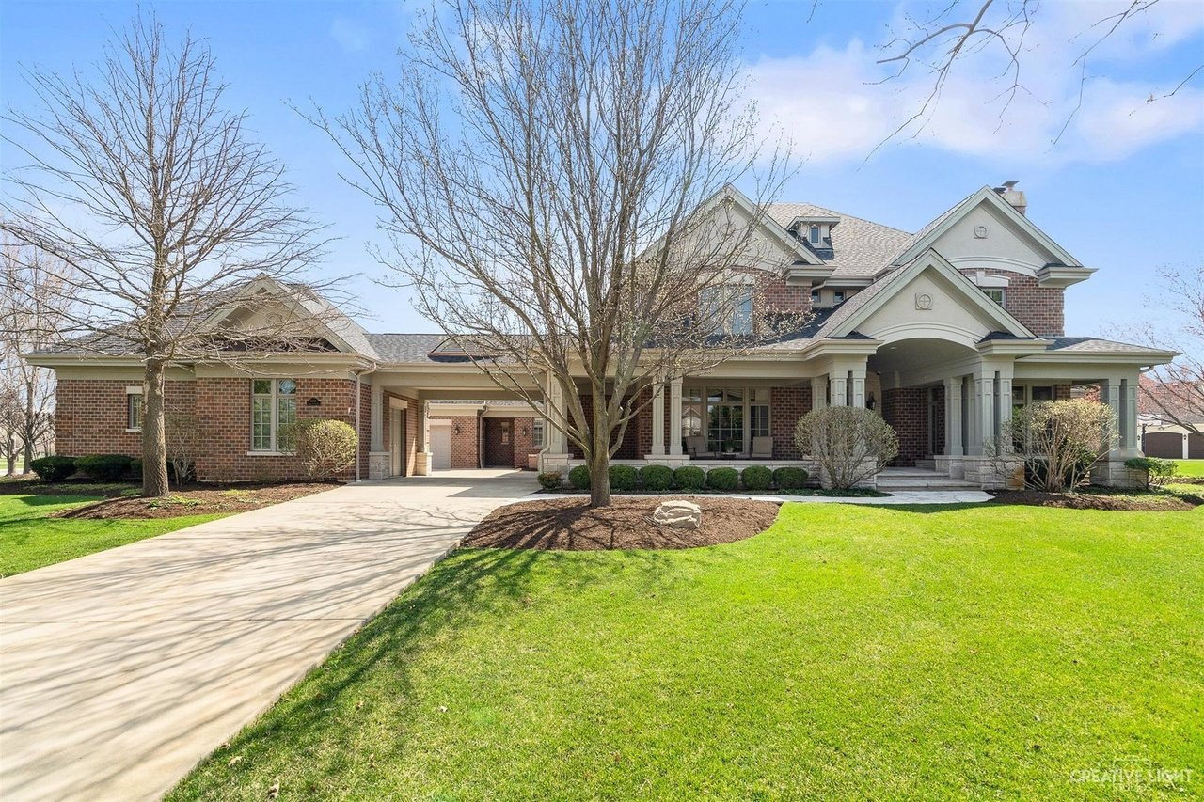
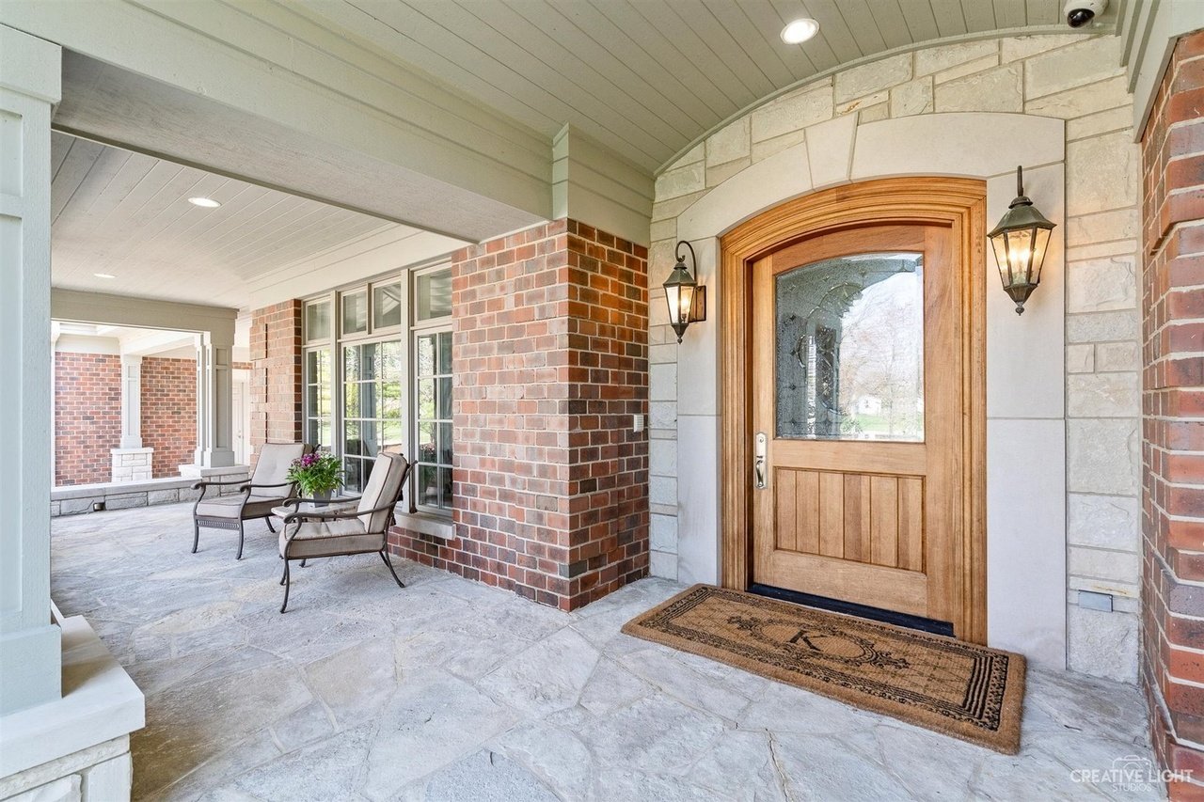
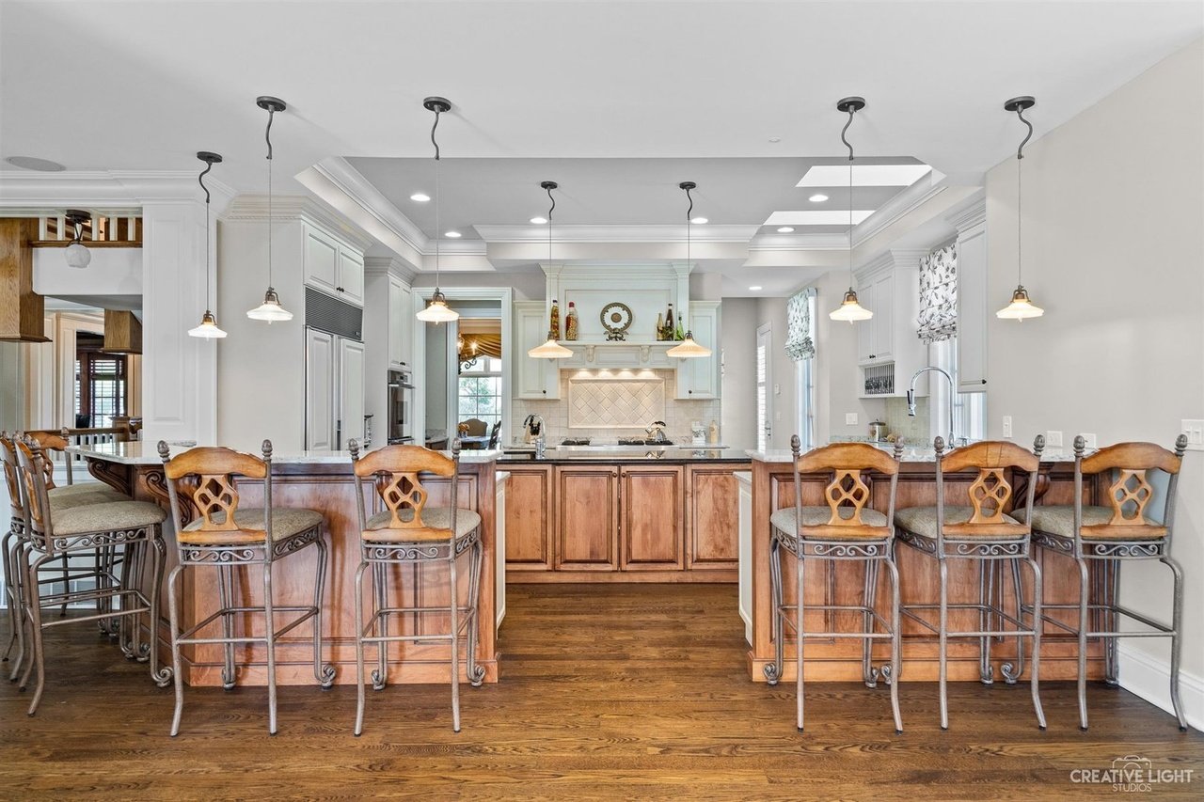
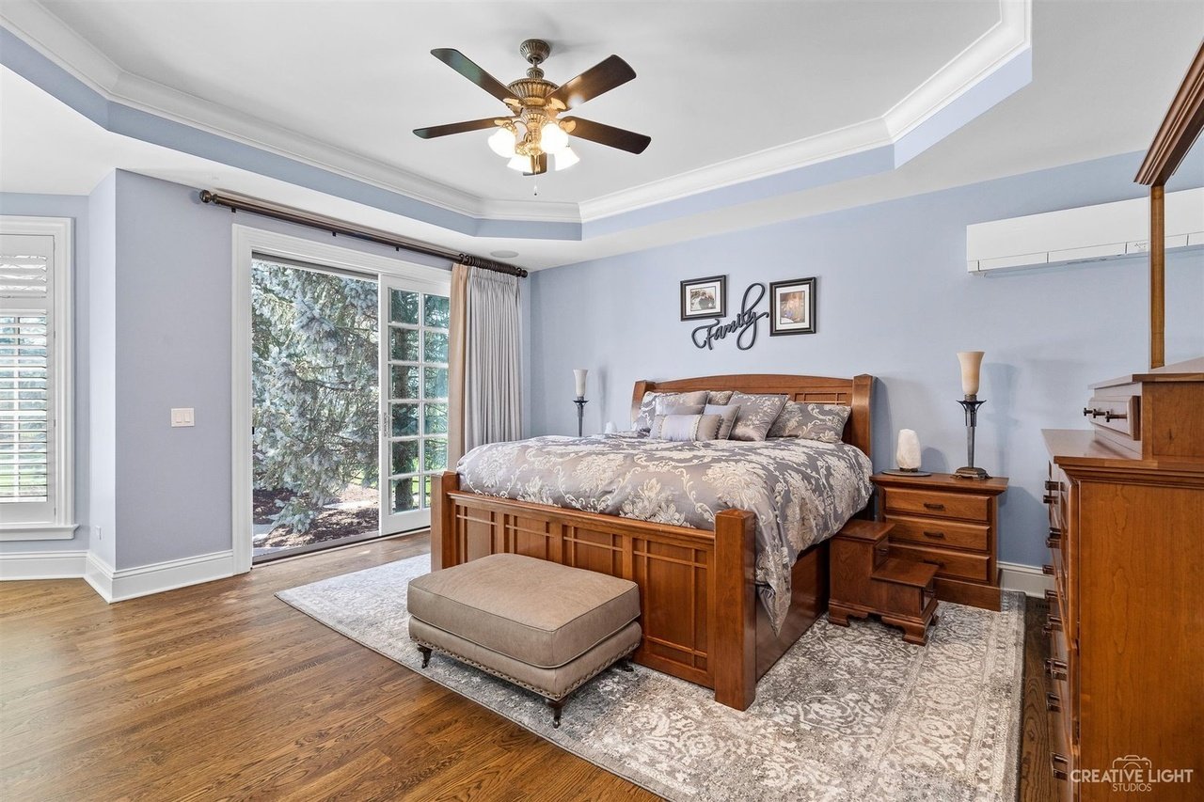
SOLD IN PRIVATE LISTING NETWORK. TIMELESS ELEGANCE WITH UNDERSTATED WARMTH EXUDES IN THIS EXTRAORDINARY, ONE OF KIND CUSTOM BUILT HOME ON AN ACRE LOT WITH AMAZING OUTDOOR SPACE, IN-GROUND POOL & 5 CAR GARAGE! This warm & inviting home built in 2004 features Master Retreat on the main floor, 4 Bedrooms upstairs & a Bonus Room, 8600 sq feet of living space on 2 levels! As soon as you enter you'll appreciate the craftsmanship & updates of this home. Stunning 2 story foyer with extensive white millwork & refinished hardwood floors. THE KITCHEN IS THE HEART OF THE HOME & THIS ONE IS SPECTACULAR - NEW QUARTZ COUNTERTOPS, WOLF RANGE, DACOR DOUBLE OVEN & SUBZERO FRIDGE! The Kitchen has an abundance of counter space & seating. 10518 Royal Porthcawl is entertainer's dream as the kitchen flows into the Family Room with see-thru fireplace and then right out to the charming pergola, outdoor fireplace and 24,000 gallon fiberglass saltwater pool! Just in time for summer! The Home office offers coffered ceiling, fireplace and built-in bookcases. The owner's sense of style continues in the Master Retreat with sliding glass doors to the pool area, cozy Sitting Room area, updated fireplace, new vanities and quartz counter tops & heated floors in the Master Bathroom. And wait until you see the His & Her closets with built in organizational systems! Tucked away in the back of the home is the "pool room" with a private full bathroom. Great spot for lunch and for guests to get ready to swim. First floor also has a laundry room, built in cubbies, flex office space. Upstairs are 4 generous sized bedroom all with private bathroom access. ENORMOUS BONUS ROOM WOULD MAKE A GREAT REC ROOM OR 6TH BEDROOM! There is also a loft area or possible 3rd office space! 5 car garage with hydronic heated floors! Upstairs you'll find Unfinished deep pour basement has hydronic heated floors, walkup entrance, roughed in for fireplace and plumbed for a bathroom and is just waiting for you design ideas!

Whether helping first-time buyers, move-up buyers, those relocating to the area, downsizing, or finding the right home for their next chapter, Penny provides experienced guidance from the initial search through closing.
