Leave a Message

Thank you for your message. I will be in touch with you shortly.

1112 Saratoga Court
1112 Saratoga Court
1112 Saratoga Court
1112 Saratoga Court
1112 Saratoga Court
1112 Saratoga Court
1112 Saratoga Court
1112 Saratoga Court
1112 Saratoga Court
1112 Saratoga Court
1112 Saratoga Court
1112 Saratoga Court
1112 Saratoga Court
1112 Saratoga Court
1112 Saratoga Court
1112 Saratoga Court
1112 Saratoga Court
1112 Saratoga Court
1112 Saratoga Court
1112 Saratoga Court
1112 Saratoga Court
1112 Saratoga Court
1112 Saratoga Court
1112 Saratoga Court
1112 Saratoga Court
1112 Saratoga Court
1112 Saratoga Court
1112 Saratoga Court
1112 Saratoga Court
1112 Saratoga Court
1112 Saratoga Court
1112 Saratoga Court
1112 Saratoga Court
1112 Saratoga Court
1112 Saratoga Court
1112 Saratoga Court
1112 Saratoga Court
1112 Saratoga Court
1112 Saratoga Court
1112 Saratoga Court
1112 Saratoga Court
1112 Saratoga Court
1112 Saratoga Court
1112 Saratoga Court
1112 Saratoga Court
1112 Saratoga Court
1112 Saratoga Court
1112 Saratoga Court
1112 Saratoga Court
1112 Saratoga Court
1112 Saratoga Court
VIEW PHOTOS
Bought with Tanu Singh with john greene, Realtor and Listed by Penny O'Brien with Baird & Warner 630-207-7001
$772,500

1112 Saratoga Court

5 Beds 3 Baths 3,184 Sq.Ft.

Description

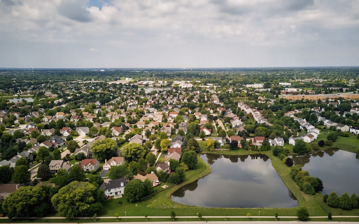
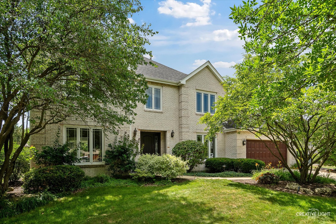
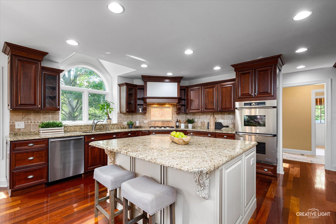
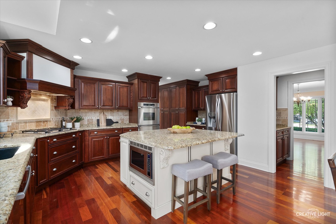
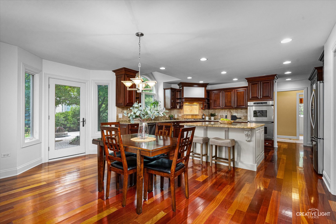
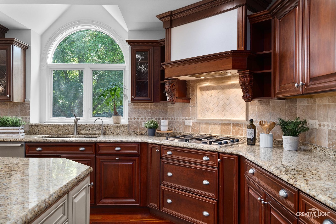
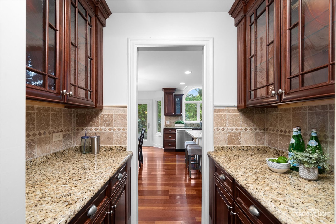
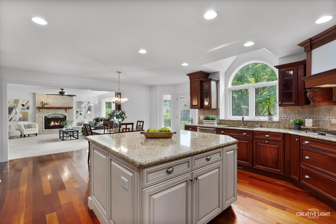
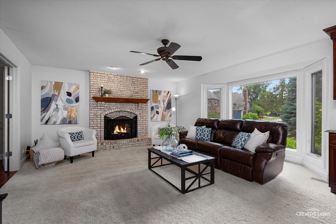
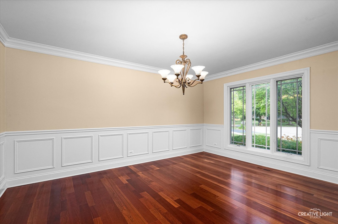
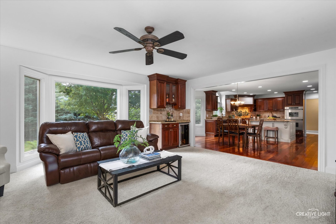
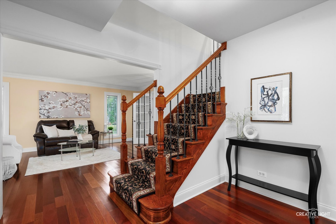
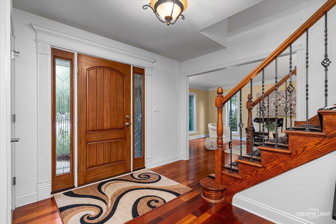
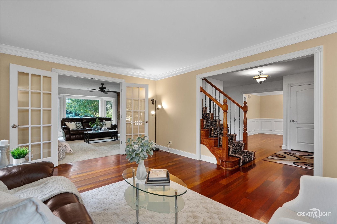
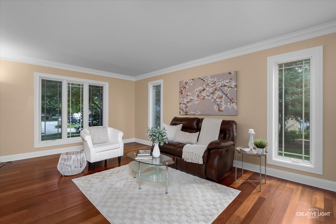
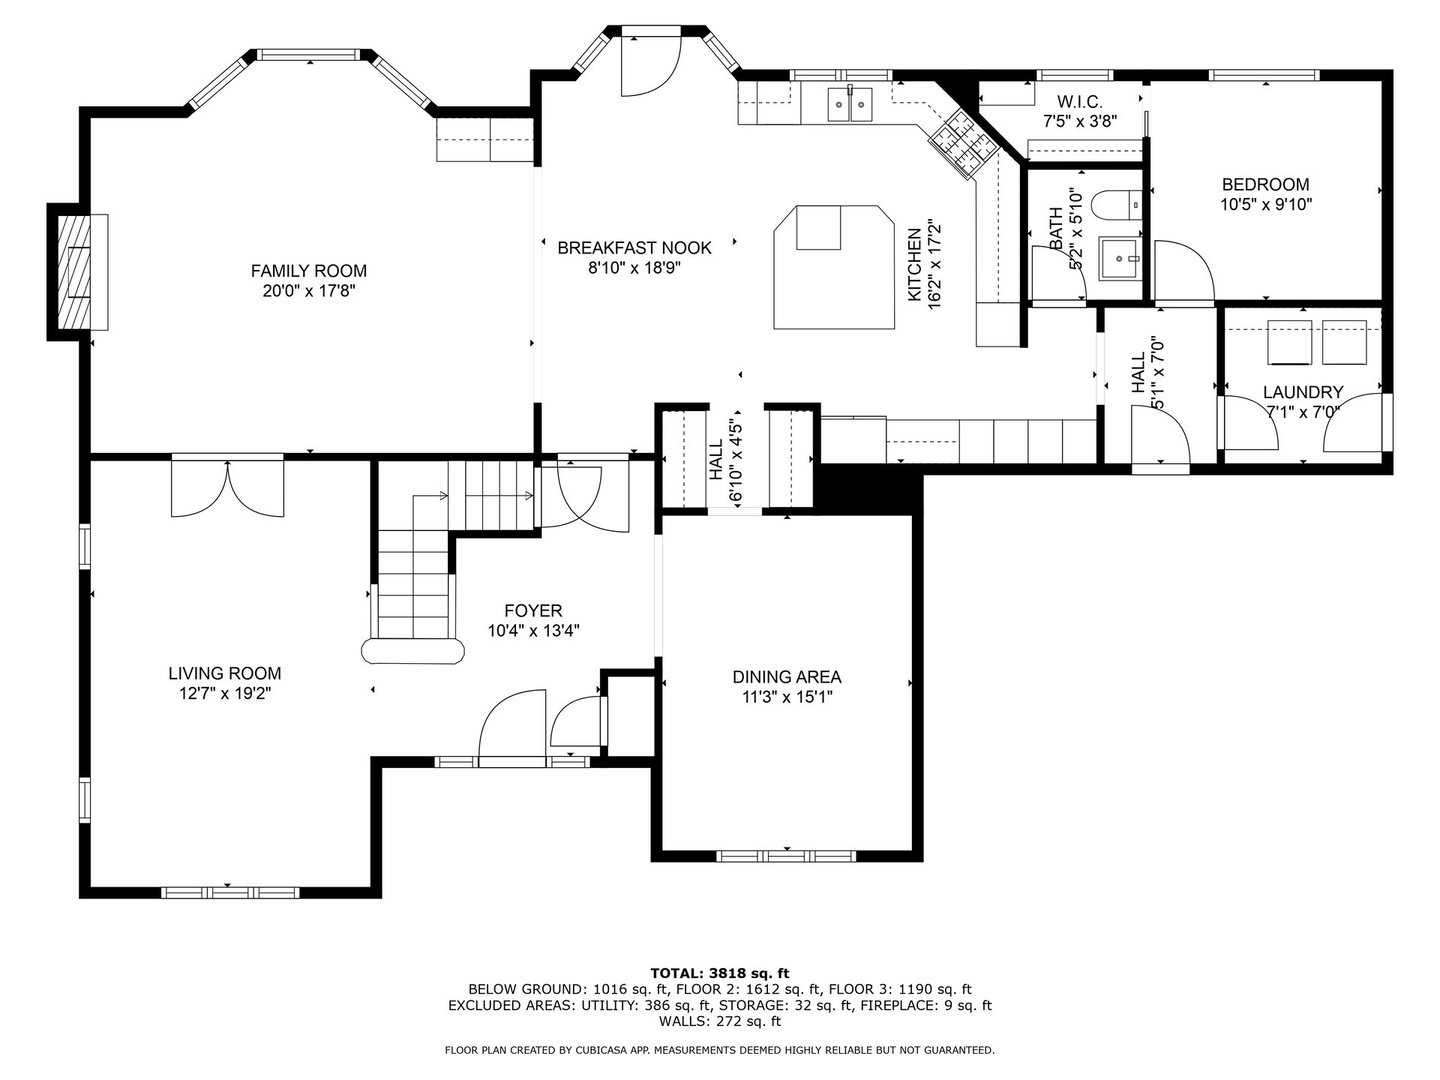
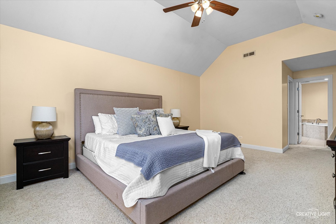
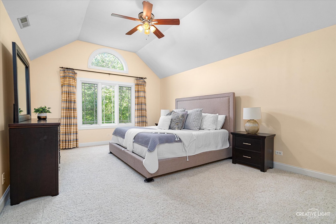
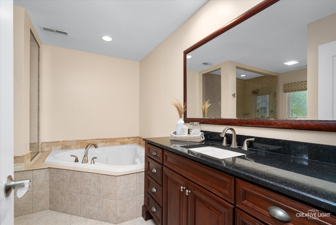
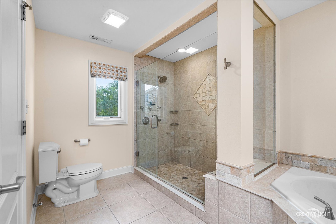
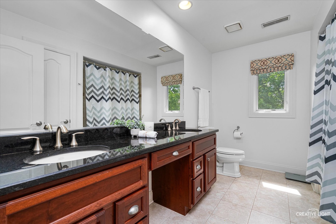
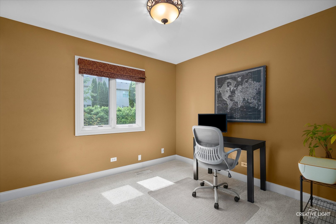
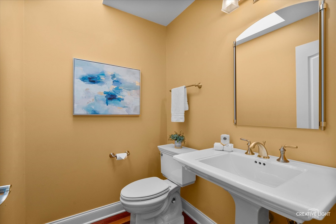
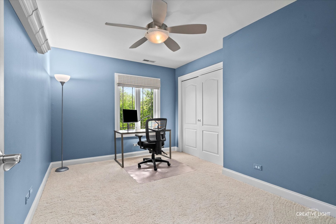
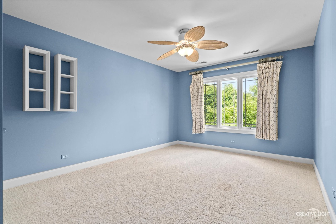
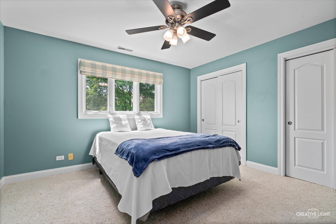
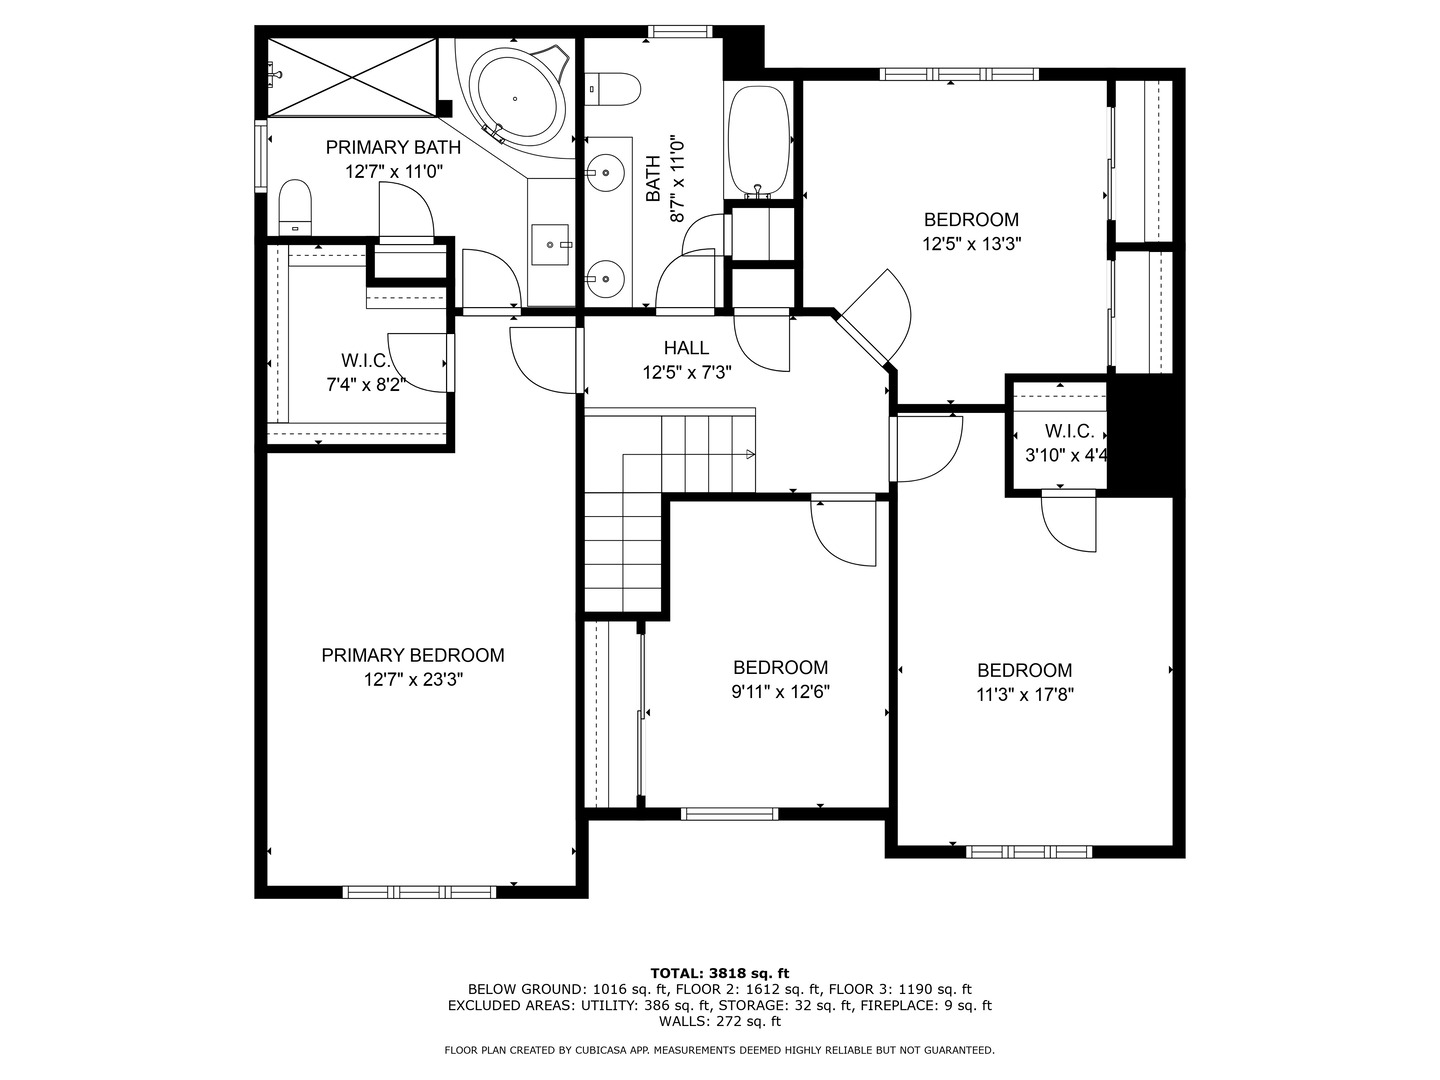
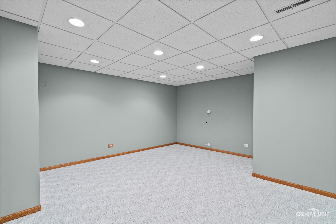
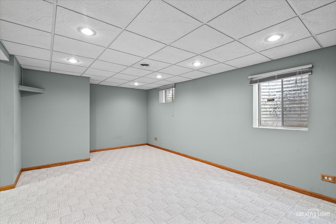
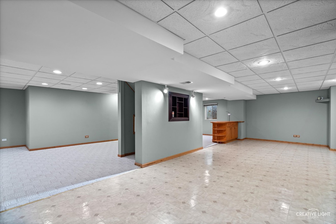
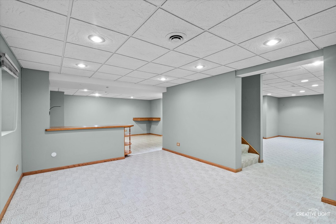
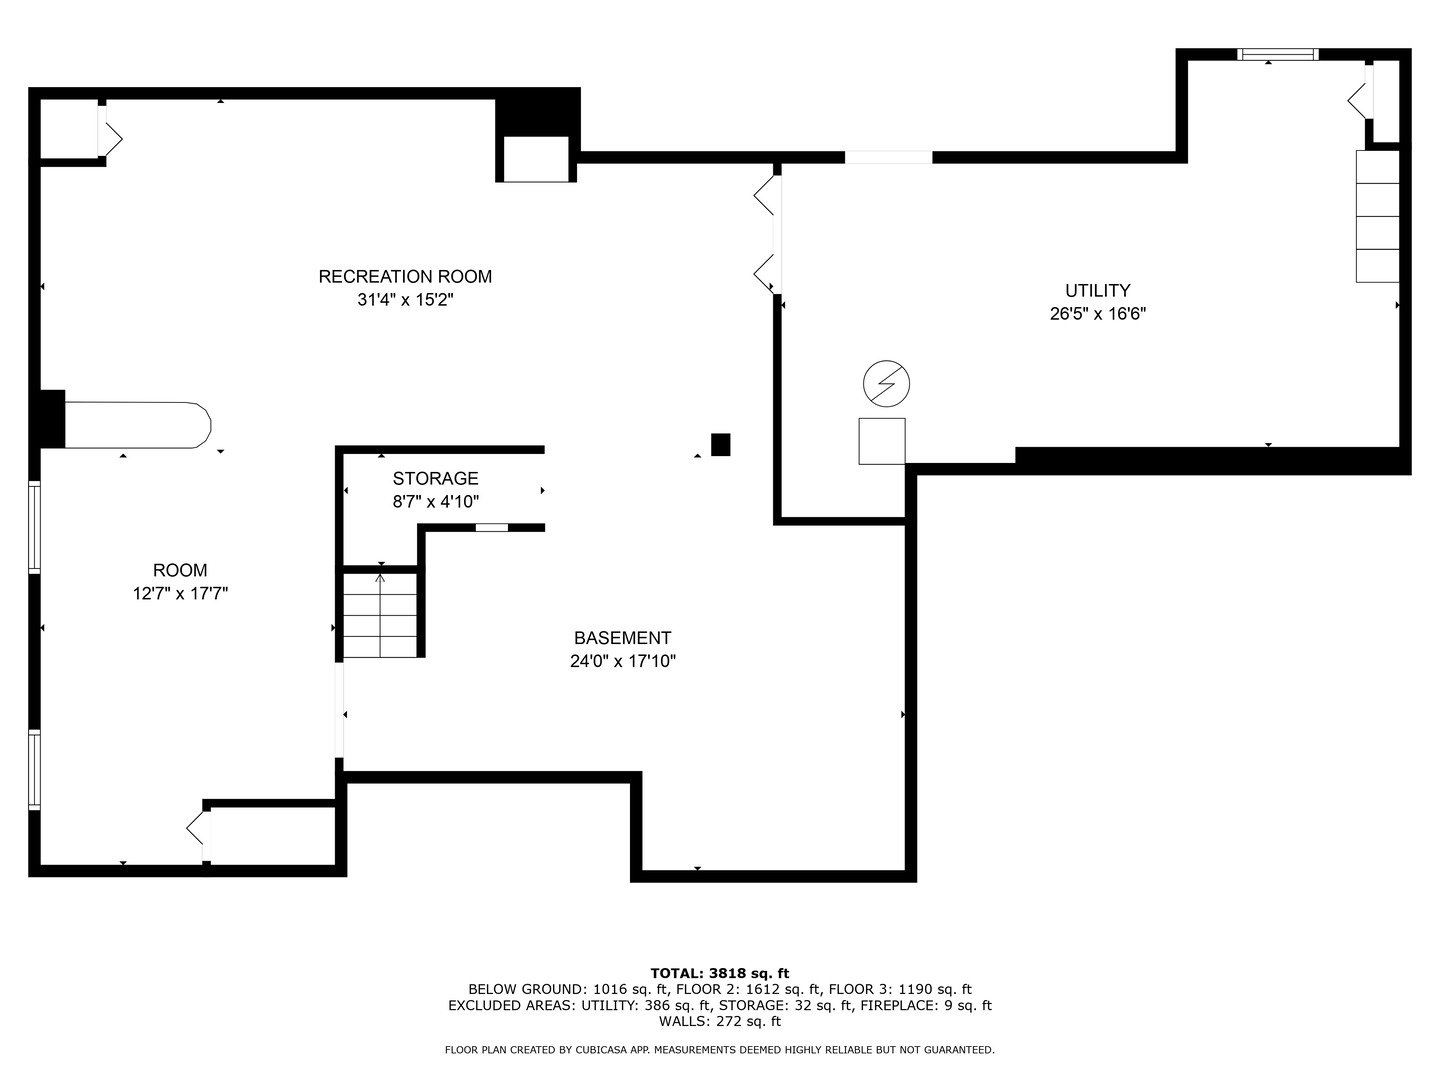
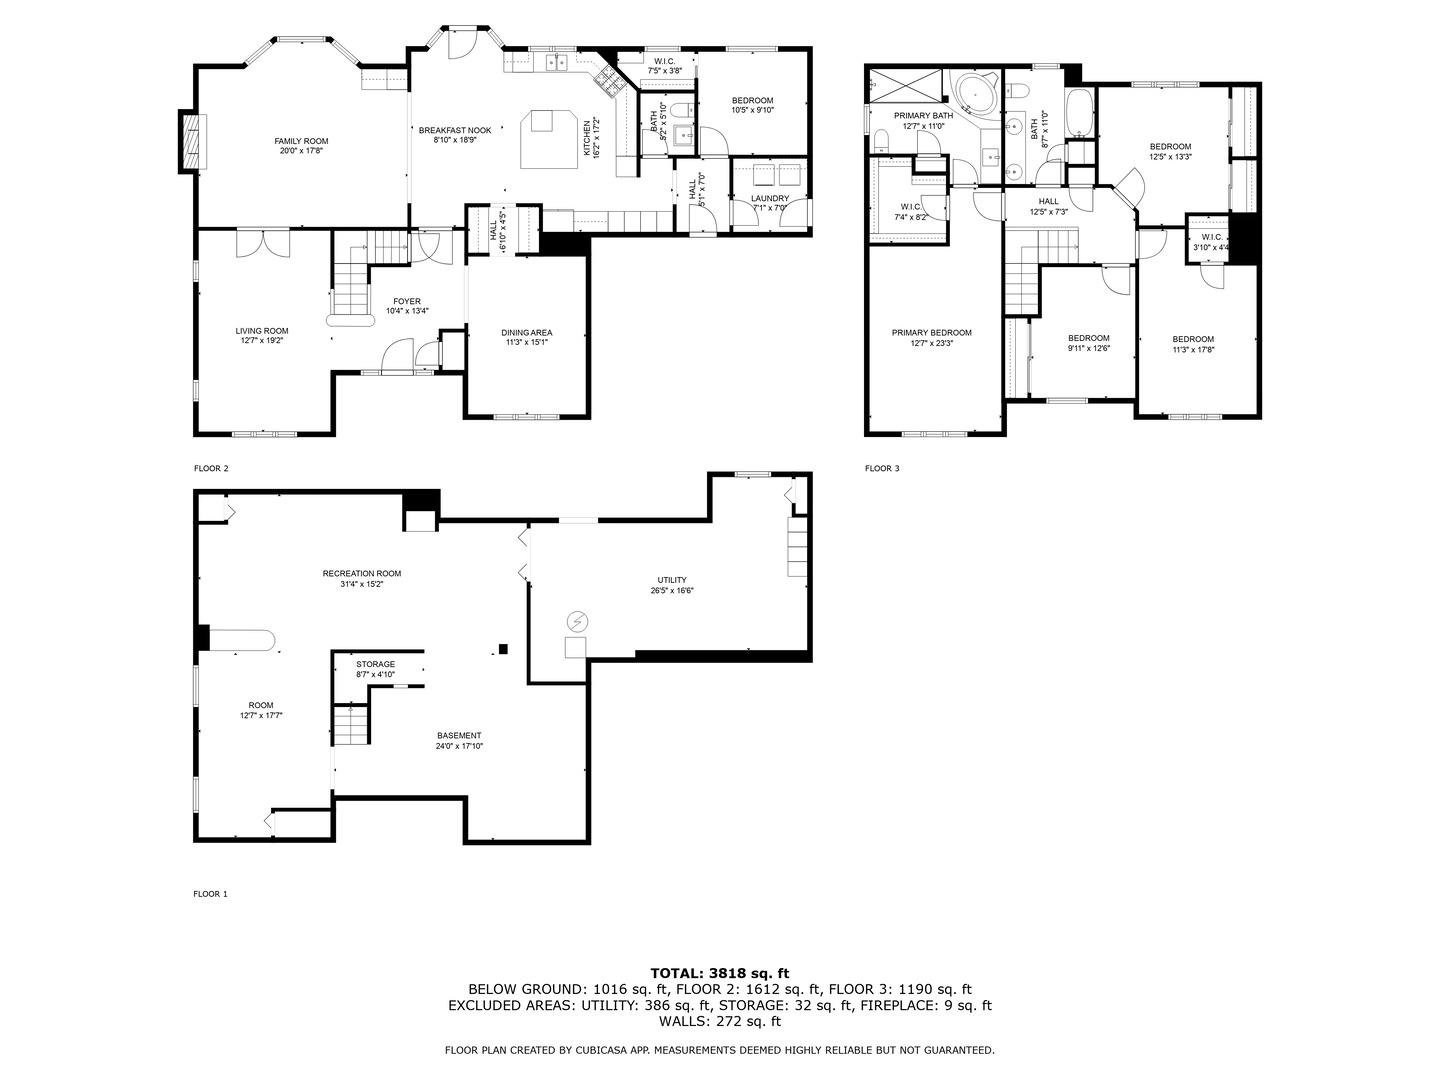
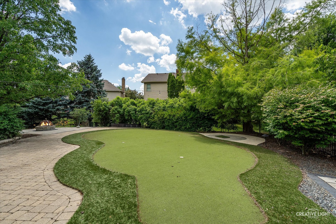
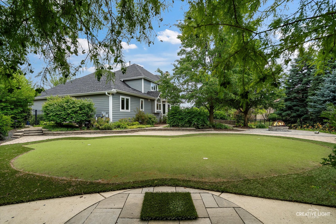
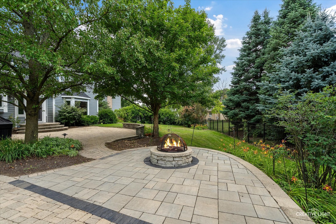
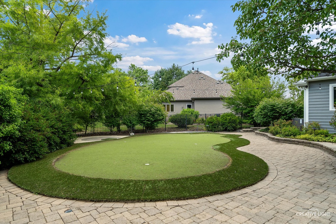
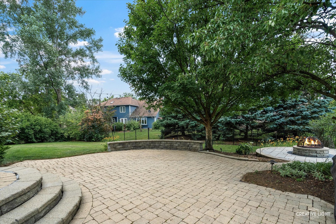
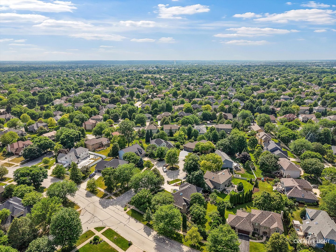
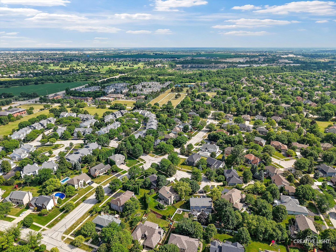
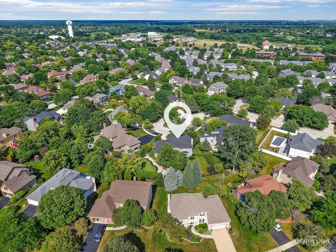
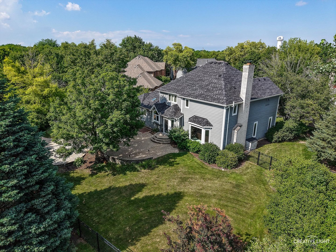
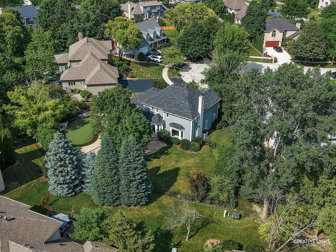
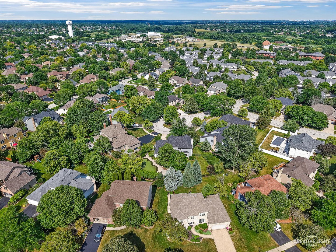
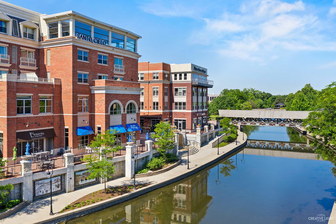
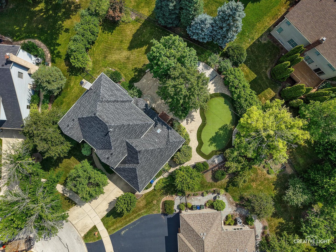
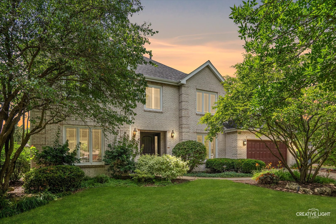
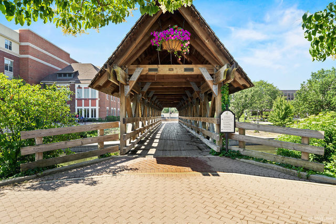
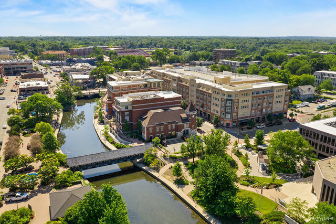
Tucked away on a quiet cul-de-sac in Rose Hill Farm and attending Neuqua Valley High School, 1112 Saratoga Court will capture your heart the moment you step inside! The heart of the home is this renovated & expanded Kitchen. The centerpiece of the Kitchen is the 5'x5' island with built-in microwave & granite countertops. The appliances were upgraded to Dacor and a skylight above the sink that frames backyard views. The Kitchen flows seamlessly into the Family Room, which is filled with natural light from a large bay window and anchored by a floor-to-ceiling brick fireplace-a cozy centerpiece for everyday living. The Living Room has french doors that lead into the Family Room The Dining Room has wainscoting & crown molding. Just steps away, the butler's pantry provides extra cabinetry for storage and serving. The first-floor 5th bedroom, complete with closet, offers flexibility for guests or the perfect work-from-home office. Throughout the home, Brazilian hardwood floors, upgraded two-panel doors, tall baseboards, and crisp white trim add style and substance. Upstairs, the spacious Primary Suite is a true retreat with high ceilings, a walk-in closet, and a beautifully renovated bath featuring a custom dual-sink vanity, whirlpool tub, and separate frameless glass shower. Three additional bedrooms and an updated hall bath with dual vanity complete the second floor. The finished basement provides even more living space, with a Media Area, Rec Room, exercise area, rough-in for a bathroom, and abundant storage. Outdoors, you'll love the fenced backyard retreat with paver patio, fire pit, and putting green. Nestled on a quiet cul-de-sac with wonderful curb appeal and a nearby Metra bus stop, this home is minutes from Route 59 shopping and a short drive to Downtown Naperville. Come experience why Naperville is consistently ranked one of the best places to live! NEW REFRIGERATOR 2023! NEW DISHWASHER 2022! NEW WATER HEATER 2021! NEW ROOF, WEST & NORTH SIDING 2019! FIRE PIT, PUTTING GREEN, FENCE 2018! NEW A/C & FURNACE 2013! KITCHEN REMODEL, BATHROOMS, FLOORING, APPLIANCES 2006!

Share Property

Location

1112 Saratoga Court, Naperville, IL 60564

Status

Sold

Date Sold

December 8, 2025
Penny O'Brien

Penny O'Brien

TITLE

REALTOR®

Property Amenities

Interior
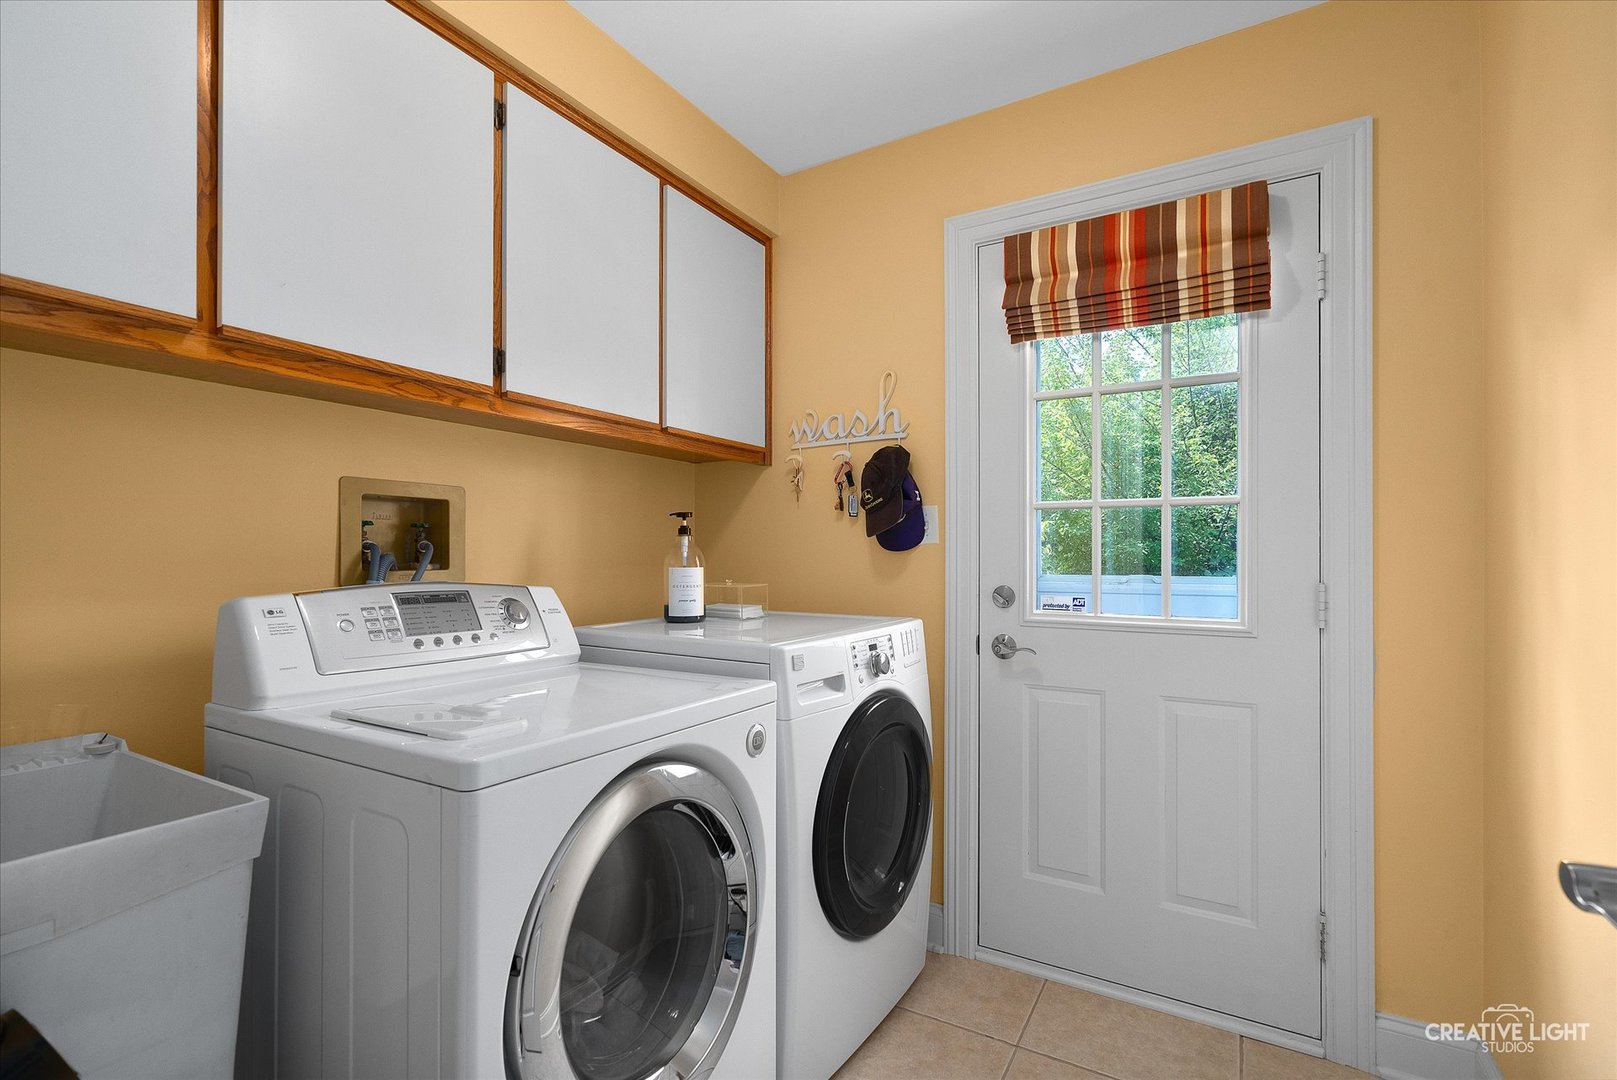
Laundry room Main Level, In Unit
Fireplace Gas Log, Gas Starter
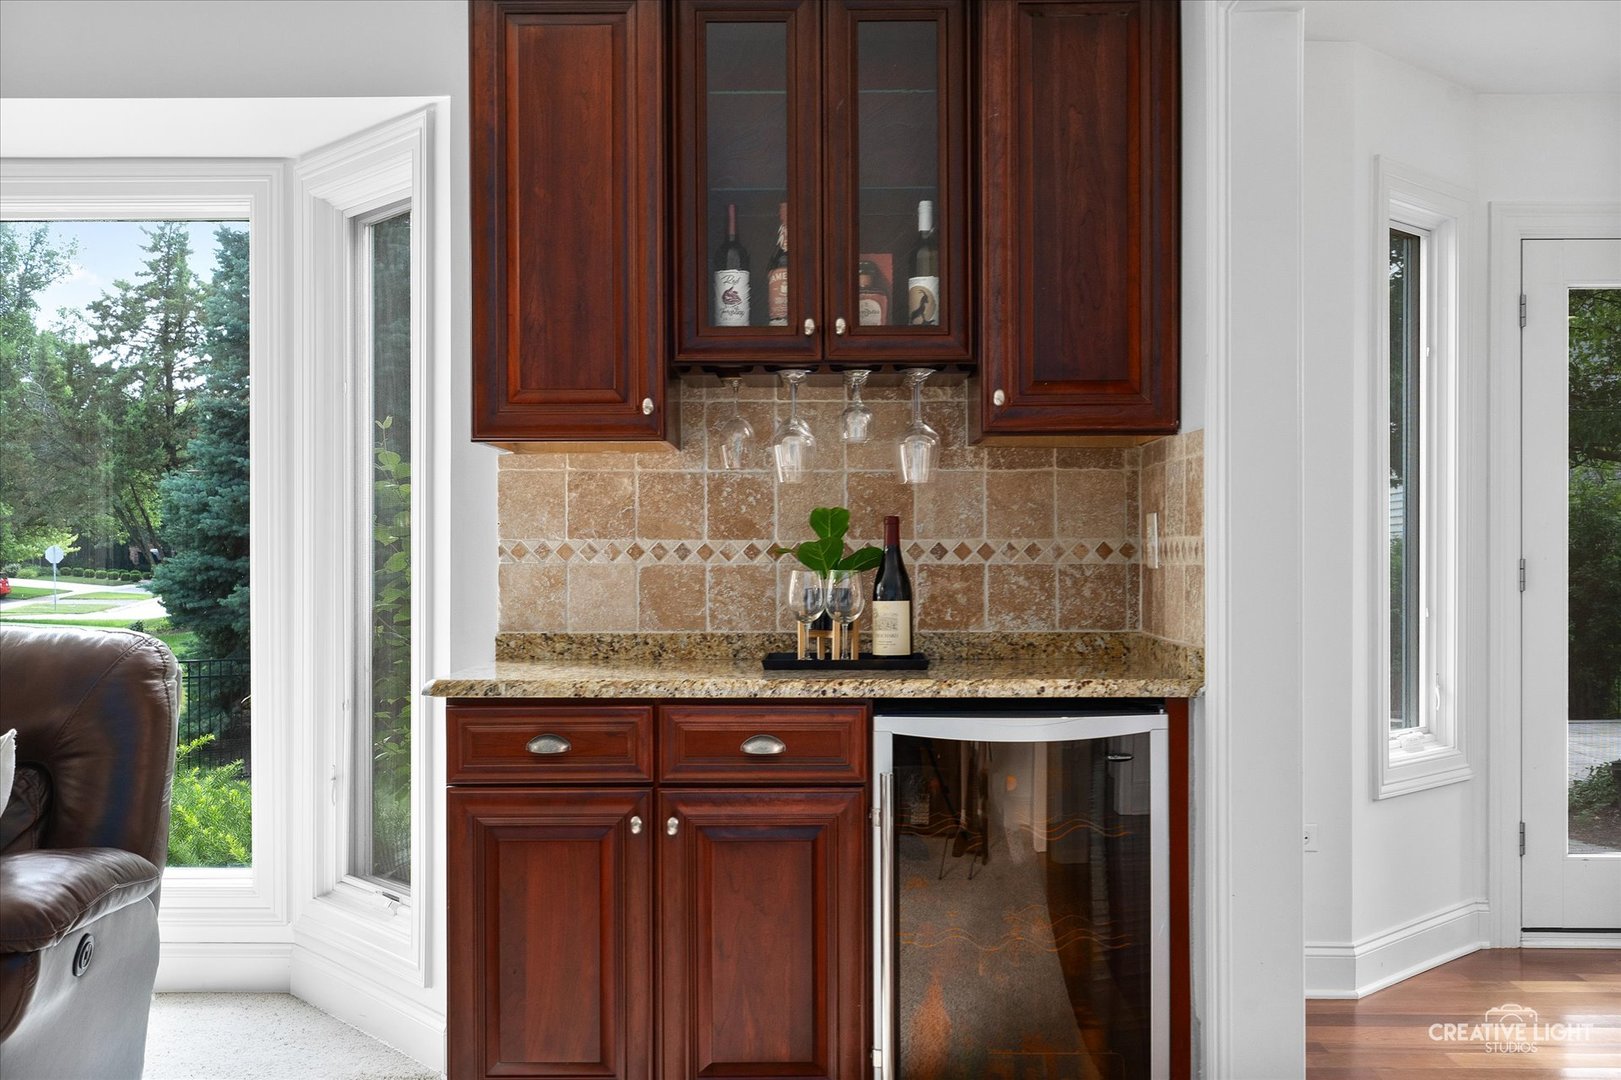
Appliances Double Oven, Microwave, Dishwasher, High End Refrigerator, Washer, Dryer, Disposal, Stainless Steel Appliance(s), Wine Refrigerator, Cooktop, Humidifier
Flooring Hardwood
Total Bedrooms: 5
Half Bathrooms: 1
Full Bathrooms: 2
Other Interior Features Cathedral Ceiling(s), Wet Bar, 1st Floor Bedroom, Walk-In Closet(s), Special Millwork, Granite Counters
Area & Lot
Living area 3,184 Sq.Ft.
MLS® ID 12485349
Year Built 1992
School District 204
High School Neuqua Valley High School
Middle School Gregory Middle School
Elementary School Patterson Elementary School
Architecture Styles Traditional
Type Residential
Status Sold
Date Sold December 8, 2025
Exterior
Air conditioning Central Air
Heat type Natural Gas, Forced Air
Water Source Public
Garage Space 2.0
Sewer Public Sewer
Other Exterior Features Fire Pit, Other
Parking Concrete, Garage Door Opener, Yes, Garage Owned, Attached, Garage
Lot Features Cul-De-Sac, Landscaped, Mature Trees
Roof Asphalt
Finance
Sales Price $772,500
HOA Fees $260 yearly
Real Estate Tax $13,478 yearly

Stillwater

Work With Penny

Whether helping first-time buyers, move-up buyers, those relocating to the area, downsizing, or finding the right home for their next chapter, Penny provides experienced guidance from the initial search through closing.