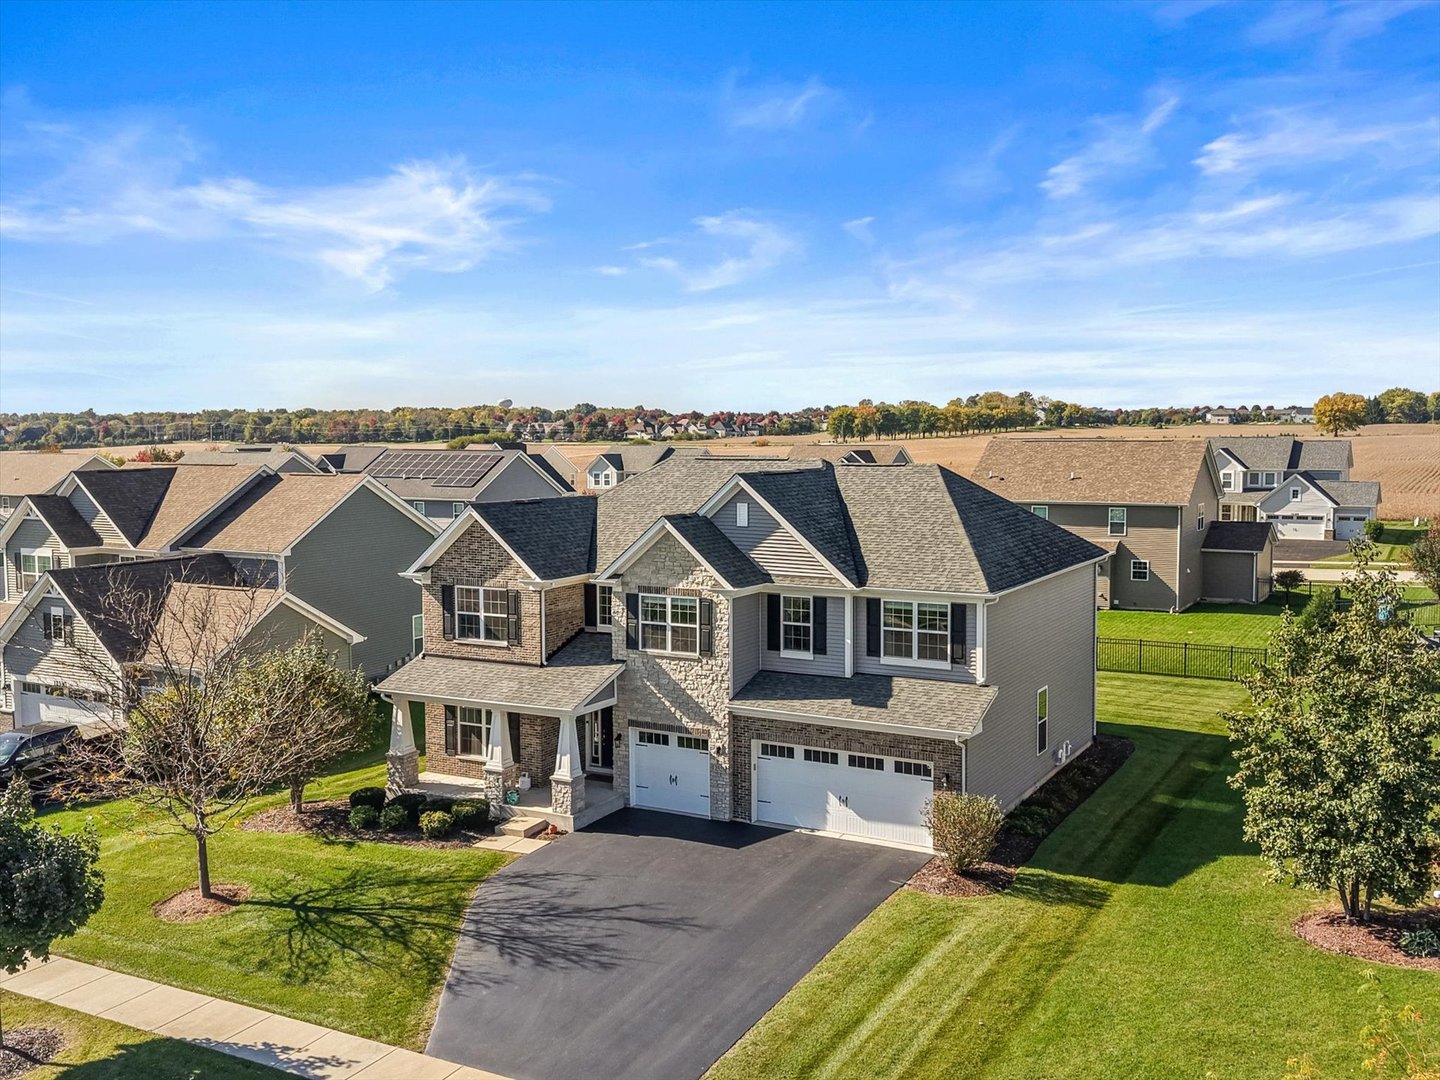
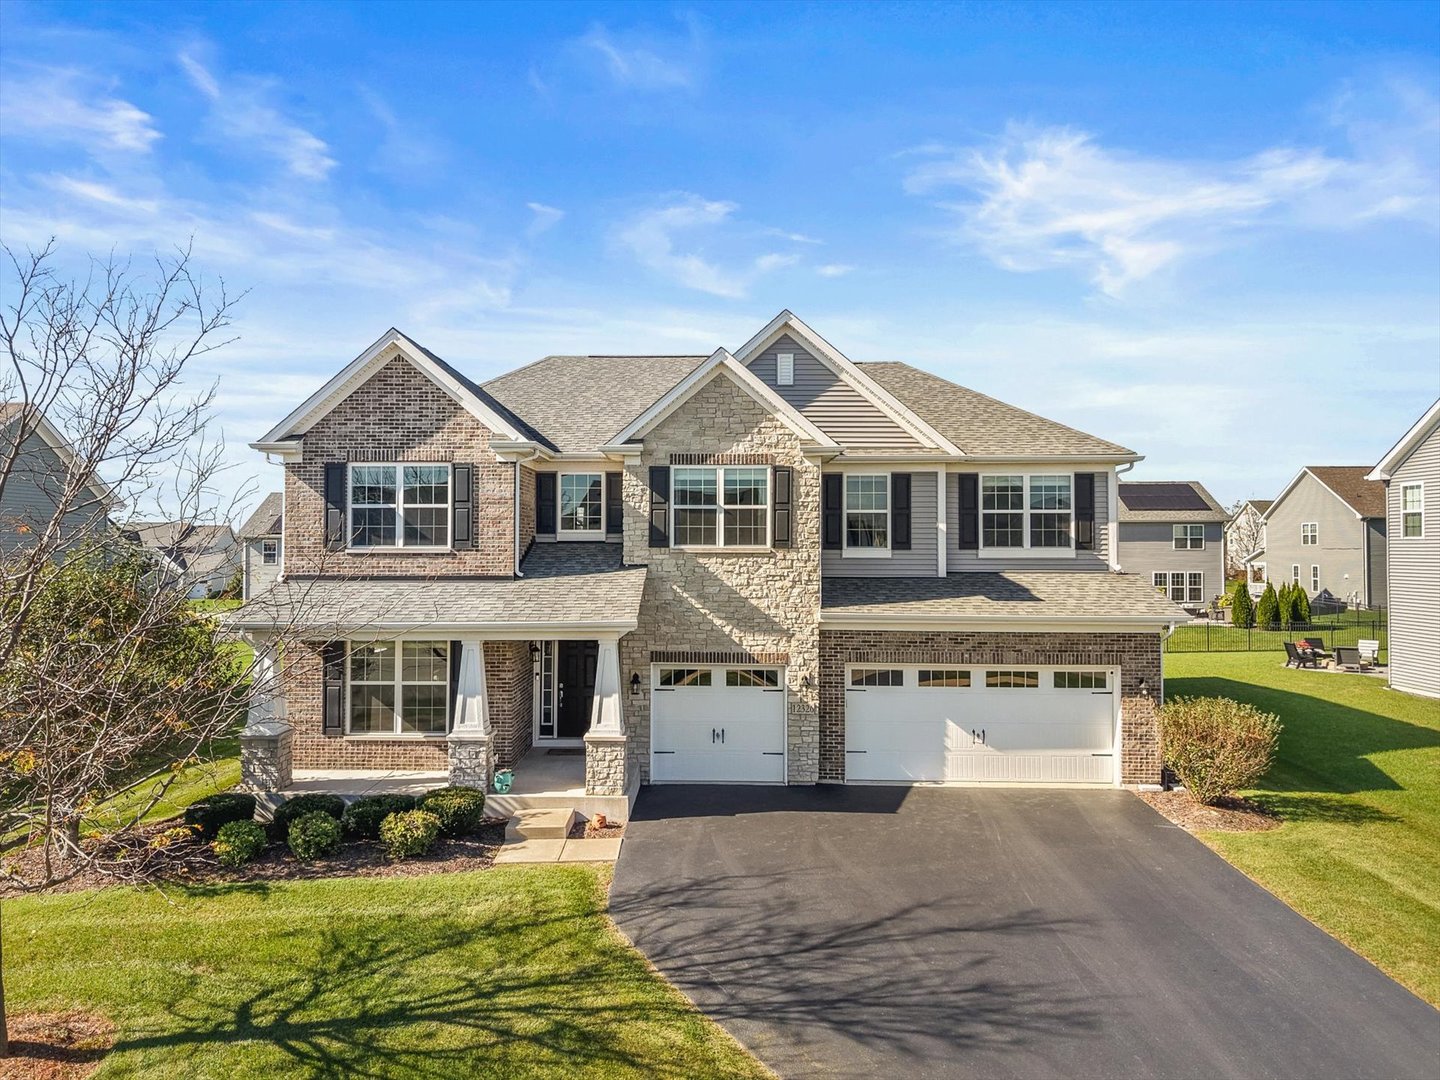
Two-story suburban home with brick and stone facade, twin garage doors, and a broad driveway.
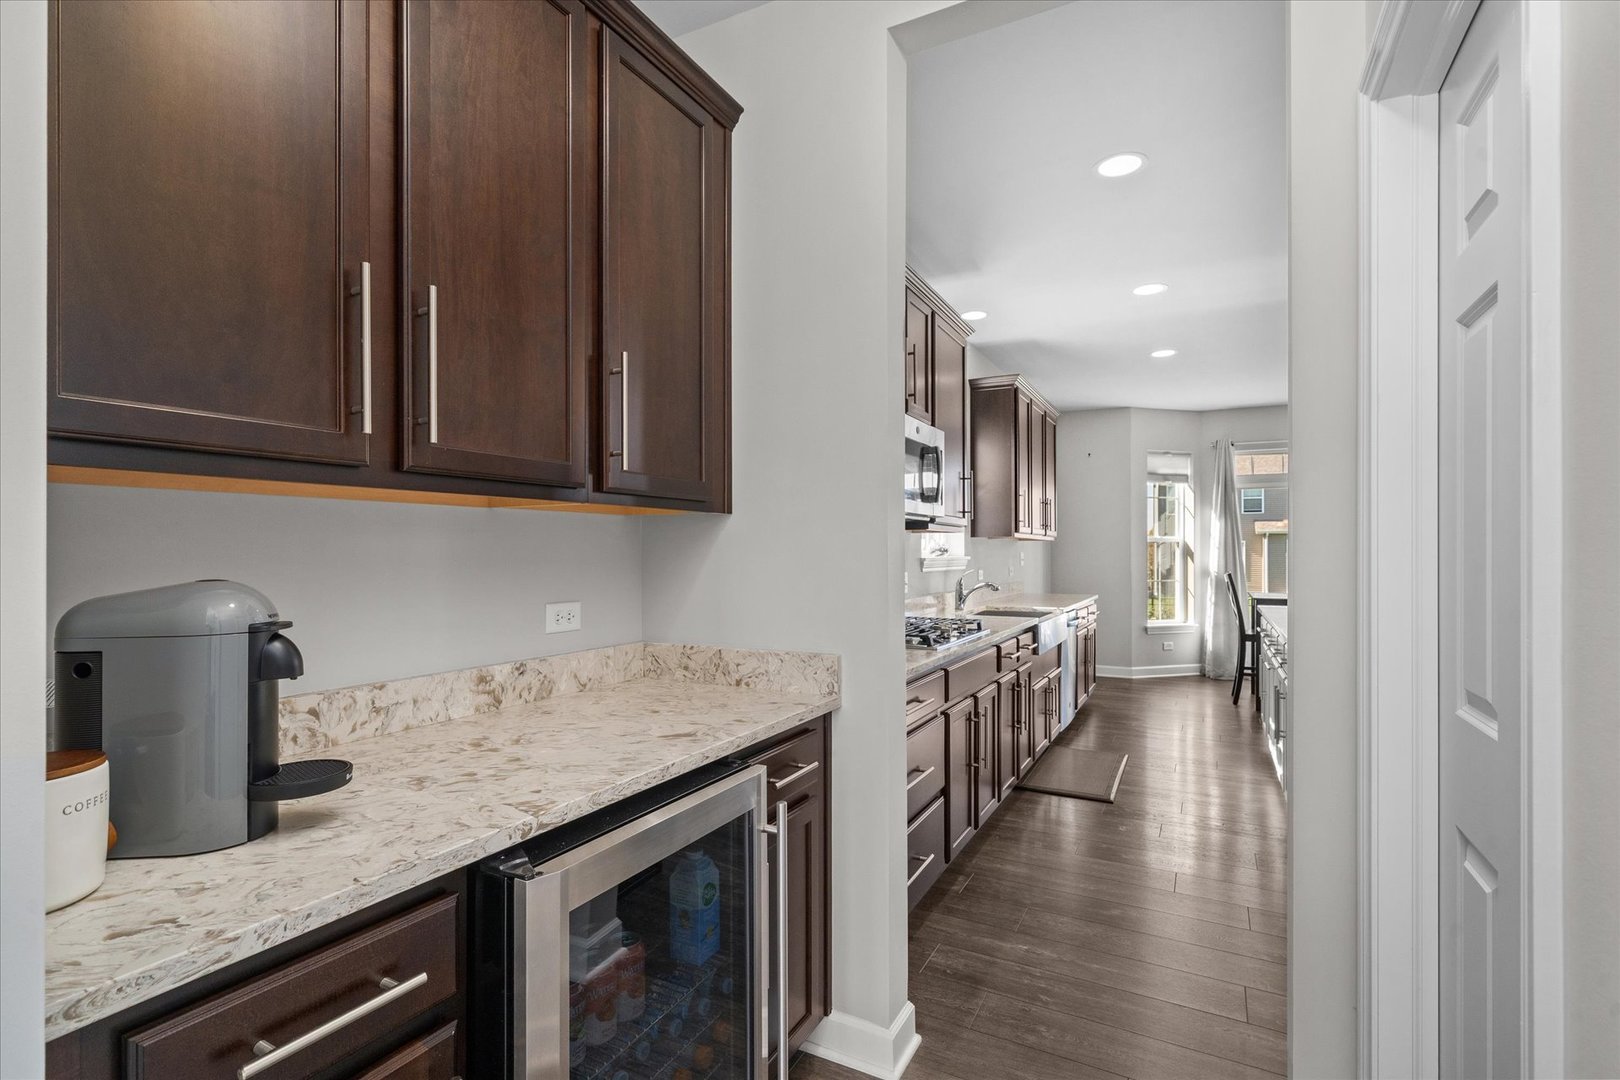
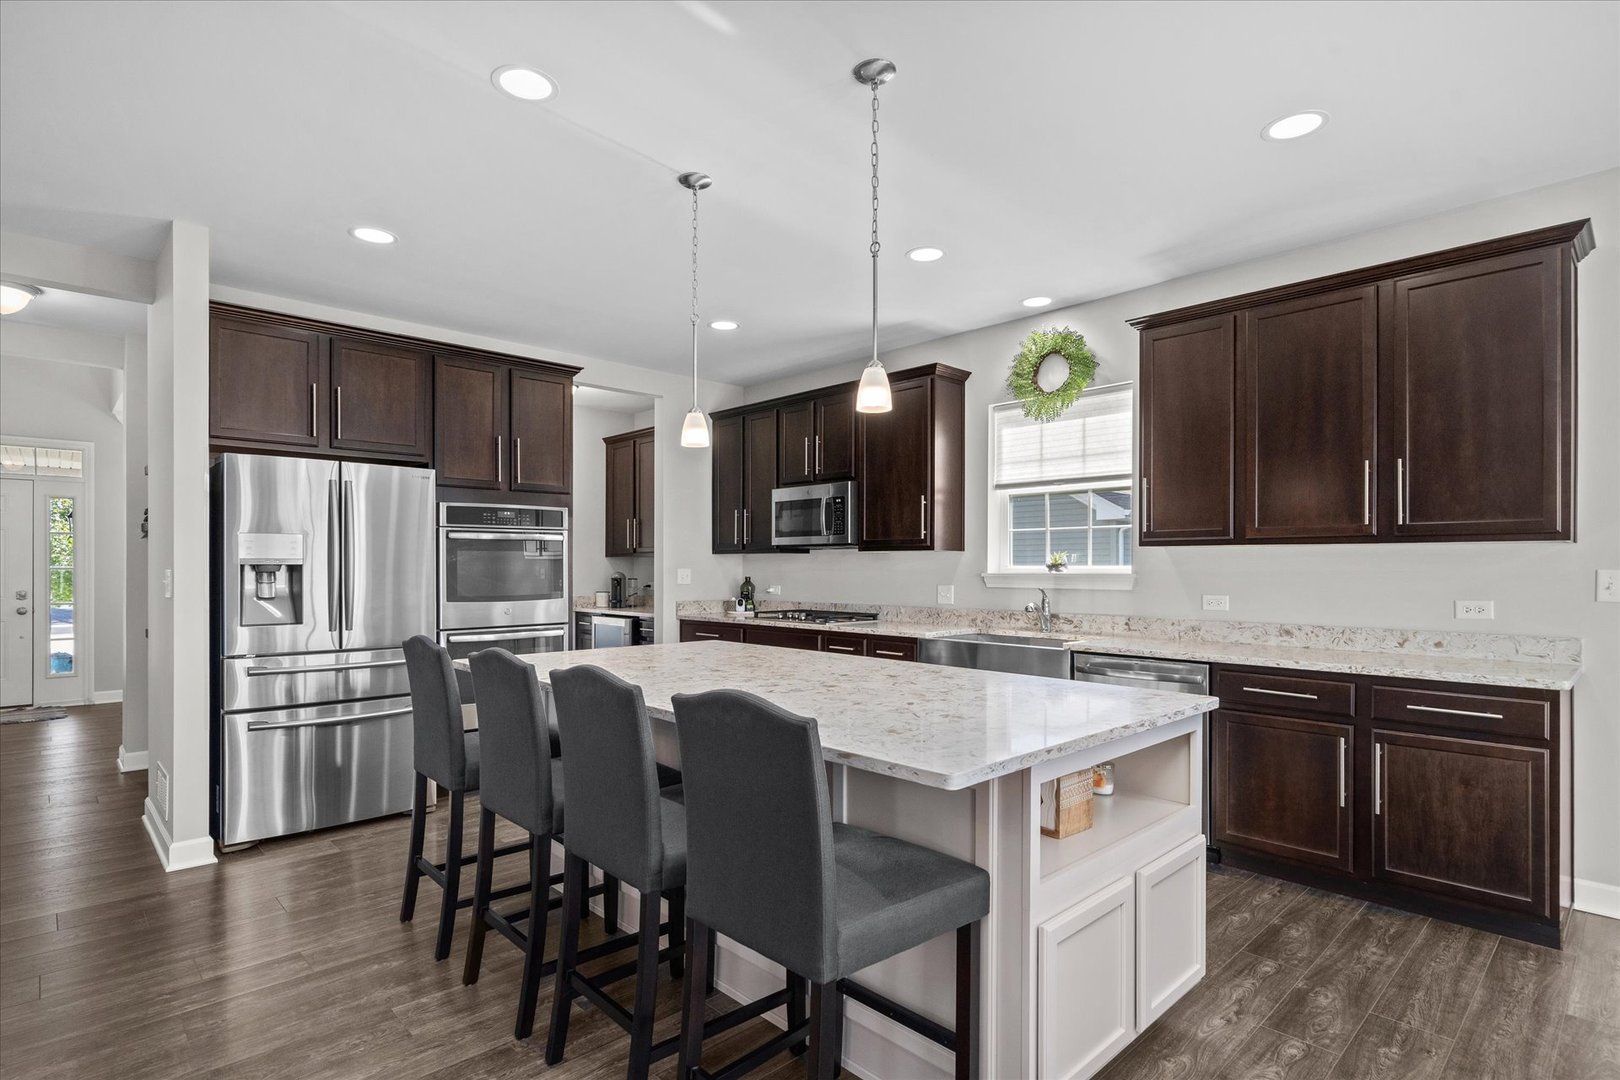
Kitchen with dark wood cabinets, stainless steel appliances, and a large island with seating.
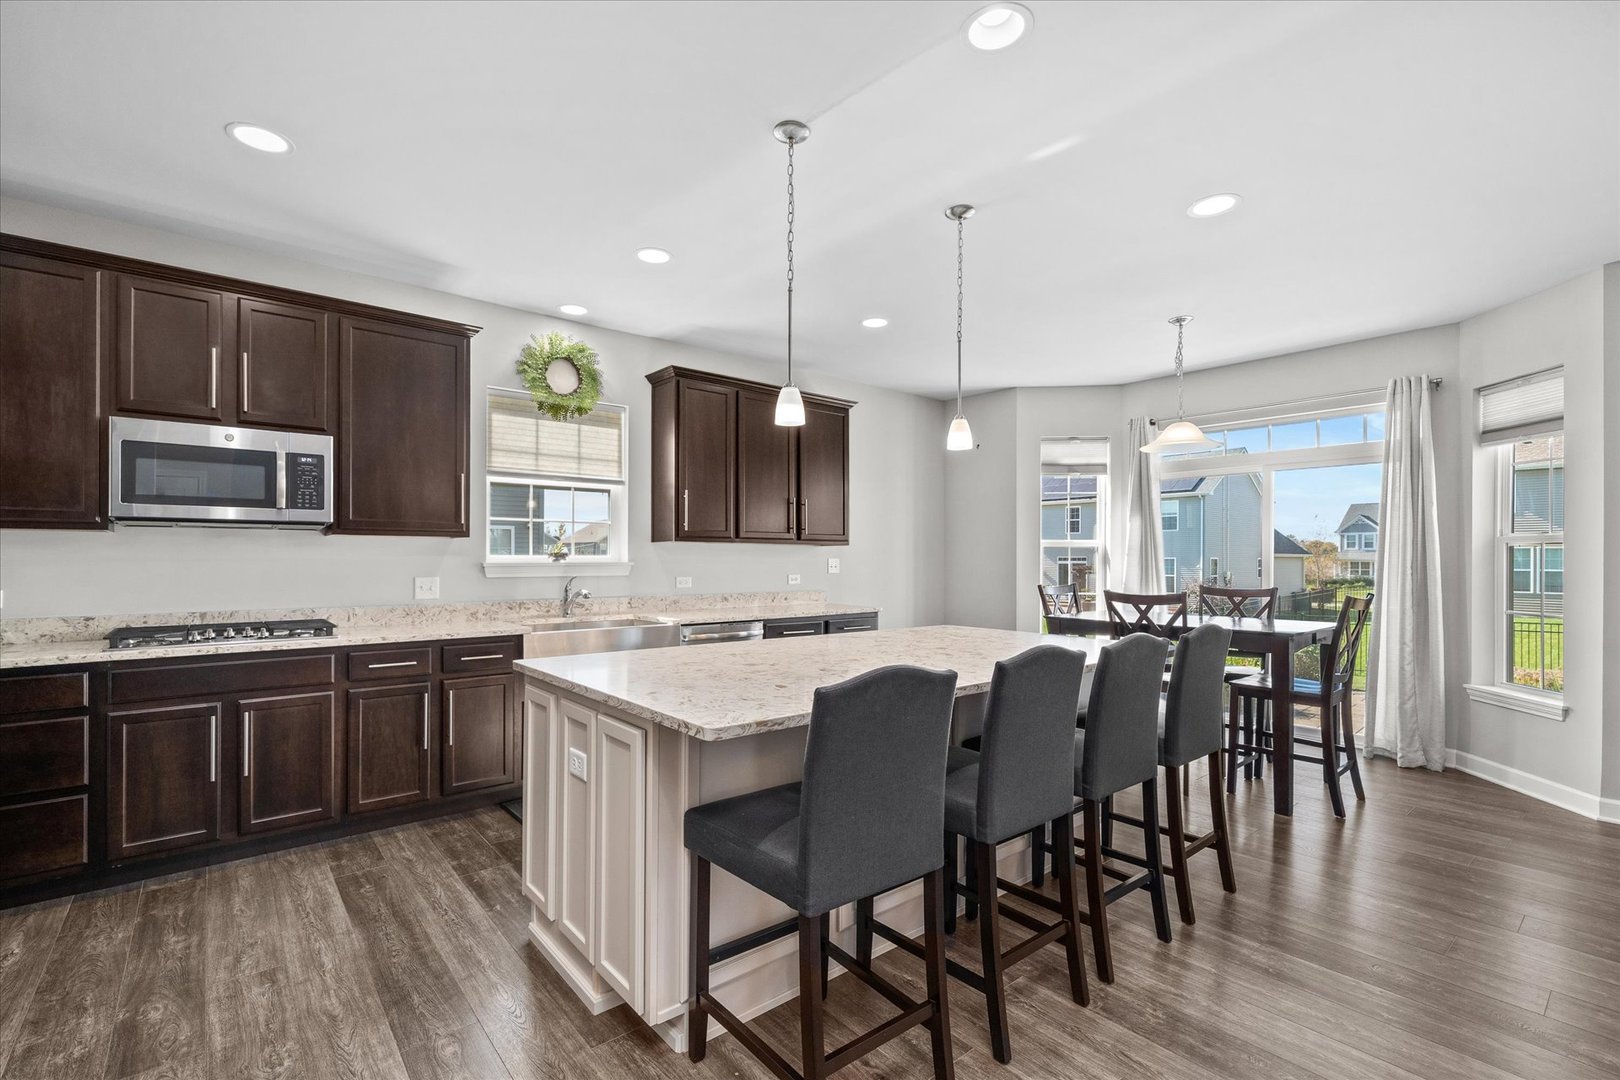
Kitchen with dark cabinetry, a large island with bar stools, and a dining area beside wide windows.
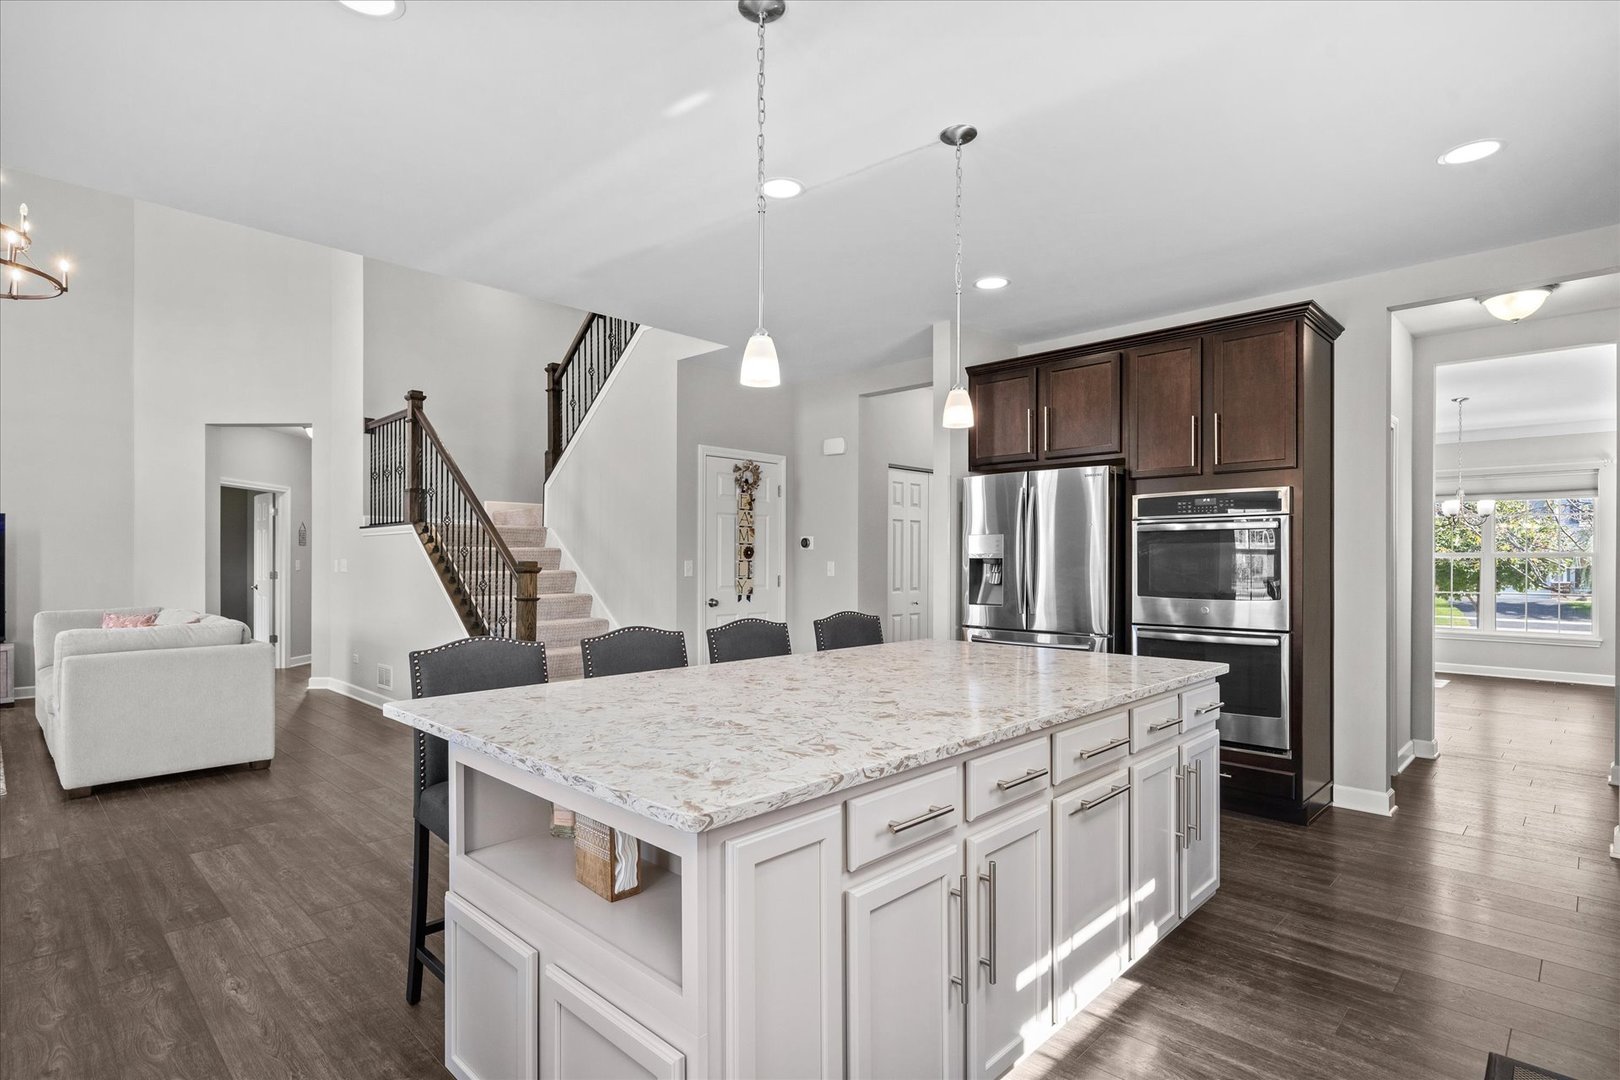
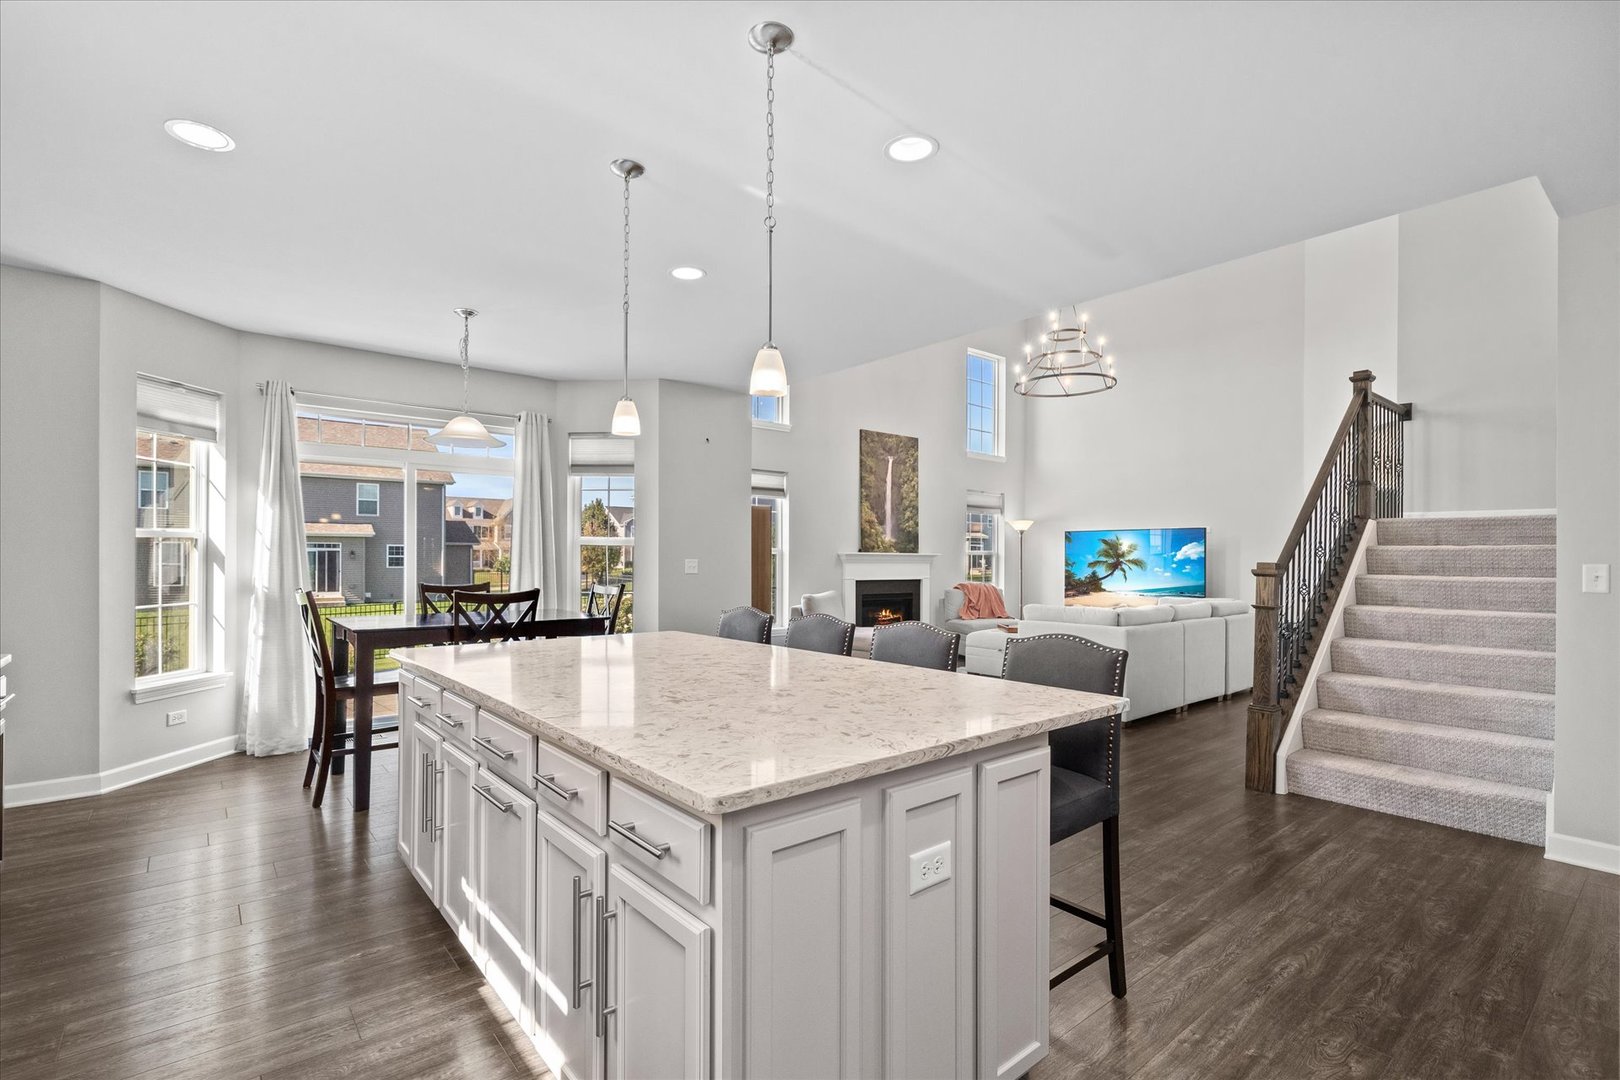
Kitchen with a large white island, dark cabinetry, stainless appliances, and an open view to the staircase.
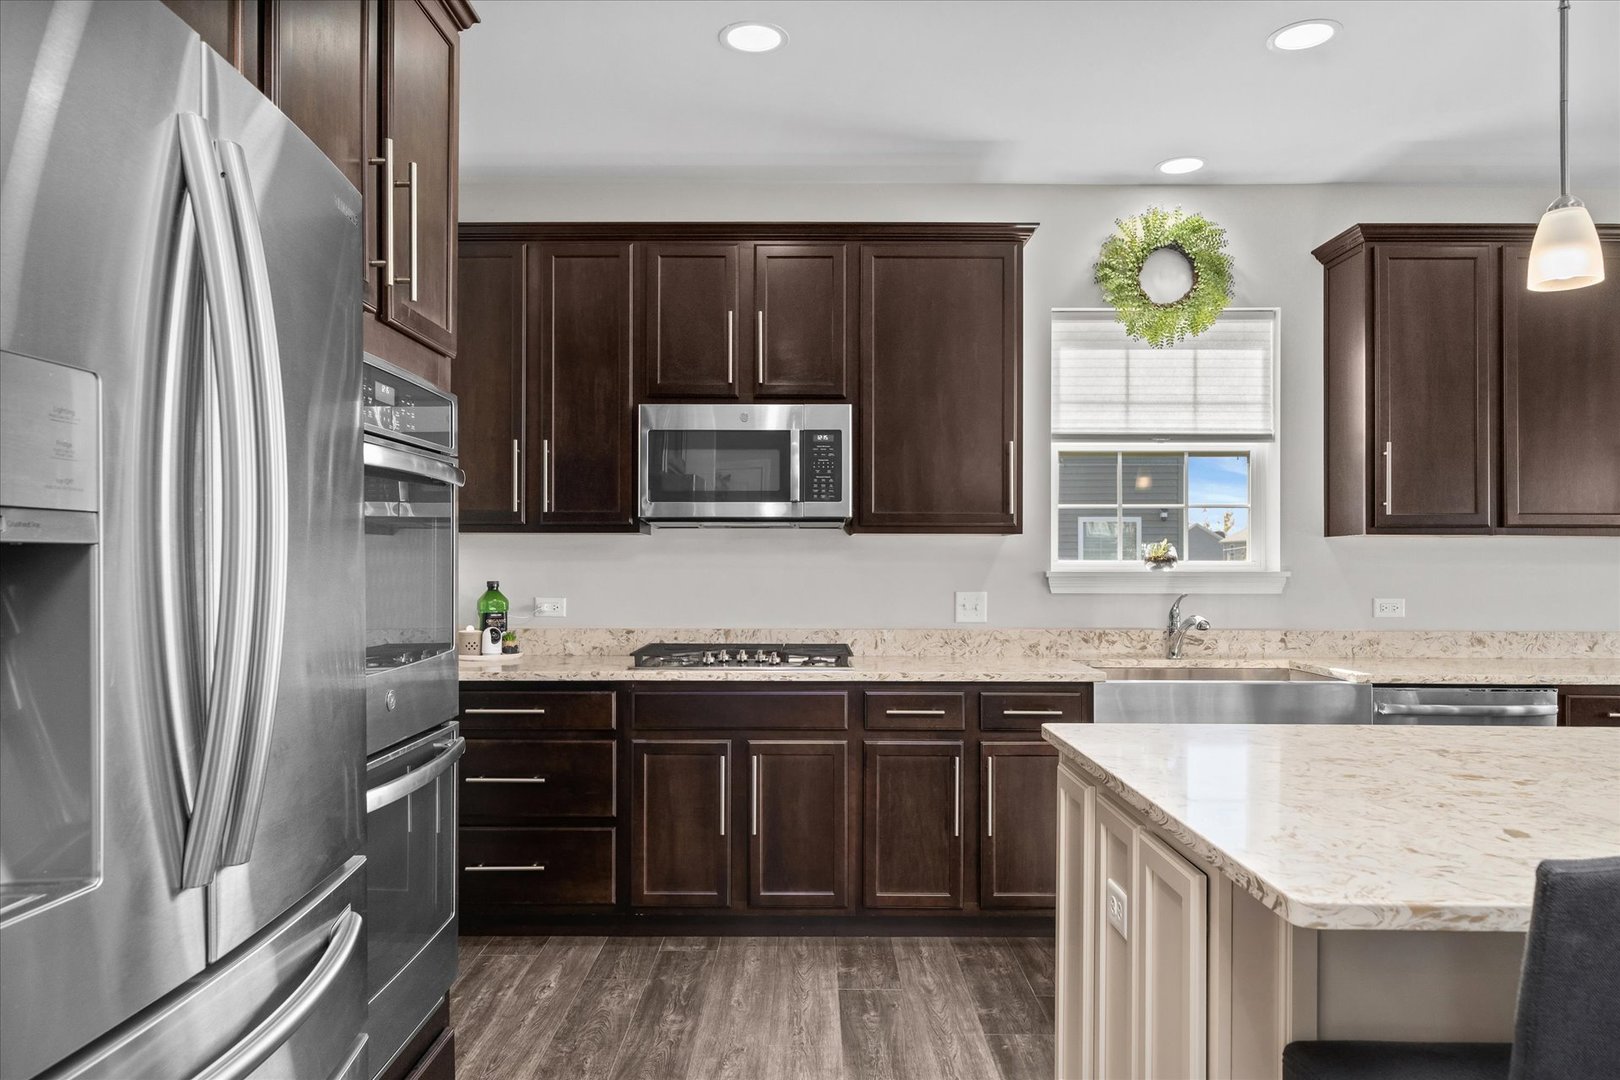
Kitchen with dark wood cabinets, stainless steel appliances, and a large stone island.
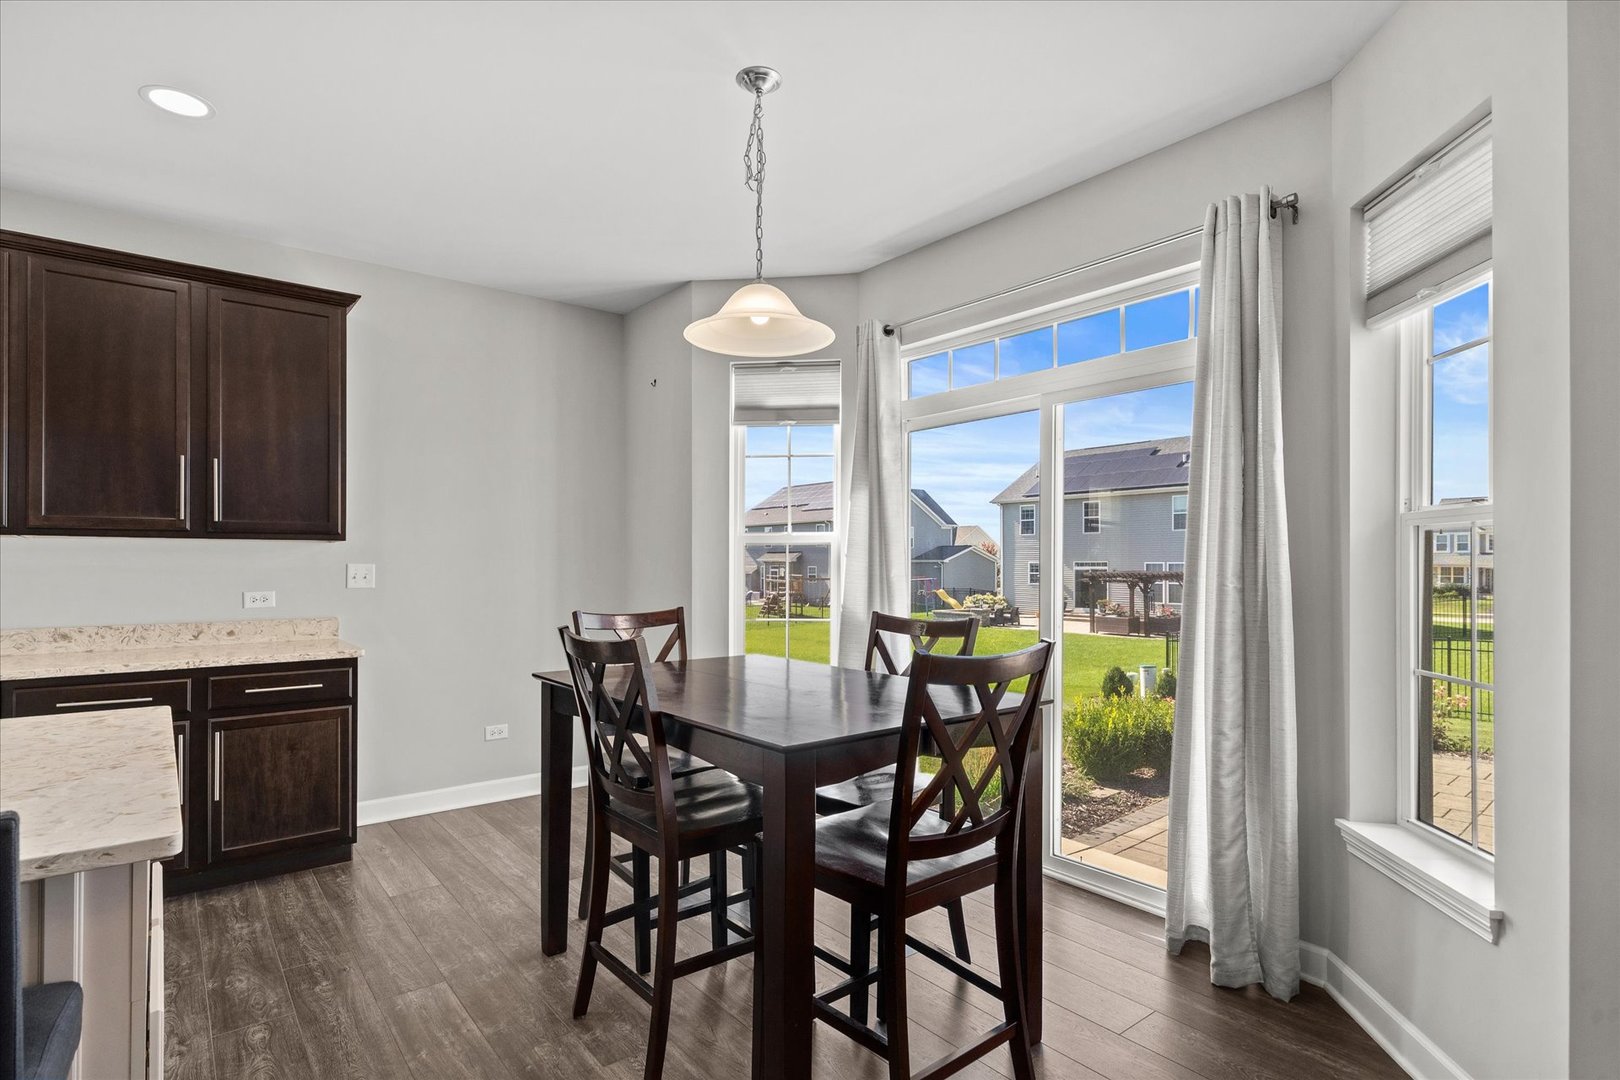
Dining area with dark wood table and chairs beside a bright sliding glass door to the patio.
Kitchen with dark wood cabinetry, stone counters, and a beverage refrigerator along the counter.
Open-plan kitchen and living area with a large island, fireplace, and carpeted staircase.
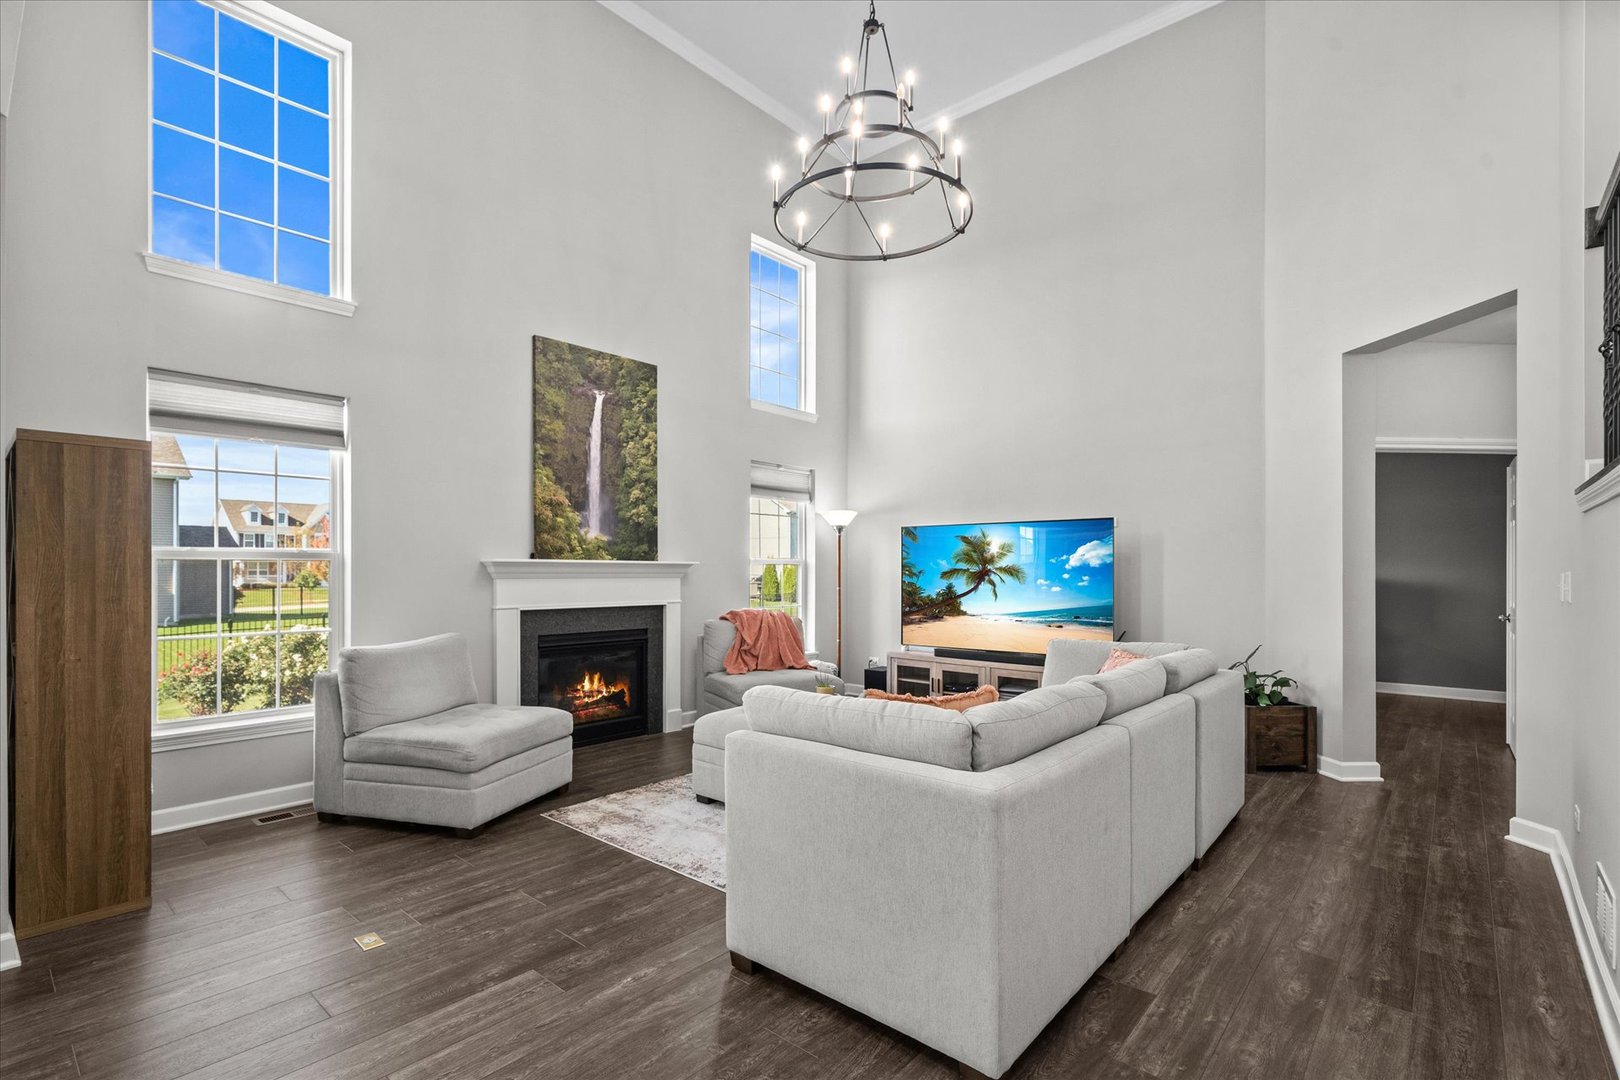
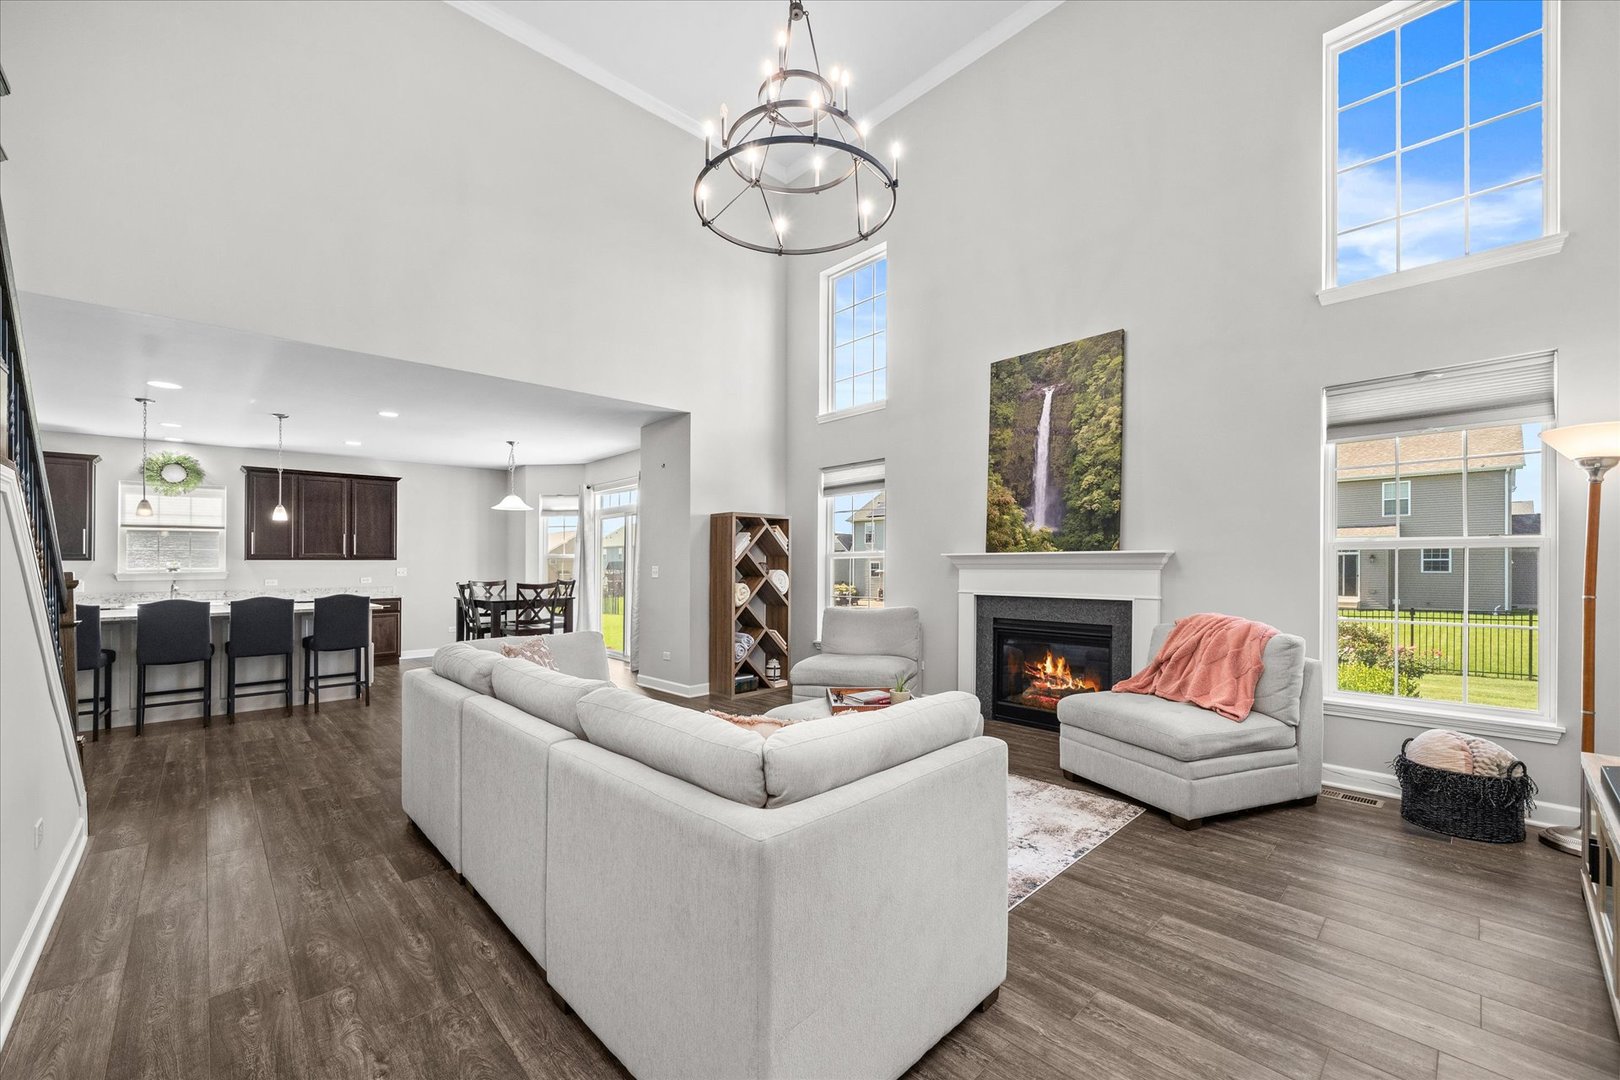
Staged living room with a fireplace, soaring ceiling, large windows, and chandelier.
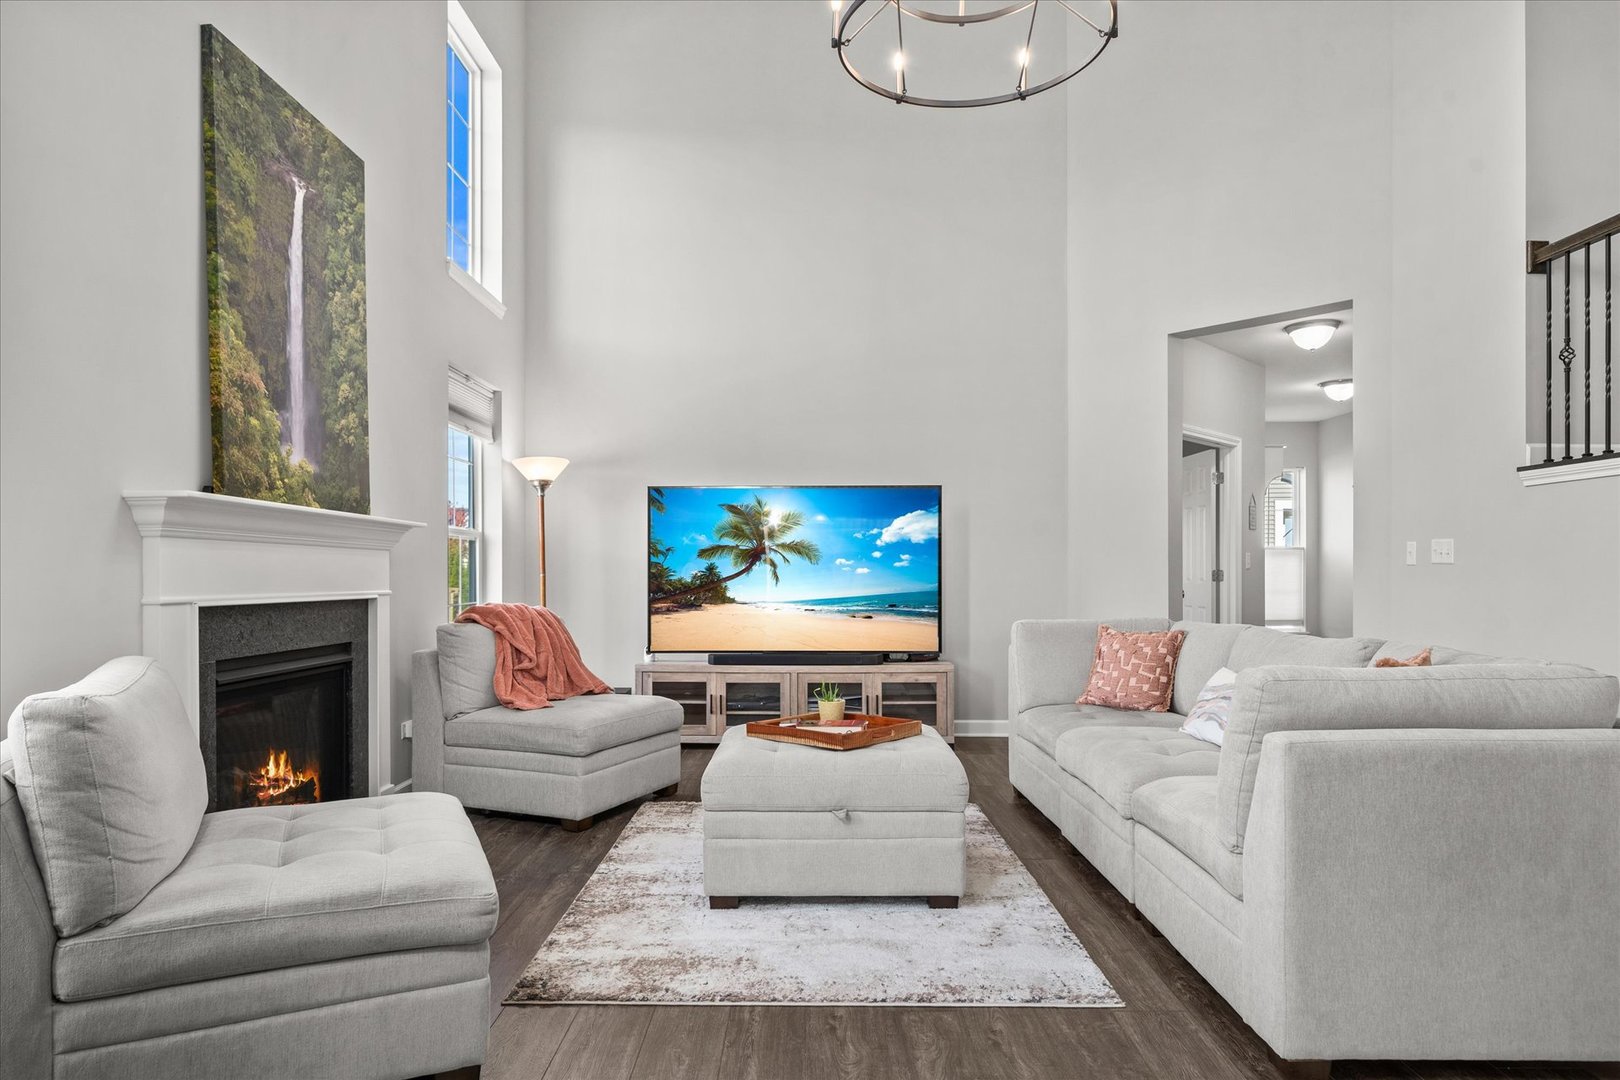
Living room with tall ceilings, gray seating, a fireplace, and a television.
Two-story living room with fireplace, tall windows, and an open kitchen.
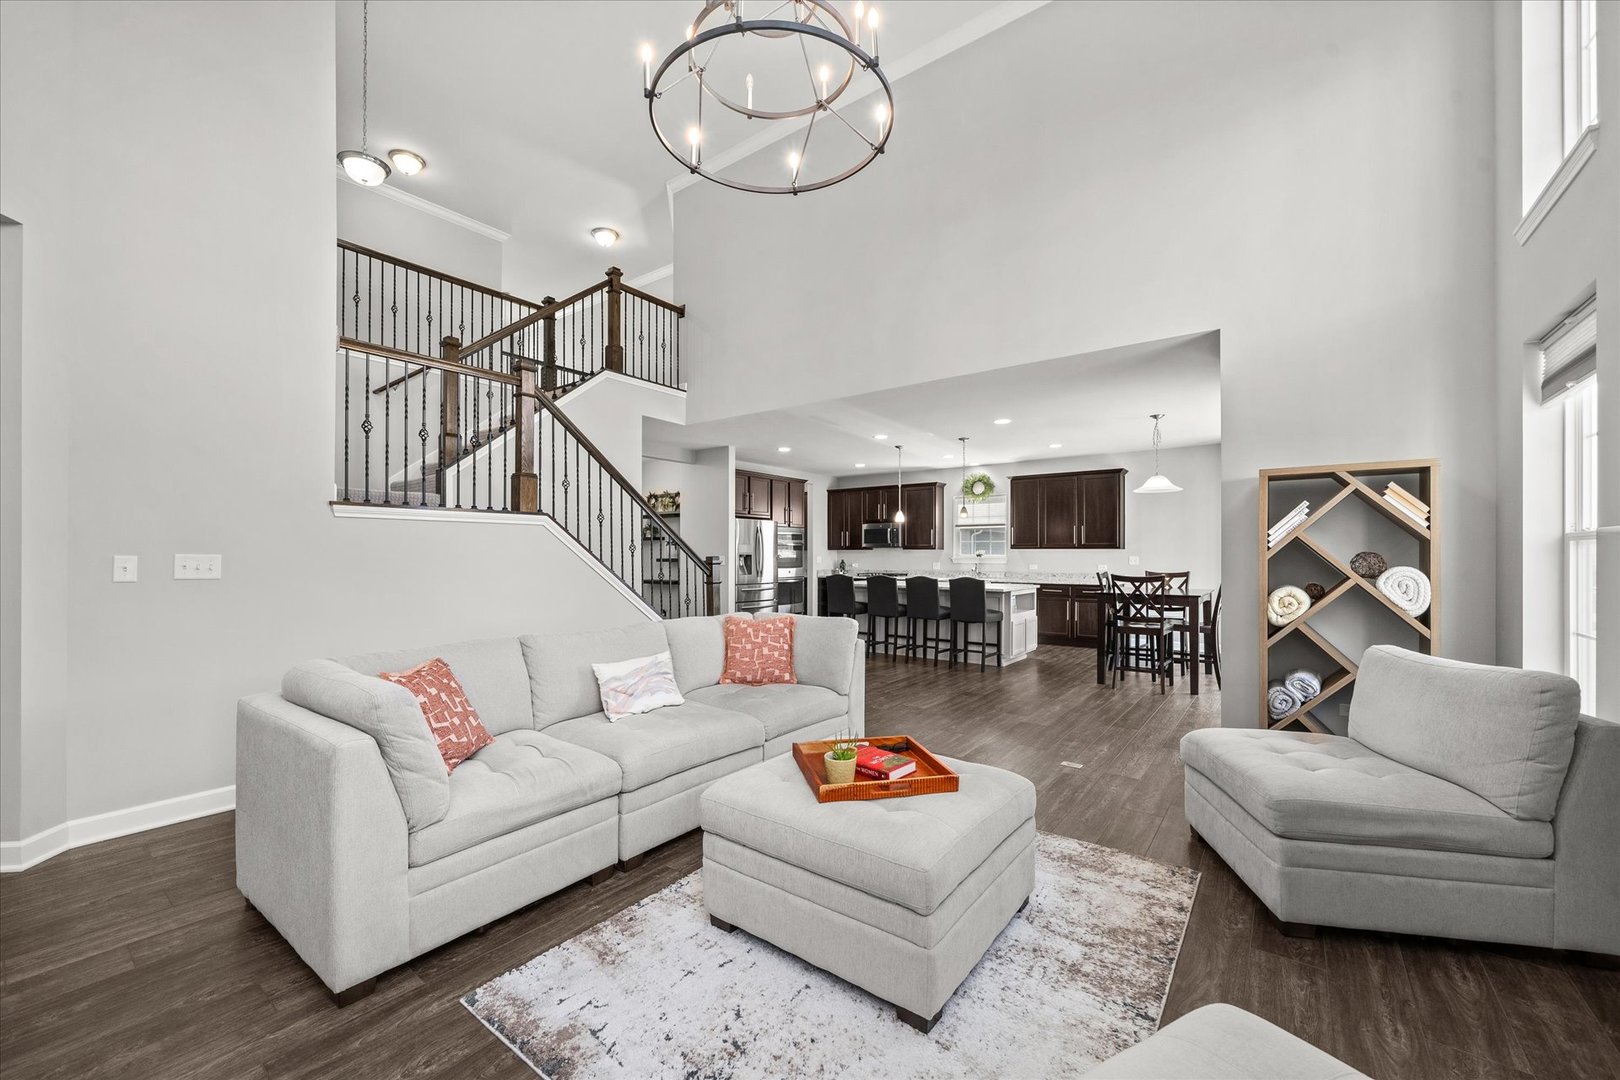
Open living room with a two-story ceiling, staircase, and adjoining kitchen and dining area.
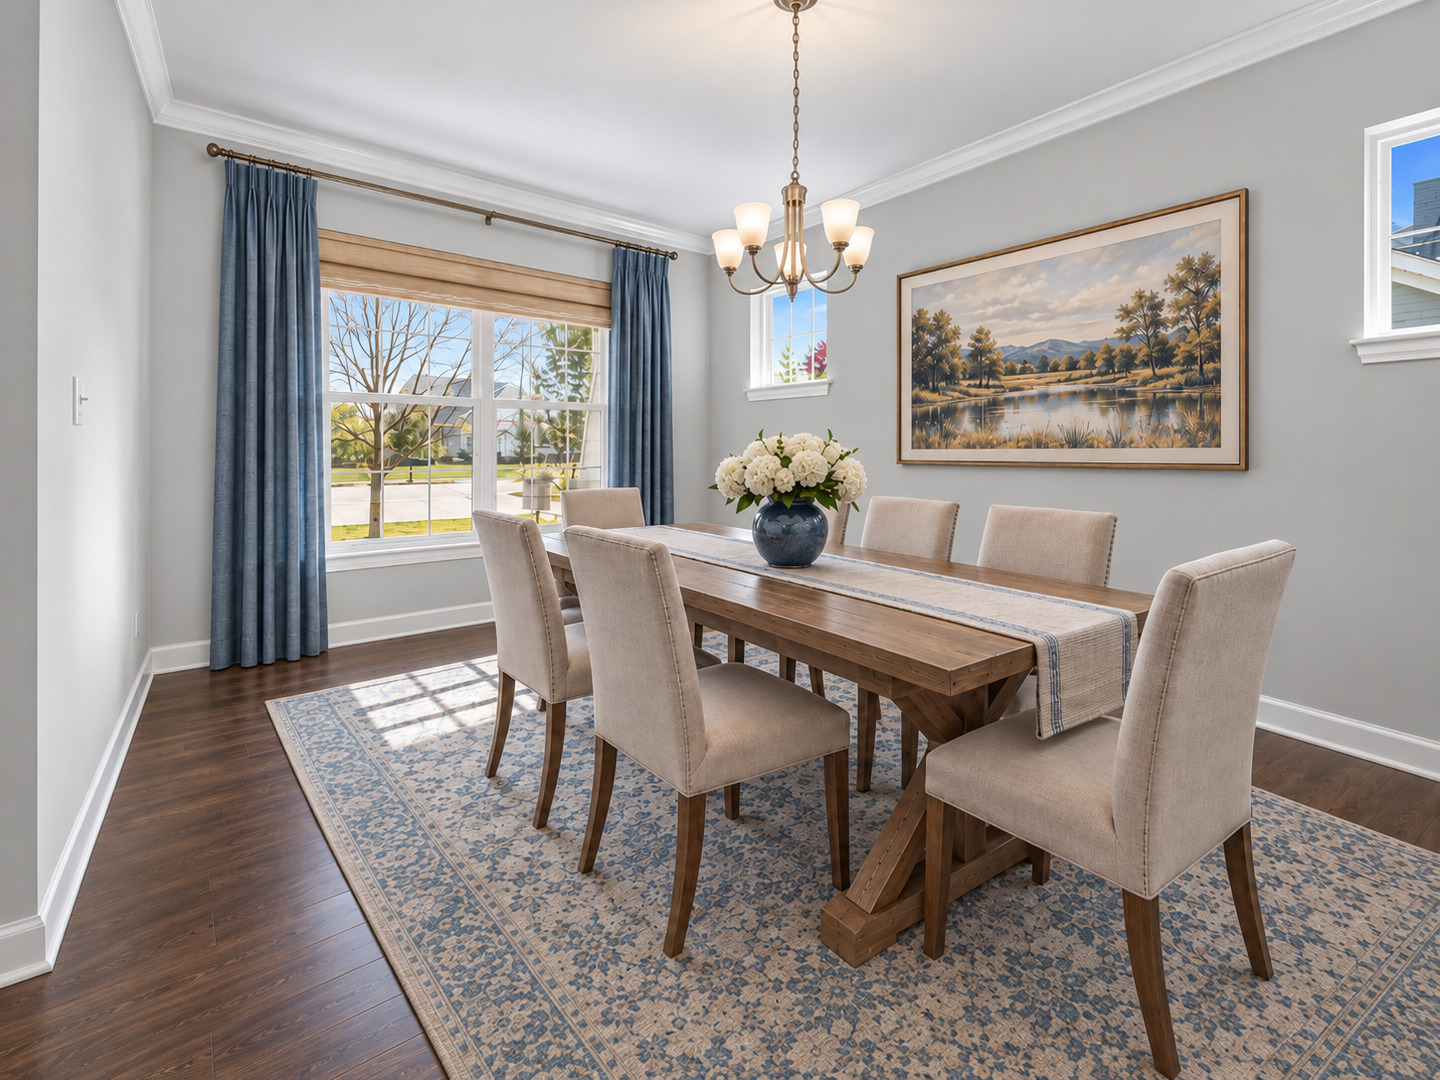
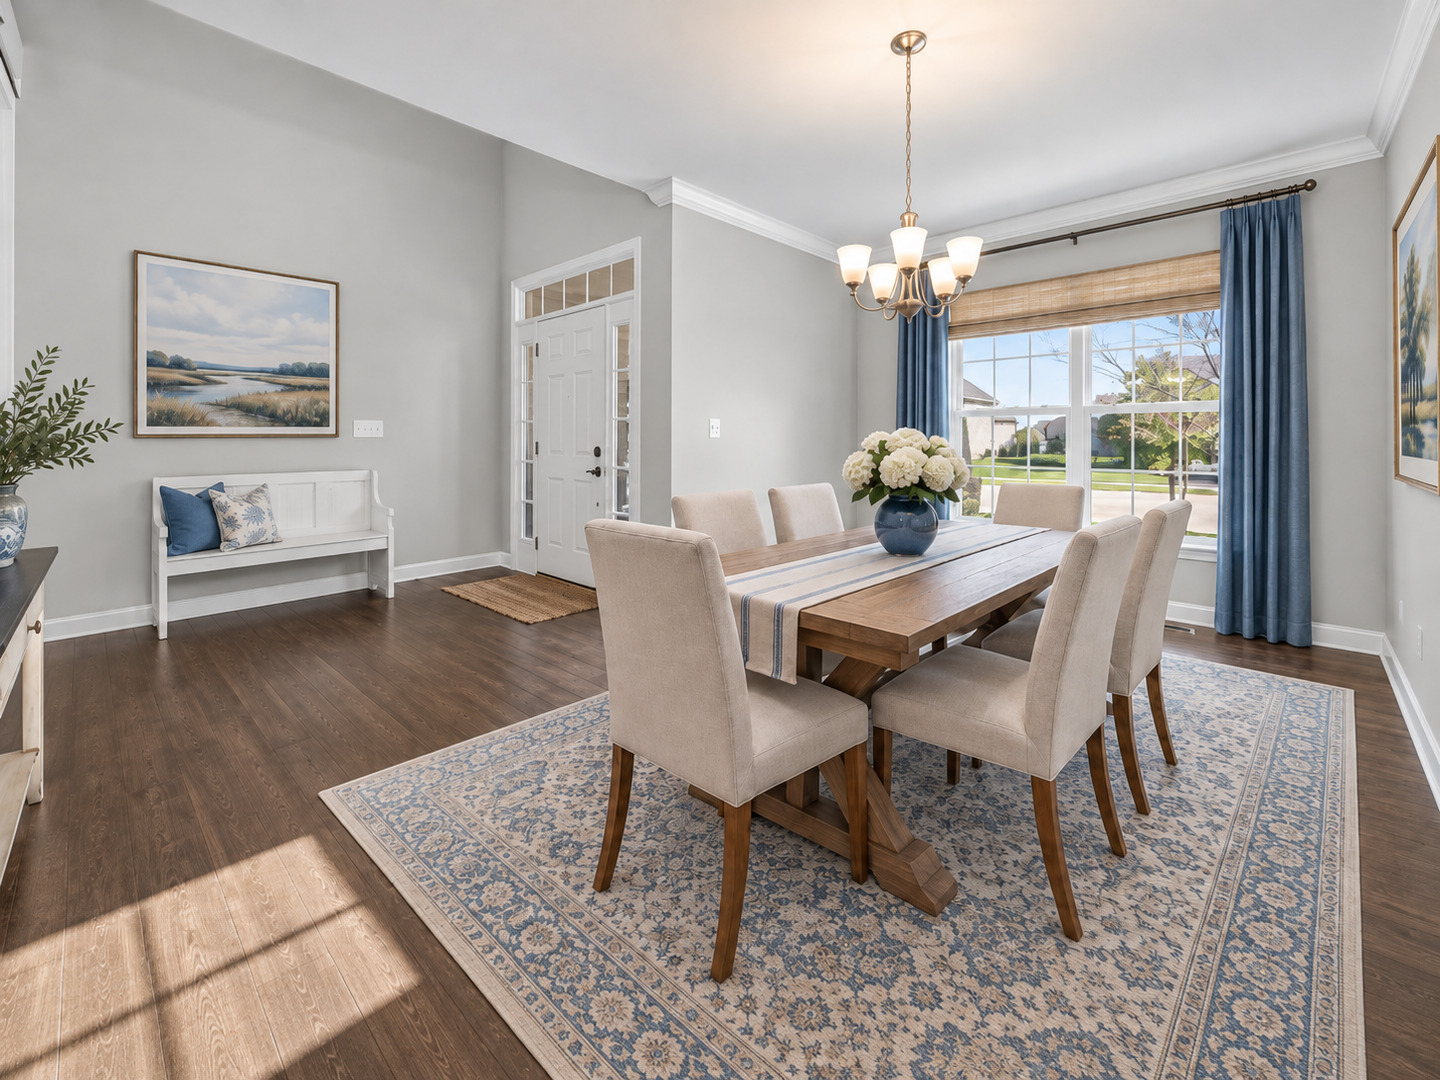
Dining room with a long wooden table, upholstered chairs, and large curtained windows.
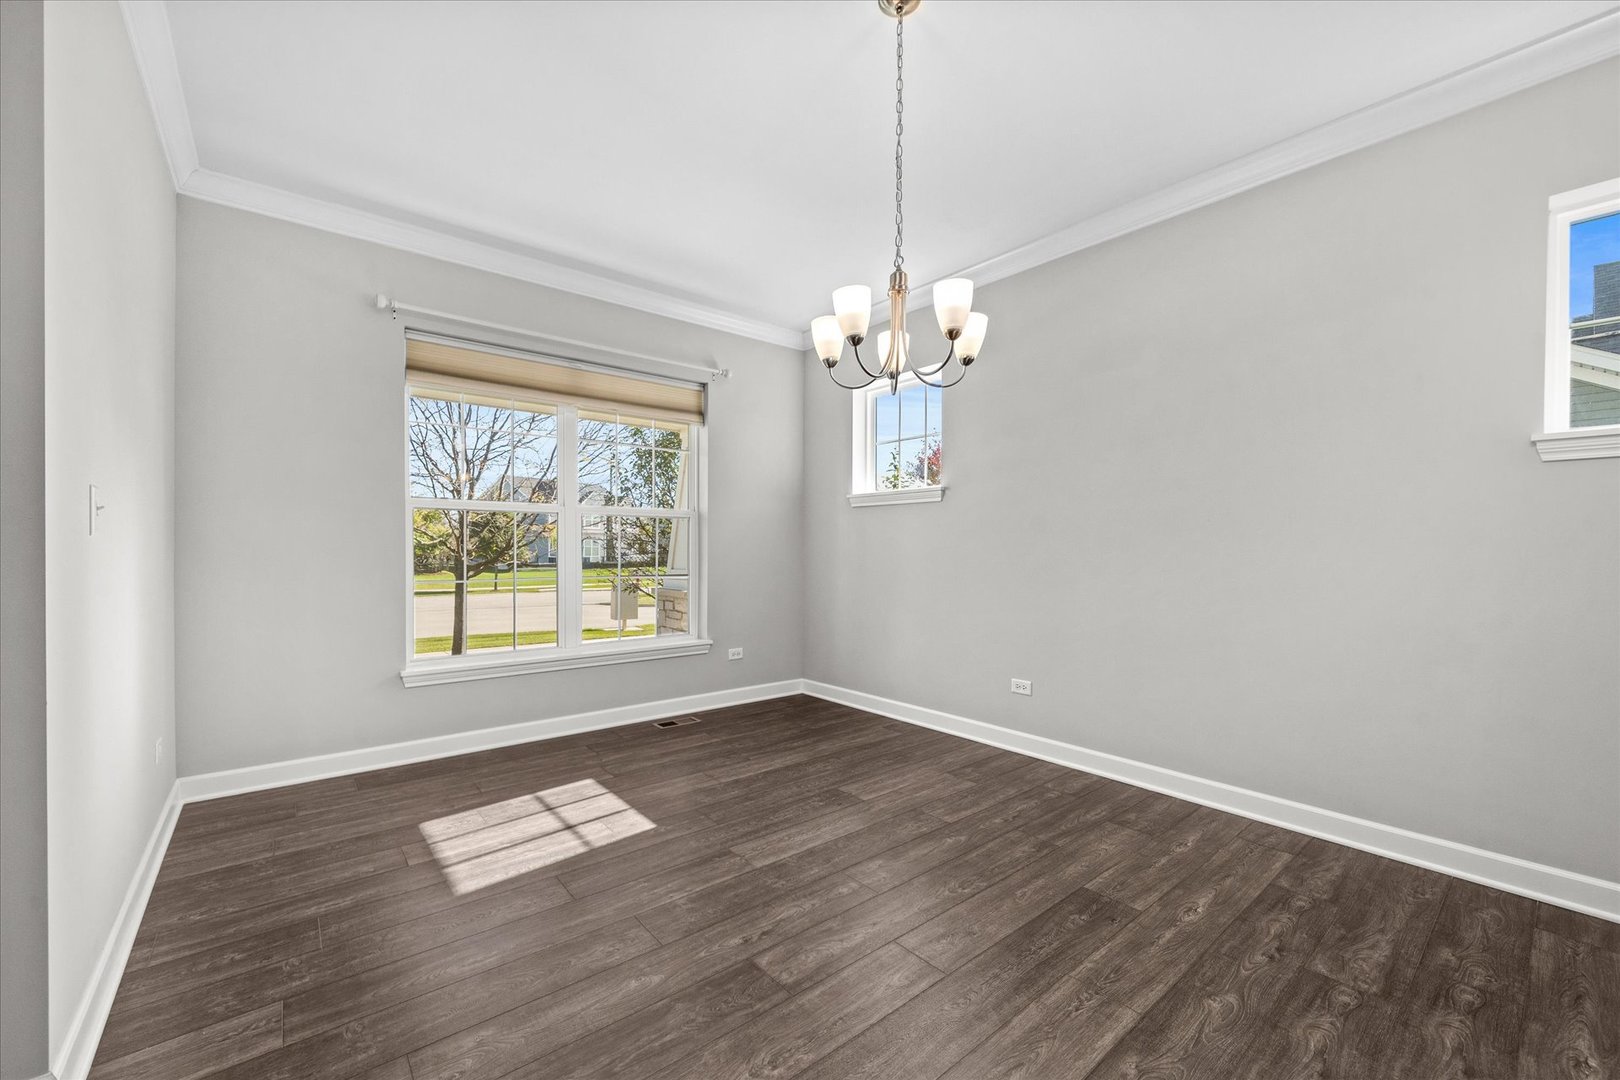
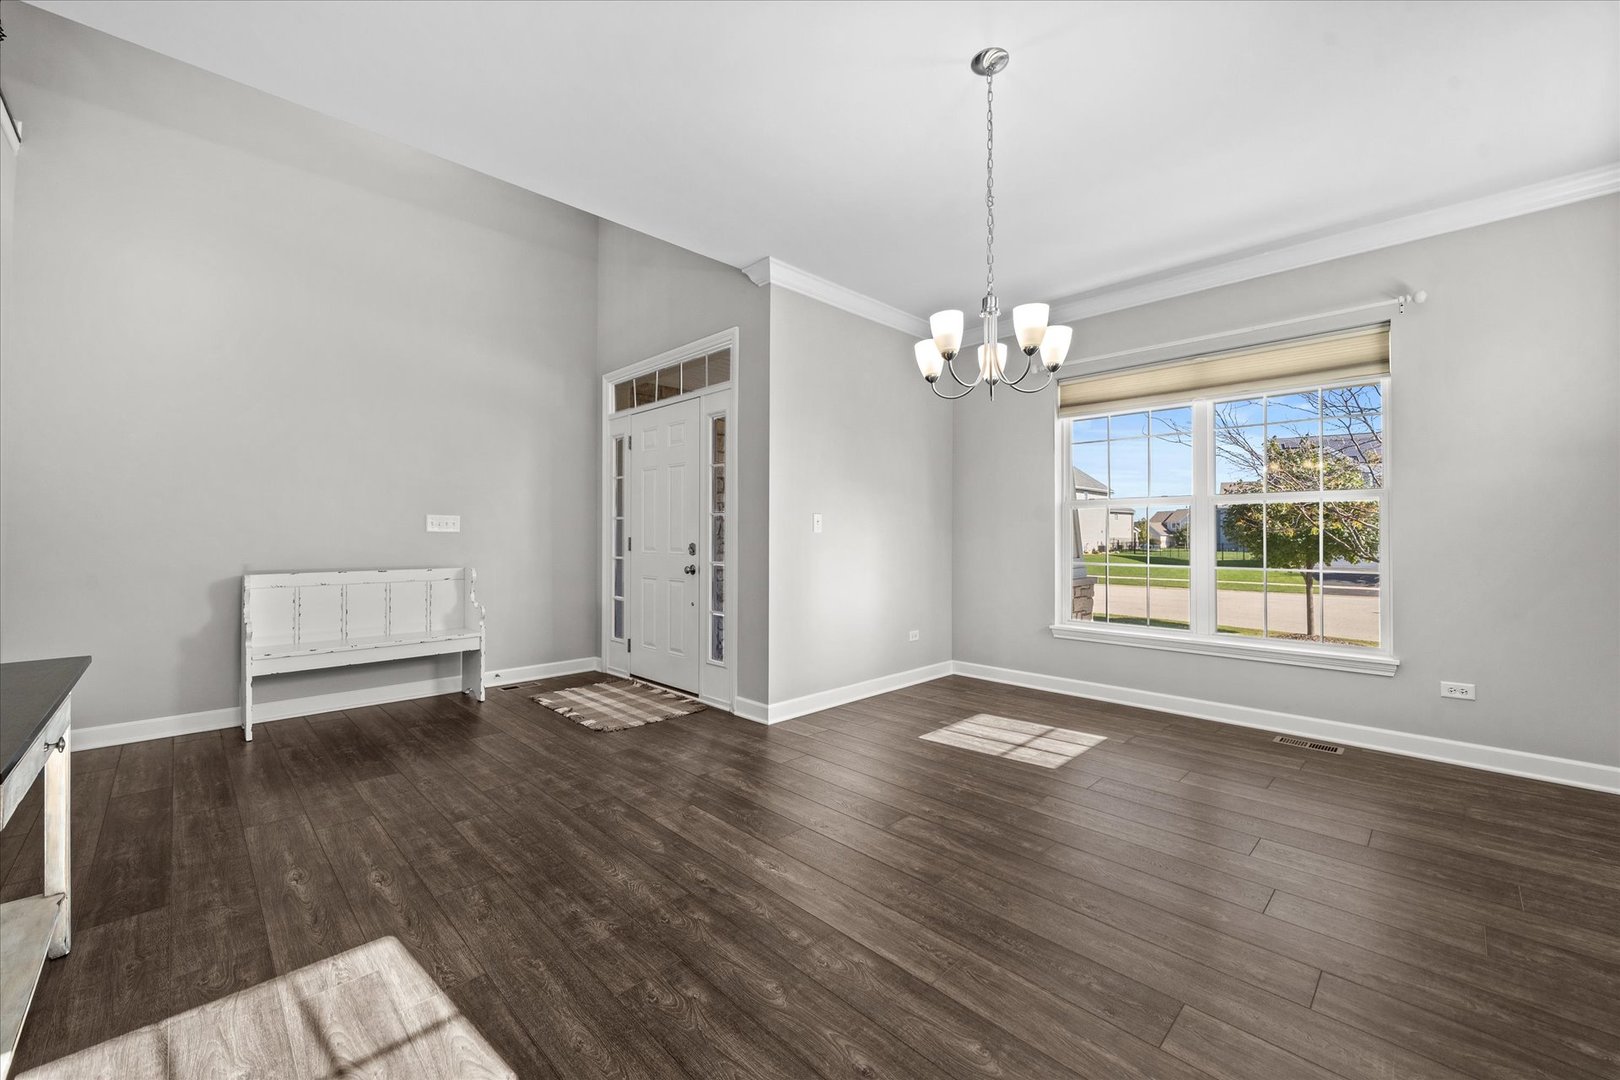
Empty dining room with a chandelier, large windows, and dark wood-look flooring.
Dining room with a wood table, blue curtains, and a large window overlooking the yard.
Bright entry room with dark wood floors, a white bench, chandelier, and large front window.
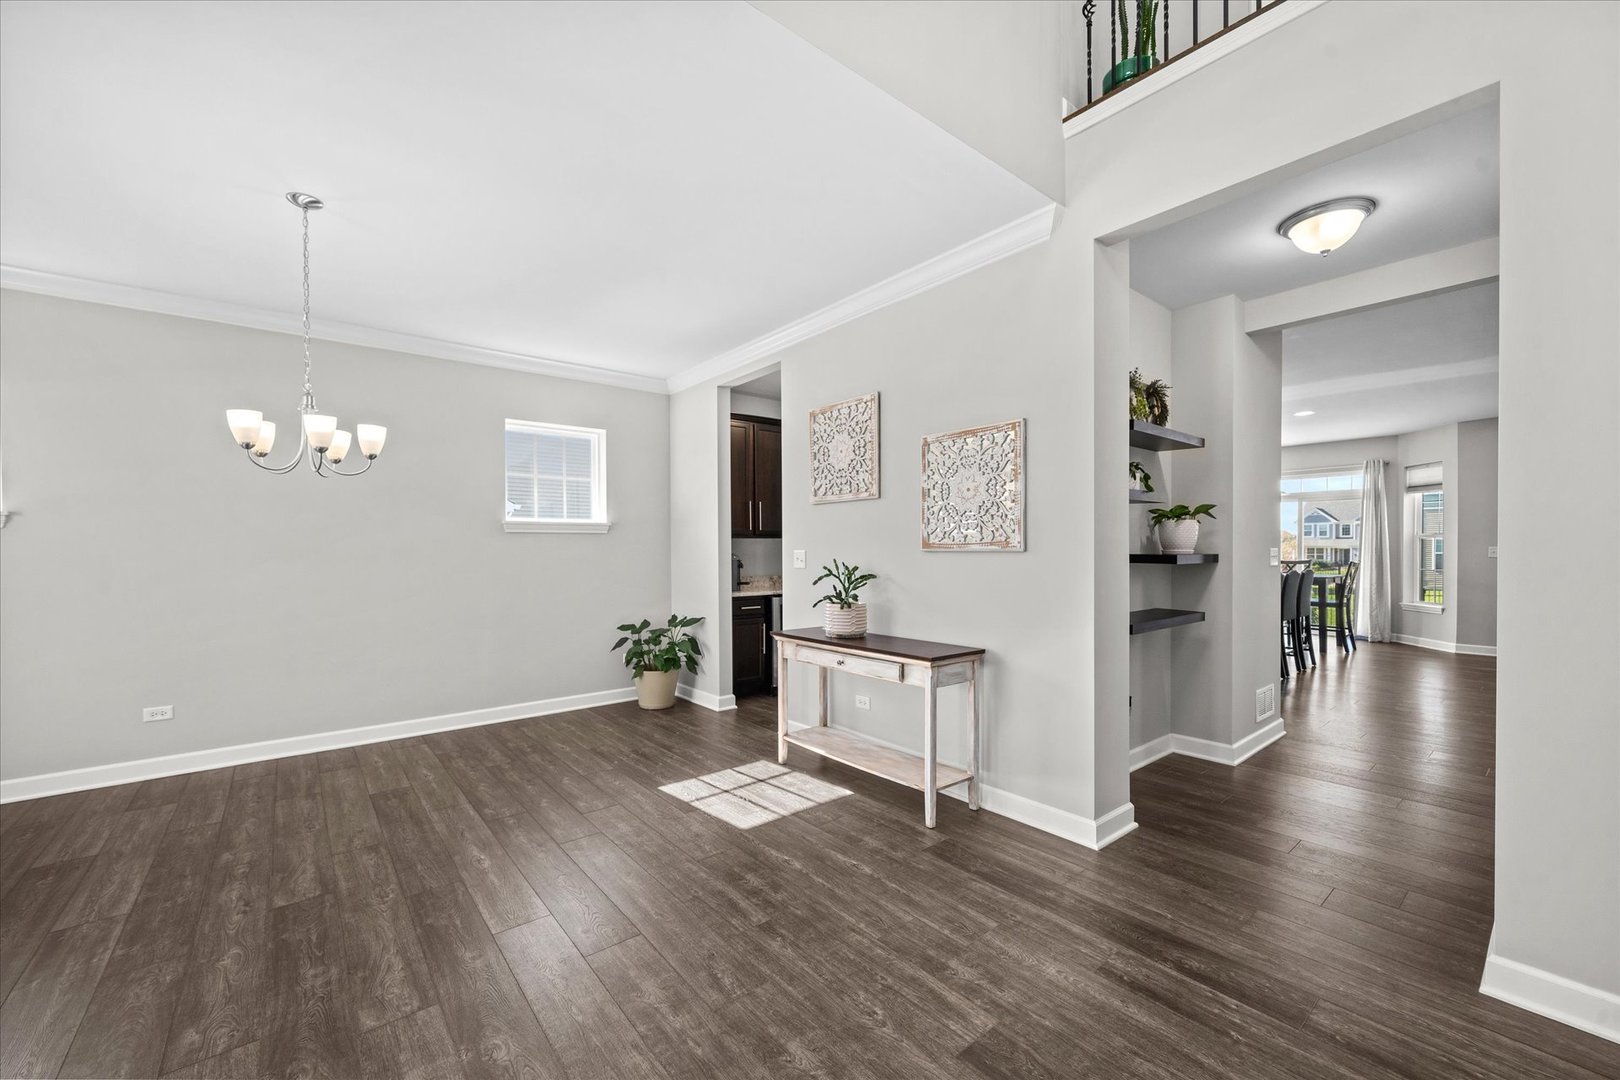
Dining area with a chandelier, dark wood-look flooring, and an adjoining breakfast space.
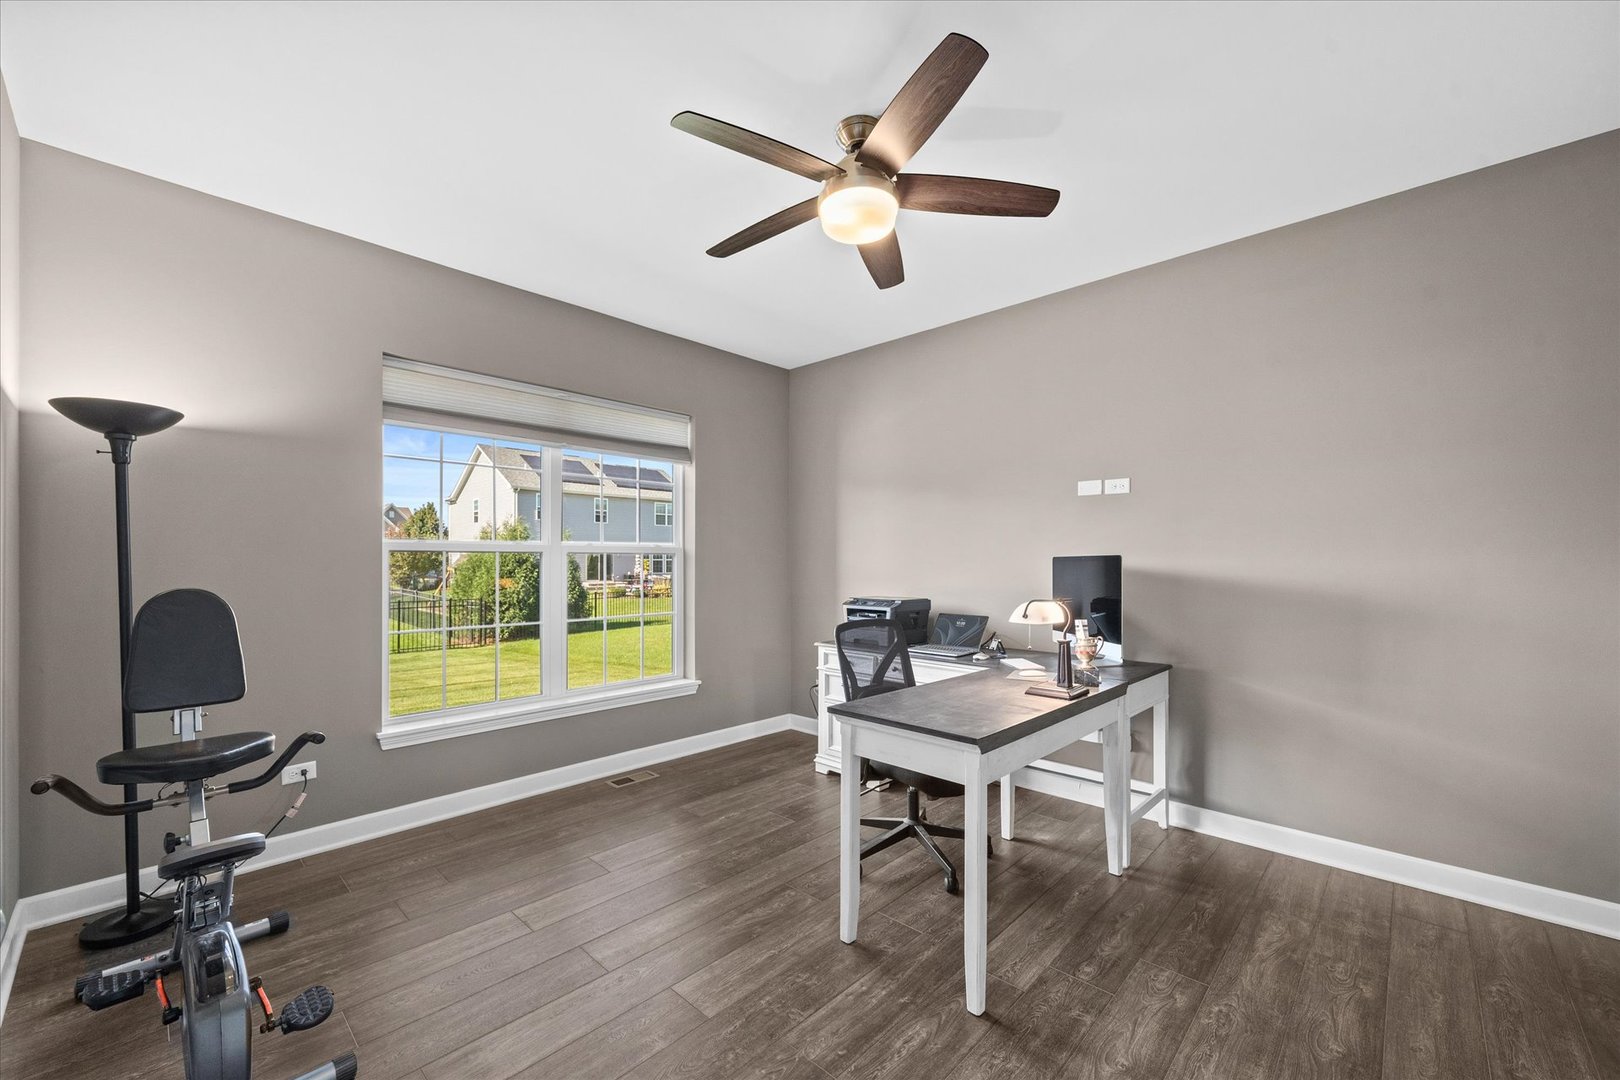
Home office with a desk and exercise bike beside a large window overlooking the yard.
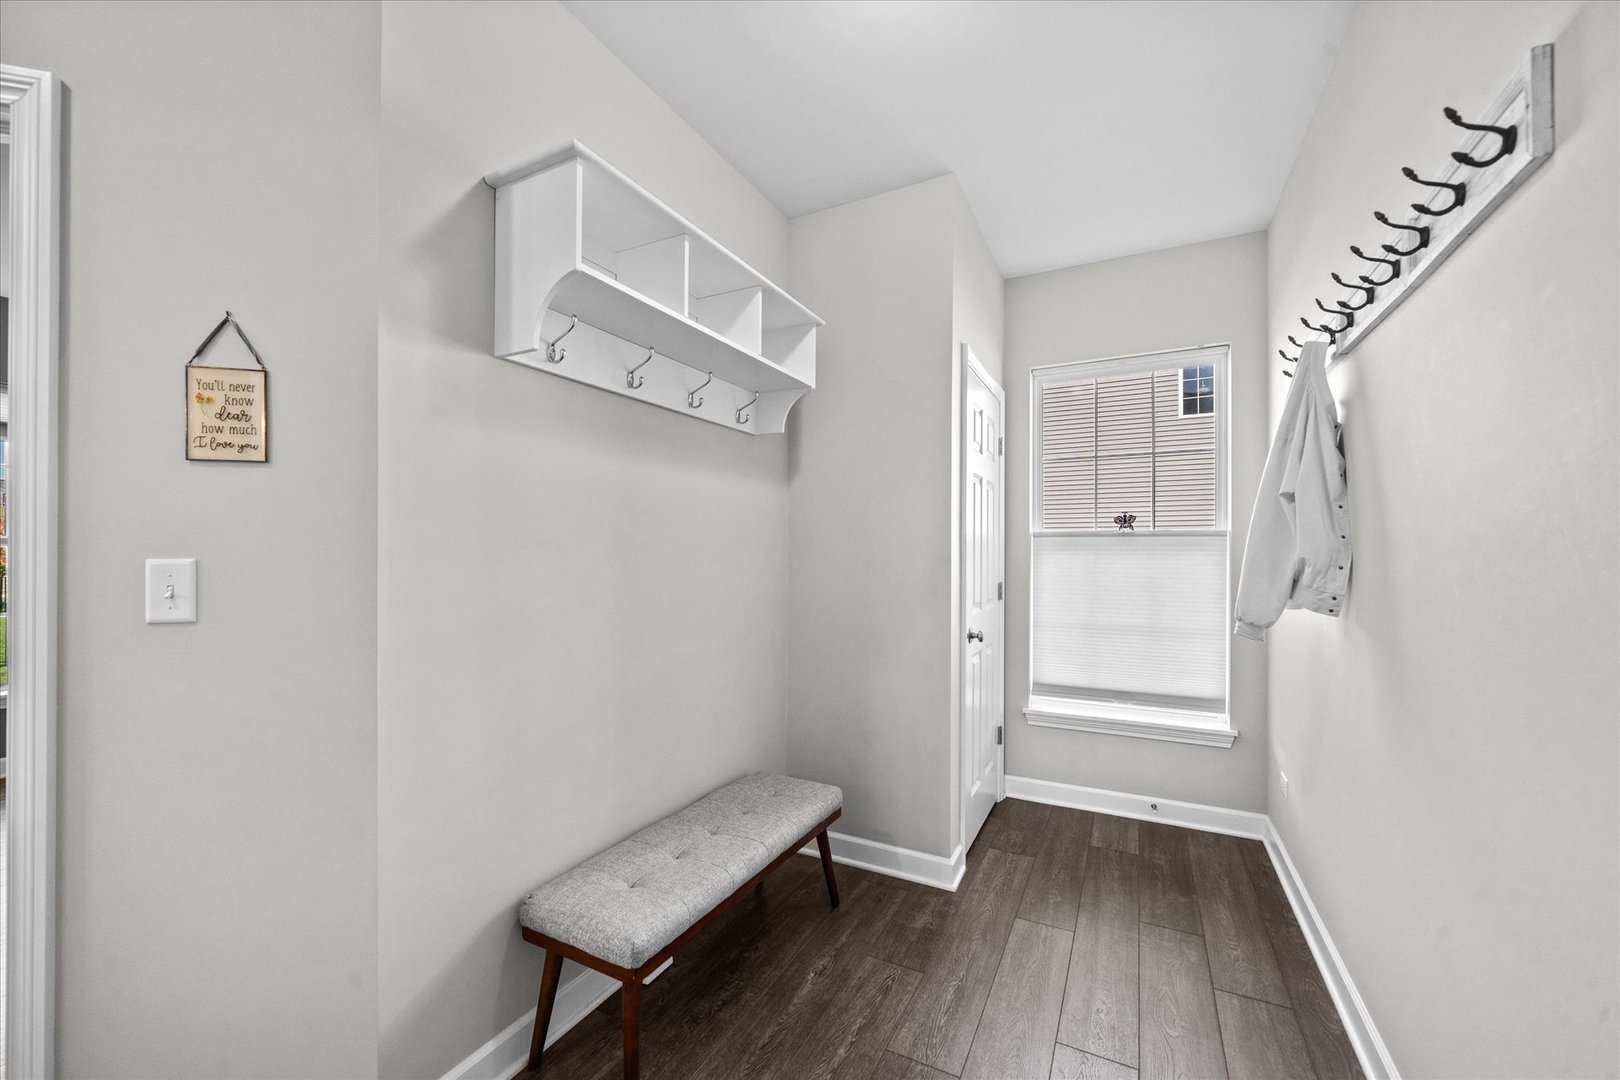
Entry mudroom with a cushioned bench, overhead cubbies, and wall-mounted coat hooks.
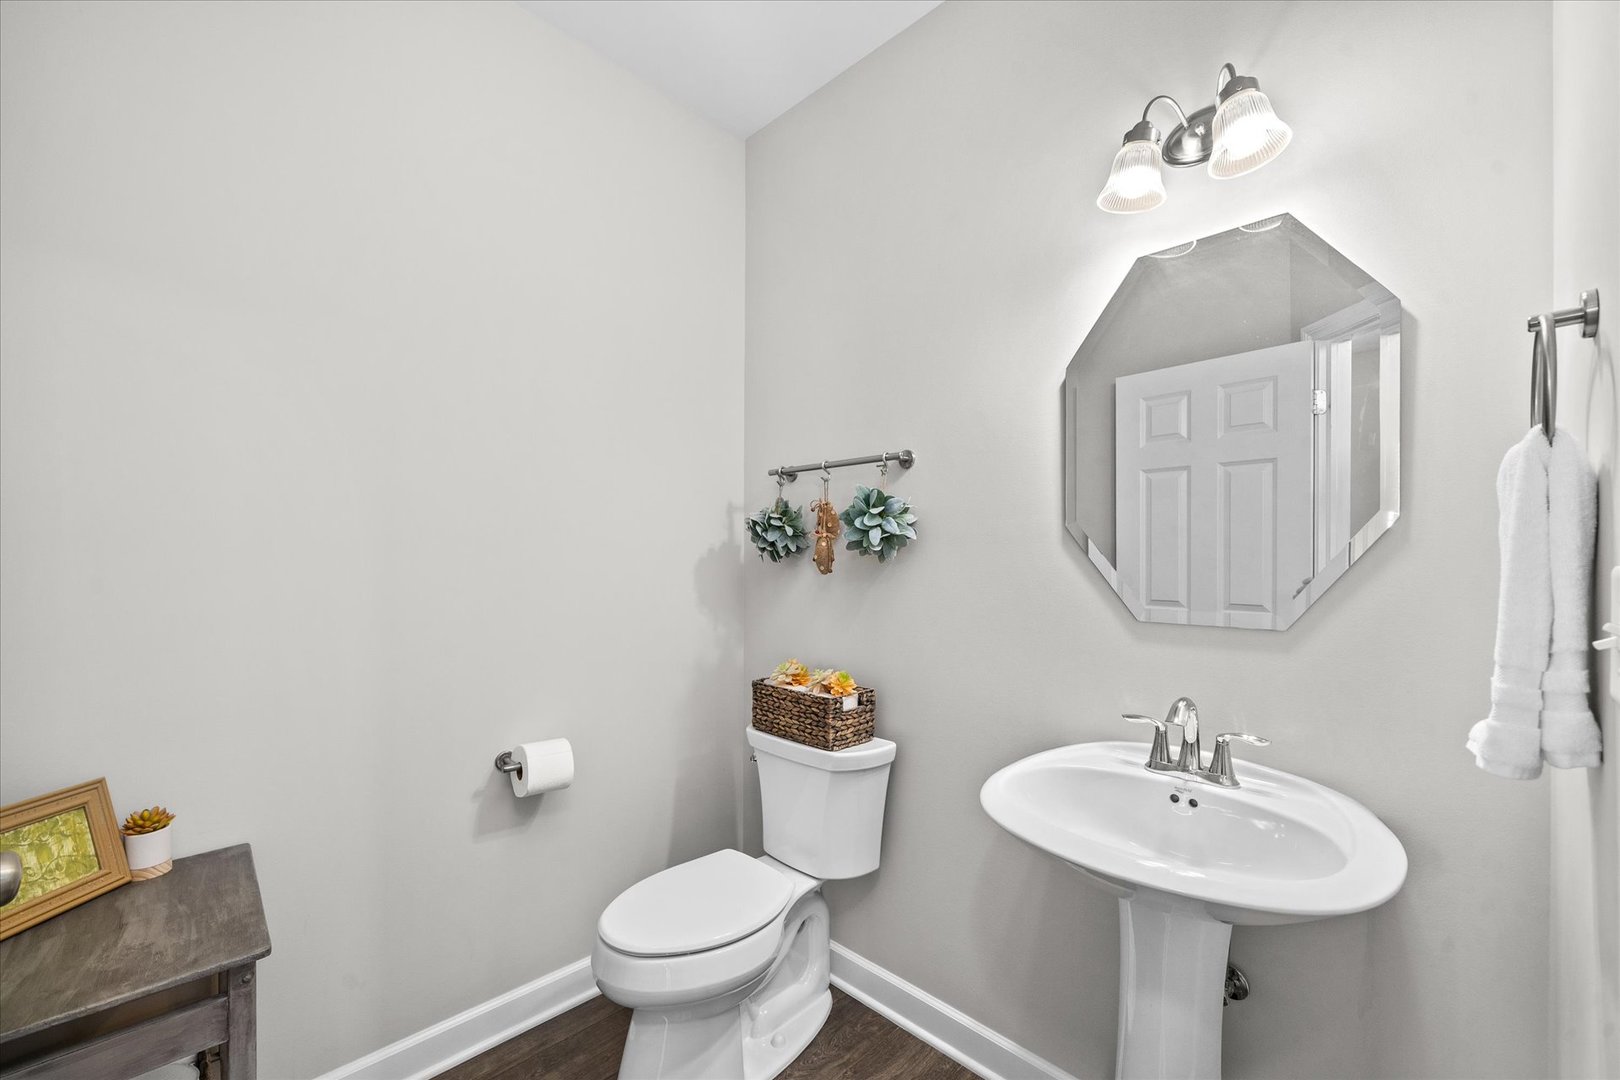
Bathroom with a pedestal sink, octagonal mirror, and white toilet.
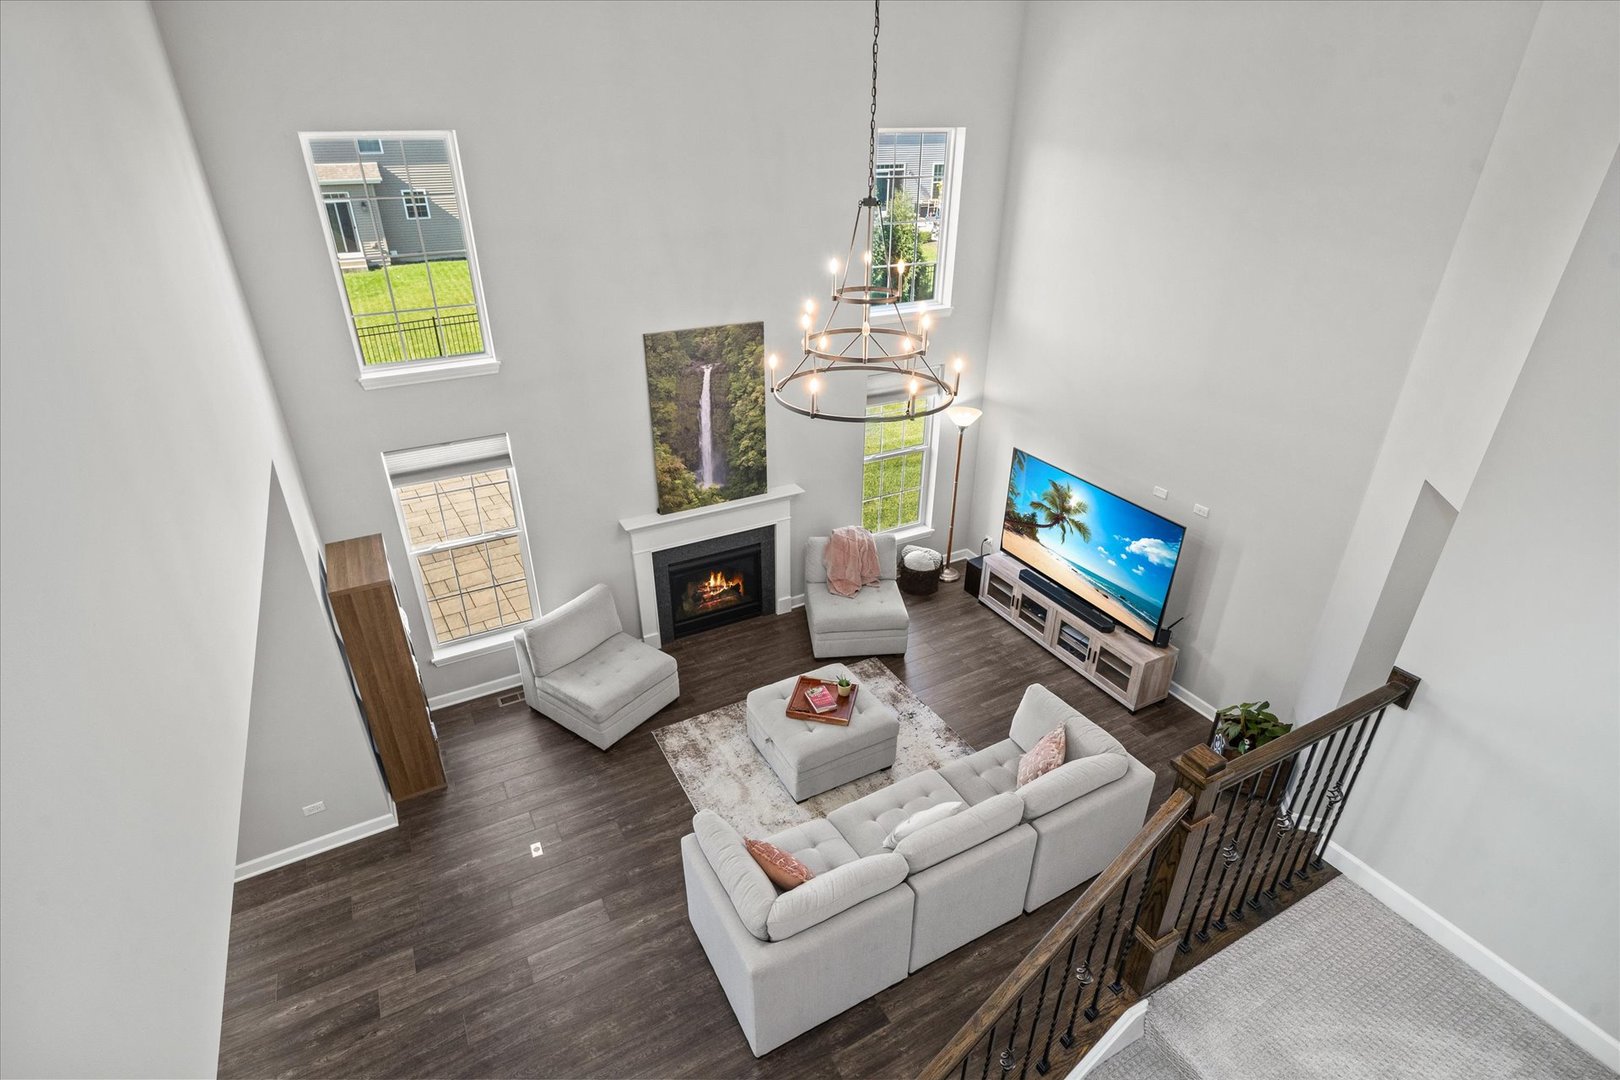
Two-story living room with a fireplace, tall windows, and a chandelier.
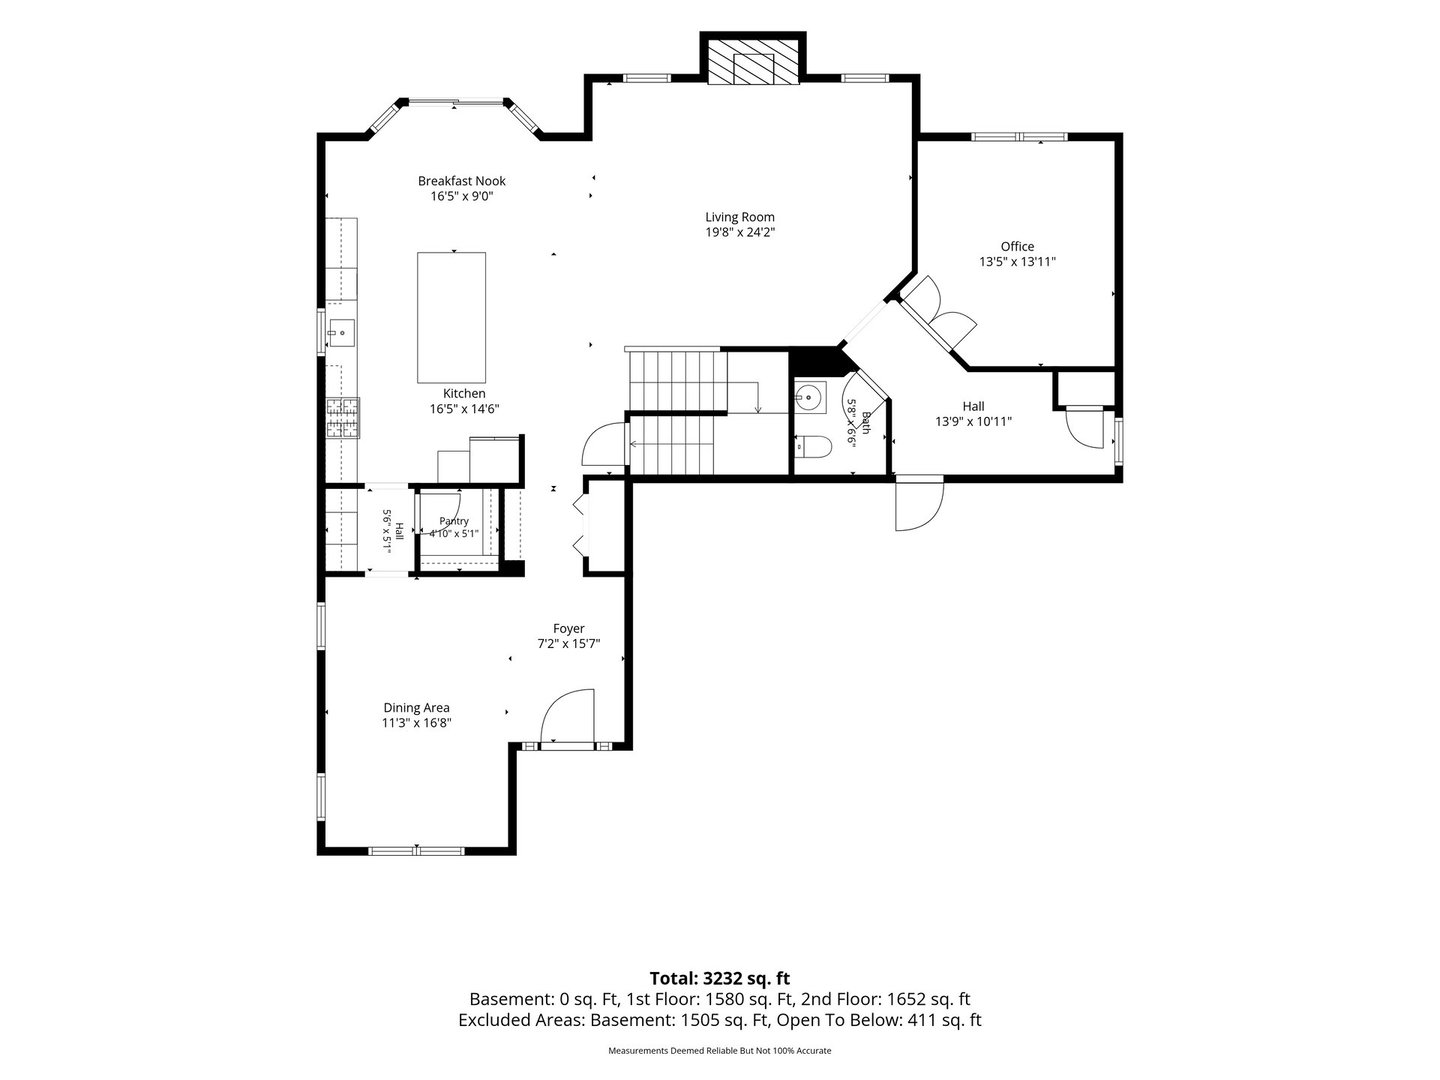
First-floor plan showing the kitchen, living room, office, dining area, and foyer.
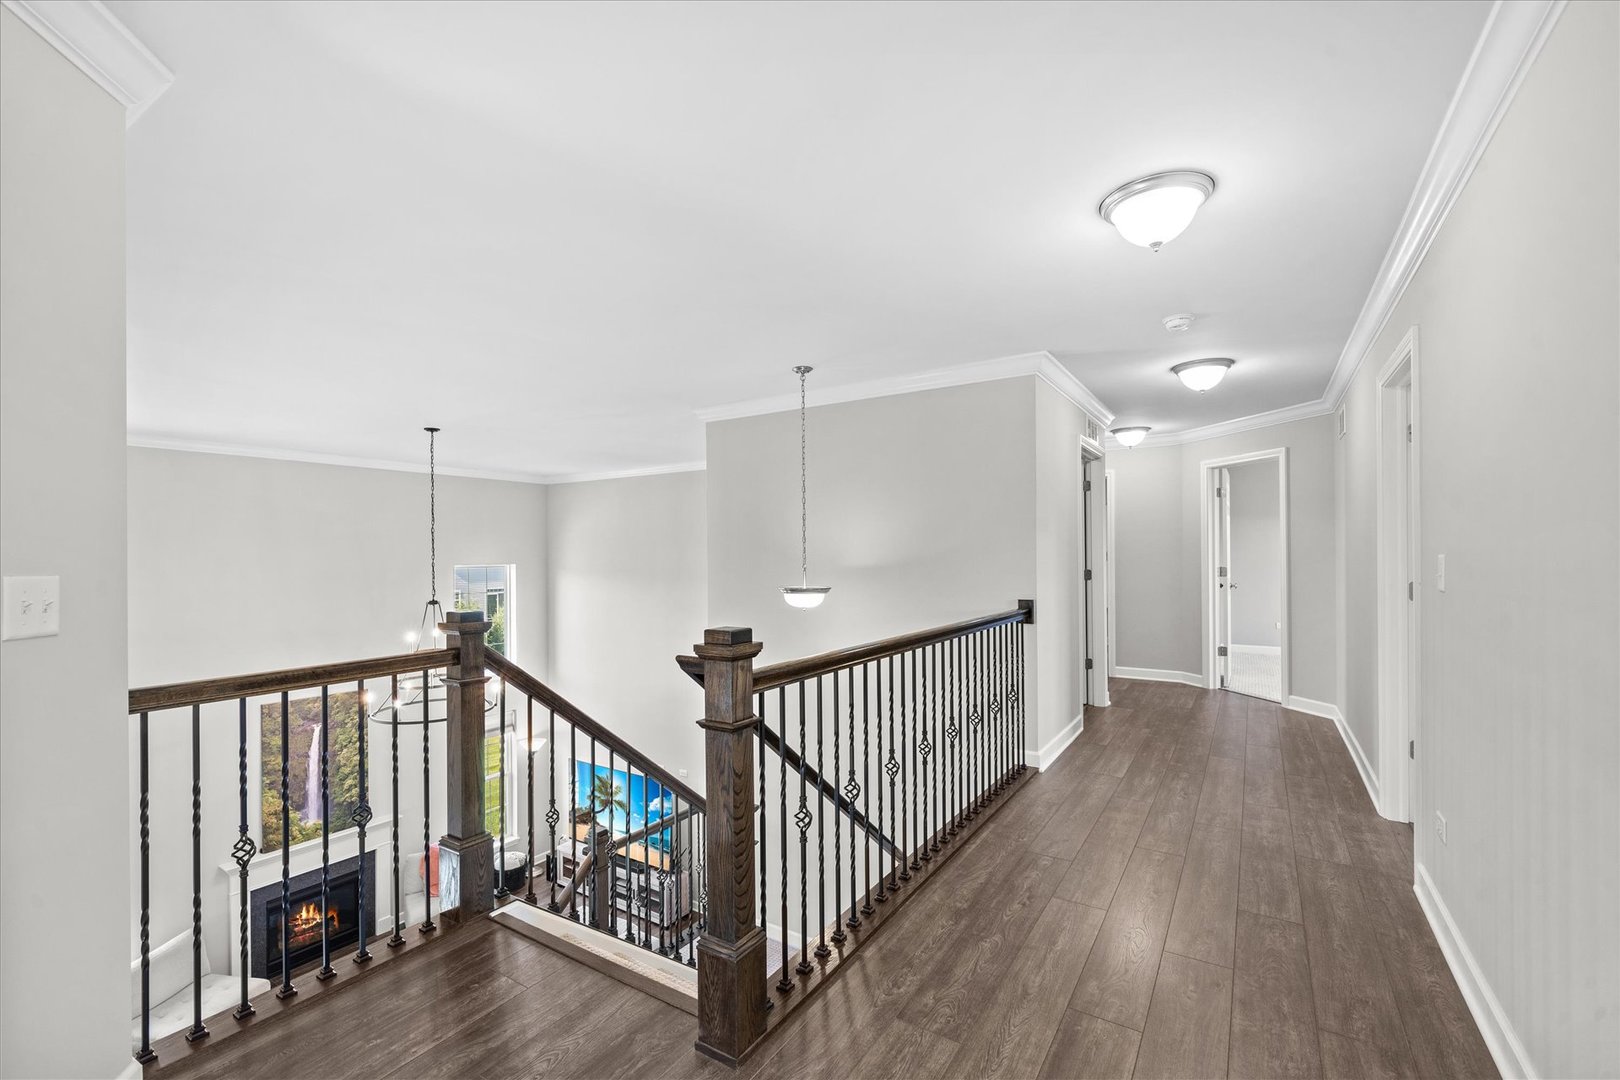
Upper-floor hallway and landing overlook a living room, with dark wood railing and plank flooring.
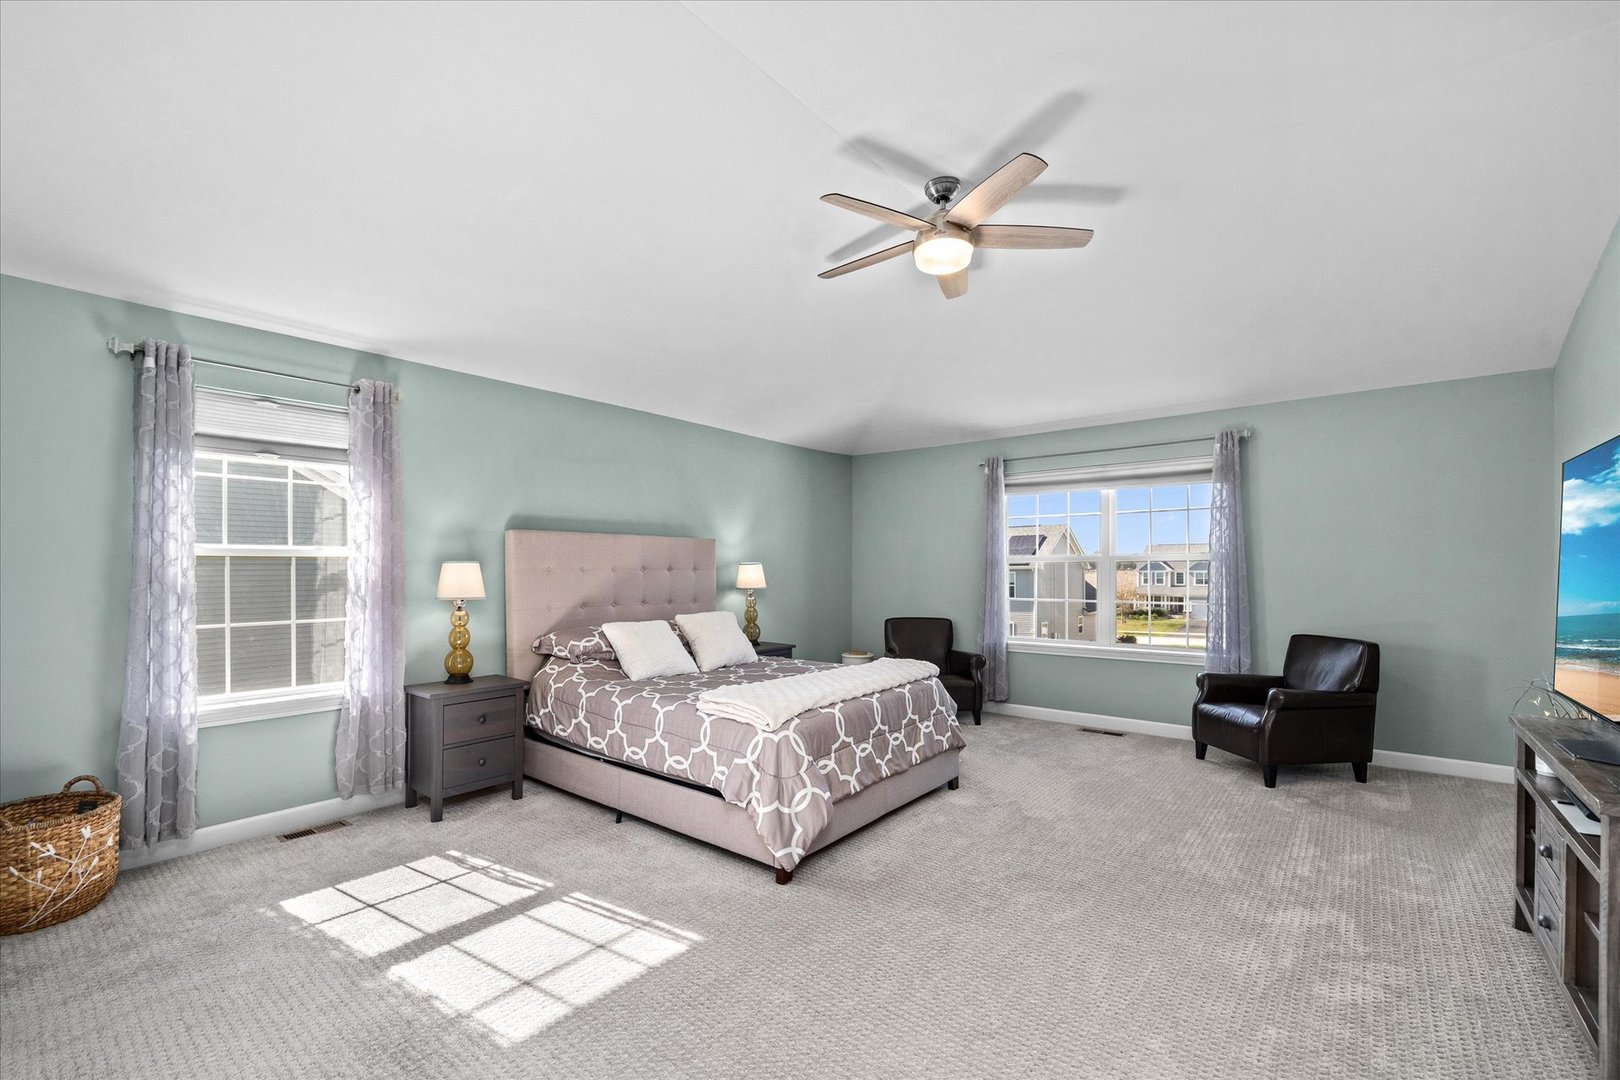
Staged bedroom with a tufted bed, pale green walls, two windows, and a ceiling fan.
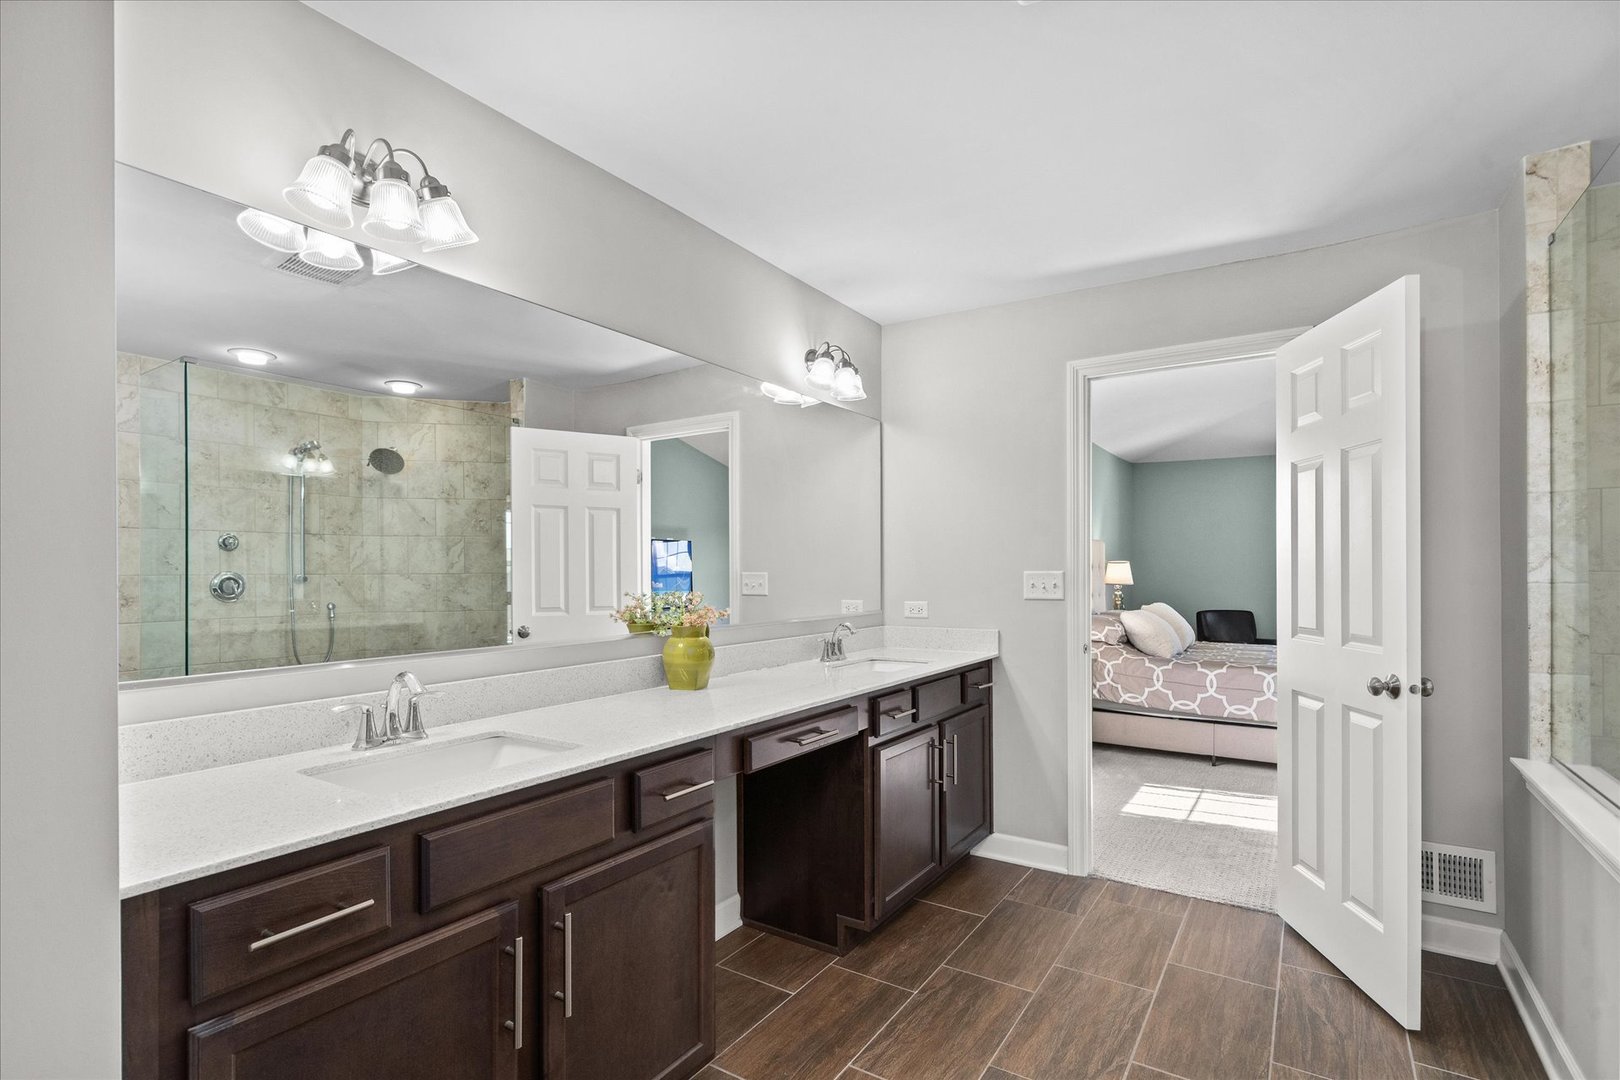
Bathroom with a long double vanity, dark wood cabinets, and a glass-enclosed shower.
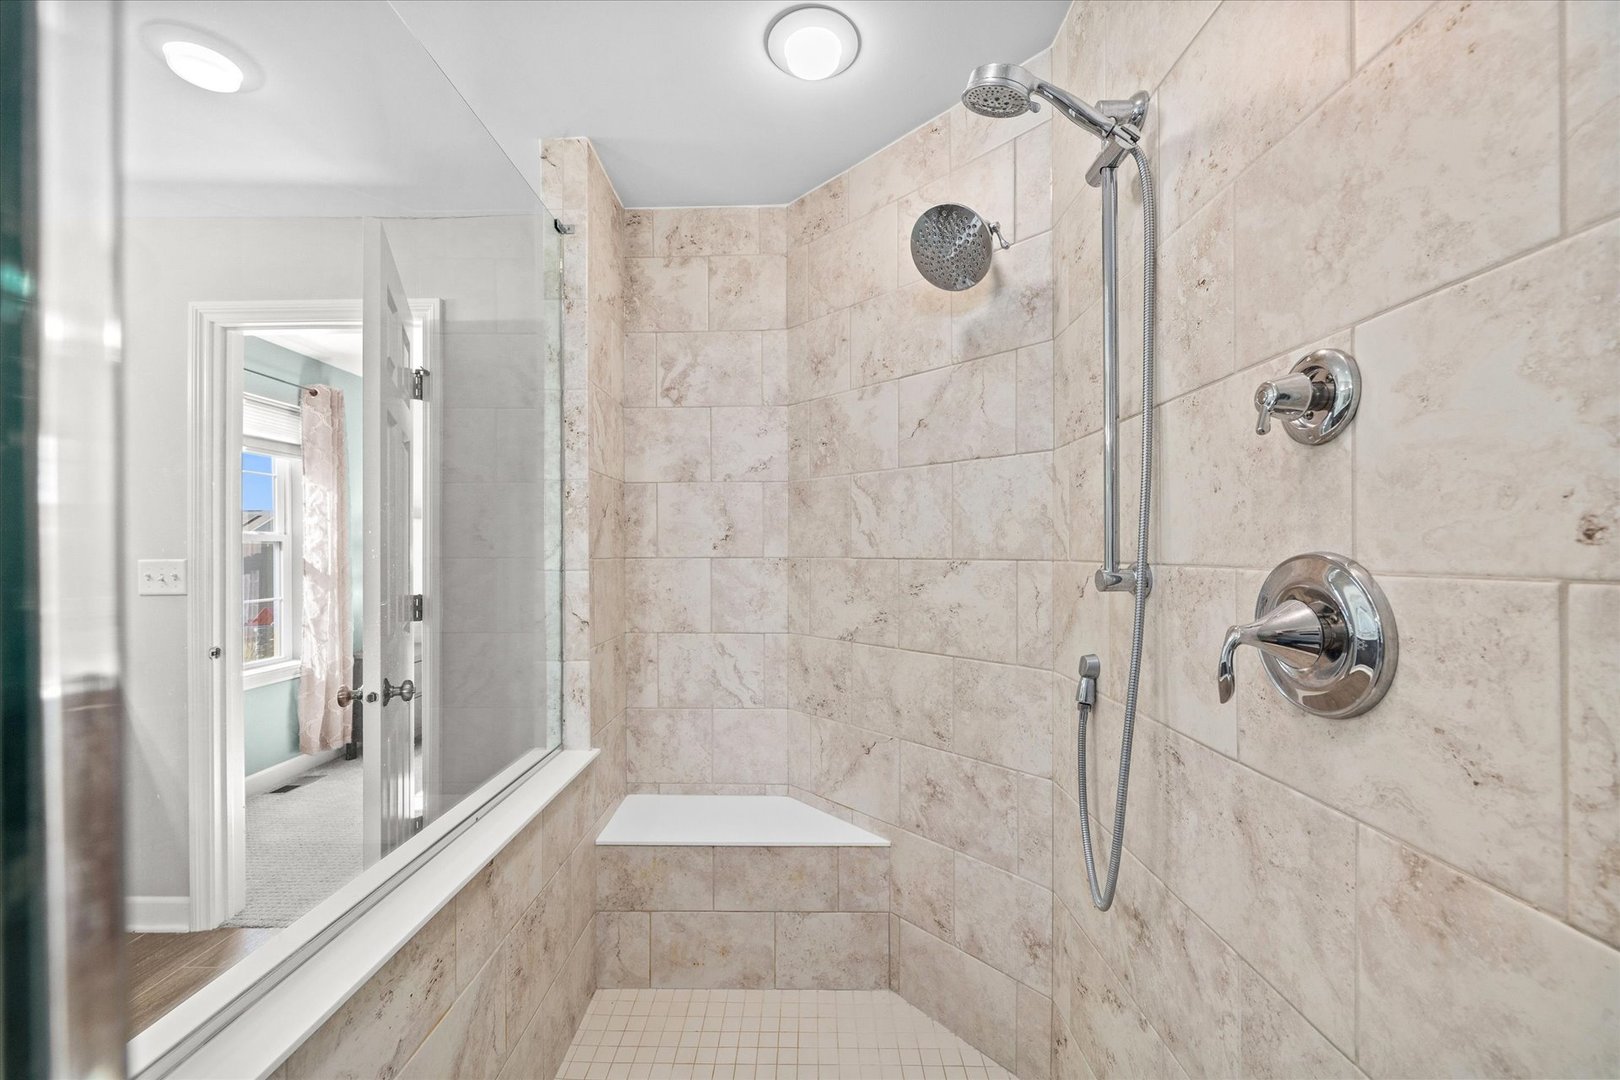
Walk-in shower with beige stone tile, glass partition, and dual showerheads.
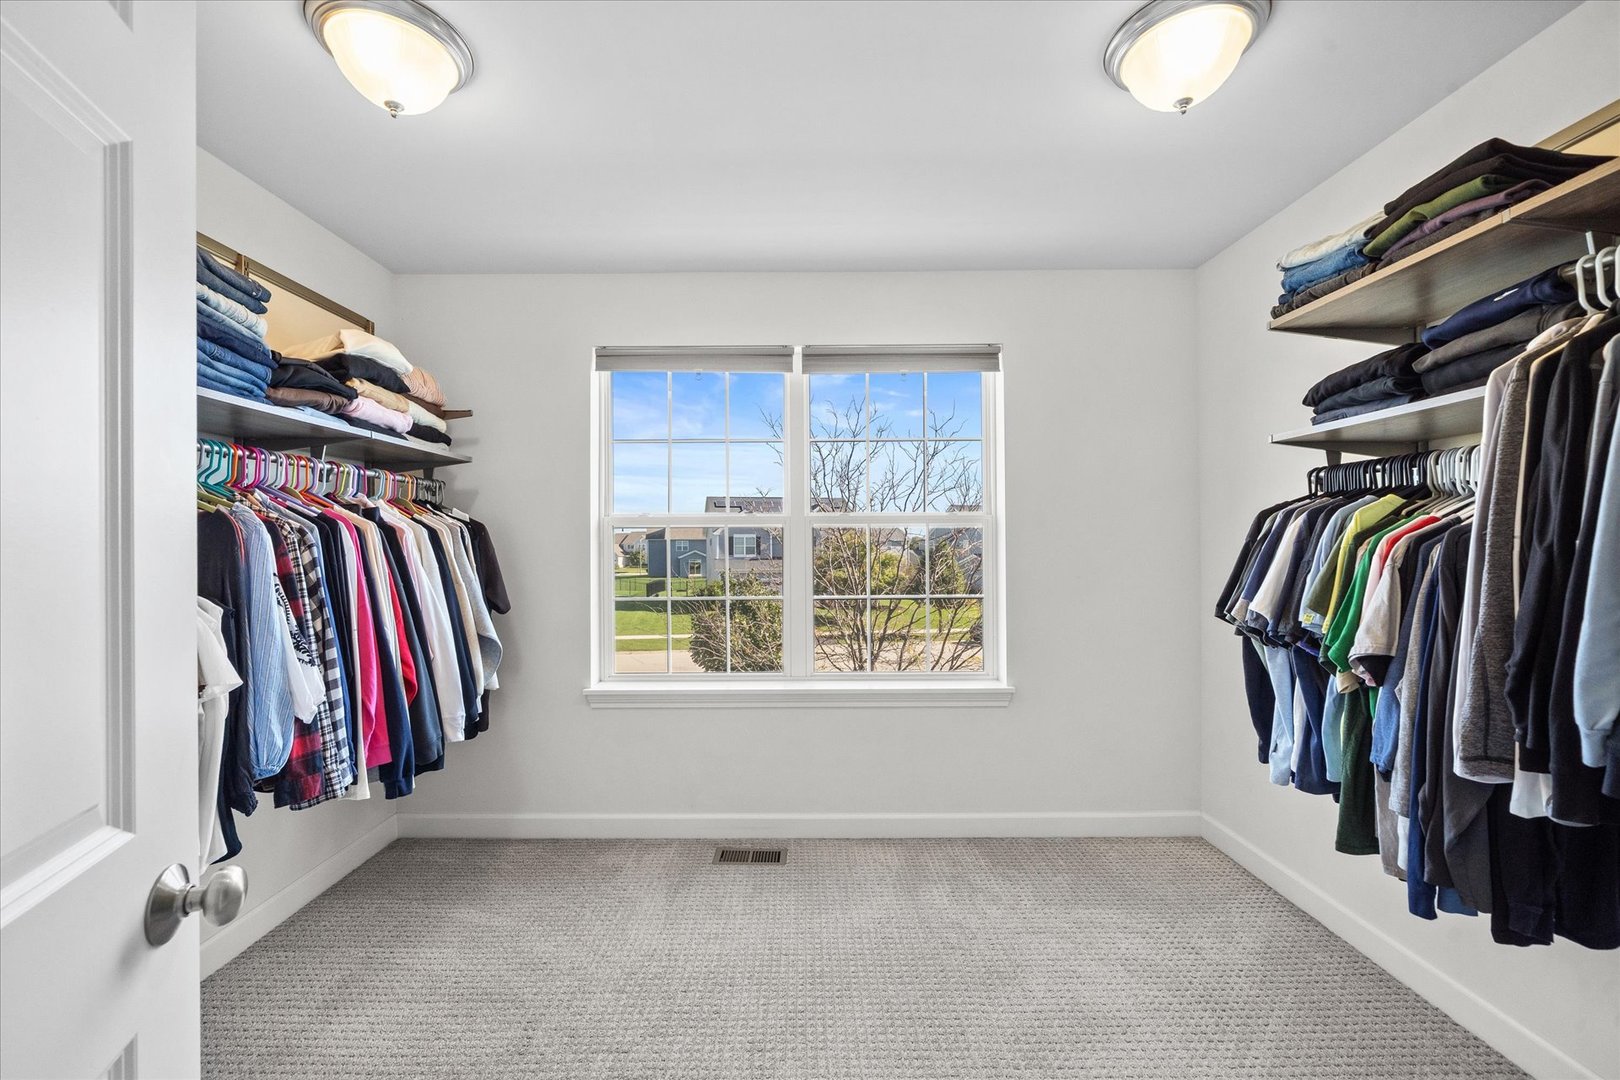
Walk-in closet with clothes on both sides and a window at the far end.
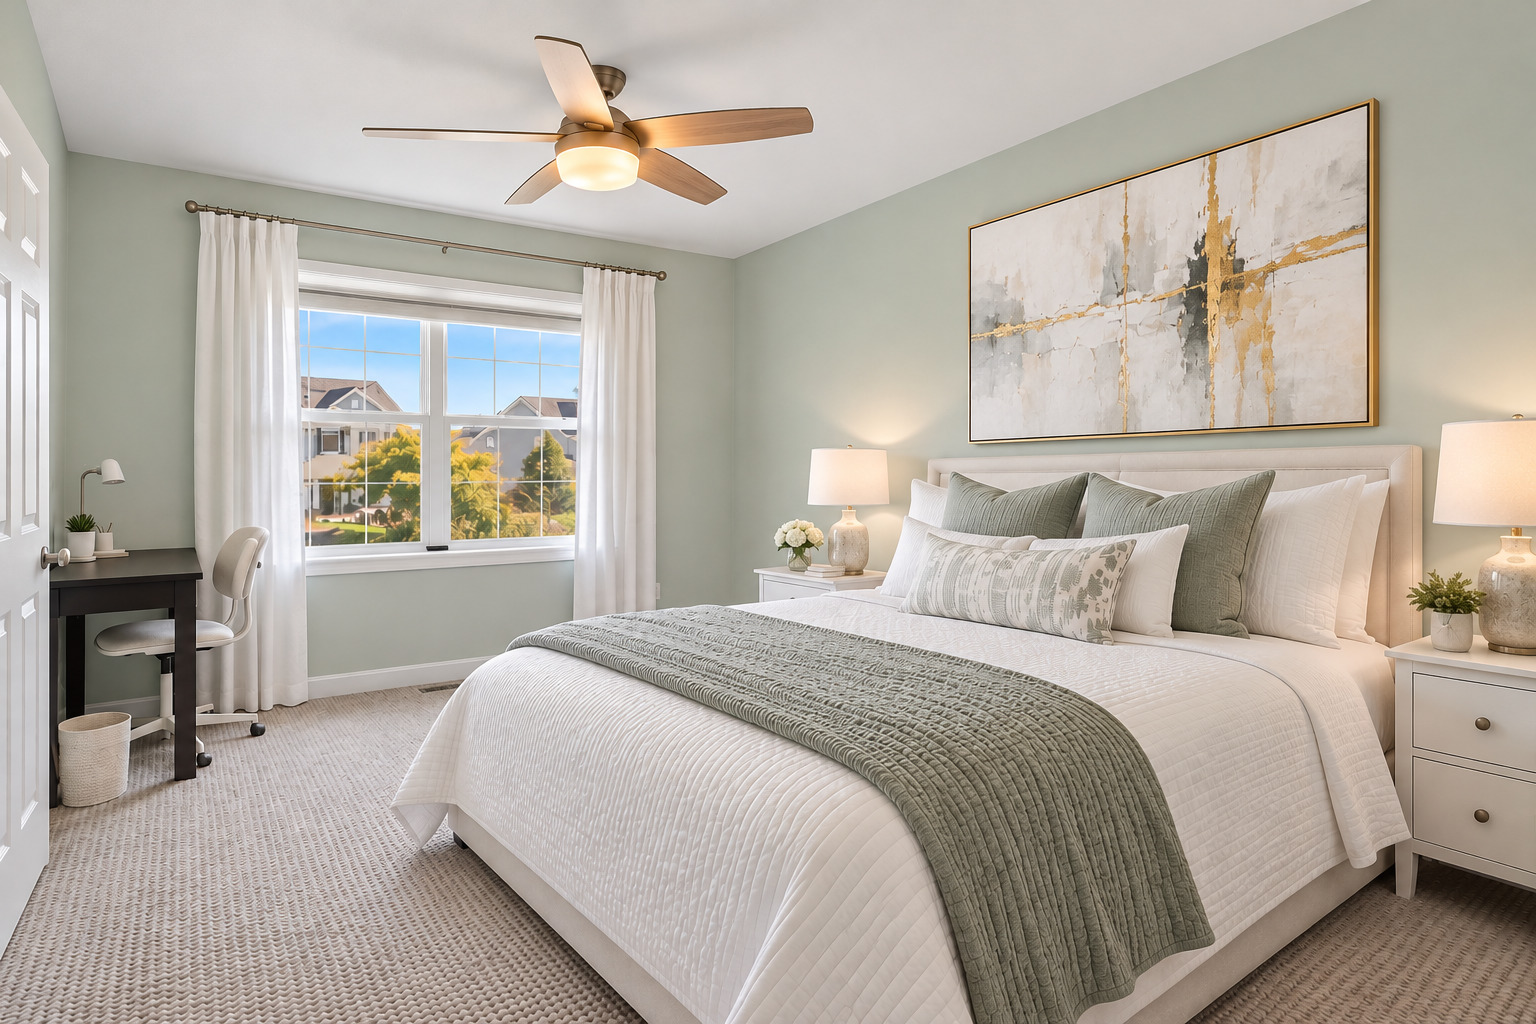
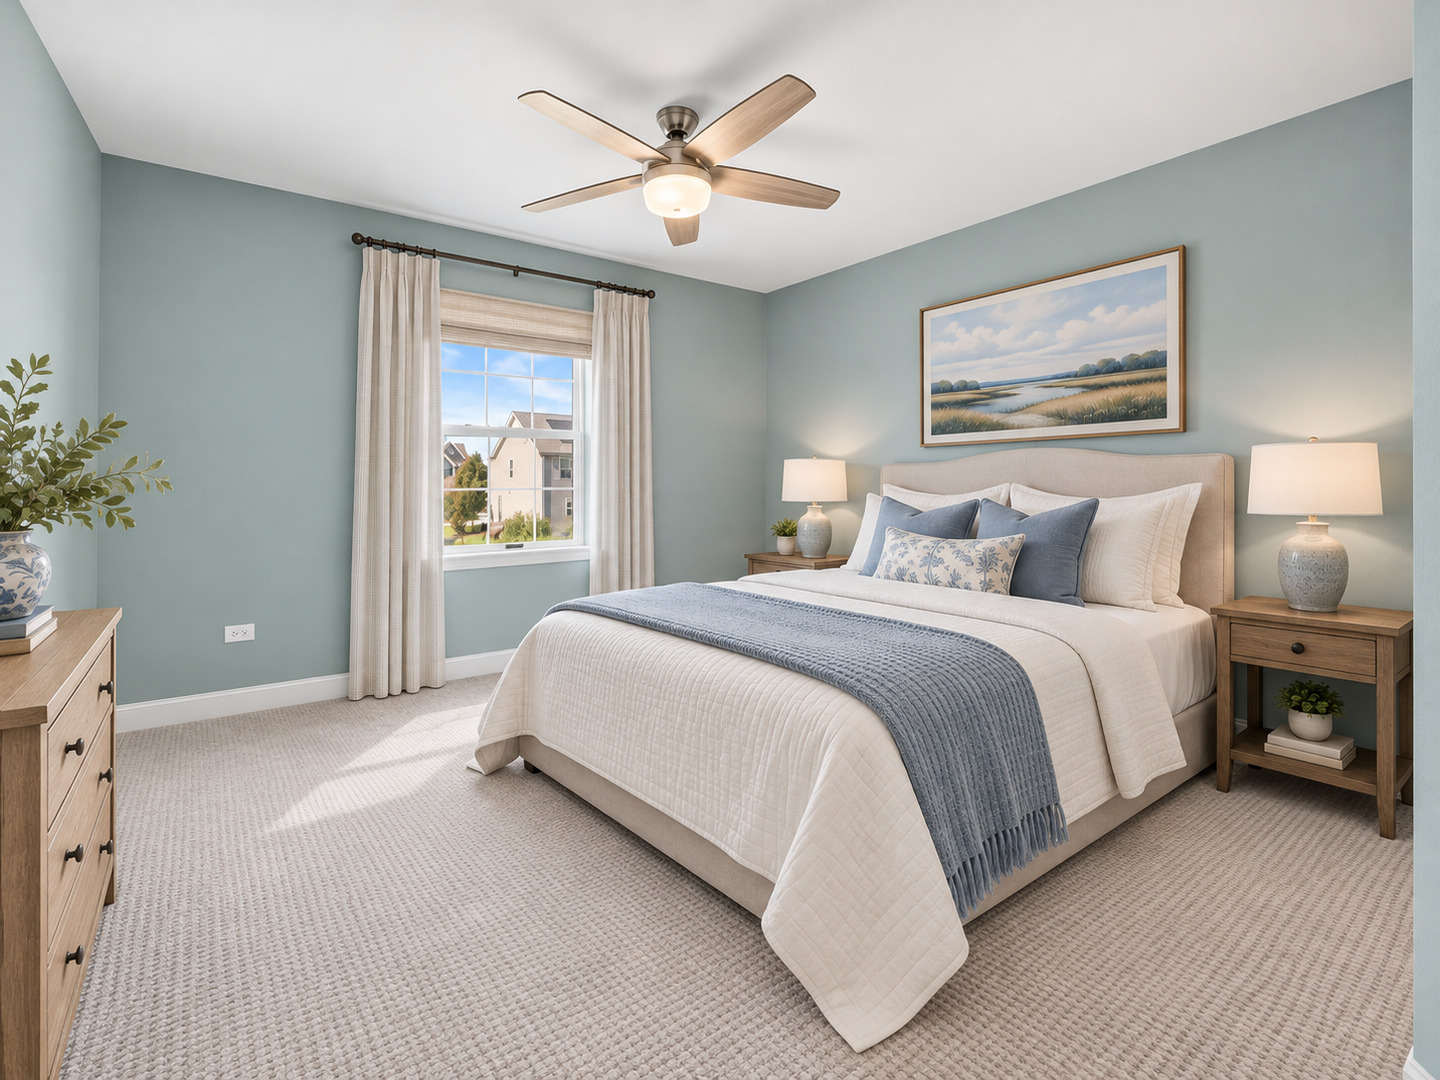
Staged bedroom with a white bed, sage-green accents, large window, and desk.
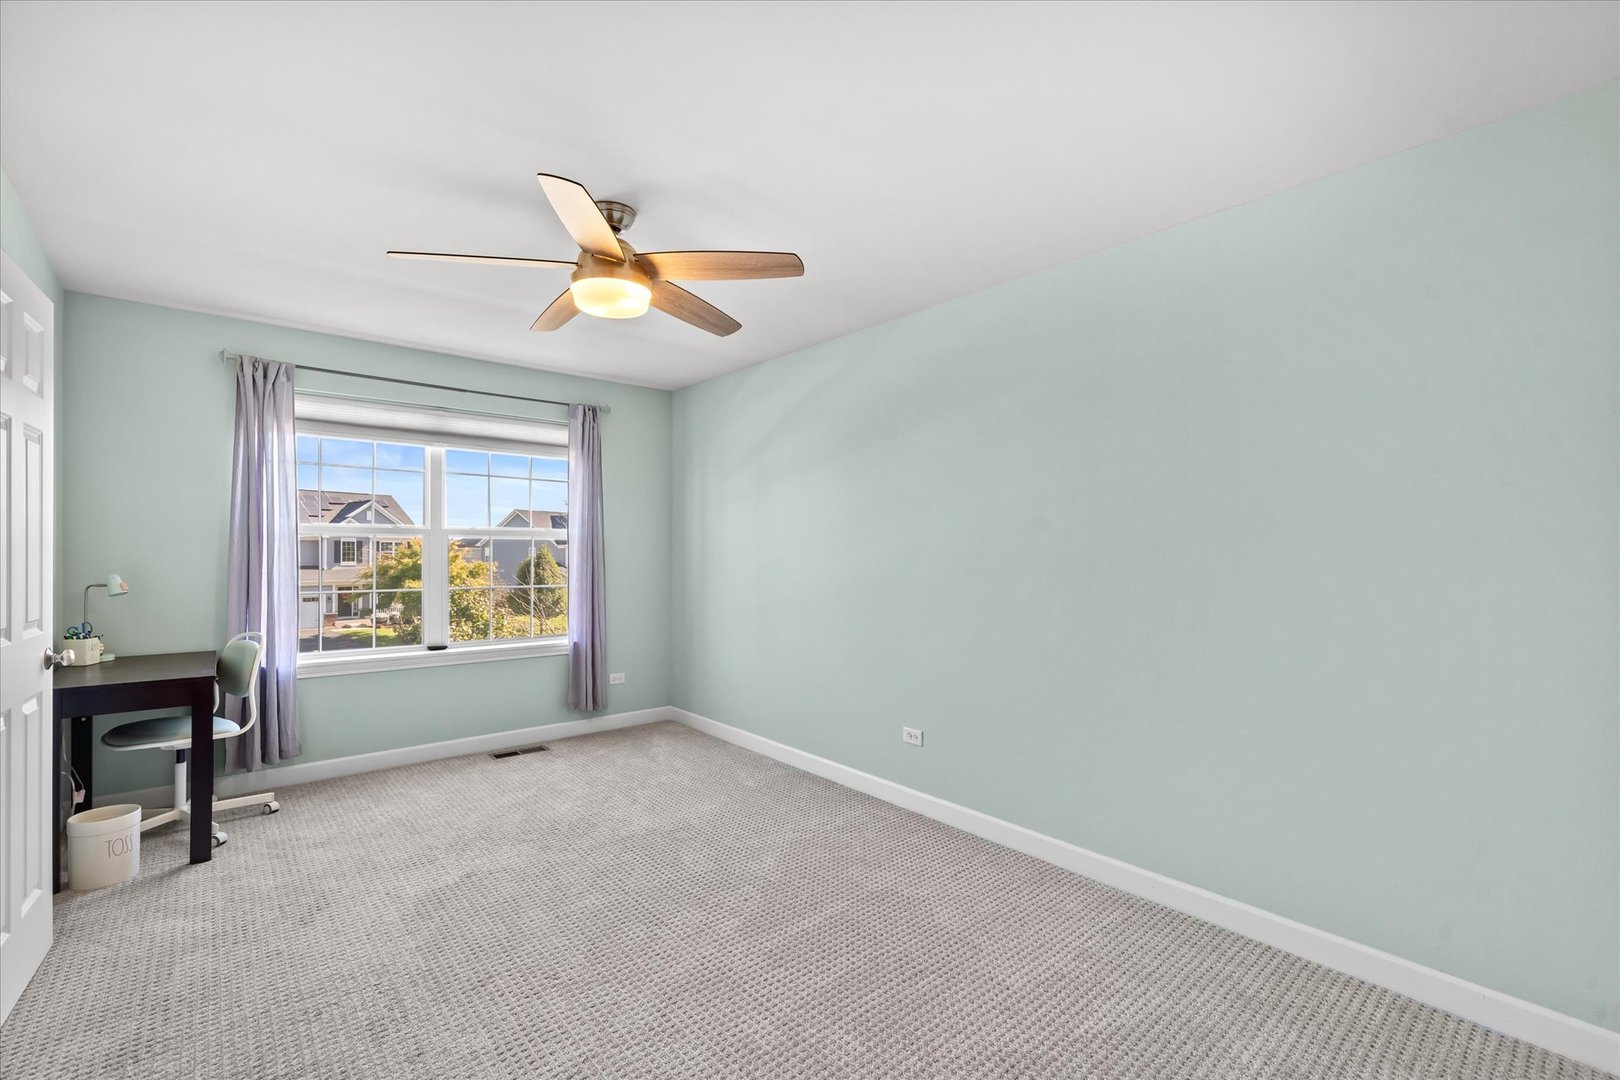
Bedroom with pale mint walls, gray carpet, a ceiling fan, and a window overlooking neighboring homes.
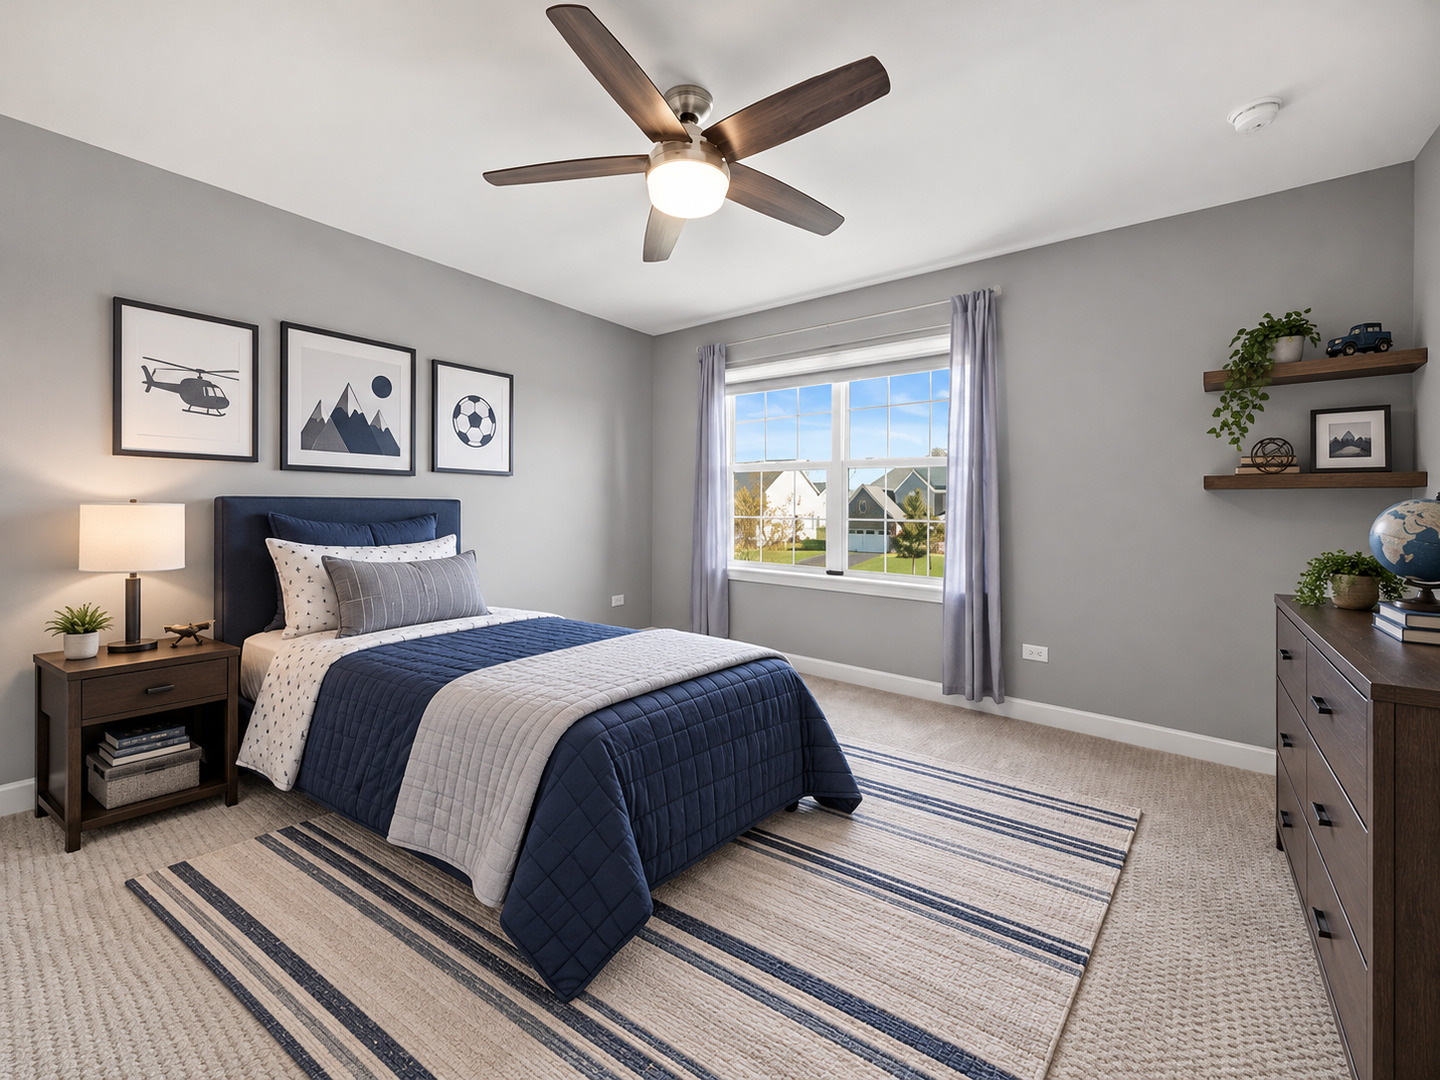
Staged bedroom with a navy bed, ceiling fan, and window overlooking neighboring homes.
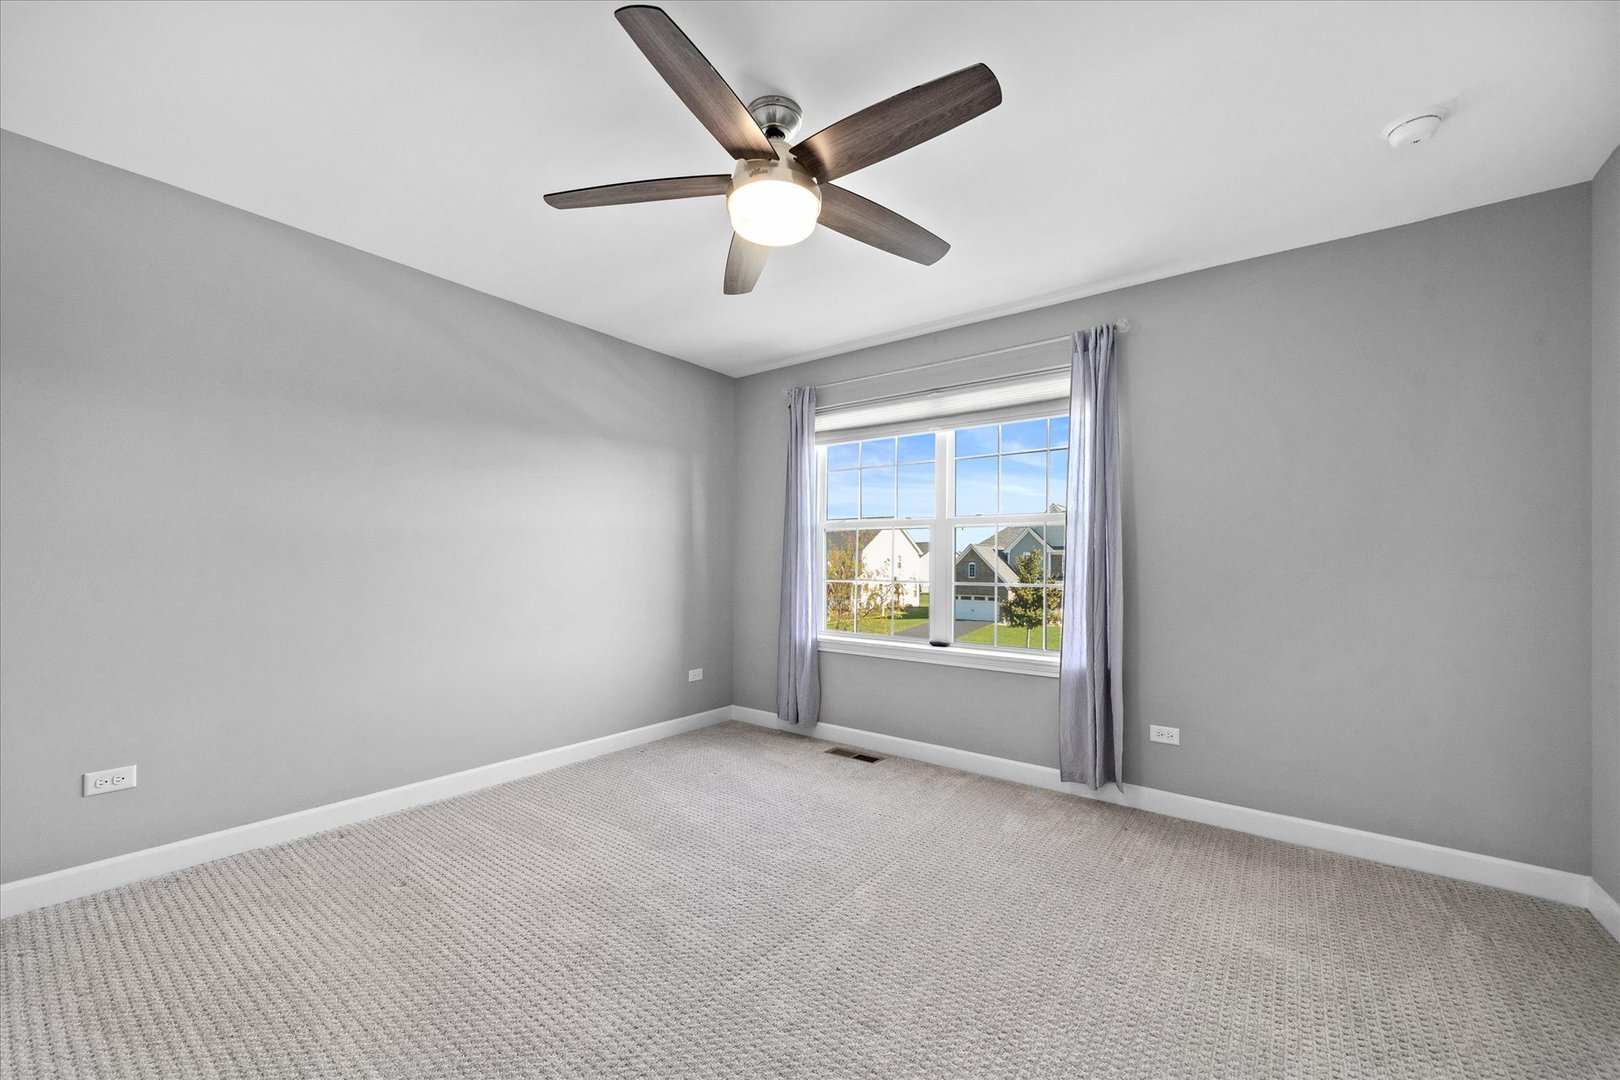
Empty carpeted bedroom with gray walls, a ceiling fan, and a window overlooking neighboring homes.
Bedroom with a neatly made bed, blue-gray walls, and a window with white curtains.
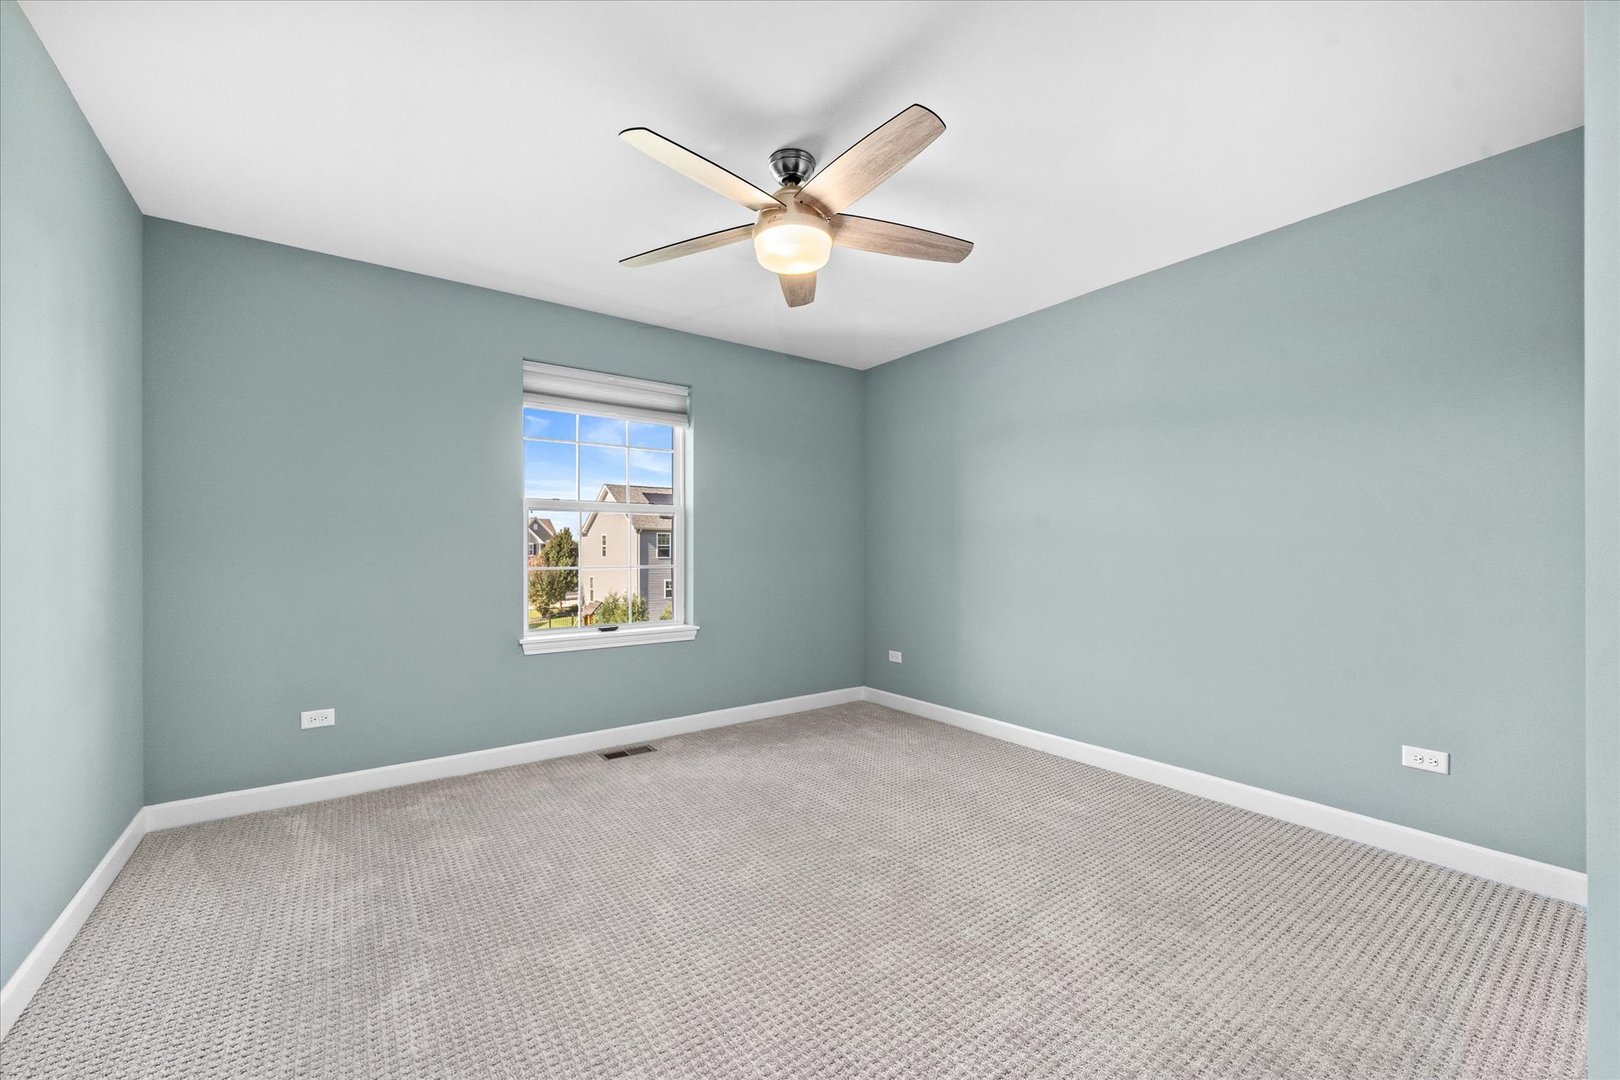
Empty bedroom with pale blue walls, patterned carpet, a ceiling fan, and one window.
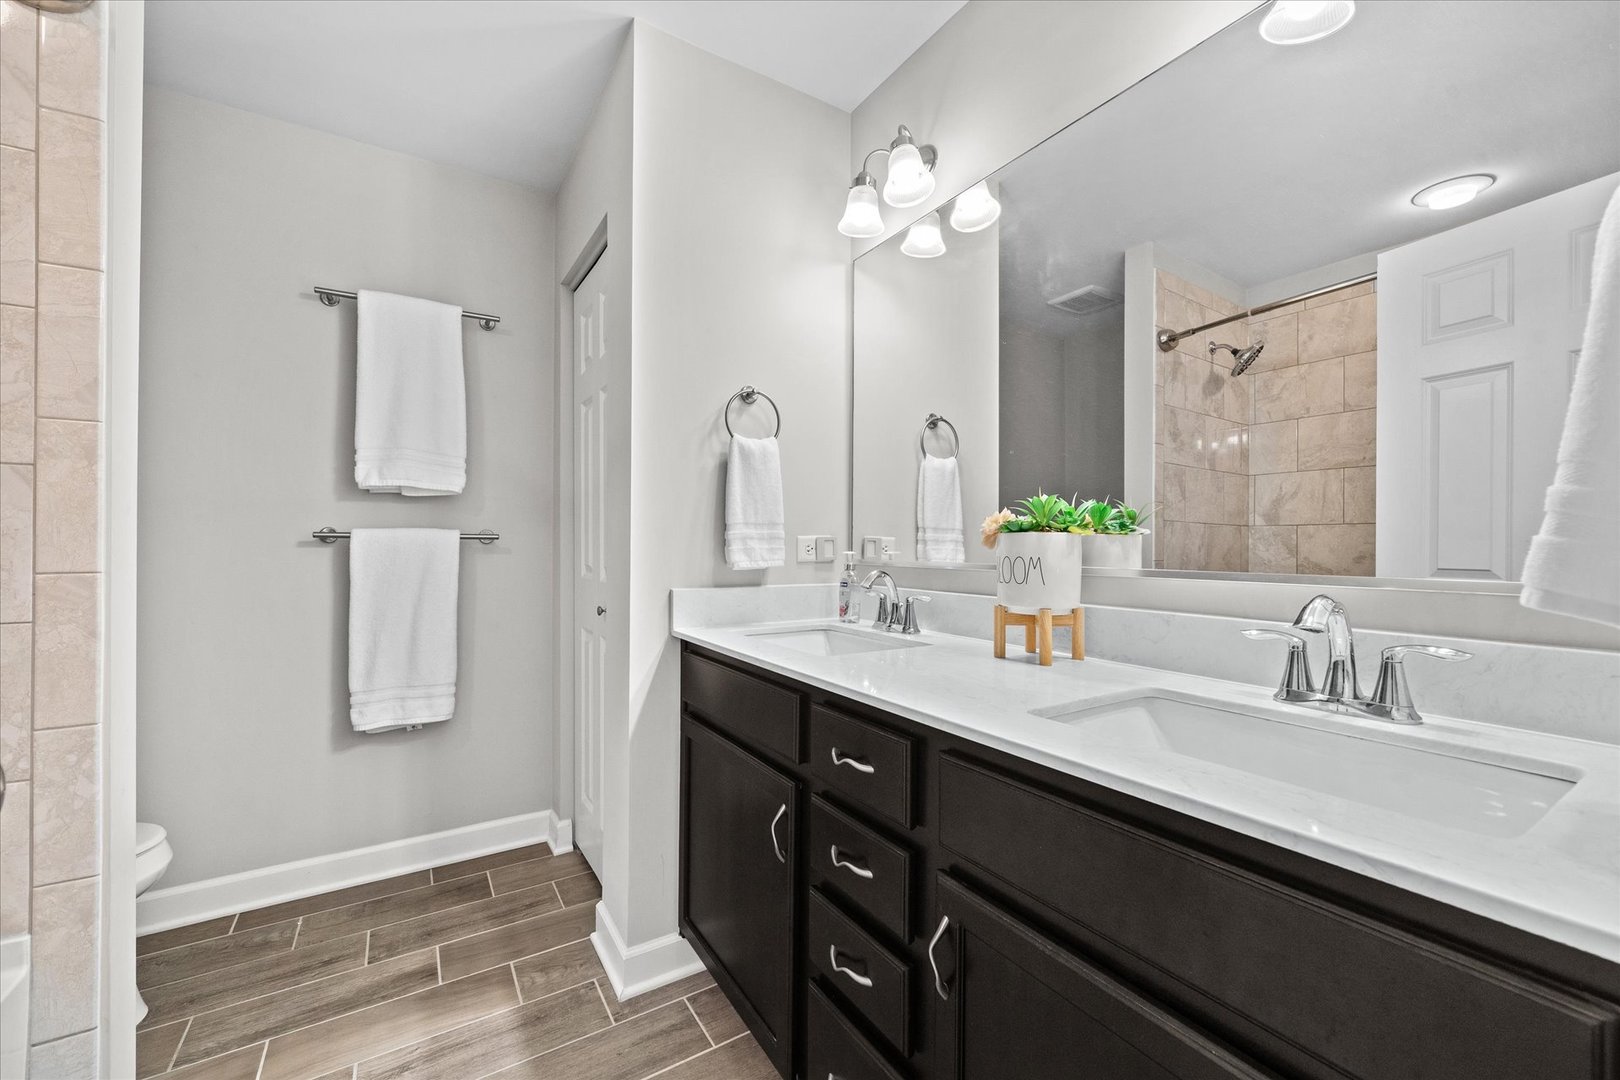
Bathroom with double-sink vanity, dark cabinets, large mirror, and tiled shower.
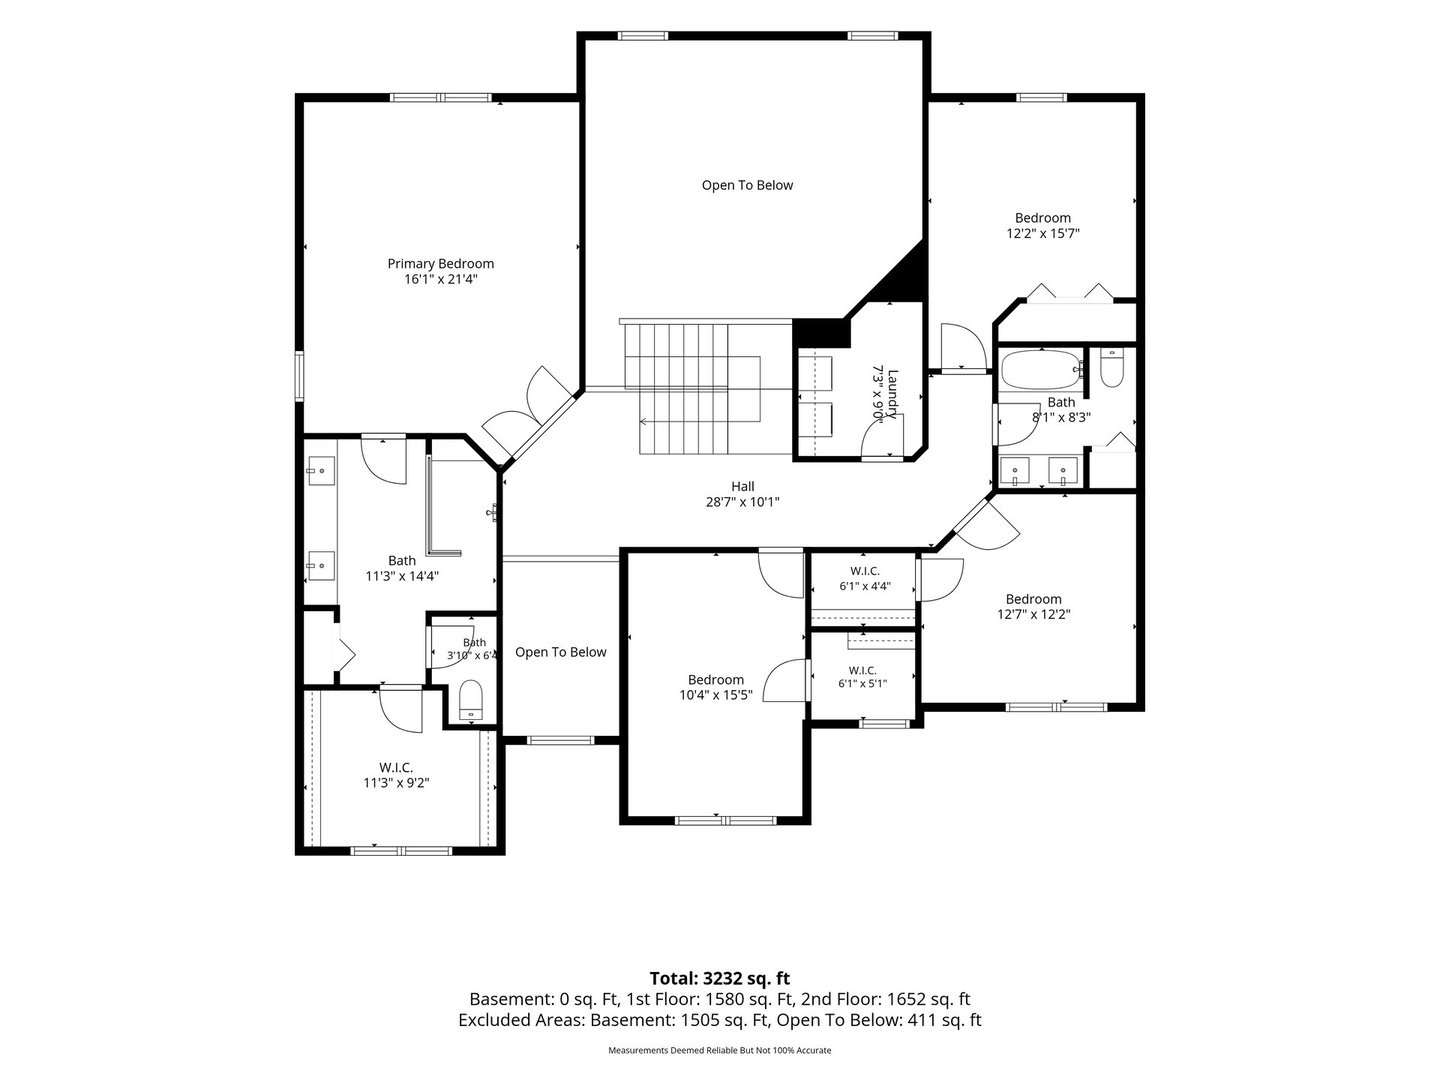
Second-floor plan with four bedrooms, bathrooms, laundry, and open-to-below areas.
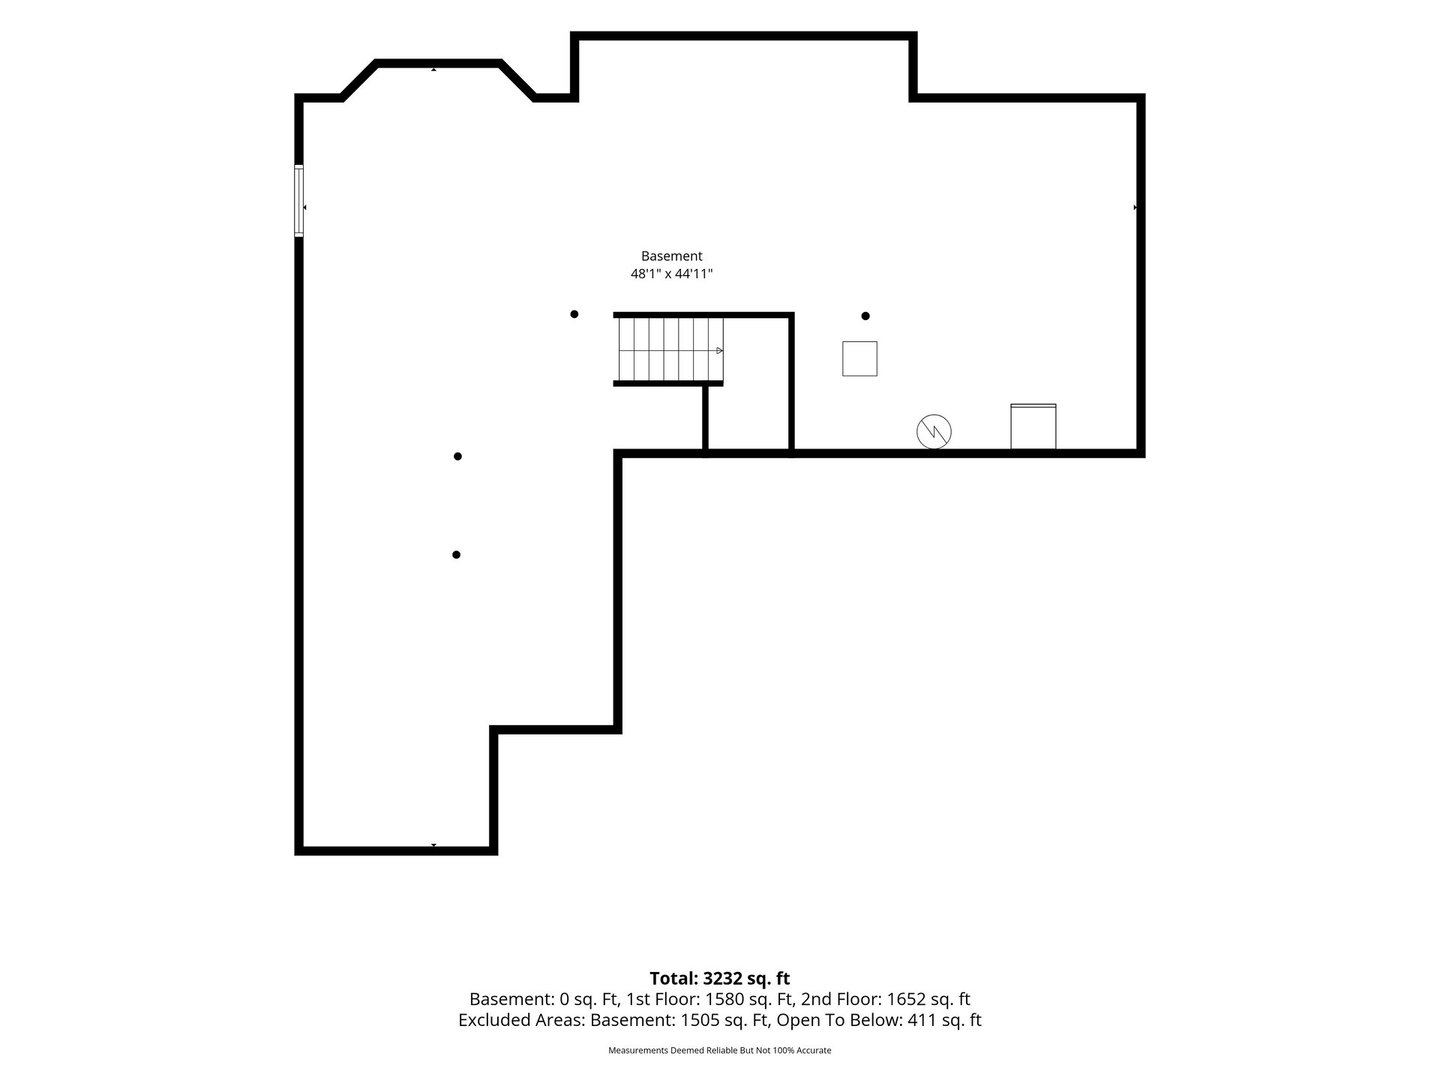
Basement floor plan with 48′1″ × 44′11″ dimensions and property area summary.
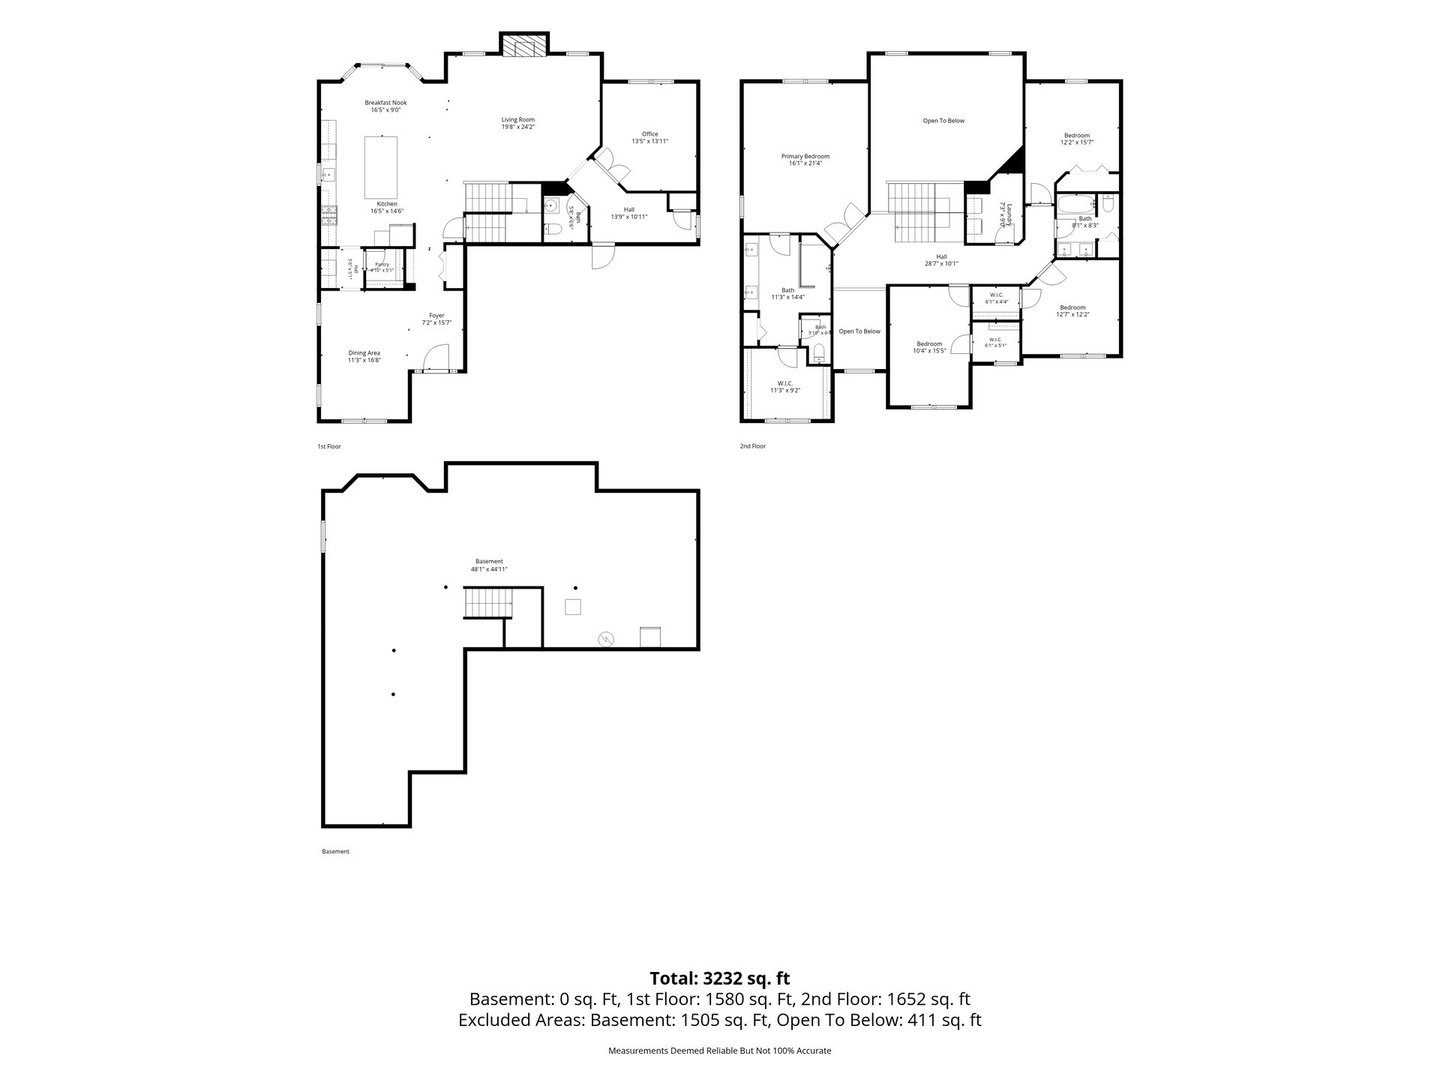
Floor plan for 12326 Limerick Lane, showing the first floor, second floor, and basement.
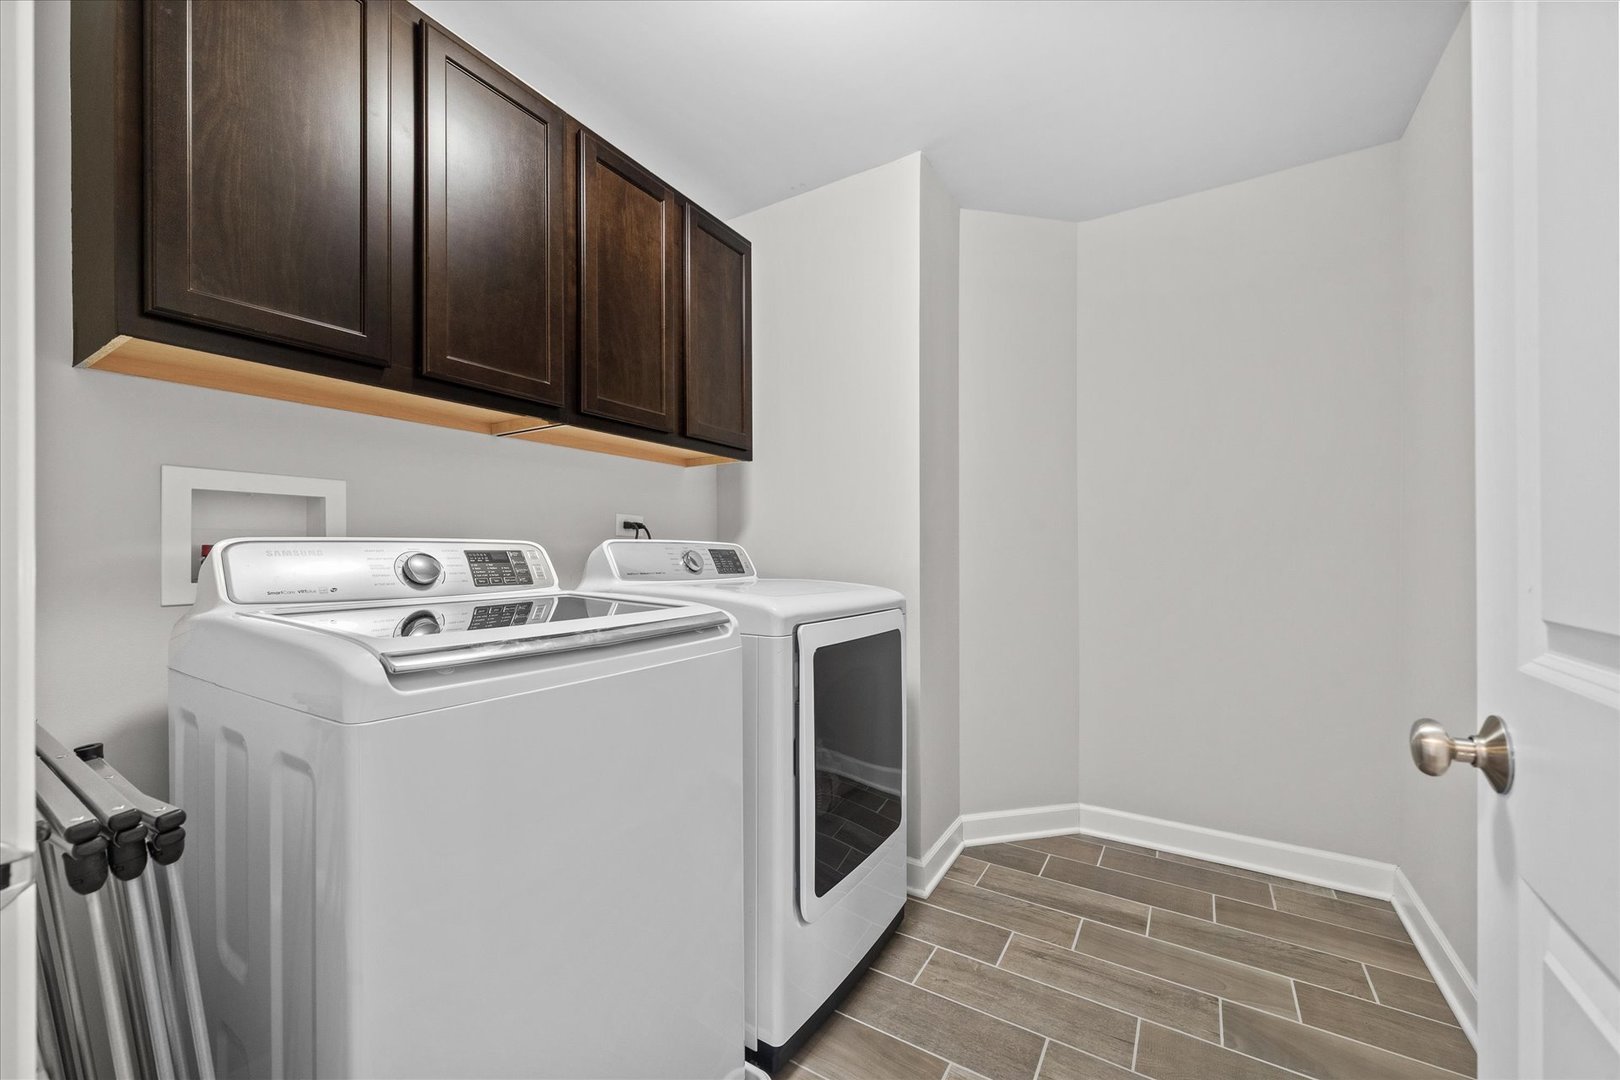
Laundry room with white washer and dryer beneath dark wood cabinets, with a tiled floor.
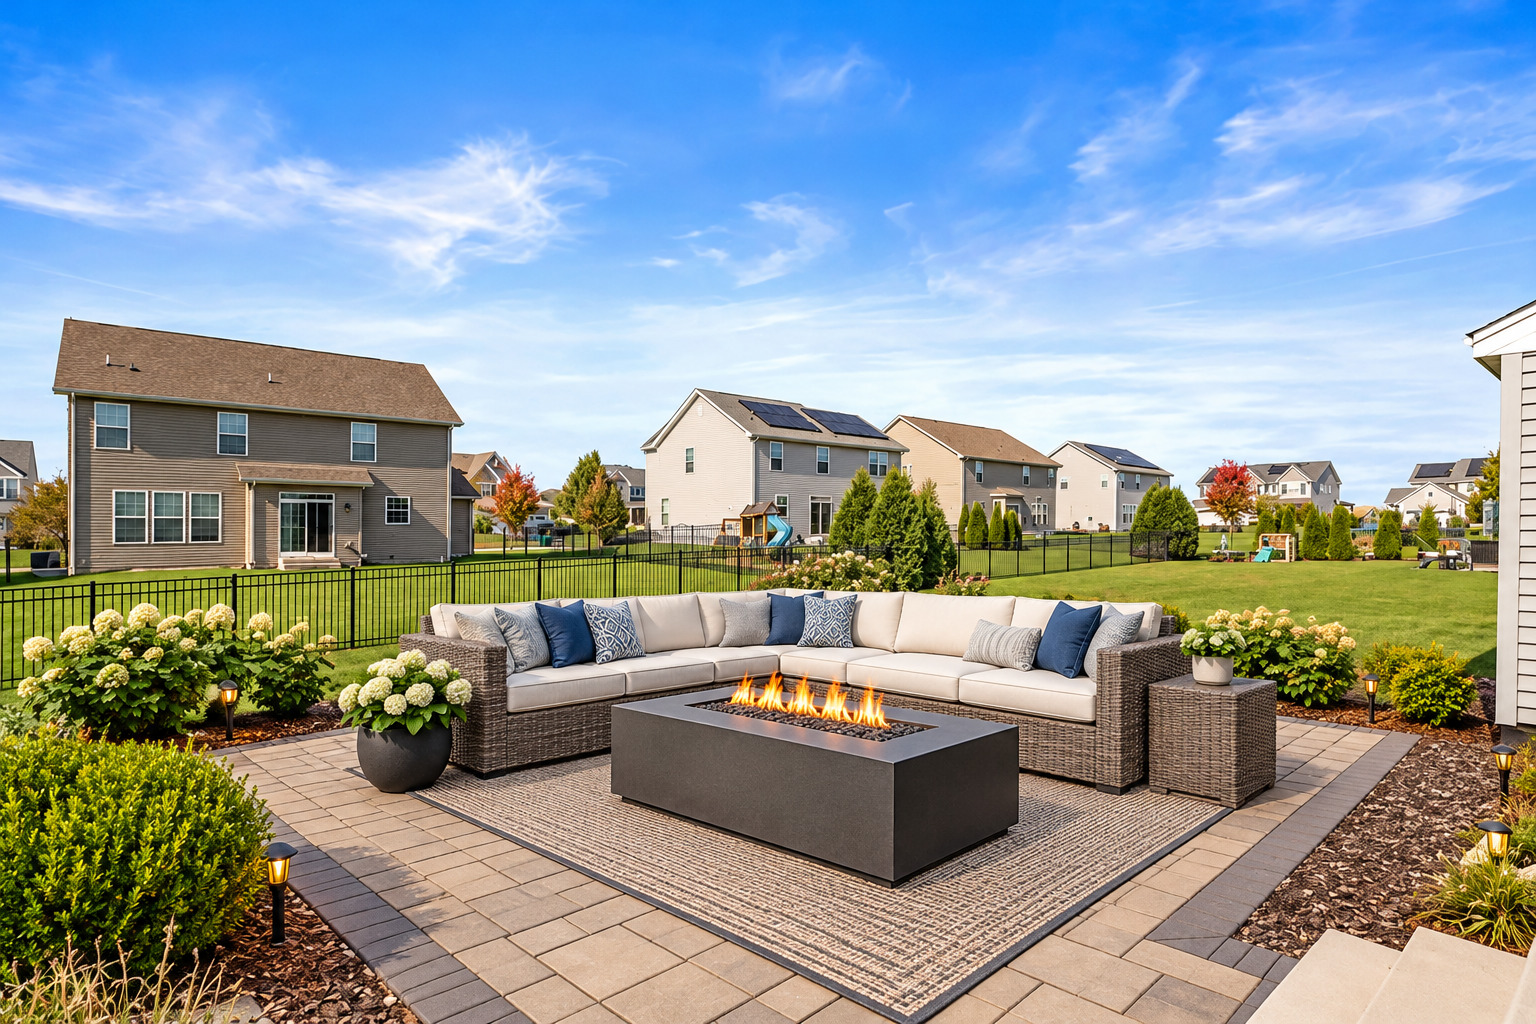
Backyard patio with cushioned seating around a rectangular fire pit, overlooking a fenced lawn.
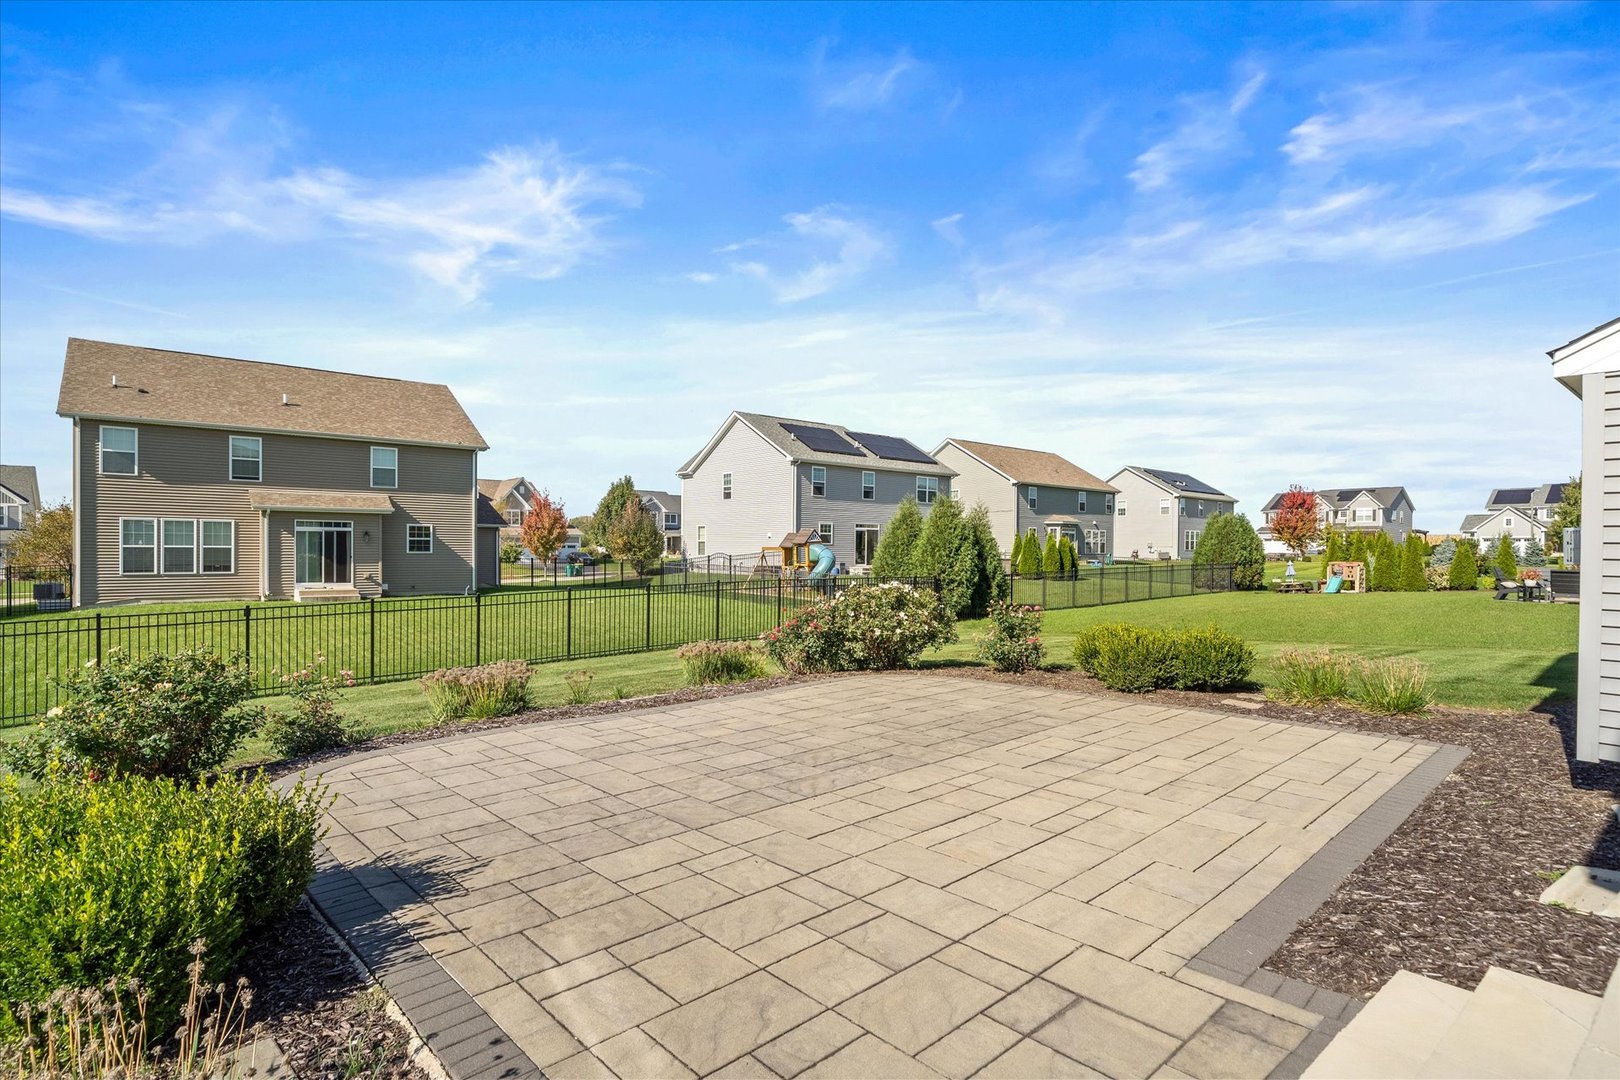
Backyard patio with a spacious stone paver terrace, landscaped garden beds, and fenced lawn.
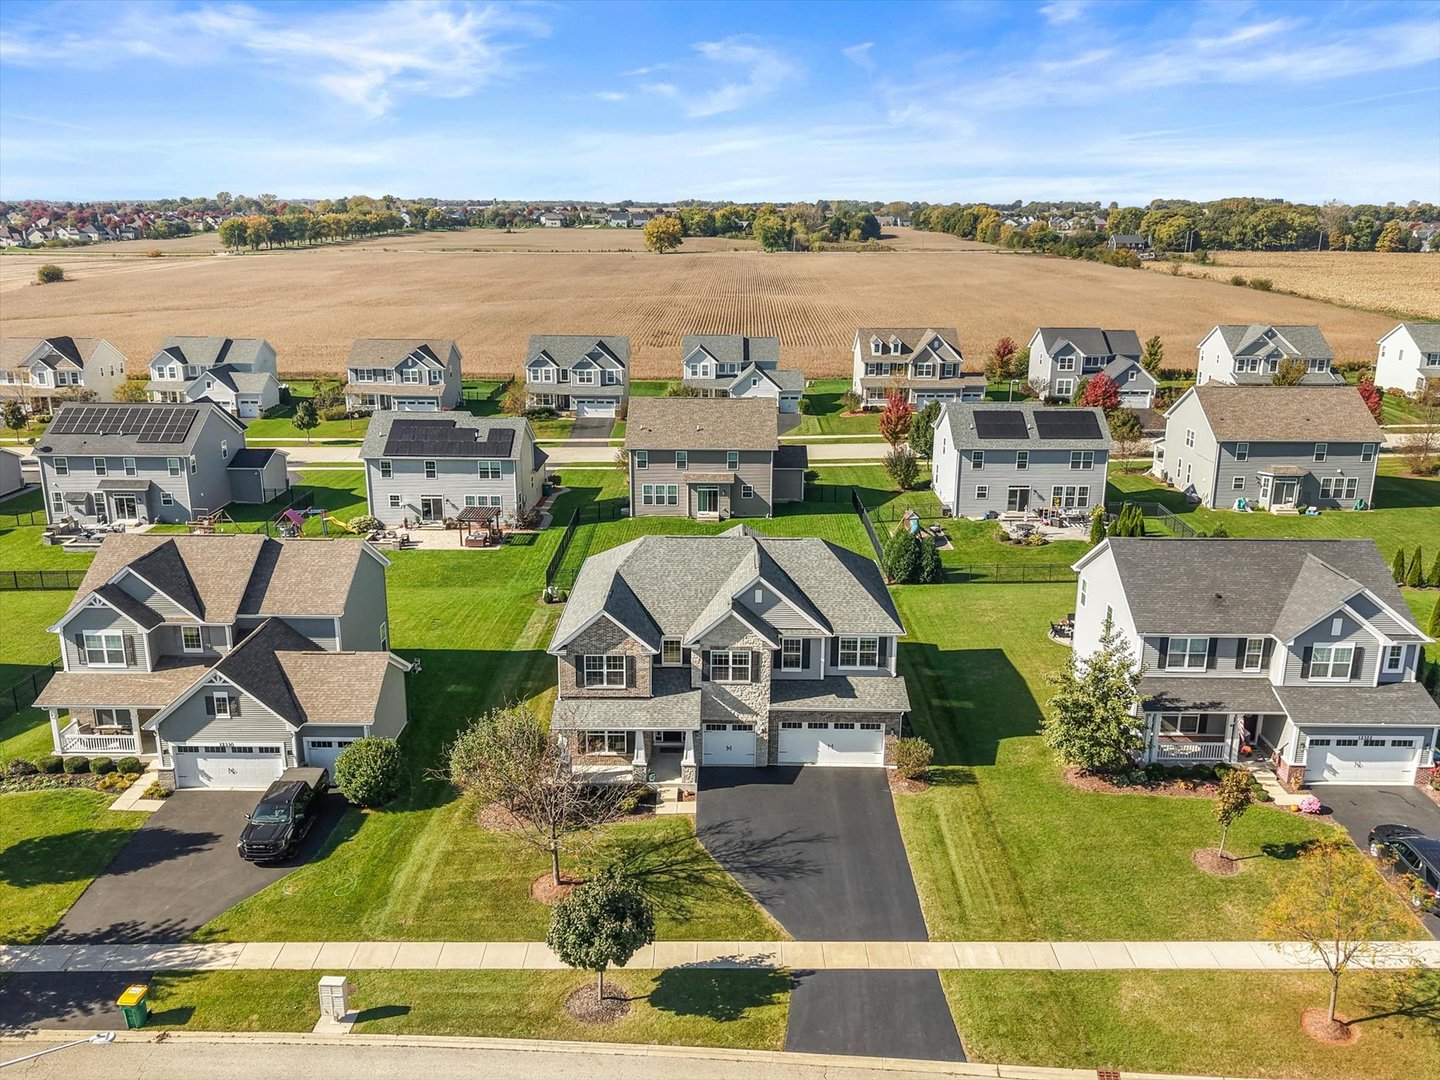
Aerial view of a two-story home with a double garage, green lawn, and farmland beyond the neighborhood.
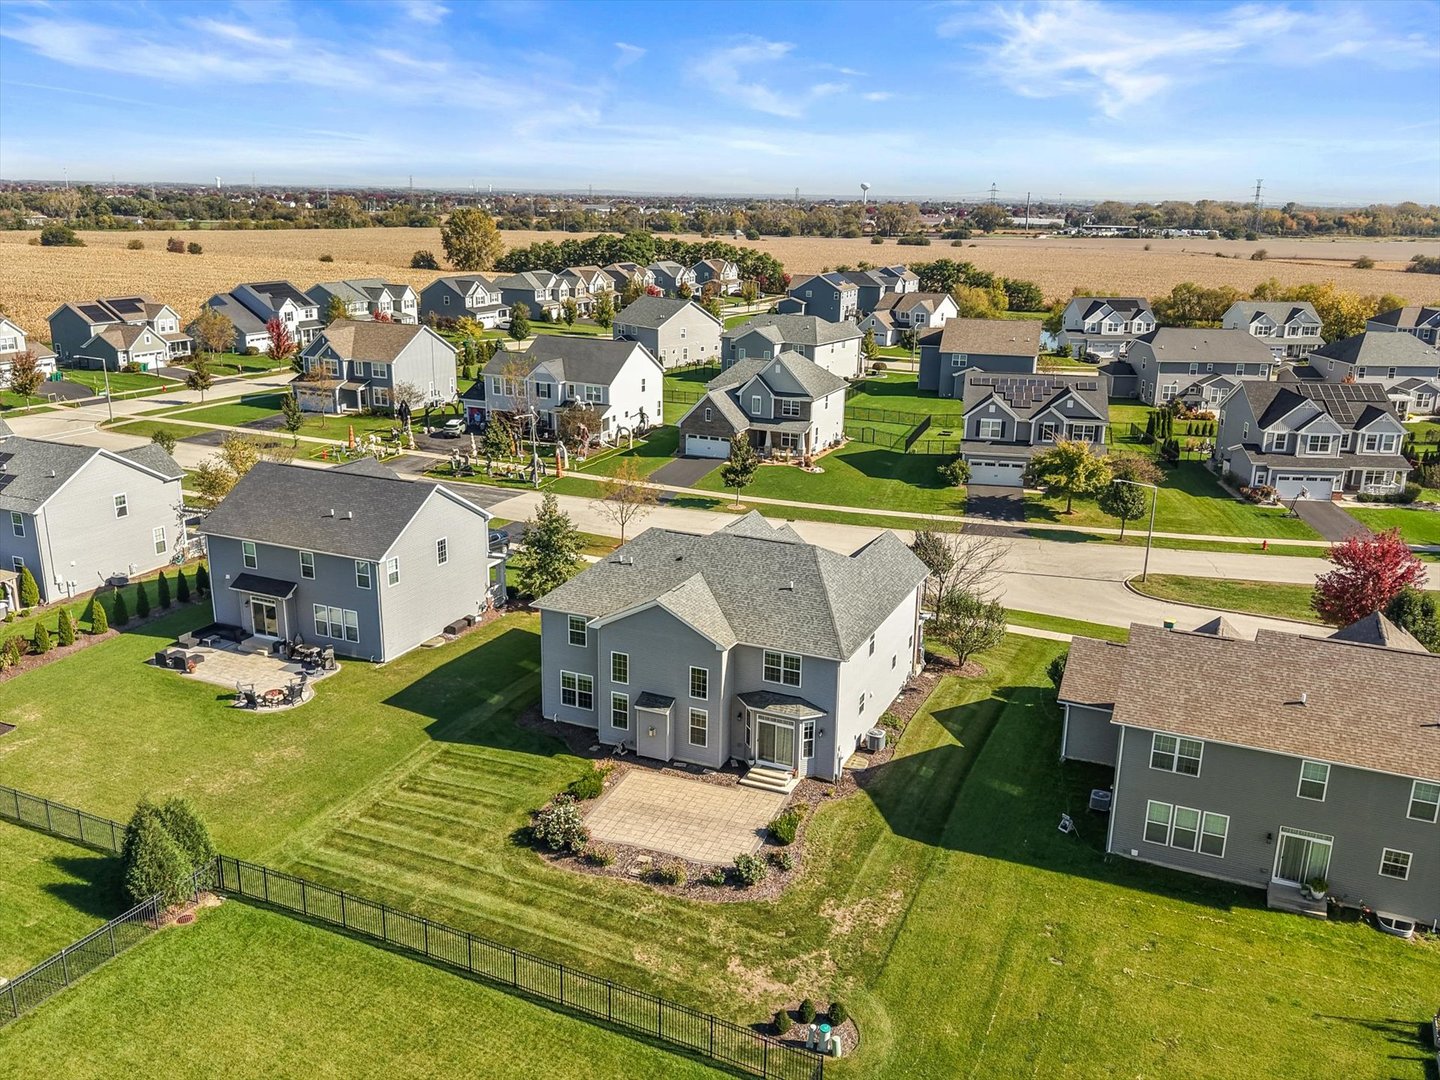
Aerial view of a gray two-story home with a fenced backyard in a suburban neighborhood.
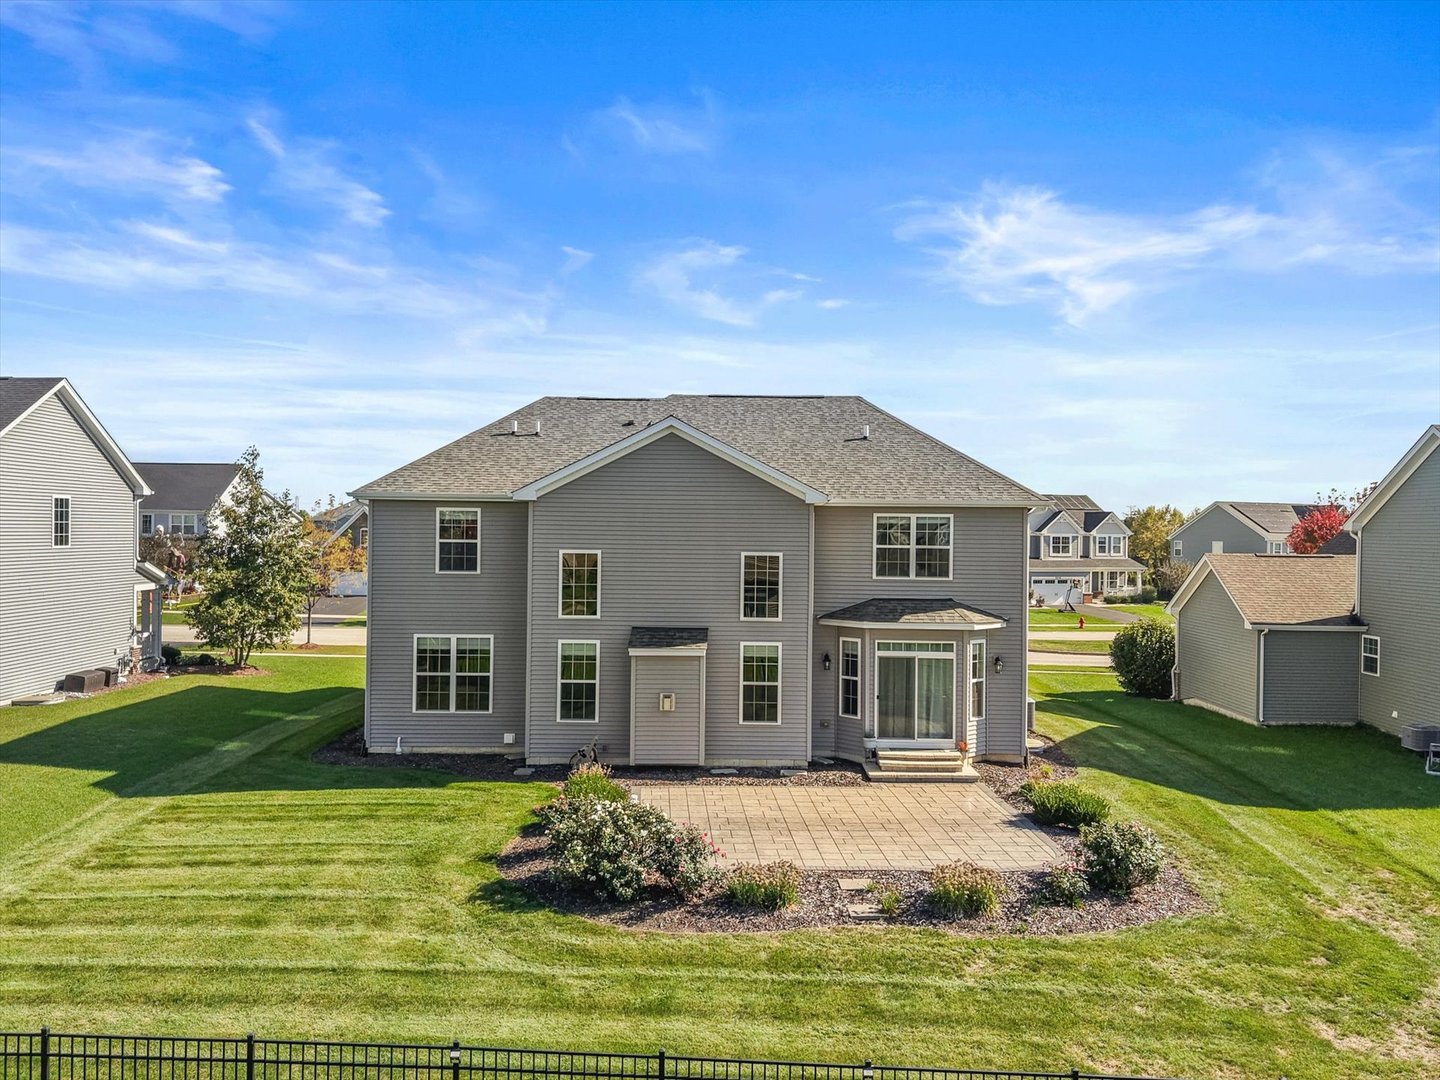
Rear of a gray two-story home with a paved patio and landscaped lawn.
Aerial view of a two-story stone-and-siding home with a three-car garage and broad lawn.
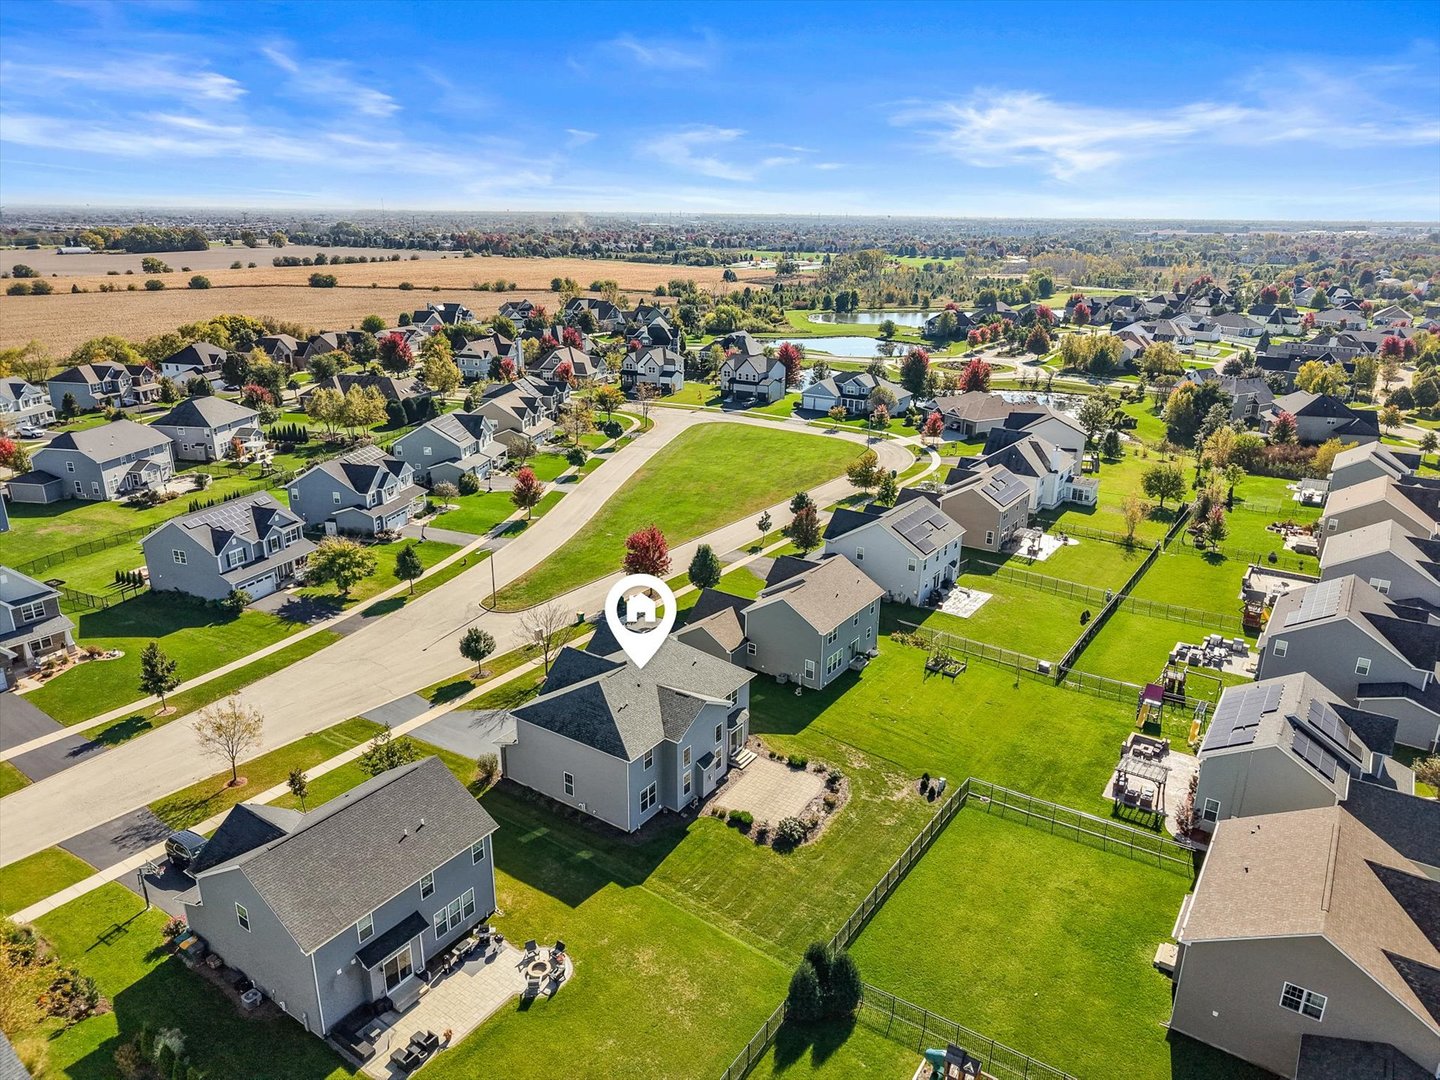
Aerial view of the home in a residential neighborhood with a curving street, pond, and open fields.
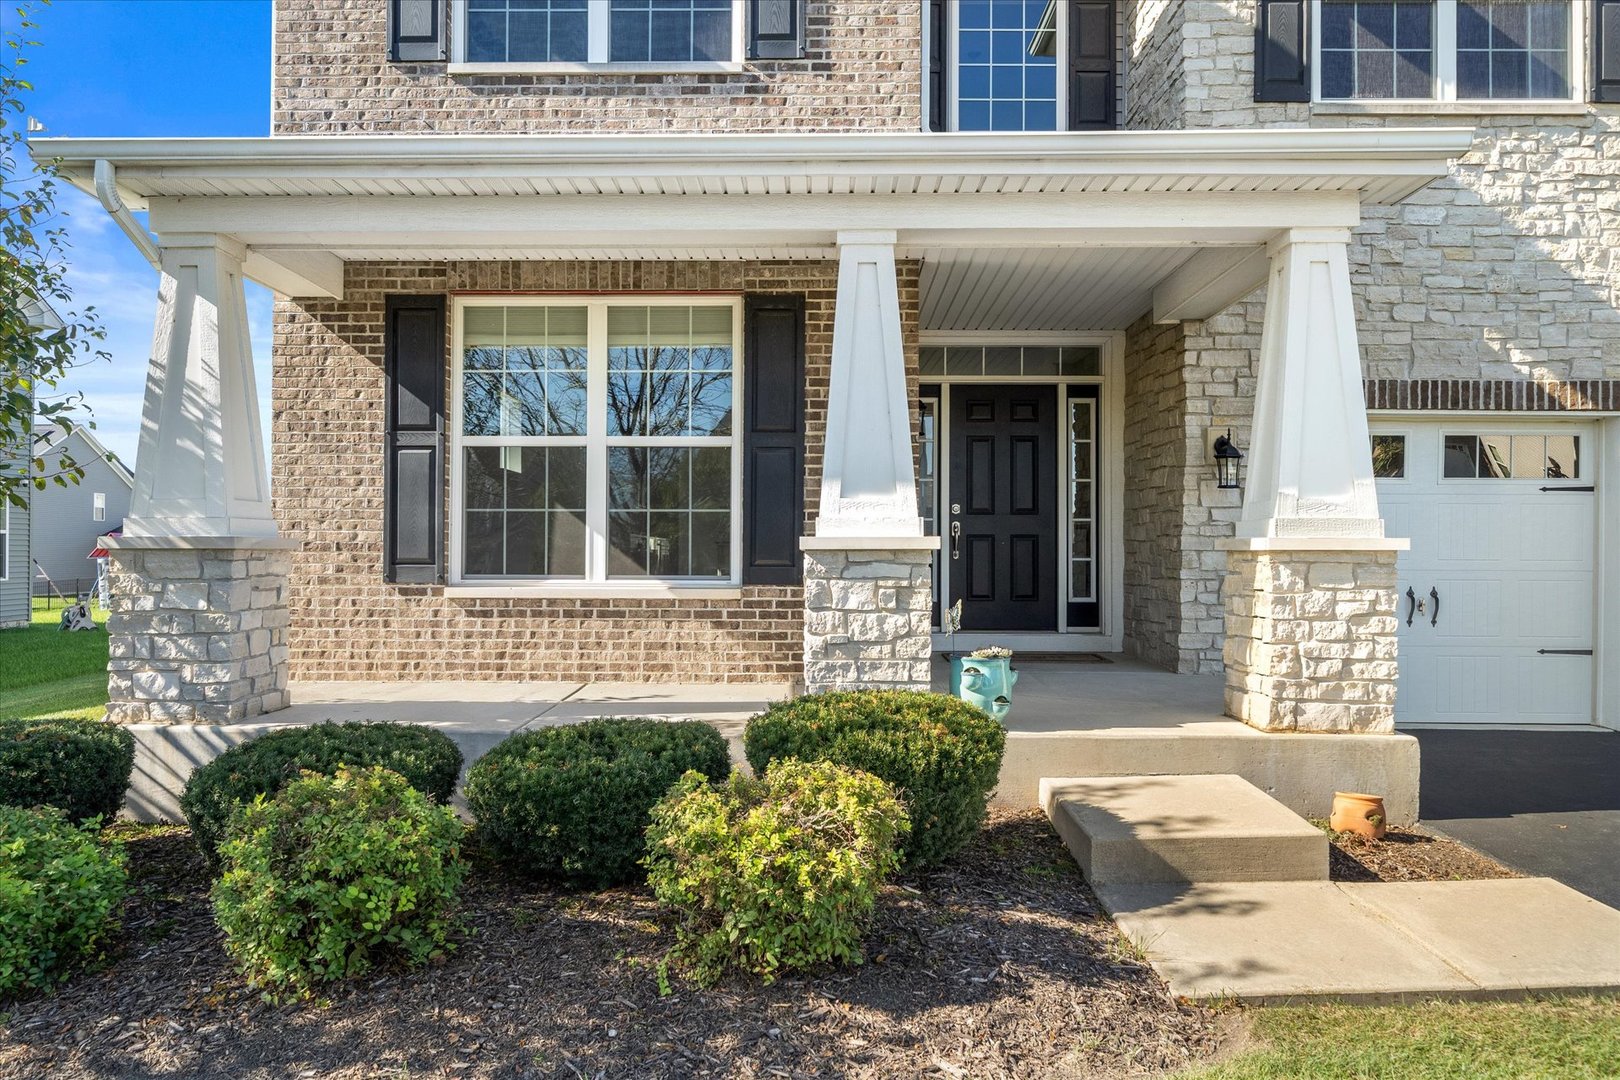
Brick-and-stone home with a covered front porch, white columns, and landscaped entry.
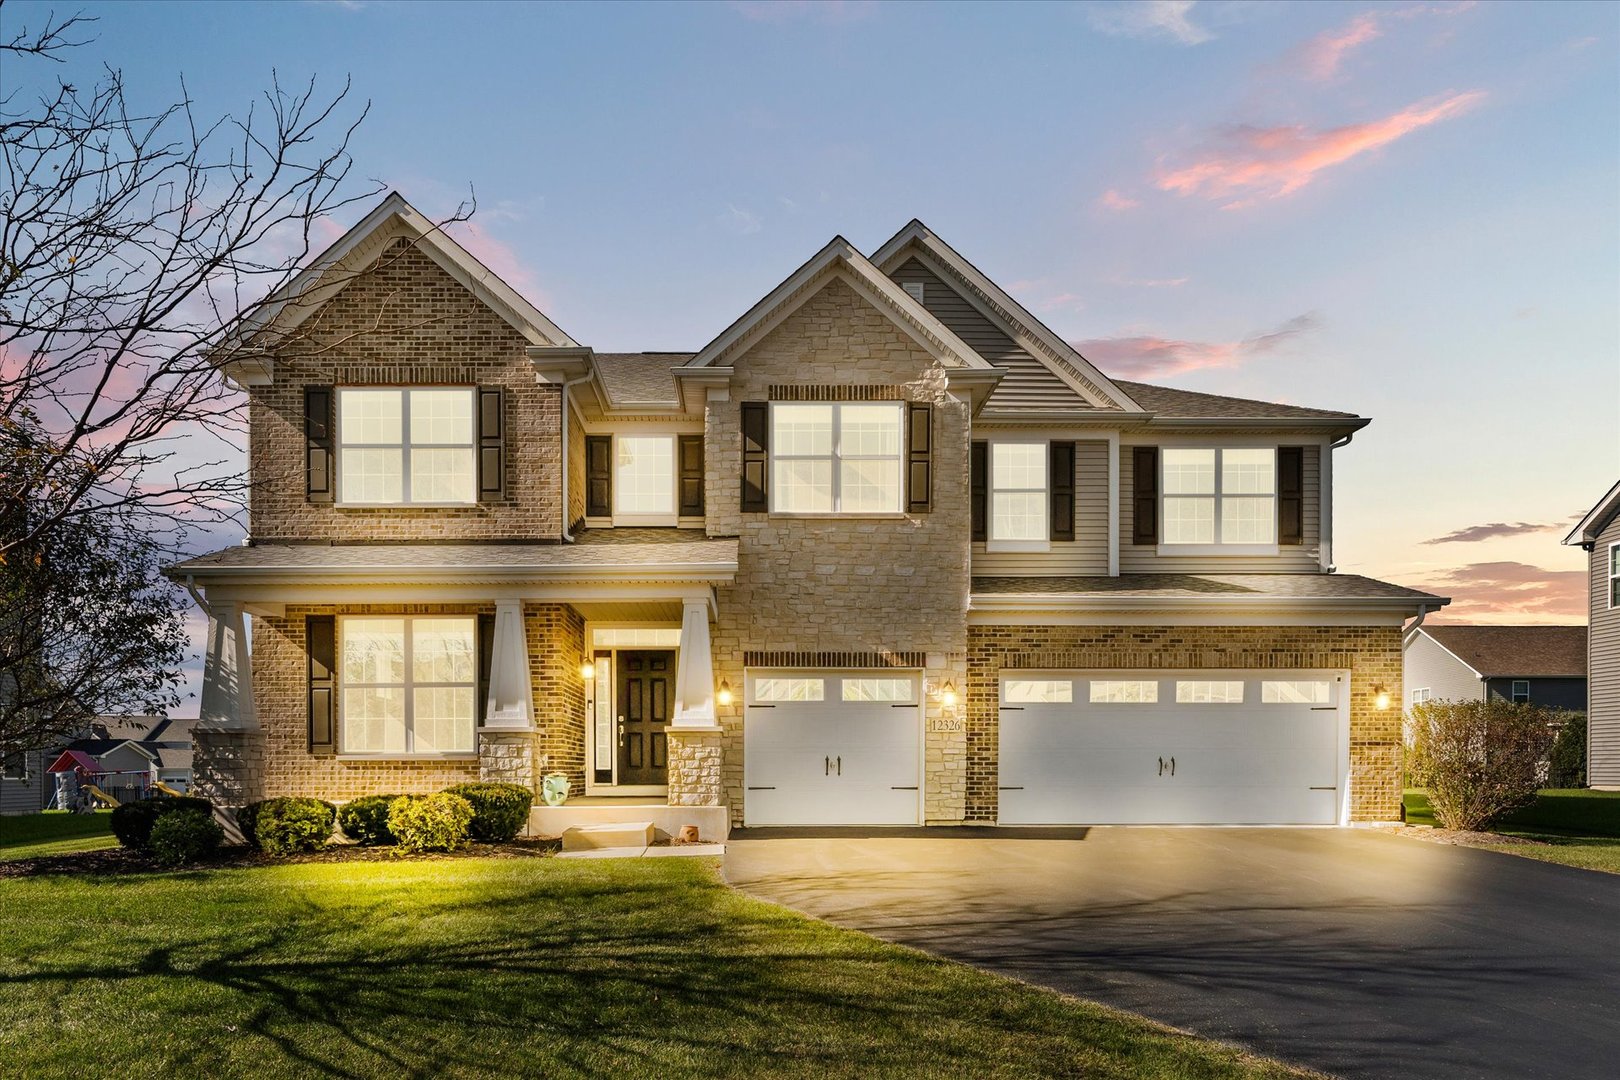
Two-story brick-and-stone home with a three-car garage, photographed at sunset.
VIEW PHOTOS
Listed by Penny O'Brien with Baird & Warner 630-207-7001
$615,000

12326 Limerick Lane

4 Beds 3 Baths 3,241 Sq.Ft. 10,890 Sq.Ft.

Description

MULTIPLE OFFERS RECEIVED. HIGHEST & BEST DUE MONDAY, 10/26 AT 10 AM. WHY BUILD NEW WHEN YOU CAN HAVE THE NEXT BEST THING-WITHOUT THE WAIT? Just 8 years young, this beautiful M/I home in the popular Kings Bridge neighborhood offers a fantastic floor plan with soaring ceilings, stylish finishes and room for everyone! A dramatic two-story foyer welcomes you inside, along with a versatile flex room that can be a formal living room, dining room, or kids' playroom. So many possibilities! The expansive two-story family room is the showstopper, featuring a cozy fireplace and stunning three-tier wagon-wheel chandelier that makes a statement! Luxury vinyl plank flooring flows throughout the entire first floor. The spacious kitchen is designed for everyday living and entertaining, featuring rich espresso cabinetry, quartz countertops, stainless steel appliances and a HUGE center island with seating for four, decorative picture-frame molding and stylish pendant lighting serves as the centerpiece of the kitchen. A walk-in pantry & butler's pantry with beverage center offer tons of additional storage & serving space. Tucked away from the main living areas is a dedicated home office, offering a quiet space to work without distractions. Just off the garage, the convenient mudroom provides the perfect drop zone for coats, shoes, backpacks and all the everyday essentials. And you'll love the convenience of the second-floor laundry room-right where all the laundry happens! Washer and dryer are included. Tucked away from the main living areas is a dedicated home office, offering a quiet space to work without distractions. Upstairs, the spacious primary suite features a dramatic volume ceiling and a beautifully appointed bath with dual-sink quartz vanity, tile flooring, private water closet and an oversized shower with both rainfall and handheld shower heads. And wait until you see the HUGE walk-in closet! Three additional generously sized bedrooms, two with walk-in closets, offer plenty of space for everyone. The hall bath features a dual-sink quartz vanity and tub/shower combination. The unfinished basement is a blank canvas, ready for your finishing touches! Step outside to the brick paver patio, the perfect spot for morning coffee, weekend grilling on crisp fall evenings. Located in the popular Kings Bridge neighborhood, this home attends Oswego District 308 schools, including Oswego East High School. And the location couldn't be more convenient! Just 5 miles to charming Downtown Plainfield and 7 miles to Downtown Oswego, with plenty of shopping, dining and entertainment options in both directions. Why wait to build when you can have it all right here? Sellers request a 1/15/27 close date or later.
Share Property

Location

12326 Limerick Lane, Plainfield, IL 60585

Status

Active Under Contract
Penny O'Brien

Penny O'Brien

TITLE

REALTOR®

Property Amenities

Interior
Laundry room Upper Level
Appliances Double Oven, Microwave, Dishwasher, Refrigerator, Washer, Dryer, Disposal
Flooring Laminate
Total Bedrooms: 4
Half Bathrooms: 1
Full Bathrooms: 2
Other Interior Features Vaulted Ceiling(s)
Area & Lot
Lot Area 10,890 Sq.Ft.
Living area 3,241 Sq.Ft.
MLS® ID 12787186
Year Built 2018
School District 308
High School Oswego East High School
Middle School Murphy Junior High School
Elementary School Grande Park Elementary School
Architecture Styles Traditional
Type Residential
Status Active Under Contract
Exterior
Air conditioning Central Air
Heat type Gas
Water Source Public
Garage Space 3.0
Sewer Public Sewer
Parking Asphalt, Garage Door Opener, Yes, Garage Owned, Attached, Garage
Roof Asphalt
Finance
Sales Price $615,000
HOA Fees $600
Real Estate Tax $14,463 yearly
Kitchen with dark wood cabinets, stainless steel appliances, and a large island with seating.

Schedule a Showing

I would love to show you my beautiful property. Please select your preferred date and time below. I will be in touch shortly to confirm your appointment.

Schedule a Showing

I would love to show you my beautiful property. Please select your preferred date and time below. I will be in touch shortly to confirm your appointment.

Thank you for your interest in 12326 Limerick Lane, Plainfield, IL 60585. We are reviewing your request and will be in touch shortly!

Mortgage Calculator

Estimate your monthly mortgage payment, including the principal and interest, property taxes, and HOA. Adjust the values to generate a more accurate rate.

All estimates are provided for informational purposes only. Actual amounts may vary.
$0,000 Your Payment 20 15 65
$0,000 Your Payment

Stillwater

Work With Penny

Whether helping first-time buyers, move-up buyers, those relocating to the area, downsizing, or finding the right home for their next chapter, Penny provides experienced guidance from the initial search through closing.