Leave a Message

Thank you for your message. I will be in touch with you shortly.

133 Willowwood Drive N
VIEW PHOTOS
Bought with Penny O'Brien with Baird & Warner and Listed by Diane Paxson with Coldwell Banker Gladstone 708-829-8433
$565,000

133 Willowwood Drive N

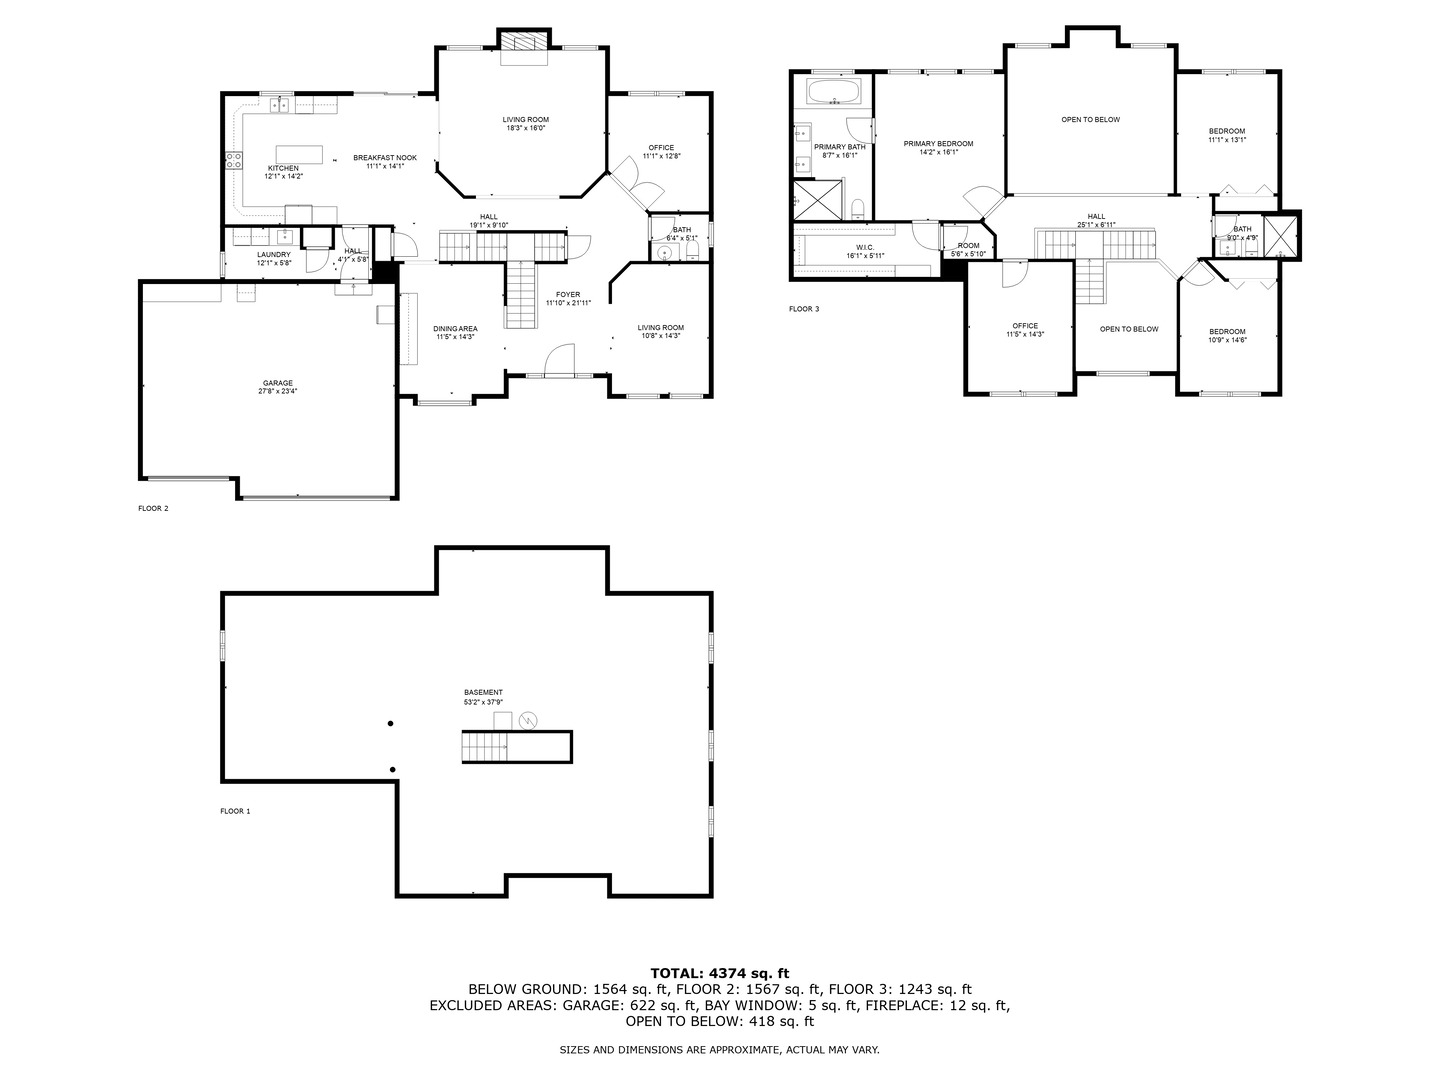
4 Beds 3 Baths 3,096 Sq.Ft.

Description

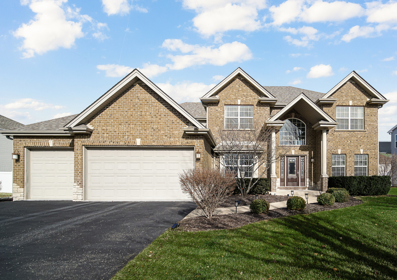
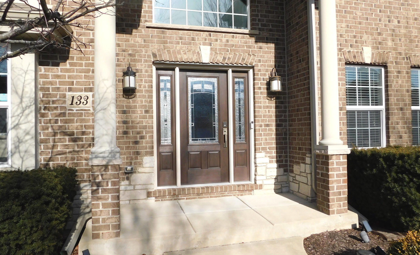
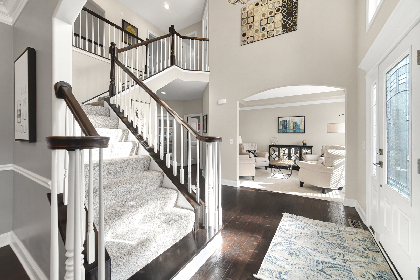
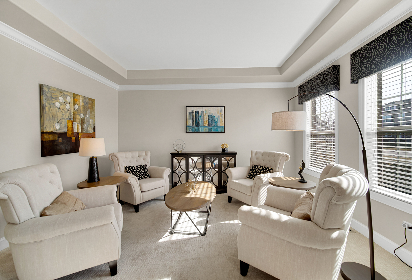
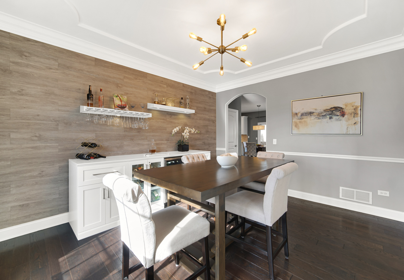
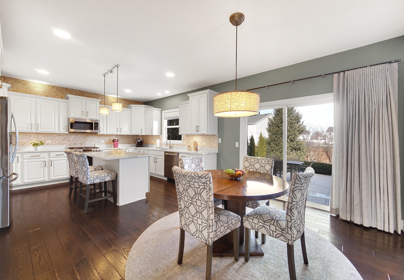
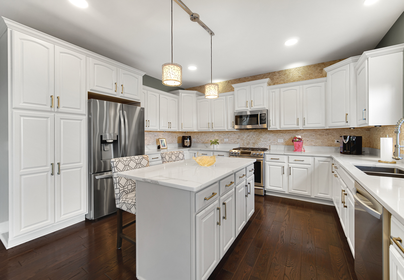
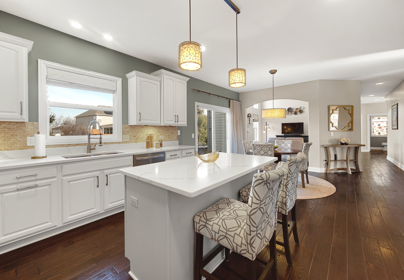
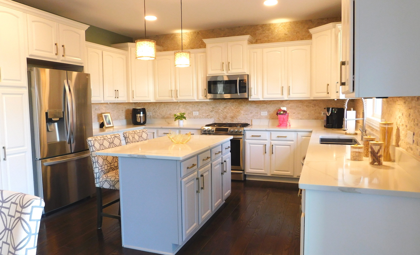
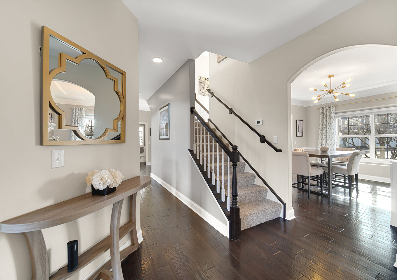
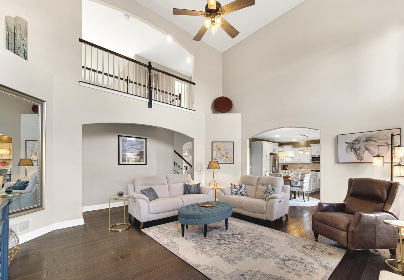
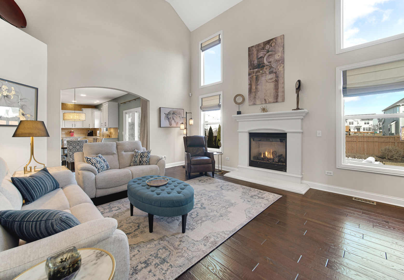
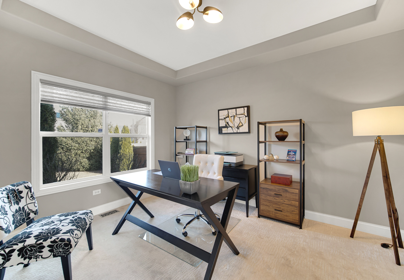
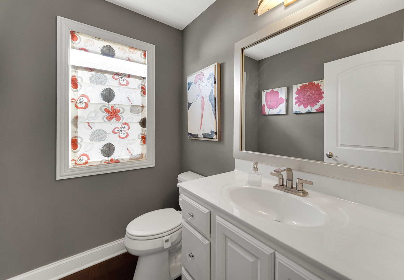
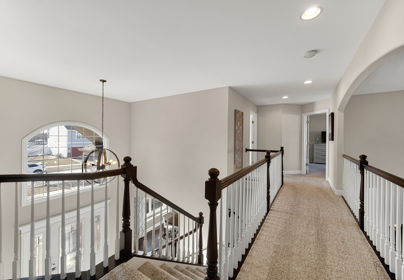
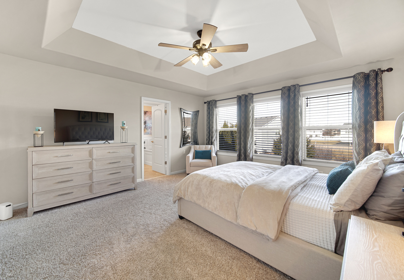
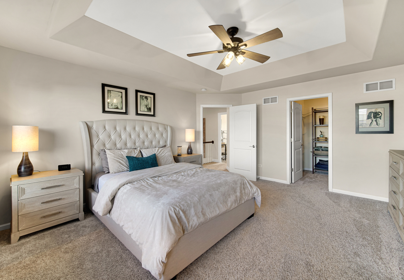
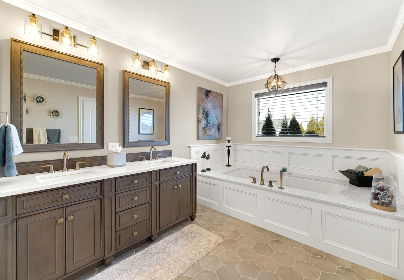
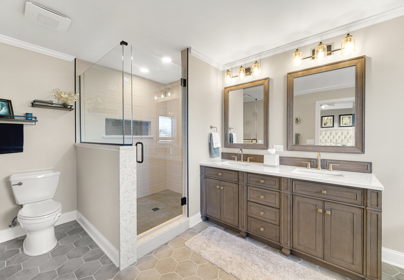
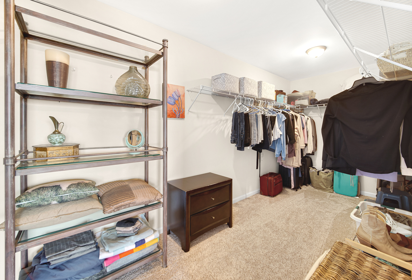
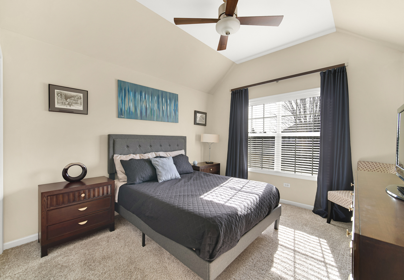
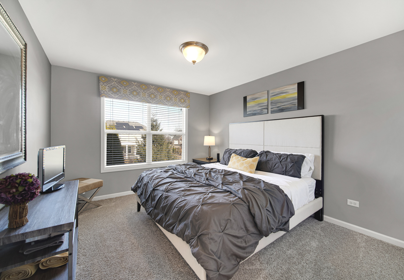
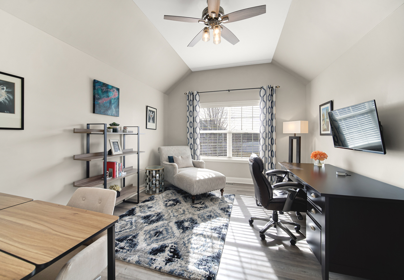
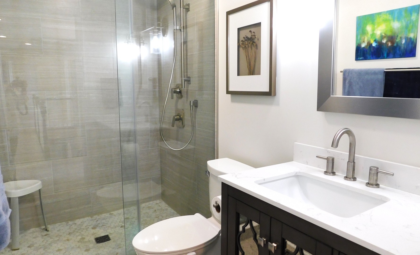
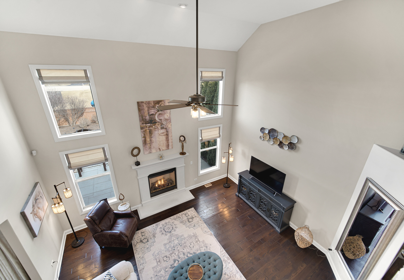
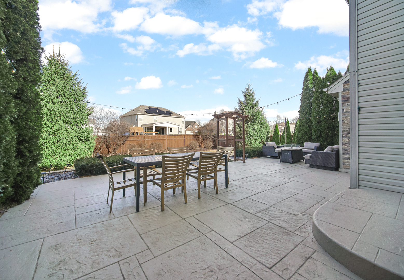
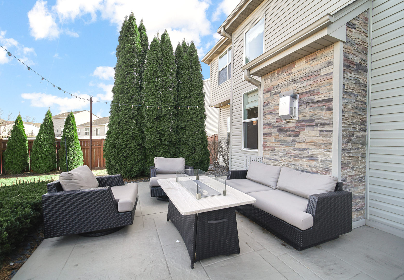
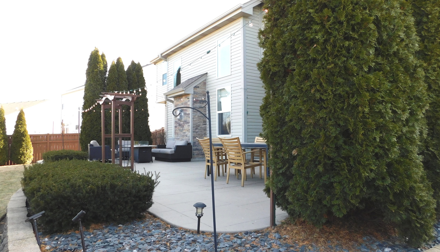
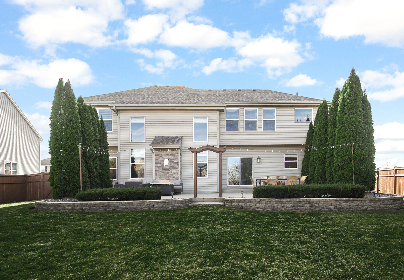
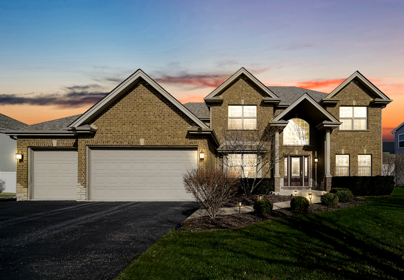
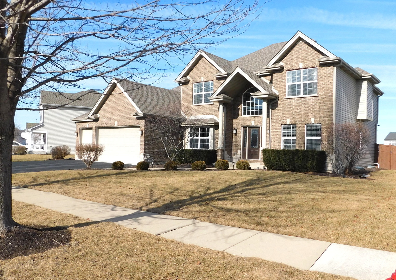
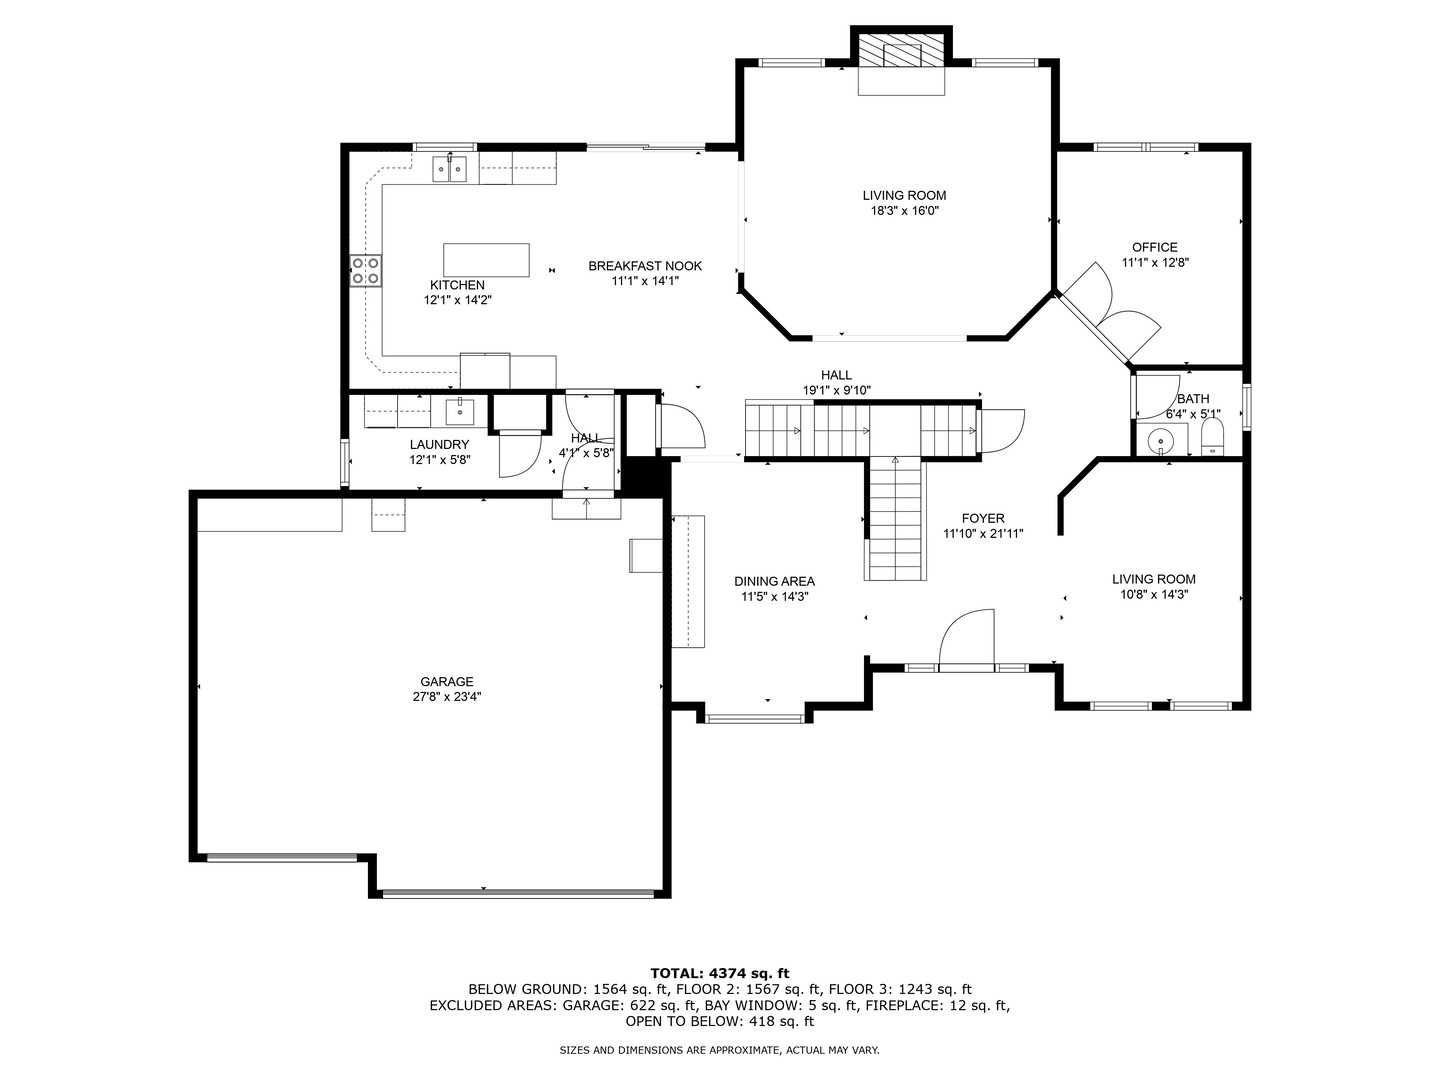
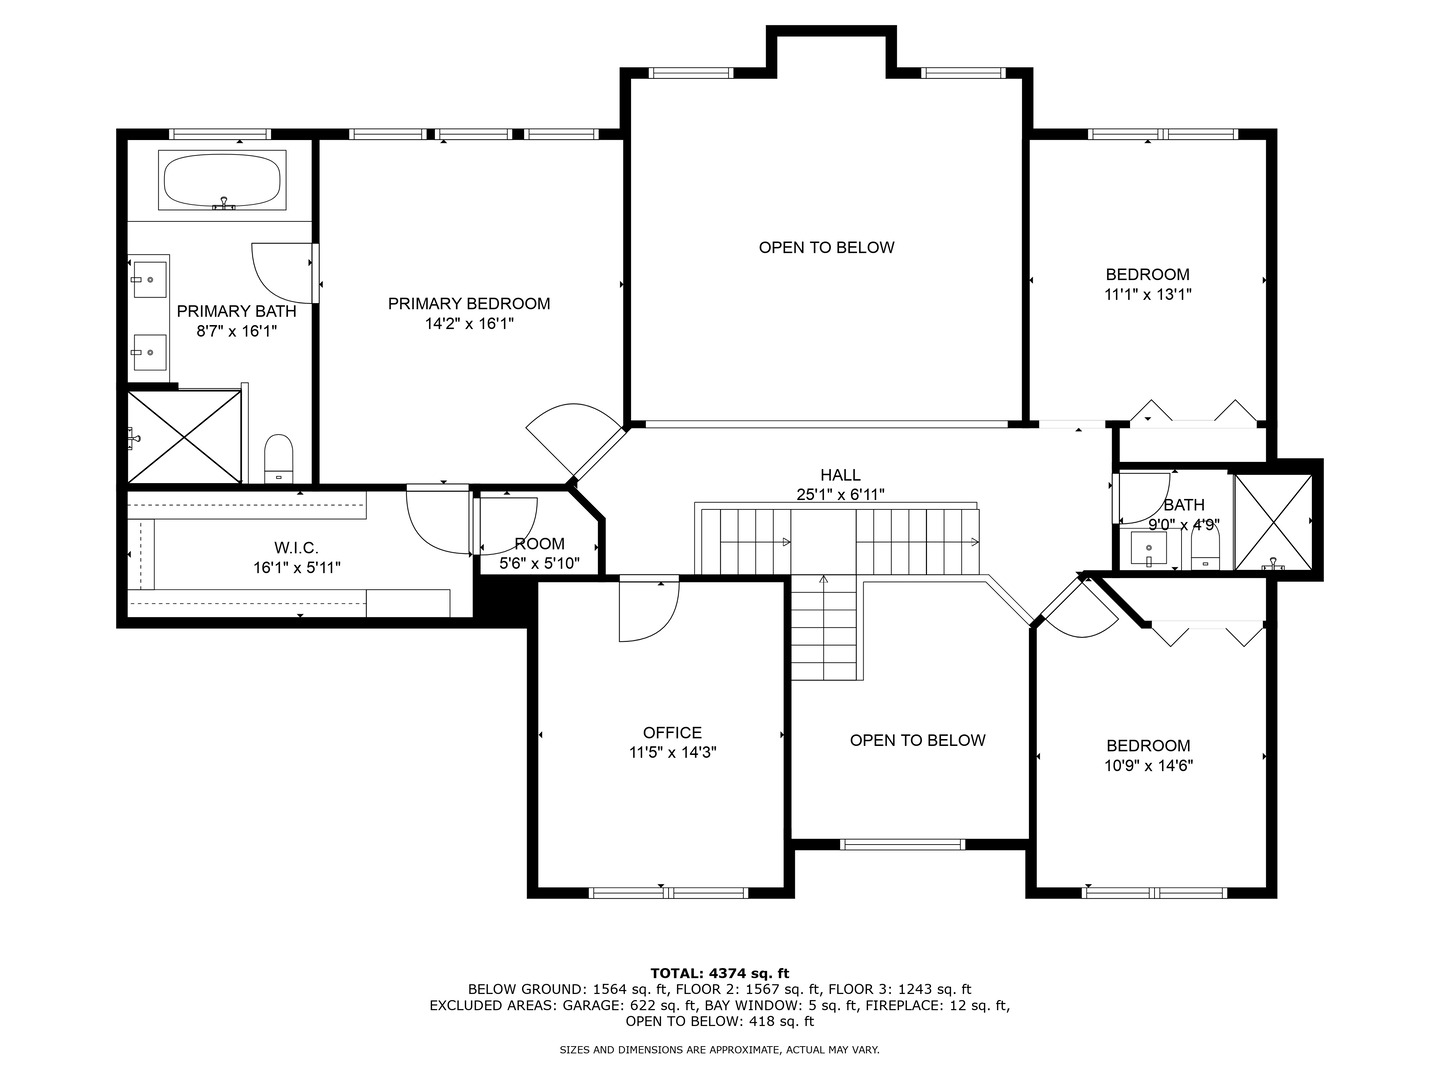
Multiple offers have been received. Highest and best by 5:00pm Wed. 3/5/25.. This stunning home is a perfect blend of elegance and modern comfort, offering a model-like presentation sure to impress. From the moment you step into the two-story foyer, you will be greeted with volume ceilings, rich newer hardwood floors and crown molding. A touch of sophistication awaits you in this 3,100+ sq ft home with many upgrades and improvements. An open-concept floor plan seamlessly connects the grand two-story Family Room, modern Dining Room and fully updated Kitchen. The Dining Room features built-in cabinetry, floating shelves and a wine refrigerator. The Kitchen boasts staggered cabinets, Quartz countertops, a large island and newer stainless-steel appliances. Both the Primary and Hall Bathrooms have been completely remodeled. The Primary bath features a large walk-in shower, jet tub, vanity with double sinks and a large walk-in closet. The Hall bath features a walk-in shower with dual shower heads. A NEW ROOF, 3 car garage, large stamped patio, fenced yard, mature landscaping and much, much more await you! See the attached feature sheet listing the many improvements!! Home has exterior audio and video security system.

Share Property

Location

133 Willowwood Drive N, Oswego, IL 60543

Status

Sold

Date Sold

May 2, 2025
Penny O'Brien

Penny O'Brien

TITLE

REALTOR®

Property Amenities

Interior
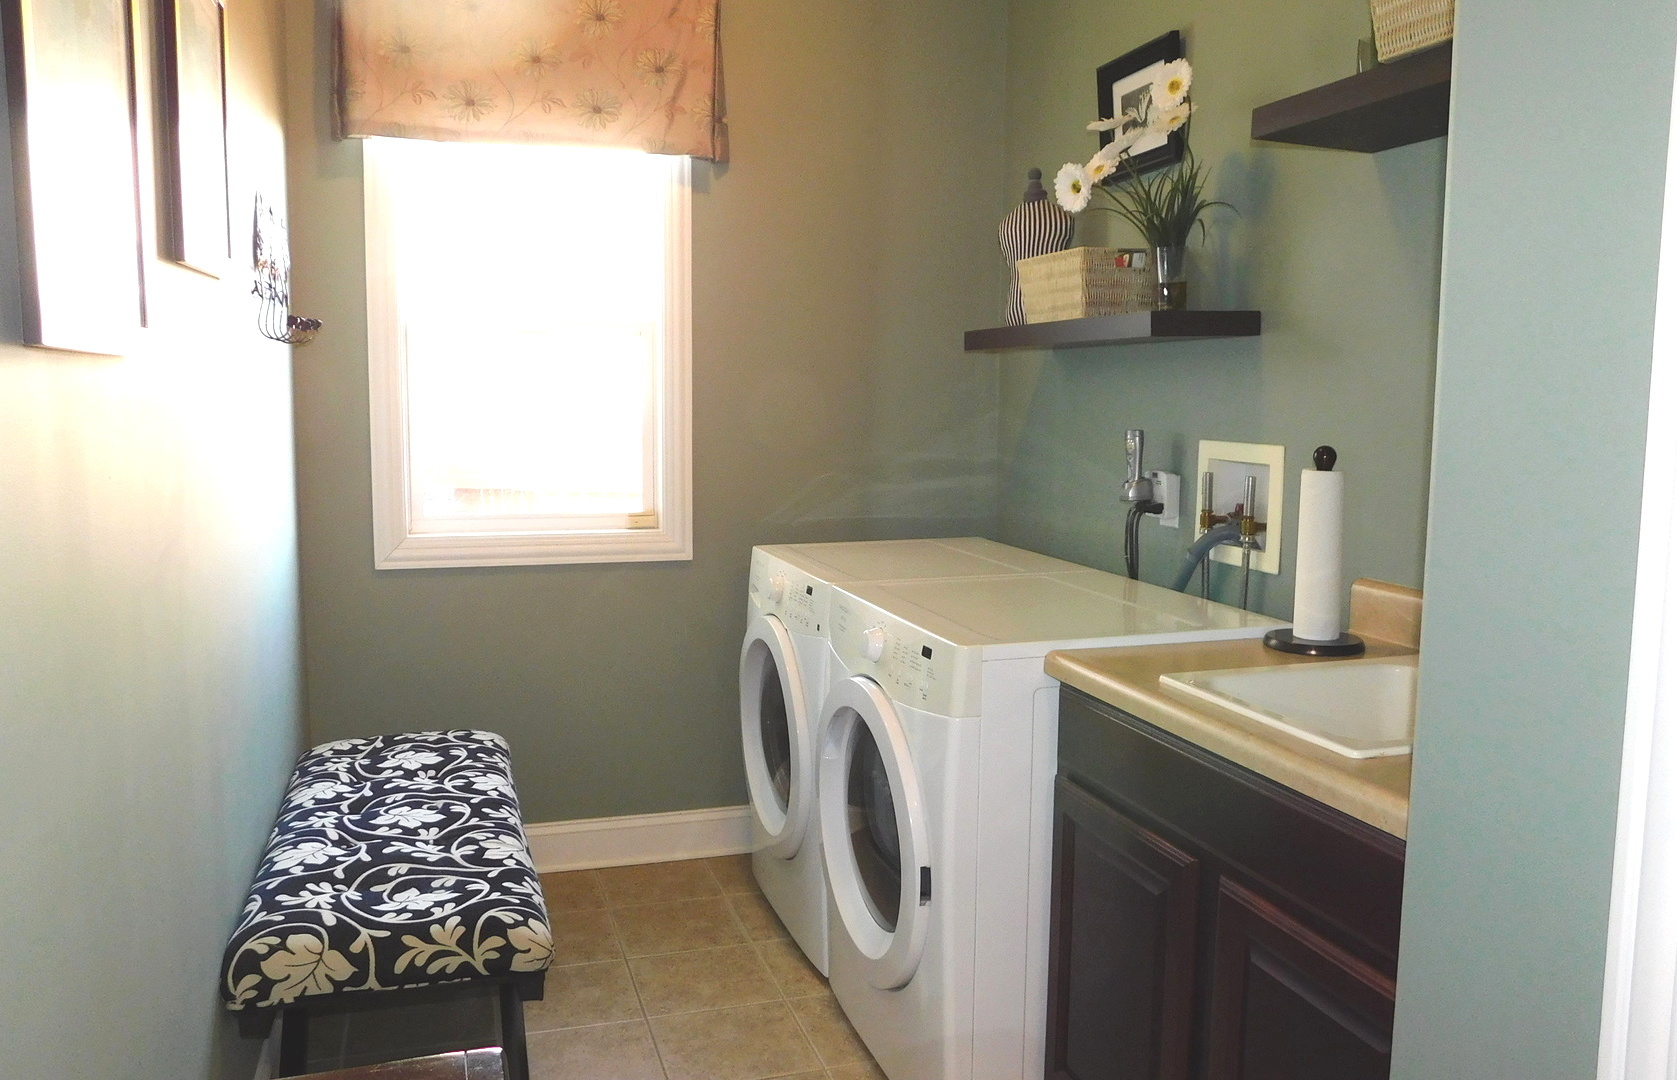
Laundry room Main Level, Gas Dryer Hookup, Sink
Fireplace Gas Log, Gas Starter
Appliances Range, Microwave, Dishwasher, Refrigerator, Washer, Dryer
Flooring Hardwood
Total Bedrooms: 4
Half Bathrooms: 1
Full Bathrooms: 2
Other Interior Features Cathedral Ceiling(s), Walk-In Closet(s), Open Floorplan, Special Millwork
Area & Lot
Living area 3,096 Sq.Ft.
MLS® ID 12289567
Year Built 2009
School District 308
High School Oswego High School
Middle School Thompson Junior High School
Elementary School East View Elementary School
Architecture Styles Traditional
Type Residential
Status Sold
Date Sold May 2, 2025
Exterior
Air conditioning Central Air
Heat type Natural Gas
Water Source Public
Garage Space 3.0
Sewer Public Sewer
Parking Asphalt, Garage Door Opener, On Site, Garage Owned, Attached, Garage
Finance
Sales Price $565,000
Real Estate Tax $10,653 yearly

Work With Penny

Whether helping first-time buyers, move-up buyers, those relocating to the area, downsizing, or finding the right home for their next chapter, Penny provides experienced guidance from the initial search through closing.

