Leave a Message

Thank you for your message. I will be in touch with you shortly.

1500 Sandpiper Lane
1500 Sandpiper Lane
1500 Sandpiper Lane
1500 Sandpiper Lane
1500 Sandpiper Lane
1500 Sandpiper Lane
1500 Sandpiper Lane
1500 Sandpiper Lane
1500 Sandpiper Lane
1500 Sandpiper Lane
1500 Sandpiper Lane
1500 Sandpiper Lane
1500 Sandpiper Lane
1500 Sandpiper Lane
1500 Sandpiper Lane
1500 Sandpiper Lane
1500 Sandpiper Lane
1500 Sandpiper Lane
1500 Sandpiper Lane
1500 Sandpiper Lane
1500 Sandpiper Lane
1500 Sandpiper Lane
1500 Sandpiper Lane
1500 Sandpiper Lane
1500 Sandpiper Lane
1500 Sandpiper Lane
1500 Sandpiper Lane
1500 Sandpiper Lane
1500 Sandpiper Lane
1500 Sandpiper Lane
1500 Sandpiper Lane
1500 Sandpiper Lane
VIEW PHOTOS
Bought with Penny O'Brien with Baird & Warner and Listed by Emily Chrisos with RE/MAX Plaza 815-276-9937
$429,900

1500 Sandpiper Lane

4 Beds 3 Baths 2,350 Sq.Ft.

Description

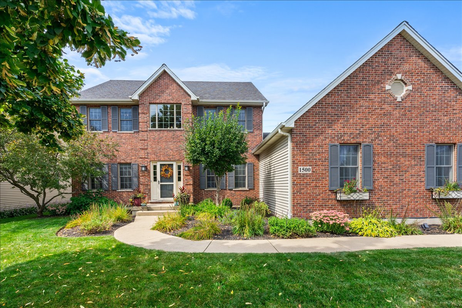
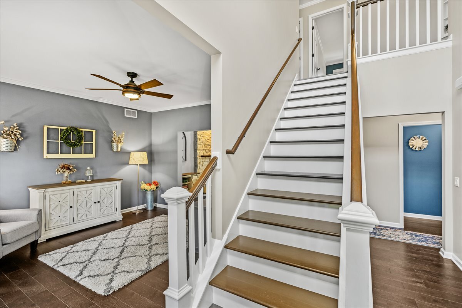
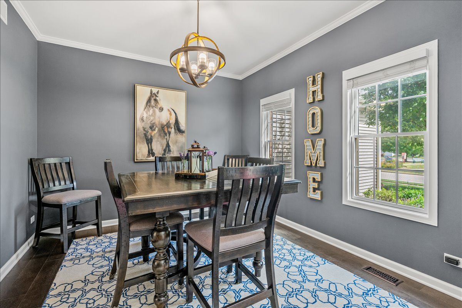
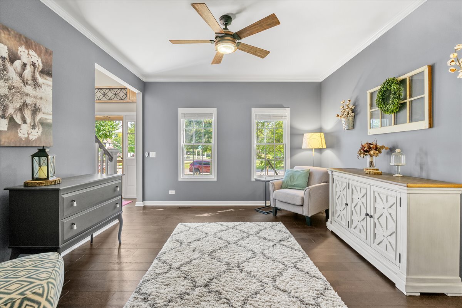
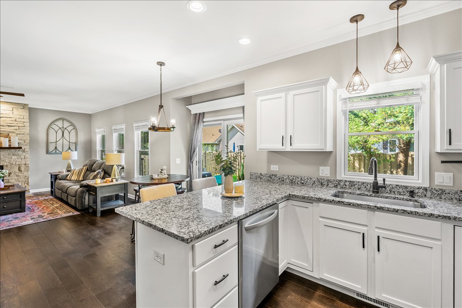
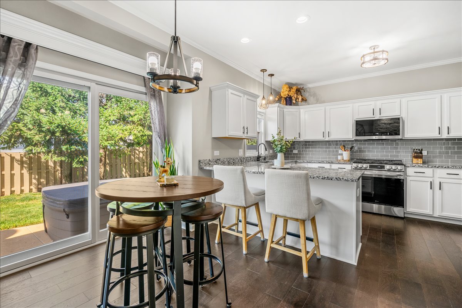
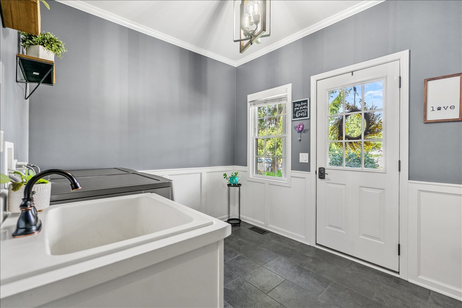
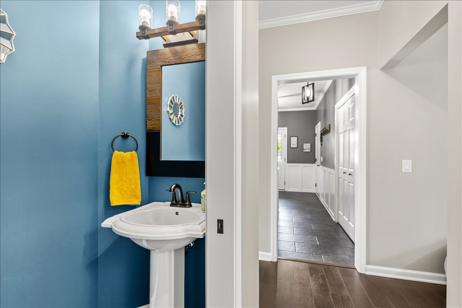
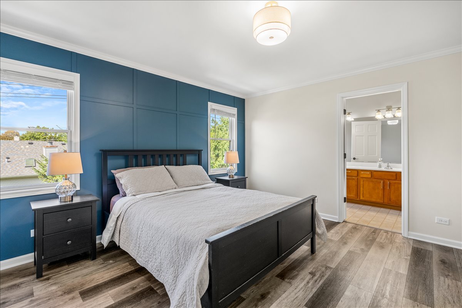
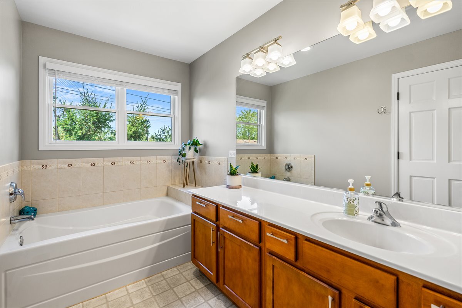
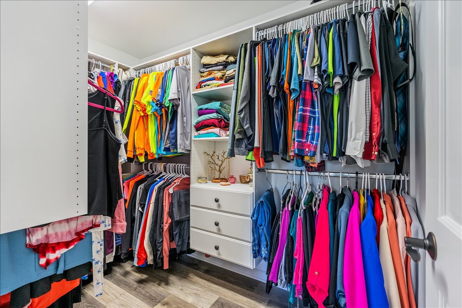
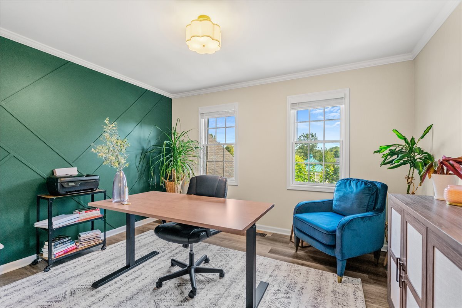
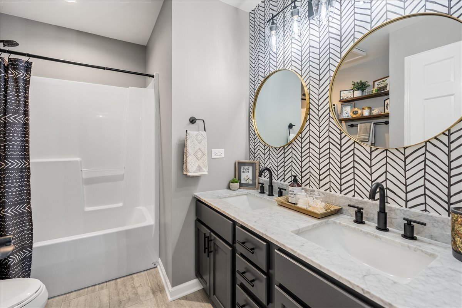
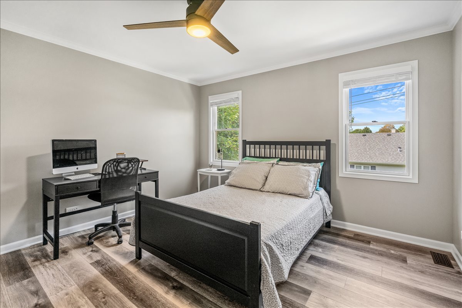
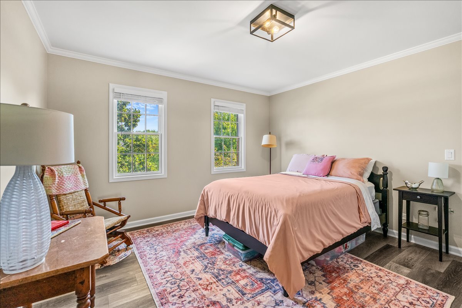
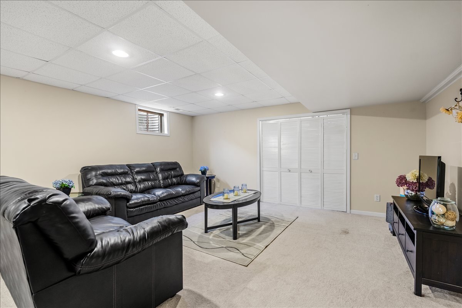
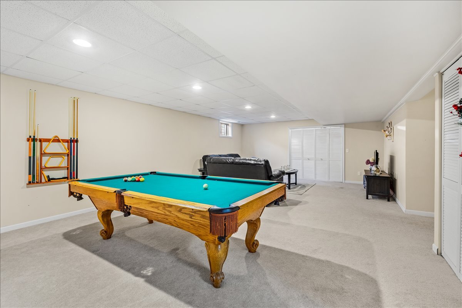
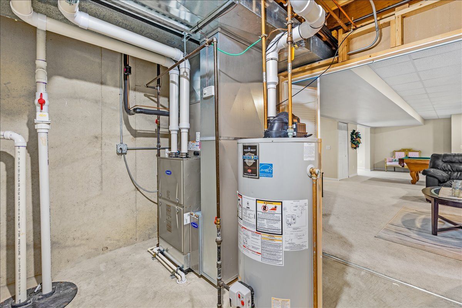
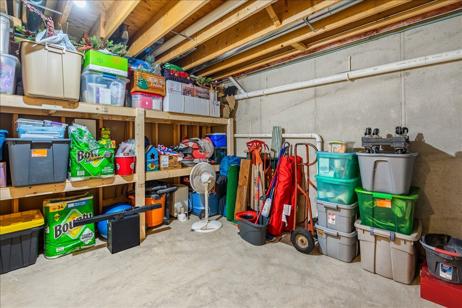
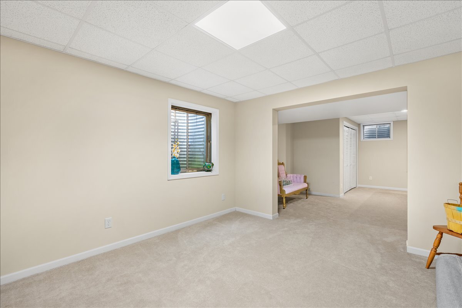
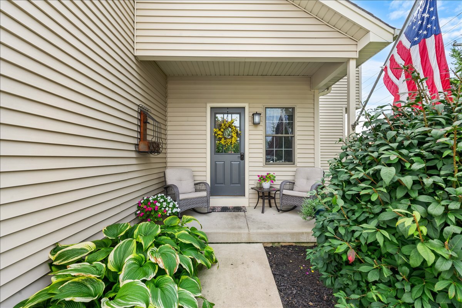
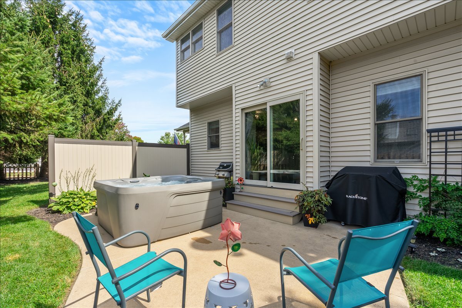
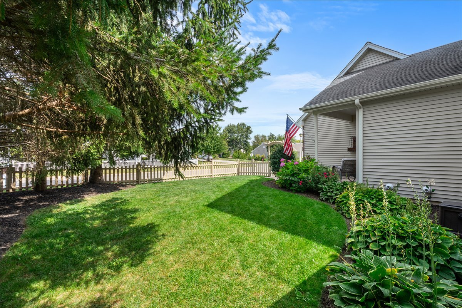
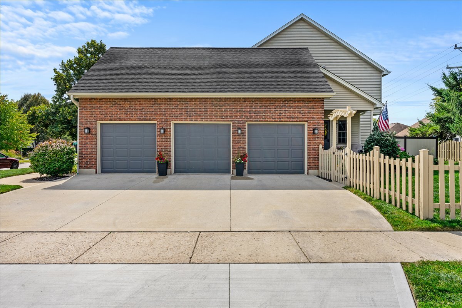
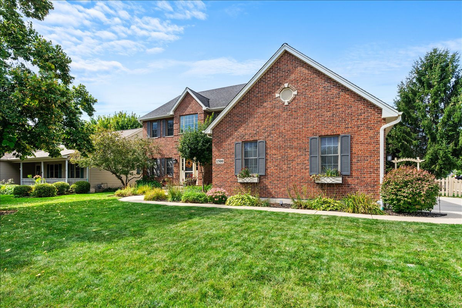
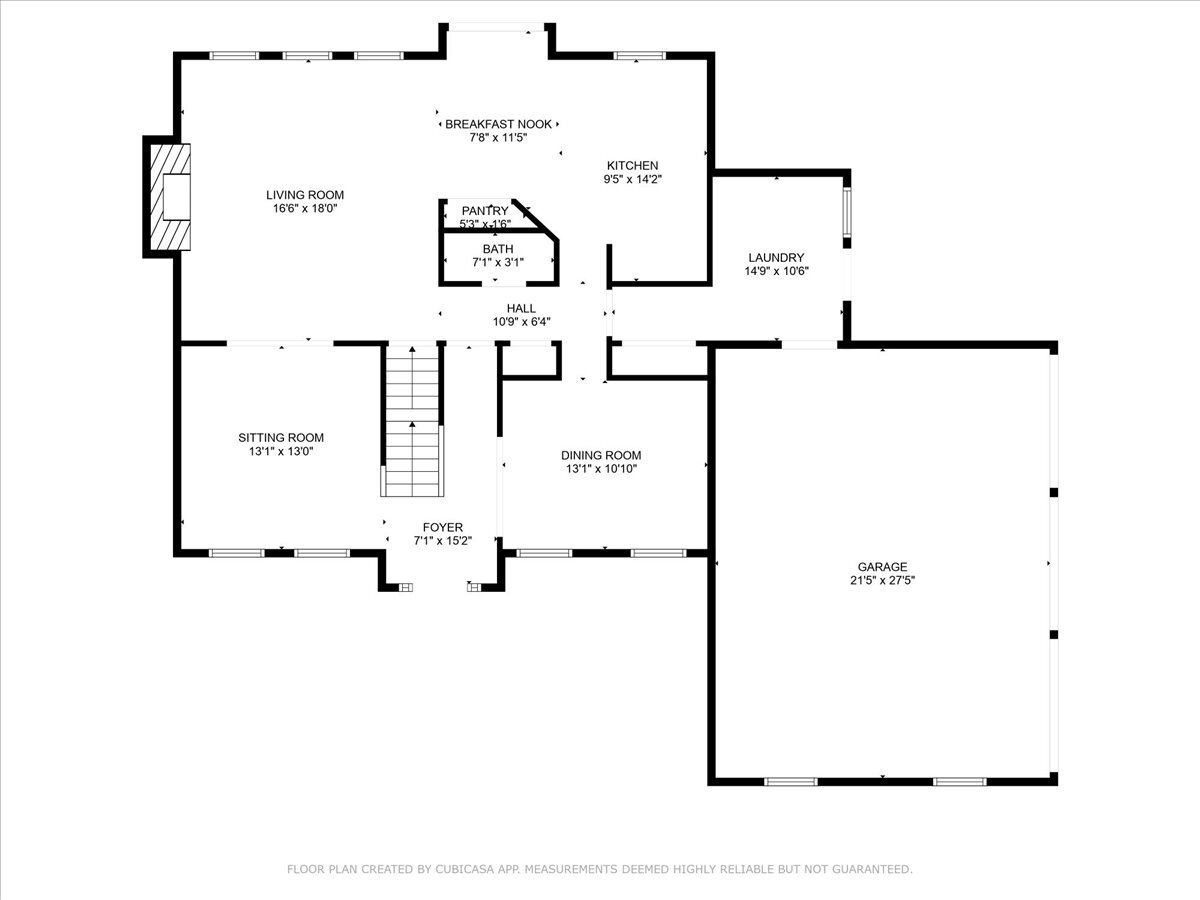
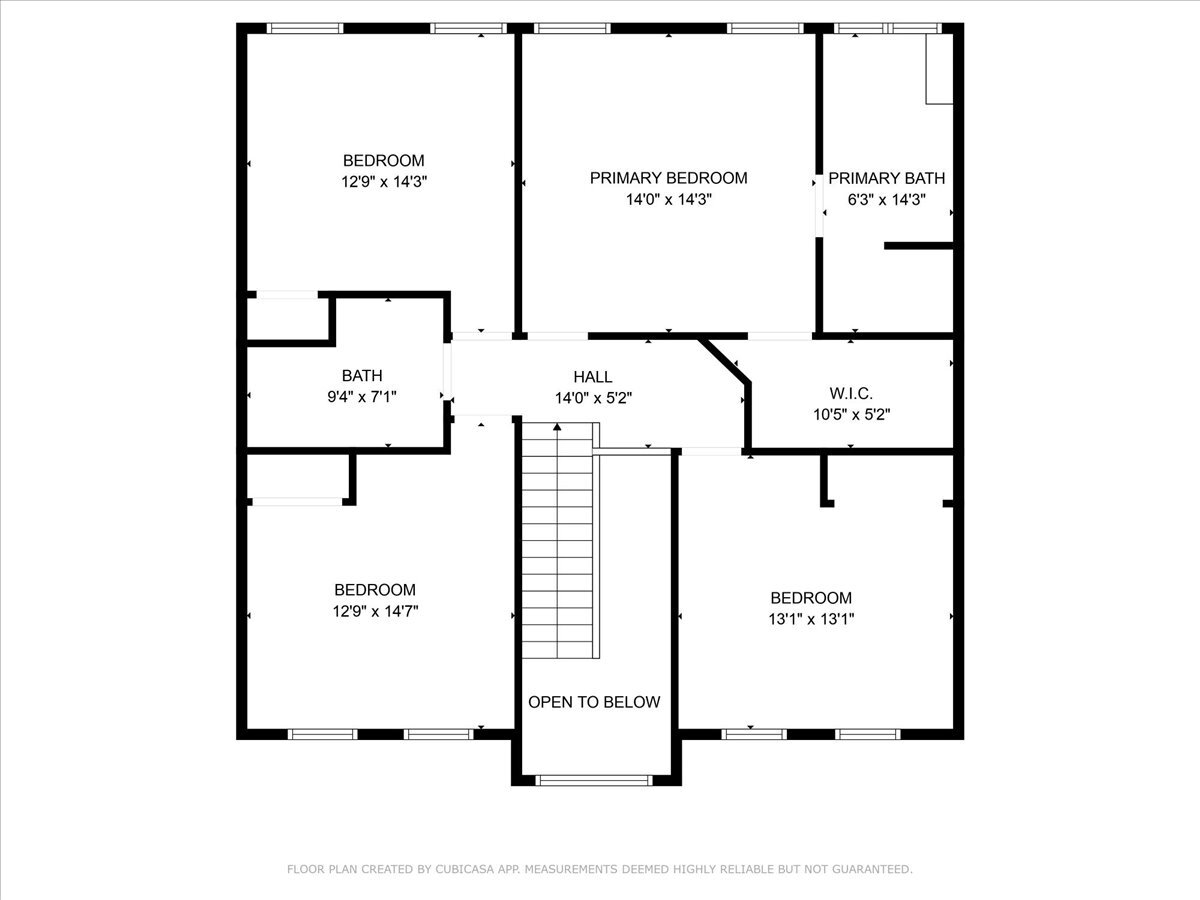
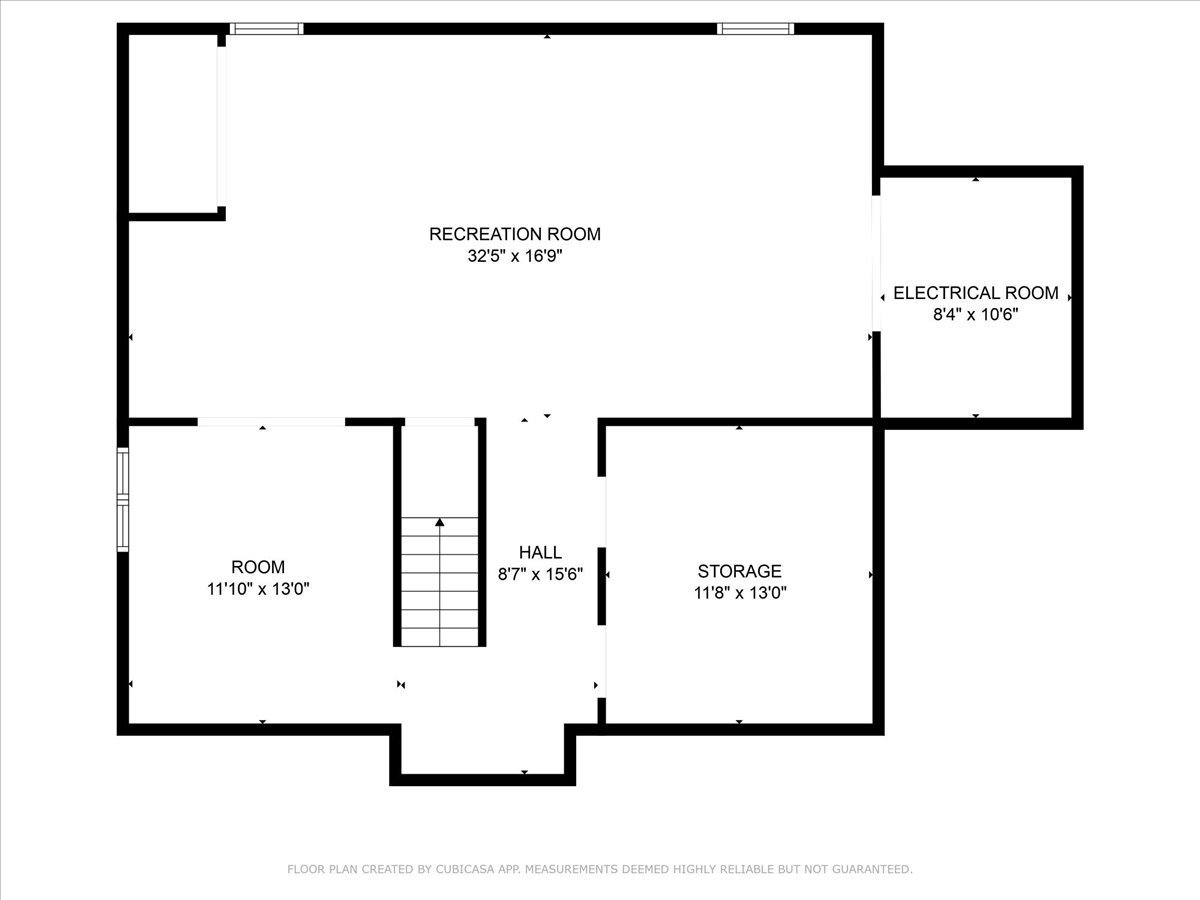
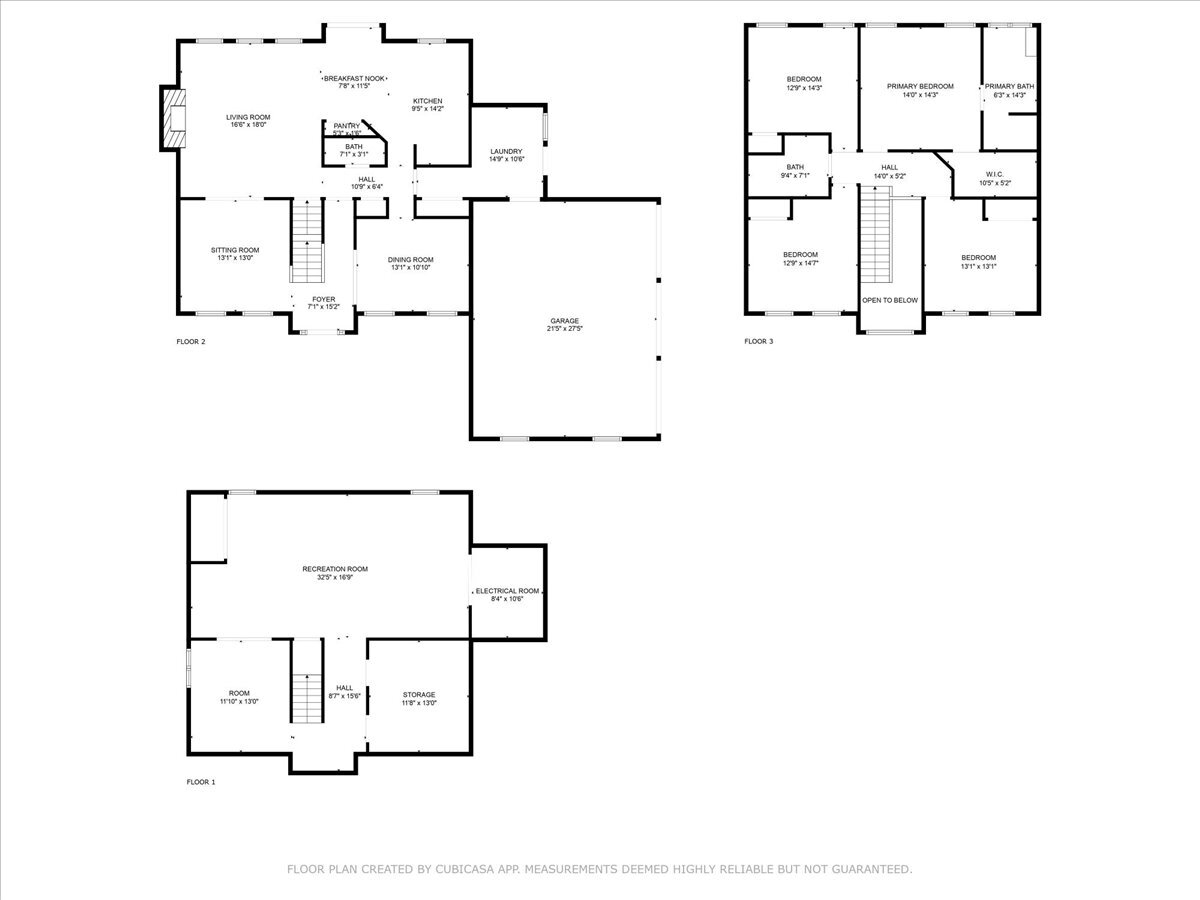
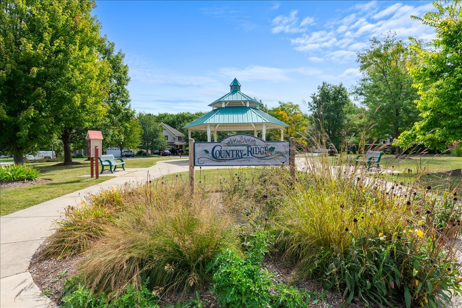
Move-in ready 4 bedroom, 2.5 bath 2-story on a corner lot in one of Woodstock's most desirable neighborhoods! Step inside to a bright 2-story foyer leading to an updated kitchen with brand new stainless steel appliances. Spacious primary suite features a walk-in closet with custom organizer. Finished basement offers the perfect hangout space - pool table stays! Recent updates include brand new furnace and A/C. Exterior highlights include a 3-car side-load garage, concrete driveway, fenced yard with custom privacy wall, and brick front with vinyl siding. Low HOA, close to Rt 14, Rt 47, and charming downtown Woodstock Square. Agent owned.

Share Property

Location

1500 Sandpiper Lane, Woodstock, IL 60098

Status

Sold

Date Sold

October 30, 2025
Penny O'Brien

Penny O'Brien

TITLE

REALTOR®

Property Amenities

Interior
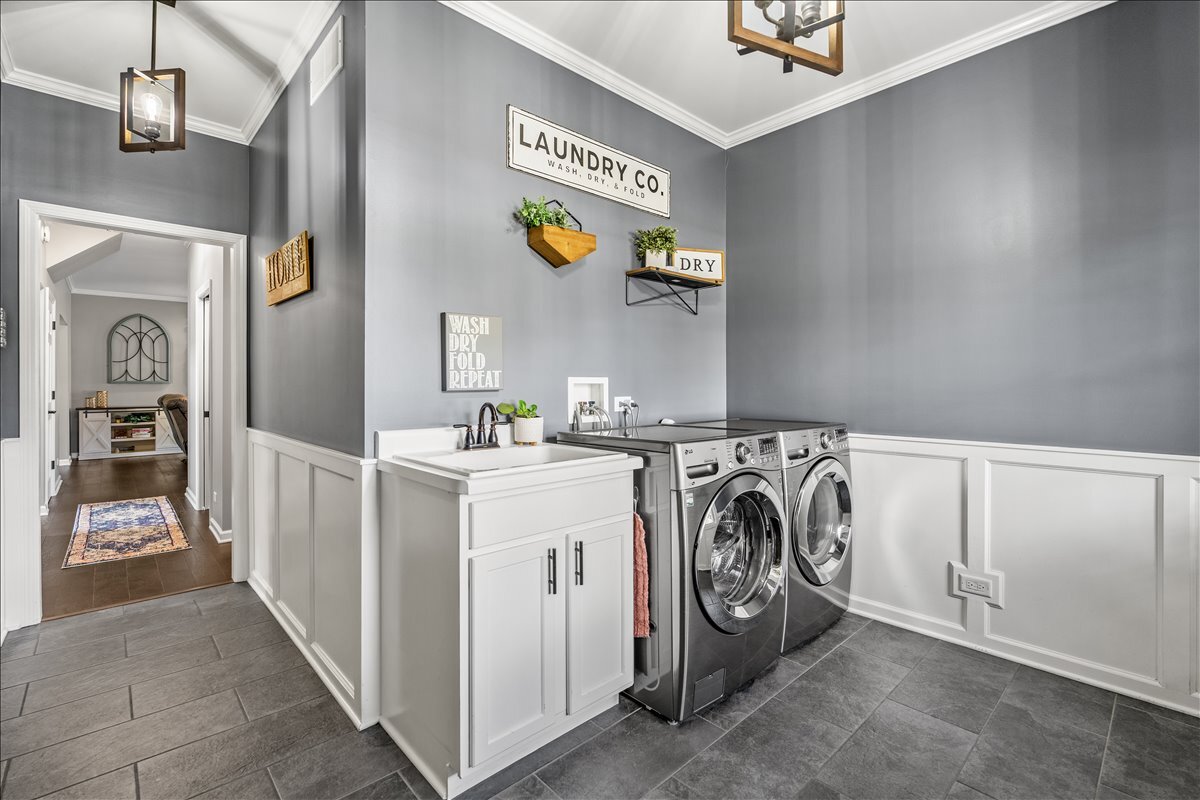
Laundry room Main Level, Gas Dryer Hookup, In Unit
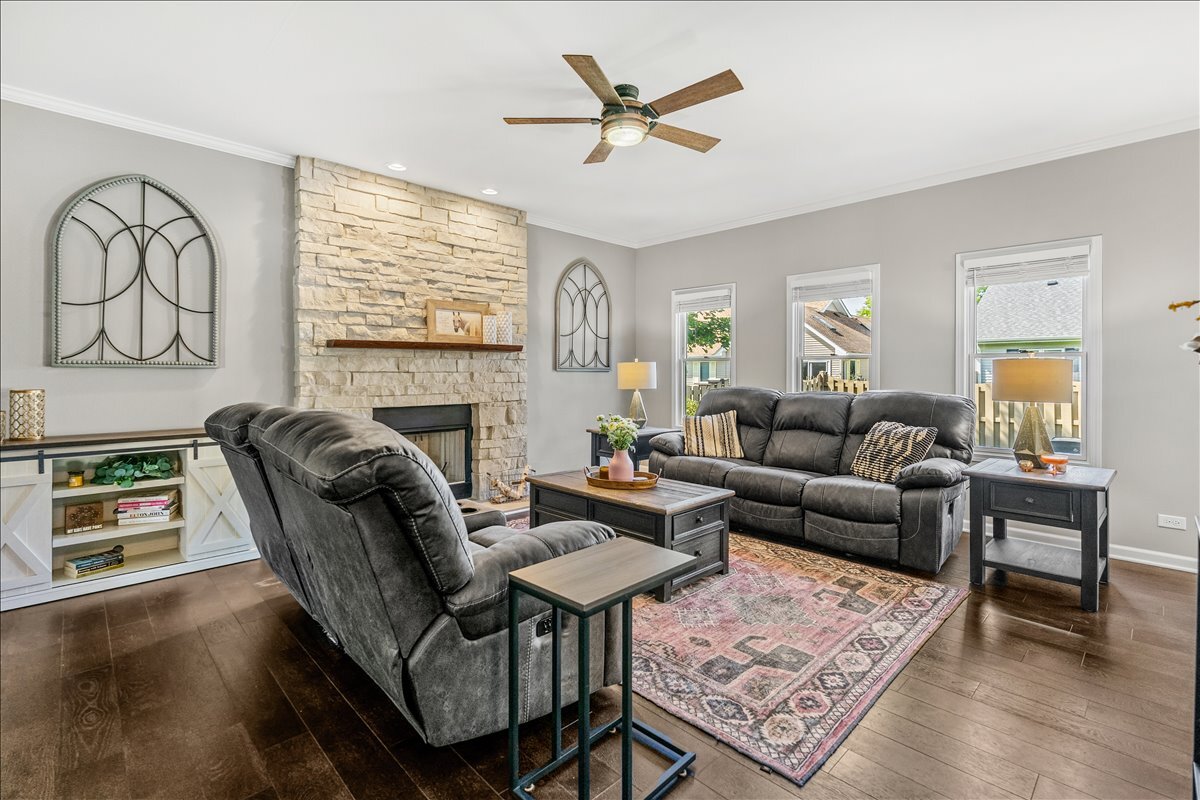
Fireplace Wood Burning, Gas Starter
Appliances Range, Microwave, Dishwasher, Refrigerator, Washer, Dryer, Stainless Steel Appliance(s), Water Softener Owned, Humidifier
Flooring Hardwood, Laminate, Carpet
Total Bedrooms: 4
Half Bathrooms: 1
Full Bathrooms: 2
Other Interior Features Vaulted Ceiling(s), Walk-In Closet(s), High Ceilings, Granite Counters, Separate Dining Room, Pantry
Area & Lot
Living area 2,350 Sq.Ft.
MLS® ID 12471206
Year Built 2004
School District 200
Type Residential
Status Sold
Date Sold October 30, 2025
Exterior
Air conditioning Central Air
Heat type Natural Gas
Water Source Public
Garage Space 3.0
Sewer Public Sewer
Parking Concrete, Garage Door Opener, On Site, Garage Owned, Attached, Garage
Lot Features Corner Lot
Roof Asphalt
Finance
Sales Price $429,900
HOA Fees $151 yearly
Real Estate Tax $9,342 yearly

Work With Penny

Whether helping first-time buyers, move-up buyers, those relocating to the area, downsizing, or finding the right home for their next chapter, Penny provides experienced guidance from the initial search through closing.

