2120 Yellowstar Lane
VIEW PHOTOS
Bought with Janet Baier with RE/MAX Liberty and Listed by Penny O'Brien with Baird & Warner 630-207-7001
$665,000

2120 Yellowstar Lane

5 Beds 4 Baths 2,269 Sq.Ft. 0.28 Acres

Description

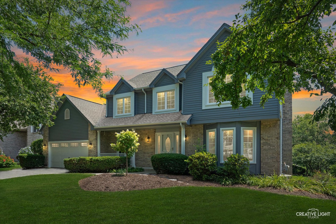
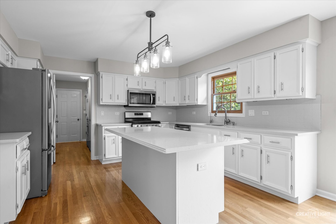
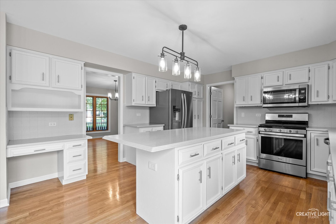
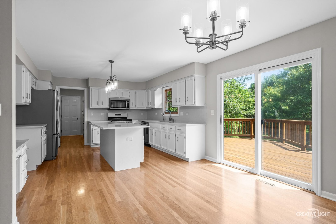
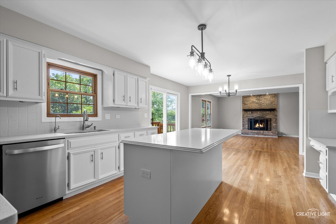
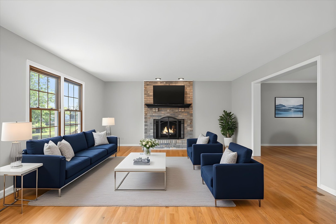
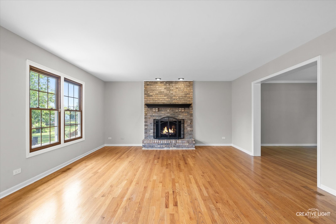
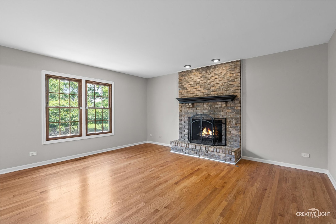
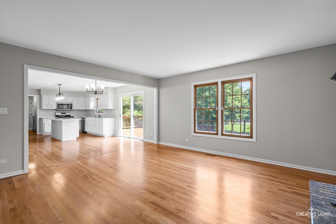
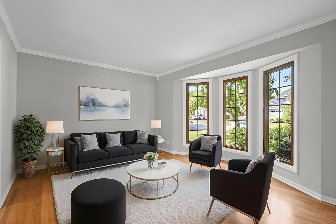
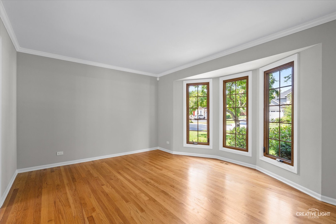
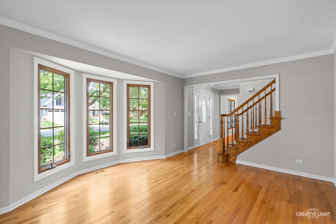
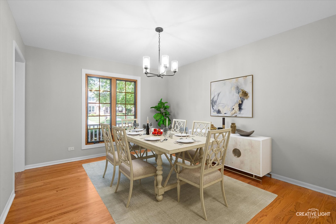
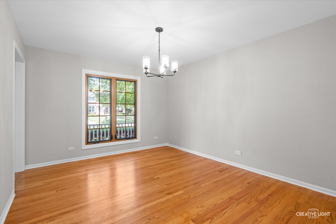
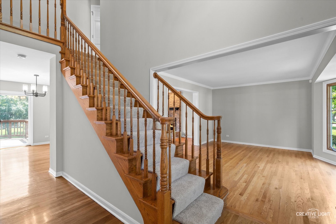
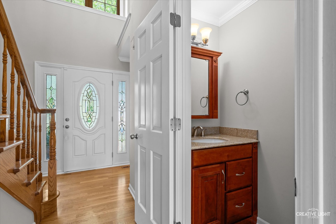
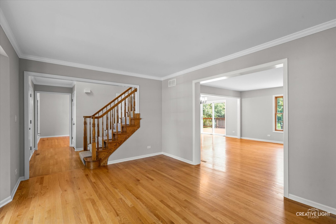
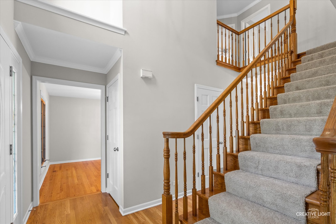
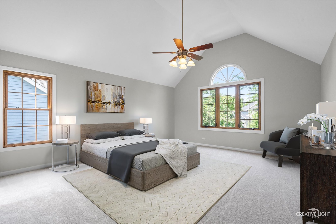
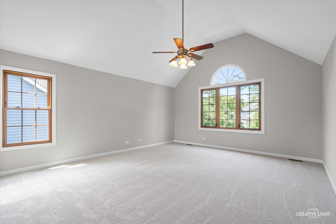
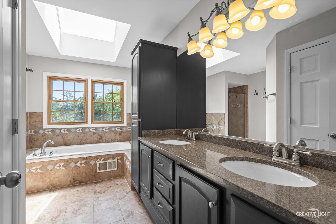
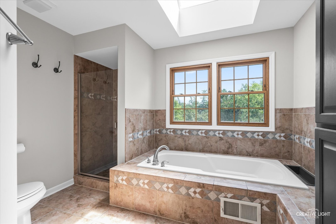
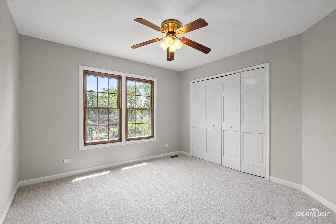
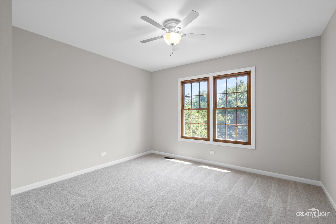
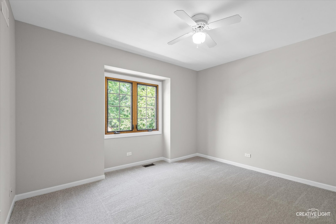
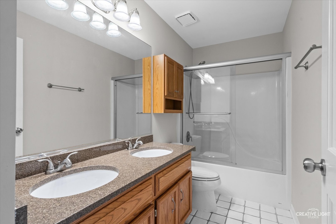
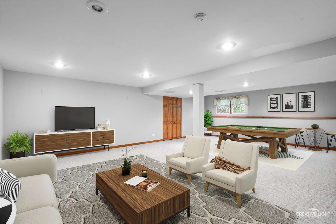
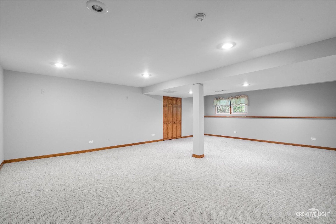
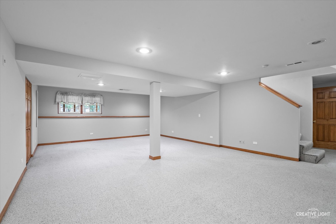
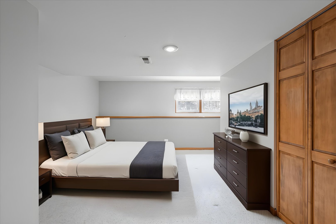
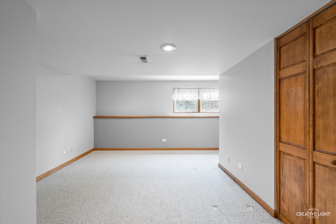
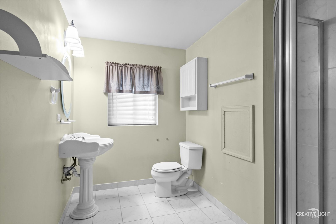
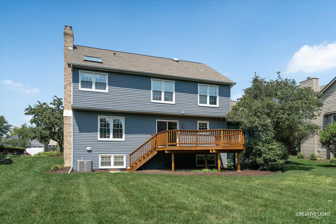
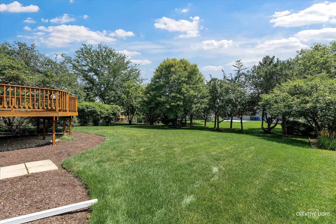
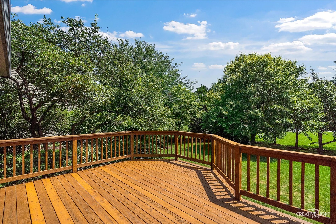
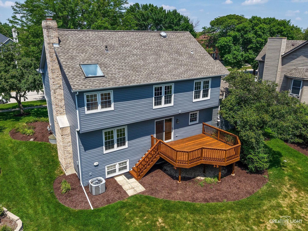
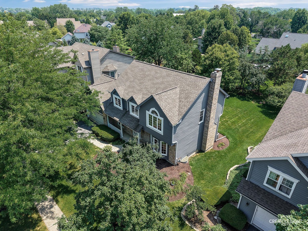
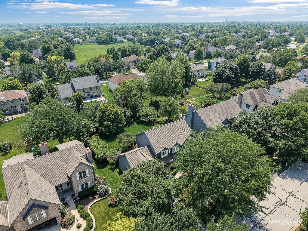
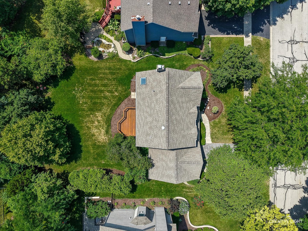
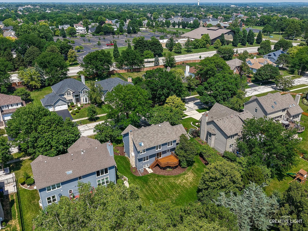
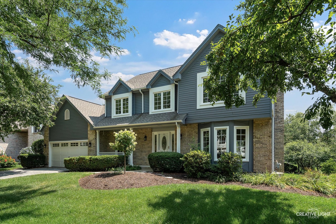
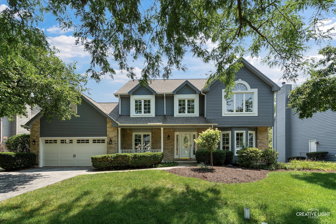
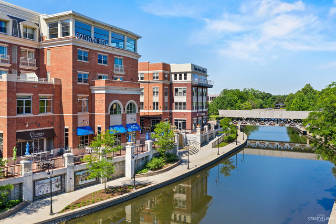
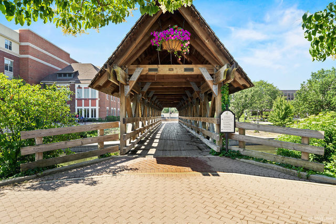
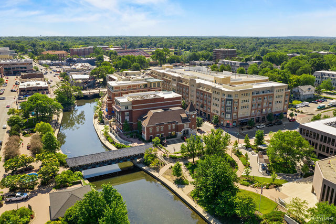
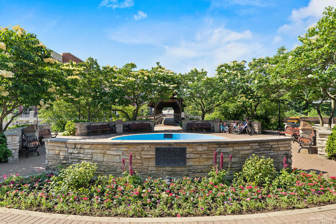
MULTIPLE OFFERS RECEIVED. HIGHEST & BEST DUE BY 3:00 TUESDAY, 7/29. This charming High Meadow home just got a fresh new glow-up! From top to bottom, it's been thoughtfully updated and is ready for its next chapter. Step inside and you'll be captivated by the dramatic two-story foyer and striking black iron chandelier that sets the tone for the rest of the home. The Formal Living and Dining Rooms sit on either side of the foyer, both featuring beautiful hardwood floors. Freshly painted in today's neutral tones, the interior feels light, bright, and welcoming. The Kitchen has been refreshed with crisp white cabinetry and updated 5" brushed nickel hardware, giving the space a clean, timeless look. Solid surface countertops and stainless steel appliances add a modern touch, while the new light fixtures bring warmth and style to the heart of the home. Newly painted trim and doors, plus hardwood floors throughout the main level, give the home a clean, polished feel. The cozy family room features a floor-to-ceiling brick fireplace-perfect for gathering around on cooler nights. Upstairs, brand new carpet leads to a spacious primary suite with a vaulted ceiling and beautiful Palladian window. The renovated en suite bathroom includes a dual-sink vanity with center storage tower, a whirlpool tub, and separate shower. Three additional generously sized bedrooms and a hall bath with dual sinks and tub/shower combo complete the second floor. The light filled, finished lookout basement offers even more space with a large Rec Room, a 5th bedroom, and a full bath with shower - ideal for guests, a home office, or multi-generational living. Step outside to enjoy the large deck and a peaceful, private backyard with mature trees. Located in award-winning District 204, including sought-after Neuqua Valley High School. Walk to Graham Elementary School. Just 10 minutes from Downtown Naperville's shopping, dining, and riverwalk. Come experience why Naperville is repeatedly voted one of the Best Places to Live! FRESHLY PAINTED 2025! NEW CARPET 2025! NEW ROOF & SIDING 2019! WINDOWS 2012! A/C 2012! FURNACE 2012! DRIVEWAY 2012!

Share Property

Location

2120 Yellowstar Lane, Naperville, IL 60564

Status

Sold

Date Sold

August 29, 2025
Penny O'Brien

Penny O'Brien

TITLE

REALTOR®

Property Amenities

Interior
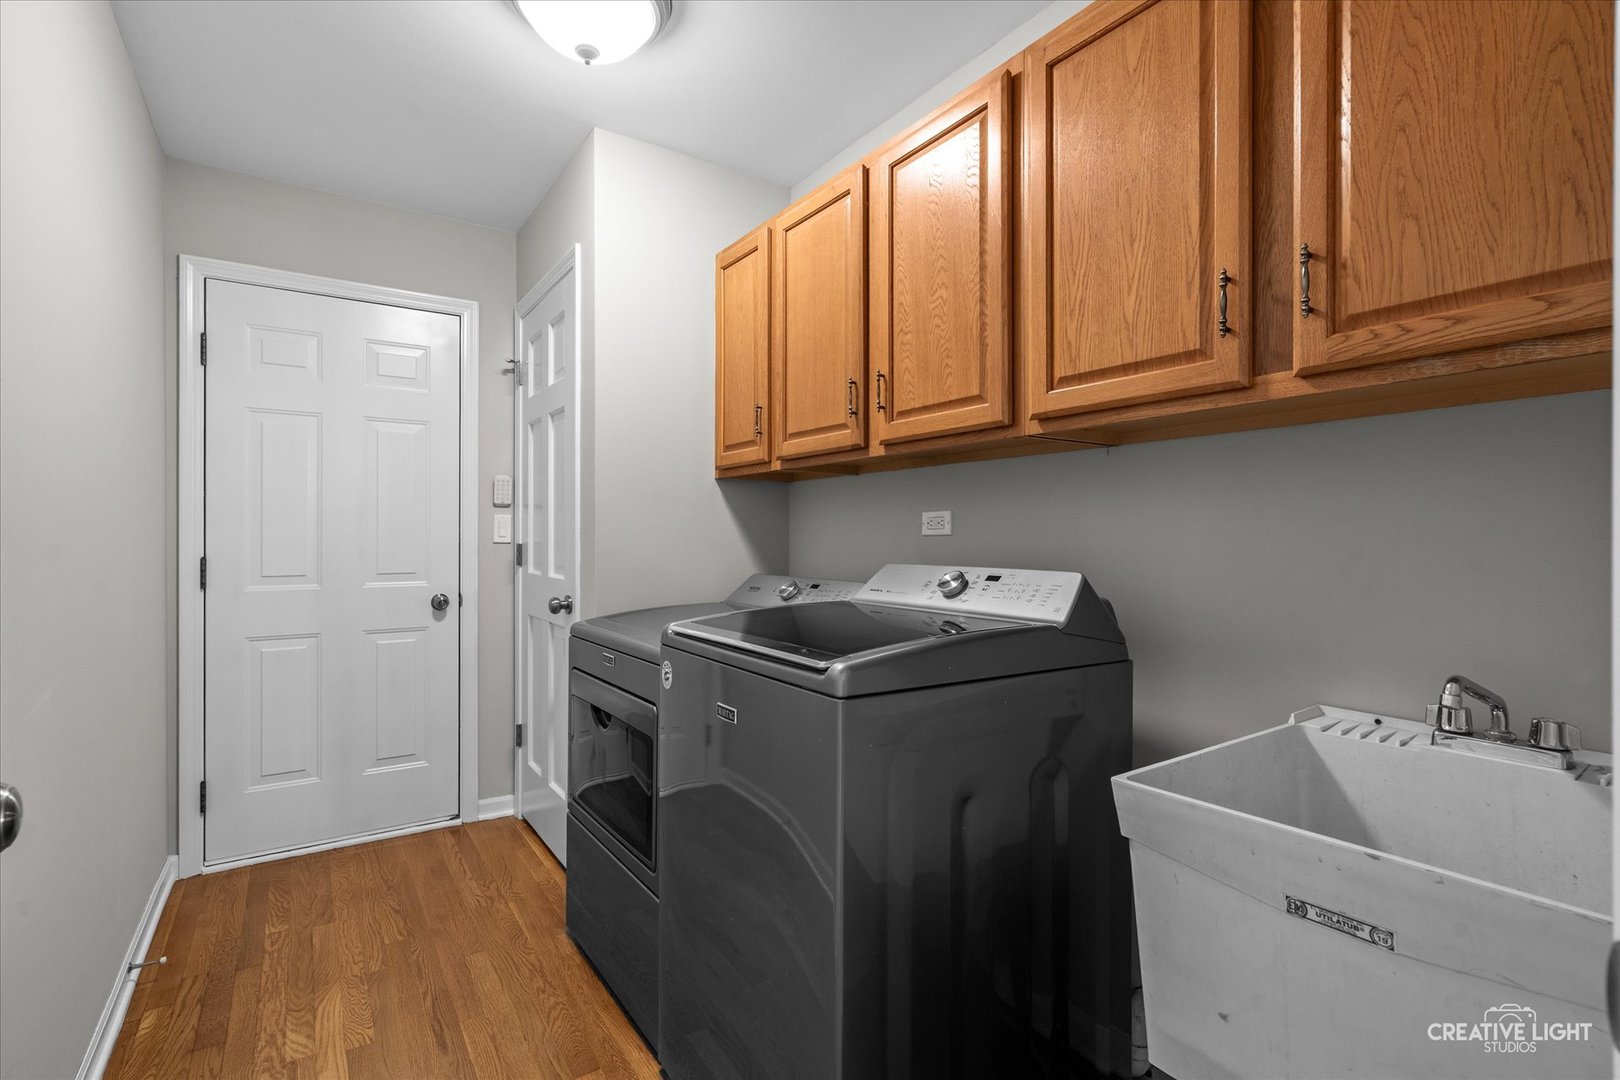
Laundry room Main Level
Fireplace Wood Burning, Gas Starter
Appliances Range, Microwave, Dishwasher, Refrigerator, Washer, Dryer, Disposal, Humidifier
Flooring Hardwood
Total Bedrooms: 5
Half Bathrooms: 1
Full Bathrooms: 3
Other Interior Features Cathedral Ceiling(s), In-Law Floorplan
Area & Lot
Lot Area 0.28 Acres
Living area 2,269 Sq.Ft.
MLS® ID 12403632
Year Built 1993
School District 204
High School Neuqua Valley High School
Middle School Crone Middle School
Elementary School Graham Elementary School
Architecture Styles Traditional
Type Residential
Status Sold
Date Sold August 29, 2025
Exterior
Air conditioning Central Air
Heat type Natural Gas, Forced Air
Water Source Lake Michigan
Garage Space 2.0
Sewer Public Sewer
Parking Asphalt, Garage Door Opener, On Site, Garage Owned, Attached, Garage
Lot Features Landscaped, Wooded
Roof Asphalt
Finance
Sales Price $665,000
HOA Fees $230 yearly
Real Estate Tax $10,930 yearly

High Meadow

Work With Penny

Whether helping first-time buyers, move-up buyers, those relocating to the area, downsizing, or finding the right home for their next chapter, Penny provides experienced guidance from the initial search through closing.