Leave a Message

Thank you for your message. I will be in touch with you shortly.

2296 Reflections Drive Unit: 2296
VIEW PHOTOS
Bought with Julia Alexander with Keller Williams North Shore West and Listed by Penny O'Brien with Baird & Warner 630-207-7001
$350,000

2296 Reflections Drive Unit: 2296

3 Beds 3 Baths 1,658 Sq.Ft.

Description

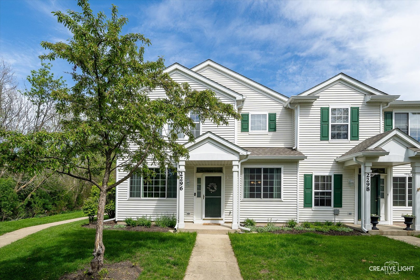
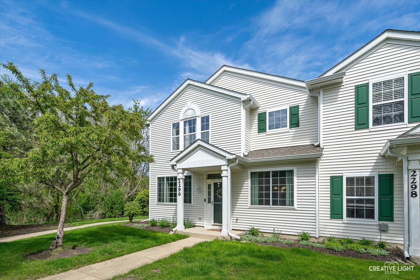
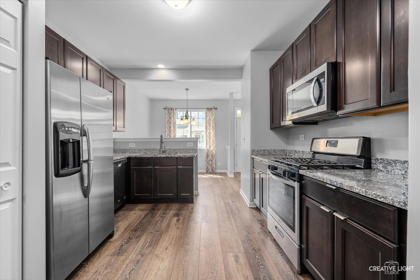
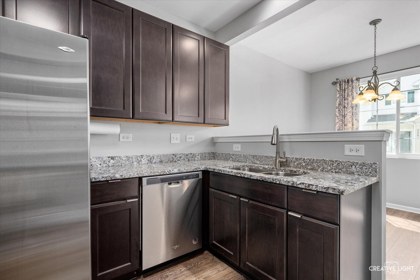
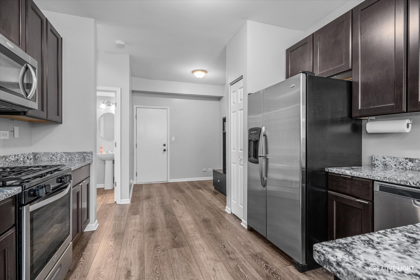
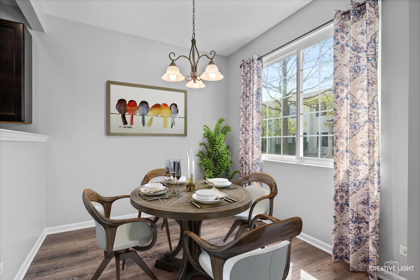
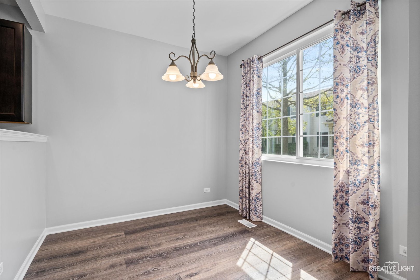
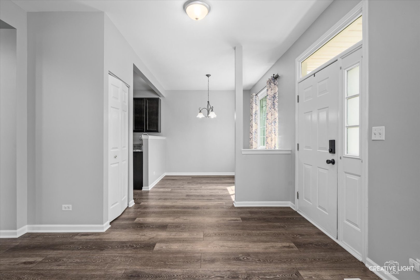
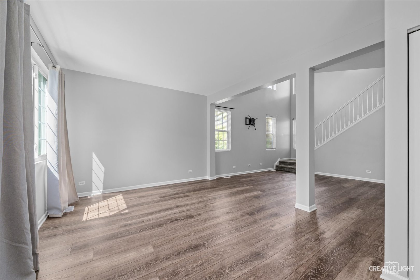
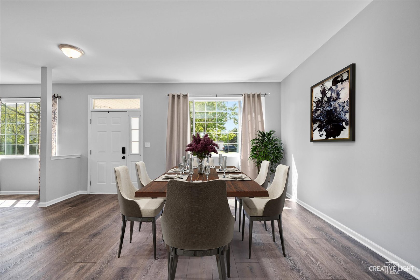
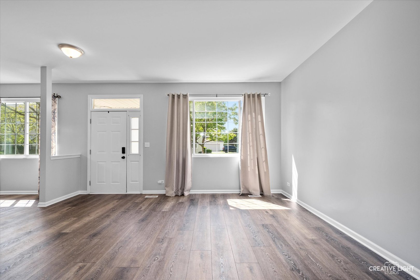
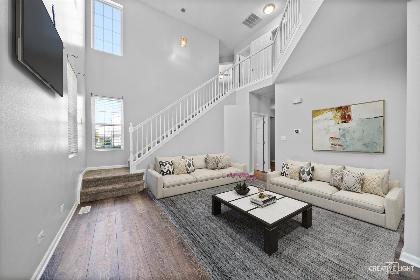
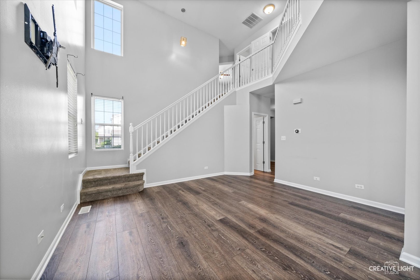
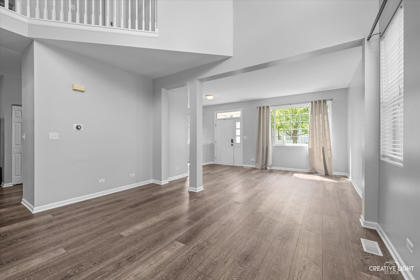
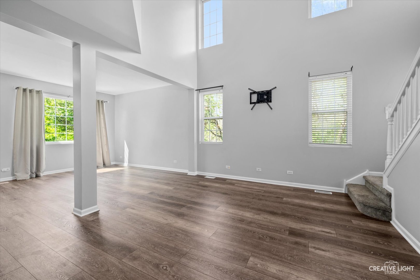
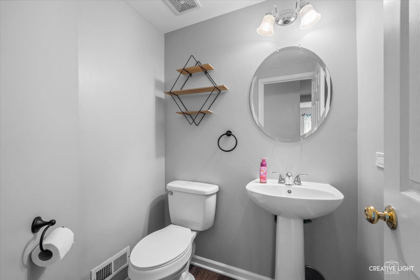
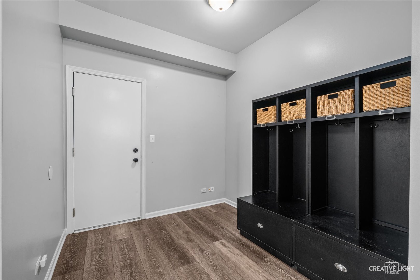
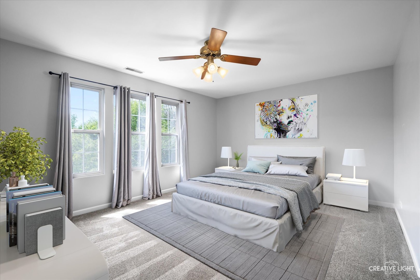
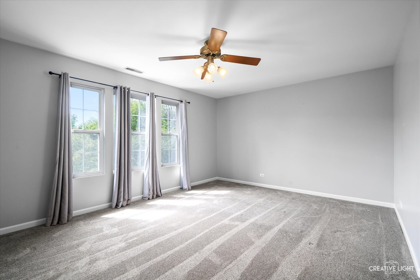
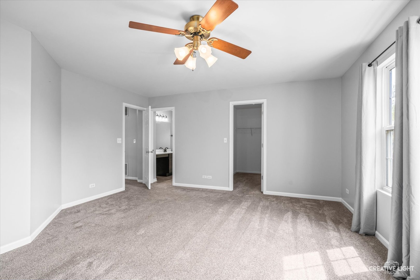
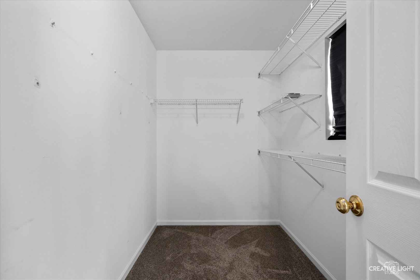
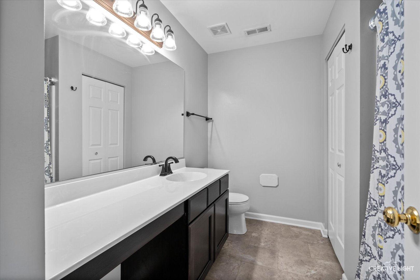
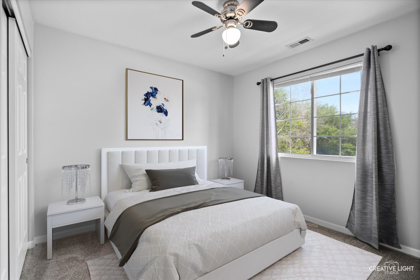
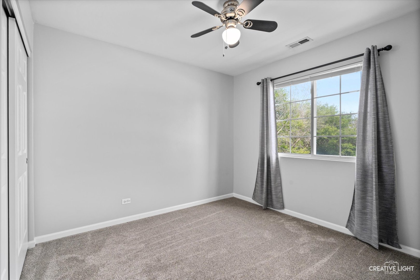
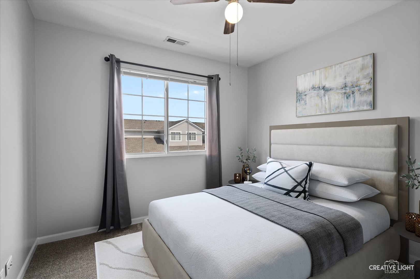
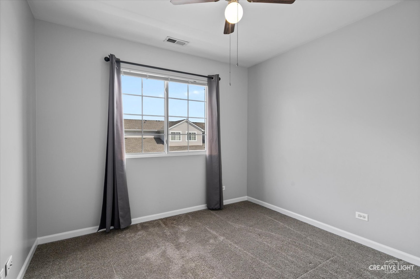
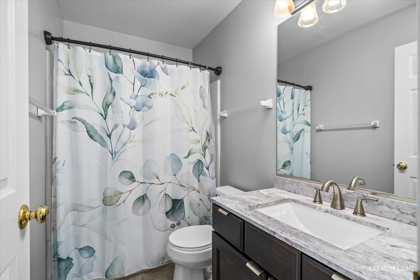
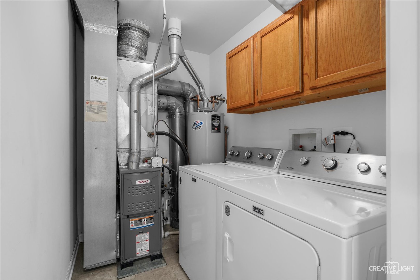
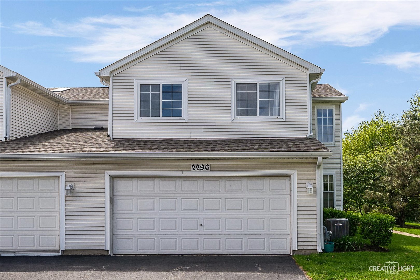
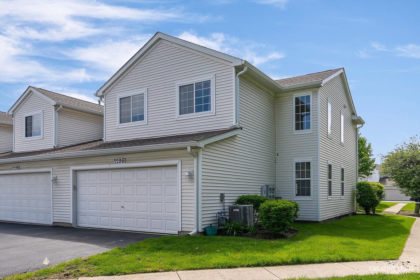
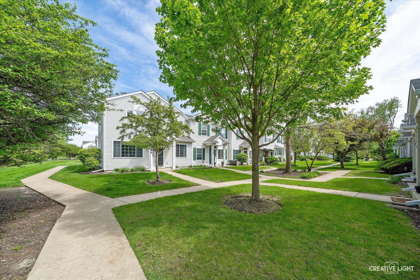
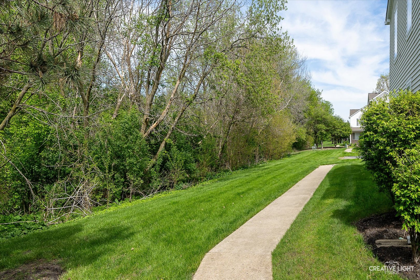
2296 Reflections Dr is truly something special-offering a rare blend of comfort, privacy, and charm that's hard to find. This desirable end unit is privately positioned at the end of the the building, facing a beautiful courtyard shared with a neighboring row of townhomes. Nestled next to a tranquil wooded area, it offers an extra sense of peace and seclusion that sets it apart. In 2022, the home was extensively renovated. The fresh soft gray paint and luxury vinyl plank flooring set a welcoming tone, while the sun-filled two-story Family Room creates a bright, airy space perfect for everyday living. The beautifully updated Kitchen features rich espresso 42" cabinetry, granite countertops, and stainless steel appliances-both stylish and functional. There's a cozy spot for a breakfast table, or it could easily be transformed into a work-from-home nook. You'll also find a separate Dining Room ideal for entertaining. Plus, enjoy the peace of mind of brand-new windows in both the Kitchen and Dining Room. When you enter from the garage there is a flexible Mudroom space - perfect spot for cubbies. Upstairs, you'll find three comfortable bedrooms, all with plush carpeting installed in 2022. The spacious Primary Bedroom is a true retreat, overlooking the peaceful courtyard and offering a generous walk-in closet. The ensuite bath has been thoughtfully updated with fresh tile flooring, a new vanity, modern faucet, and stylish lighting. The hall bathroom has also been refreshed with new tile, a stone-topped vanity, and updated light fixture. The two additional bedrooms are nicely sized-perfect for family, guests, or a home office. The Laundry Room is located on the second level. The 2022 Maytag washer & dryer convey with the home. In the 2 car garage, there is built in over-head storage for all you holiday decor! Electric car charger! NEW ROOF 2023! NEW A/C 2016! NEW FURNACE 2014! District 204 attendance, including the newest high school, Metea Valley!

Share Property

Location

2296 Reflections Drive Unit: 2296, Aurora, IL 60502

Status

Sold

Date Sold

June 25, 2025
Penny O'Brien

Penny O'Brien

TITLE

REALTOR®

Property Amenities

Interior
Laundry room Washer Hookup
Appliances Range, Microwave, Dishwasher, Refrigerator, Washer, Dryer, Disposal, Stainless Steel Appliance(s)
Flooring Laminate
Total Bedrooms: 3
Half Bathrooms: 1
Full Bathrooms: 2
Area & Lot
Living area 1,658 Sq.Ft.
MLS® ID 12352373
Year Built 2000
School District 204
High School Metea Valley High School
Middle School Granger Middle School
Elementary School Young Elementary School
View Description Water
Type Townhouse
Status Sold
Date Sold June 25, 2025
Exterior
Stories 2
Air conditioning Central Air
Heat type Natural Gas, Forced Air
Water Source Lake Michigan
Garage Space 2.0
Sewer Public Sewer
Parking Asphalt, Garage Door Opener, On Site, Garage Owned, Attached, Garage
Lot Features Forest Preserve Adjacent
Roof Asphalt
Finance
Sales Price $350,000
HOA Fees $375 monthly
Real Estate Tax $5,485 yearly

Work With Penny

Whether helping first-time buyers, move-up buyers, those relocating to the area, downsizing, or finding the right home for their next chapter, Penny provides experienced guidance from the initial search through closing.

