


238 Ketten Drive
238 Ketten Drive
238 Ketten Drive
238 Ketten Drive
238 Ketten Drive
238 Ketten Drive
238 Ketten Drive
238 Ketten Drive
238 Ketten Drive
238 Ketten Drive
238 Ketten Drive
238 Ketten Drive
238 Ketten Drive
238 Ketten Drive
238 Ketten Drive
238 Ketten Drive
238 Ketten Drive
238 Ketten Drive
238 Ketten Drive
238 Ketten Drive
238 Ketten Drive
238 Ketten Drive
238 Ketten Drive
238 Ketten Drive
238 Ketten Drive
238 Ketten Drive
238 Ketten Drive
238 Ketten Drive
238 Ketten Drive
238 Ketten Drive
238 Ketten Drive
238 Ketten Drive
238 Ketten Drive
238 Ketten Drive
238 Ketten Drive
238 Ketten Drive
238 Ketten Drive
238 Ketten Drive
238 Ketten Drive
238 Ketten Drive
238 Ketten Drive
238 Ketten Drive
238 Ketten Drive
238 Ketten Drive
238 Ketten Drive
238 Ketten Drive
VIEW PHOTOS
Bought with Saul Ruiz with Redfin Corporation and Listed by Penny O'Brien with Baird & Warner 630-207-7001
$630,000

238 Ketten Drive

3 Beds 4 Baths 2,473 Sq.Ft. 0.28 Acres

Description

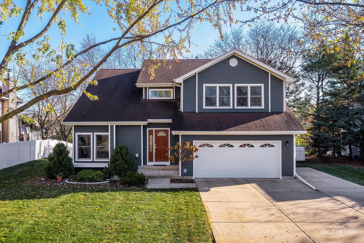
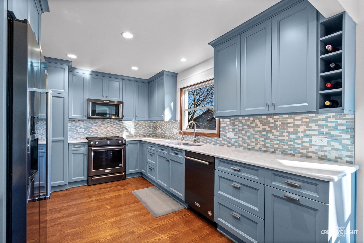
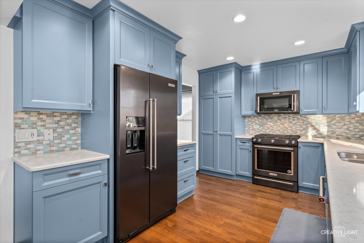
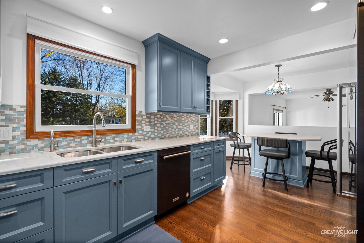
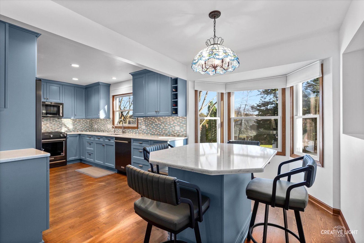
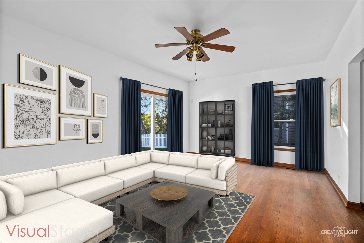
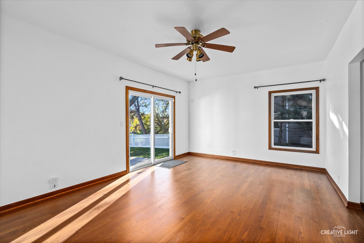
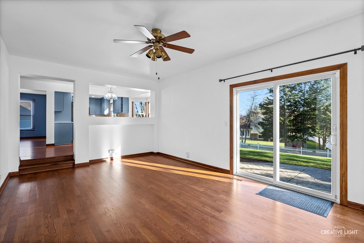
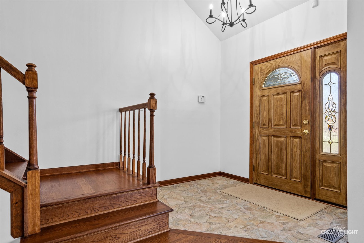
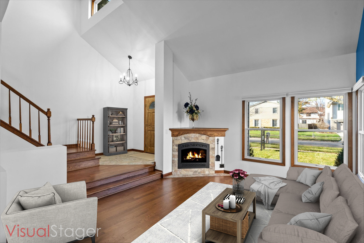
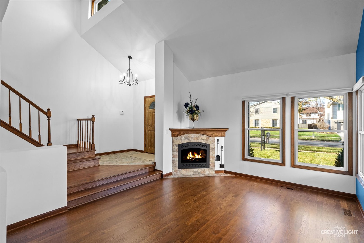
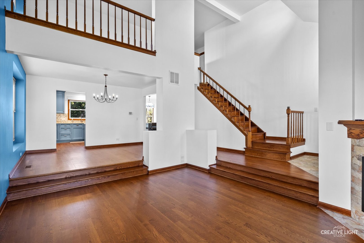
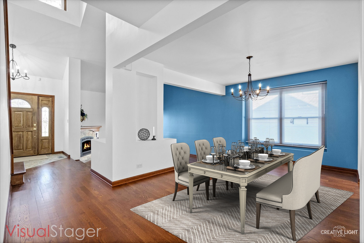
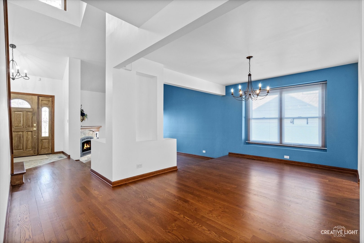
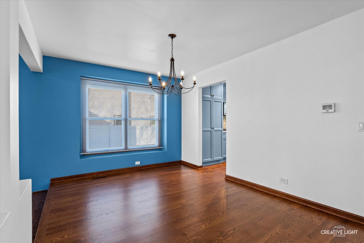
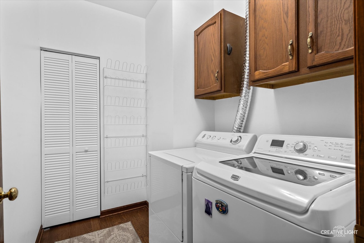
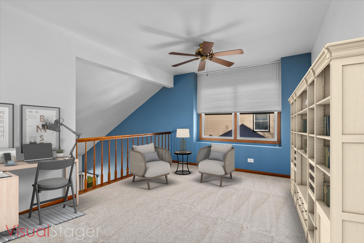
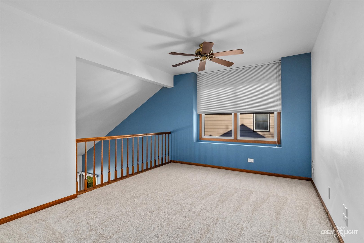
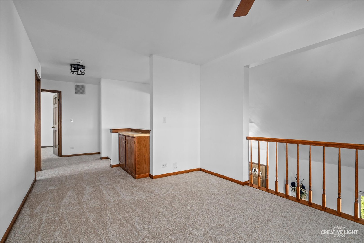
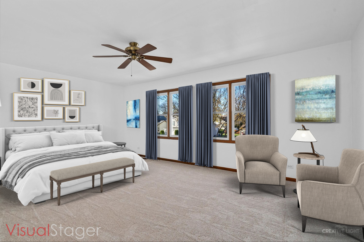
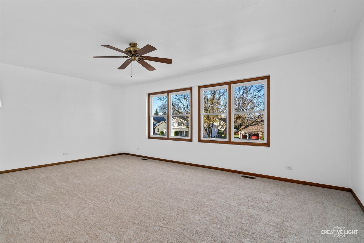
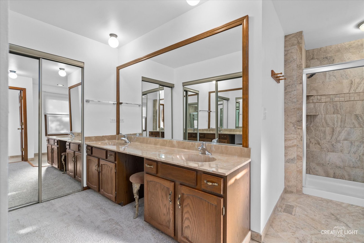
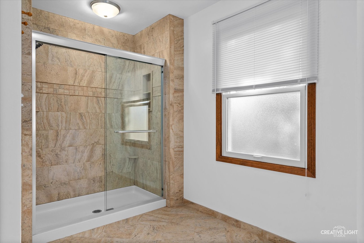
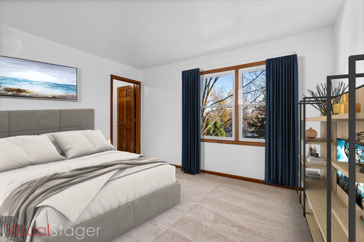
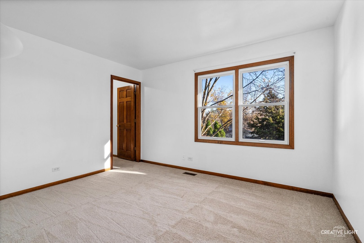
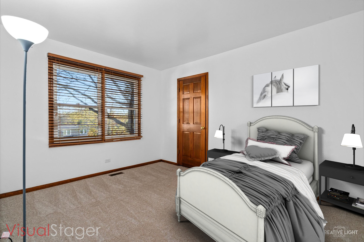
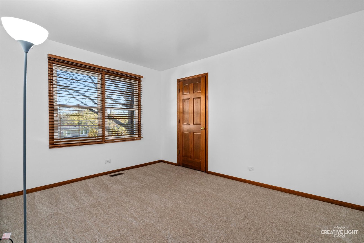
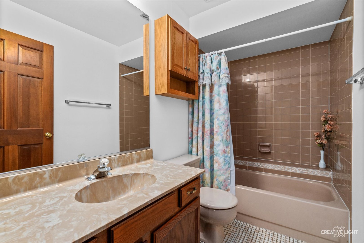
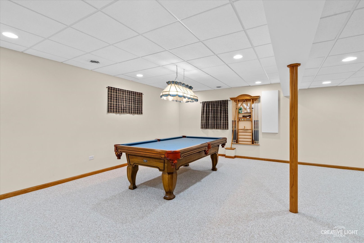
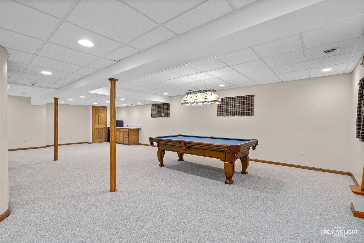
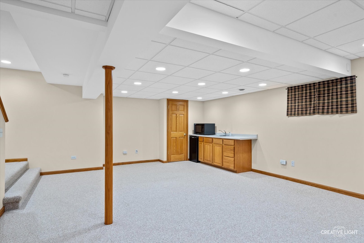
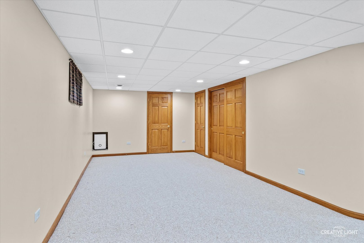
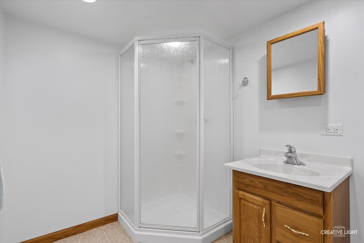
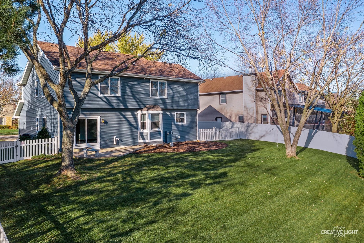
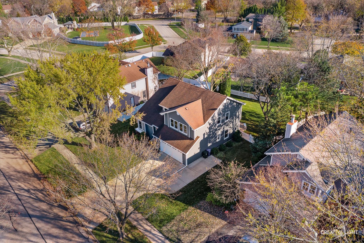
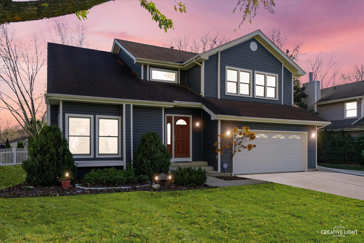
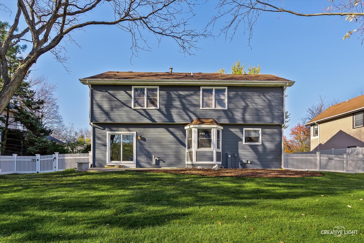
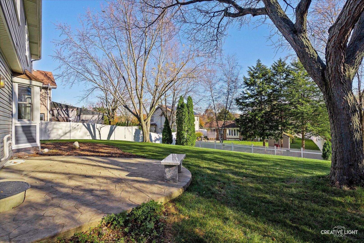
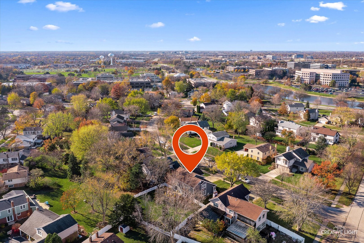
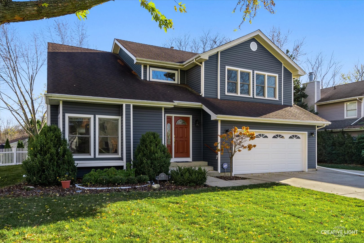
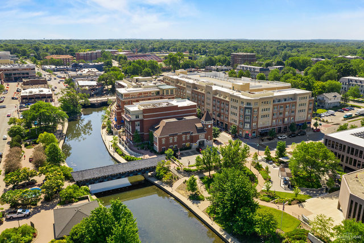
MULTIPLE OFFERS! HIGHEST & BEST DUE BY SUNDAY 11/17 AT 5:00 PM! Prepare to be wowed by this stunning kitchen renovation by Kitchen Masters! Thoughtfully designed, the kitchen features gorgeous blue cabinetry with brushed nickel hardware, soft-close drawers, and convenient pull-out shelving for a truly functional space. The trending black stainless steel appliances pair beautifully with the quartz countertops, giving this kitchen a fresh, sophisticated look. A built-in table with a quartz top not only offers extra dining space but also additional storage, making it as practical as it is stylish. Beautiful hardwood floors grace the entire first floor & up the stairs. As you step inside, you'll fall in love with vaulted ceiling in the Living Room & the openness of the floor plan. Sellers thoughtfully added a gas fireplace in the Living Room, adding to the character of the home. The foyer & Dining Room feature modern black iron light fixtures. The Family Room is tucked away in the rear of the home for privacy & features hardwood floors & newer sliding glass doors to stamped concrete patio. The windows were replaced in 2003 with Anderson windows throughout the home! Upstairs, enjoy the brand spanking new carpet. There are 3 bedrooms & a loft area being used as a home office. The Loft area could easily be converted to a 4th bedroom. Both bedroom 2 & 3 have large walk-in closets. The Primary suite has 2 closets. The Primary Bathroom has an updated shower. A full finished basement with a full bathroom, media area & Rec Room, add additional living space. The list of "news" in this home is lengthy! Seriously, nothing to do but move in! New Carpet upstairs 2024! Kitchen Renovation 2021! New siding & garage doors 2020! New Water Heater 2019! New Fence 2017! New furnace 2015! Updated primary shower 2015! Added fireplace 2015! New Roof 2005! New Anderson Windows 2003! New A/C 2002! So close to downtown Naperville & all it's amenities! Award winning District 203 schools including Naperville North High School!

Share Property

Location

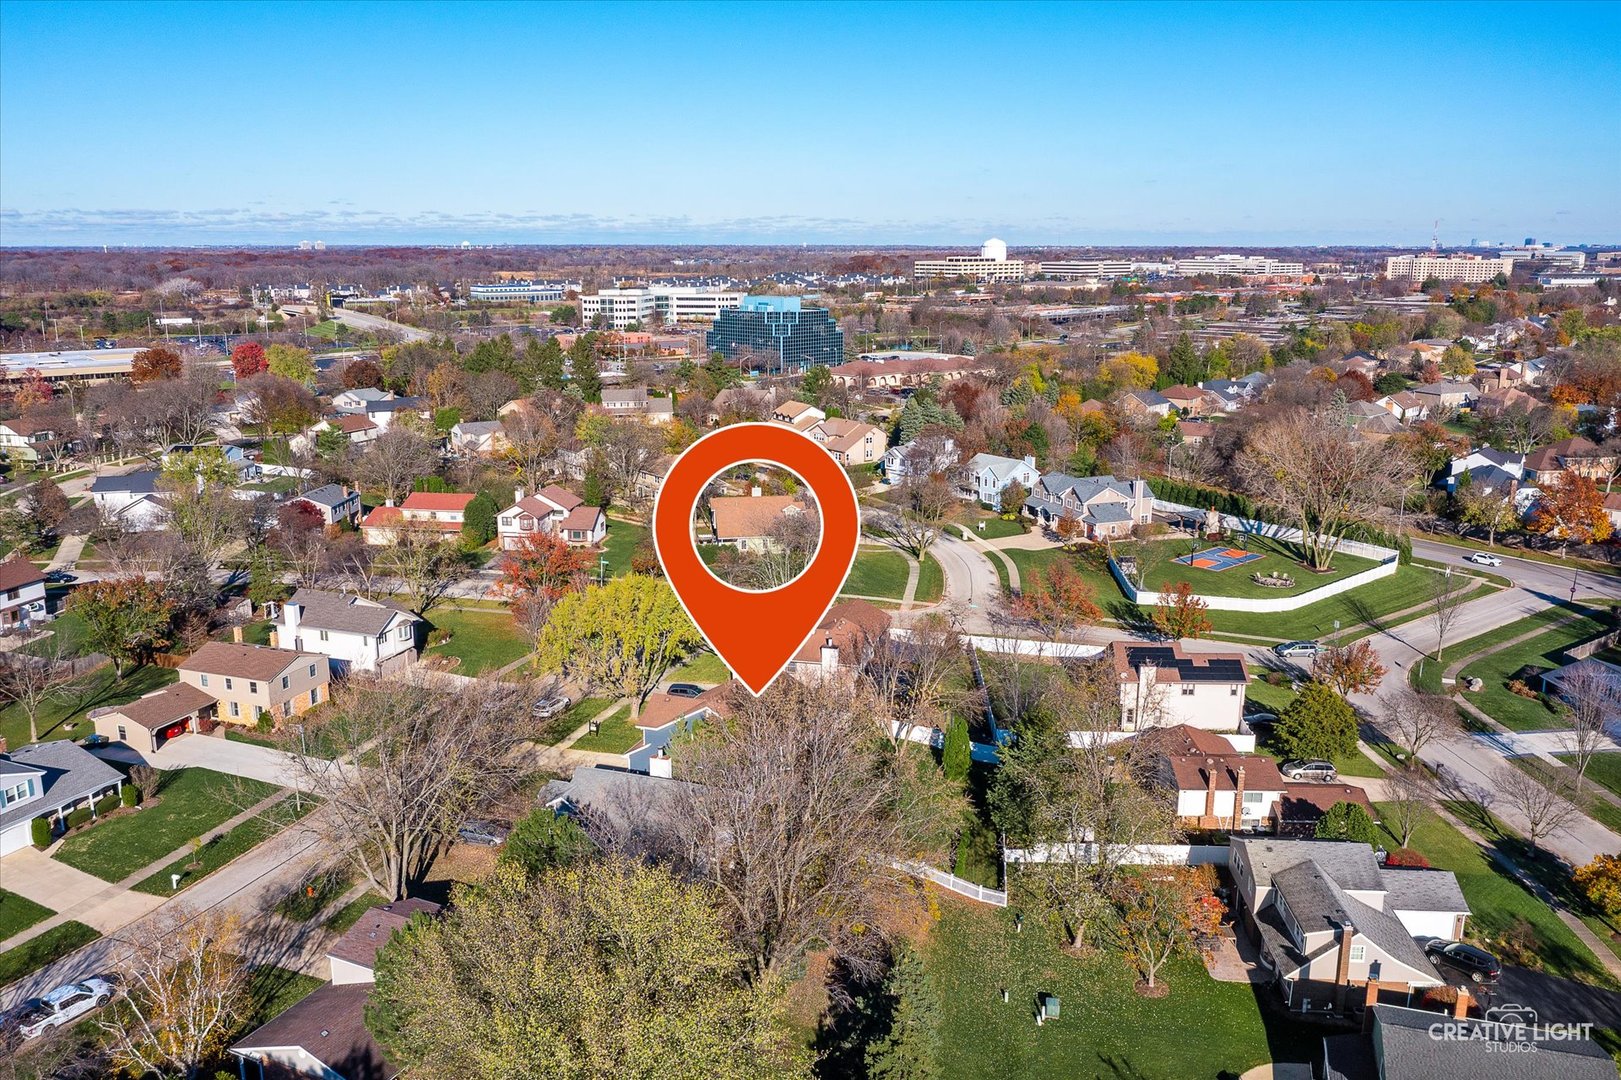
238 Ketten Drive, Naperville, IL 60563

Status

Sold

Date Sold

December 4, 2024
Penny O'Brien

Penny O'Brien

TITLE

REALTOR®

Property Amenities

Interior
Fireplace Heatilator
Appliances Range, Microwave, Dishwasher, Refrigerator, Washer, Dryer
Total Bedrooms: 3
Half Bathrooms: 1
Full Bathrooms: 3
Other Interior Features Bar-Wet, Hardwood Floors
Area & Lot
Lot Area 0.28 Acres
Living area 2,473 Sq.Ft.
MLS® ID 12195299
Year Built 1984
School District 203
High School Naperville North High School
Middle School Jefferson Junior High School
Elementary School Mill Street Elementary School
Architecture Styles Traditional
Type Residential
Status Sold
Date Sold December 4, 2024
Exterior
Air conditioning Central Air
Heat type Natural Gas
Water Source Public
Garage Space 2.0
Sewer Public Sewer
Other Exterior Features Patio
Roof Asphalt
Finance
Sales Price $630,000
Real Estate Tax $9,694 yearly

Work With Penny

Whether helping first-time buyers, move-up buyers, those relocating to the area, downsizing, or finding the right home for their next chapter, Penny provides experienced guidance from the initial search through closing.
