Description
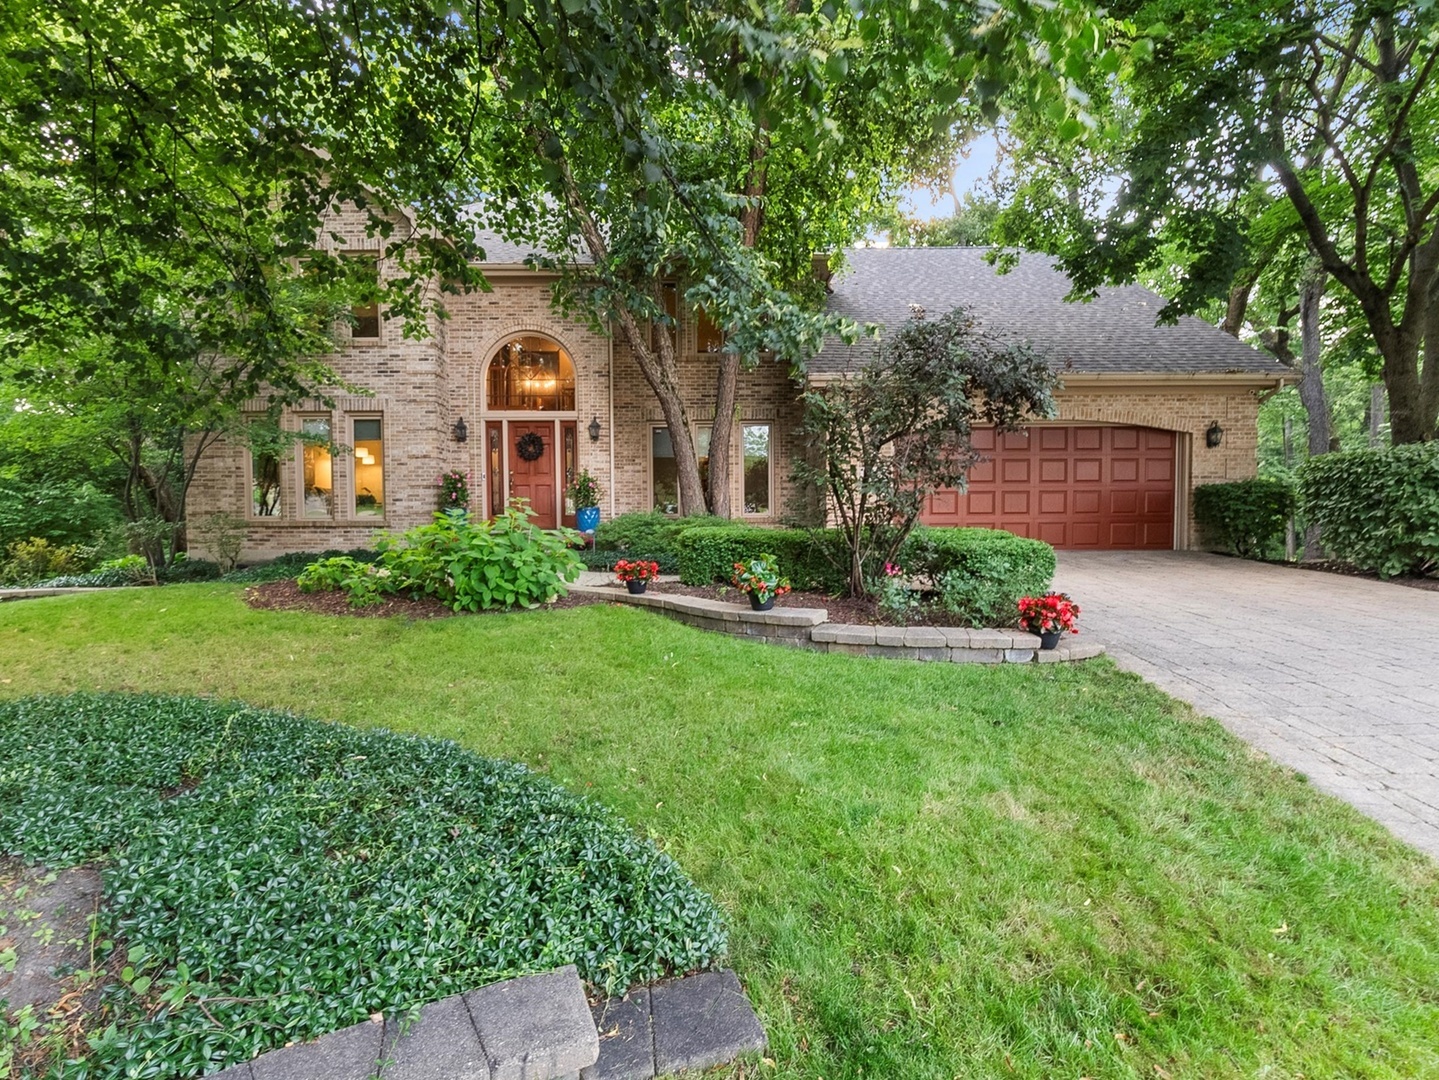
Welcome to 2413 River Woods Drive - a truly custom-built 4-bedroom, 4-bathroom home offering breathtaking panoramic views of surrounding woodlands. Tucked away on a private cul-de-sac, this home immediately impresses with its stately stone paver driveway and lush, professionally landscaped grounds. Inside, a soaring two-story foyer and elegant turned staircase set a sophisticated tone. Gleaming hardwood floors flow throughout the main level, leading to a spacious living room, formal dining room, and a vaulted family room with dramatic floor-to-ceiling fireplace, two new skylights, and a sweeping bay window showcasing the forested views. At the heart of the home is a chef's kitchen featuring abundant cabinetry, granite countertops, a center island, stainless steel appliances, and a sunny breakfast room that opens to an expansive deck overlooking the trees. A main-level flex room - perfect as a home office, 5th bedroom, or in-law suite - sits adjacent to a full bath, offering versatility and privacy. You'll also find a convenient main-level laundry/mudroom with exterior access. Upstairs, the luxurious primary suite is a true retreat with vaulted ceilings, a sitting room, two walk-in closets, and a spa-inspired bath with heated floors, granite-topped double vanities, whirlpool tub, separate shower, and its very own private deck - perfect for morning coffee with a view. Three additional generously sized bedrooms and a full hall bath with double sinks complete the upper level.The finished walk-out basement is built for entertaining, with a rec room, bar, game area, gym, and enough space for a 6th bedroom with a full bath. Additional features include: Brand new roof (2024), KitchenAid cooktop (2025), Driveway re-sealed (2024), Radon mitigation system (2023), Recessed basement lighting (2023), Skylights (2022), Dual-zone HVAC, (1) AC-unit (2025), Hardwired security system, High-speed hardwired Ethernet, and an underground sprinkler system add comfort and convenience. Don't miss this rare opportunity to enjoy the best of both worlds - quiet, scenic living just minutes from vibrant Downtown Naperville, highly regarded school, award-winning restaurants, premier shopping and entertainment.