Leave a Message

Thank you for your message. I will be in touch with you shortly.

2425 Tanglewood Drive
VIEW PHOTOS
Bought with Grant Zabielski with Charles Rutenberg Realty of IL and Listed by Penny O'Brien with Baird & Warner 630-207-7001
$865,000

2425 Tanglewood Drive

4 Beds 3 Baths 3,374 Sq.Ft.

Description

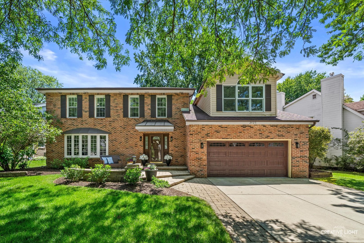
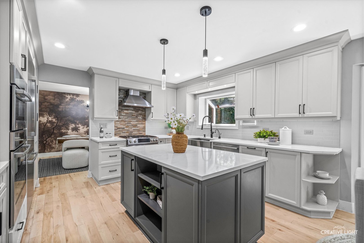
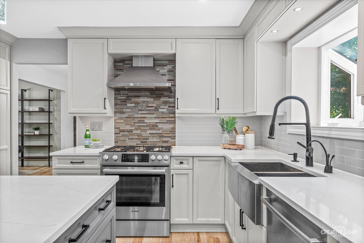
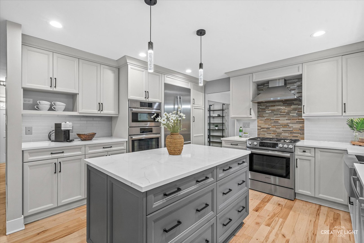
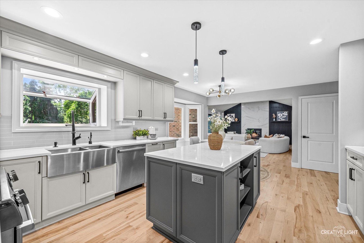
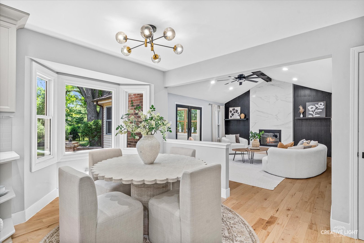
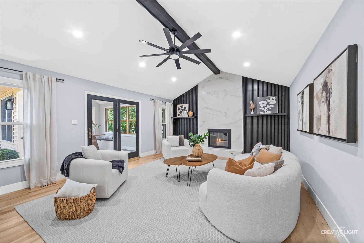
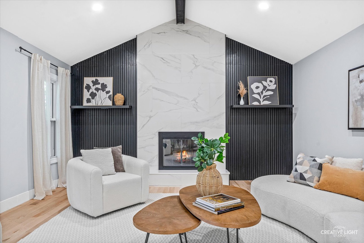
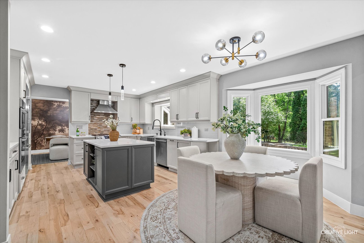
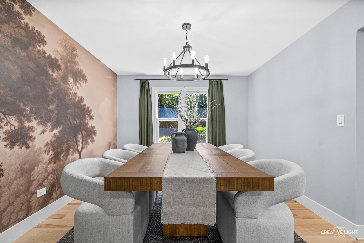
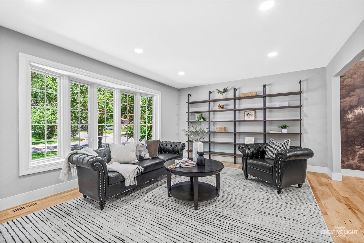
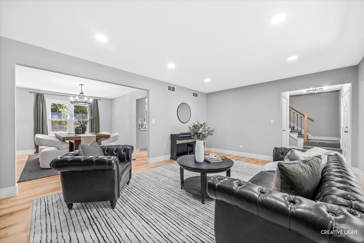
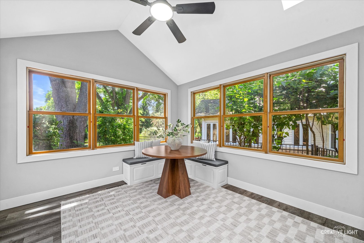
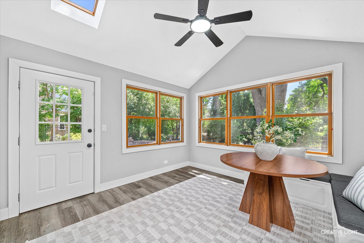
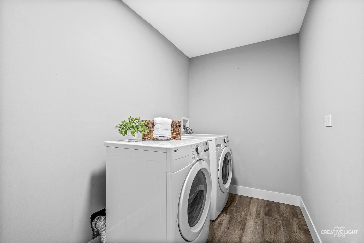
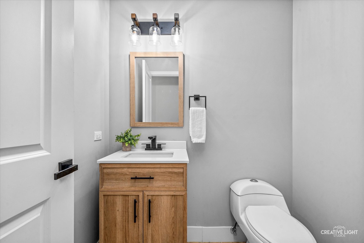
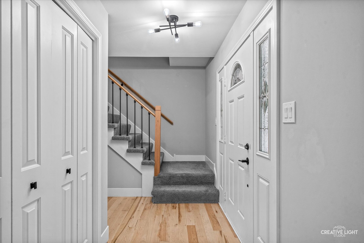
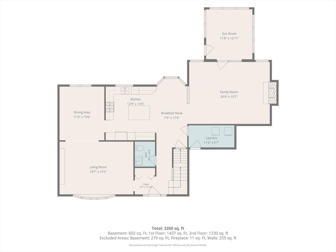
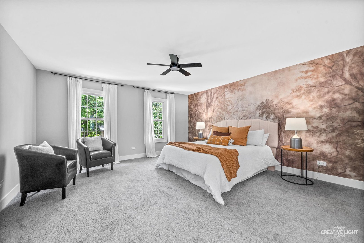
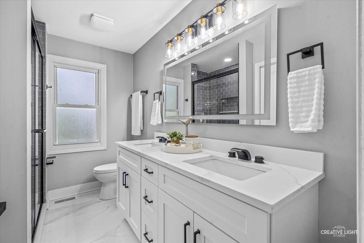
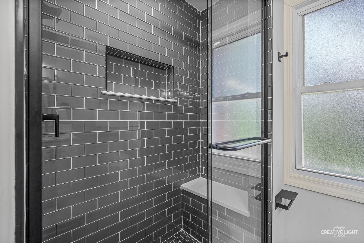
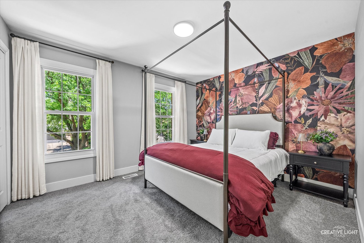
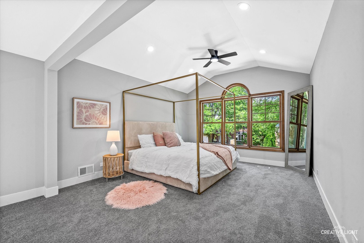
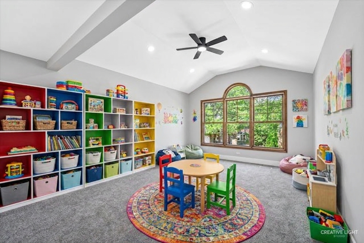
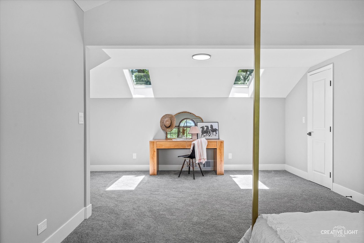
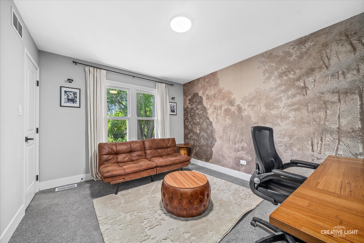
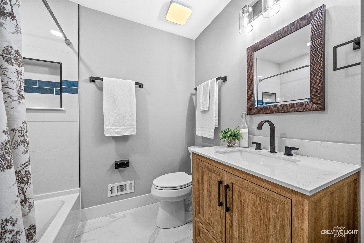
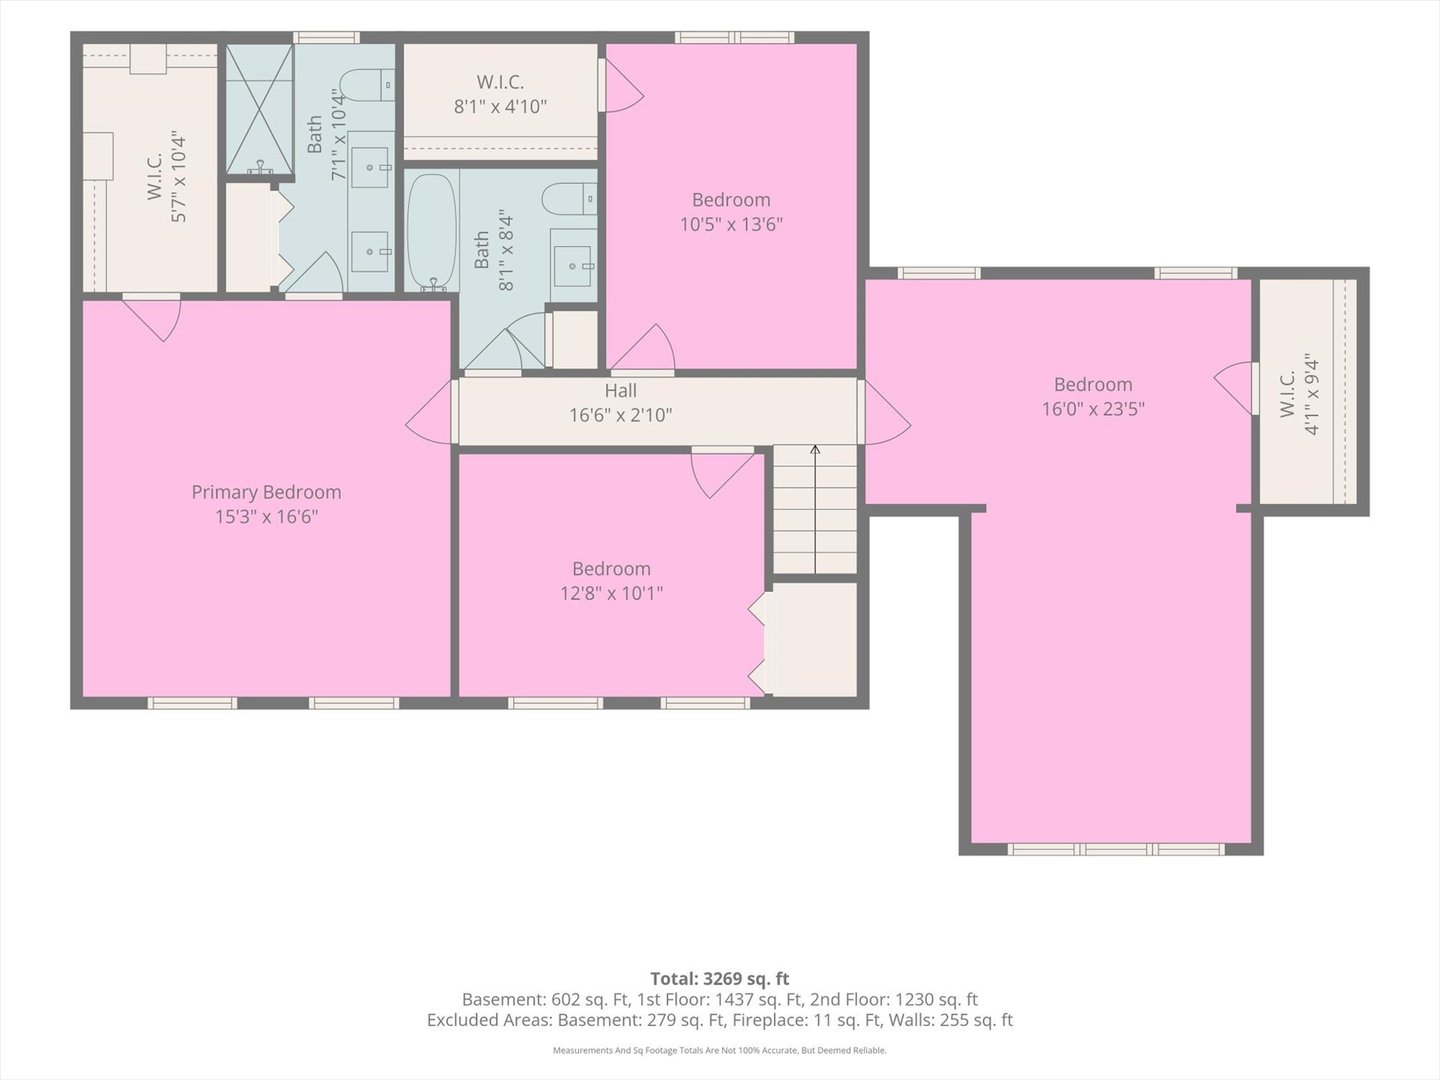
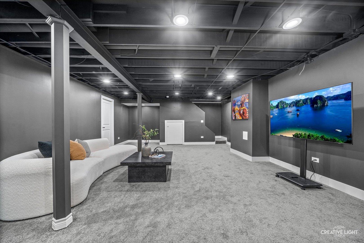
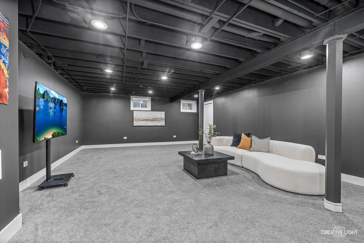
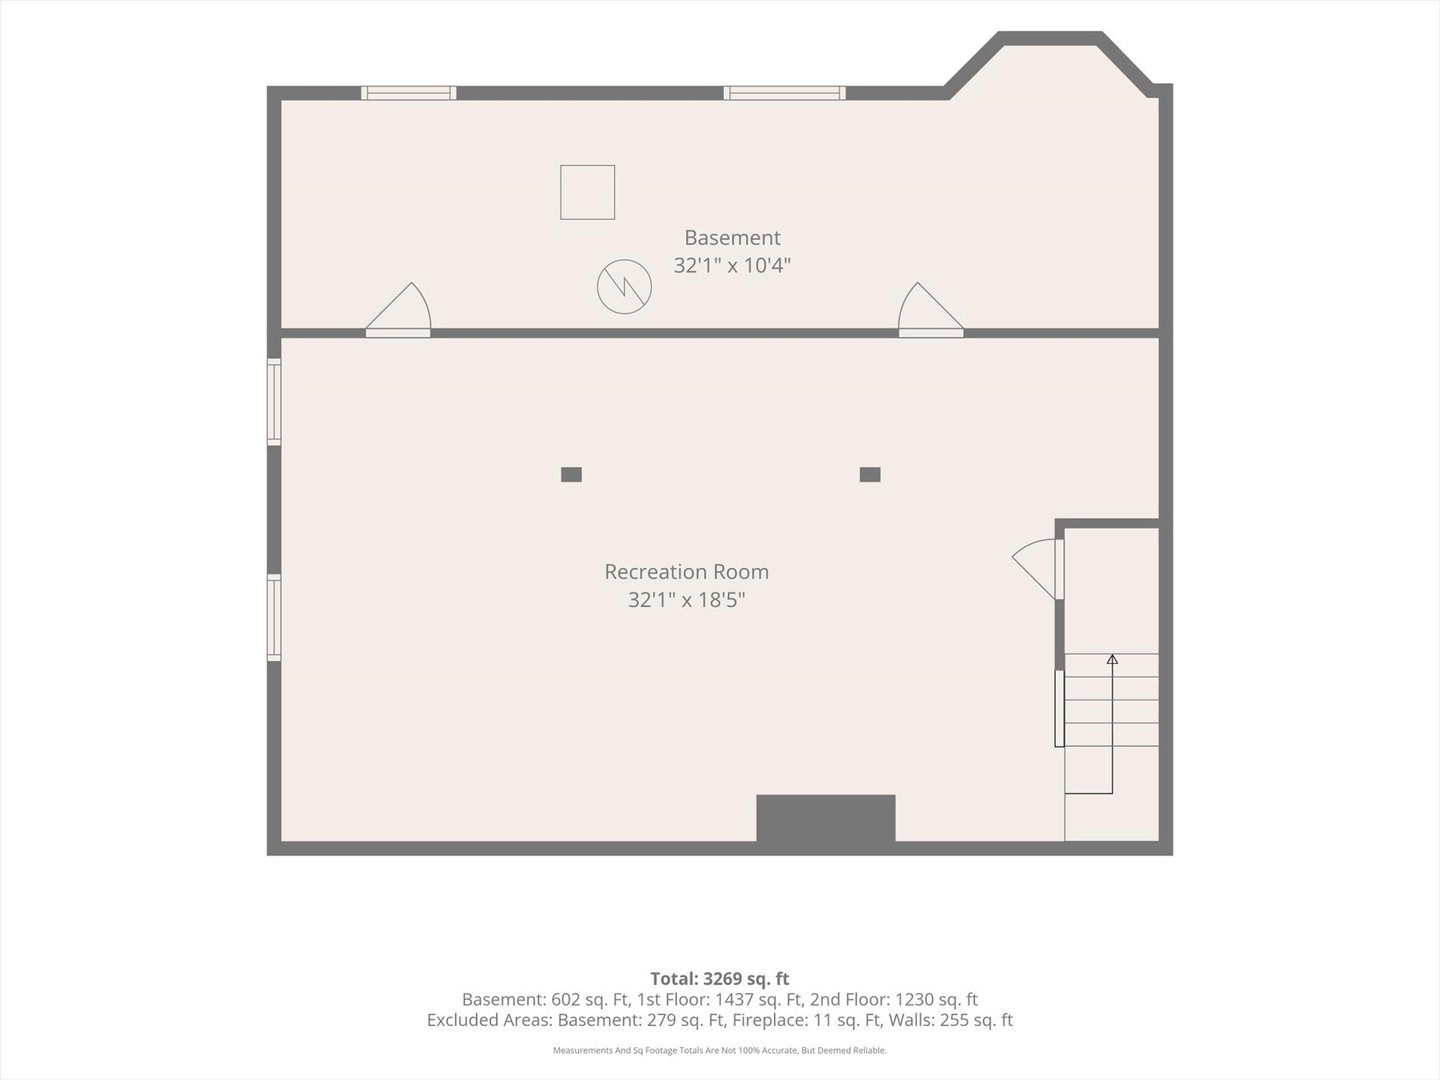
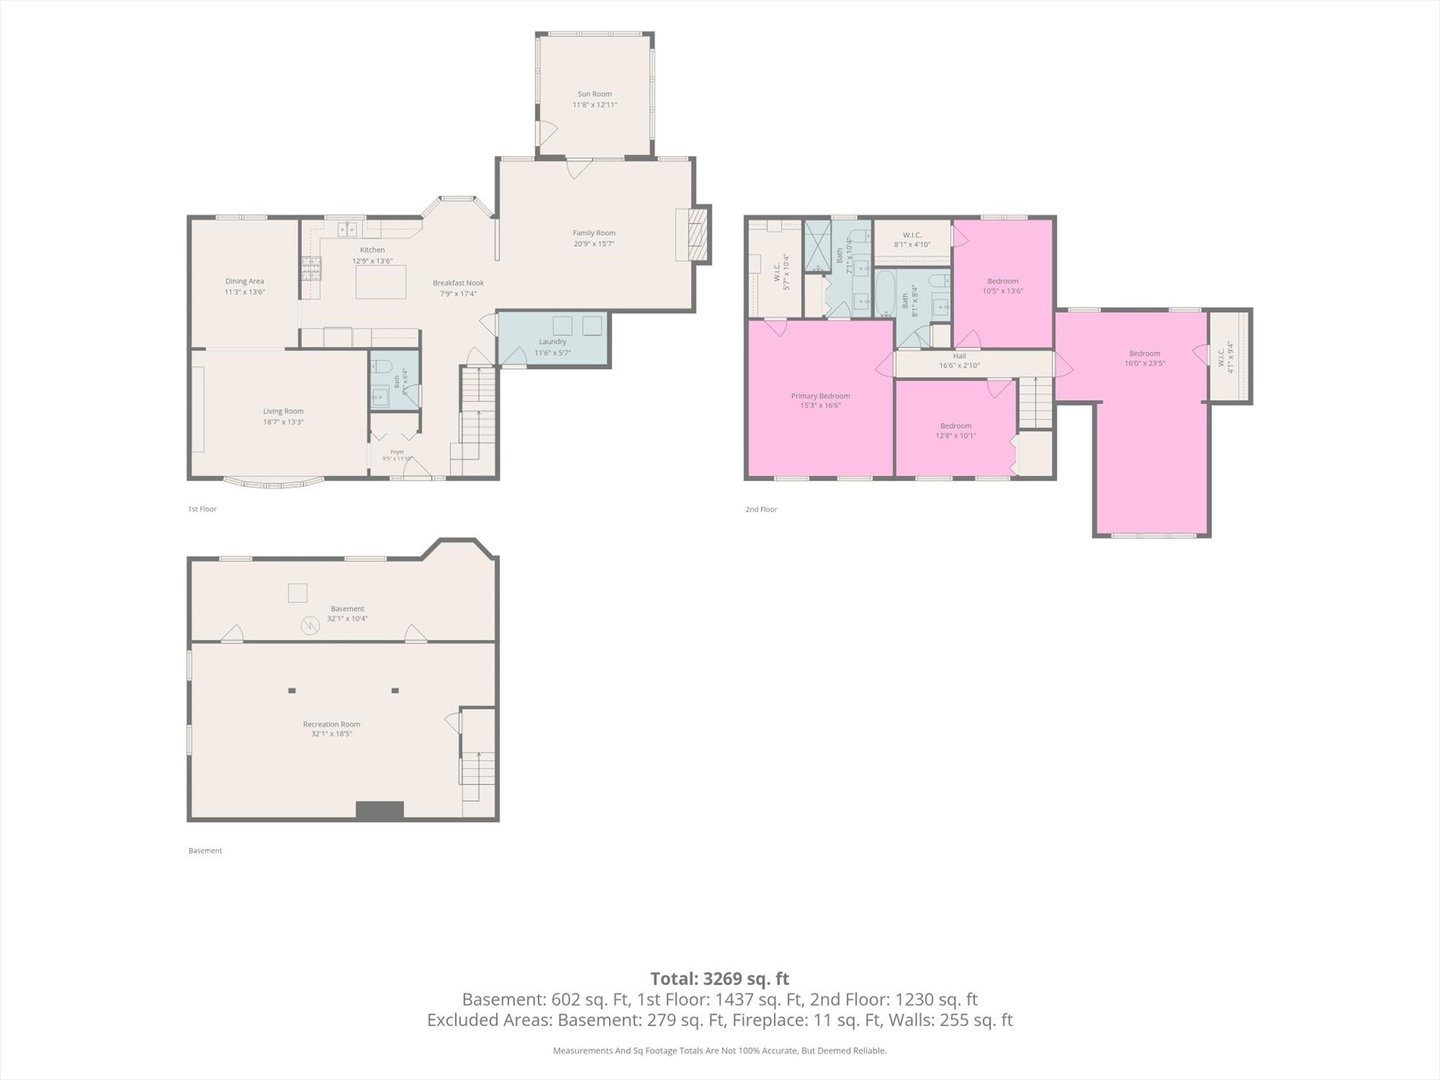
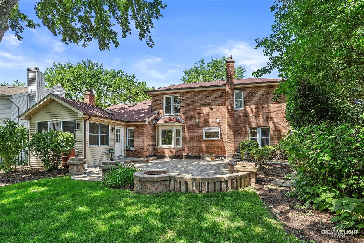
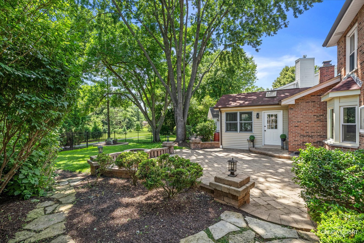
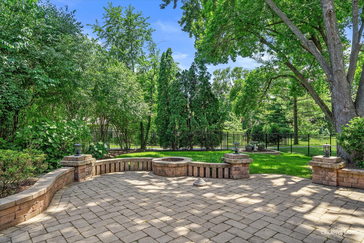
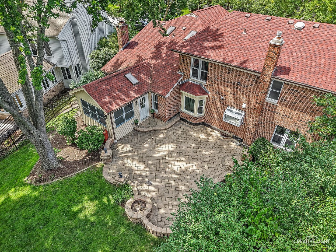
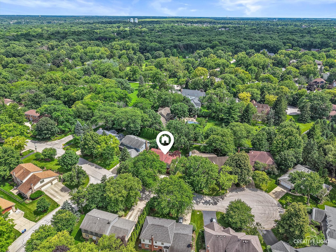
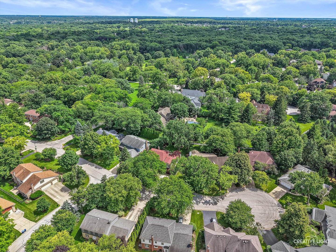
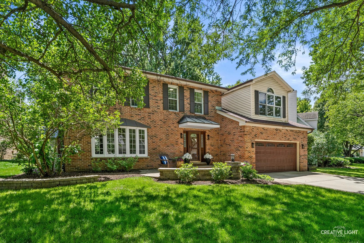
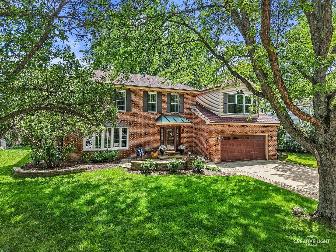
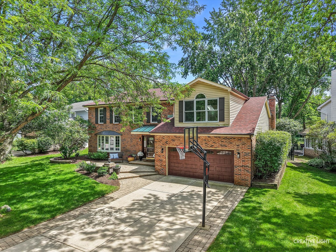
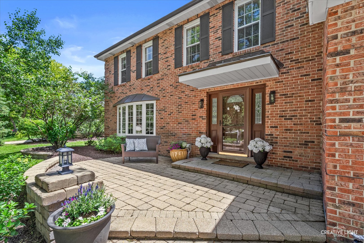
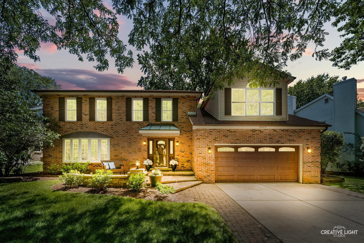
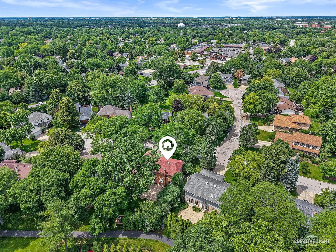
LOOKING FOR A BEAUTIFULLY RENOVATED HOME ON A QUIET CUL-DE-SAC IN GREEN TRAILS? This is the one. Lisle address. Naperville 203 schools! This move-in ready home offers the updates buyers want without the projects they don't. Thoughtfully renovated from top to bottom, this home combines timeless finishes with today's most desirable updates. The heart of the home is the stunning kitchen. Renovated by Kitchen Masters it features premium Bosch appliances, Decor white cabinetry with soft close drawers, black hardware & Cambria quartz countertops with stainless steel farmhouse sink. Contrasting Gauntlet Gray island adds interest. A gray subway tile backsplash puts the finishing touches on the kitchen. A range hood was added for the gourmet cook in all of us! Gorgeous hardwood flooring in today's light color flows throughout the first floor. The Living Room has a attached bookshelf unit that adds a modern industrial vibe. Throughout the home are several rooms with peel & stick wall paper creating a sophisticated, moody backdrop. Your favorite room might be the Family Room with so many architectural features - beamed vaulted ceiling & black acoustical tile on either side of a tiled fireplace. The bright three-season Sunroom overlooking the backyard is a great place for morning coffee or to spend fall evenings. The finished basement recreation room provides valuable extra space for movie nights & exercise space. Upstairs, you'll find four generously sized bedrooms, including a spacious Primary Suite with walk-in closets. The renovated Primary Bathroom has a new white dual sink vanity, new mirror & light fixture. The walk-in shower has new gray subway tile. A renovated hall bathroom serves the additional bedrooms. 3 additional bedrooms upstairs. One of the bedrooms is oversized & would make a great game room or movie room for the kids. Step outside to a large backyard with brick paver patios, a built-in fire pit, and plenty of room for gatherings, games, or simply relaxing outdoors.NEW FENCE 2025! NEW LG WASHER & DRYER 2025! ROOF APPX 2016. A/C APPX 2014. FURNACE APPX 2014. Tucked away on a peaceful, park-like cul-de-sac and served by highly acclaimed District 203 schools, including Naperville North High School, this move-in ready home offers the rare opportunity to enjoy the benefits of a complete renovation without the wait!

Share Property

Location

2425 Tanglewood Drive, Lisle, IL 60532

Status

Sold

Date Sold

July 29, 2026
Penny O'Brien

Penny O'Brien

TITLE

REALTOR®

Property Amenities

Interior
Laundry room Gas Dryer Hookup
Fireplace Gas Log, Gas Starter
Appliances Range, Microwave, Dishwasher, Refrigerator, Washer, Dryer, Stainless Steel Appliance(s)
Flooring Hardwood
Total Bedrooms: 4
Half Bathrooms: 1
Full Bathrooms: 2
Other Interior Features Built-in Features, Walk-In Closet(s), Open Floorplan, Separate Dining Room
Area & Lot
Living area 3,374 Sq.Ft.
MLS® ID 12678275
Year Built 1988
School District 203
High School Naperville North High School
Middle School Kennedy Junior High School
Elementary School Ranch View Elementary School
Architecture Styles Traditional
Type Residential
Status Sold
Date Sold July 29, 2026
Exterior
Air conditioning Central Air
Heat type Natural Gas, Forced Air
Water Source Lake Michigan
Garage Space 2.0
Sewer Public Sewer
Other Exterior Features Fire Pit
Parking Concrete, Garage Door Opener, Yes, Garage Owned, Attached, Garage
Roof Asphalt
Finance
Sales Price $865,000
HOA Fees $180 yearly
Real Estate Tax $14,269 yearly

Work With Penny

Whether helping first-time buyers, move-up buyers, those relocating to the area, downsizing, or finding the right home for their next chapter, Penny provides experienced guidance from the initial search through closing.

