27107 Thornwood Boulevard
VIEW PHOTOS
Bought with Micah Kirstein with john greene, Realtor and Listed by Penny O'Brien with Baird & Warner 630-207-7001
$700,000

27107 Thornwood Boulevard

6 Beds 5 Baths 4,356 Sq.Ft. 10,876.93 Sq.Ft.

Description

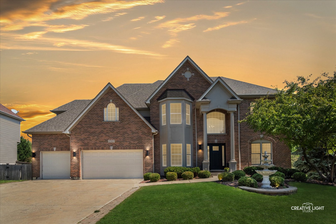
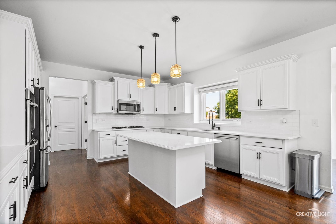
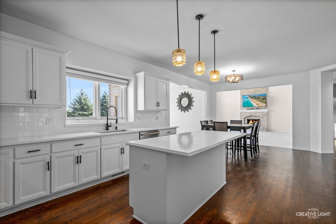
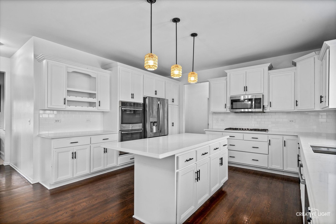
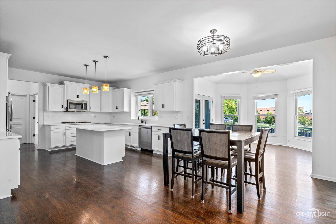
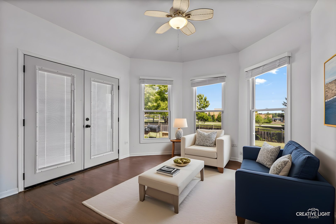
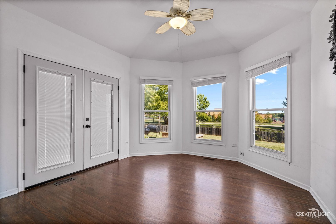
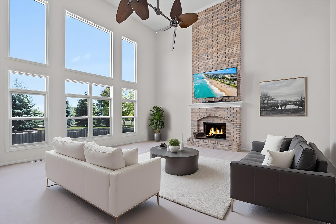
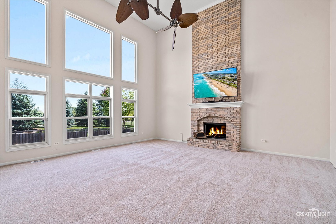
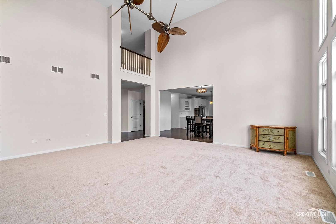
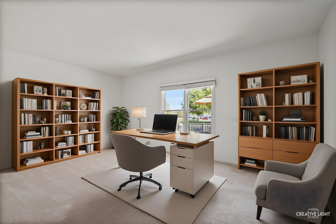
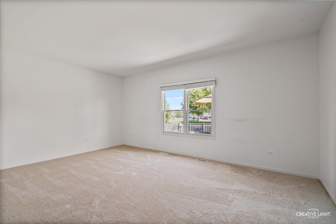
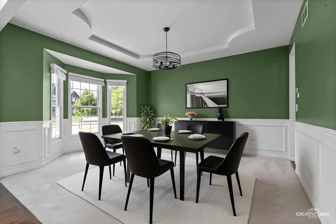
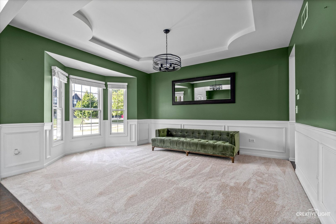
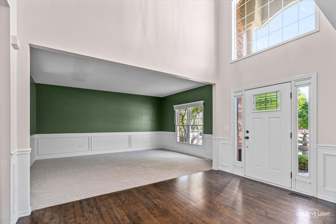
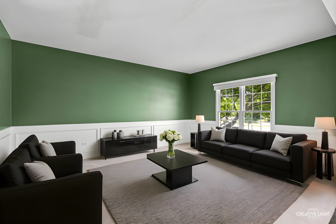
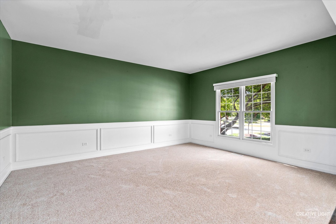
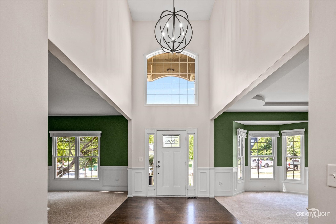
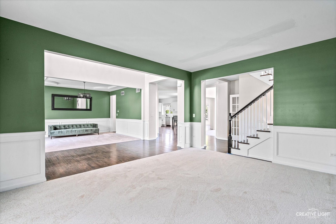
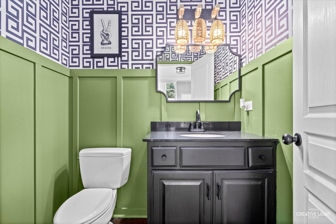
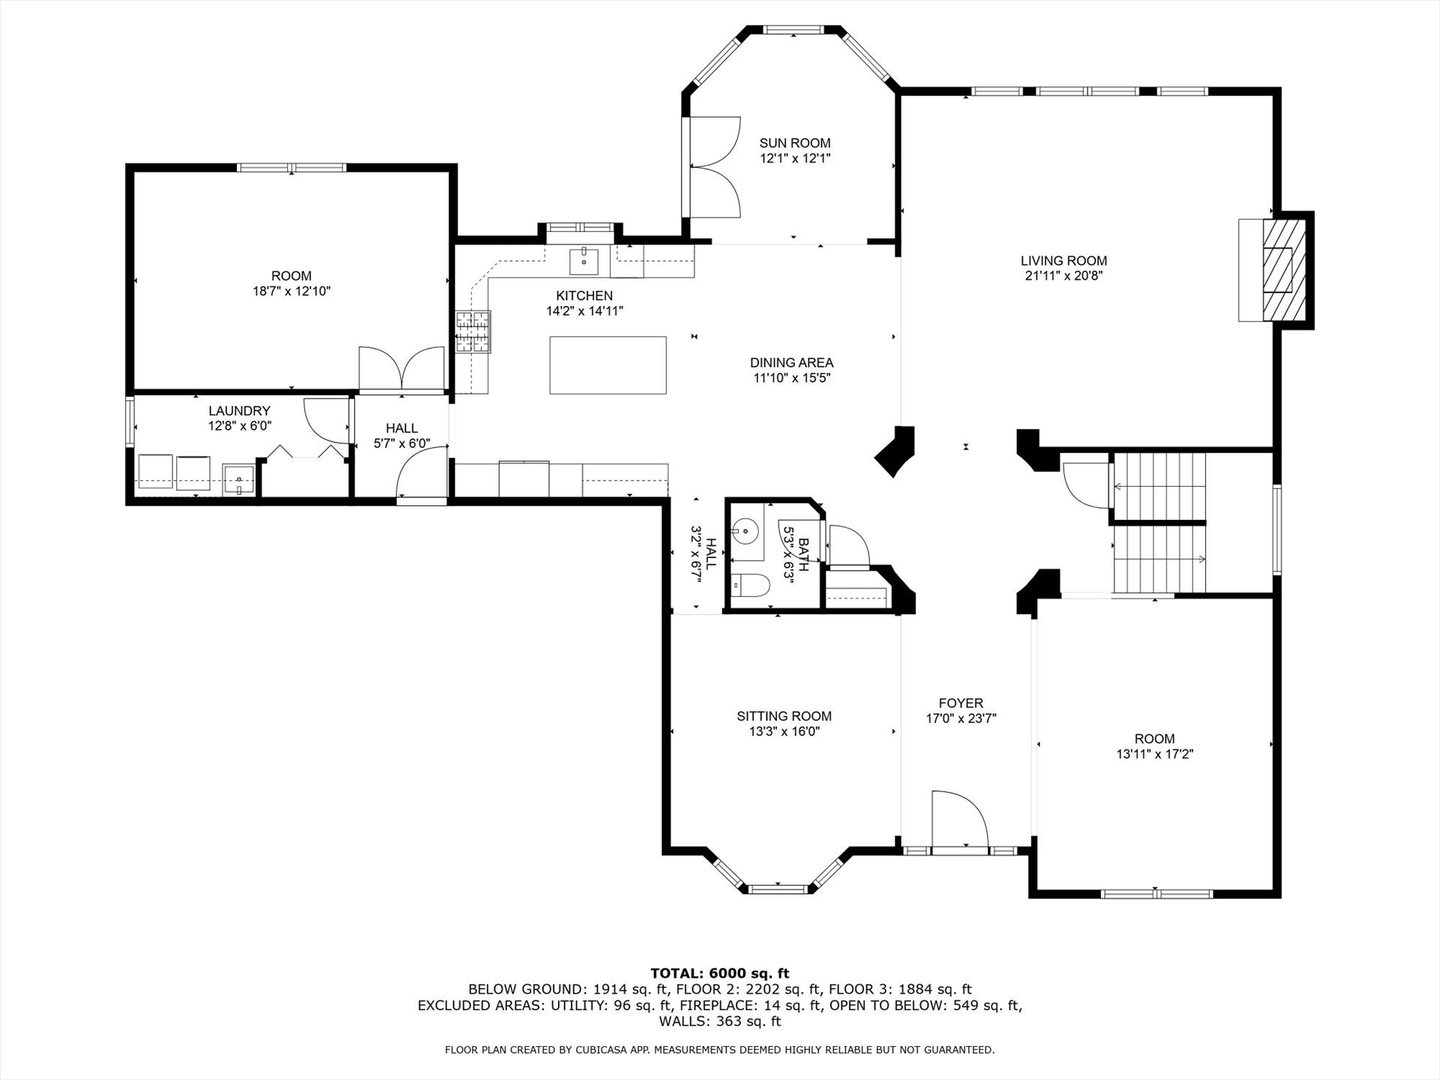
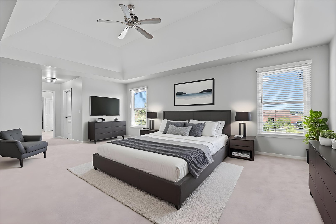
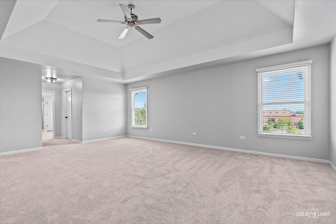
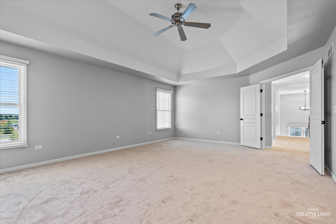
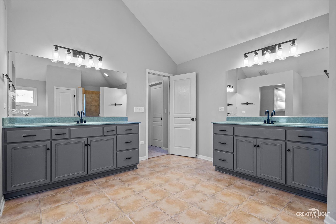
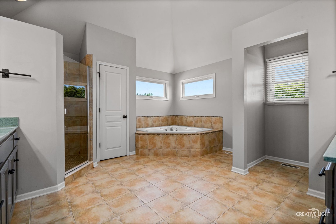
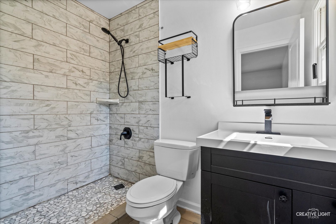
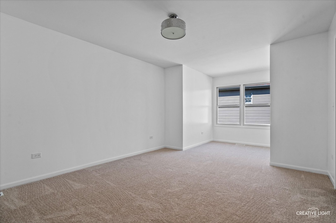
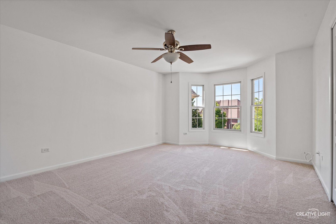
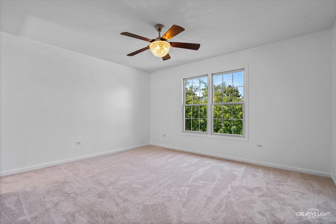
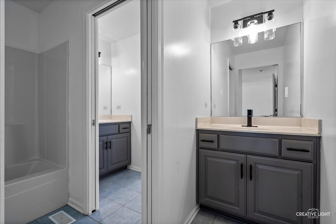
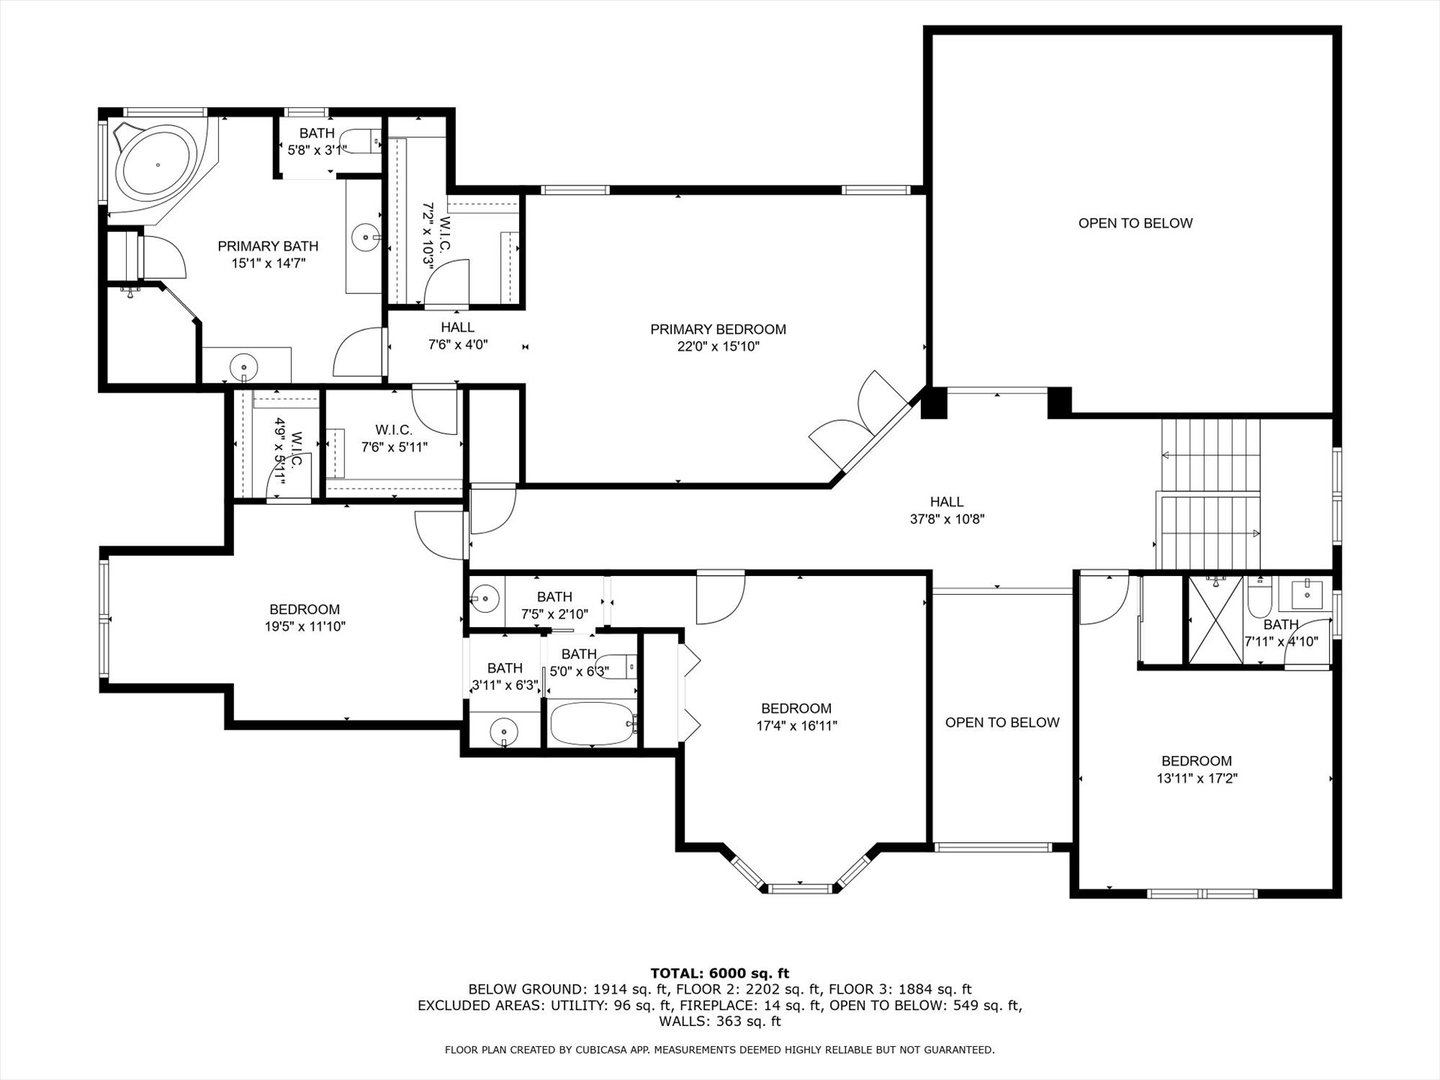
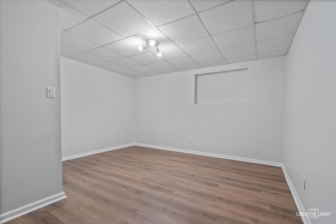
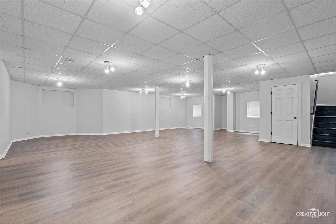
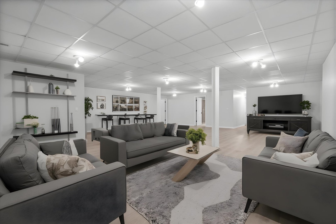
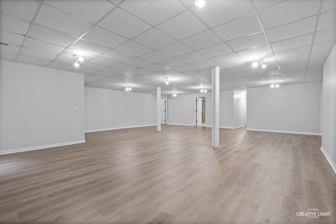
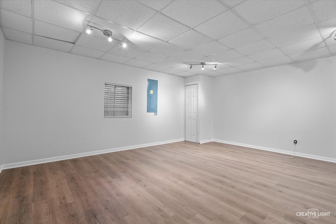
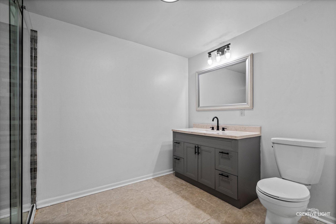
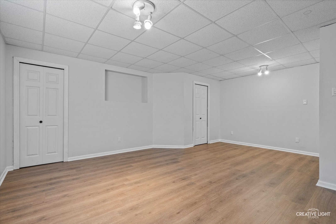
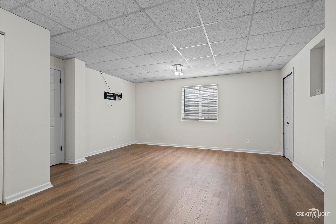
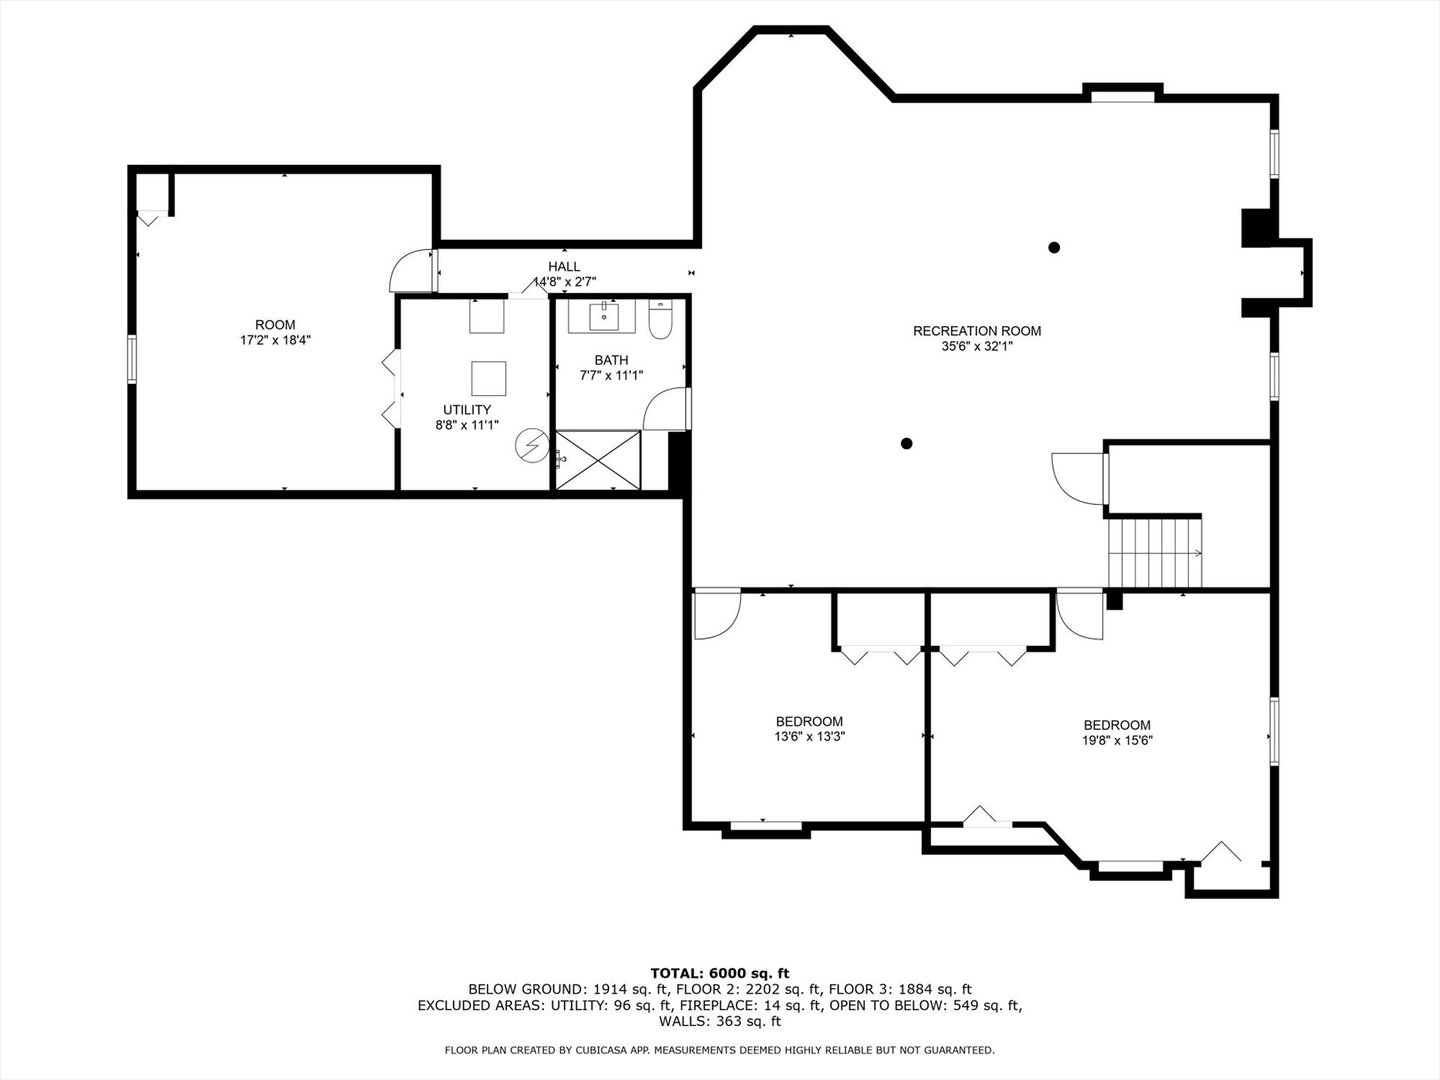
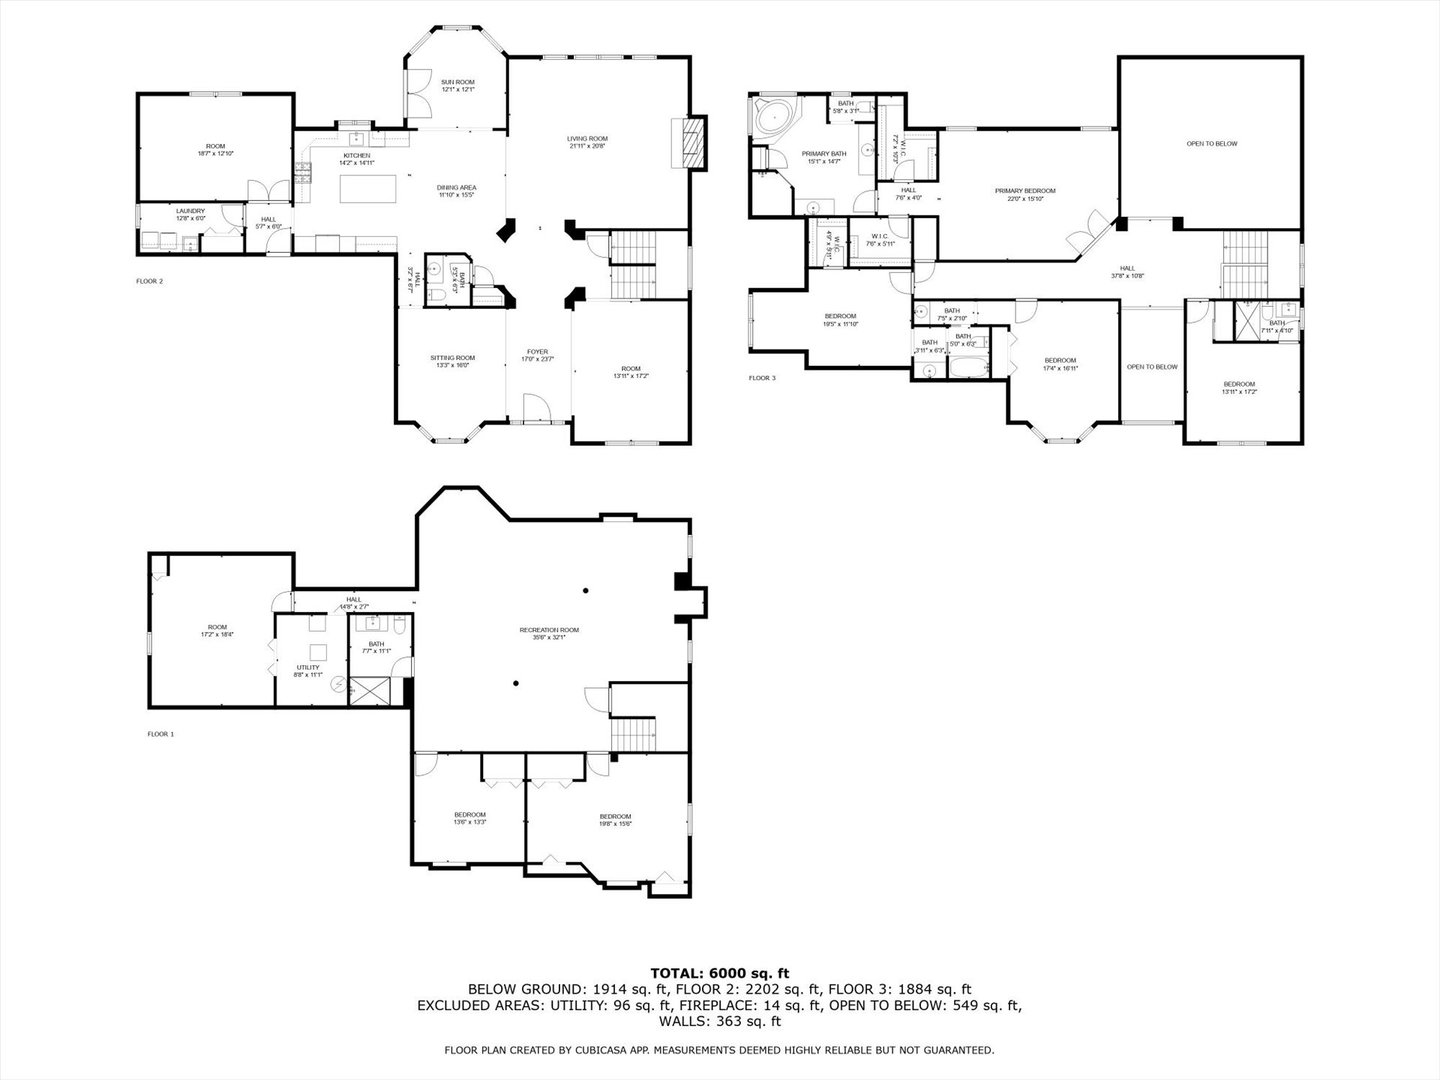
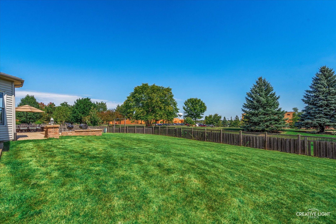
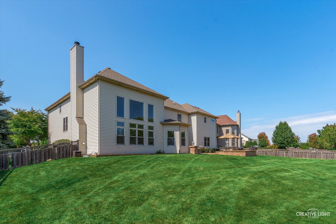
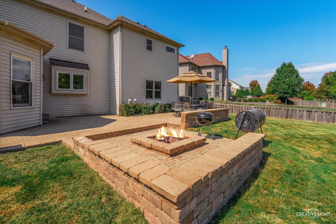
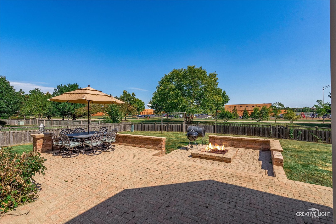
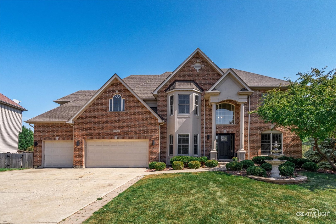
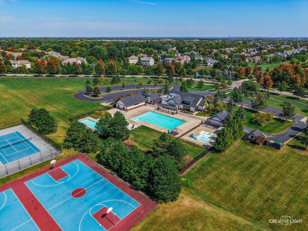
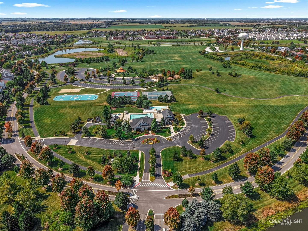
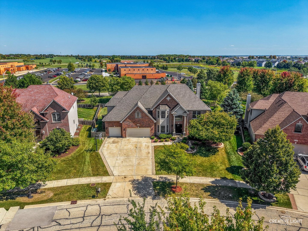
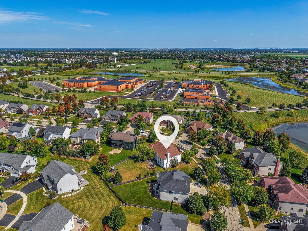
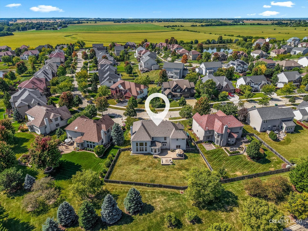
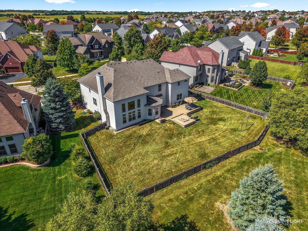
Hello Gorgeous! This home has been completely refreshed from top to bottom, and the seller's impeccable taste shines through every detail. Freshly painted in today's trending white tones, the formal Living and Dining Rooms stand out with rich wainscoting and a deep, sophisticated green shade. The Dining Room also features a tray ceiling and a modern drum light fixture, adding the perfect touch of elegance. Brand-new carpet runs throughout. The Kitchen has been beautifully updated with professionally painted white cabinetry, sleek black 5" pulls, quartz countertops, new light pendants and stainless steel appliances. Just off the Kitchen, the versatile Sunroom is ideal for casual dining or a cozy reading nook. The showstopper? A dramatic two-story Family Room with a floor-to-ceiling brick fireplace and open catwalk-perfect for both everyday living and unforgettable entertaining. The home office is tucked into the back for peace & quiet. The Powder Room has been given a glow up with board & batten wall treatment in green & geometric patterned wallpaper! Upstairs, the spacious Primary Bedroom has his & her closets & a spa-like bathroom. Recent improvement include vanities painted gauntlet gray, new hardware, faucets & light fixtures. Bedrooms 2 & 3 share a Jack & Jill bathroom. Bedroom 4 has a private ensuite bathroom. The finished basement has newly installed luxury vinyl flooring in the enormous Rec Room area. There are 3 extra rooms, 2 with egress windows qualifying them as bedrooms. The 3rd room could be an office, playroom or TV room. The oversized full bathroom has a tiled walk-in shower & beautiful gray vanity. Enjoy fall on this spacious 1/3-acre lot! The brick paver patio has been freshly repaired and cleaned, and the fire pit is ready for cozy evenings. The 3 car garage is heated. NEW ROOF 2024! 30 YEAR TRANSFERRABLE WARRANTY! NEW A/C 2024! 2 NEW FURNACES 2023! NEW 75 GALLON WATER HEATER 2023! EXTERIOR PAINTED 2023! Grande Park is a swim/tennis community.

Share Property

Location

27107 Thornwood Boulevard, Plainfield, IL 60585

Status

Sold

Date Sold

November 14, 2025
Penny O'Brien

Penny O'Brien

TITLE

REALTOR®

Property Amenities

Interior
Laundry room Main Level
Fireplace Gas Starter
Appliances Double Oven, Microwave, Dishwasher, Disposal, Humidifier
Flooring Hardwood, Laminate
Total Bedrooms: 6
Half Bathrooms: 1
Full Bathrooms: 4
Other Interior Features Walk-In Closet(s)
Area & Lot
Lot Area 10,876.93 Sq.Ft.
Living area 4,356 Sq.Ft.
MLS® ID 12462669
Year Built 2006
School District 308
High School Oswego East High School
Middle School Murphy Junior High School
Elementary School Grande Park Elementary School
Architecture Styles Traditional
Type Residential
Status Sold
Date Sold November 14, 2025
Exterior
Air conditioning Central Air, Zoned
Heat type Natural Gas
Water Source Public
Garage Space 3.0
Sewer Public Sewer
Parking Concrete, Yes, Garage Owned, Attached, Garage
Roof Asphalt
Finance
Sales Price $700,000
HOA Fees $1,250 yearly
Real Estate Tax $18,398 yearly

Work With Penny

Whether helping first-time buyers, move-up buyers, those relocating to the area, downsizing, or finding the right home for their next chapter, Penny provides experienced guidance from the initial search through closing.
