





2854 Henley Lane
2854 Henley Lane
2854 Henley Lane
2854 Henley Lane
2854 Henley Lane
2854 Henley Lane
2854 Henley Lane
2854 Henley Lane
2854 Henley Lane
2854 Henley Lane
2854 Henley Lane
2854 Henley Lane
2854 Henley Lane
2854 Henley Lane
2854 Henley Lane
2854 Henley Lane
2854 Henley Lane
2854 Henley Lane
2854 Henley Lane
2854 Henley Lane
2854 Henley Lane
2854 Henley Lane
2854 Henley Lane
2854 Henley Lane
2854 Henley Lane
2854 Henley Lane
2854 Henley Lane
2854 Henley Lane
2854 Henley Lane
2854 Henley Lane
2854 Henley Lane
2854 Henley Lane
2854 Henley Lane
2854 Henley Lane
2854 Henley Lane
2854 Henley Lane
2854 Henley Lane
2854 Henley Lane
2854 Henley Lane
2854 Henley Lane
2854 Henley Lane
2854 Henley Lane
VIEW PHOTOS
Bought with Jack Ehlert with Keller Williams Infinity and Listed by Penny O'Brien with Baird & Warner 630-207-7001
$555,000

2854 Henley Lane

3 Beds 4 Baths 2,459 Sq.Ft.

Description

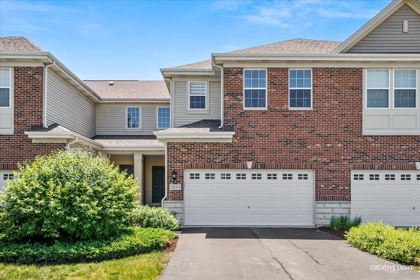
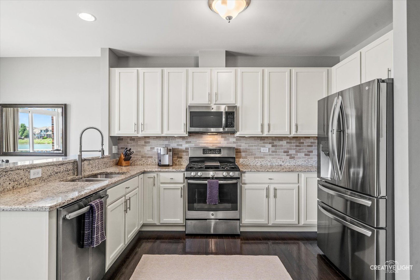
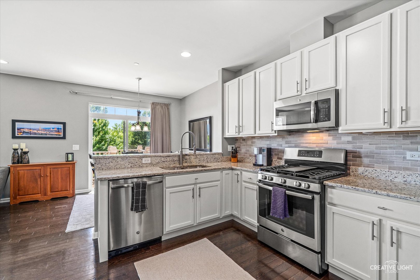
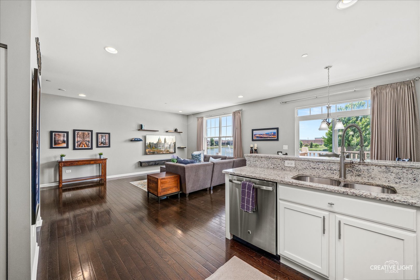
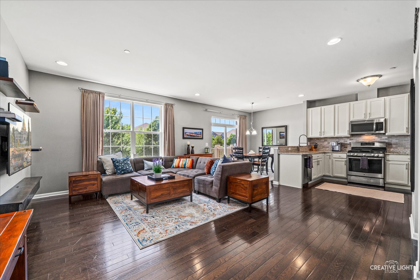
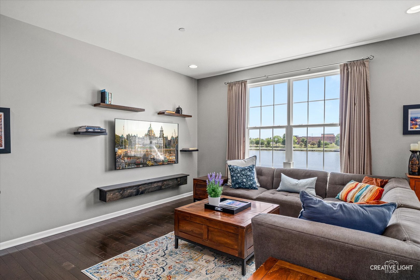
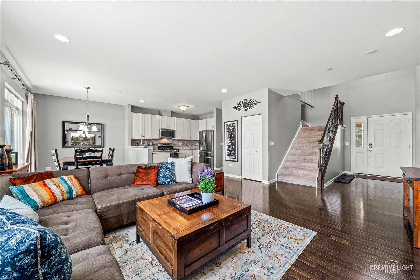
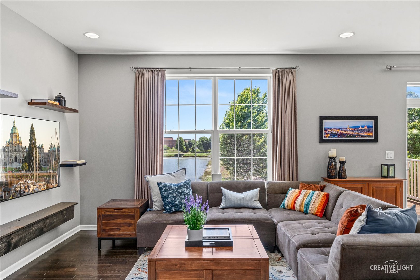
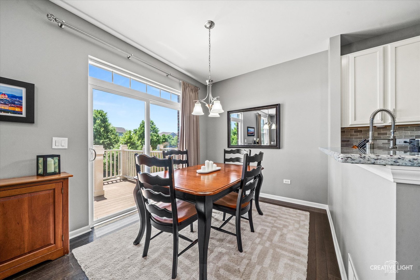
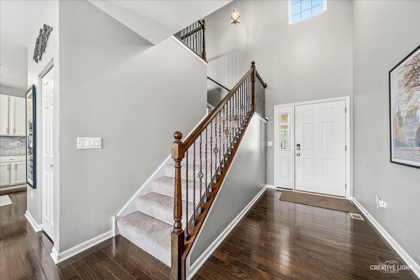
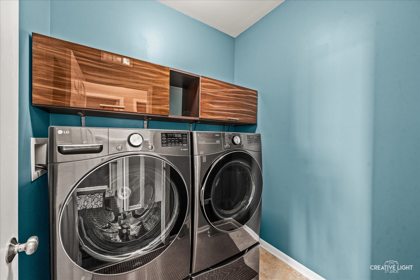
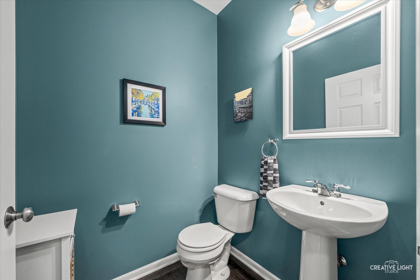
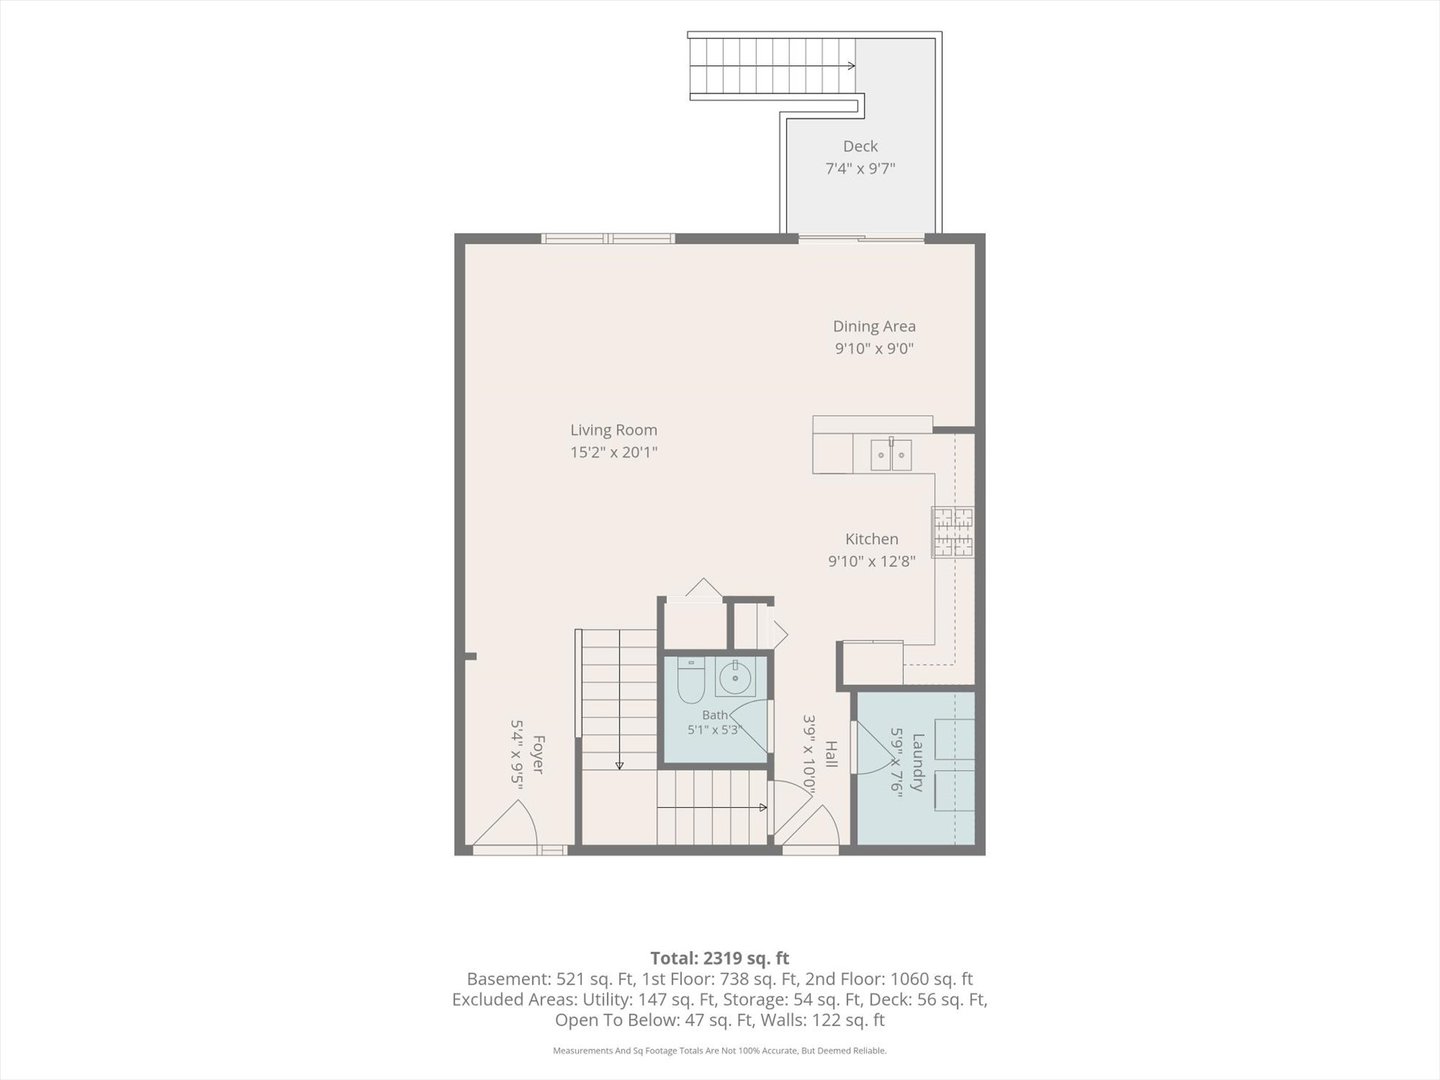
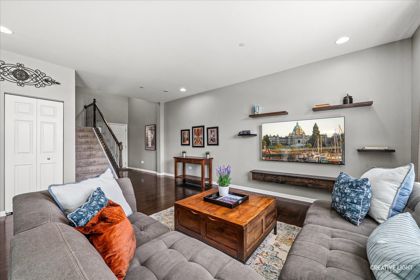
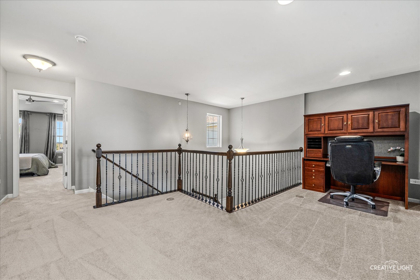
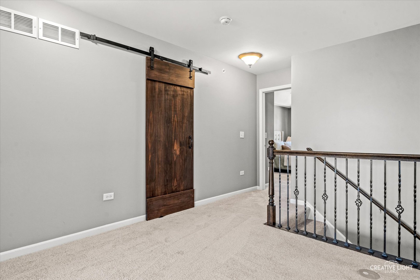
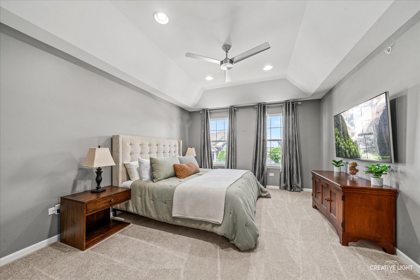
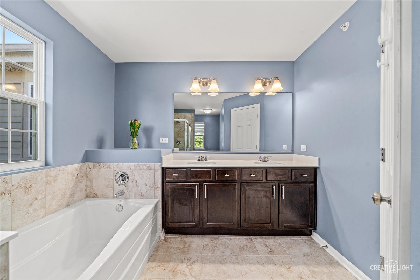
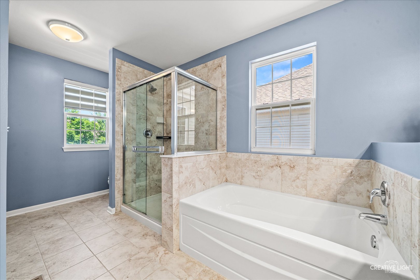
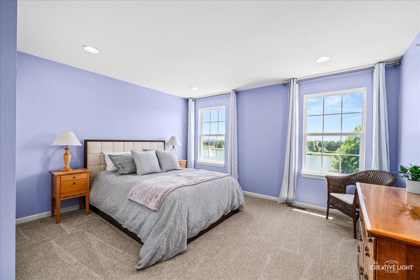
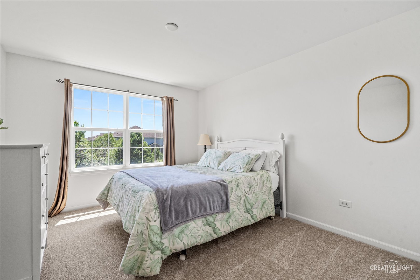
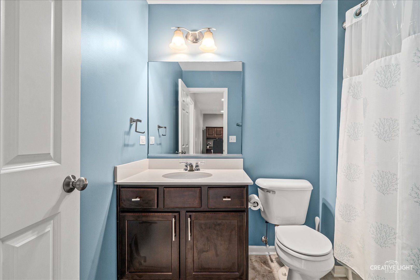
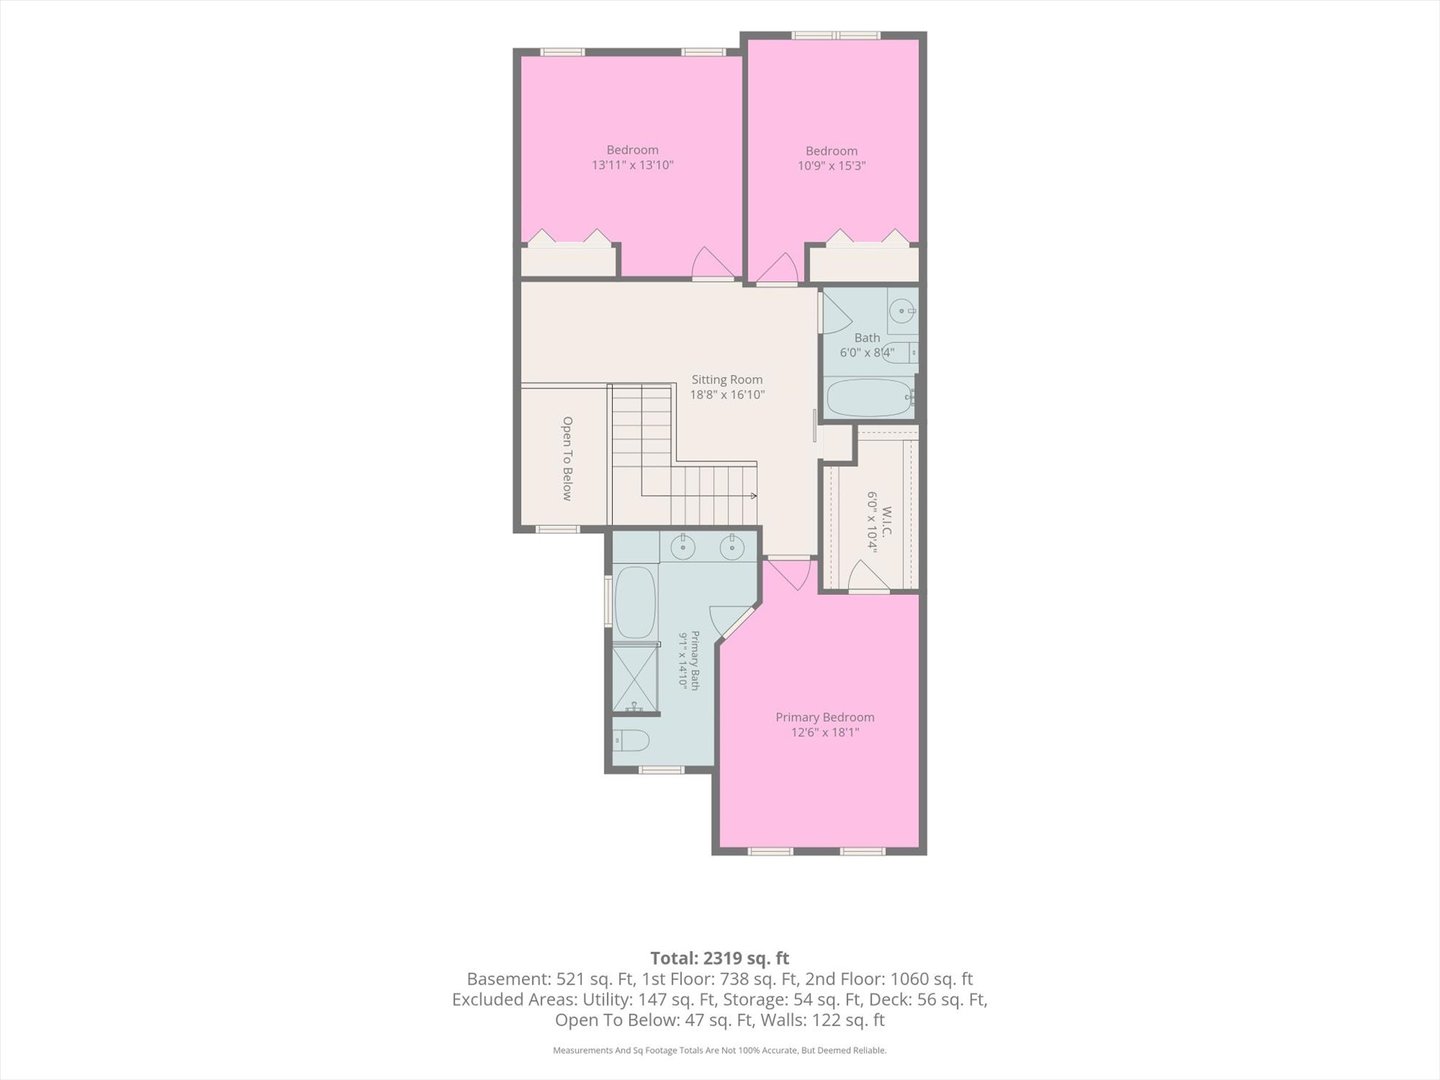
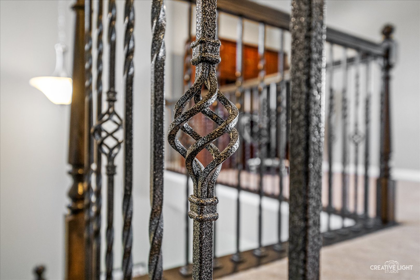
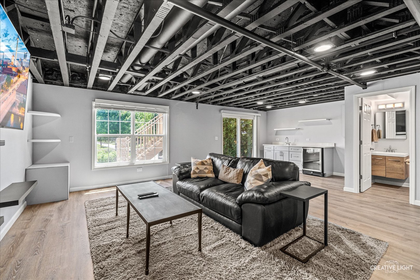
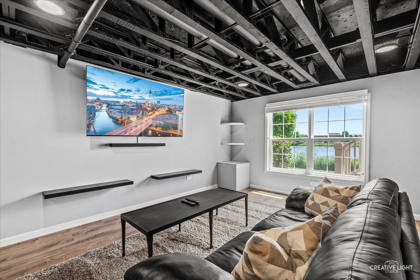
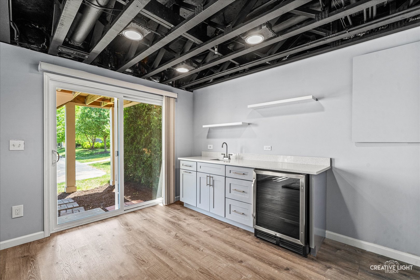
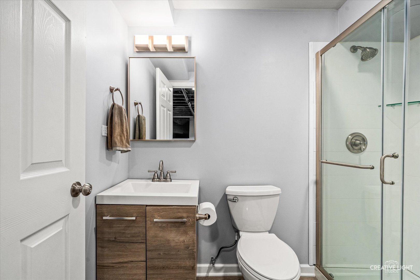
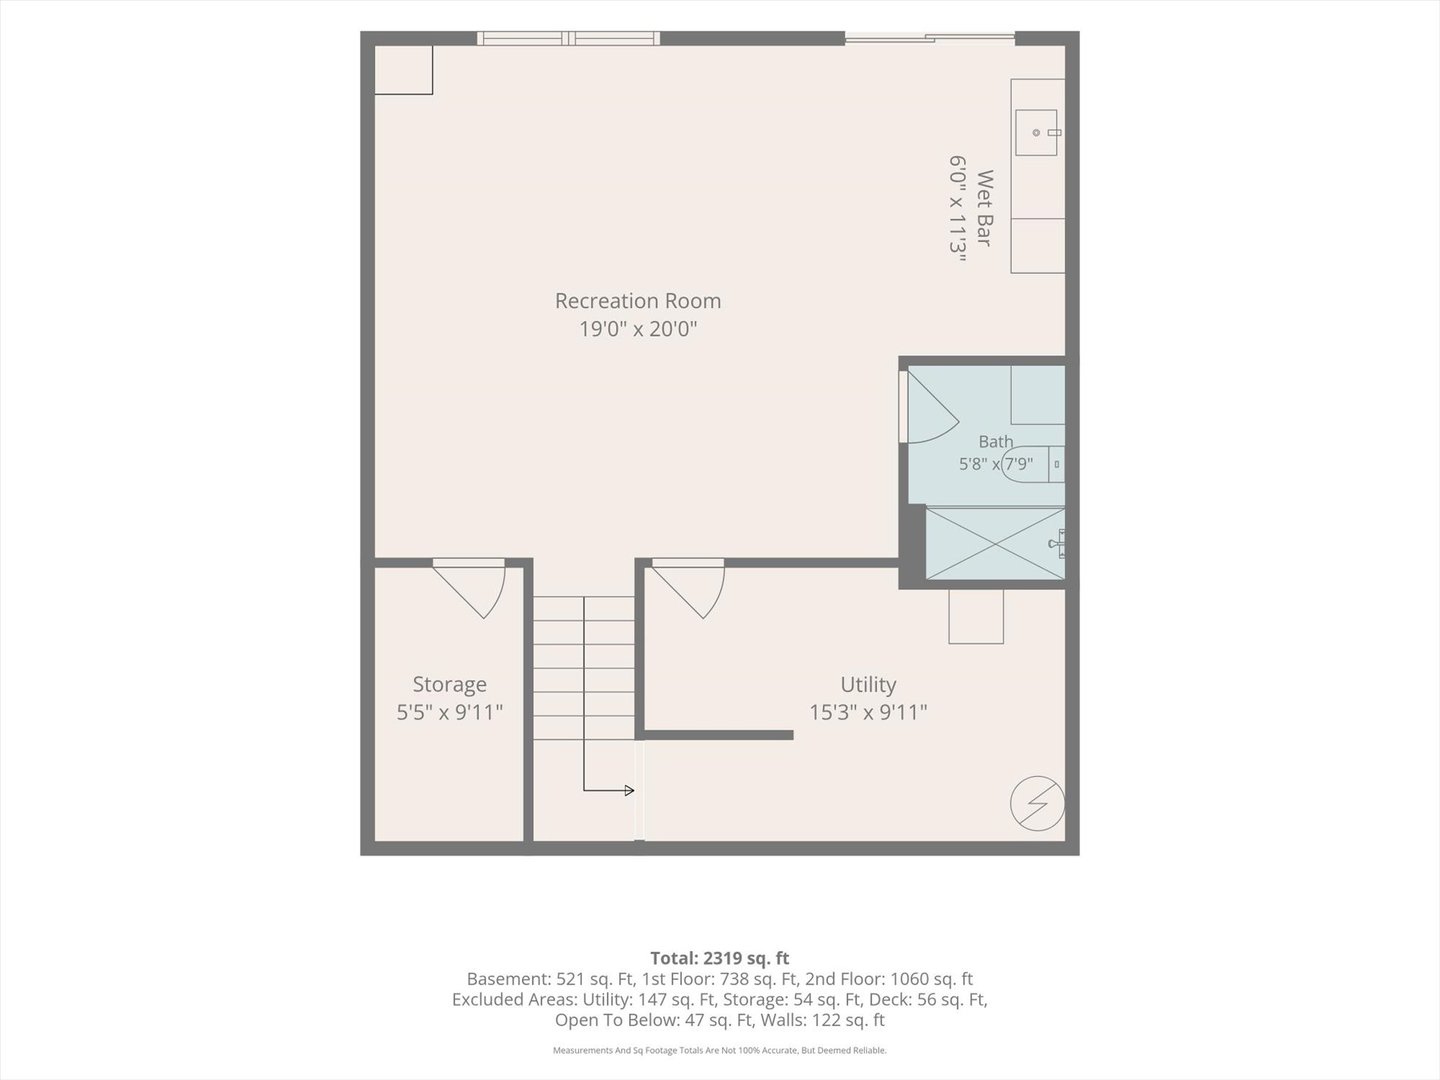
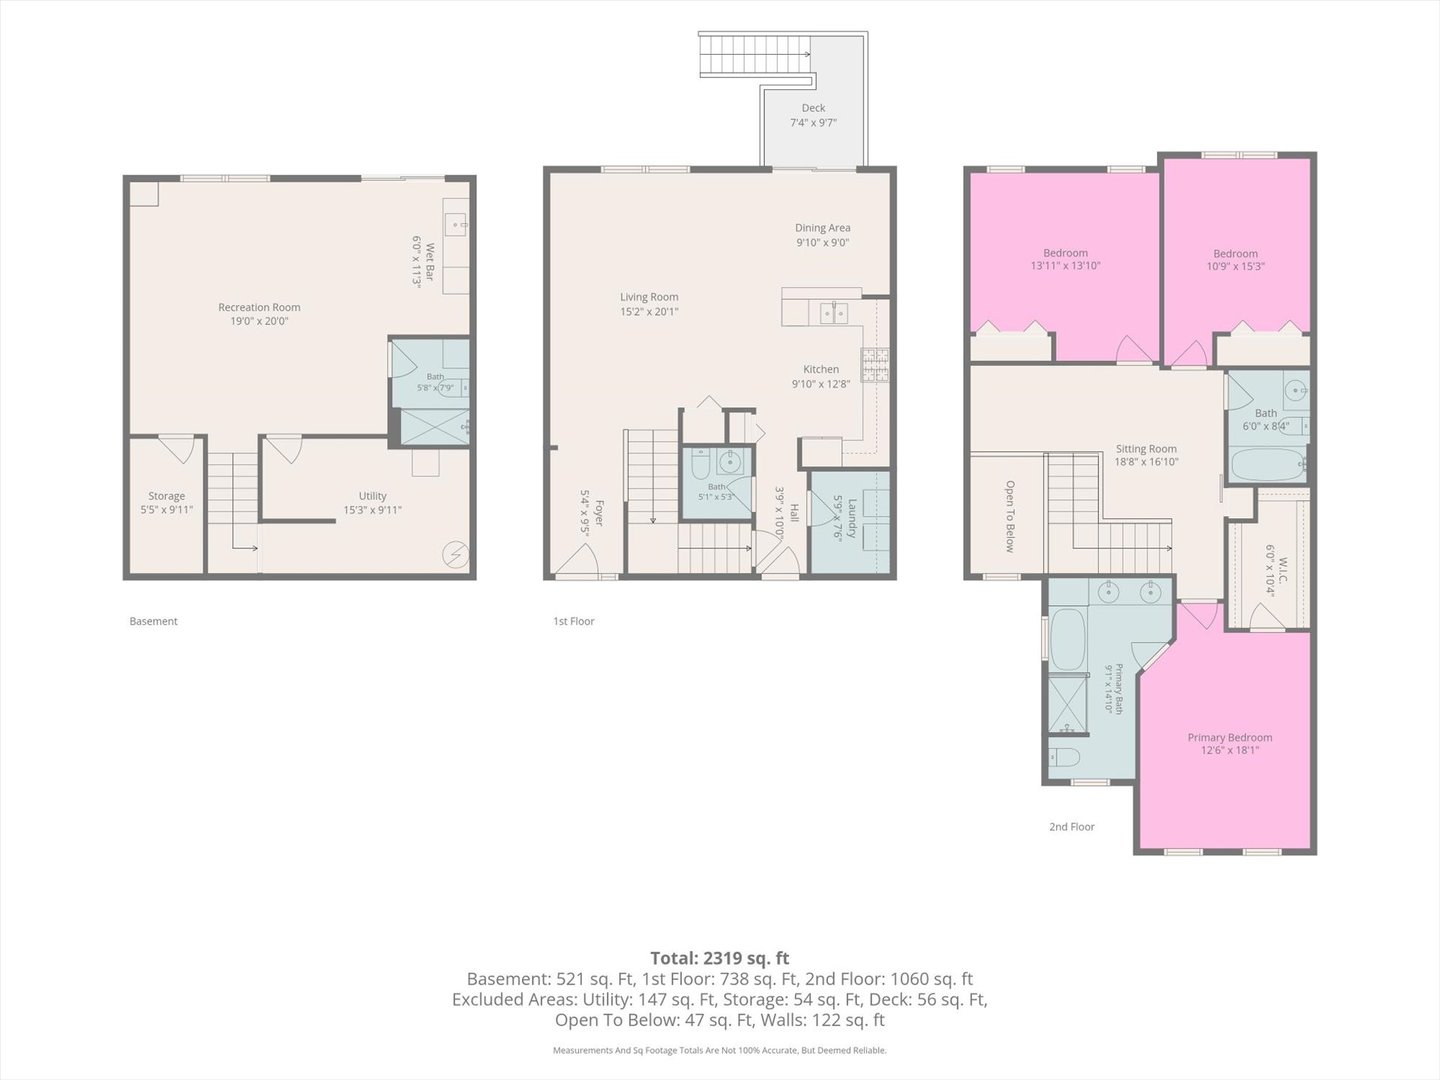
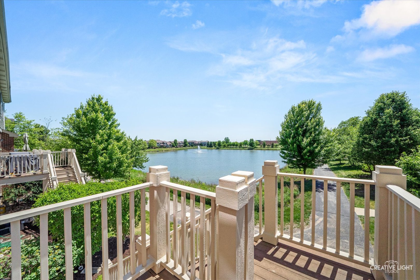
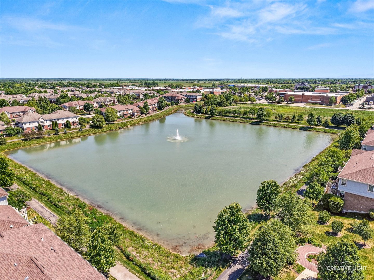
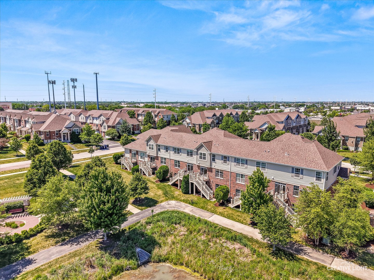
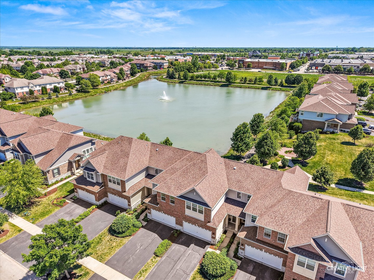
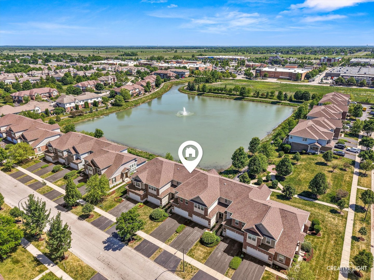
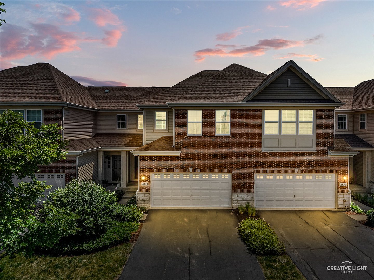
MULTIPLE OFFERS. HIGHEST & BEST DUE BY 5:00 MONDAY 6/8. The Mayfair townhome that truly has it all - 3 bedrooms, 3.1 bathrooms, water views, a finished walkout basement, and brand-new carpet upstairs. From the moment you step inside, this one feels special. A two-story foyer, wrought-iron staircase, hardwood floors, and beautiful pond views set the tone. The white kitchen features granite countertops, stainless steel appliances, brushed nickel hardware, and a bright, open feel. The maintenance trex deck is the perfect place to enjoy your morning coffee. The laundry room adds modern storage cabinetry and convenience. The powder room is painted in a soft shade of moody blue! Upstairs, the oversized loft has been thoughtfully converted to create a true third bedroom plus a loft area. The spacious primary suite features a tray ceiling, recessed lighting, a large walk-in closet, and a private bath with soaking tub, separate shower, and dual sink vanity. Both secondary bedrooms are generously sized & have water views. The finished walkout basement adds an entire extra level of living space with luxury vinyl plank flooring, a painted ceiling for that cool Chicago-loft vibe, a kitchenette with sink, cabinetry, quartz countertop, beverage center, modern full bath, and two storage areas. The garage features an electric car charger. Step outside and enjoy a walk around the pond. NEW CARPET 2026! NEW ROOF 2024! NEW LG THINQ REFRIGERATOR 2022! NEW WATER HEATER 2021! FRESHLY PAINTED INTERIOR 2020! NEW LG THINQ WASHER/DRYER 2020! FINISHED BASEMENT 2020! All of this in sought-after Mayfair - close enough to walk to Whole Foods, just 2 miles to the Route 59 train station, and a quick 10-minute drive to Downtown Naperville. Check out the new Block 59 with all of its fabulous restaurants 2 miles away. District 204 schools, including Metea Valley High School.

Share Property

Location

2854 Henley Lane, Naperville, IL 60540

Status

Sold

Date Sold

June 29, 2026
Penny O'Brien

Penny O'Brien

TITLE

REALTOR®

Property Amenities

Interior
Appliances Range, Microwave, Dishwasher, Refrigerator, Washer, Dryer, Disposal, Stainless Steel Appliance(s)
Flooring Hardwood
Total Bedrooms: 3
Half Bathrooms: 1
Full Bathrooms: 3
Other Interior Features Cathedral Ceiling(s)
Area & Lot
Living area 2,459 Sq.Ft.
MLS® ID 12654910
Year Built 2016
School District 204
High School Metea Valley High School
Middle School Hill Middle School
Elementary School Cowlishaw Elementary School
Type Townhouse
Status Sold
Date Sold June 29, 2026
Exterior
Stories 2
Air conditioning Central Air
Heat type Natural Gas, Forced Air
Water Source Public
Garage Space 2.0
Sewer Public Sewer
Parking Asphalt, Garage Door Opener, Yes, Garage Owned, Attached, Garage
Roof Asphalt
Finance
Sales Price $555,000
HOA Fees $382 monthly
Real Estate Tax $9,277 yearly

Work With Penny

Whether helping first-time buyers, move-up buyers, those relocating to the area, downsizing, or finding the right home for their next chapter, Penny provides experienced guidance from the initial search through closing.

