2945 Henley Lane
2945 Henley Lane
2945 Henley Lane
2945 Henley Lane
2945 Henley Lane
2945 Henley Lane
2945 Henley Lane
2945 Henley Lane
2945 Henley Lane
2945 Henley Lane
2945 Henley Lane
2945 Henley Lane
2945 Henley Lane
2945 Henley Lane
2945 Henley Lane
2945 Henley Lane
2945 Henley Lane
2945 Henley Lane
2945 Henley Lane
2945 Henley Lane
VIEW PHOTOS
Bought with Penny O'Brien with Baird & Warner and Listed by Filomena Hautzinger with Berkshire Hathaway HomeServices Starck Real Estate (630) 377-9200
$415,000

2945 Henley Lane

2 Beds 3 Baths 1,943 Sq.Ft.

Description

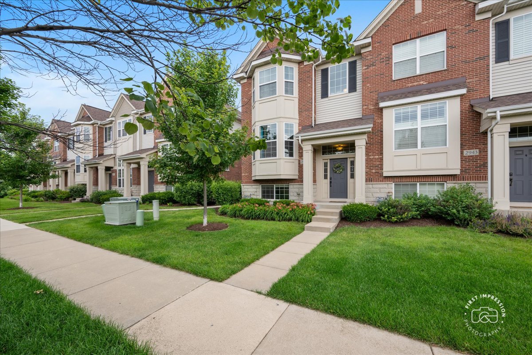
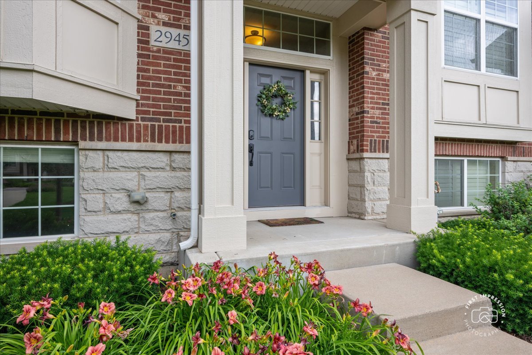
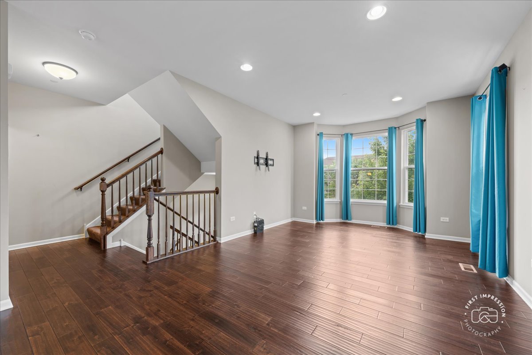
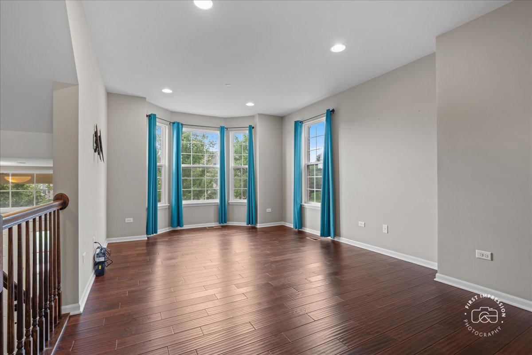
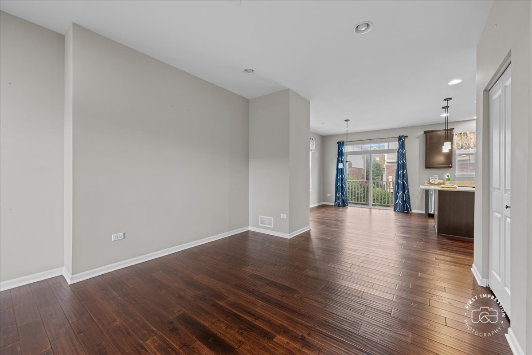
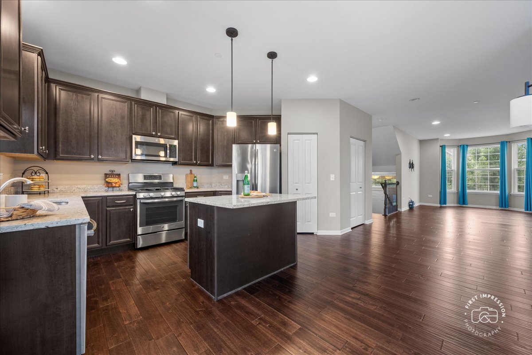
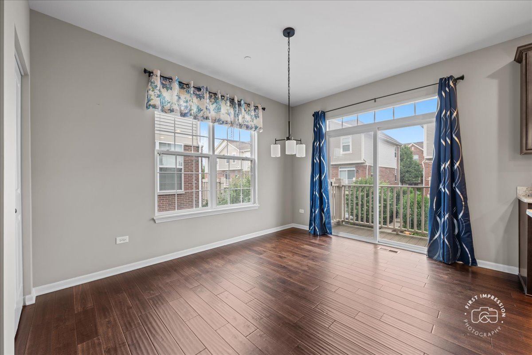
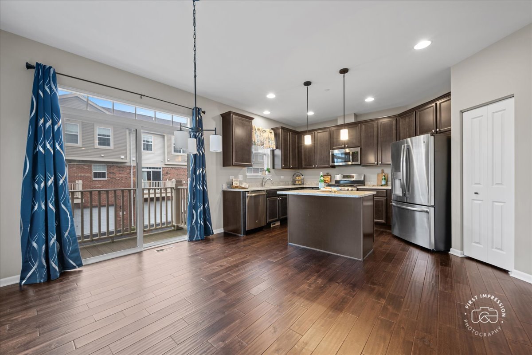
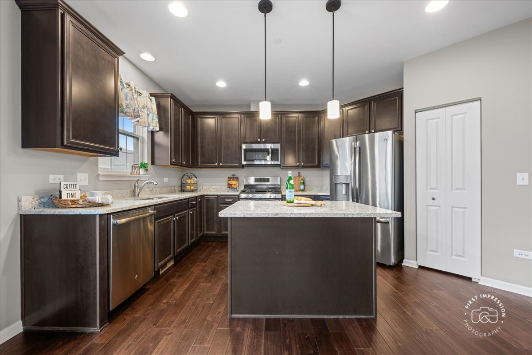
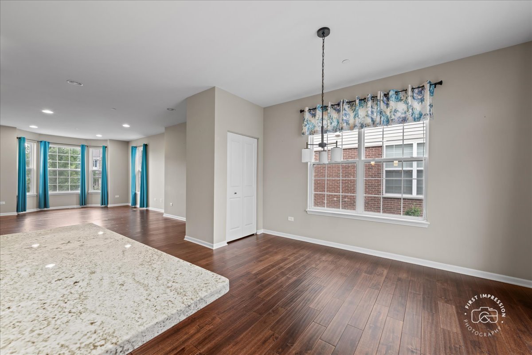
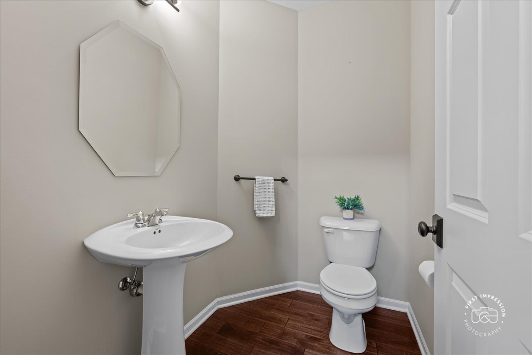
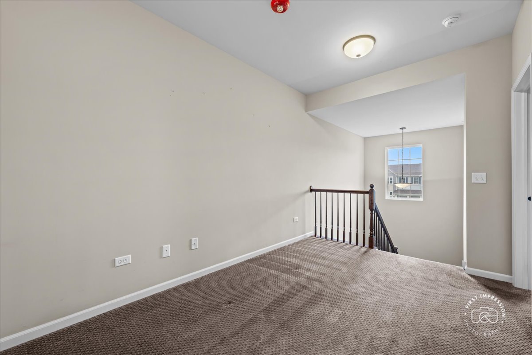
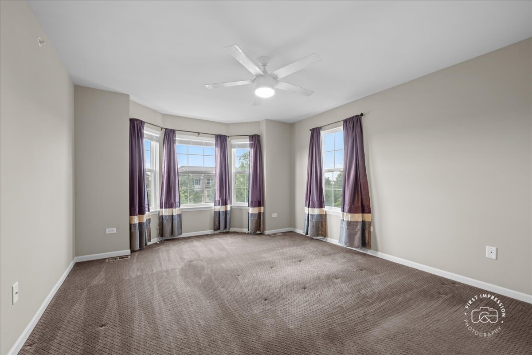
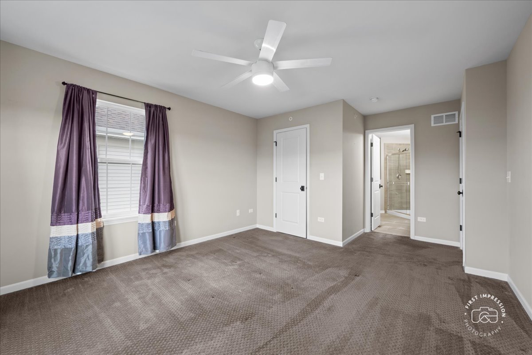
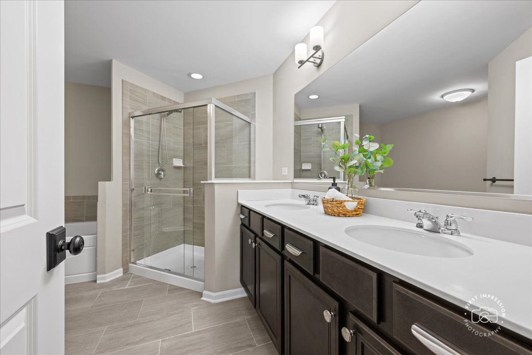
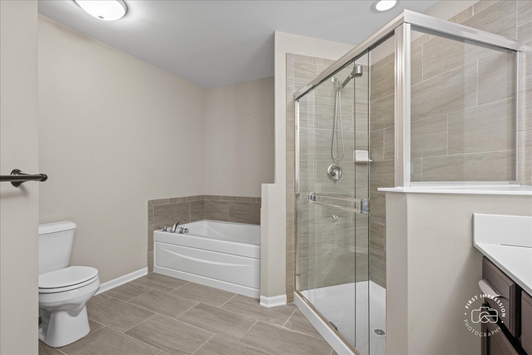
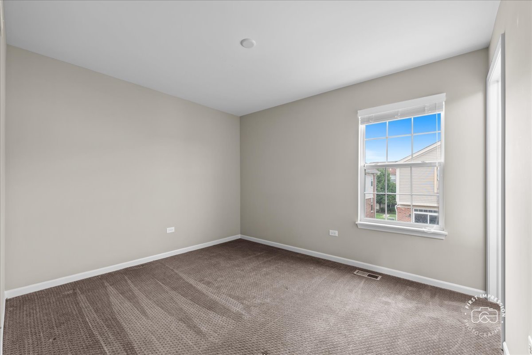
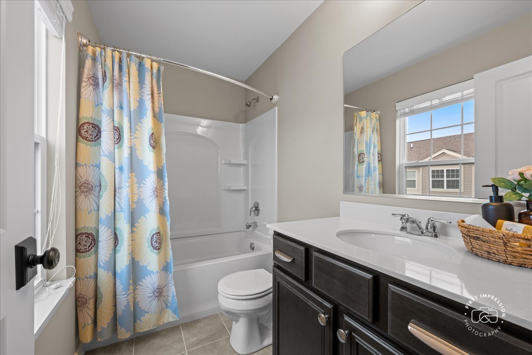
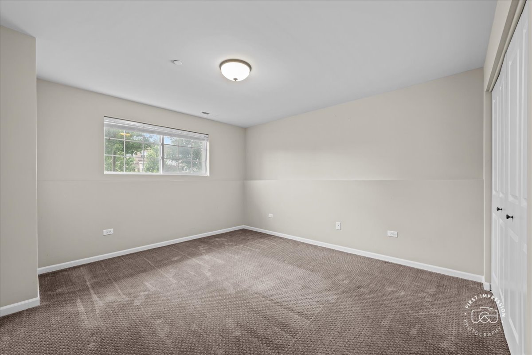
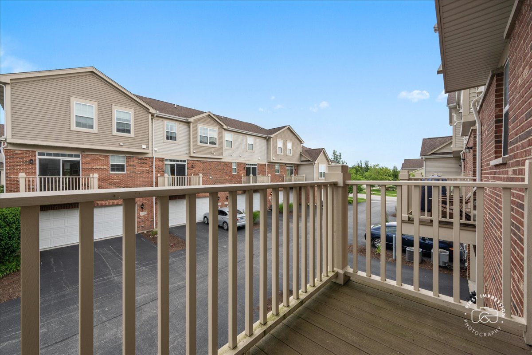
Welcome to this beautifull Mayfair of Naperville 2-bedroom, 2.1-bath townhome offering three levels of thoughtfully designed living space. The open-concept main level is ideal for both everyday living and entertaining, featuring a spacious kitchen with granite countertops, stainless steel appliances, abundant cabinetry, and a large center island that overlooks the dining area. Upstairs, you'll find a versatile loft, perfect for a home office or reading nook. The spacious primary suite serves as a private retreat with a spa-inspired ensuite bath and walk-in closet, while the second bedroom also features its own private ensuite bath, providing comfort and privacy for family or guests. The lower level offers a flexible bonus room, ideal as a home office, fitness room, playroom, or media space to suit your lifestyle. Additional highlights include a convenient second-floor laundry room, attached garage, and stylish finishes throughout. Located in a desirable Naperville community with award-winning District 204 schools, this move-in-ready home is just minutes from shopping, dining, parks, walking trails, and commuter routes. Combining low-maintenance living with modern design and flexible spaces, this exceptional home is ready to welcome its next owner.

Share Property

Location

2945 Henley Lane, Naperville, IL 60540

Status

Sold

Date Sold

October 16, 2026
Penny O'Brien

Penny O'Brien

TITLE

REALTOR®

Property Amenities

Interior
Appliances Range, Microwave, Dishwasher, Refrigerator
Total Bedrooms: 2
Half Bathrooms: 1
Full Bathrooms: 2
Area & Lot
Living area 1,943 Sq.Ft.
MLS® ID 12675444
Year Built 2016
School District 204
Type Townhouse
Status Sold
Date Sold October 16, 2026
Exterior
Stories 3
Air conditioning Central Air
Heat type Natural Gas
Water Source Public
Garage Space 2.0
Sewer Public Sewer
Parking Yes, Garage Owned, Attached, Garage
Finance
Sales Price $415,000
HOA Fees $382 monthly
Real Estate Tax $8,224 yearly

Work With Penny

Whether helping first-time buyers, move-up buyers, those relocating to the area, downsizing, or finding the right home for their next chapter, Penny provides experienced guidance from the initial search through closing.

