
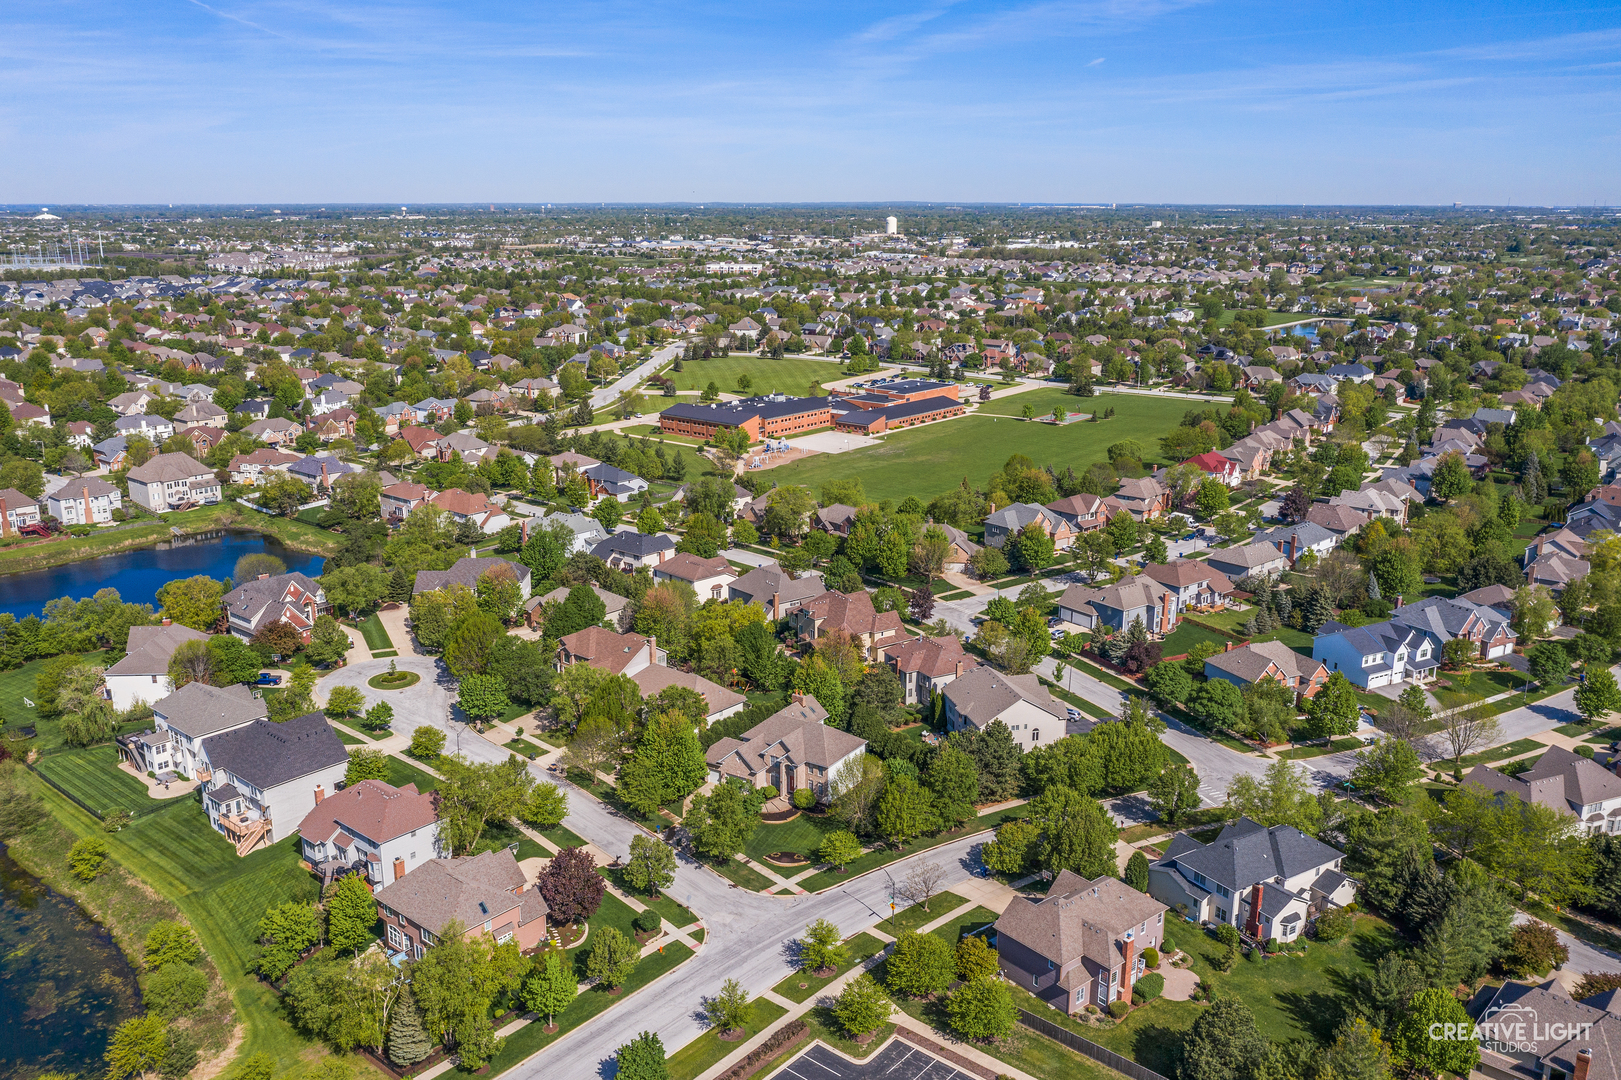




3111 Twilight Avenue
VIEW PHOTOS
Bought with Penny O'Brien with Baird & Warner and Listed by Penny O'Brien with Baird & Warner 630-207-7001
$925,000

3111 Twilight Avenue

4 Beds 4 Baths 3,723 Sq.Ft. 0.3 Acres

Description

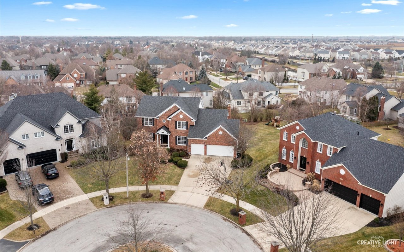
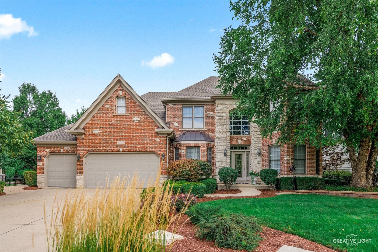
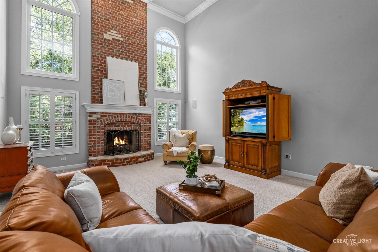
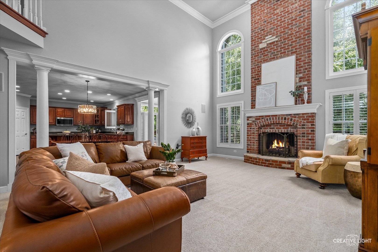
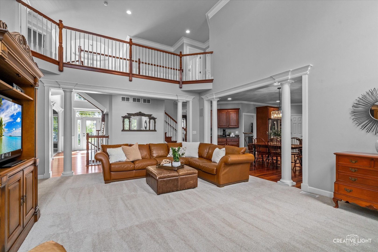
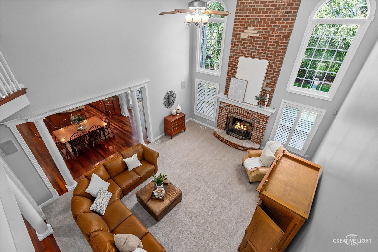
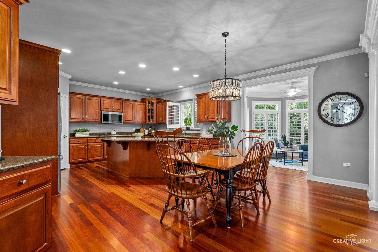
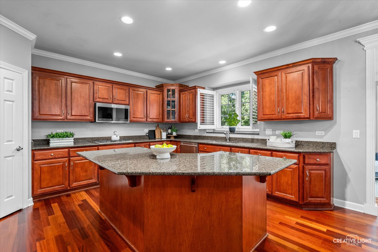
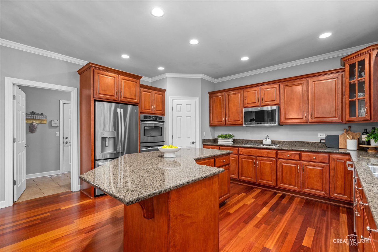
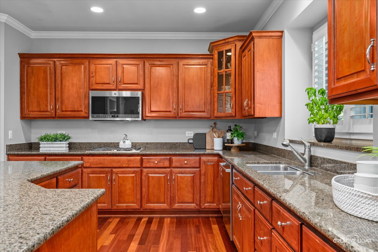
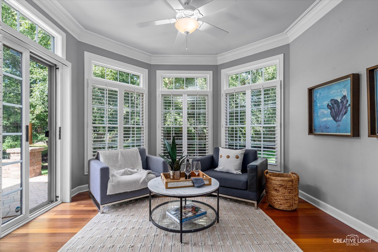
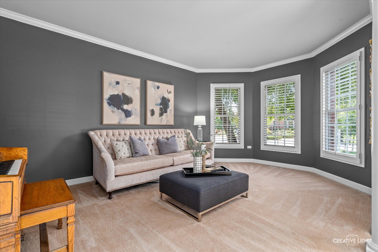
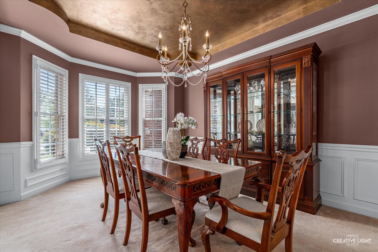
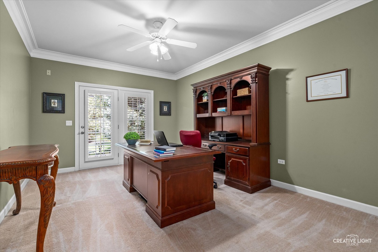
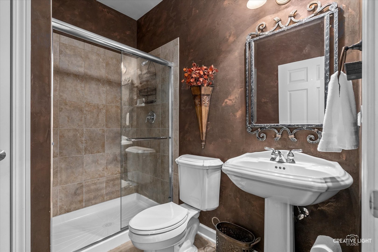
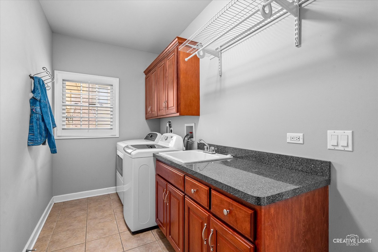
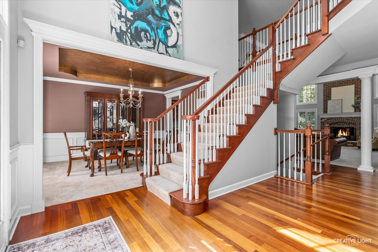
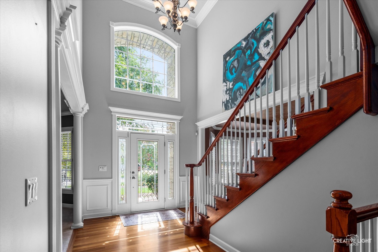
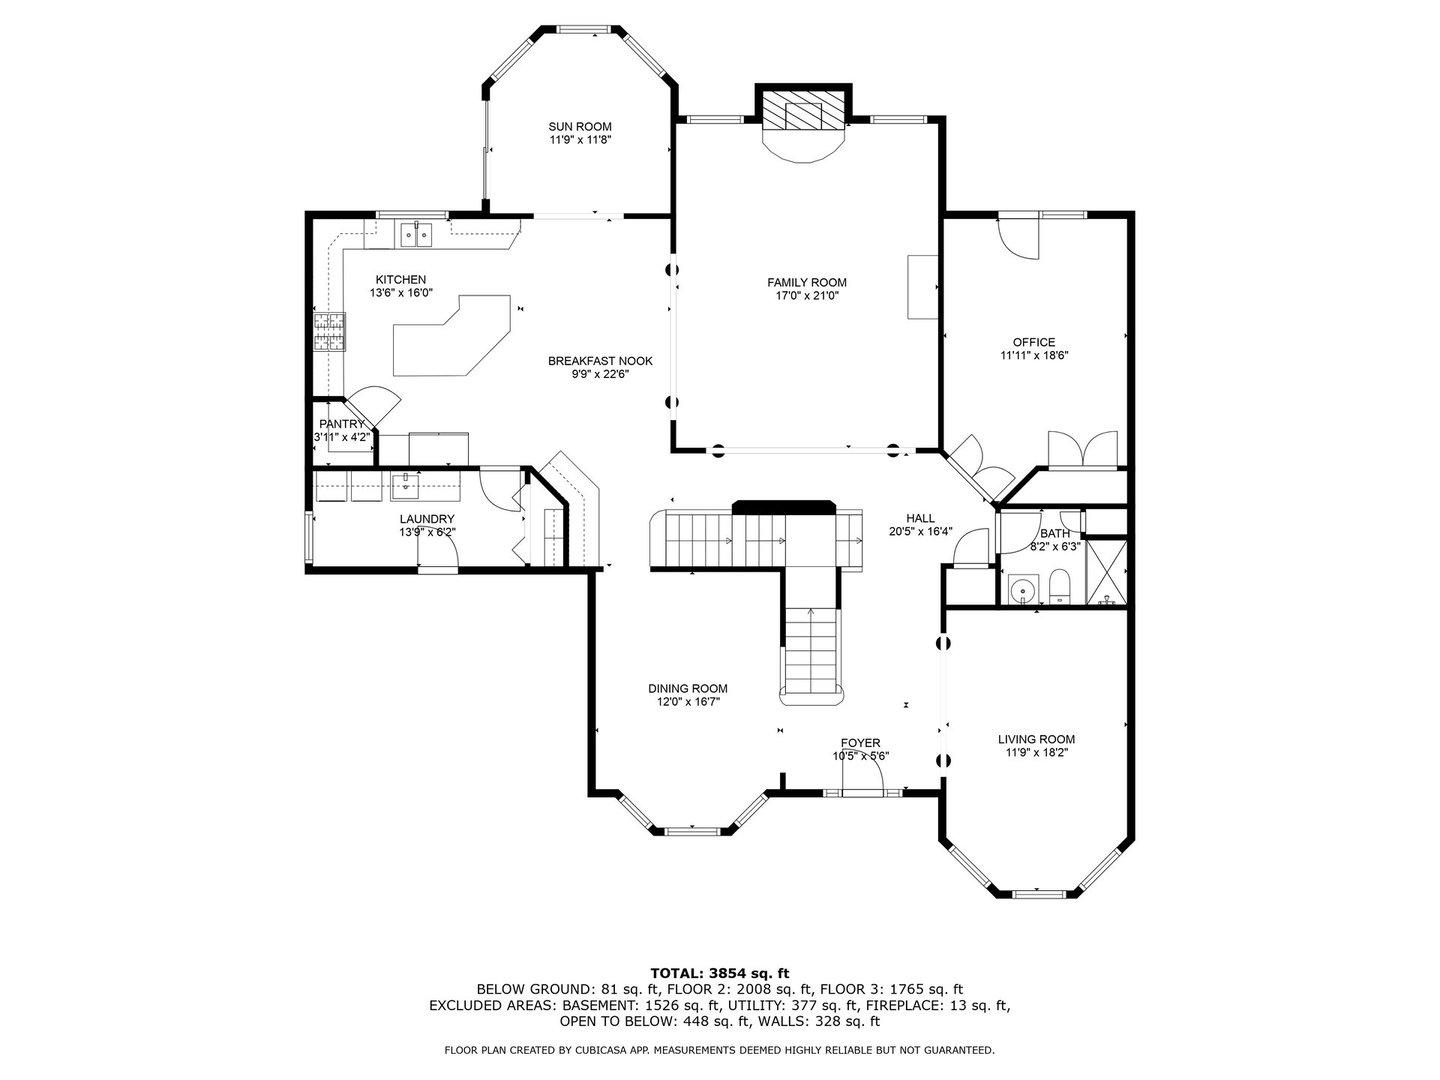
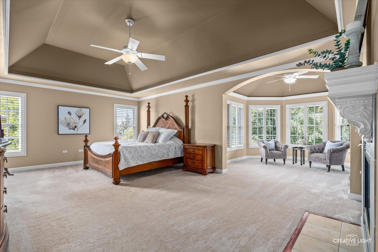
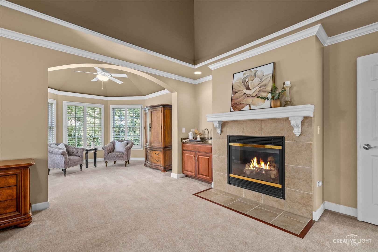
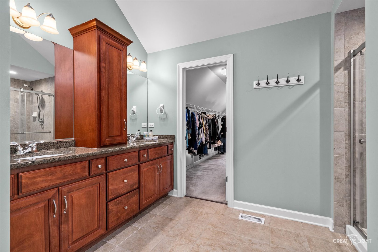
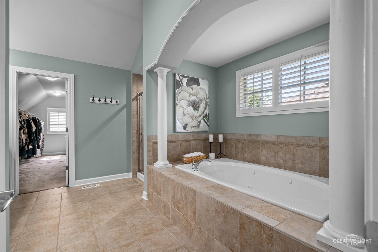
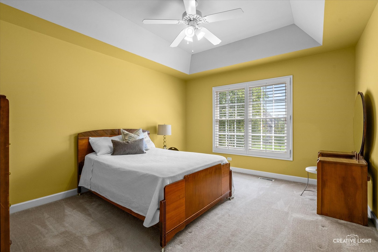
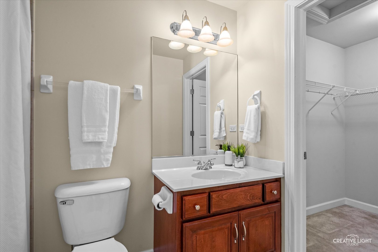
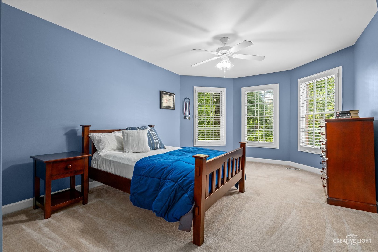
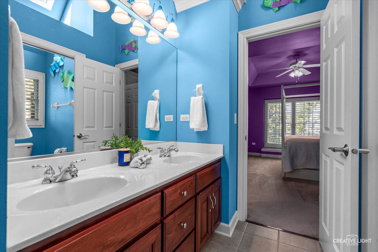
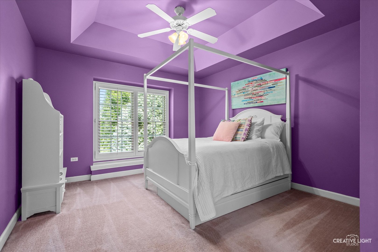
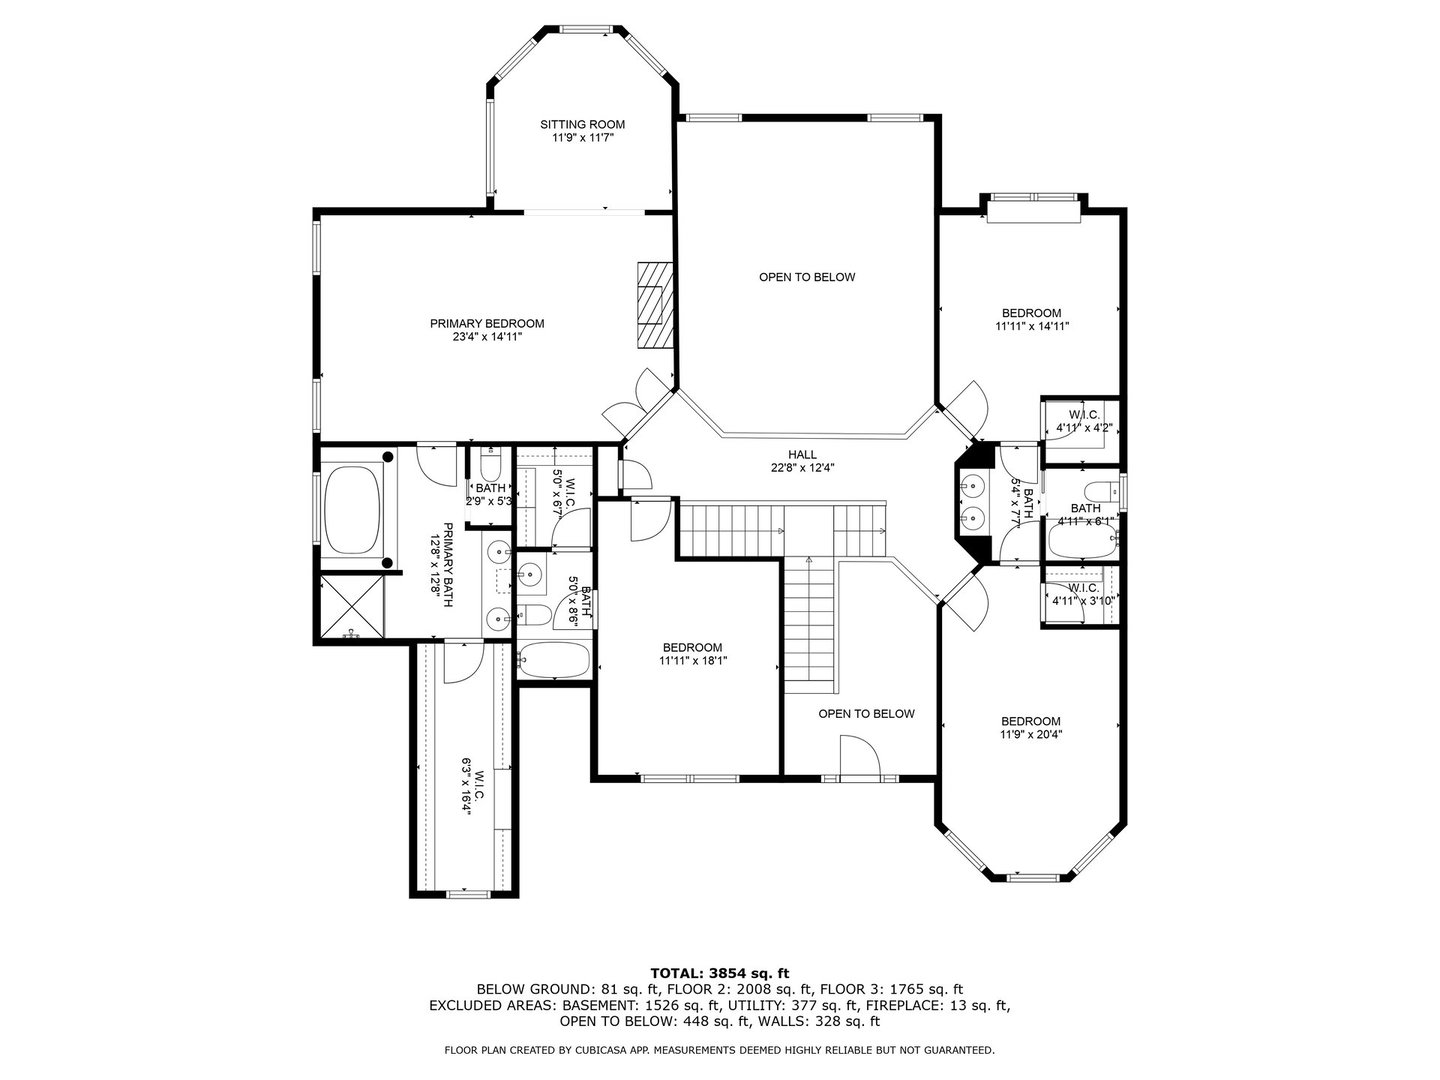
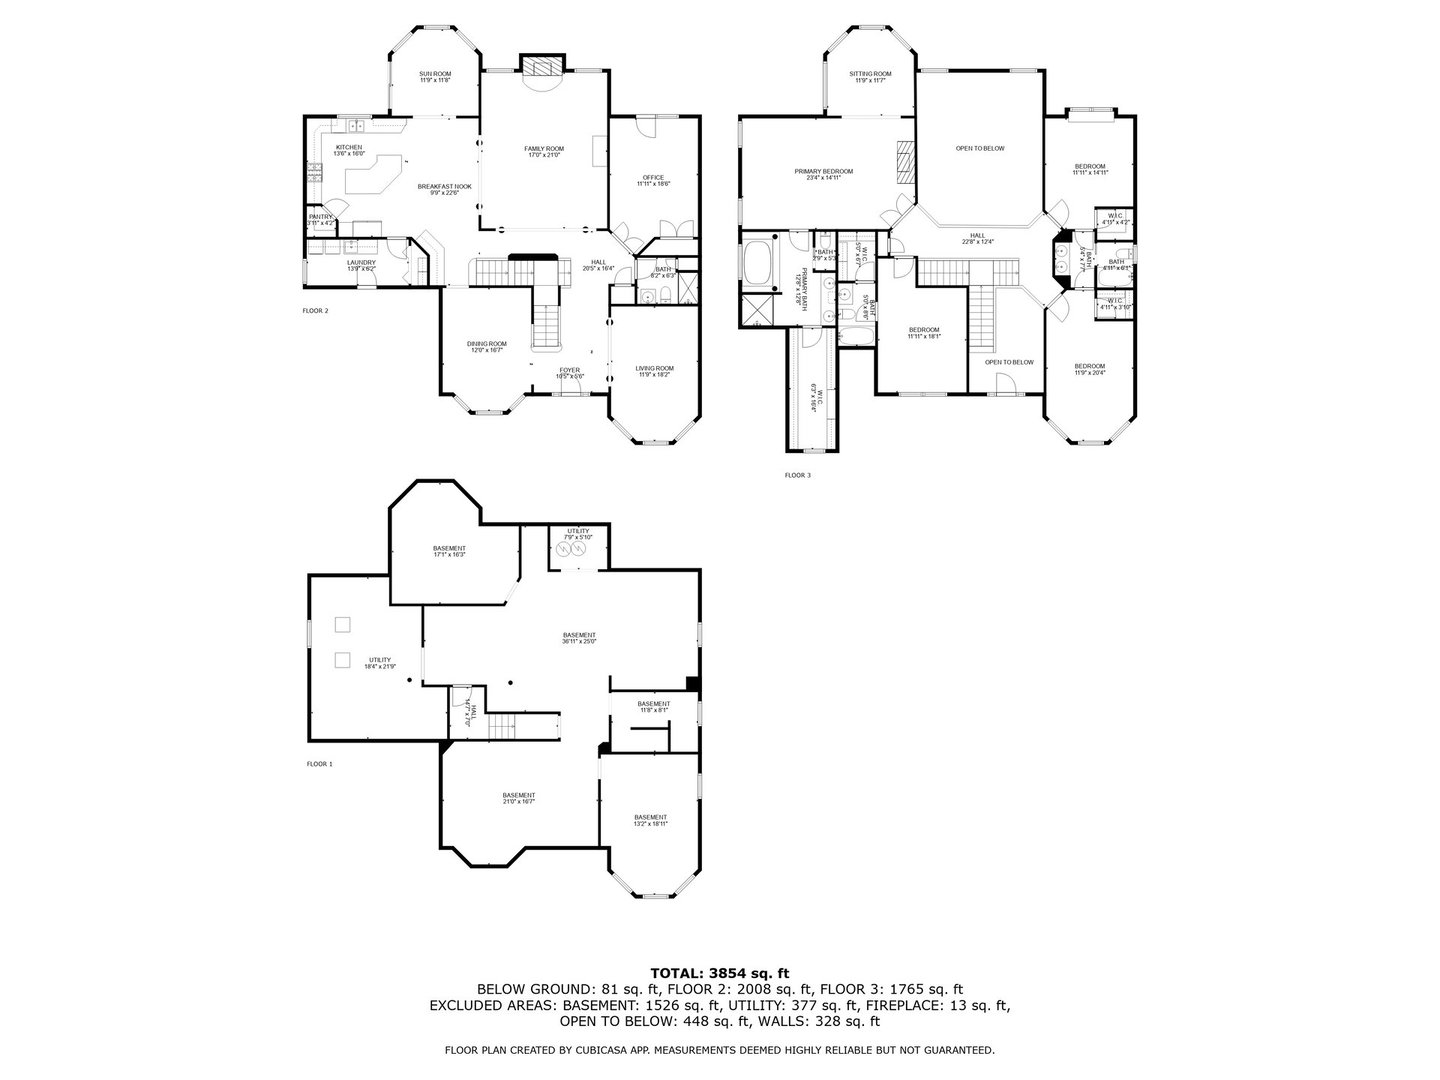
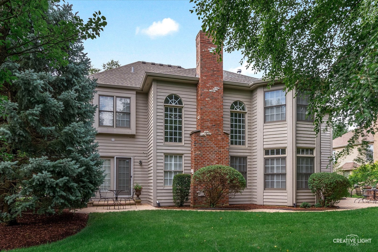
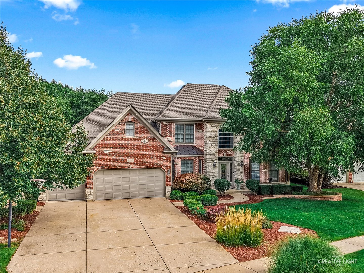
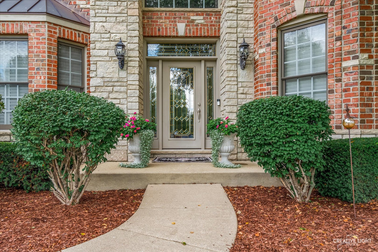
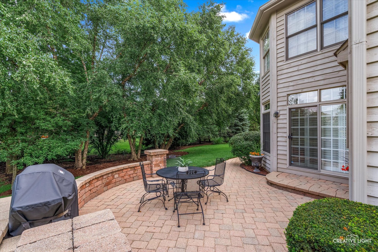
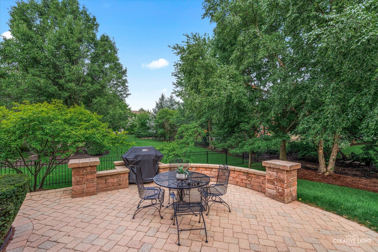
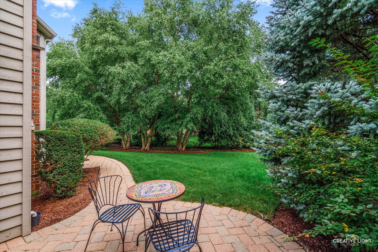
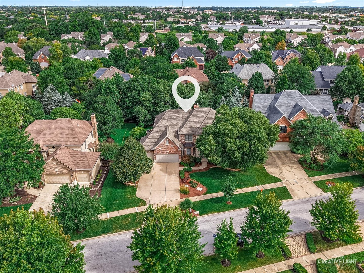
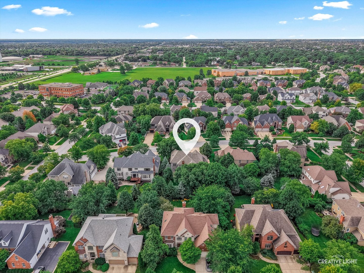
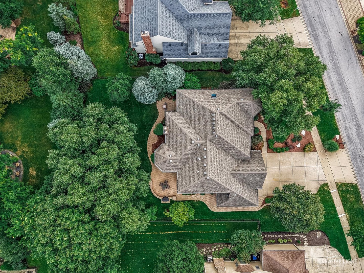
3111 Twilight Ave is a true Tall Grass treasure, and opportunities like this don't come around often! Nestled on a quiet street in the sought-after newer section of Tall Grass, this home showcases the exceptional craftsmanship of renowned Archway Builders, known for their striking stone and brick turreted elevations. From the moment you step inside, the attention to detail will wow you, soaring 2-story foyer, dramatic turned staircase, wainscoting, and a stunning wedding cake ceiling. Plantation shutters and extensive custom millwork are found throughout, giving every room a polished, timeless feel. The formal Living and Dining Rooms frame the foyer beautifully, with the Dining Room featuring elegant wainscoting and a tray ceiling. The heart of the home is the showstopping 2-story Family Room, complete with an open catwalk and a floor-to-ceiling brick fireplace that exudes warmth and grandeur. The spacious kitchen features rich hardwood floors, gleaming stainless steel appliances, and granite countertops. A walk-in pantry and a convenient butler's pantry provide plenty of extra storage and a perfect spot for effortless entertaining. Off the kitchen, a cheerful sunroom invites you to relax and enjoy morning coffee. First floor home office is adjacent to a first floor full bathroom & could easily be an in-law suite for multi-generational living. You won't mind doing laundry in this oversized laundry room located on the first floor, just off the kitchen. Upstairs, the luxurious primary suite is a true retreat with its own fireplace, wet bar & a serene sitting room with a domed ceiling, and a spa-like bath with whirlpool tub & separate shower. The dual sink vanity features a cabinet tower for extra storage. Over-sized walk-in primary closet has plenty of space. The other 3 generous sized bedrooms have the perfect bathroom set up! A Jack & Jill bathroom & the 4th bedroom has a private ensuite bathroom. Every detail has been thoughtfully designed, from the bright and open layout to the high-end finishes, making this home a perfect blend of elegance and comfort. Enjoy cool fall nights outside on your brick paver patio in your private backyard with mature trees! So many recent updates! EXTERIOR TRIM PAINTED 2025! INTERIOR TRIM PAINTED 2024! 2 NEW A/C 2024! NEW GE FRIDGE 2024! 2 NEW FURNACES 2023! NEW GE MICROWAVE 2023! NEW BOSCH DISHWASHER 2023! EXTERIOR PAINTED 2021! NEW ROOF 2019! Don't miss your chance to own a one-of-a-kind piece of Tall Grass living! Enjoy nearby shopping along Route 59, explore the new Block 59 restaurants just five miles away, and reach vibrant Downtown Naperville in just 15 minutes.

Share Property

Location

3111 Twilight Avenue, Naperville, IL 60564

Status

Sold

Date Sold

November 14, 2025
Penny O'Brien

Penny O'Brien

TITLE

REALTOR®

Property Amenities

Interior
Laundry room Main Level
Fireplace Wood Burning, Gas Log
Appliances Double Oven, Microwave, Dishwasher, Refrigerator, Washer, Dryer, Disposal
Flooring Hardwood
Total Bedrooms: 4
Full Bathrooms: 4
Other Interior Features Vaulted Ceiling(s), 1st Floor Bedroom, In-Law Floorplan, 1st Floor Full Bath, Walk-In Closet(s)
Area & Lot
Lot Area 0.3 Acres
Living area 3,723 Sq.Ft.
MLS® ID 12453266
Year Built 2004
School District 204
High School Waubonsie Valley High School
Middle School Scullen Middle School
Elementary School Fry Elementary School
Architecture Styles Traditional
Type Residential
Status Sold
Date Sold November 14, 2025
Exterior
Air conditioning Central Air
Heat type Natural Gas
Water Source Lake Michigan
Garage Space 3.0
Sewer Storm Sewer
Parking Concrete, Garage Door Opener, Yes, Garage Owned, Attached, Garage
Roof Asphalt
Finance
Sales Price $925,000
HOA Fees $803 yearly
Real Estate Tax $17,693 yearly

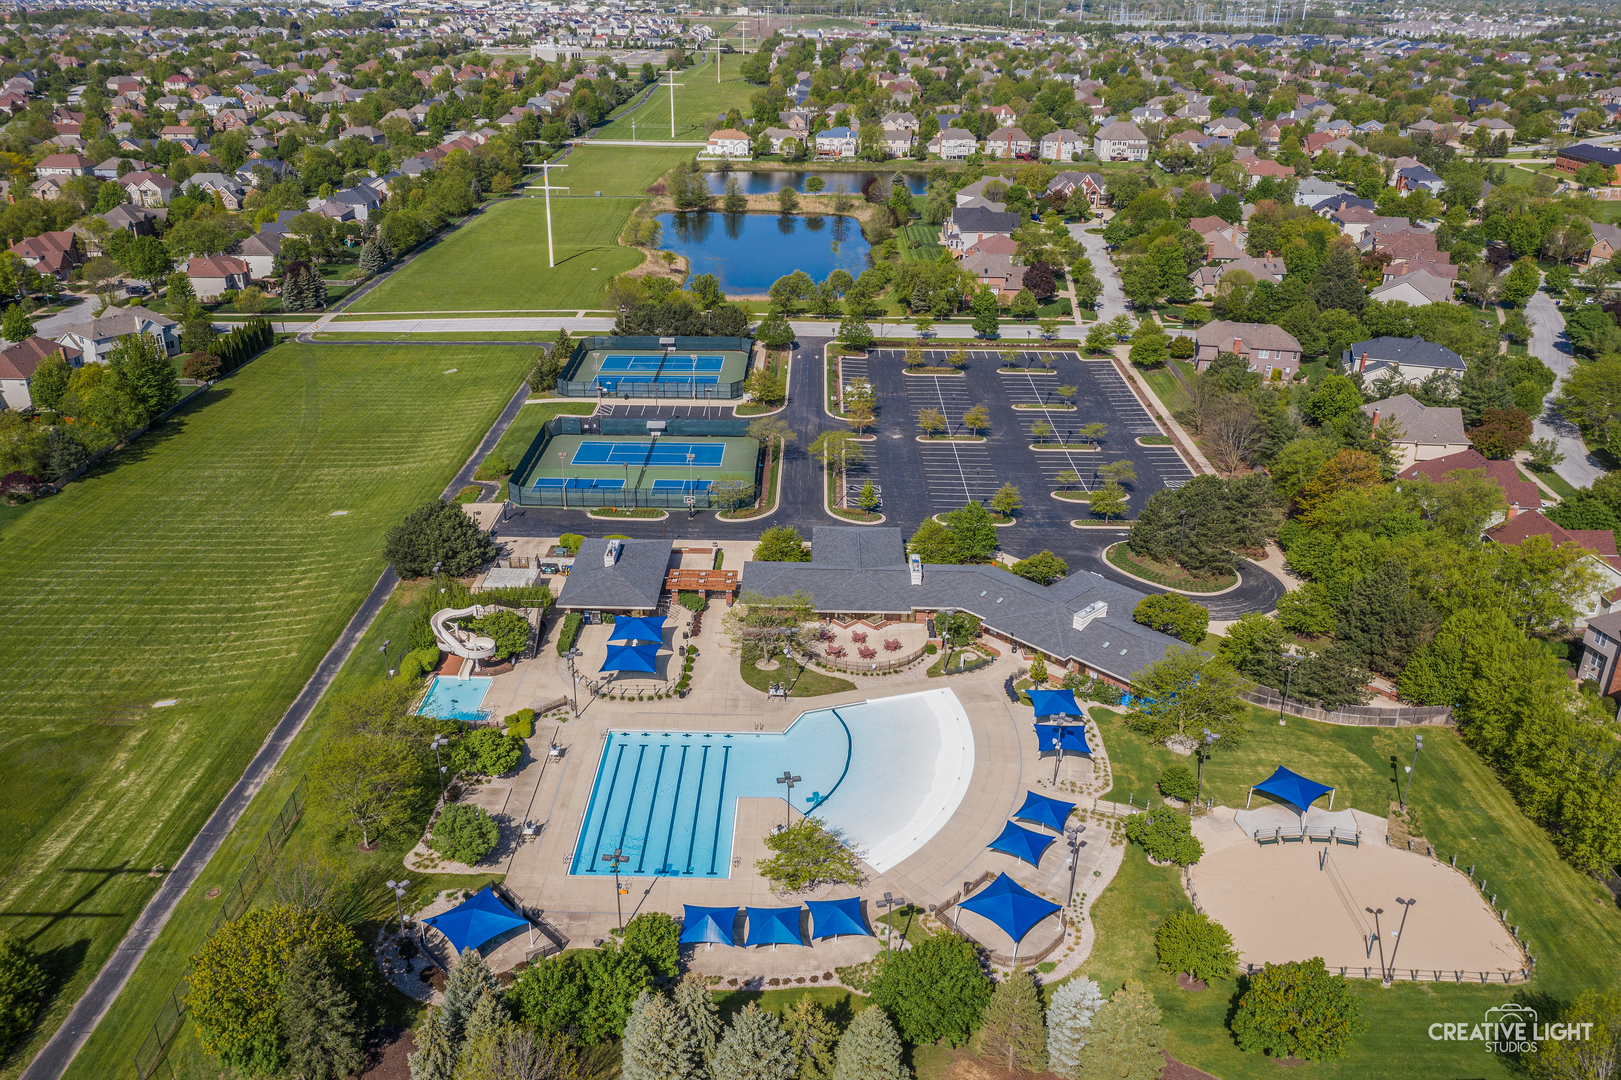
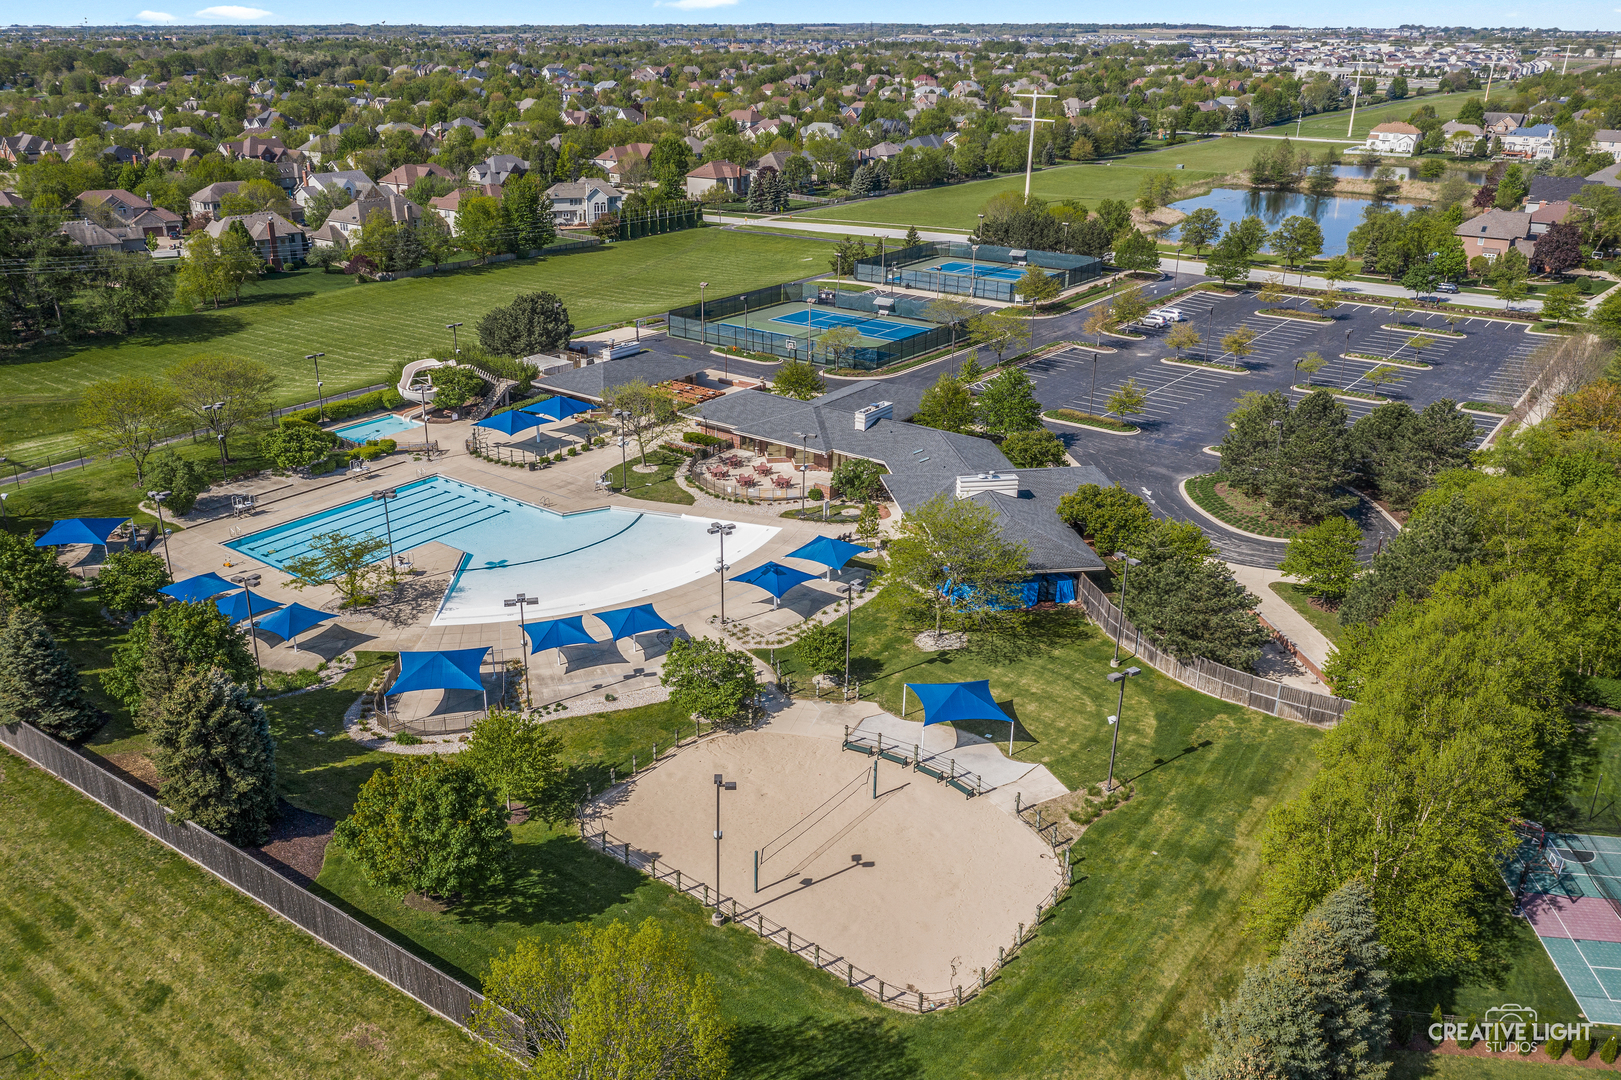
Tall Grass

Work With Penny

Whether helping first-time buyers, move-up buyers, those relocating to the area, downsizing, or finding the right home for their next chapter, Penny provides experienced guidance from the initial search through closing.