



Leave a Message

Thank you for your message. I will be in touch with you shortly.

3420 SUNNYSIDE Court
VIEW PHOTOS
Bought with Jodi Cinq-Mars with Keller Williams North Shore West and Listed by Penny O'Brien with Baird & Warner 630-207-7001
$870,000

3420 SUNNYSIDE Court

4 Beds 5 Baths 3,446 Sq.Ft.

Description

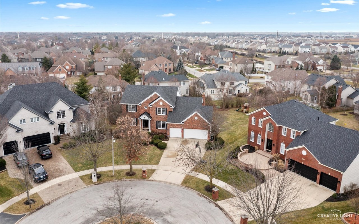
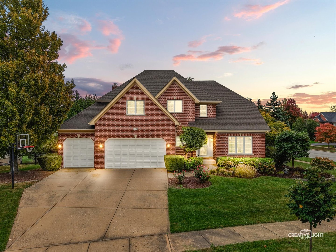
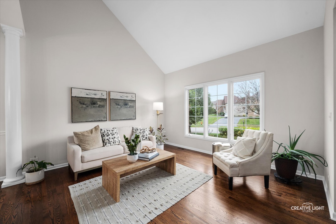
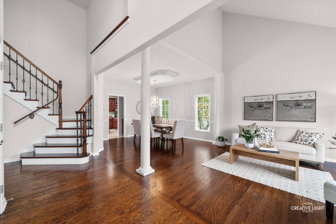
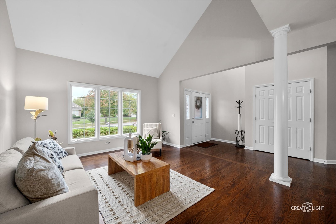
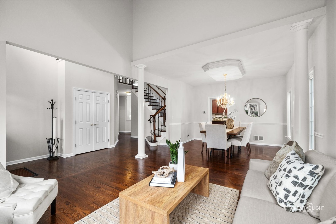
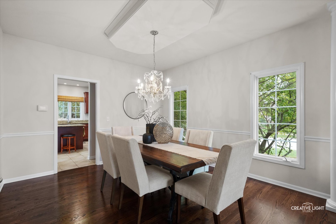
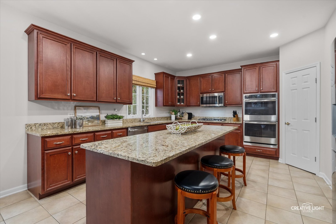
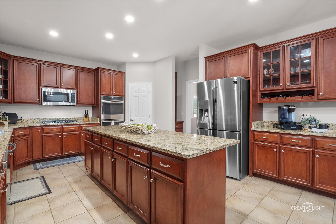
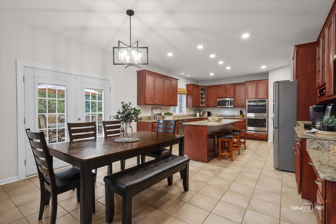
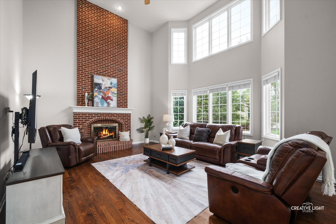
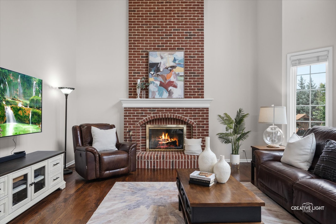
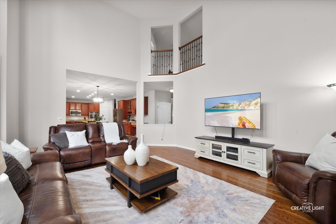
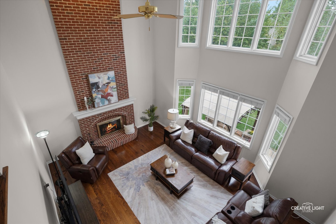
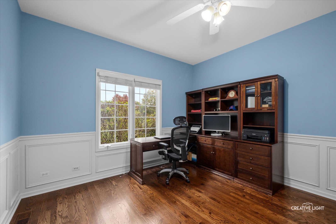
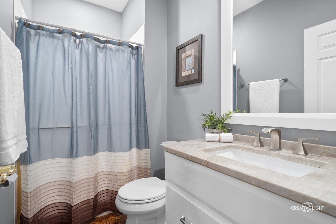
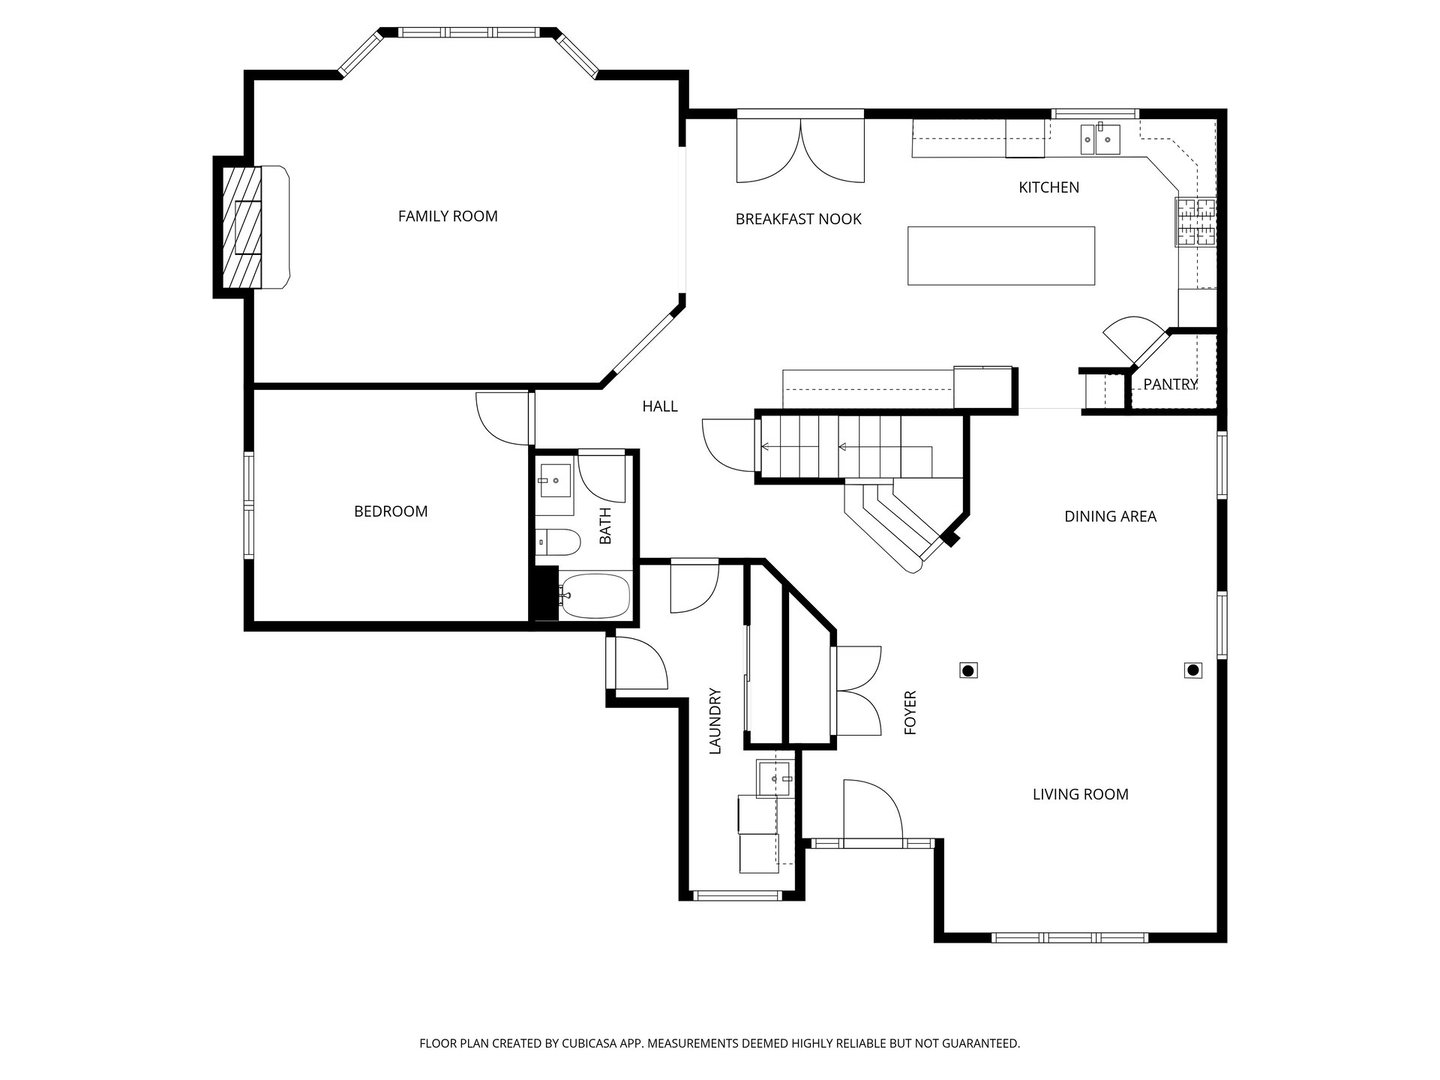
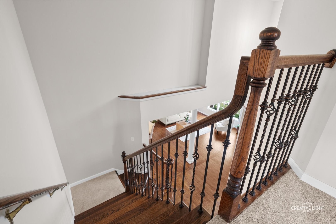
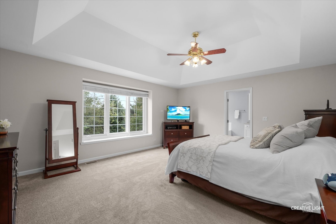
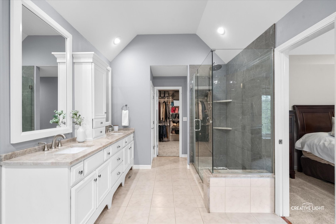
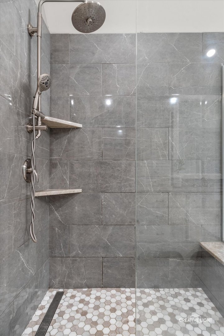
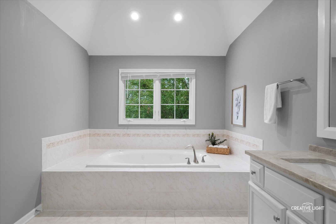
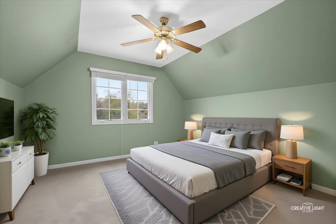
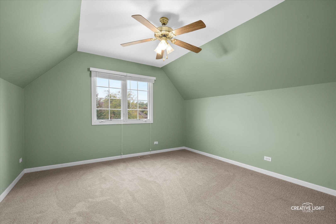
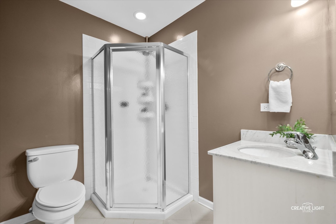
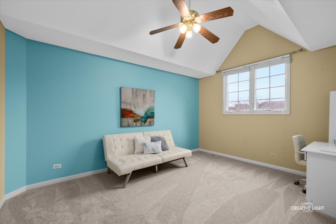
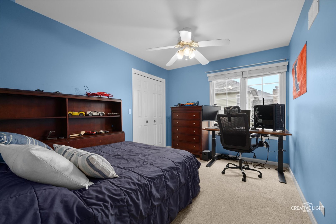
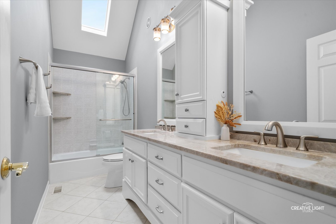
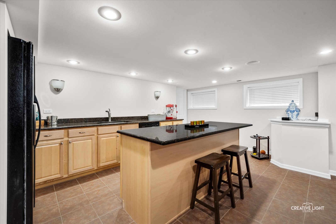
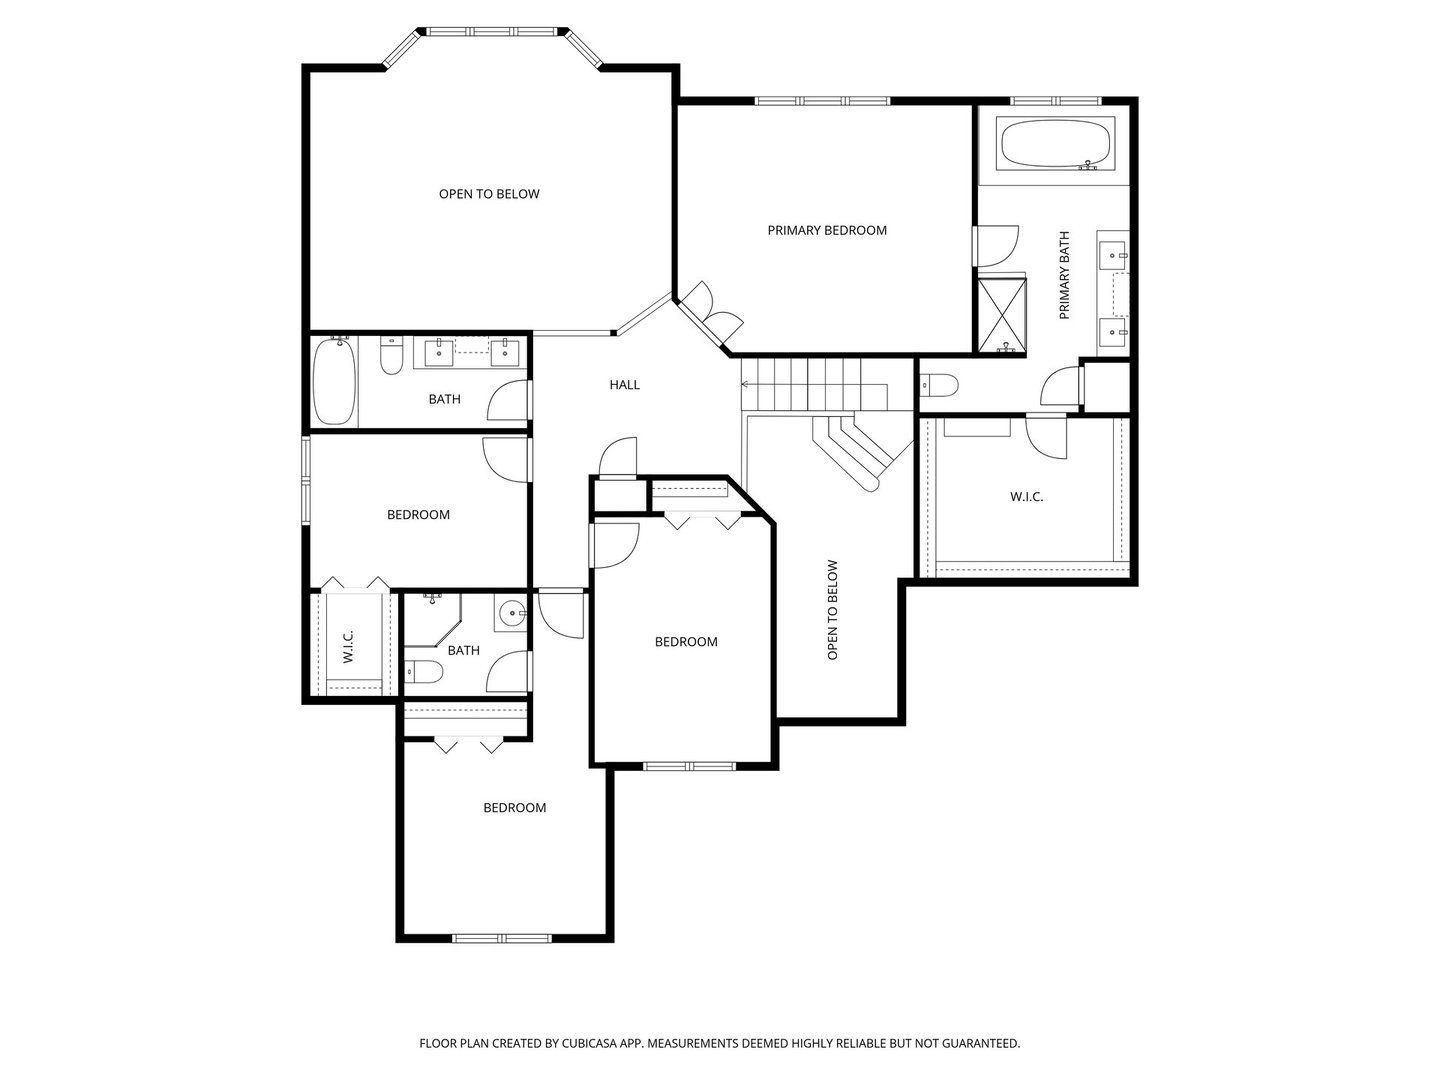
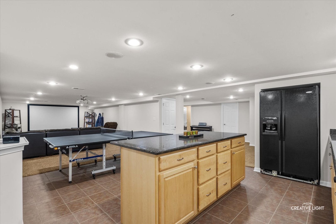
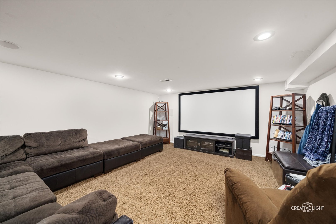
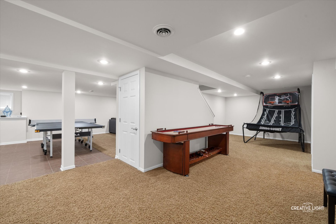
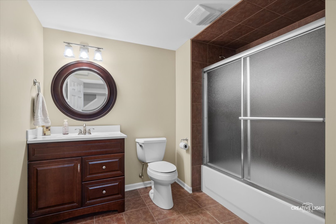
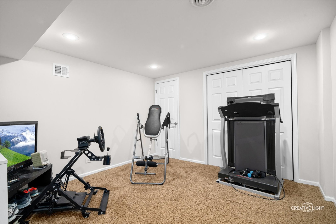
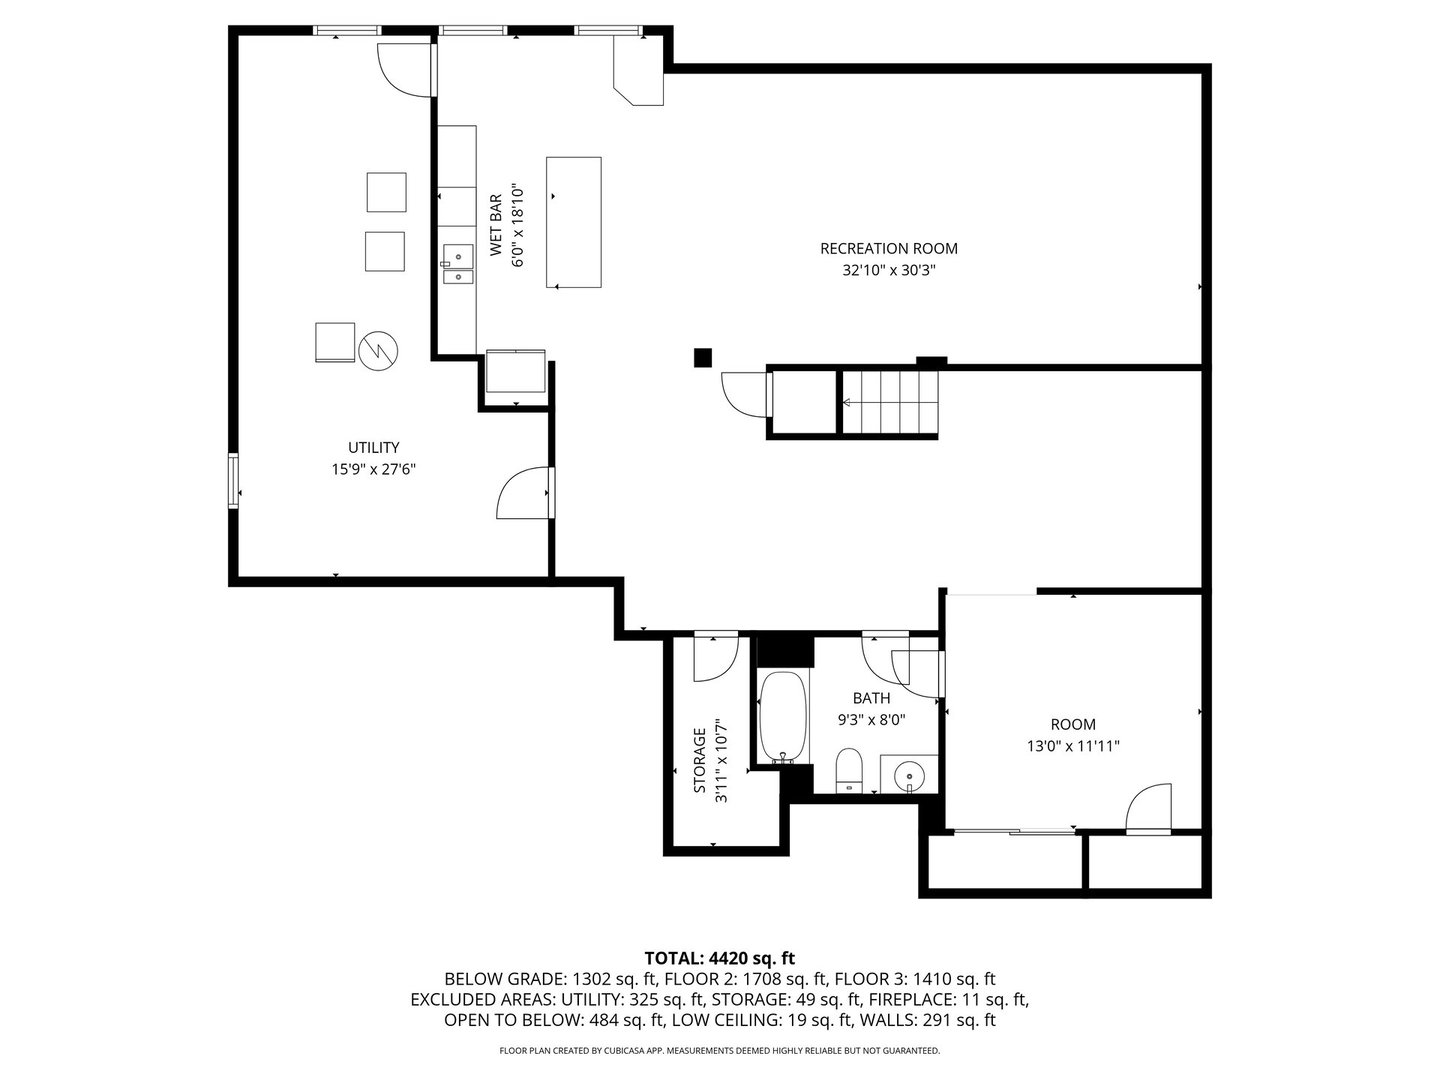
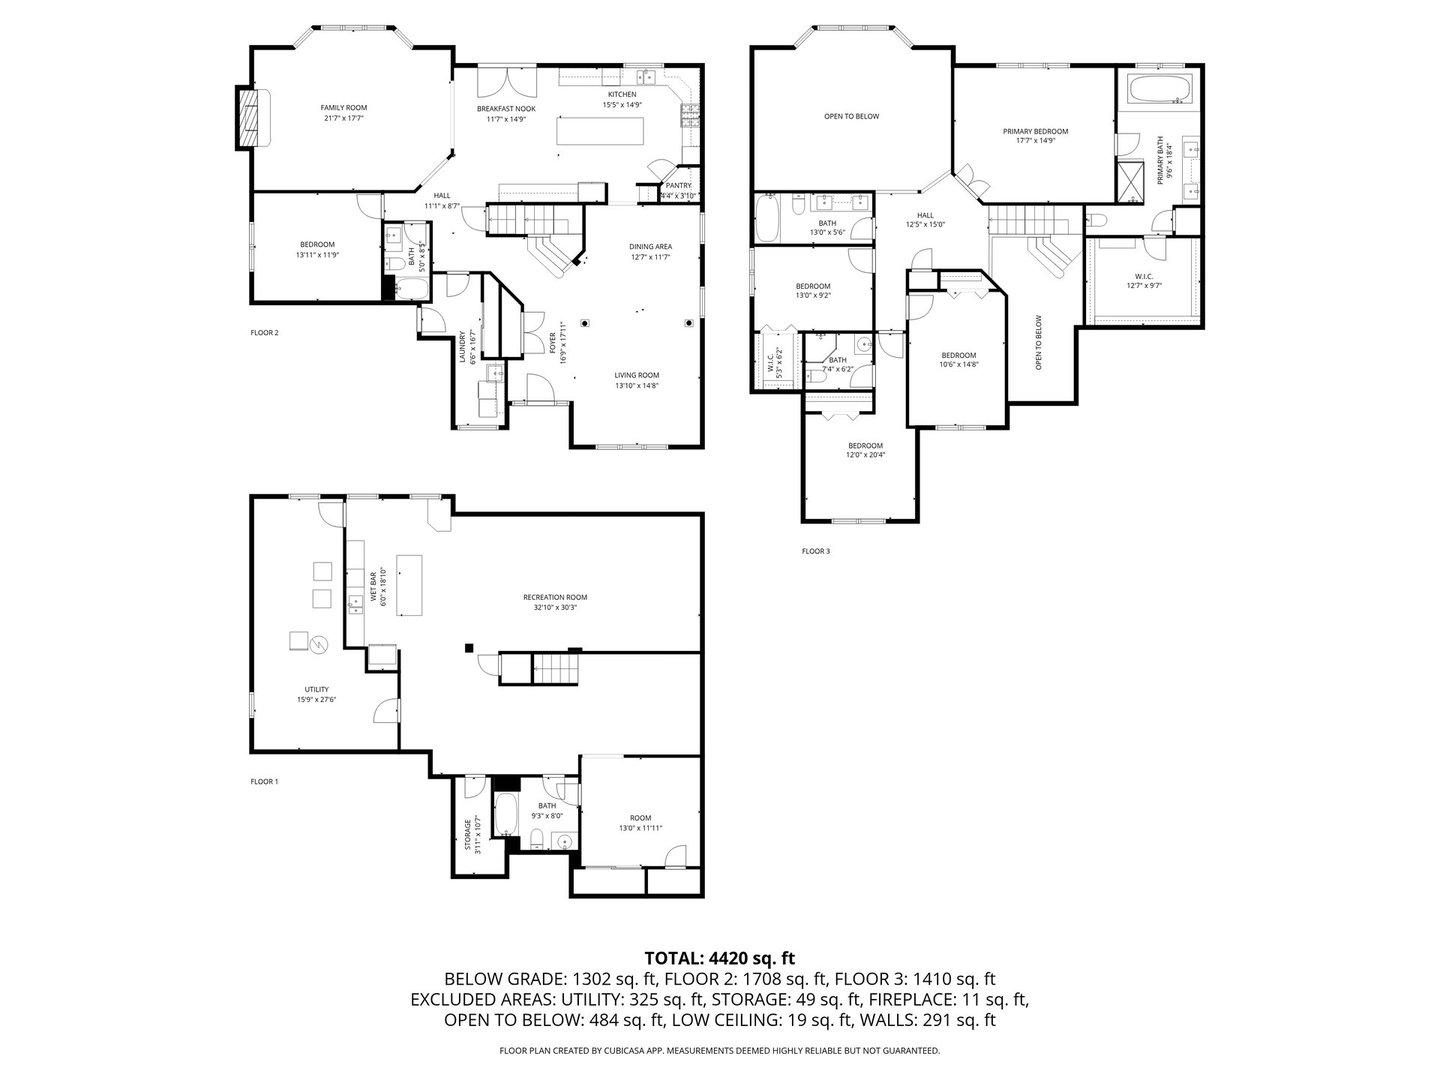
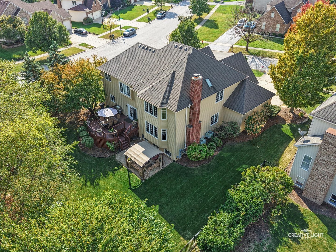
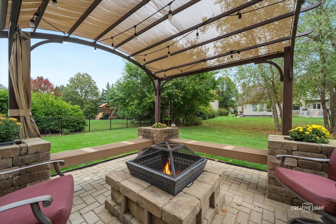
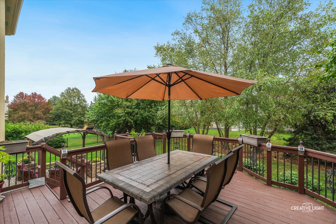
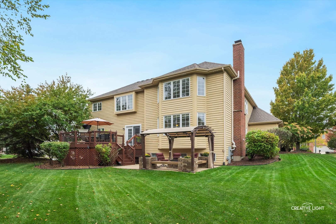
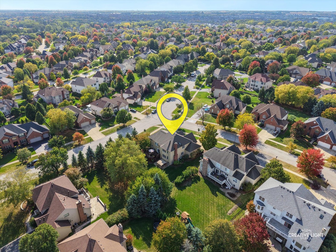
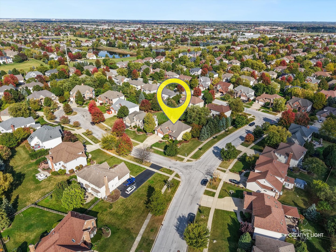
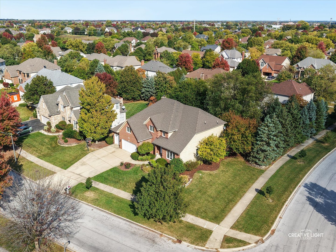
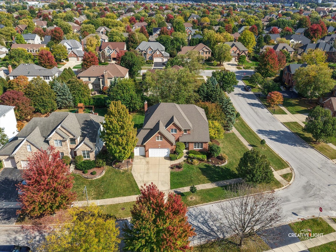
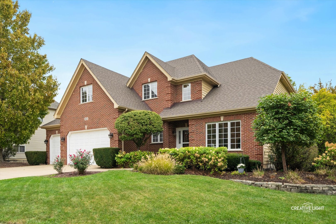
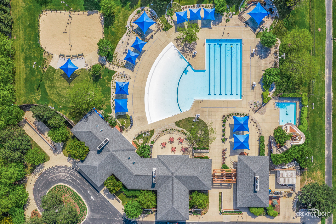
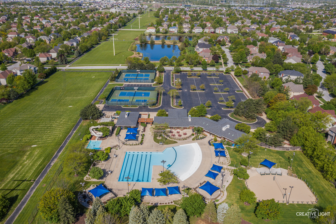
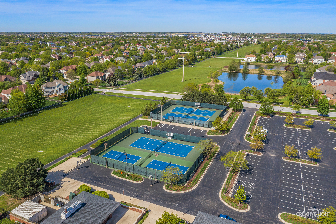
Style and sophistication shine throughout this beautifully refreshed home! Recently updated with fresh City Loft paint & new carpet upstairs. Hardwood floors were added & existing floors refinished on the main level. Not your typical floor plan - this home offers thoughtful design and distinctive details throughout. The impressive two-story foyer features a turned staircase with stained treads and wrought iron spindles. The dramatic Living Room with vaulted ceiling opens to the Dining Room, perfect for entertaining. The spacious Kitchen features an oversized island, granite countertops, stainless steel appliances, and a large walk-in pantry. The heart of the home is the two-story Family Room, with a floor-to-ceiling brick fireplace and a wall of windows that fill the space with natural light. A private main-floor Office is tucked away at the back of the home and is adjacent to a full bath-ideal for guests or an in-law arrangement. The first-floor bath has been updated with a white vanity, quartzite countertop, new mirror, and lighting. Upstairs, the Primary Suite features a vaulted ceiling and a spa-like bath with an updated dual-sink vanity, quartzite countertop, whirlpool tub, and newly tiled shower. Bedrooms two and three share a refreshed hall bath with dual-sink vanity, while the fourth bedroom includes a private ensuite bath. Both feature updated white vanities with quartzite countertops and modern fixtures. The finished lookout basement adds exceptional living space with Rec Room, kitchenette with sink, and dishwasher, plus a full bath with tub/shower combo. The Theater Room is great for family movie night! The projector, screen & surround sound speaks remain with the home! Two level entertaining outside with the deck & lower level brick paver patio with gazebo & fire pit. Transferrable Choice Home Warranty until 11/2026! 2 NEW WATER HEATERS 2019! NEW PATIO DOOR 2018! NEW SAMSUNG REFRIGERATOR 2018! NEW ROOF 2016! ADDED HARDWOOD FLOORS & REFINISHED 2014! Tall Grass is a swim & tennis community. Award winning Fry Elementary & Scullen Middle schools are on site. Route 59 shopping, restaurants are close by & the new Block 59 restaurant area is 4 miles north! Downtown Naperville is a short 15 minute drive! Seller would love a December 12/17 close date.

Share Property

Location

3420 SUNNYSIDE Court, Naperville, IL 60564

Status

Sold

Date Sold

December 22, 2025
Penny O'Brien

Penny O'Brien

TITLE

REALTOR®

Property Amenities

Interior
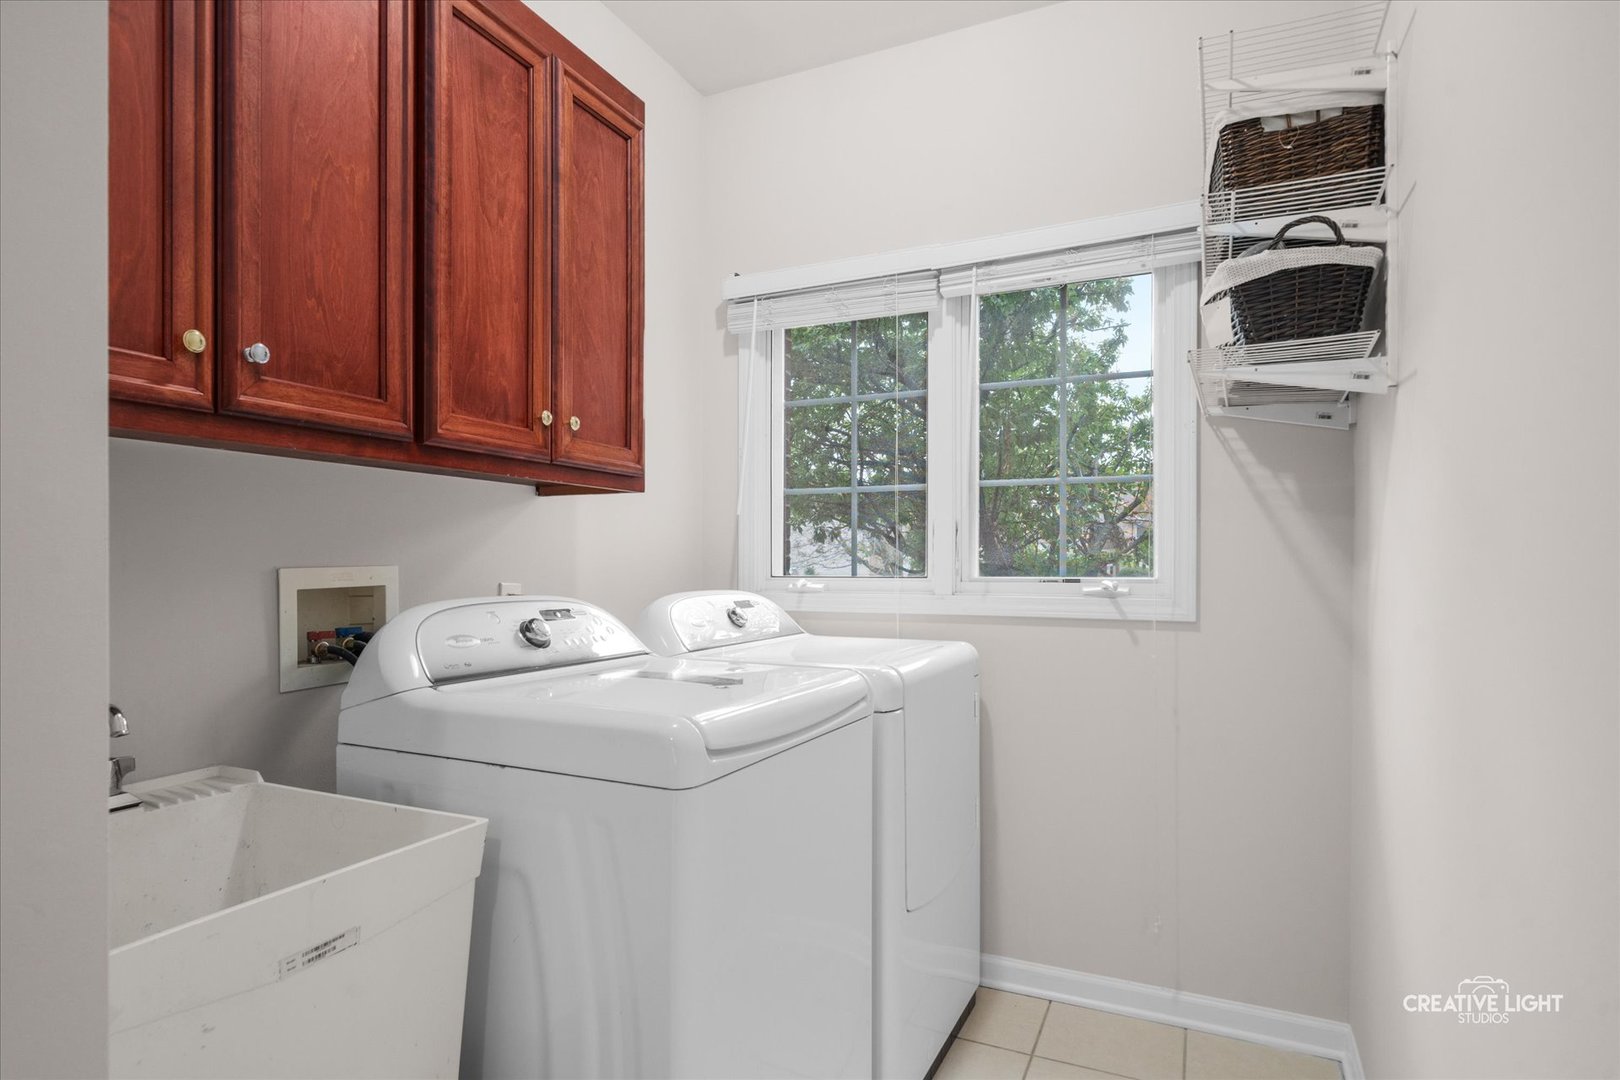
Laundry room Main Level
Appliances Double Oven, Microwave, Dishwasher, Disposal, Humidifier
Flooring Hardwood
Total Bedrooms: 4
Full Bathrooms: 5
Other Interior Features Cathedral Ceiling(s), Wet Bar, 1st Floor Bedroom, In-Law Floorplan, 1st Floor Full Bath
Area & Lot
Living area 3,446 Sq.Ft.
MLS® ID 12469461
Year Built 2000
School District 204
High School Waubonsie Valley High School
Middle School Scullen Middle School
Elementary School Fry Elementary School
Architecture Styles Traditional
Type Residential
Status Sold
Date Sold December 22, 2025
Exterior
Air conditioning Central Air, Zoned
Heat type Natural Gas, Forced Air
Water Source Lake Michigan
Garage Space 3.0
Sewer Public Sewer, Storm Sewer
Parking Concrete, Garage Door Opener, Yes, Garage Owned, Attached, Garage
Lot Features Cul-De-Sac, Landscaped
Roof Asphalt
Finance
Sales Price $870,000
HOA Fees $803 yearly
Real Estate Tax $16,875 yearly

Tall Grass

Work With Penny

Whether helping first-time buyers, move-up buyers, those relocating to the area, downsizing, or finding the right home for their next chapter, Penny provides experienced guidance from the initial search through closing.