Leave a Message

Thank you for your message. I will be in touch with you shortly.

3427 Breitwieser Lane
VIEW PHOTOS
Bought with Sarah Leonard with Legacy Properties, A Sarah Leonard Company, LLC and Listed by Penny O'Brien with Baird & Warner 630-207-7001
$855,000

3427 Breitwieser Lane

4 Beds 4 Baths 3,287 Sq.Ft. 10,890 Sq.Ft.

Description

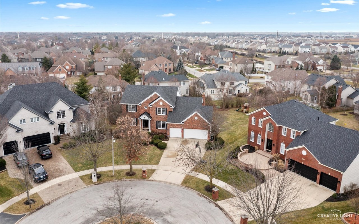
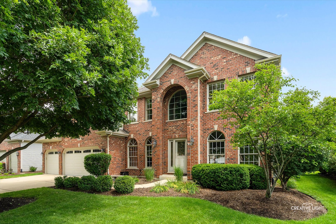
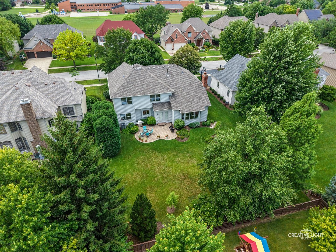
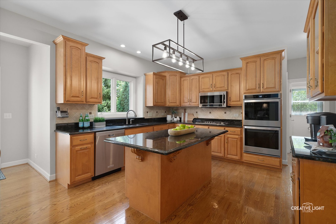
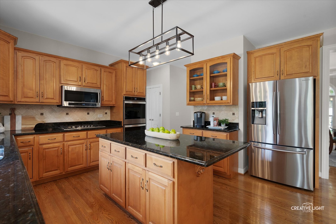
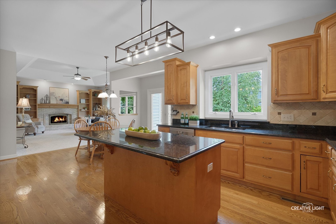
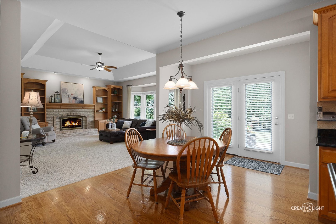
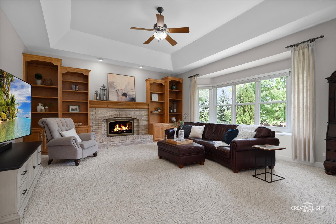
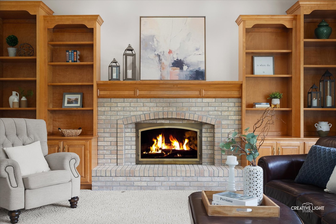
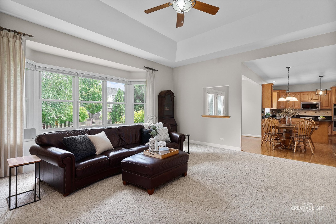
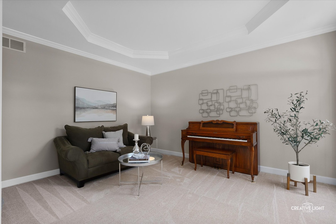
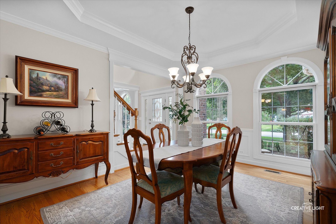
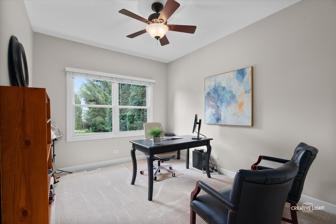
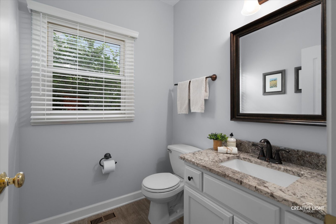
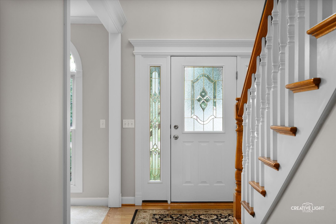
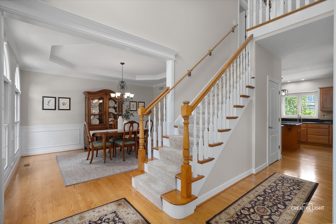
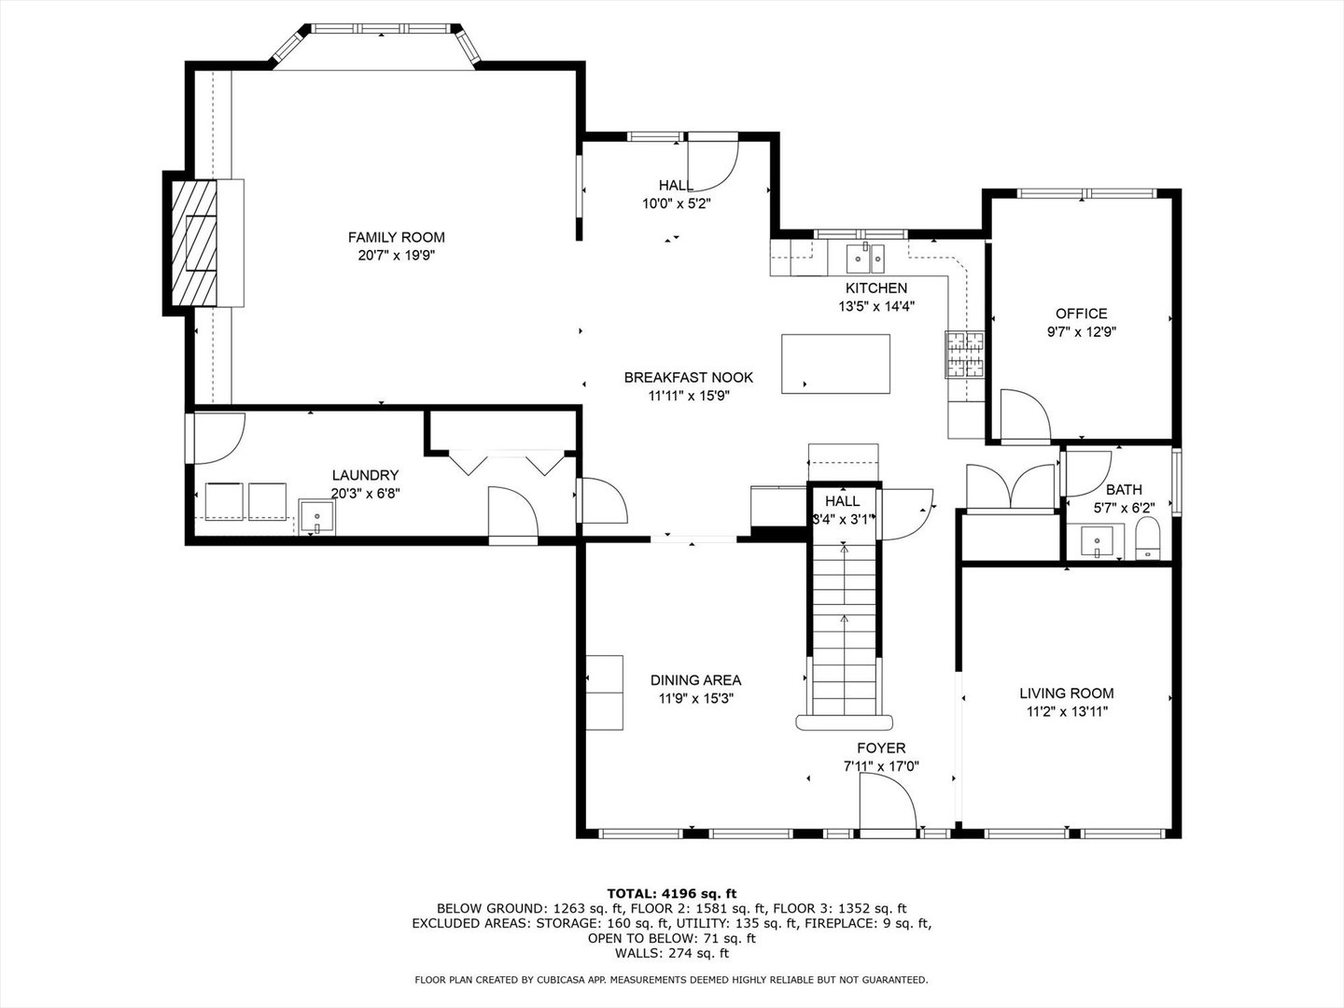
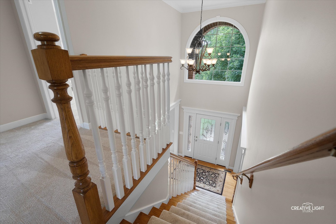
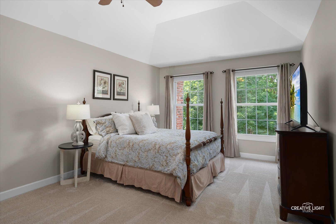
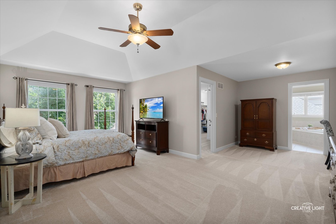
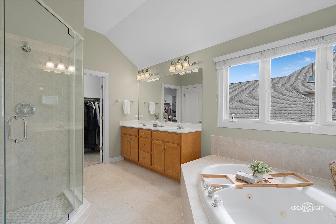
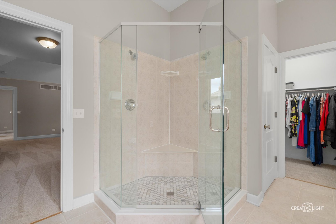
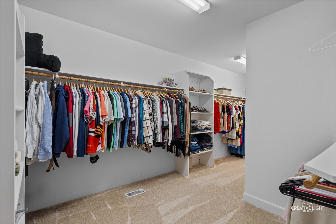
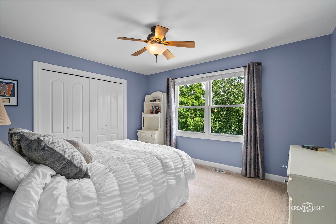
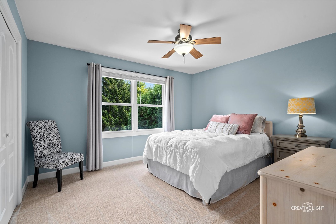
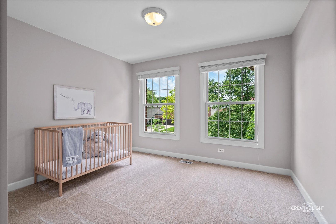
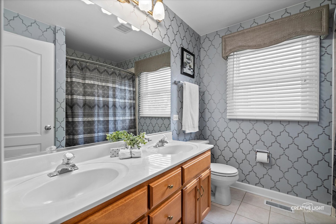
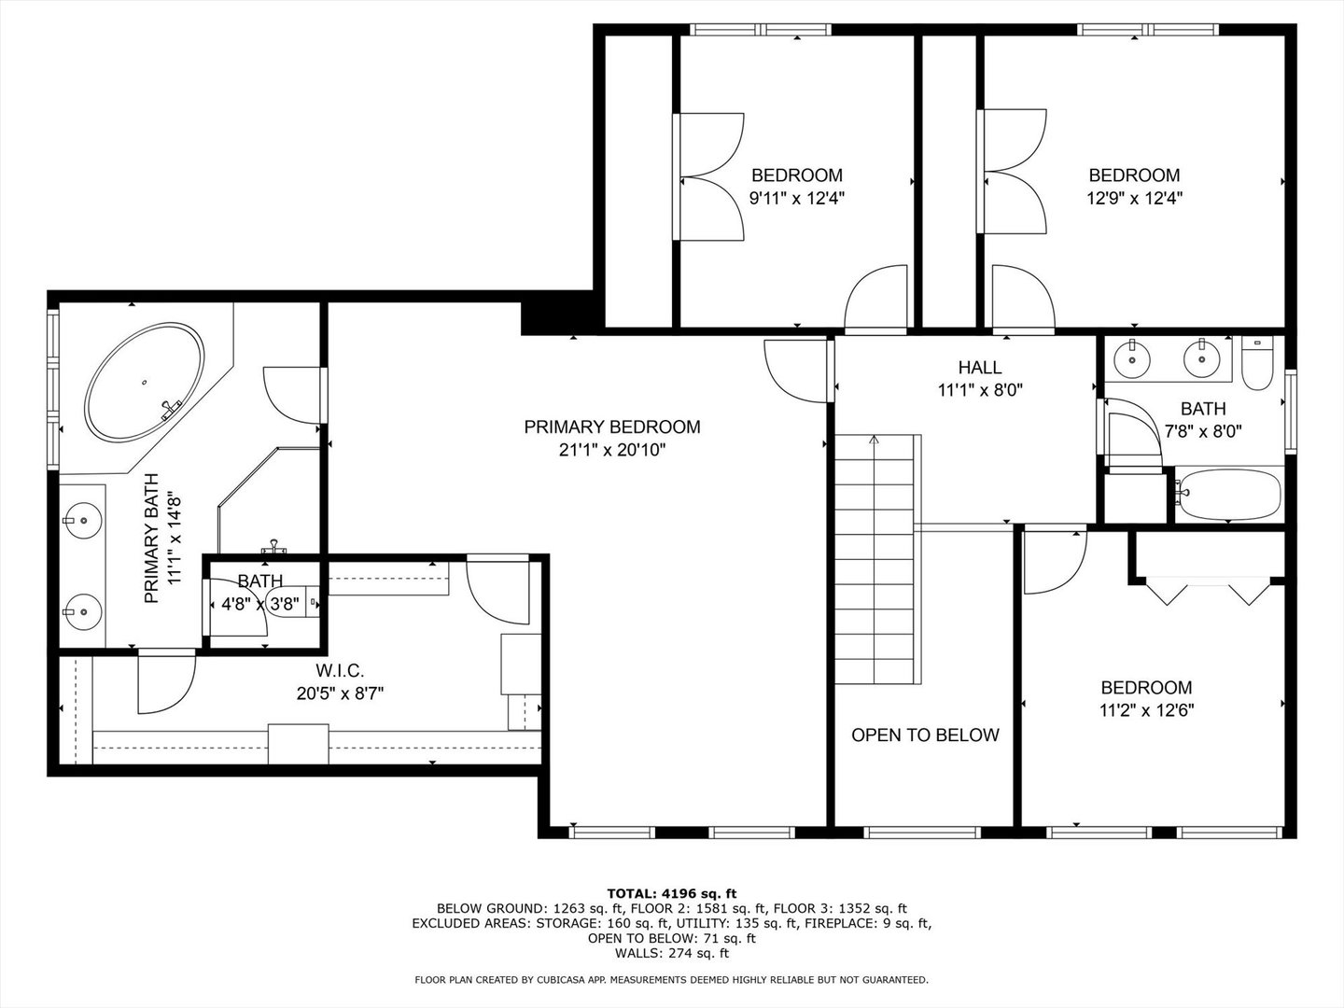
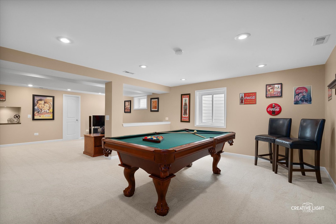
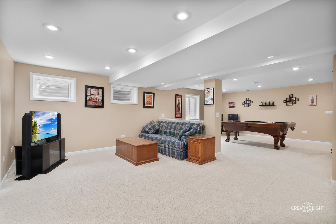
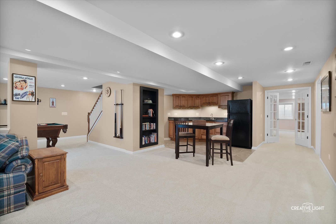
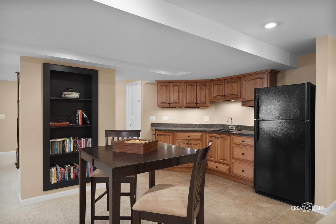
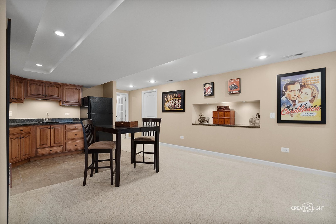
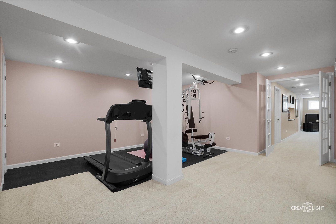
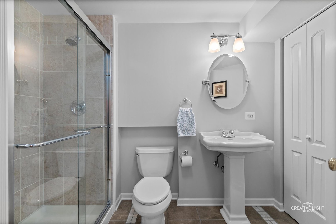
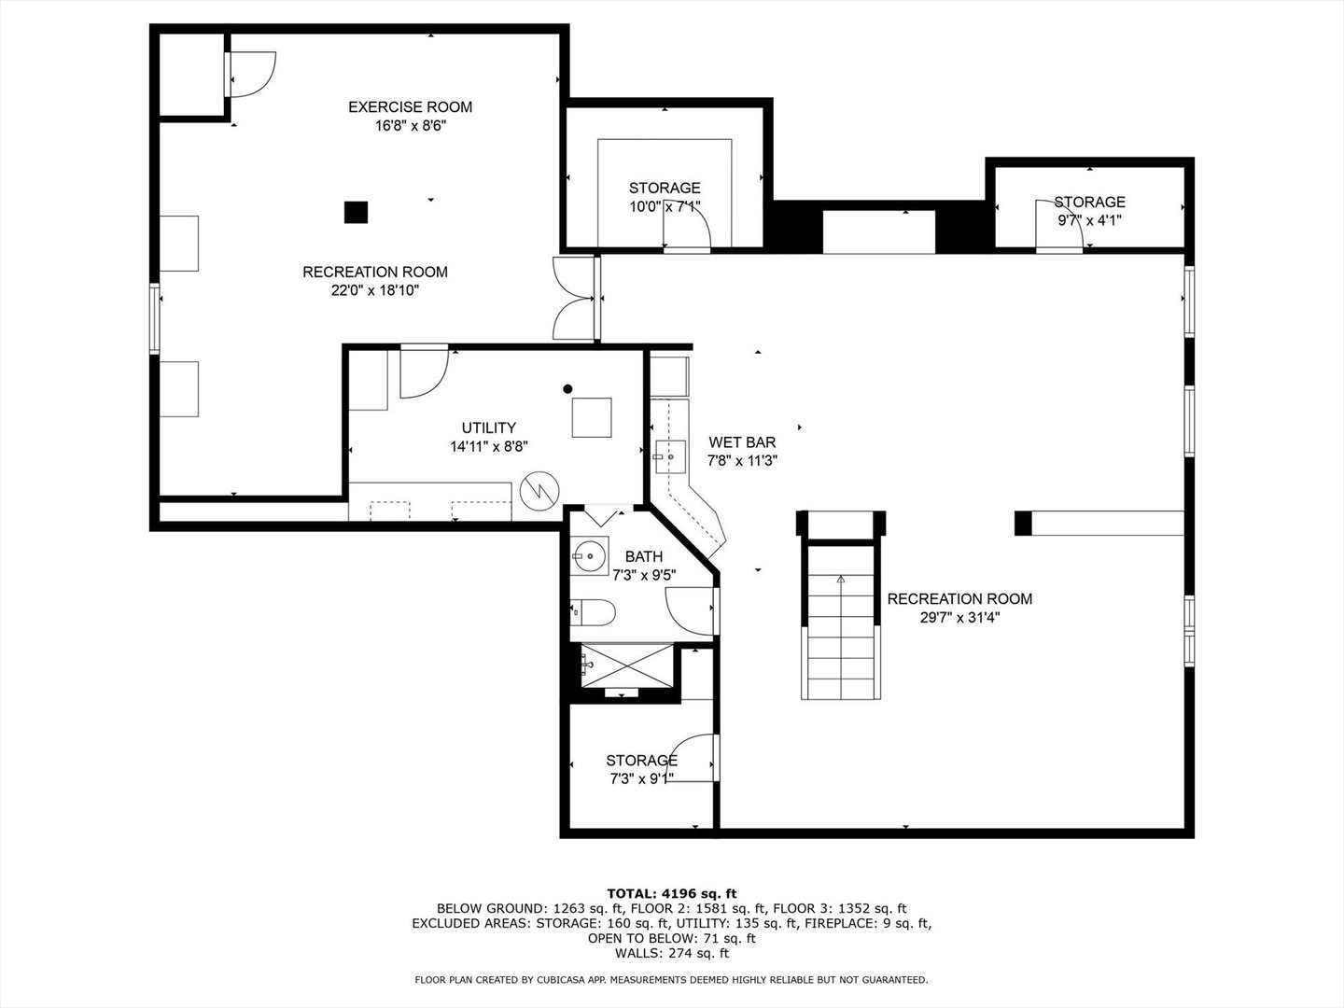
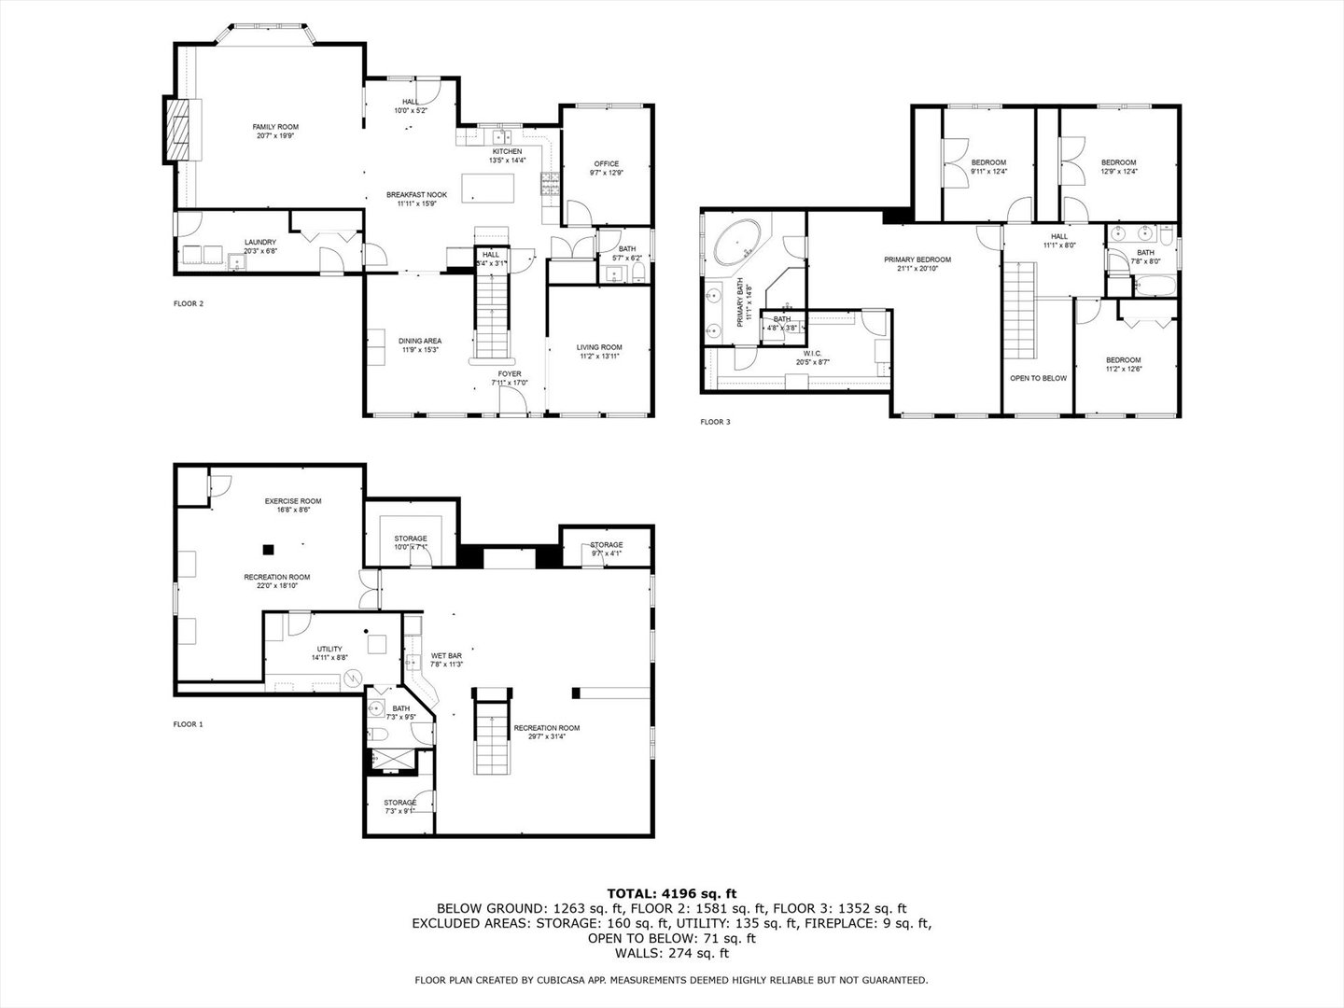
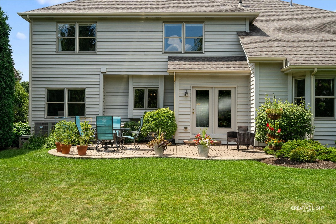
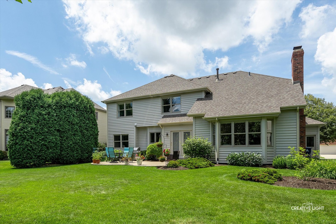
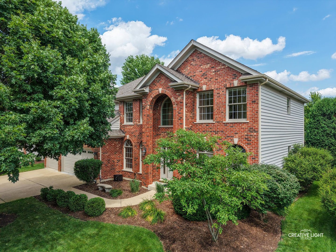
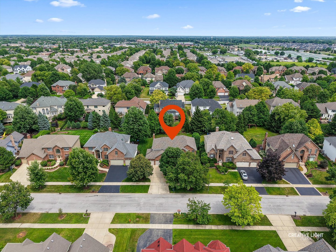
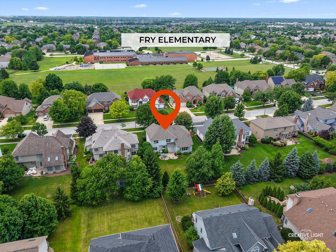
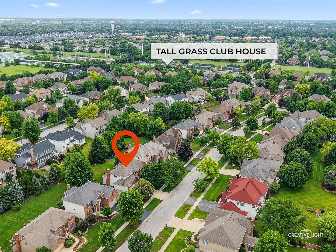
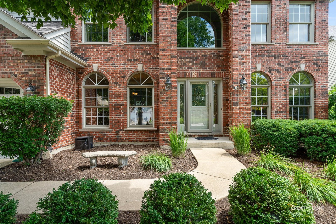
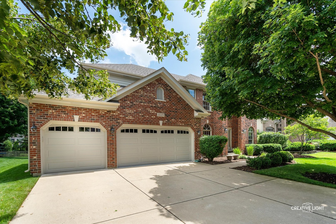
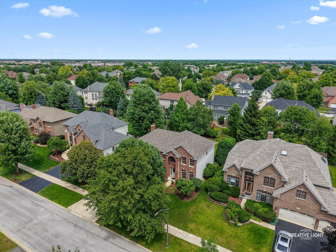
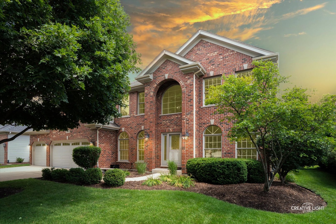
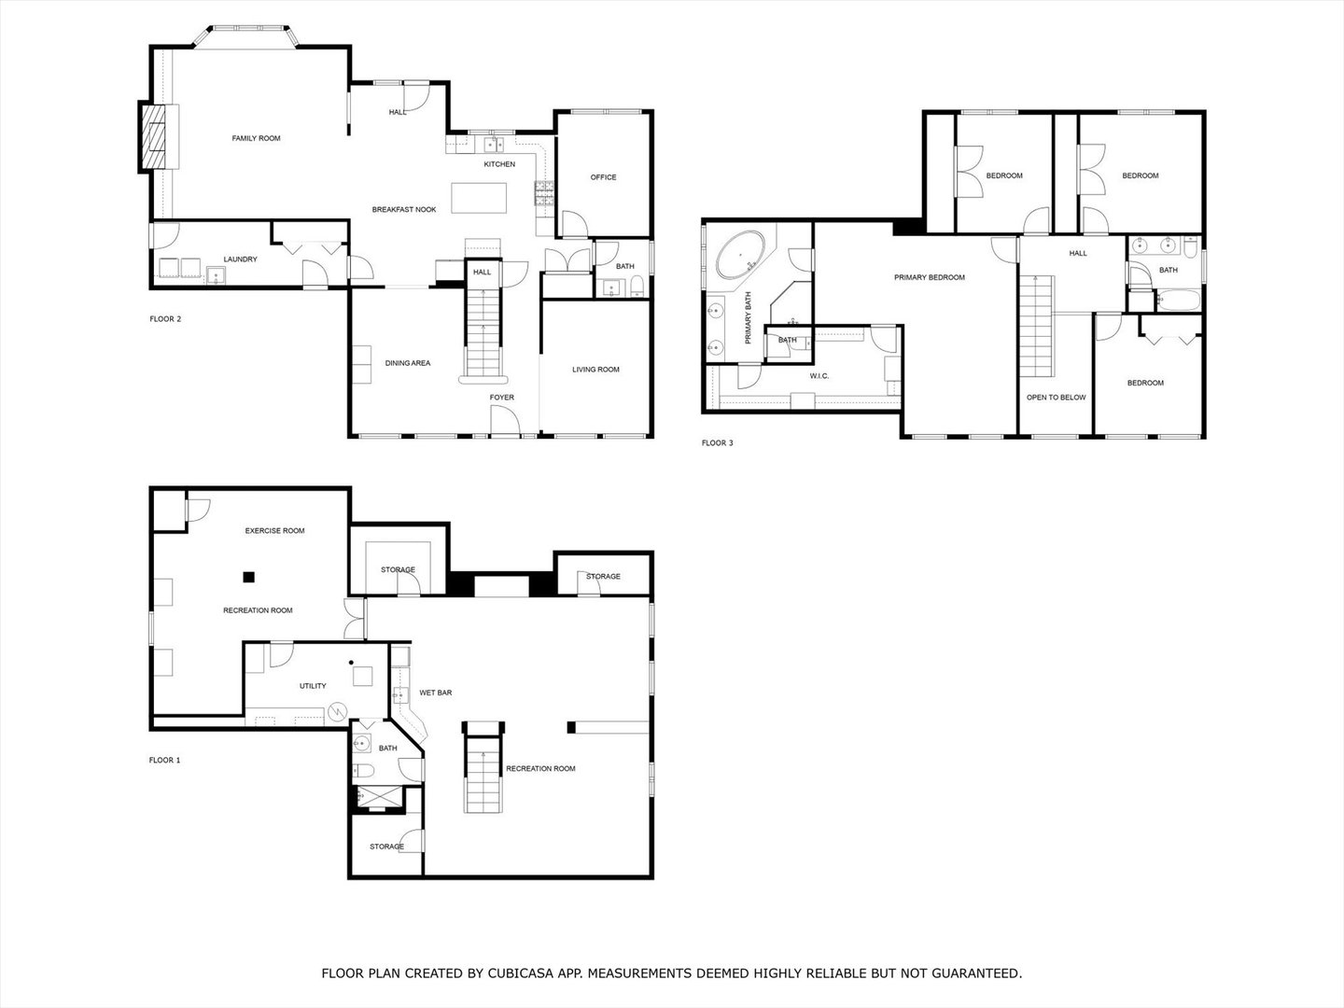
Gracefully maintained by its original owner, this home reflects years of pride and thoughtful care. It blends a timeless floor plan with thoughtful updates and inviting spaces throughout. From the moment you step inside, you'll appreciate the hardwood floors that flow through the Kitchen and Dining Room, and the fresh, neutral carpet in the Living Room and upstairs. The formal Living and Dining Rooms are elevated with tray ceilings and picture-frame wainscoting, offering charm for everyday living or entertaining guests. The heart of the home is the spacious Family Room - an impressive gathering space with a soaring tray ceiling & a fireplace flanked by built-in bookcases. The Kitchen features warm birch cabinetry, granite countertops, a large center island & stainless steel appliances. An updated Powder Room is nearby with new tile flooring, white vanity with honed granite countertop, modern faucet, and mirror. There is first floor home office for those that work from home. Upstairs, the oversized Primary Suite includes a cozy Sitting Area, tray ceiling, and a walk-in closet you can access from both the bedroom and bathroom. The ensuite has a dual-sink vanity, whirlpool tub, and a updated, enlarged shower with new tile and glass door. Three additional generously sized bedrooms and an updated hall bath with stylish wall treatment and large dual-sink vanity complete the second floor. The finished basement is full of light and function, with space for recreation and media, a full bathroom with walk-in shower, and a handy kitchenette with sink and fridge. This west facing homes offers shade for you dining outside on your brick paver patio in the evenings. This is the one where classic comfort meets everyday ease-you'll love calling it home! EXTERIOR PAINTED 2023! NEW GARAGE DOORS 2023! NEW A/C 2019! NEW FURNACE 2019! NEW ROOF 2017! Walk to award winning Fry Elementary School & Scullen Middle School. Tall Grass is a premier swim/tennis community in south Naperville located near Route 59 shopping, restaurants & entertainment. A short distance from downtown Naperville with all the amenities it has to offer. Come see why Naperville is repeatedly voted one of the best places to live!

Share Property

Location

3427 Breitwieser Lane, Naperville, IL 60564

Status

Sold

Date Sold

August 18, 2025
Penny O'Brien

Penny O'Brien

TITLE

REALTOR®

Property Amenities

Interior
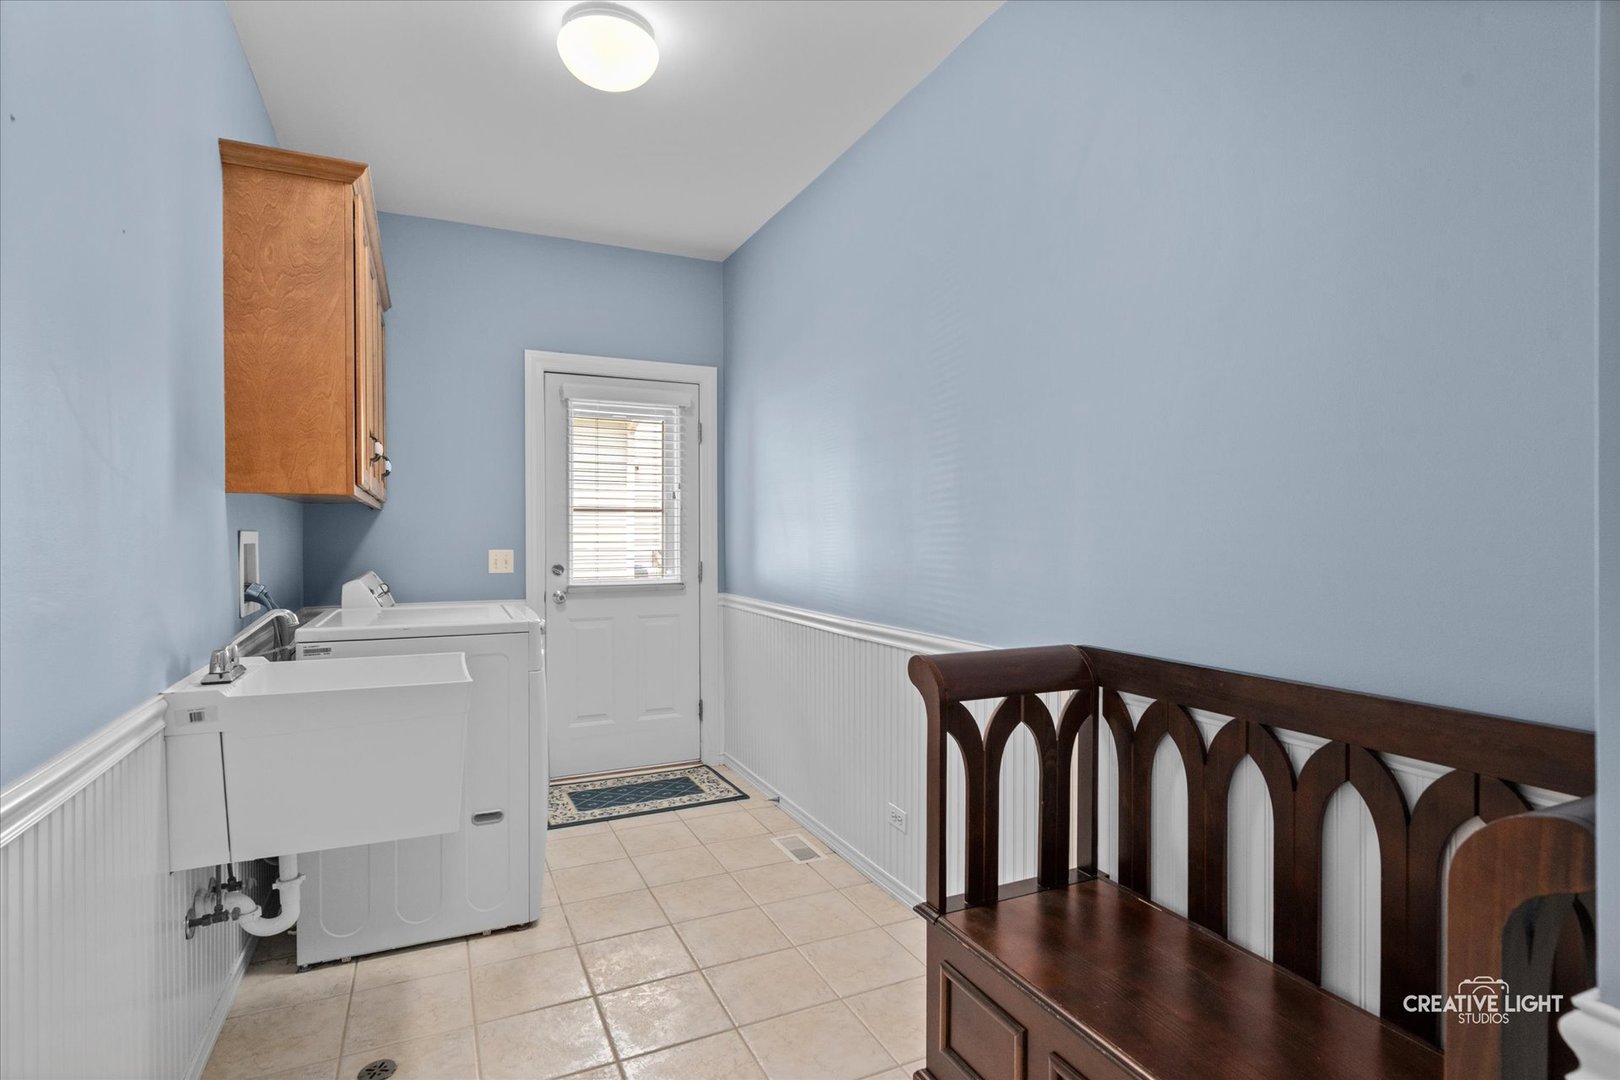
Laundry room Main Level
Fireplace Gas Log, Gas Starter
Appliances Double Oven, Microwave, Dishwasher, Refrigerator, Washer, Dryer, Disposal, Stainless Steel Appliance(s)
Flooring Hardwood
Total Bedrooms: 4
Half Bathrooms: 1
Full Bathrooms: 3
Other Interior Features Vaulted Ceiling(s), Wet Bar, Built-in Features, Walk-In Closet(s)
Area & Lot
Lot Area 10,890 Sq.Ft.
Living area 3,287 Sq.Ft.
MLS® ID 12409590
Year Built 2001
School District 204
High School Waubonsie Valley High School
Middle School Scullen Middle School
Elementary School Fry Elementary School
Architecture Styles Traditional
Type Residential
Status Sold
Date Sold August 18, 2025
Exterior
Air conditioning Central Air
Heat type Natural Gas, Forced Air
Water Source Public
Garage Space 3.0
Sewer Public Sewer
Parking Concrete, Garage Door Opener, On Site, Garage Owned, Attached, Garage
Roof Asphalt
Finance
Sales Price $855,000
HOA Fees $803
Real Estate Tax $15,006 yearly

Tall Grass

Work With Penny

Whether helping first-time buyers, move-up buyers, those relocating to the area, downsizing, or finding the right home for their next chapter, Penny provides experienced guidance from the initial search through closing.