Leave a Message

Thank you for your message. I will be in touch with you shortly.

3435 Redwing Drive
3435 Redwing Drive
3435 Redwing Drive
3435 Redwing Drive
3435 Redwing Drive
3435 Redwing Drive
3435 Redwing Drive
3435 Redwing Drive
3435 Redwing Drive
3435 Redwing Drive
3435 Redwing Drive
3435 Redwing Drive
3435 Redwing Drive
3435 Redwing Drive
3435 Redwing Drive
3435 Redwing Drive
3435 Redwing Drive
3435 Redwing Drive
3435 Redwing Drive
3435 Redwing Drive
3435 Redwing Drive
3435 Redwing Drive
3435 Redwing Drive
3435 Redwing Drive
3435 Redwing Drive
3435 Redwing Drive
3435 Redwing Drive
3435 Redwing Drive
3435 Redwing Drive
3435 Redwing Drive
3435 Redwing Drive
3435 Redwing Drive
3435 Redwing Drive
3435 Redwing Drive
3435 Redwing Drive
3435 Redwing Drive
3435 Redwing Drive
3435 Redwing Drive
3435 Redwing Drive
3435 Redwing Drive
3435 Redwing Drive
3435 Redwing Drive
3435 Redwing Drive
3435 Redwing Drive
3435 Redwing Drive
3435 Redwing Drive
3435 Redwing Drive
3435 Redwing Drive
3435 Redwing Drive
3435 Redwing Drive
VIEW PHOTOS
Bought with Patrick Murphy with United Real Estate - Chicago and Listed by Penny O'Brien with Baird & Warner 630-207-7001
$902,000

3435 Redwing Drive

5 Beds 5 Baths 3,231 Sq.Ft. 10,890 Sq.Ft.

Description

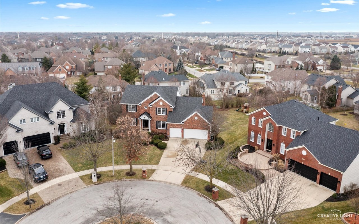
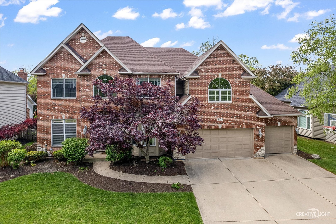
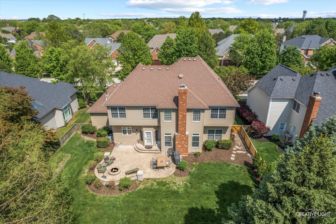
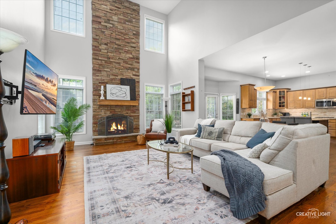
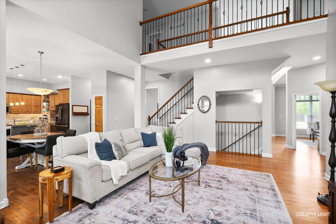
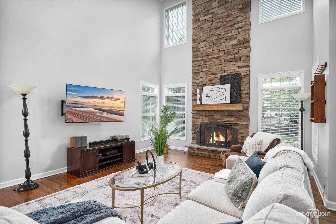
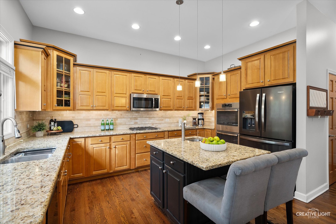
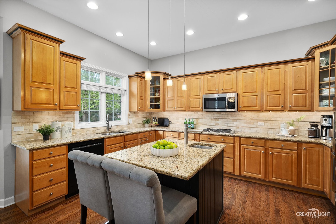
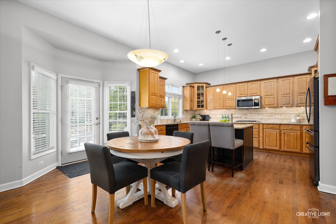
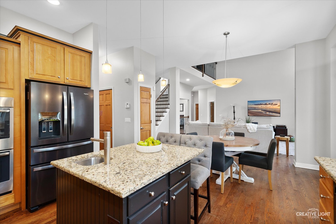
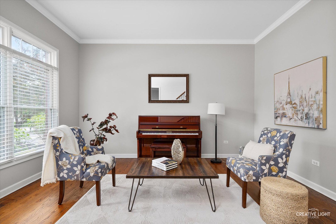
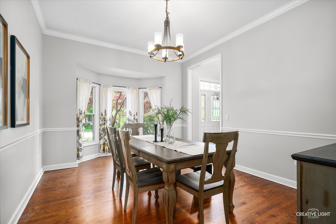
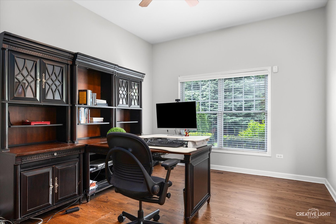
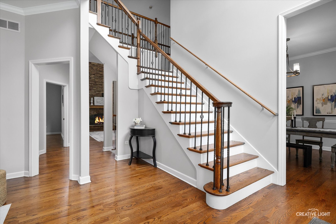
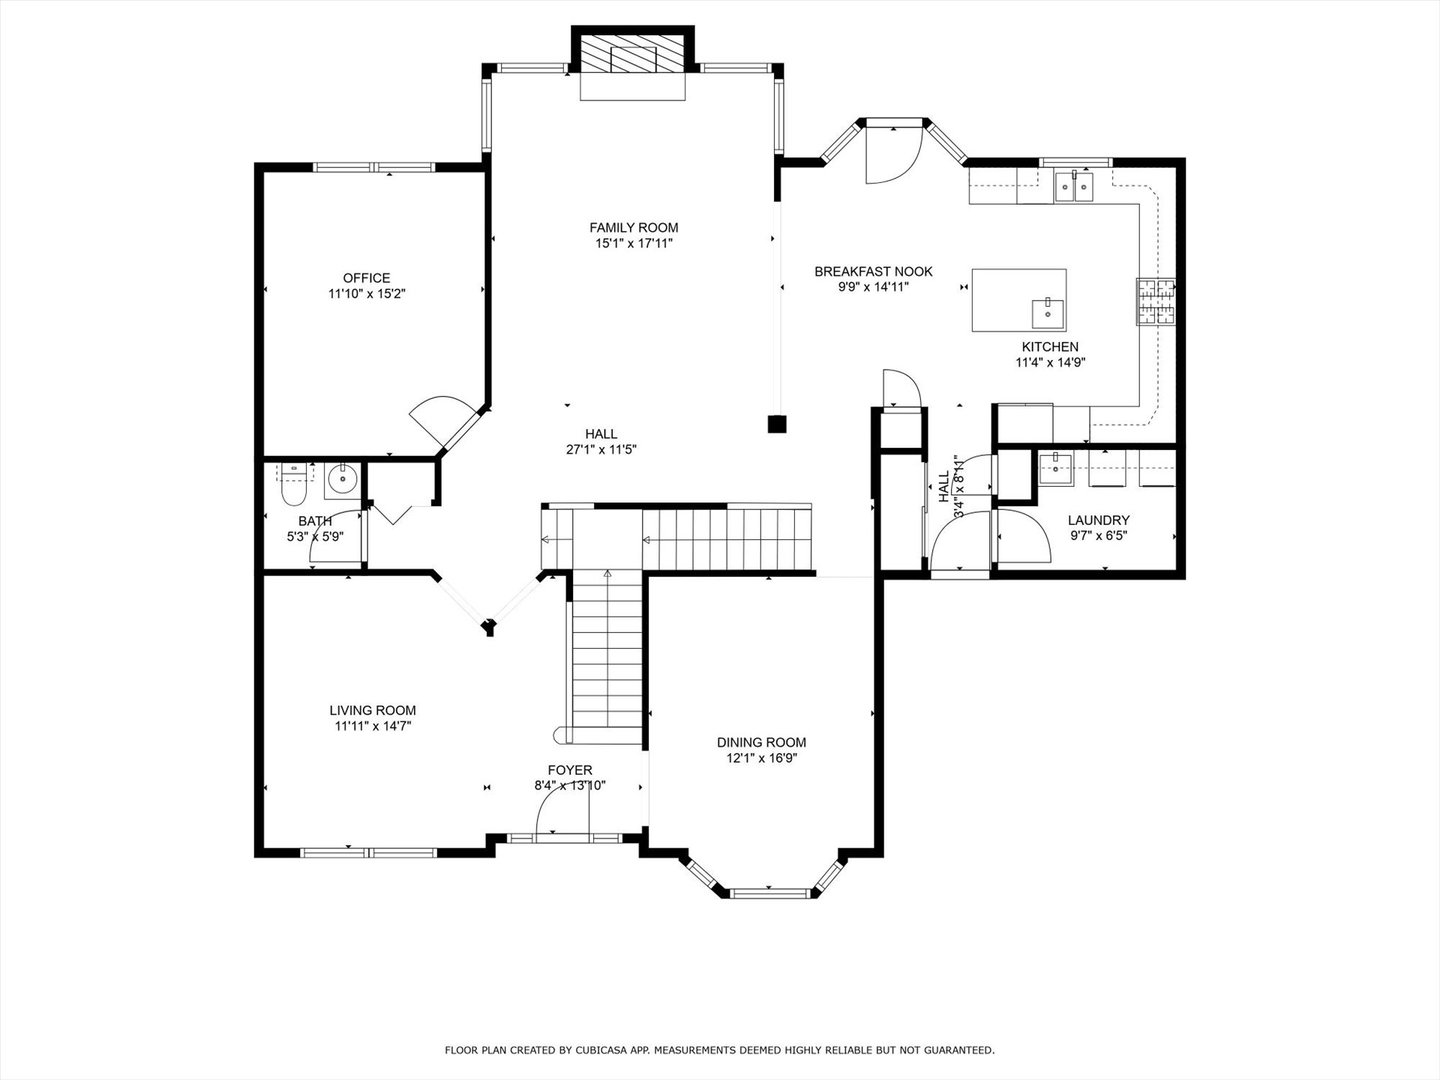
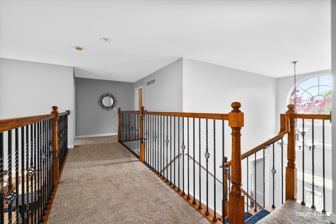
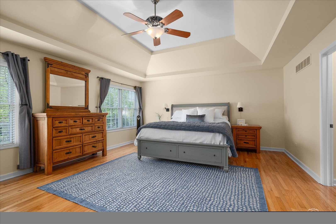
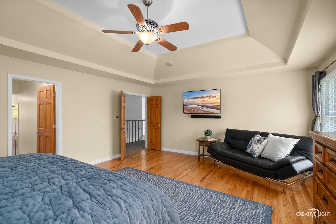
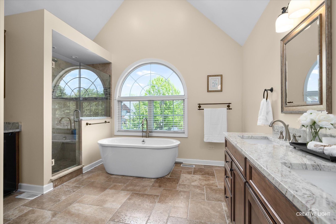
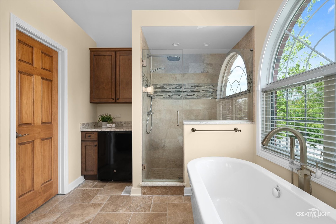
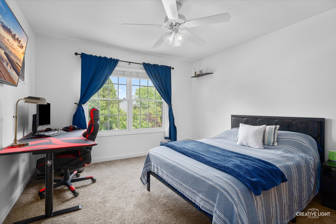
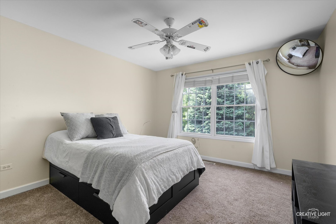
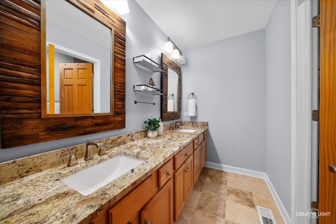
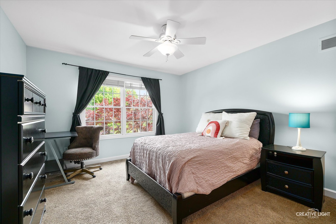
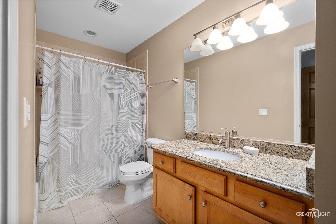
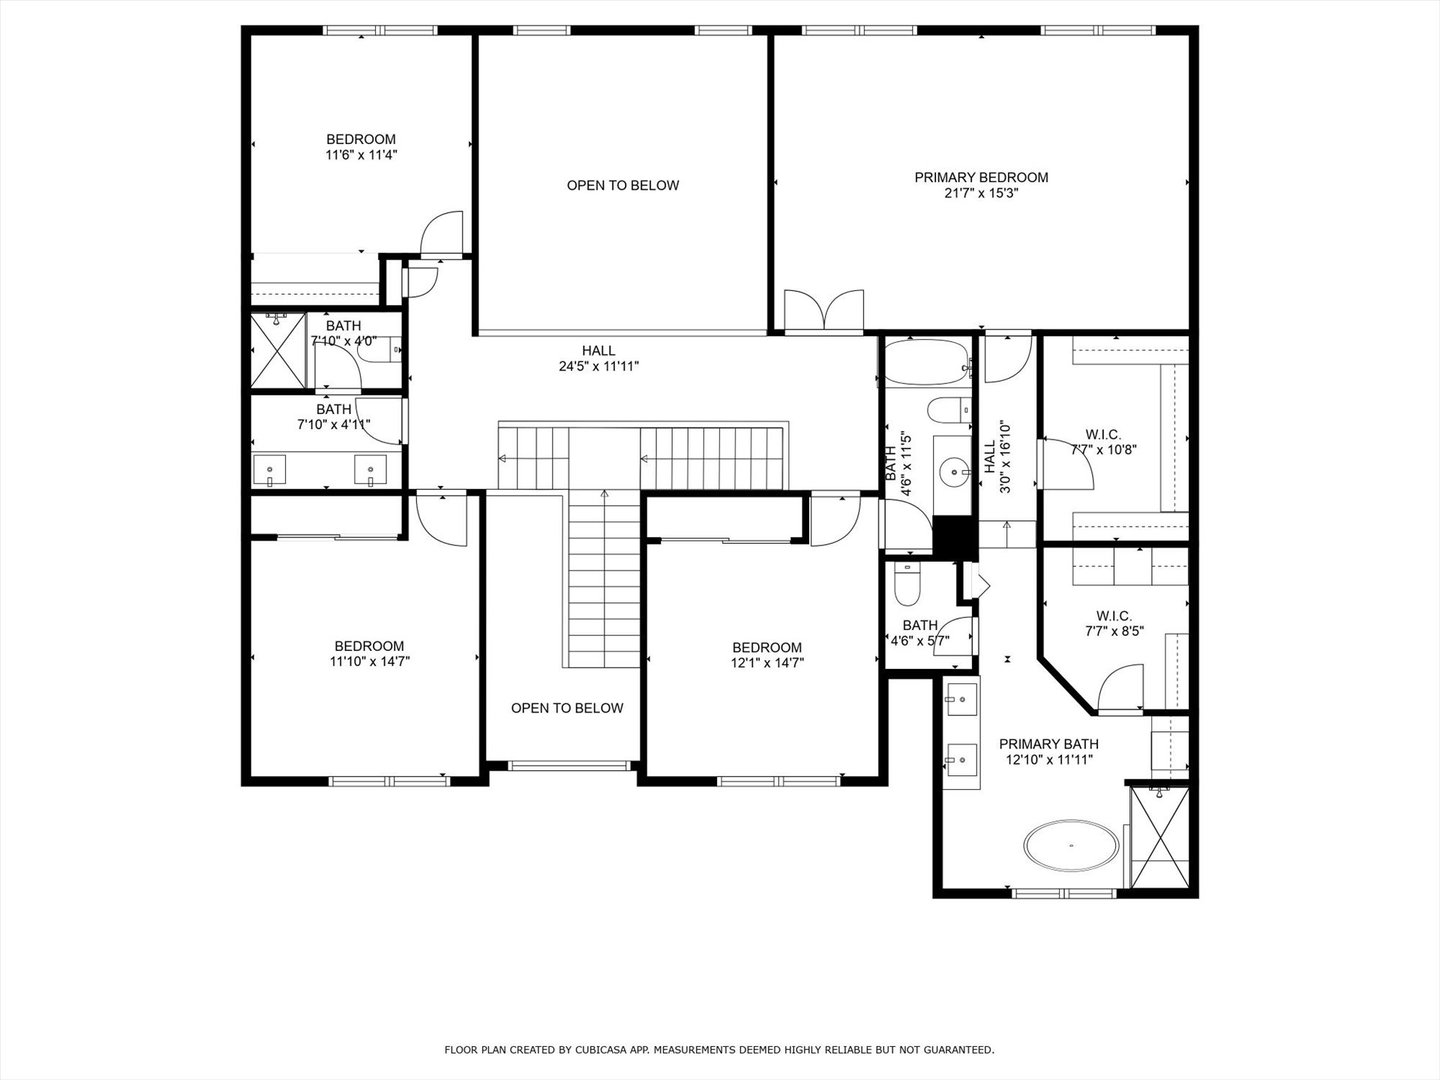
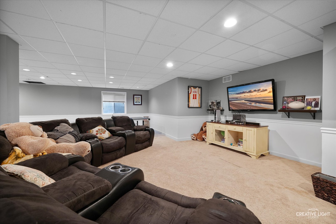
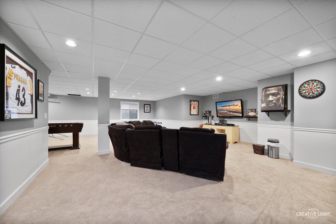
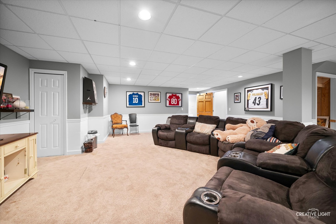
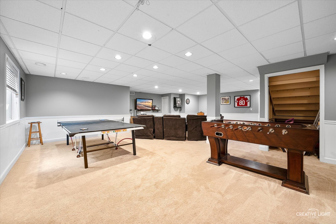
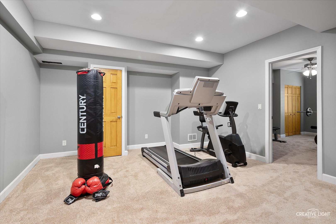
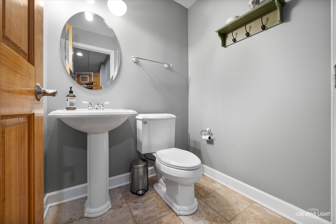
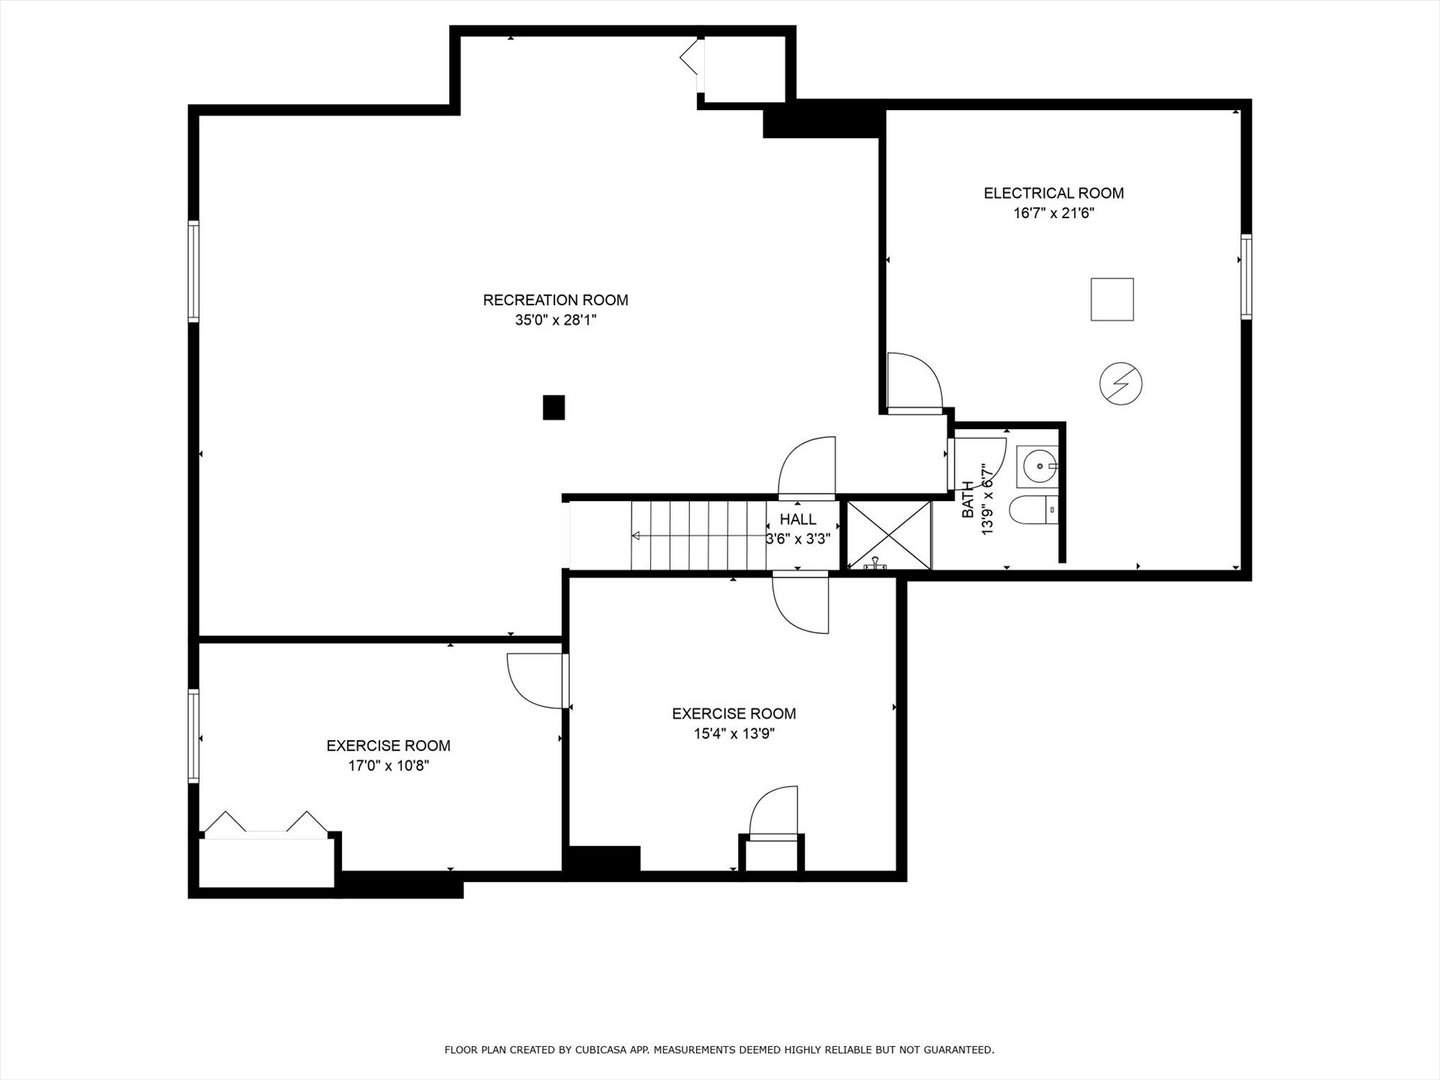
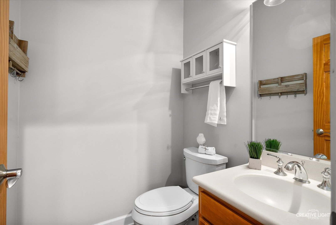
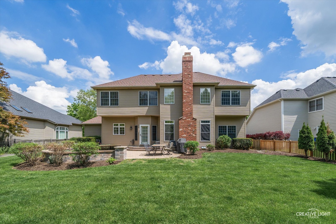
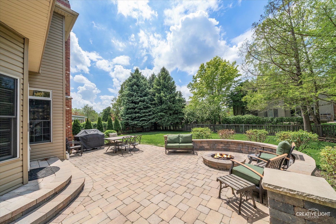
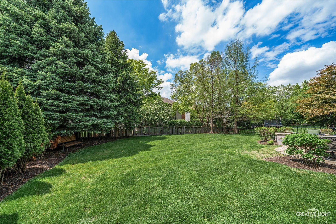
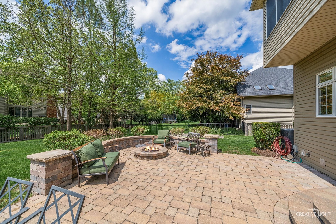
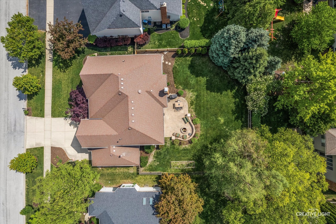
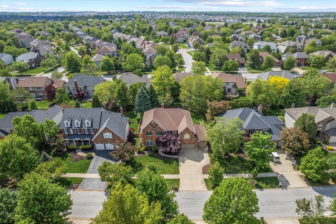
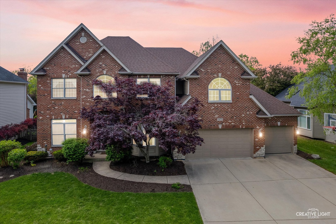
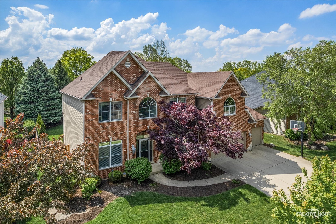
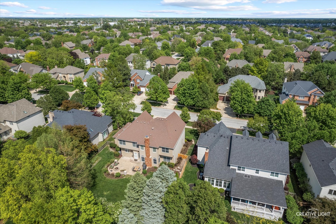
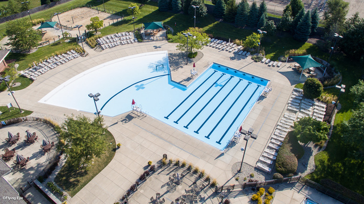
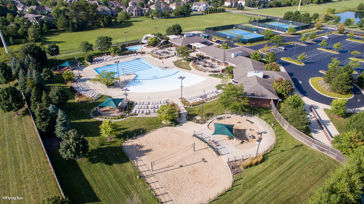
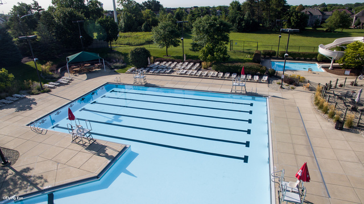
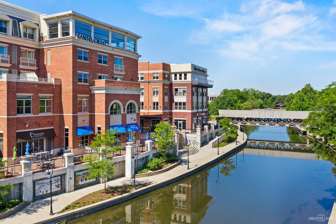
Looking for a home with a dramatic two-story Family Room on a quiet, tree-lined street in Tall Grass? Your search ends here. 3435 Redwing Drive is a stunning Lakewest-built home that blends timeless elegance with thoughtful updates-inside and out. Step into beautifully refinished hardwood floors that flow throughout the first floor, complemented by a fresh coat of Agreeable Gray paint (2024) that adds a modern, calming touch. The eye-catching dual staircase has been updated with refinished treads and stylish wrought iron spindles-making a statement from the moment you walk in. The spacious Kitchen is as functional as it is beautiful, featuring an abundance of cabinetry, granite countertops, white subway tile backsplash, and stainless steel appliances. Working from home? The first-floor office offers the perfect spot for focus and privacy. Upstairs, the Primary Bedroom boasts hardwood floors & tray ceiling. Spa-inspired ensuite bathroom that was fully remodeled with an additional walk-in closet added, heated tile floors, a freestanding tub, enlarged walk-in shower with frameless glass doors, and a stunning new dual vanity with stone countertops, designer lighting, and fixtures. There is a chic nook perfect for your morning coffee bar or a mini fridge setup! Bedroom 2 includes a private ensuite, while Bedrooms 3 and 4 share a well-appointed hall bath with a dual-sink vanity and separate tub/shower space-ideal for busy mornings. The finished basement offers even more: a Rec Room, Media Area, Fitness Room, and a 5th Bedroom with a beautifully updated full bath featuring a walk-in shower. Outside, enjoy your summer nights on the brick paver patio with a built-in fire pit-perfect for entertaining or relaxing under the stars. NEW ROOF 2019! Tall Grass is more than just a neighborhood-it's a lifestyle. Enjoy access to the community's pool, tennis and pickleball courts, and clubhouse. Award-winning Fry Elementary and Scullen Middle are right within the community, and you're just minutes from shopping, dining, and a short 10-minute drive to vibrant Downtown Naperville.

Share Property

Location

3435 Redwing Drive, Naperville, IL 60564

Status

Sold

Date Sold

June 27, 2025
Penny O'Brien

Penny O'Brien

TITLE

REALTOR®

Property Amenities

Interior
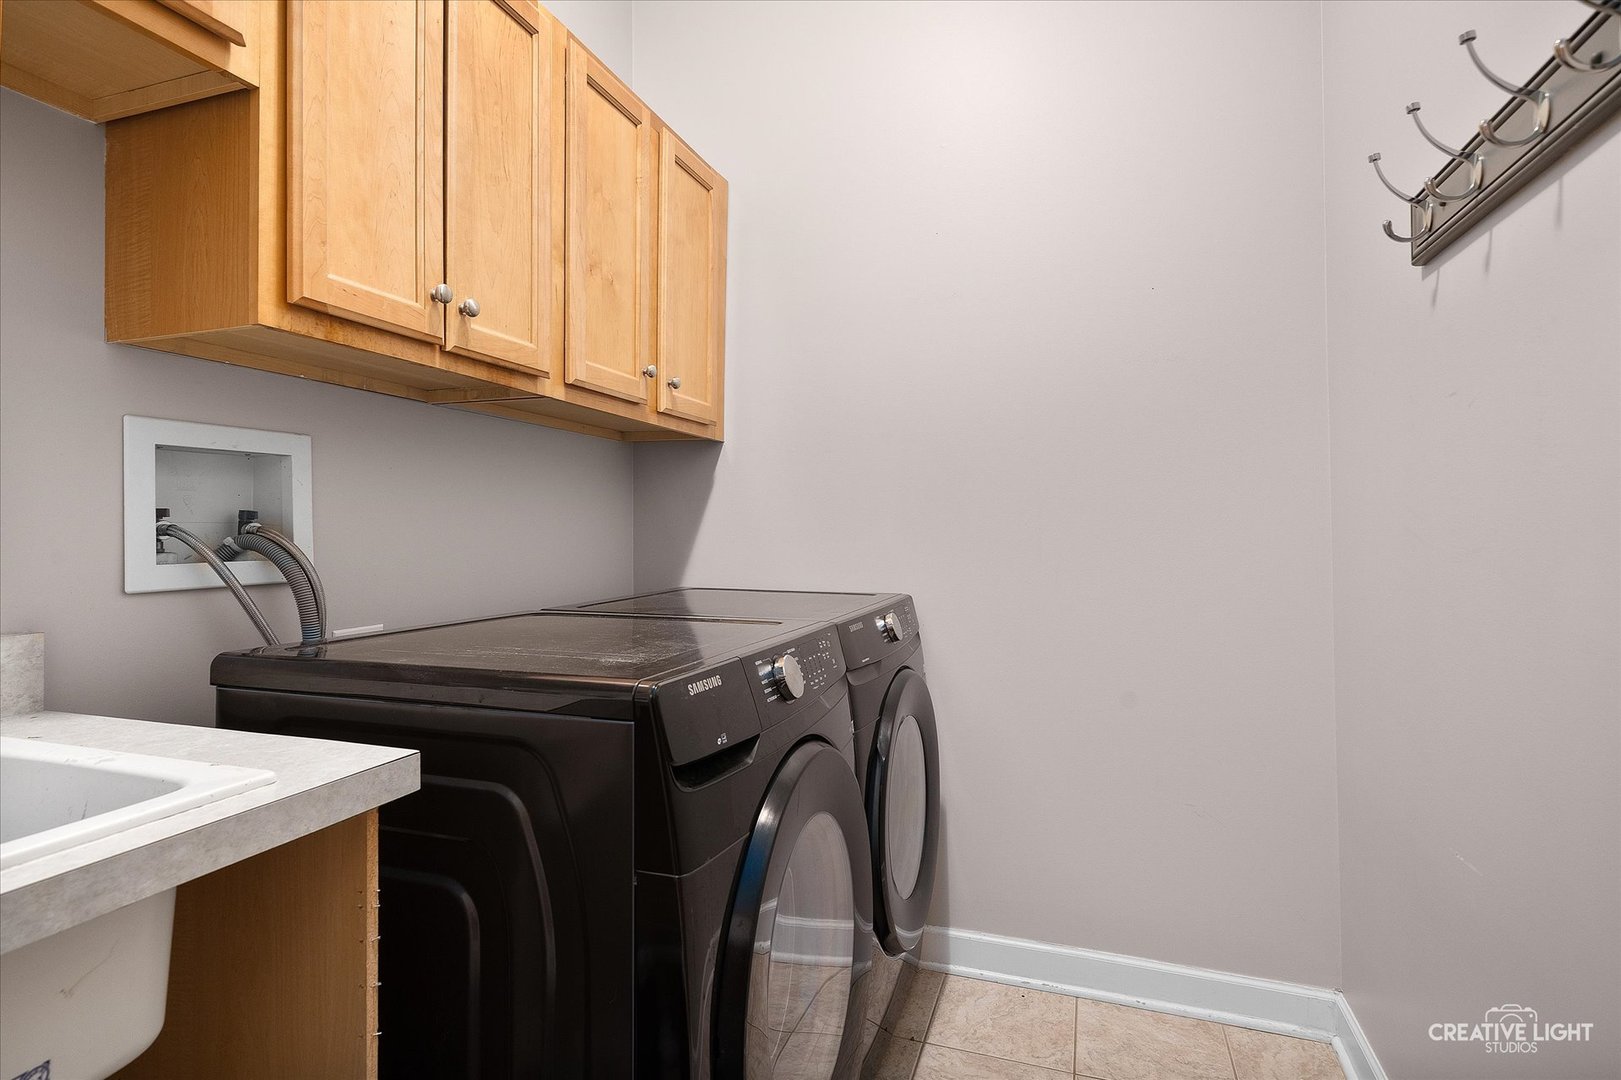
Laundry room Main Level
Appliances Double Oven, Microwave, Dishwasher, Refrigerator
Flooring Hardwood
Total Bedrooms: 5
Half Bathrooms: 1
Full Bathrooms: 4
Other Interior Features Cathedral Ceiling(s)
Area & Lot
Lot Area 10,890 Sq.Ft.
Living area 3,231 Sq.Ft.
MLS® ID 12359662
Year Built 2002
School District 204
High School Waubonsie Valley High School
Middle School Scullen Middle School
Elementary School Fry Elementary School
Architecture Styles Traditional
Type Residential
Status Sold
Date Sold June 27, 2025
Exterior
Air conditioning Central Air
Heat type Natural Gas, Forced Air
Water Source Public
Garage Space 3.0
Sewer Public Sewer
Other Exterior Features Fire Pit
Parking Concrete, Garage Door Opener, On Site, Garage Owned, Attached, Garage
Lot Features Landscaped
Roof Asphalt
Finance
Sales Price $902,000
HOA Fees $803 yearly
Real Estate Tax $15,687 yearly

Tall Grass

Work With Penny

Whether helping first-time buyers, move-up buyers, those relocating to the area, downsizing, or finding the right home for their next chapter, Penny provides experienced guidance from the initial search through closing.