Leave a Message

Thank you for your message. I will be in touch with you shortly.

3452 Redwing Drive
3452 Redwing Drive
3452 Redwing Drive
3452 Redwing Drive
3452 Redwing Drive
3452 Redwing Drive
3452 Redwing Drive
3452 Redwing Drive
3452 Redwing Drive
3452 Redwing Drive
3452 Redwing Drive
3452 Redwing Drive
3452 Redwing Drive
3452 Redwing Drive
3452 Redwing Drive
3452 Redwing Drive
3452 Redwing Drive
3452 Redwing Drive
3452 Redwing Drive
3452 Redwing Drive
3452 Redwing Drive
3452 Redwing Drive
3452 Redwing Drive
3452 Redwing Drive
3452 Redwing Drive
3452 Redwing Drive
3452 Redwing Drive
3452 Redwing Drive
3452 Redwing Drive
3452 Redwing Drive
3452 Redwing Drive
3452 Redwing Drive
3452 Redwing Drive
3452 Redwing Drive
3452 Redwing Drive
3452 Redwing Drive
3452 Redwing Drive
3452 Redwing Drive
3452 Redwing Drive
3452 Redwing Drive
3452 Redwing Drive
3452 Redwing Drive
3452 Redwing Drive
3452 Redwing Drive
3452 Redwing Drive
3452 Redwing Drive
3452 Redwing Drive
3452 Redwing Drive
3452 Redwing Drive
VIEW PHOTOS
$830,000

3452 Redwing Drive

4 Beds 5 Baths 3,460 Sq.Ft.

Description

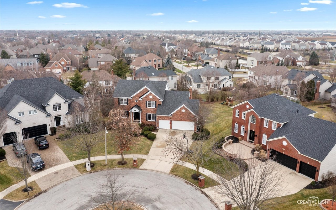
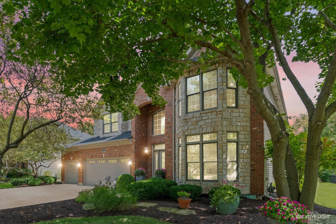
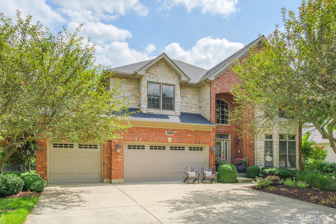
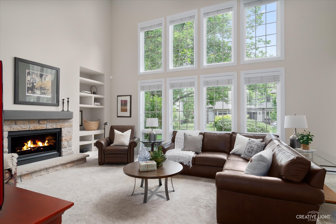
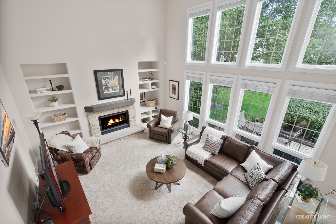
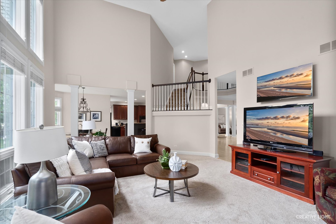
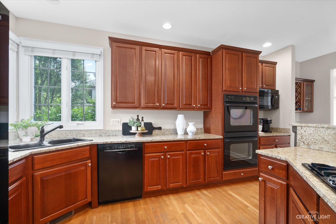
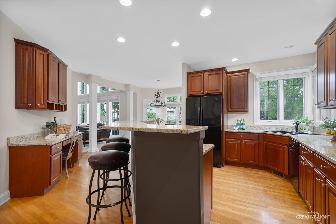
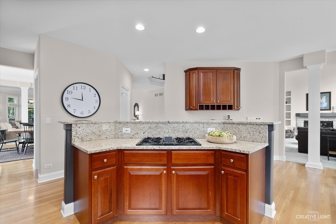
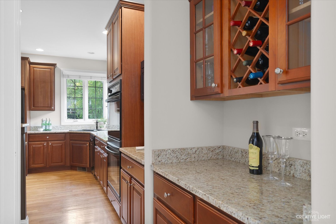
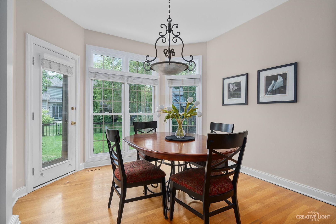
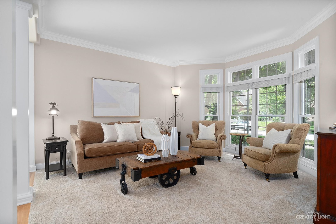
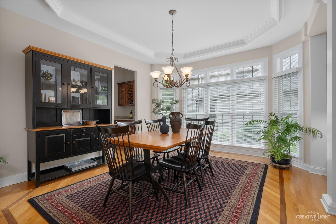
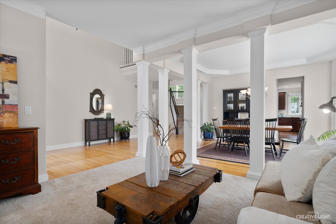
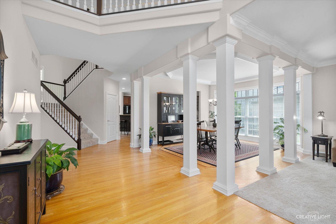
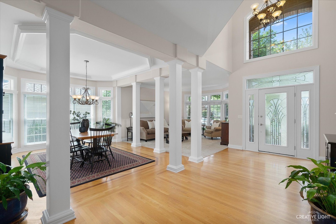
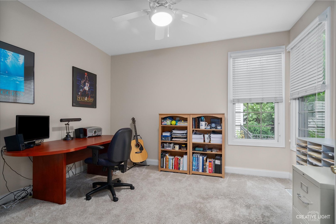
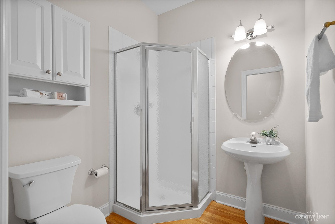
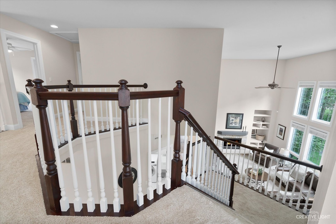
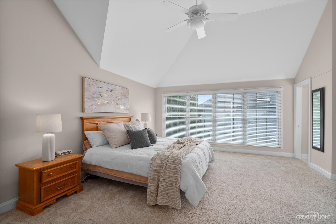
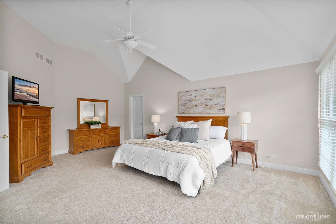
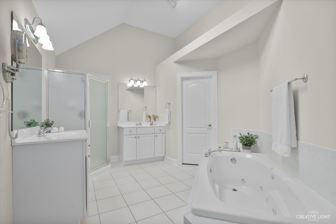
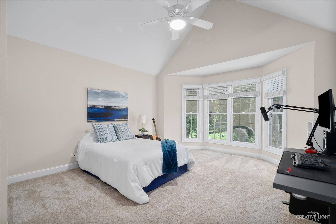
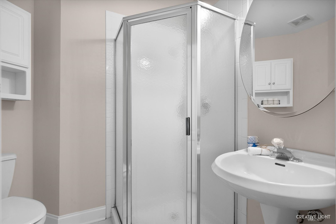
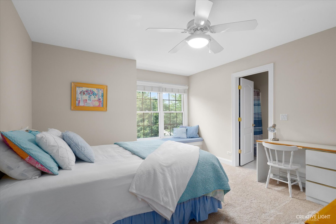
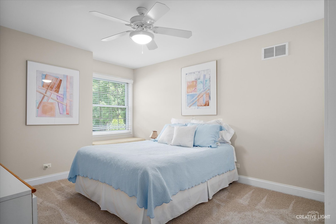
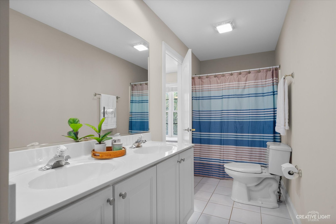
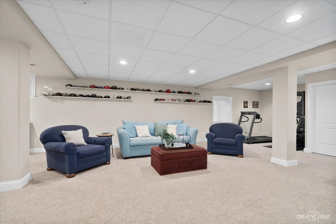
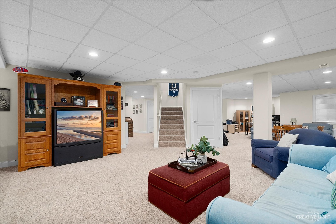
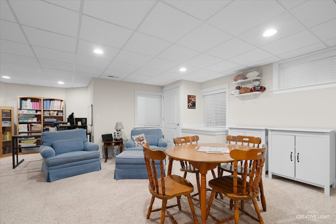
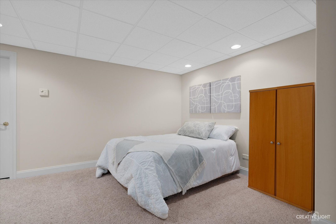
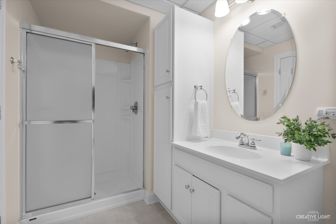
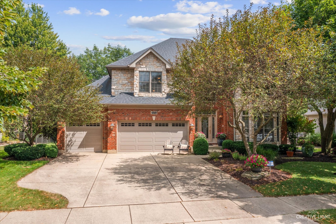
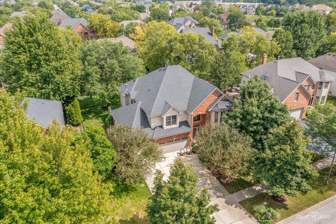
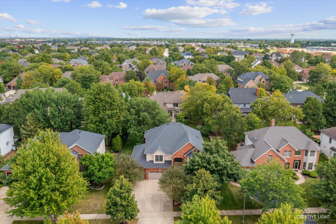
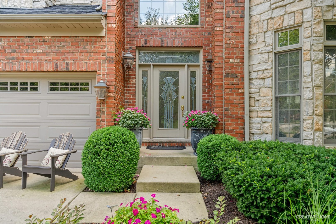
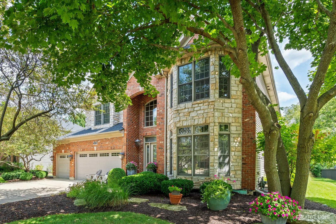
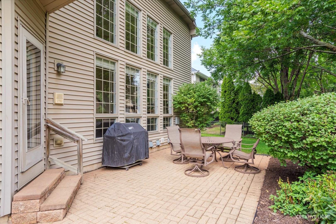
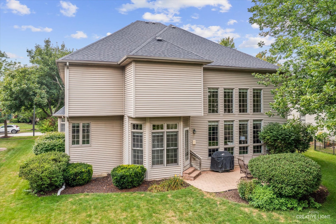
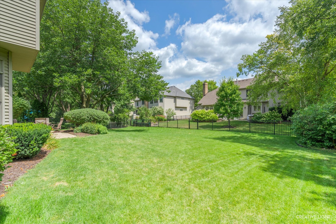
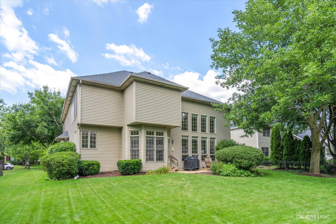
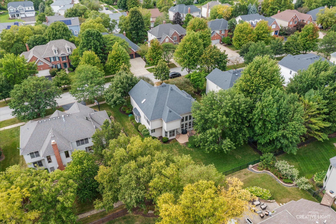
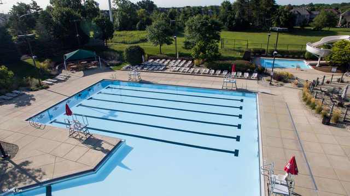
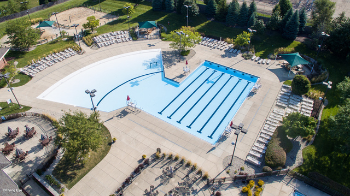
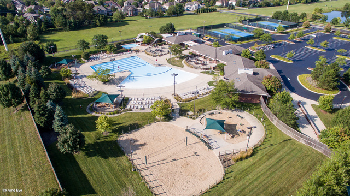
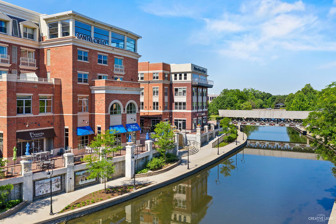
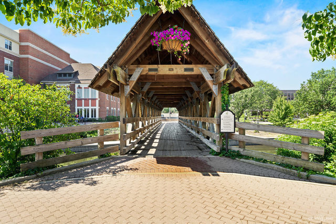
THIS STUNNING HOME IS LIKELY TO CAPTURE YOUR HEART! Located at 3452 Redwing Drive in Tall Grass swim & tennis community, it checks all the boxes for luxury and comfort. Step inside & you'll love the oversized 2 story foyer with hardwood floors & turned staircase. The staircase has been beautifully updated with a sleek, dark-painted banister, adding a modern touch to the home's interior. The Dining Room has a tray ceiling & hardwood floors. The Living Room has a lovely bay window. The dramatic two-story family room features a wall of windows that welcome the morning light, creating a bright and inviting space. With five full bathrooms, including a convenient first-floor bathroom with a walk-in shower adjacent to a versatile home office-ideal for an in-law suite-this home offers flexibility and functionality. The Kitchen boasts an oversized center island, cherry cabinets, granite countertops, butler's pantry, and a walk-in pantry. So much storage! The open floor plan flows beautifully from the Kitchen to the Family Roon making this home perfect for both everyday living and entertaining. Upstairs, all four bedrooms have private bathroom access, with the Primary Bedroom offering a spacious retreat with a vaulted ceiling. The Primary bathroom offers separate his and her vanities, a tub, separate shower, and a private water closet. The full finished basement provides an additional level of living space, complete with a second office area, a media room, a game area and a full bathroom with a walk-in shower. Outdoors, you can relax on your brick paver patio and enjoy the easy living this home offers. Recent updates include new carpet in 2020 & interior paint in a neutral tone. NEW ROOF 2019, NEW FRIDGE 2023. 2 NEW A/C 2017 & 2019, 2 NEW FURNACES 2016 & 2019. Award winning Fry Elementary & Scullen Middle Schools are nestled within the boundaries of the neighborhood. Nearby is Route 59 shopping, entertainment & restaurants, including Amazon Fresh & LA Fitness! A short 6 miles to all the amenities that Downtown Naperville has to offer!

Share Property

Location

3452 Redwing Drive, Naperville, IL 60564

Status

Sold

Date Sold

October 1, 2024
Penny O'Brien

Penny O'Brien

TITLE

REALTOR®

Property Amenities

Interior
Fireplace Attached Fireplace Doors/Screen, Gas Log, Gas Starter
Appliances Double Oven, Microwave, Dishwasher, Disposal
Total Bedrooms: 4
Full Bathrooms: 5
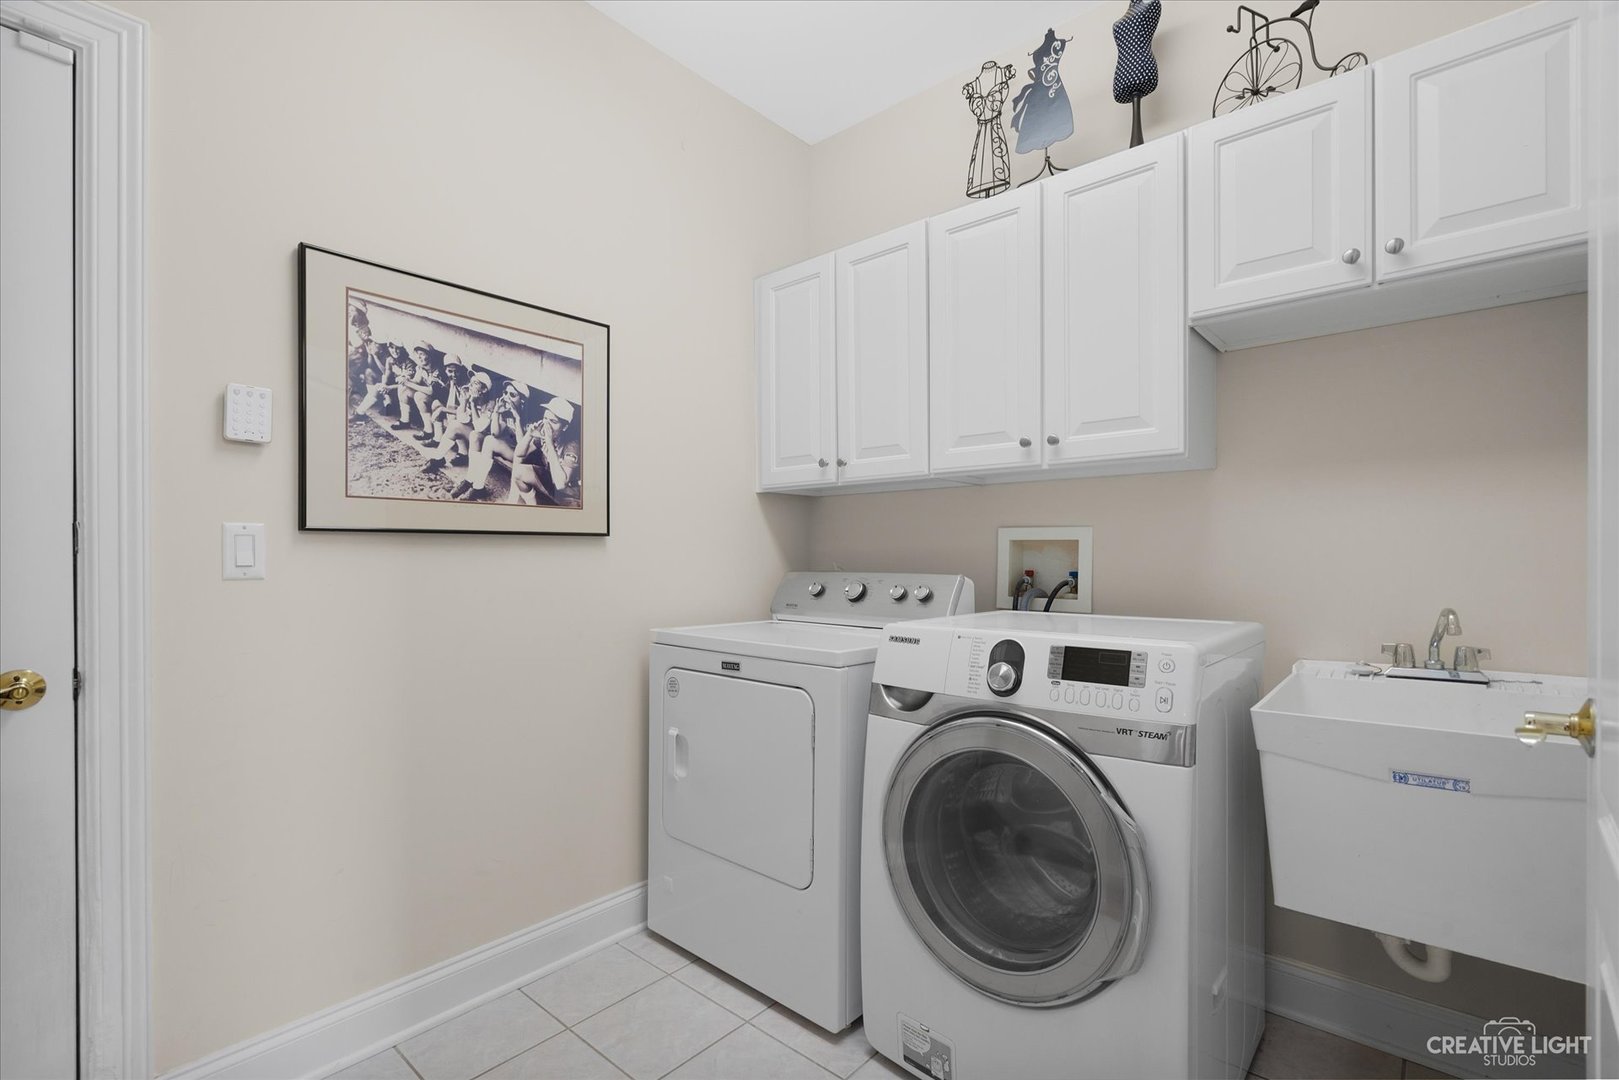
Other Interior Features Vaulted/Cathedral Ceilings, Hardwood Floors, First Floor Bedroom, In-Law Arrangement, First Floor Laundry, First Floor Full Bath, Walk-In Closet(s)
Area & Lot
Living area 3,460 Sq.Ft.
MLS® ID 12138784
Year Built 2002
School District 204
High School Waubonsie Valley High School
Middle School Scullen Middle School
Elementary School Fry Elementary School
Architecture Styles Traditional
Type Residential
Status Sold
Date Sold October 1, 2024
Exterior
Air conditioning Central Air, Zoned
Heat type Natural Gas, Forced Air, Zoned
Water Source Lake Michigan
Garage Space 3.0
Sewer Public Sewer
Other Exterior Features Patio
Finance
Sales Price $830,000
HOA Fees $779 yearly
Real Estate Tax $16,012 yearly

Tall Grass

Work With Penny

Whether helping first-time buyers, move-up buyers, those relocating to the area, downsizing, or finding the right home for their next chapter, Penny provides experienced guidance from the initial search through closing.