Leave a Message

Thank you for your message. I will be in touch with you shortly.

3504 Redwing Court
3504 Redwing Court
3504 Redwing Court
3504 Redwing Court
3504 Redwing Court
3504 Redwing Court
3504 Redwing Court
3504 Redwing Court
3504 Redwing Court
3504 Redwing Court
3504 Redwing Court
3504 Redwing Court
3504 Redwing Court
3504 Redwing Court
3504 Redwing Court
3504 Redwing Court
3504 Redwing Court
3504 Redwing Court
3504 Redwing Court
3504 Redwing Court
3504 Redwing Court
3504 Redwing Court
3504 Redwing Court
3504 Redwing Court
3504 Redwing Court
3504 Redwing Court
3504 Redwing Court
3504 Redwing Court
3504 Redwing Court
3504 Redwing Court
3504 Redwing Court
3504 Redwing Court
3504 Redwing Court
3504 Redwing Court
3504 Redwing Court
3504 Redwing Court
3504 Redwing Court
3504 Redwing Court
3504 Redwing Court
3504 Redwing Court
3504 Redwing Court
3504 Redwing Court
3504 Redwing Court
3504 Redwing Court
3504 Redwing Court
3504 Redwing Court
3504 Redwing Court
3504 Redwing Court
3504 Redwing Court
3504 Redwing Court
3504 Redwing Court
3504 Redwing Court
3504 Redwing Court
VIEW PHOTOS
Bought with Holly Mateer with @properties Christie's International Real Estate and Listed by Penny O'Brien with Baird & Warner 630-207-7001
$773,000

3504 Redwing Court

4 Beds 3 Baths 3,049 Sq.Ft. 0.37 Acres

Description

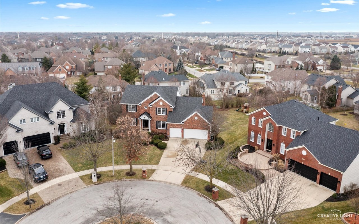
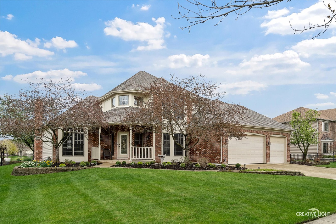
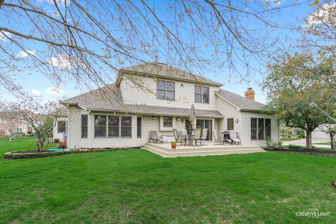
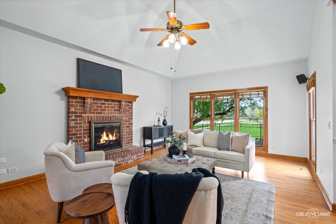
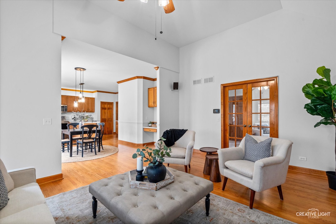
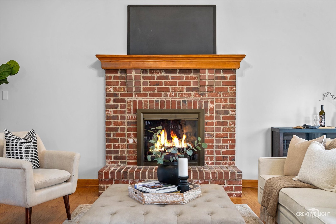
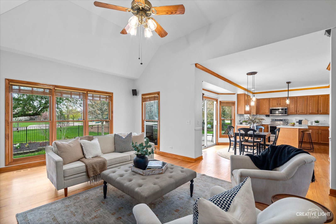
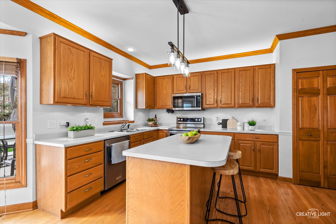
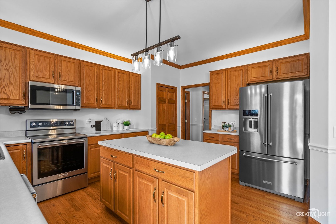
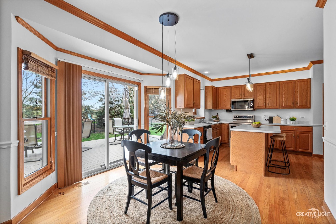
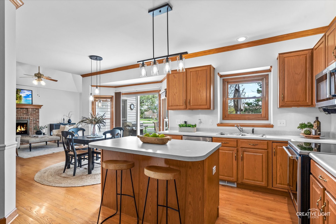
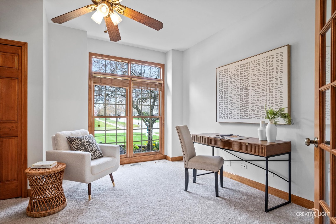
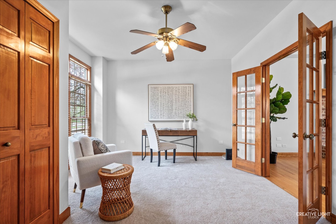
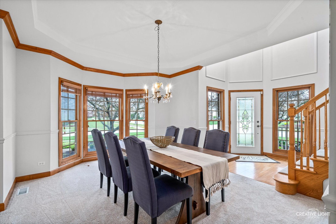
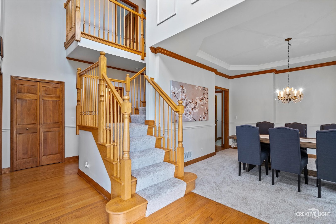
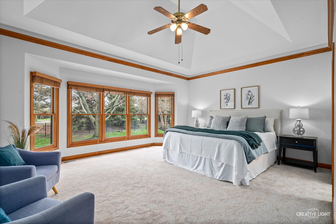
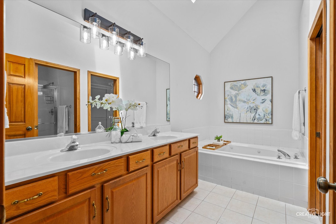
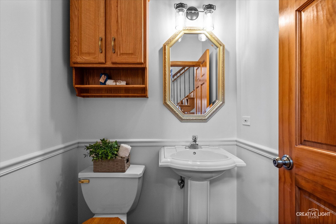
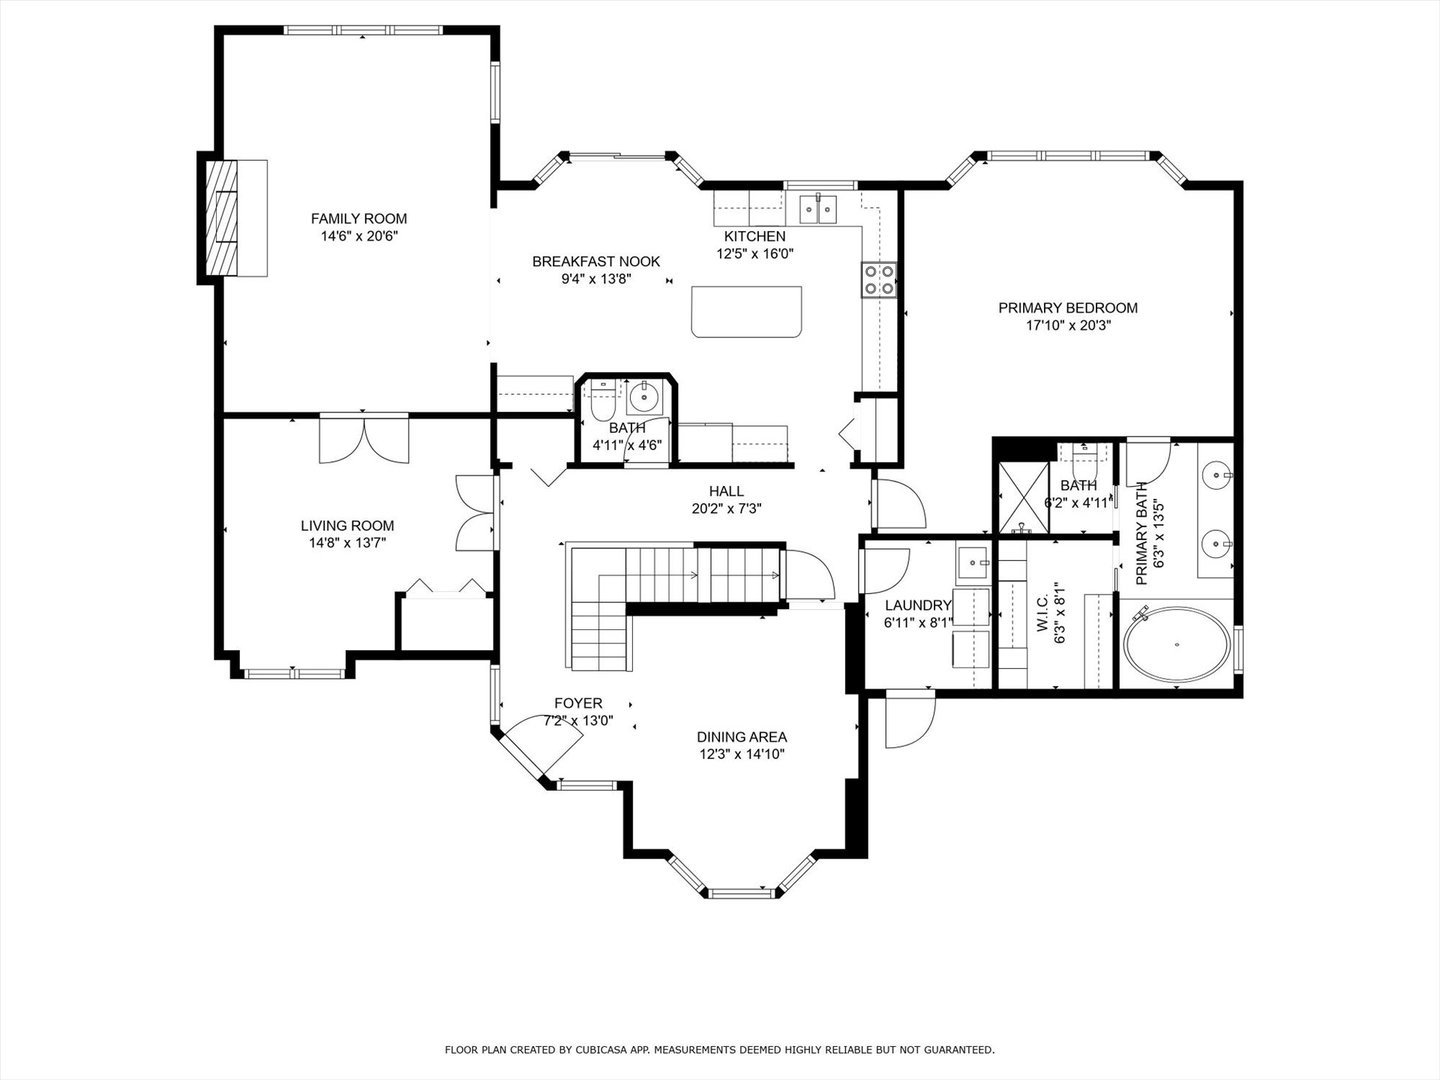
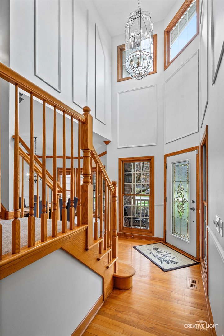
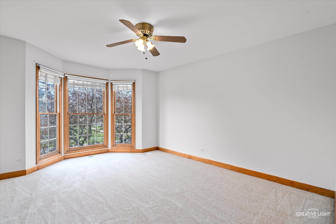
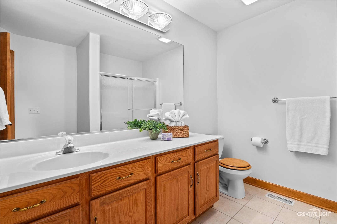
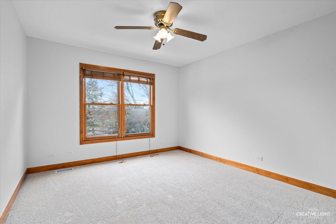
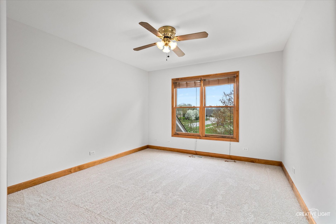
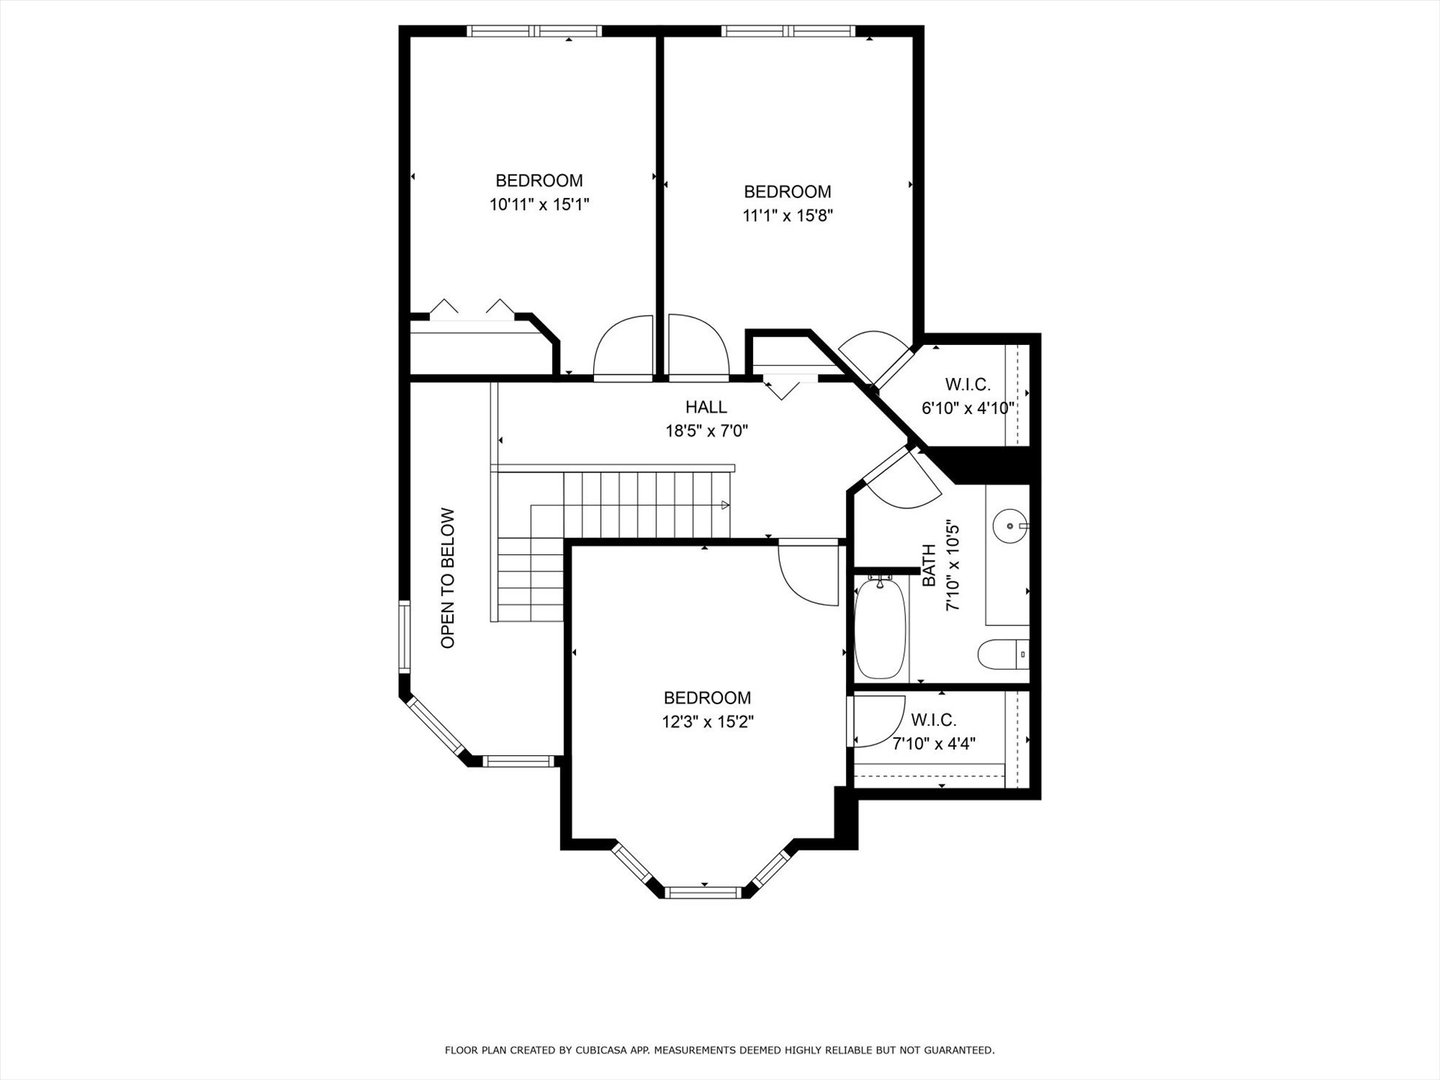
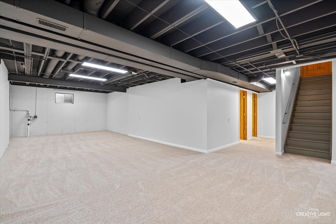
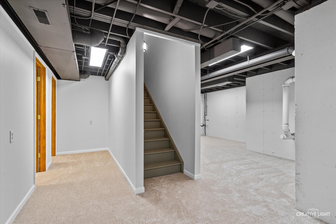
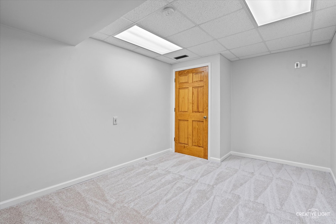
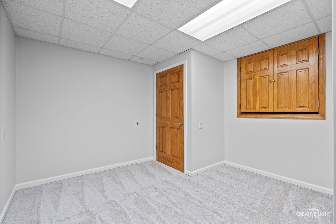
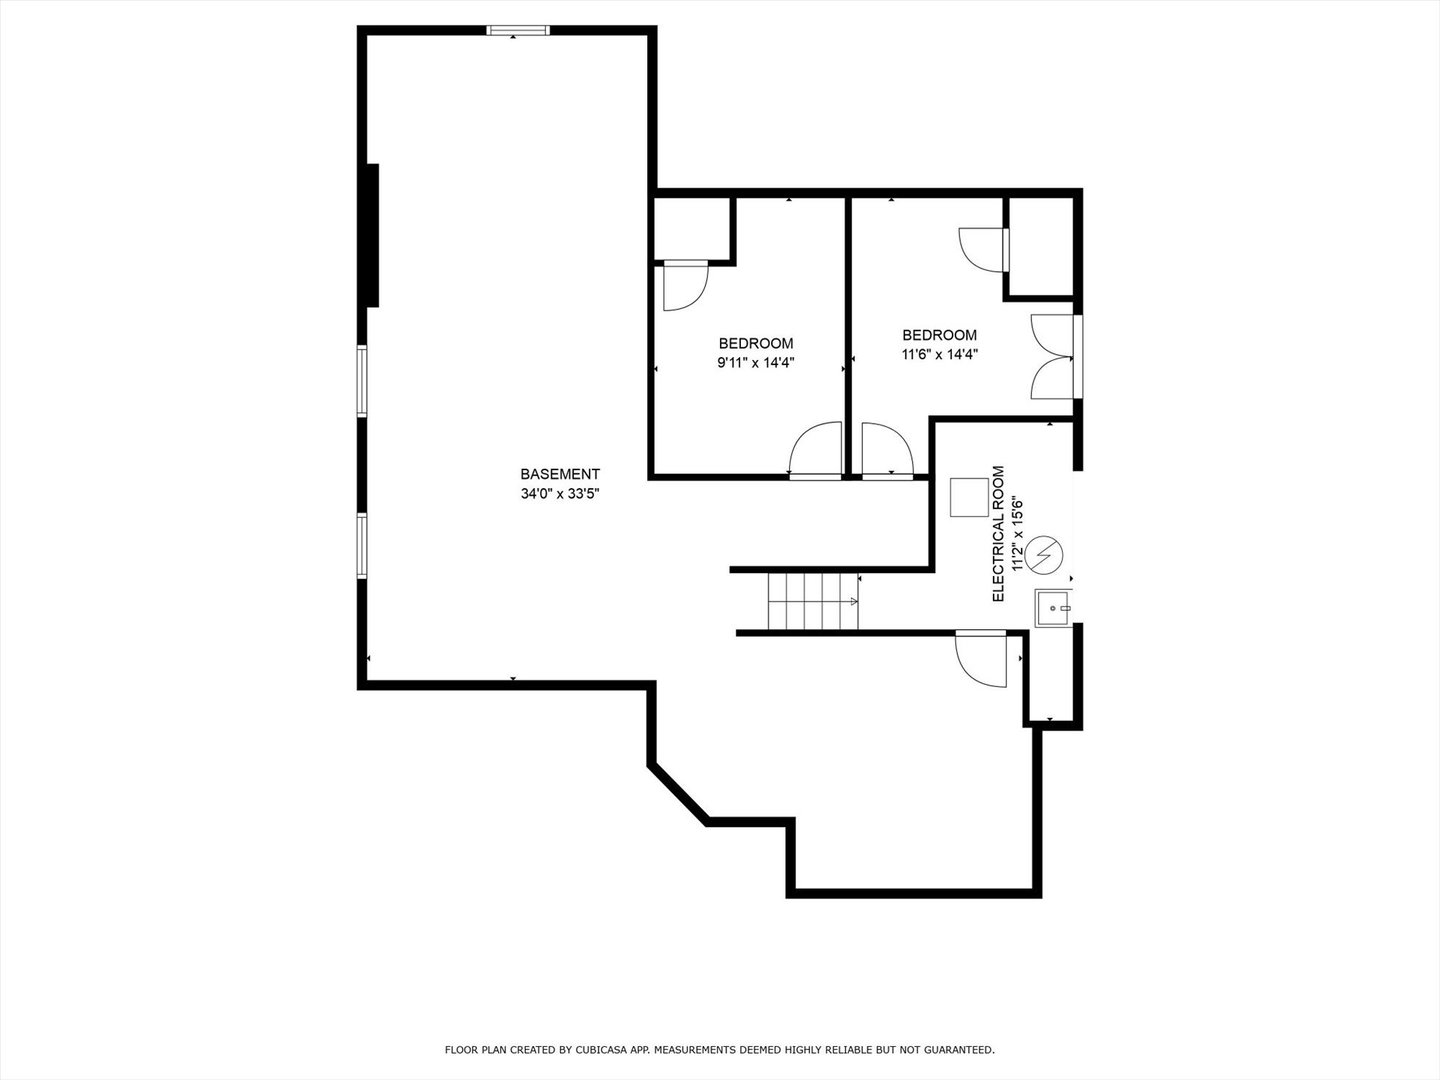
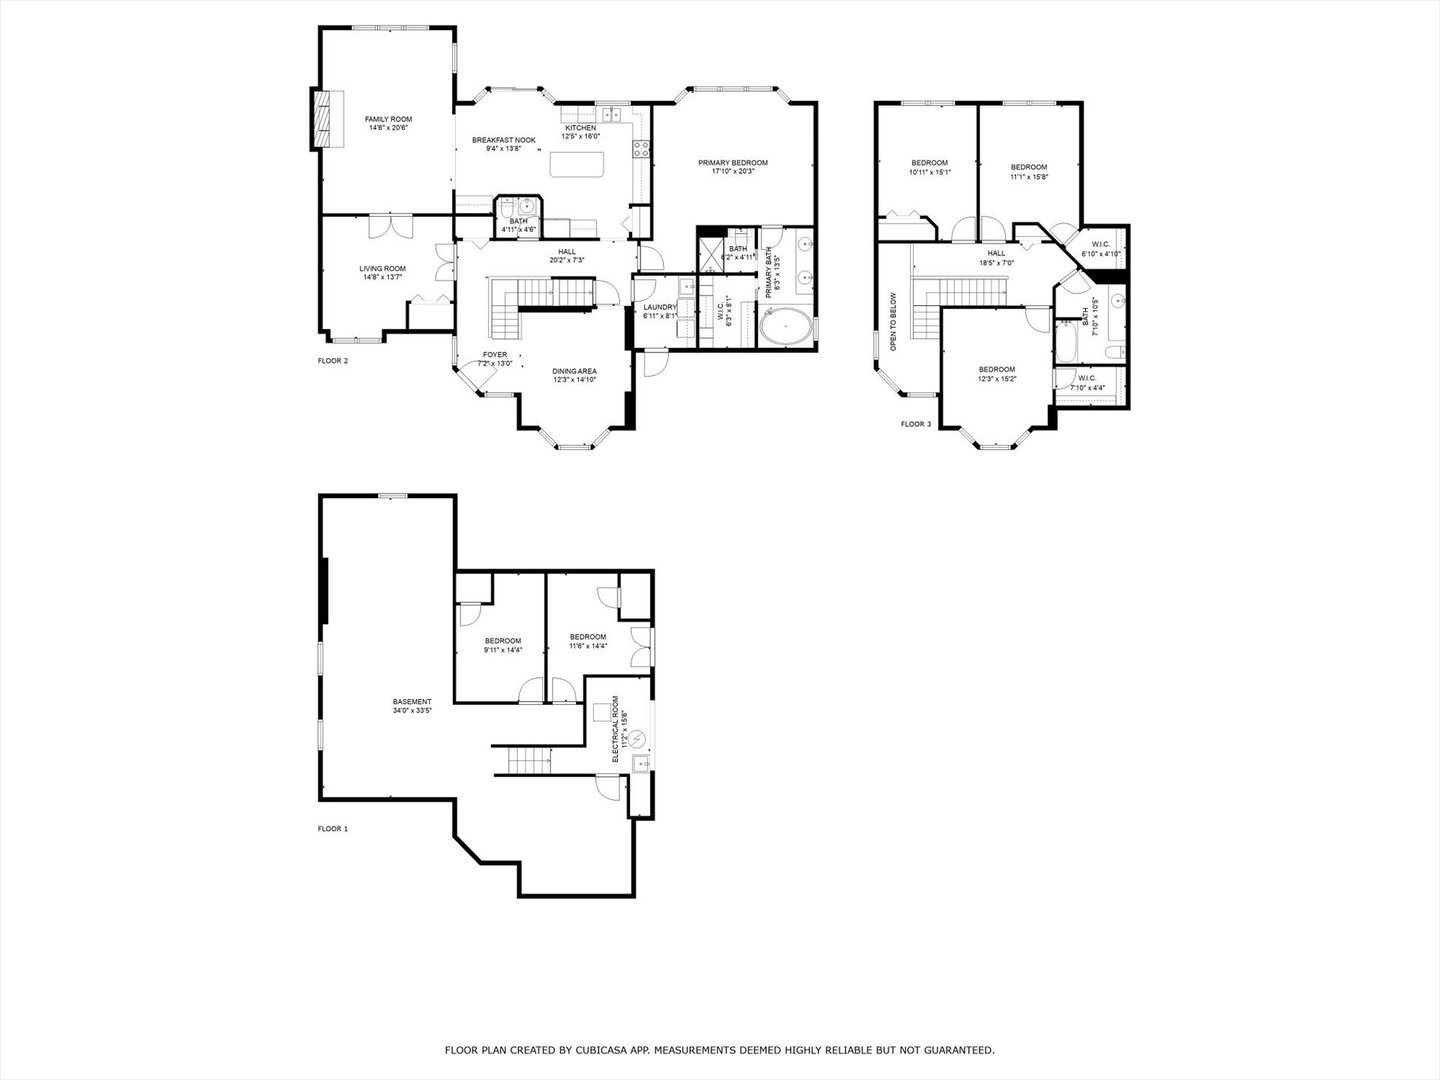
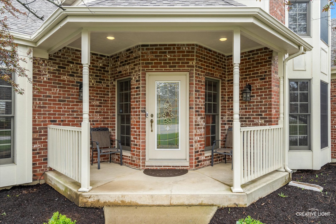
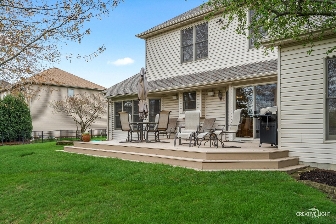
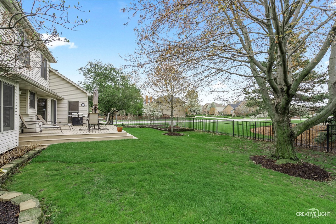
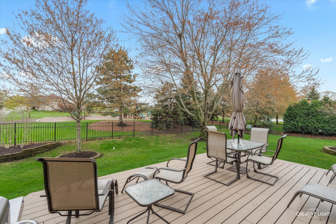
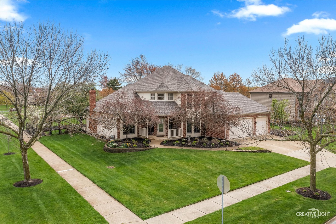
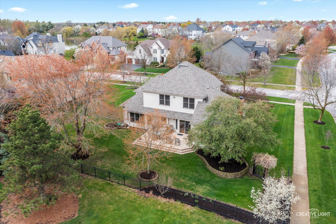
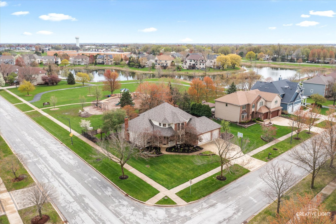
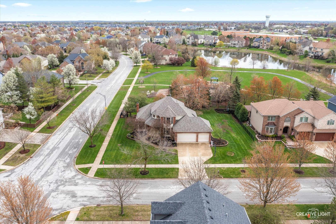
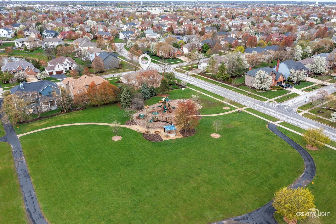
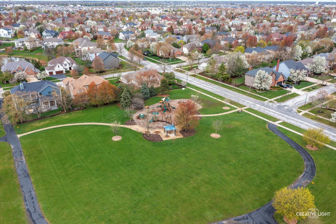
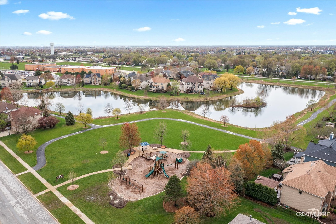
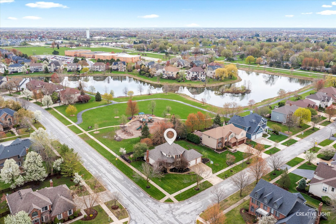
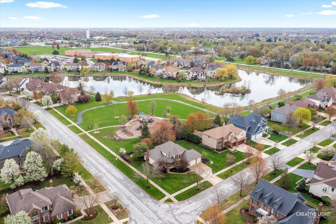
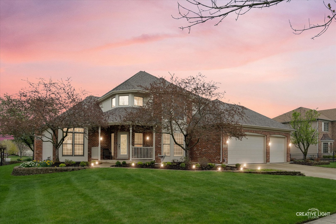
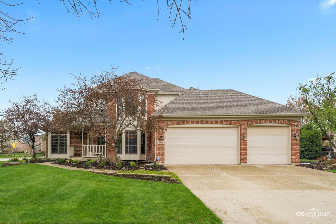
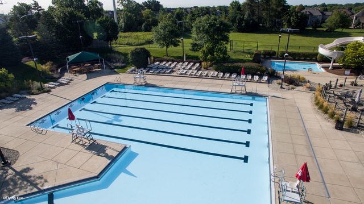
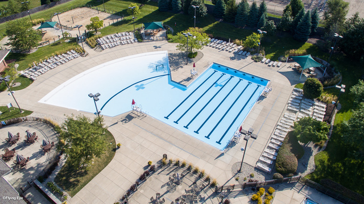
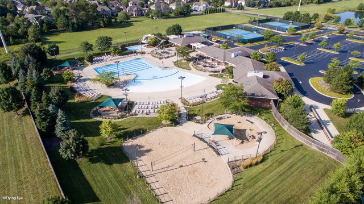
MULTIPLE OFFERS. HIGHEST & BEST DUE MONDAY 4/28 BY 12:00 PM. Every so often, a truly special home becomes available-the kind that instantly feels like home the moment you step inside. This rare first-floor primary bedroom home, lovingly maintained by its original owner, has just been refreshed for its next chapter. From the welcoming covered front porch to the lush, manicured lawn, the curb appeal is undeniable. Inside, fresh Aesthetic White paint and brand-new carpet (installed just last week) create a light and airy feel. The Kitchen shines with new KitchenAid stainless steel appliances and updated lighting, and it flows effortlessly into the vaulted family room with a charming brick fireplace. Step through the sliding glass doors to a brand-new 2024 Trex Deck-an ideal spot for summer entertaining with no backyard neighbors and scenic views of Tall Grass Lakes Park. The versatile front Living Room works beautifully as a home office or reading retreat. The first-floor primary suite offers a peaceful escape with vaulted ceilings, a skylight, a dual sink vanity, and an organized walk-in closet. There's also a stylish powder room, offering convenience for guests. Upstairs are three spacious bedrooms-two with large walk-in closets-and a full hall bath. The basement has been recently updated with new carpet, paint, and flat-panel LED lighting, making it the perfect hangout space. You'll find a large Rec Room, exercise space, and two flexible bonus rooms ideal for crafting, office use, or guests. With Andersen windows, thoughtful updates throughout, and access to award-winning schools, this home is a true gem in the desirable Tall Grass community-offering a pool, tennis, pickleball, and more. NEW KITCHEN AID STAINLESS STEEL APPLIANCES 2023! NEW ROOF 2023! NEW SUMP PUMP 2021! NEW A/C & FURNACE 2017! Route 59 shopping, restaurants & entertainment located near by. Downtown Naperville with all of its amenities are just a short 10 minute drive away. Come see why Naperville continues to earn its title as one of the best places to live!

Share Property

Location

3504 Redwing Court, Naperville, IL 60564

Status

Sold

Date Sold

June 9, 2025
Penny O'Brien

Penny O'Brien

TITLE

REALTOR®

Property Amenities

Interior
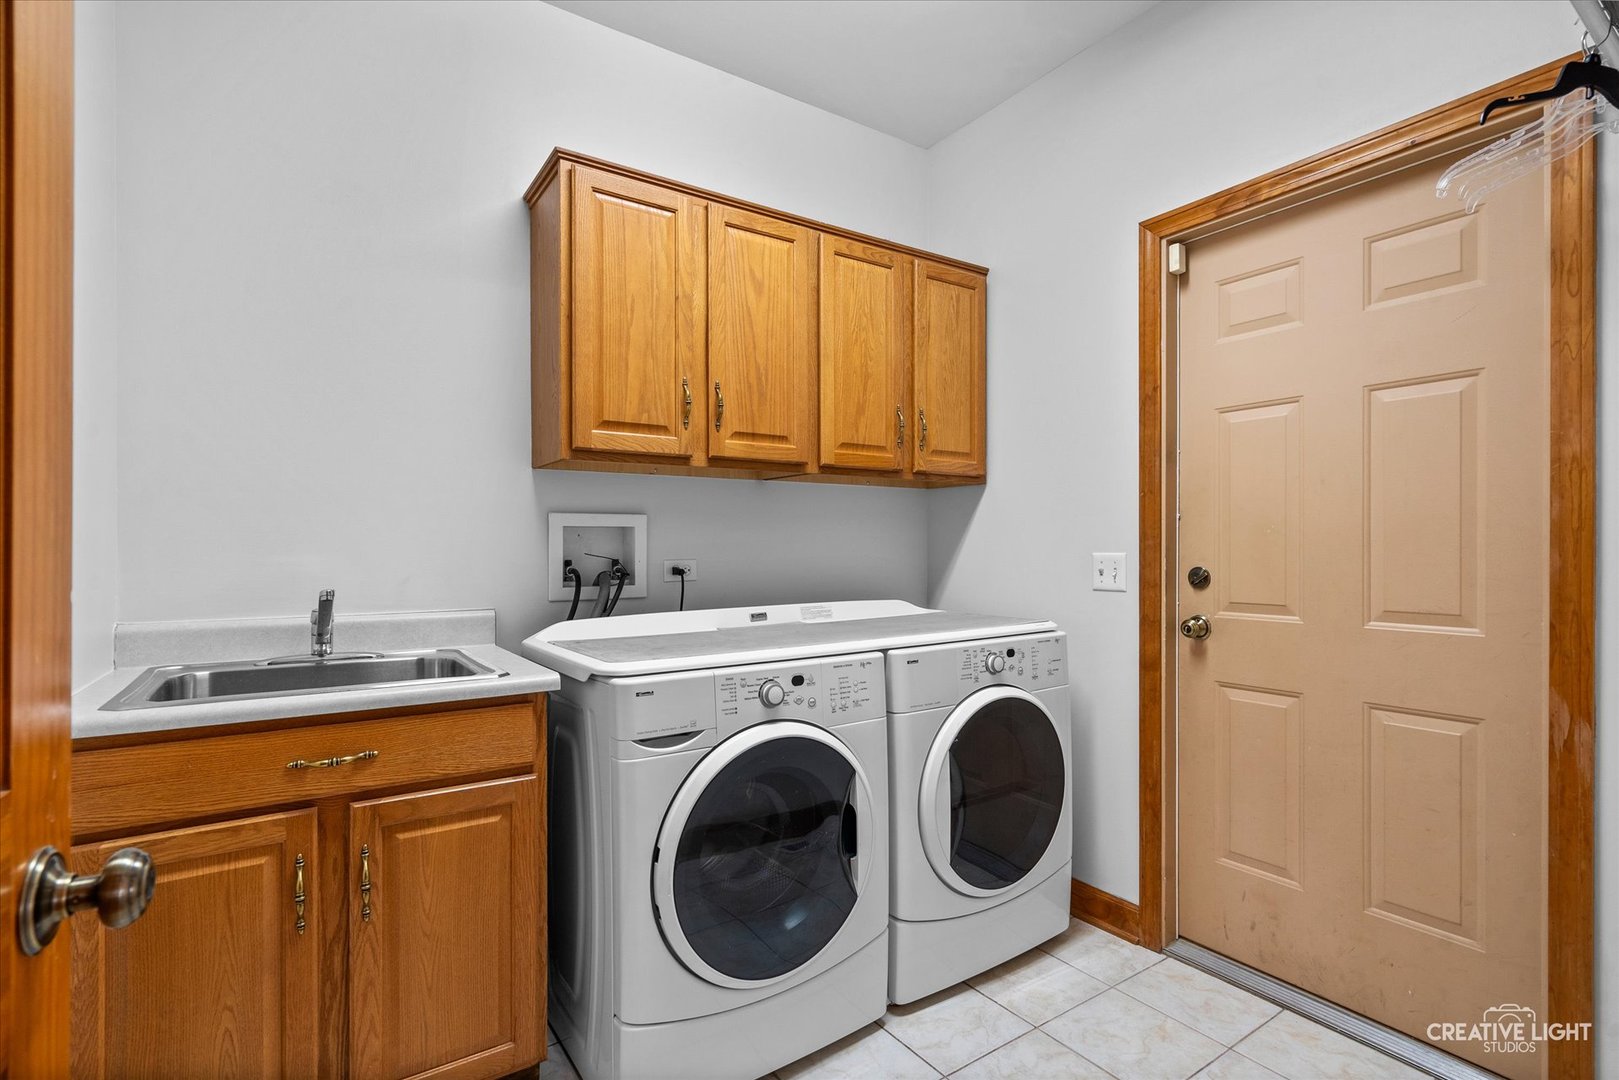
Laundry room Main Level
Appliances Range, Microwave, Dishwasher, Refrigerator, Washer, Dryer, Disposal, Stainless Steel Appliance(s)
Flooring Hardwood
Total Bedrooms: 4
Half Bathrooms: 1
Full Bathrooms: 2
Other Interior Features Cathedral Ceiling(s), 1st Floor Bedroom, In-Law Floorplan, 1st Floor Full Bath
Area & Lot
Lot Area 0.37 Acres
Living area 3,049 Sq.Ft.
MLS® ID 12334813
Year Built 2000
School District 204
High School Waubonsie Valley High School
Middle School Scullen Middle School
Elementary School Fry Elementary School
Architecture Styles Traditional
Type Residential
Status Sold
Date Sold June 9, 2025
Exterior
Air conditioning Central Air
Heat type Natural Gas, Forced Air
Water Source Public
Garage Space 3.0
Sewer Public Sewer
Parking Garage Door Opener, On Site, Garage Owned, Attached, Garage
Roof Asphalt
Finance
Sales Price $773,000
HOA Fees $803 yearly
Real Estate Tax $13,891 yearly

Tall Grass

Work With Penny

Whether helping first-time buyers, move-up buyers, those relocating to the area, downsizing, or finding the right home for their next chapter, Penny provides experienced guidance from the initial search through closing.