



Leave a Message

Thank you for your message. I will be in touch with you shortly.

3604 KERRIELL Court
3604 KERRIELL Court
3604 KERRIELL Court
3604 KERRIELL Court
3604 KERRIELL Court
3604 KERRIELL Court
3604 KERRIELL Court
3604 KERRIELL Court
3604 KERRIELL Court
3604 KERRIELL Court
3604 KERRIELL Court
3604 KERRIELL Court
3604 KERRIELL Court
3604 KERRIELL Court
3604 KERRIELL Court
3604 KERRIELL Court
3604 KERRIELL Court
3604 KERRIELL Court
3604 KERRIELL Court
3604 KERRIELL Court
3604 KERRIELL Court
3604 KERRIELL Court
3604 KERRIELL Court
3604 KERRIELL Court
3604 KERRIELL Court
3604 KERRIELL Court
3604 KERRIELL Court
3604 KERRIELL Court
3604 KERRIELL Court
3604 KERRIELL Court
3604 KERRIELL Court
3604 KERRIELL Court
3604 KERRIELL Court
3604 KERRIELL Court
3604 KERRIELL Court
3604 KERRIELL Court
3604 KERRIELL Court
3604 KERRIELL Court
3604 KERRIELL Court
3604 KERRIELL Court
3604 KERRIELL Court
3604 KERRIELL Court
3604 KERRIELL Court
3604 KERRIELL Court
3604 KERRIELL Court
3604 KERRIELL Court
3604 KERRIELL Court
3604 KERRIELL Court
VIEW PHOTOS
Bought with Timothy Rhoten with Red Carpet Investment Group In and Listed by Penny O'Brien with Baird & Warner 630-207-7001
$900,000

3604 KERRIELL Court

4 Beds 3 Baths 3,302 Sq.Ft. 10,890 Sq.Ft.

Description

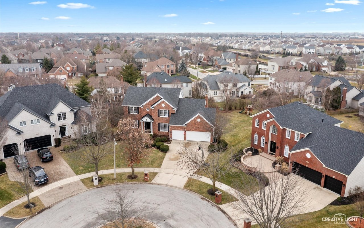
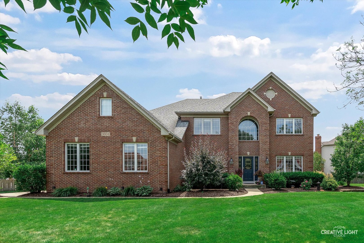
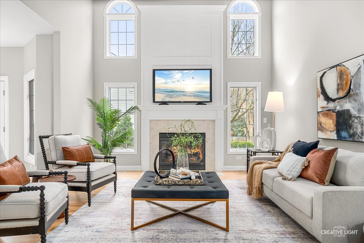
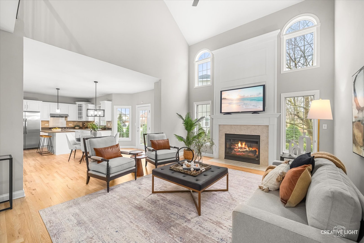
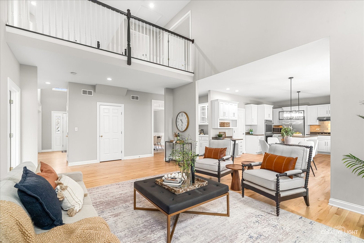
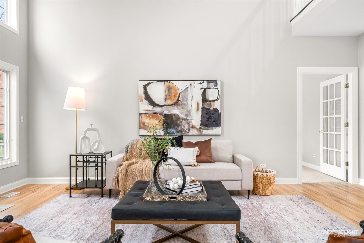
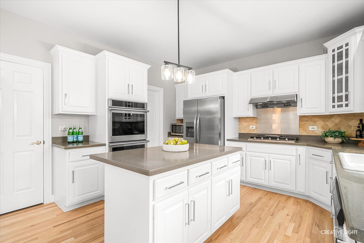
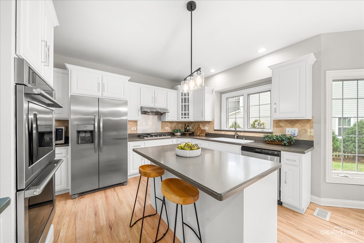
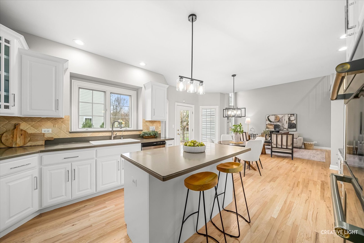
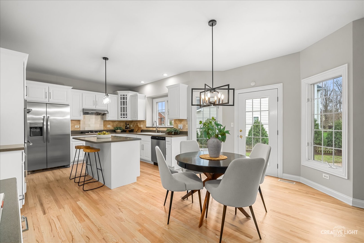
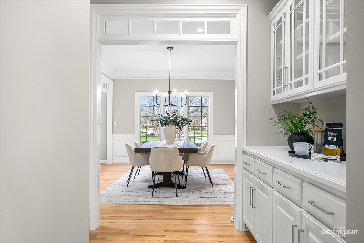
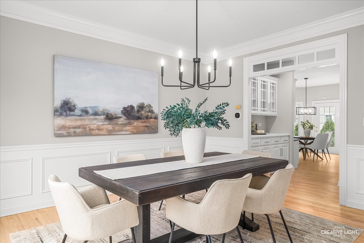
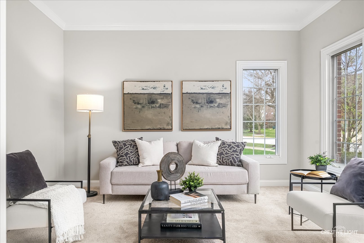
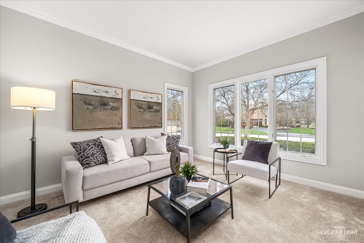
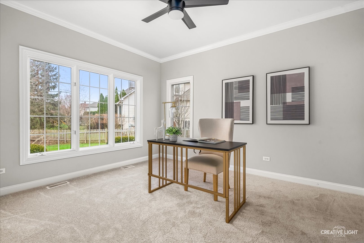
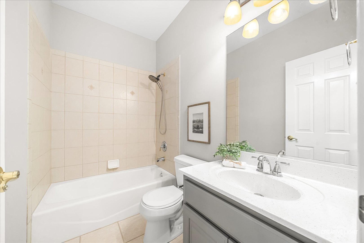
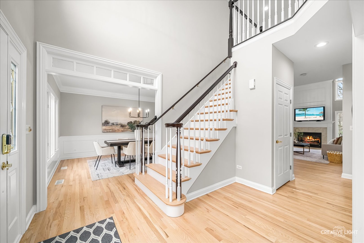
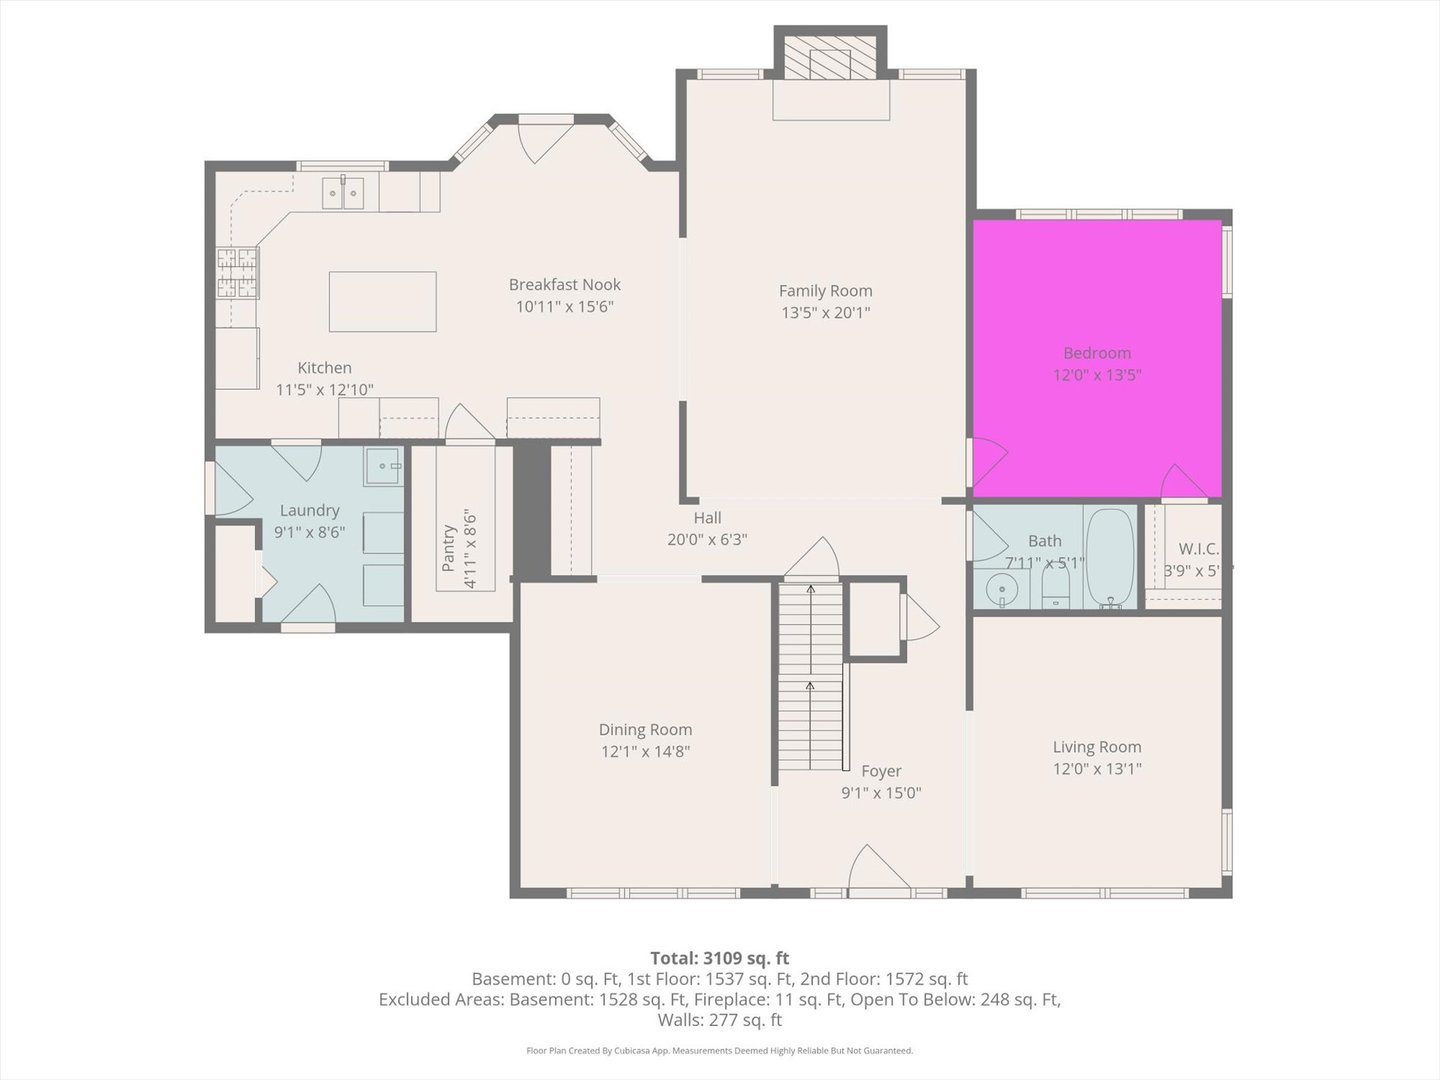
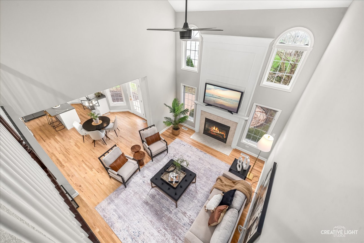
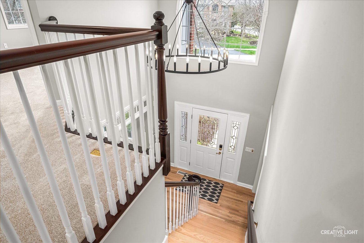
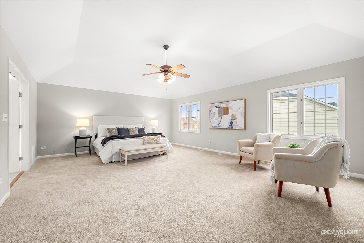
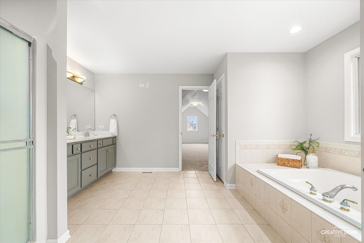
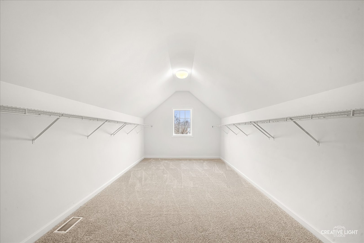
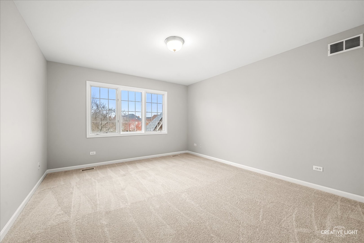
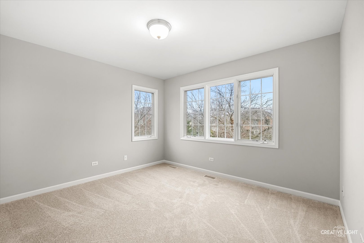
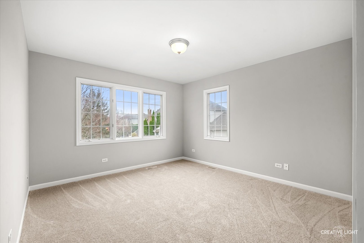
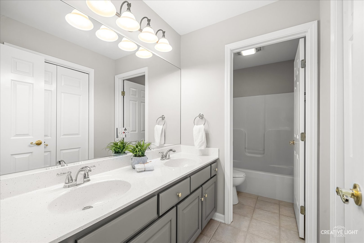
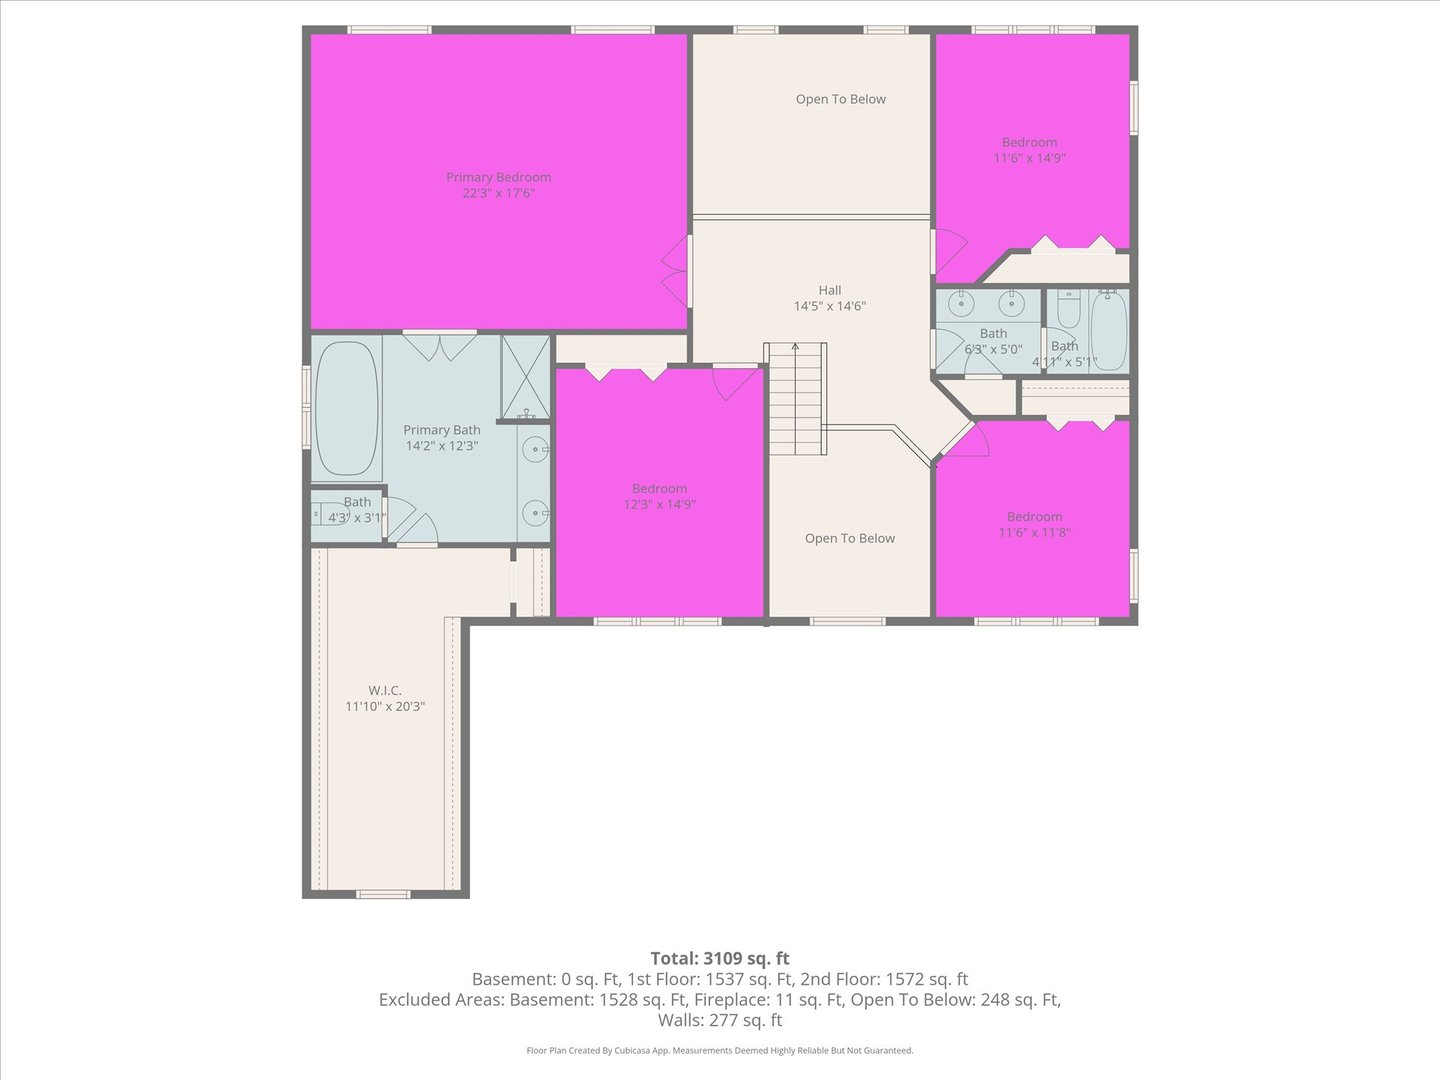
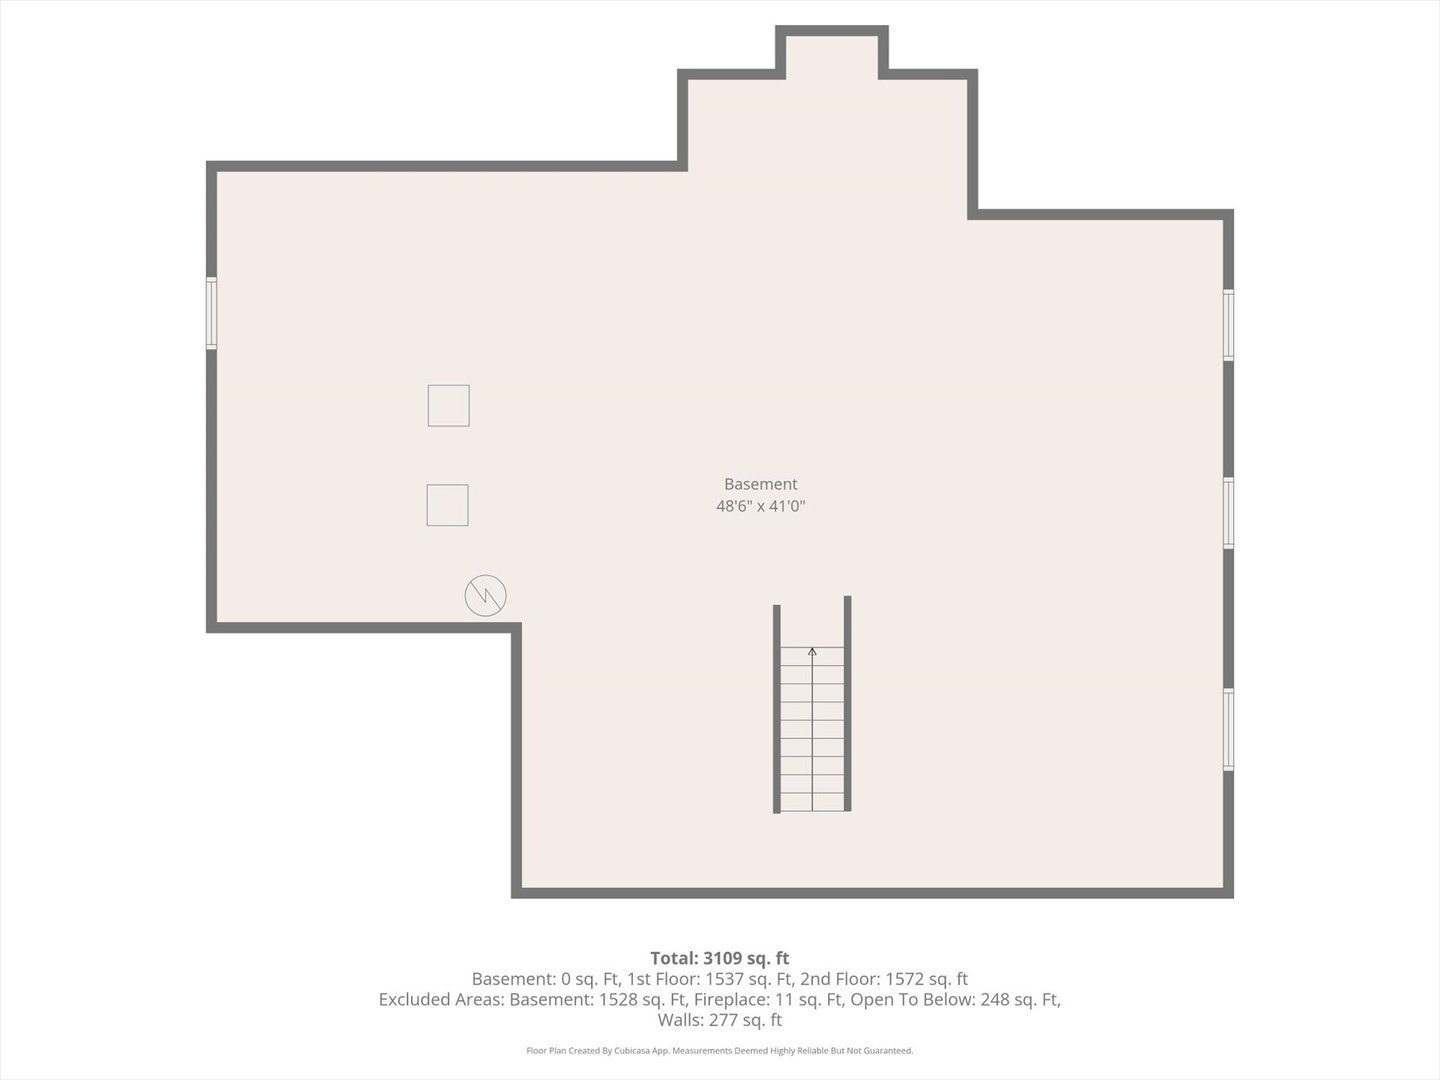
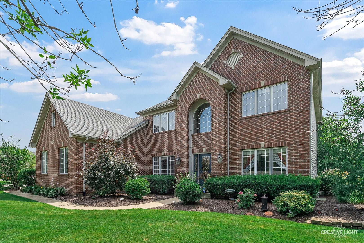
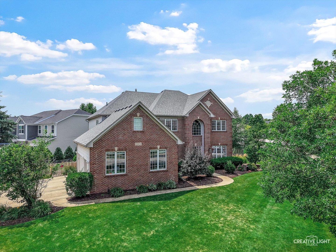
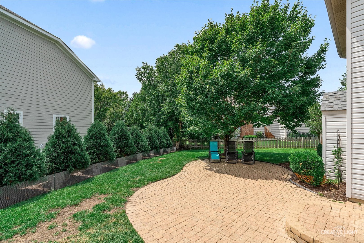
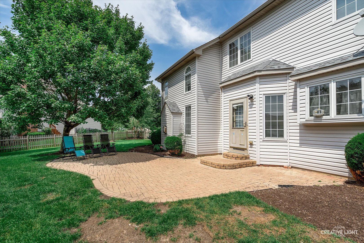
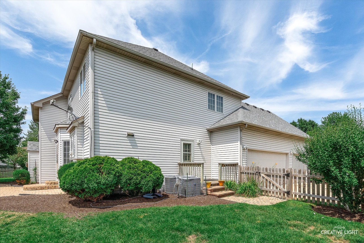
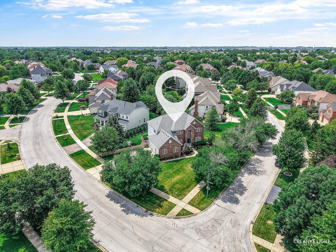
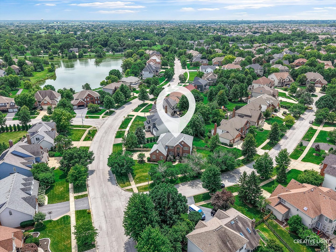
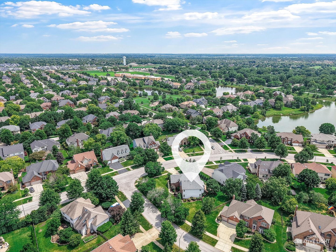
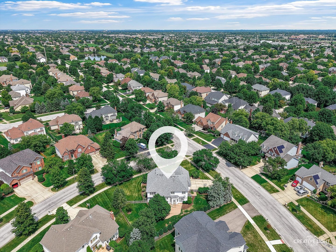
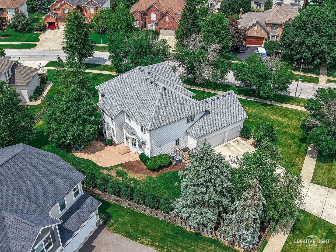
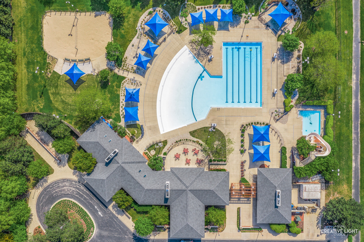
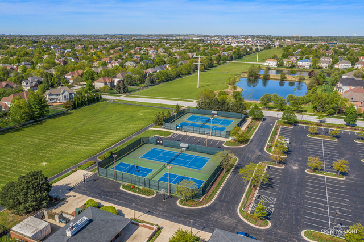
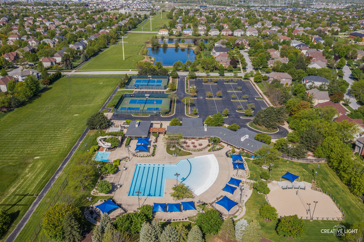
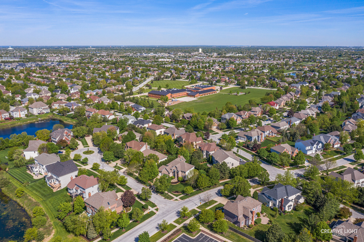
MULTIPLE OFFERS RECEIVED. HIGHEST & BEST DUE SUNDAY BY 12:00. Have you been waiting for a beautifully updated, truly move-in ready home in Tall Grass? This is the one that checks every box. Completely refreshed from top to bottom-every wall, ceiling and foot of trim has been freshly painted in agreeable gray & the hardwood floors refinished, and brand-new carpet installed throughout. The moment you step through the door, you can feel it. The foyer welcomes you with freshly refinished hardwood floors and an updated staircase. And oh does that on trend wagon wheel light fixture steel the show! The formal dining room features classic wainscoting and a striking new black iron chandelier. The versatile living room has brand new carpet. The kitchen has been beautifully refreshed with freshly painted white cabinetry, new silver hardware, and a brand-new refrigerator just installed. The Samsung cooktop and microwave were replaced in 2023, and the range hood vents to the exterior. The GE Monogram double oven was also installed in 2023! A new geometric light fixture brightens the breakfast area while another updated fixture highlights the kitchen island. Storage is exceptional with both a huge walk-in pantry and a butler's pantry. The centerpiece of the home is the dramatic two-story family room, featuring an updated fireplace with elegant white surround and decorative overmantel molding. A first-floor office with an adjacent full bathroom and closet offers excellent flexibility and could easily function as an in-law suite or guest space. Upstairs, the primary suite is enormous, with plenty of room for a sitting area or exercise space. The primary bathroom has been refreshed with new paint and a renewed dual-sink vanity with chelsea gray paint with new faucets, plus a whirlpool tub and separate shower. The walk-in closet is a dream with incredible storage. Additional generously sized bedrooms and a refreshed hall bathroom with dual sinks complete the second floor. The unfinished basement stairs & floor was given a fresh coat of paint & is a blank canvas, ready for your design ideas. Rare 3 car side load garage. FRESH PAINT 2026! BRAND NEW CARPET 2026! REFINISHED HARDWOOD FLOORS 2026! 2 NEW CARRIER FURNACES & 2 NEW A/C 2020! NEW ROOF 2019! Located in Tall Grass, a popular swim and tennis community featuring a zero-depth pool, tennis courts, and pickleball courts. Conveniently located near the Route 59 dining, shopping, and entertainment corridor and just a 15-minute drive to downtown Naperville.

Share Property

Location

3604 KERRIELL Court, Naperville, IL 60564

Status

Sold

Date Sold

May 6, 2026
Penny O'Brien

Penny O'Brien

TITLE

REALTOR®

Property Amenities

Interior
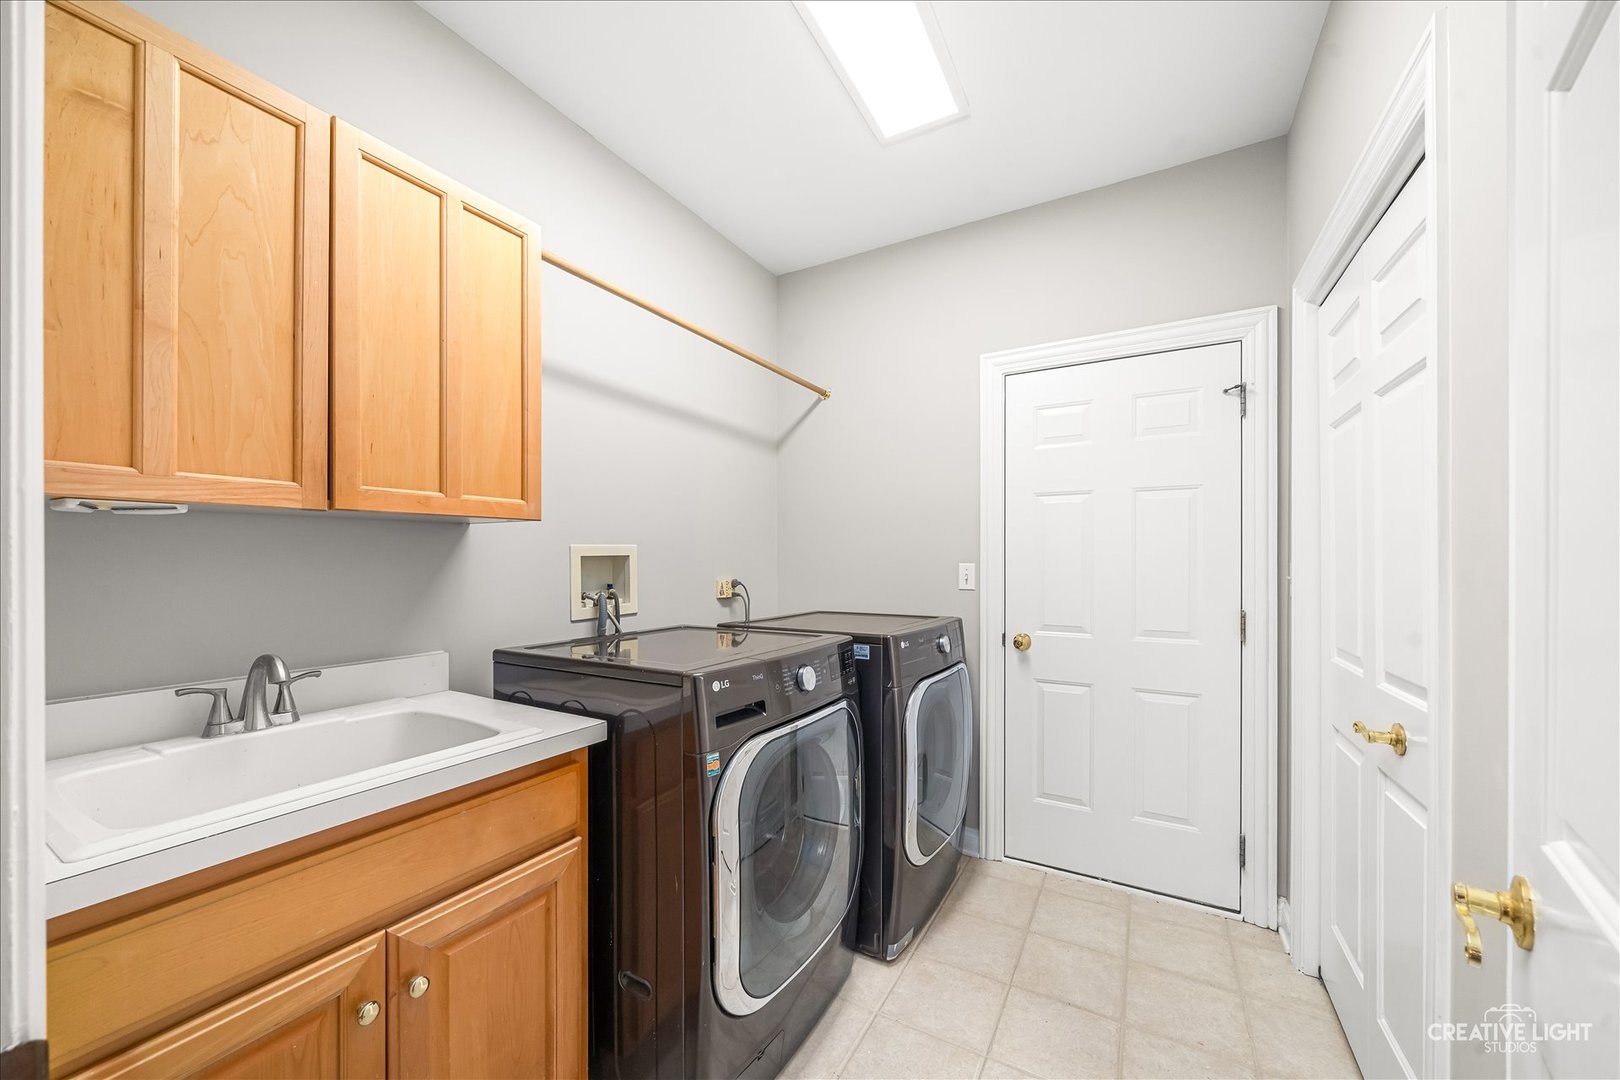
Laundry room Main Level
Fireplace Gas Log, Gas Starter
Appliances Double Oven, Microwave, Dishwasher, Refrigerator, Washer, Dryer, Disposal, Stainless Steel Appliance(s), Cooktop, Range Hood, Humidifier
Flooring Hardwood
Total Bedrooms: 4
Full Bathrooms: 3
Other Interior Features Cathedral Ceiling(s), 1st Floor Bedroom, In-Law Floorplan, 1st Floor Full Bath, Walk-In Closet(s)
Area & Lot
Lot Area 10,890 Sq.Ft.
Living area 3,302 Sq.Ft.
MLS® ID 12594924
Year Built 2000
School District 204
High School Waubonsie Valley High School
Middle School Scullen Middle School
Elementary School Fry Elementary School
Architecture Styles Traditional
Type Residential
Status Sold
Date Sold May 6, 2026
Exterior
Air conditioning Central Air, Zoned
Heat type Natural Gas, Forced Air
Water Source Lake Michigan
Garage Space 3.0
Sewer Public Sewer, Storm Sewer
Parking Concrete, Garage Door Opener, Yes, Garage Owned, Attached, Garage
Lot Features Corner Lot, Cul-De-Sac, Irregular Lot, Landscaped
Roof Asphalt
Finance
Sales Price $900,000
HOA Fees $827 yearly
Real Estate Tax $15,097 yearly

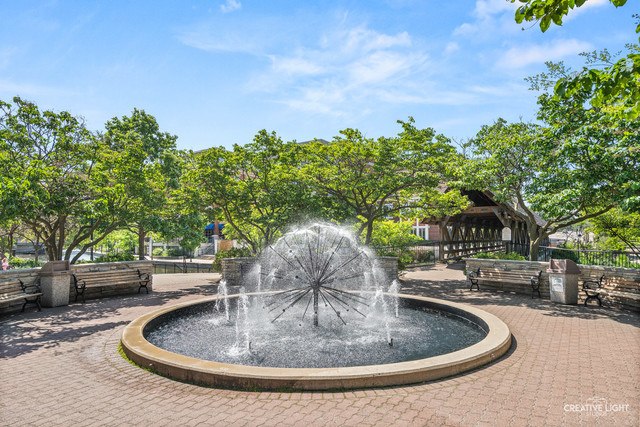
Tall Grass

Work With Penny

Whether helping first-time buyers, move-up buyers, those relocating to the area, downsizing, or finding the right home for their next chapter, Penny provides experienced guidance from the initial search through closing.