Leave a Message

Thank you for your message. I will be in touch with you shortly.

3611 Grassmere Road
3611 Grassmere Road
3611 Grassmere Road
3611 Grassmere Road
3611 Grassmere Road
3611 Grassmere Road
3611 Grassmere Road
3611 Grassmere Road
3611 Grassmere Road
3611 Grassmere Road
3611 Grassmere Road
3611 Grassmere Road
3611 Grassmere Road
3611 Grassmere Road
3611 Grassmere Road
3611 Grassmere Road
3611 Grassmere Road
3611 Grassmere Road
3611 Grassmere Road
3611 Grassmere Road
3611 Grassmere Road
3611 Grassmere Road
3611 Grassmere Road
3611 Grassmere Road
3611 Grassmere Road
3611 Grassmere Road
3611 Grassmere Road
3611 Grassmere Road
3611 Grassmere Road
3611 Grassmere Road
3611 Grassmere Road
3611 Grassmere Road
3611 Grassmere Road
3611 Grassmere Road
3611 Grassmere Road
3611 Grassmere Road
3611 Grassmere Road
3611 Grassmere Road
3611 Grassmere Road
3611 Grassmere Road
3611 Grassmere Road
3611 Grassmere Road
3611 Grassmere Road
3611 Grassmere Road
3611 Grassmere Road
3611 Grassmere Road
3611 Grassmere Road
3611 Grassmere Road
3611 Grassmere Road
3611 Grassmere Road
3611 Grassmere Road
VIEW PHOTOS
Bought with Penny O'Brien with Baird & Warner and Listed by Penny O'Brien with Baird & Warner 630-207-7001
$750,000

3611 Grassmere Road

4 Beds 4 Baths 3,028 Sq.Ft. 9,583.2 Sq.Ft.

Description

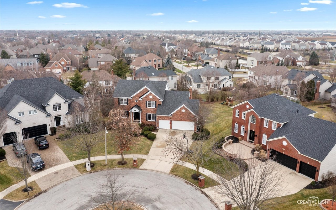
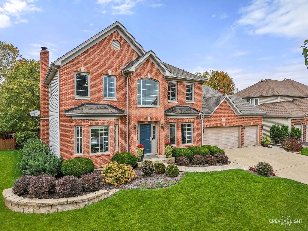
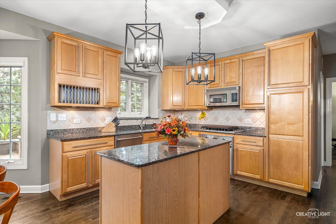
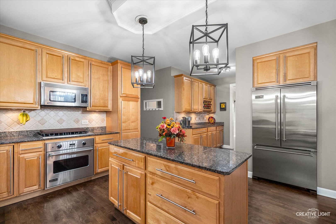
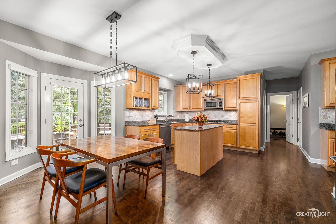
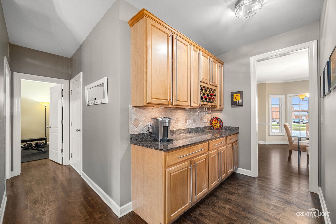
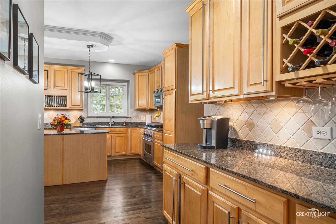
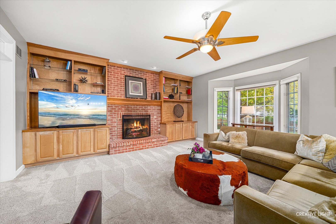
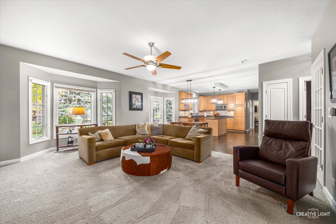
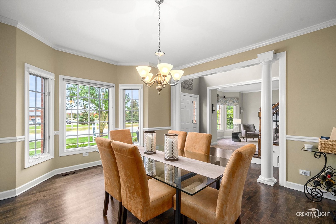
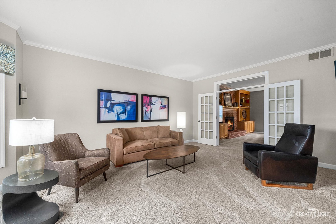
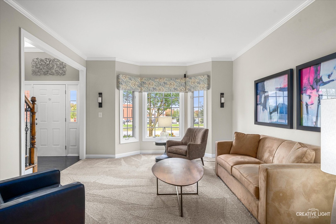
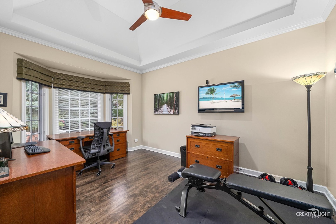
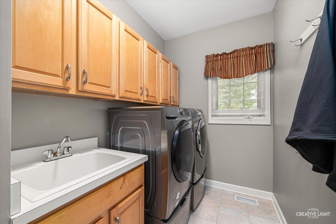
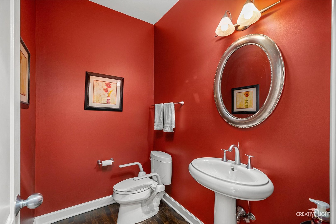
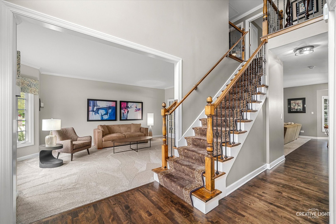
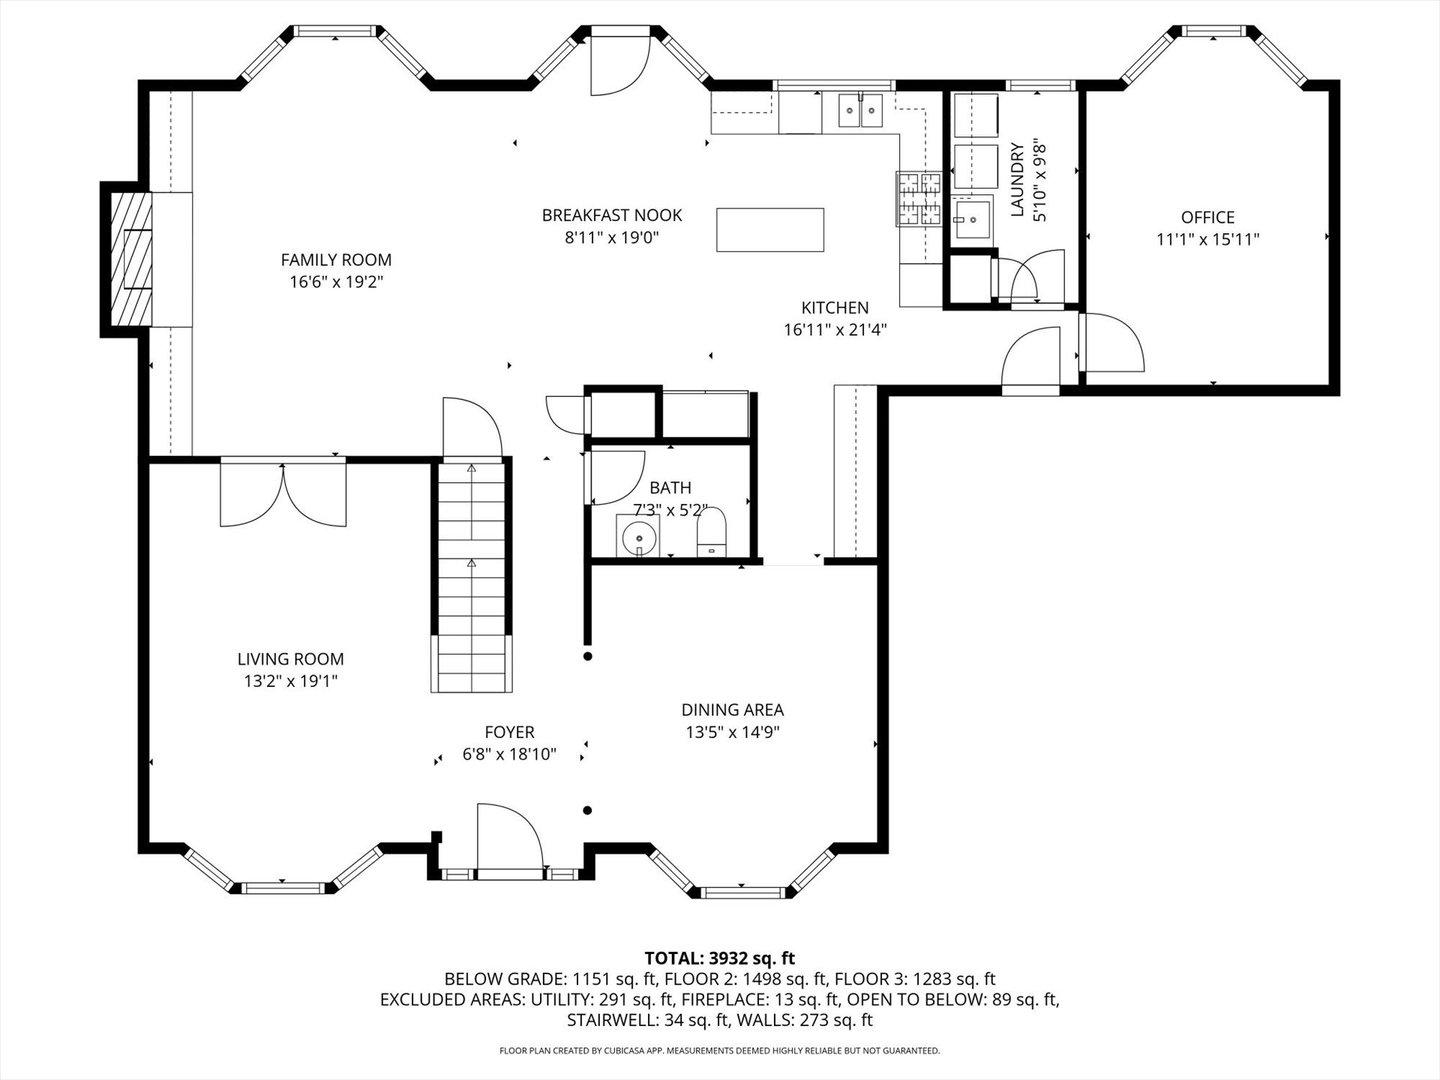
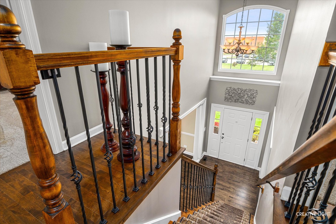
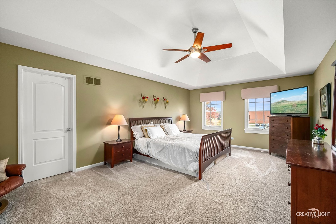
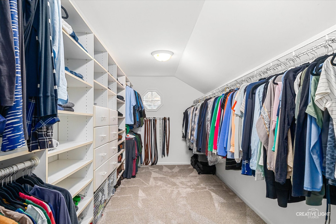
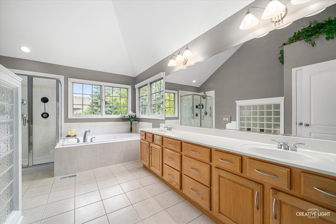
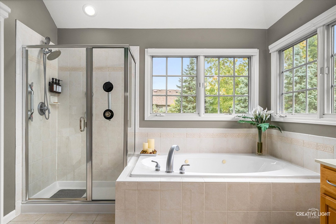
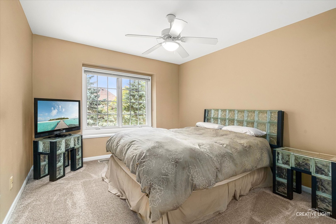
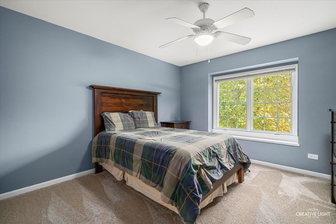
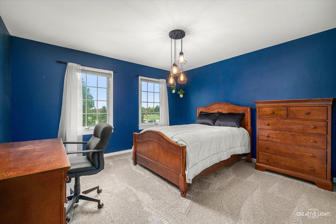
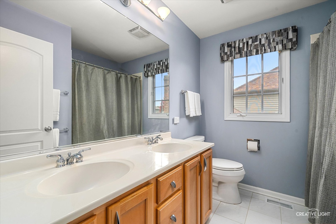
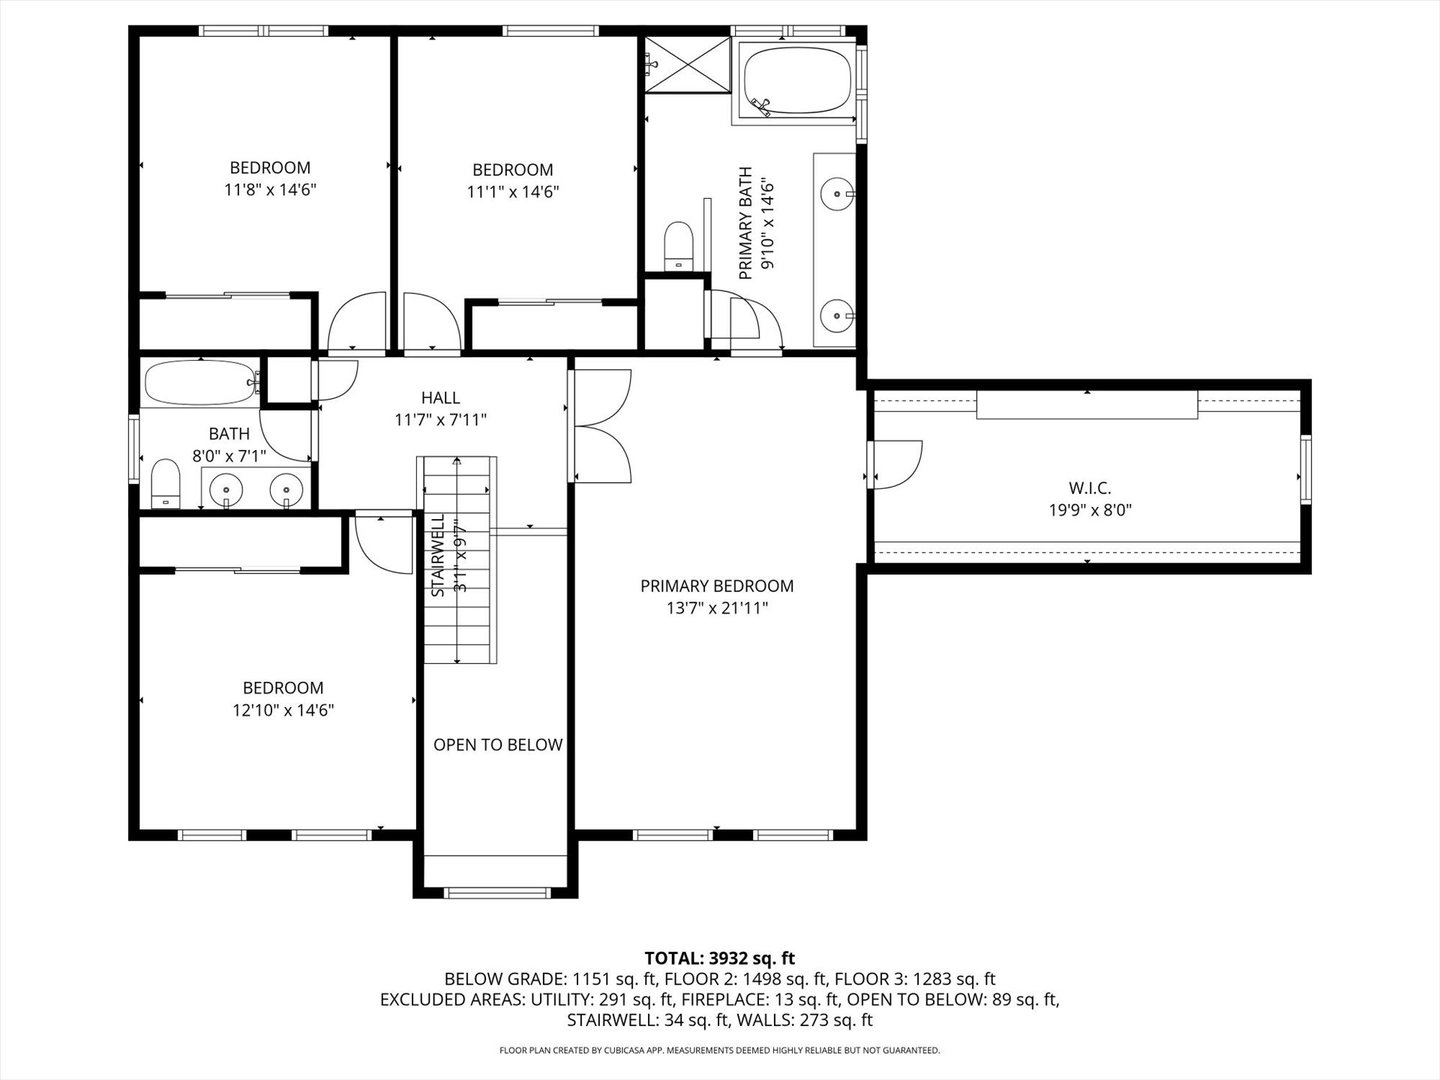
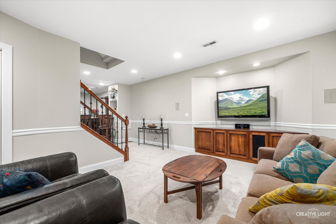
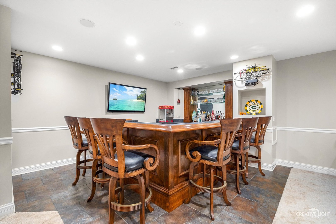
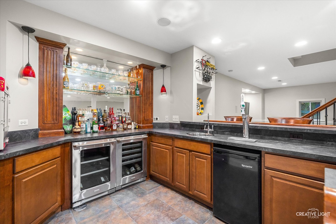
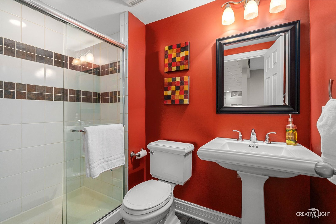
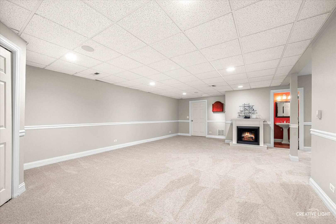
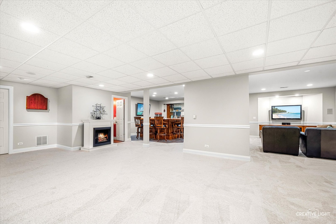
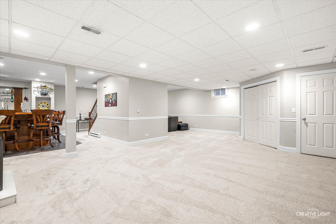
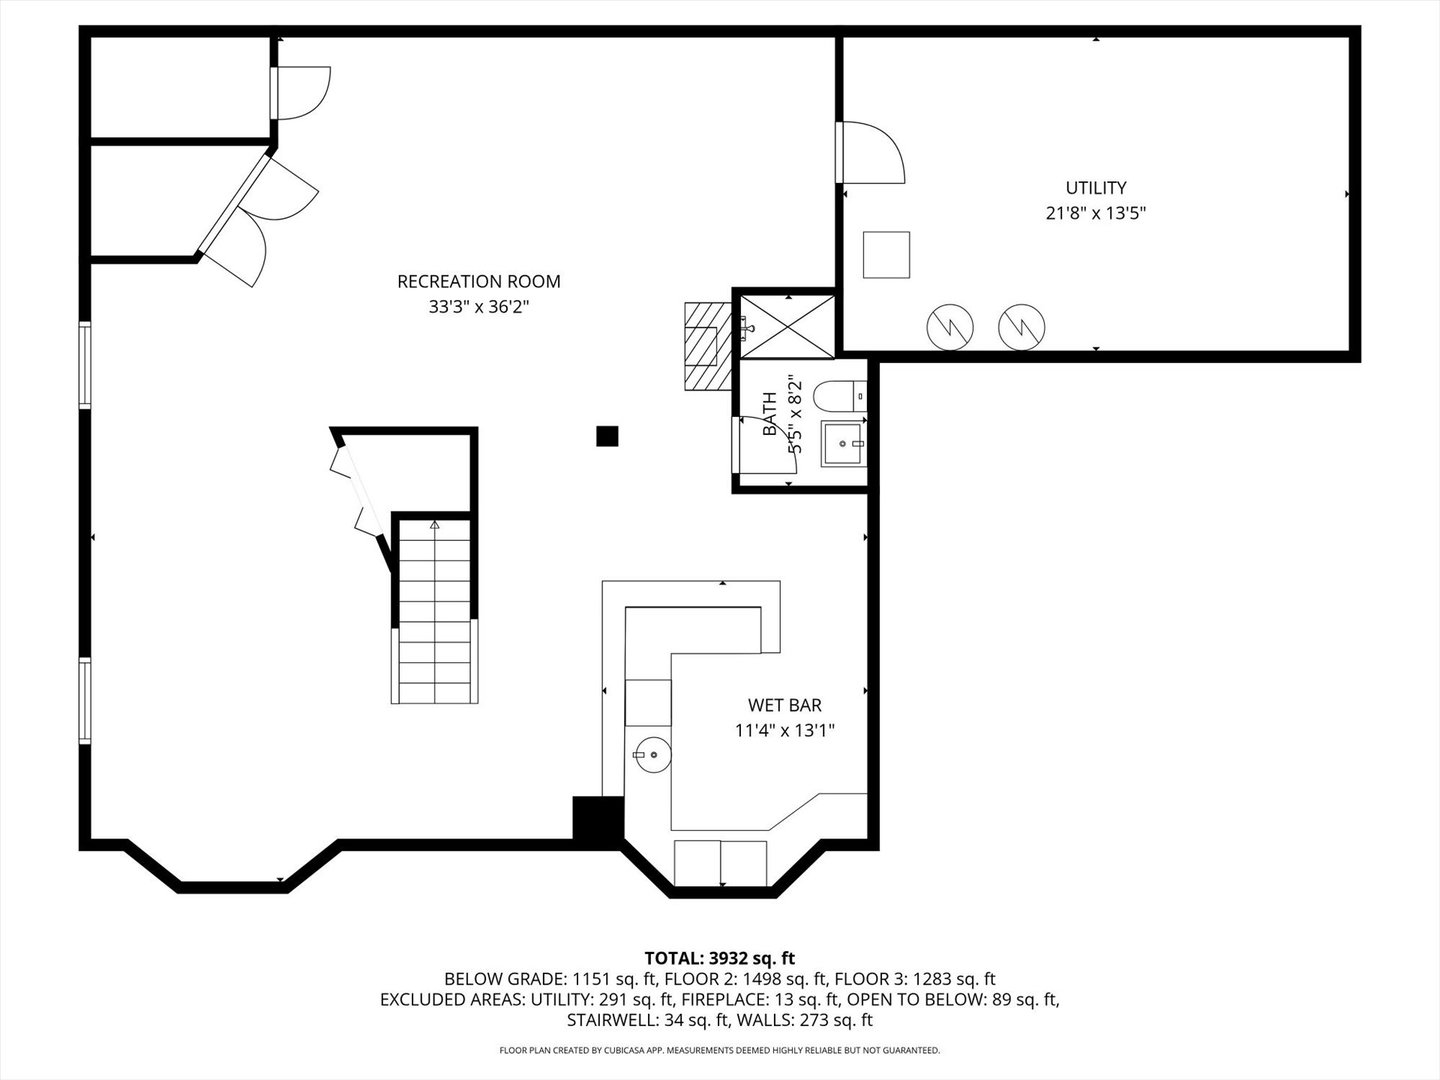
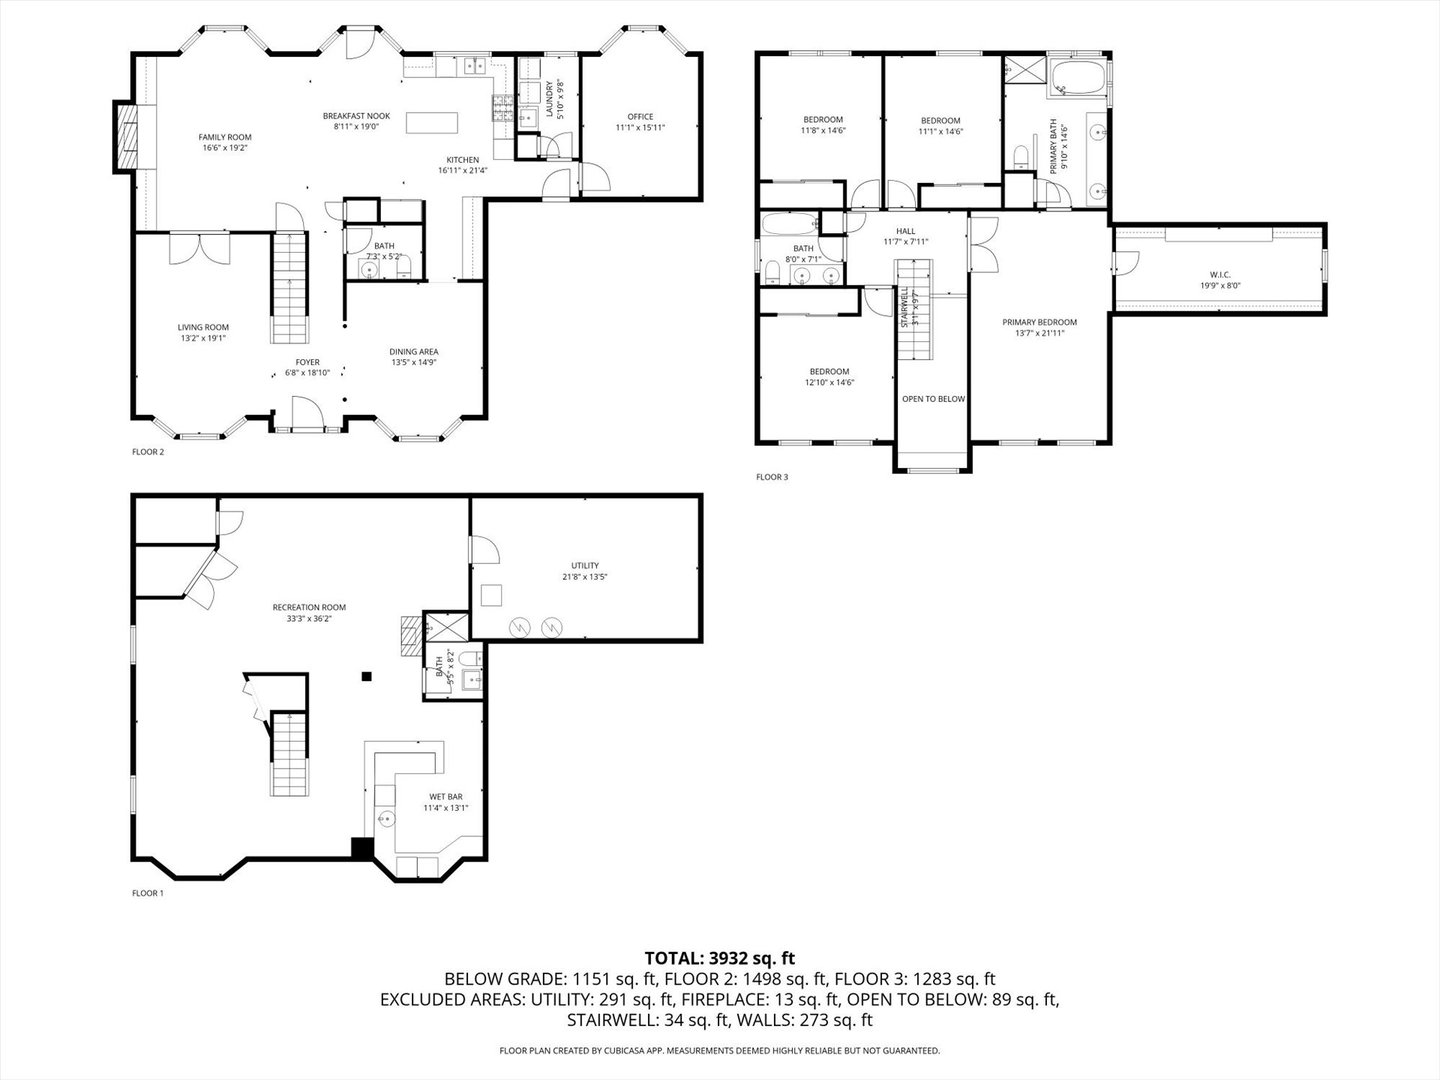
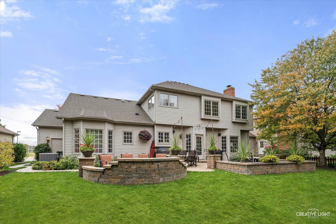
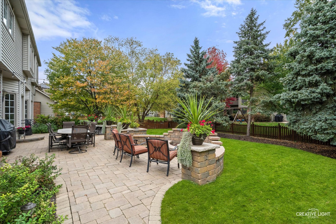
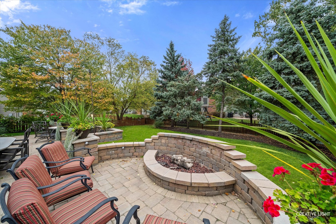
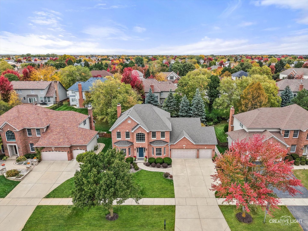
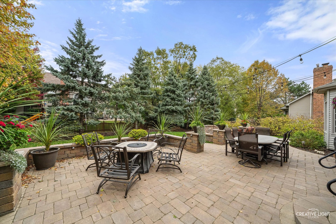
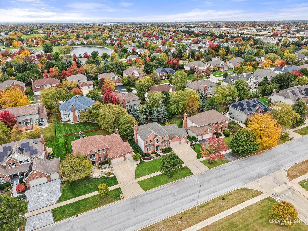
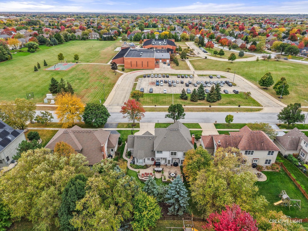
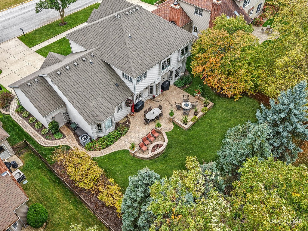
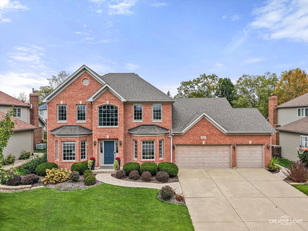
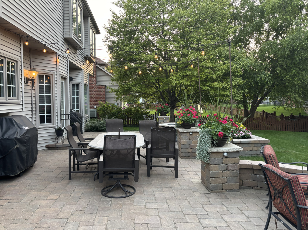
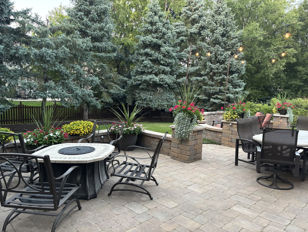
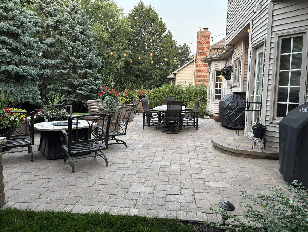
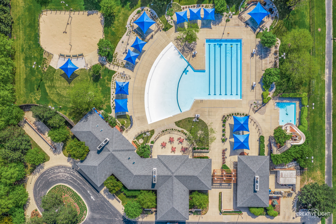
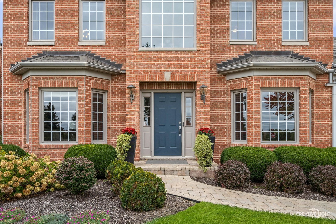
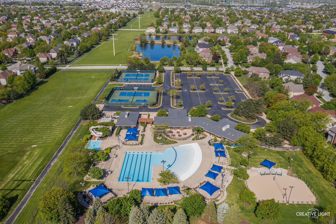
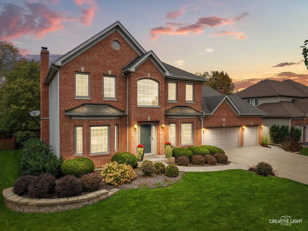
Beautifully maintained by its original owner, this Tall Grass gem offers timeless appeal and an easy-flowing floor plan. With 4 bedrooms, 3 1/2 baths, and amazing curb appeal, this home shines from the moment you arrive. The brick paver walkway leads to a welcoming front entry and a 3-car garage. Inside, refinished hardwood floors grace the main level. New carpet on the main level & upstairs in 2024! The Living and Dining Rooms feature bay windows that fill the space with natural light. The Kitchen stands out with a Viking refrigerator, oven & microwave, maple cabinetry, granite countertops & tile backsplash. Modern black iron light fixtures were just added! An incredible Butler's Pantry adds both storage and counter space. The Kitchen opens to the oversized Family Room with built-in bookcases, a brick fireplace, and another bay window-perfect for relaxed everyday living. Step outside to enjoy fall evenings on the expansive brick paver patio with a built-in firepit. The private first-floor Office offers hardwood floors and a tray ceiling, and the spacious Laundry Room is a pleasant surprise with plenty of room to work and organize. Upstairs, the Primary Suite feels like a retreat with newer carpet, a tray ceiling, and an enormous walk-in closet with a custom organization system. The Primary Bath features a dual-sink vanity, whirlpool tub, separate shower, vaulted ceiling, and beautiful natural light. 3 addtional bedrooms & a hall bathroom with dual sinks complete the upper level. The finished Basement was just freshly painted & new carpet installed. It's the ultimate hangout-complete with a bar area featuring a Electrolux double beverage center and Kegerator, media area, and rec space. Perfect for game day or entertaining! NEW CARPET BASEMENT LAST THIS WEEK! FRESH PAINT BASEMENT! NEW CARPET UPSTAIRS 2024! NEW LIGHT FIXTURES KITCHEN 2025! HARDWOOD FLOORS REFINISHED IN 2024! NEW A/C 2023! NEW FURNACE 2023! NEW ROOF 2018! All this in award-winning District 204 with on-site Fry Elementary and Scullen Middle School. Close to Route 59 shopping, restaurants, and the exciting new Block 59 development. Just 15 minutes to Downtown Naperville. Come see why Tall Grass and Naperville continue to rank among the best places to live!

Share Property

Location

3611 Grassmere Road, Naperville, IL 60564

Status

Sold

Date Sold

November 24, 2025
Penny O'Brien

Penny O'Brien

TITLE

REALTOR®

Property Amenities

Interior
Laundry room Main Level
Appliances Range, Microwave, Dishwasher, High End Refrigerator, Bar Fridge, Washer, Dryer, Disposal, Stainless Steel Appliance(s), Wine Refrigerator, Humidifier
Flooring Hardwood
Total Bedrooms: 4
Half Bathrooms: 1
Full Bathrooms: 3
Other Interior Features Wet Bar, Walk-In Closet(s)
Area & Lot
Lot Area 9,583.2 Sq.Ft.
Living area 3,028 Sq.Ft.
MLS® ID 12495991
Year Built 2000
School District 204
High School Waubonsie Valley High School
Middle School Scullen Middle School
Elementary School Fry Elementary School
Architecture Styles Traditional
Type Residential
Status Sold
Date Sold November 24, 2025
Exterior
Air conditioning Central Air
Heat type Natural Gas
Water Source Public
Garage Space 3.0
Sewer Public Sewer
Parking Concrete, Yes, Garage Owned, Attached, Garage
Roof Asphalt
Finance
Sales Price $750,000
HOA Fees $803 yearly
Real Estate Tax $15,336 yearly

Tall Grass

Work With Penny

Whether helping first-time buyers, move-up buyers, those relocating to the area, downsizing, or finding the right home for their next chapter, Penny provides experienced guidance from the initial search through closing.