Description
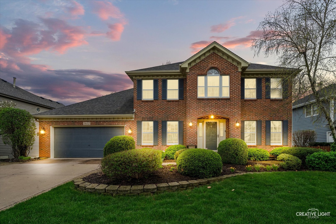
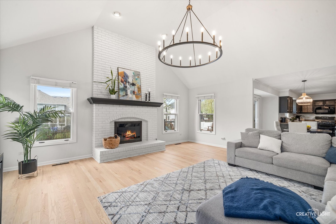
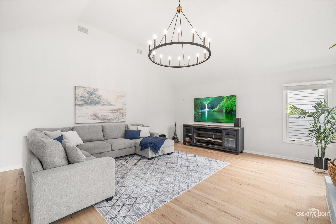
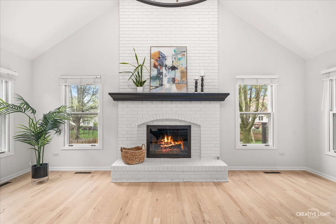
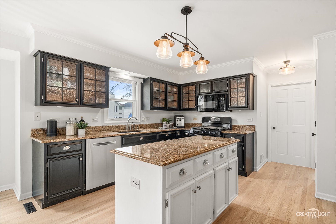
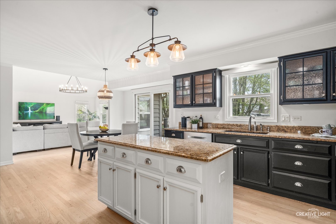
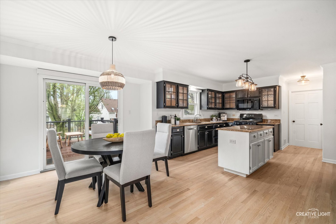
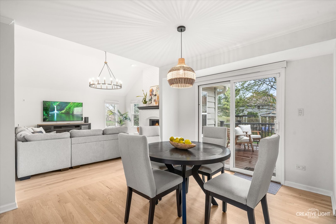
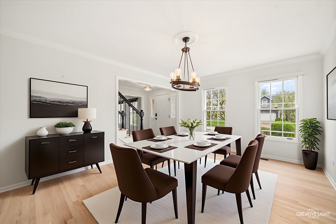
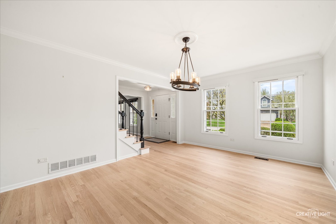
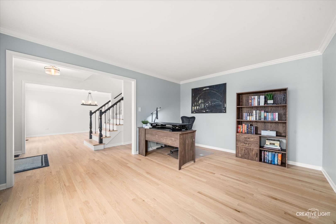
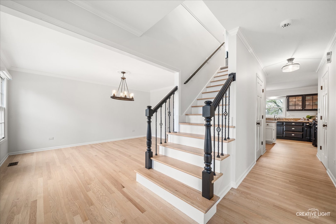
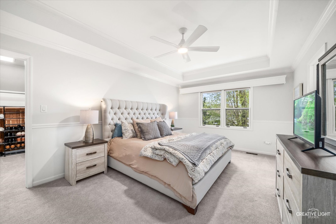
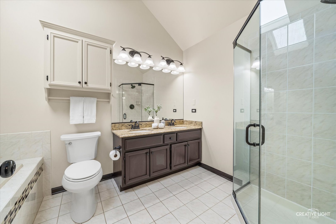
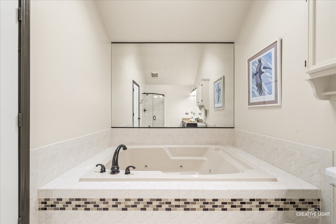
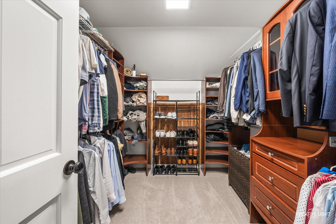
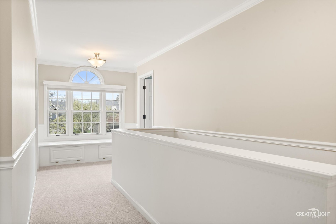
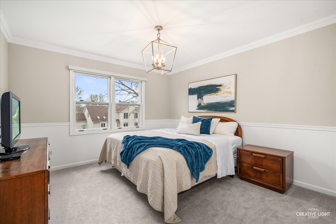
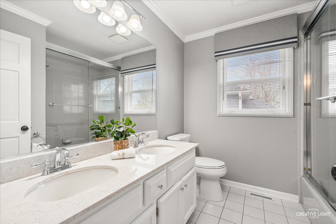
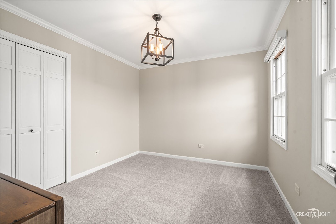
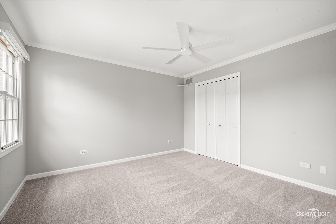
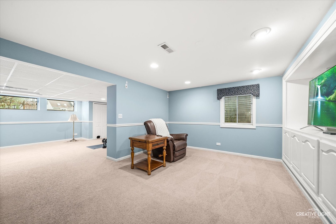
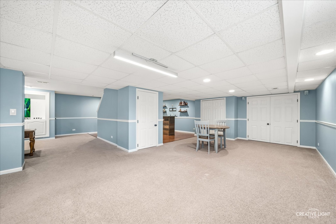
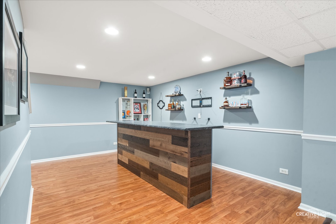
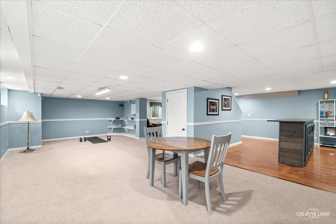
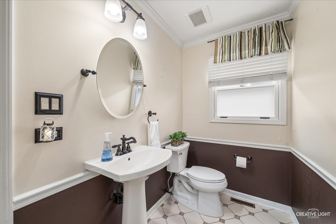
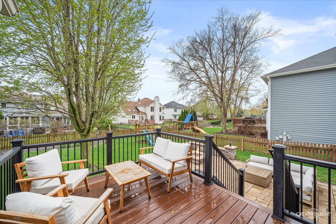
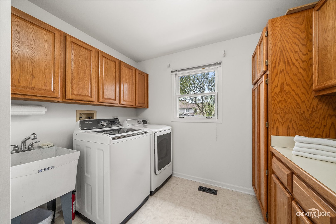
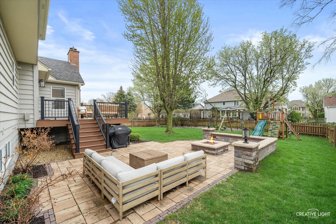
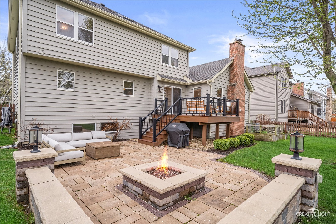
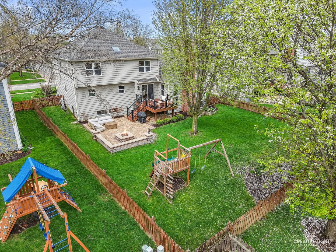
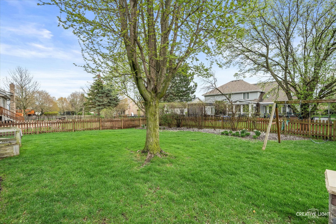
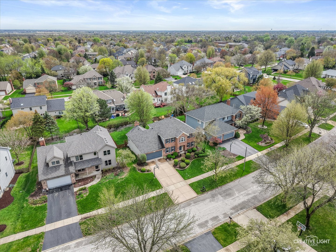
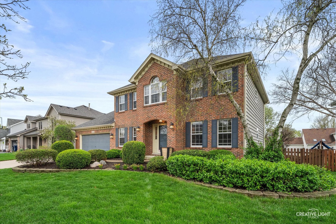
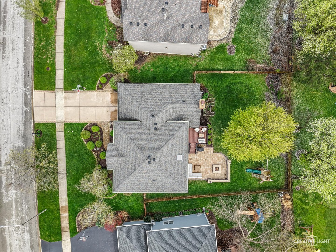
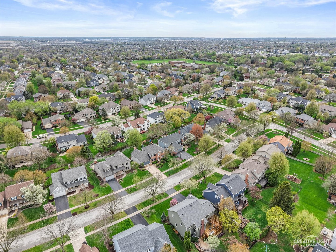
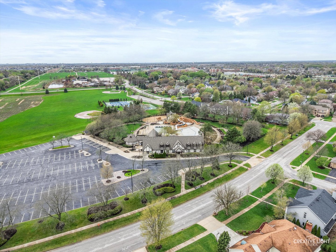
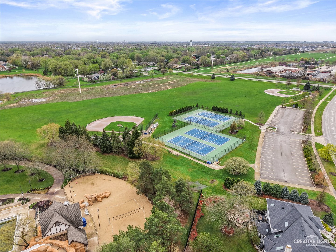
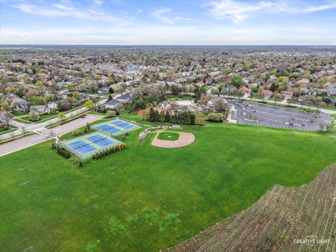
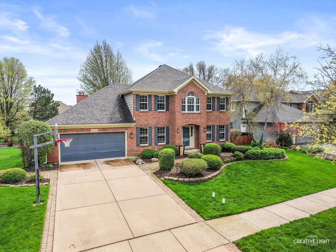
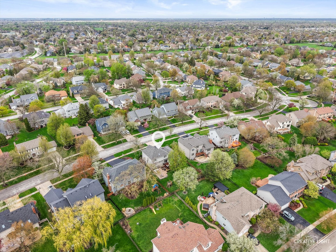
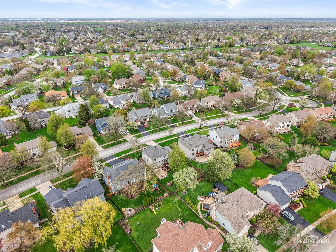
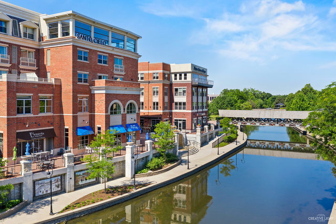
MULTIPLE OFFERS. HIGHEST & BEST OFFERS DUE SUNDAY, 12:00. Arguably one of Ashbury's most sought-after streets-where homes rarely become available. Bright, open-concept living defines this home, which is filled with abundant natural light. The spacious Family Room is the heart of the home with it's white washed fireplace, amazing vaulted ceiling & center piece wagon wheel chandelier. It flows seamlessly into the kitchen, creating an ideal layout for both everyday living and entertaining, while the wood-burning fireplace adds warmth and character. The Kitchen has a center island, granite countertops & stainless steel appliances. The main level also includes a formal Dining Room & a reimagined Living Room that is being used as an home office, laundry room, and powder room. Recent improvements enhance both style and comfort, including refinished hardwood floors in a light, modern tone, new hardwood flooring in the dining room and office, fresh interior paint, and updated light fixtures throughout. Custom Hunter Douglas motorized window treatments have been installed throughout the home. A new Bryant furnace with communicating thermostat adds efficiency and peace of mind. Additional features include a Vivint smart home security system with keypad entry and 24/7 monitoring. Upstairs you'll find plush new carpet. The Primary Bedroom is oversized & features a tray ceiling & chandelier. The Primary Bathroom has a dual sink vanity with granite, whirlpool tub & separate shower. 3 additional generous sized bedrooms & a hall bathroom with dual sink vanity, complete the second level. Step outside to a fully fenced backyard with a Trex deck, paver patio with fire pit, and ample space for outdoor living and entertaining. The finished LOOKOUT basement has tons of daylight, a media area, workout space & a bar! Great for relaxing, entertaining or movie night! NEW CARPET 2024! NEW KOHLER TOILETS 2024! NEW WATER HEATER 2024! NEW FURNACE 2022! NEW BOSCH DISHWASHER 2022! NEW TREK DECK 2021! NEW BRICK PAVER PATIO 2021! NEW ROOF 2020! NEW EXTERIOR PAINT & GUTTERS 2020! NEW SAMSUNG WASHER & DRYER 2019! Residents enjoy access to Ashbury's amenities, including a clubhouse, pool with slide and waterfall, tennis courts, park, and open green space. Conveniently located just a few blocks from Patterson Elementary. Move-in ready with thoughtful updates throughout. Naperville has been voted 3 years in a row - Best Place to Live! Come find out why! Seller prefers a 60 day close!