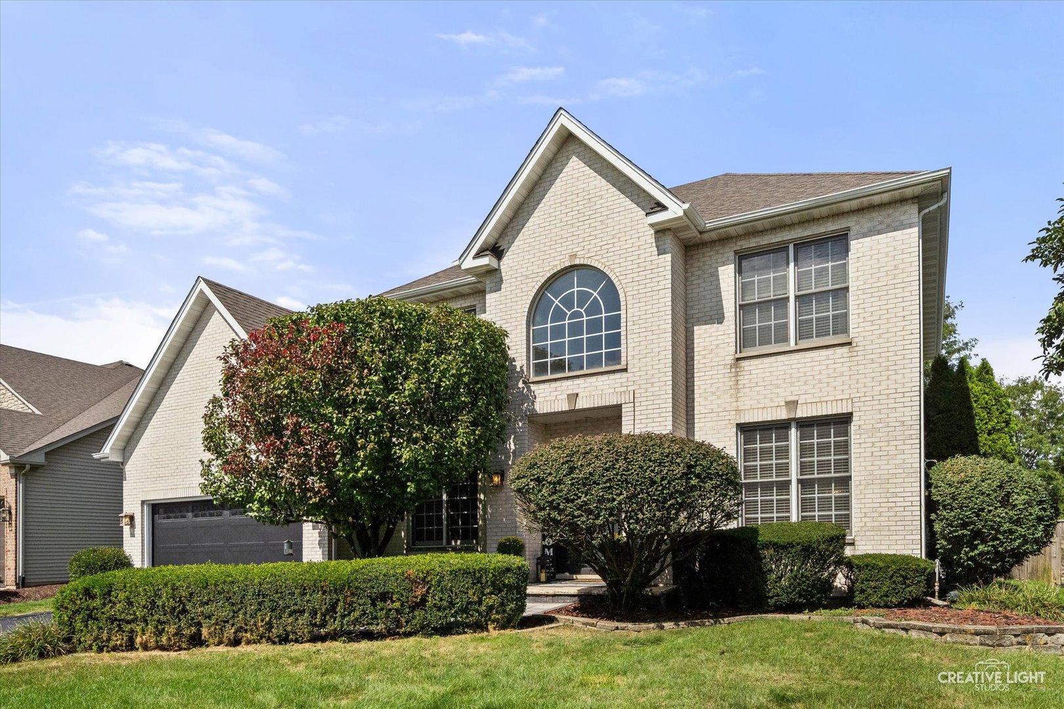
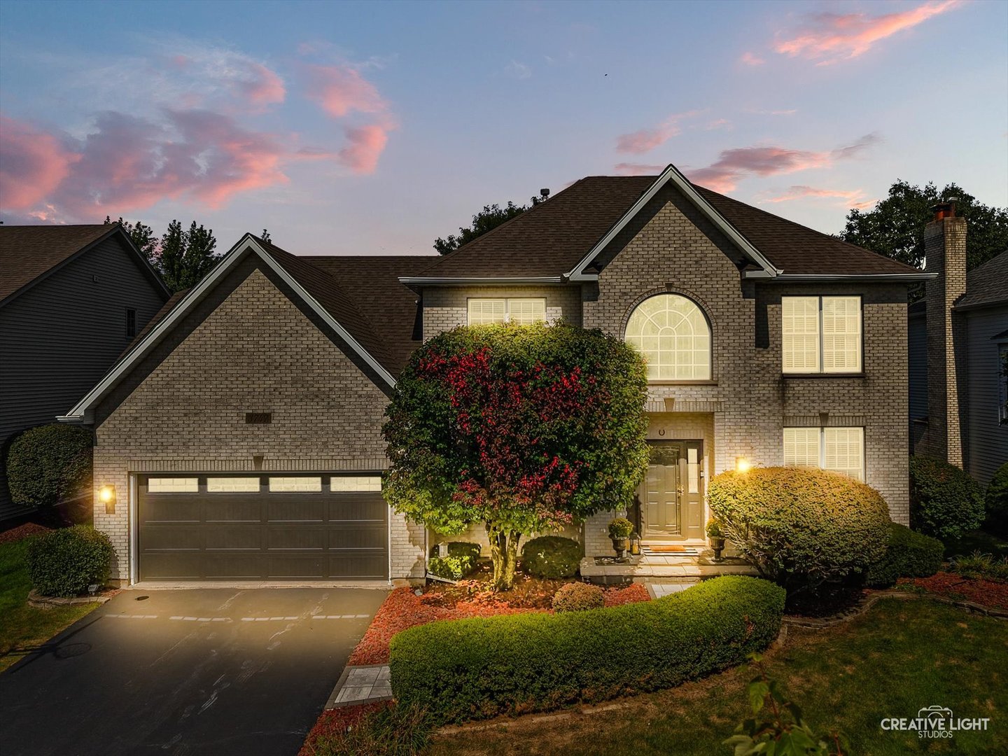
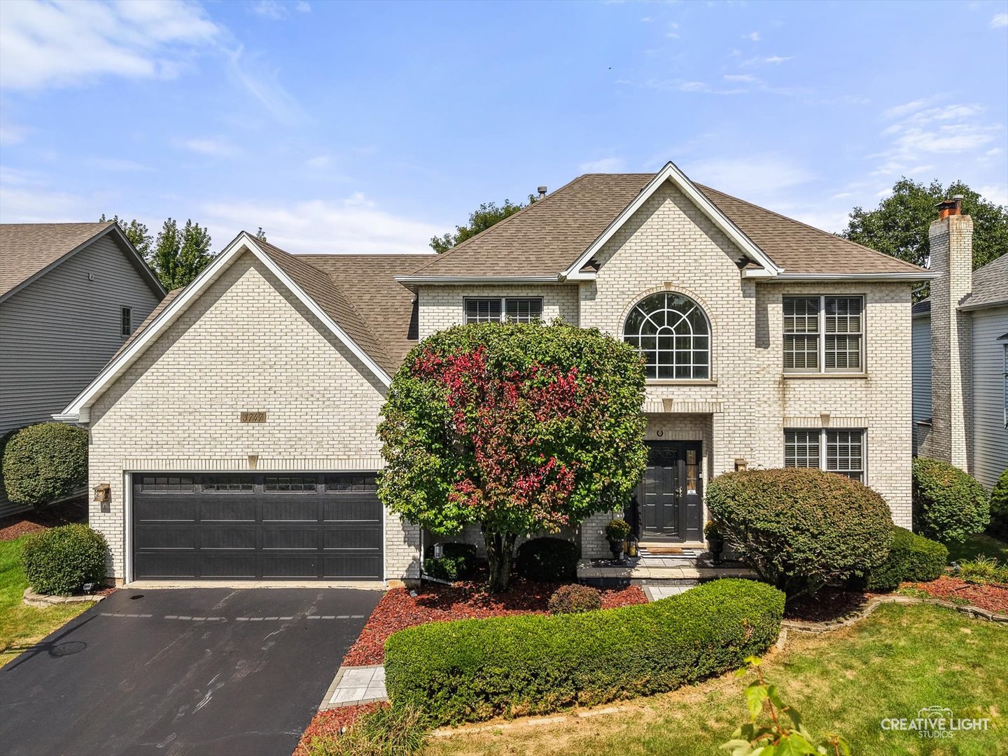
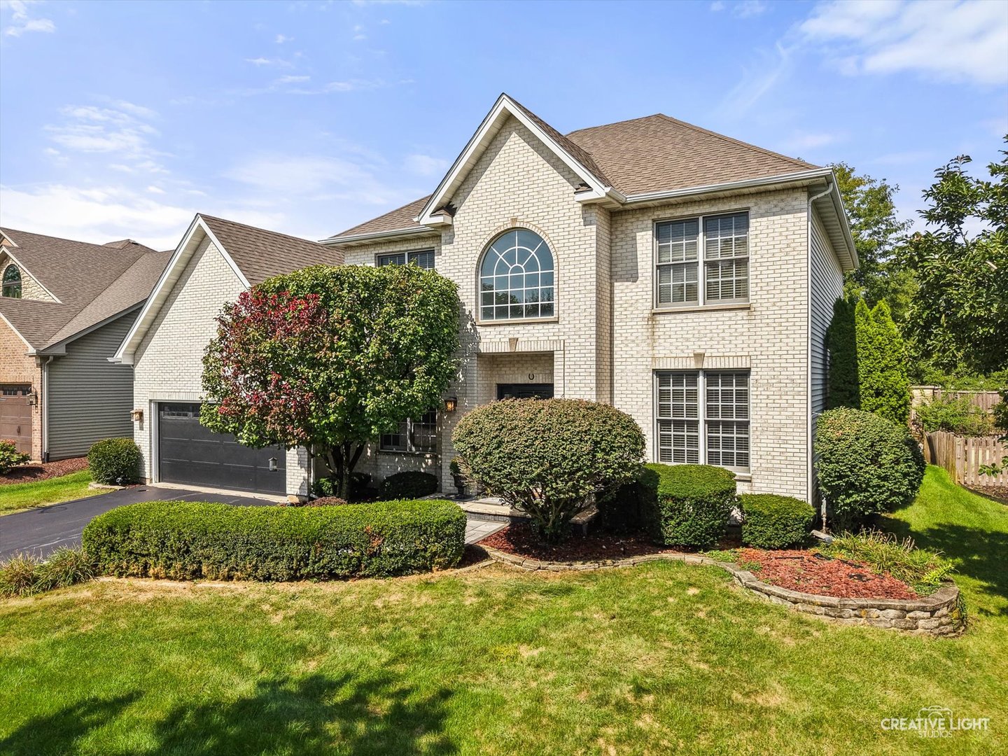
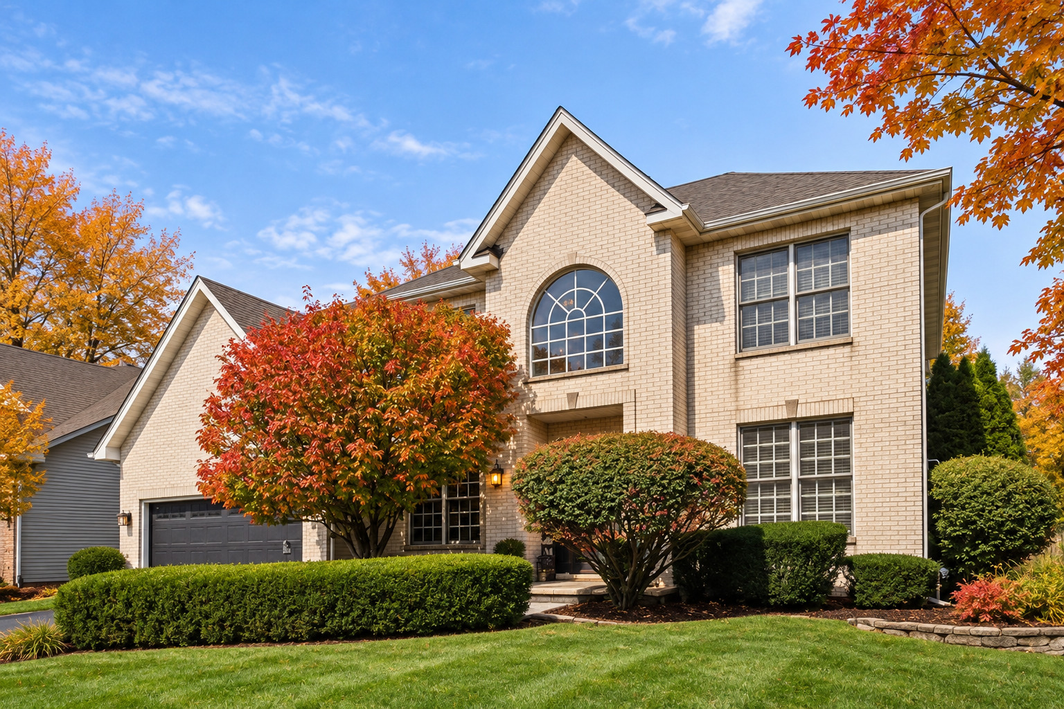
Two-story brick home with an arched window, dark garage, and colorful autumn trees.
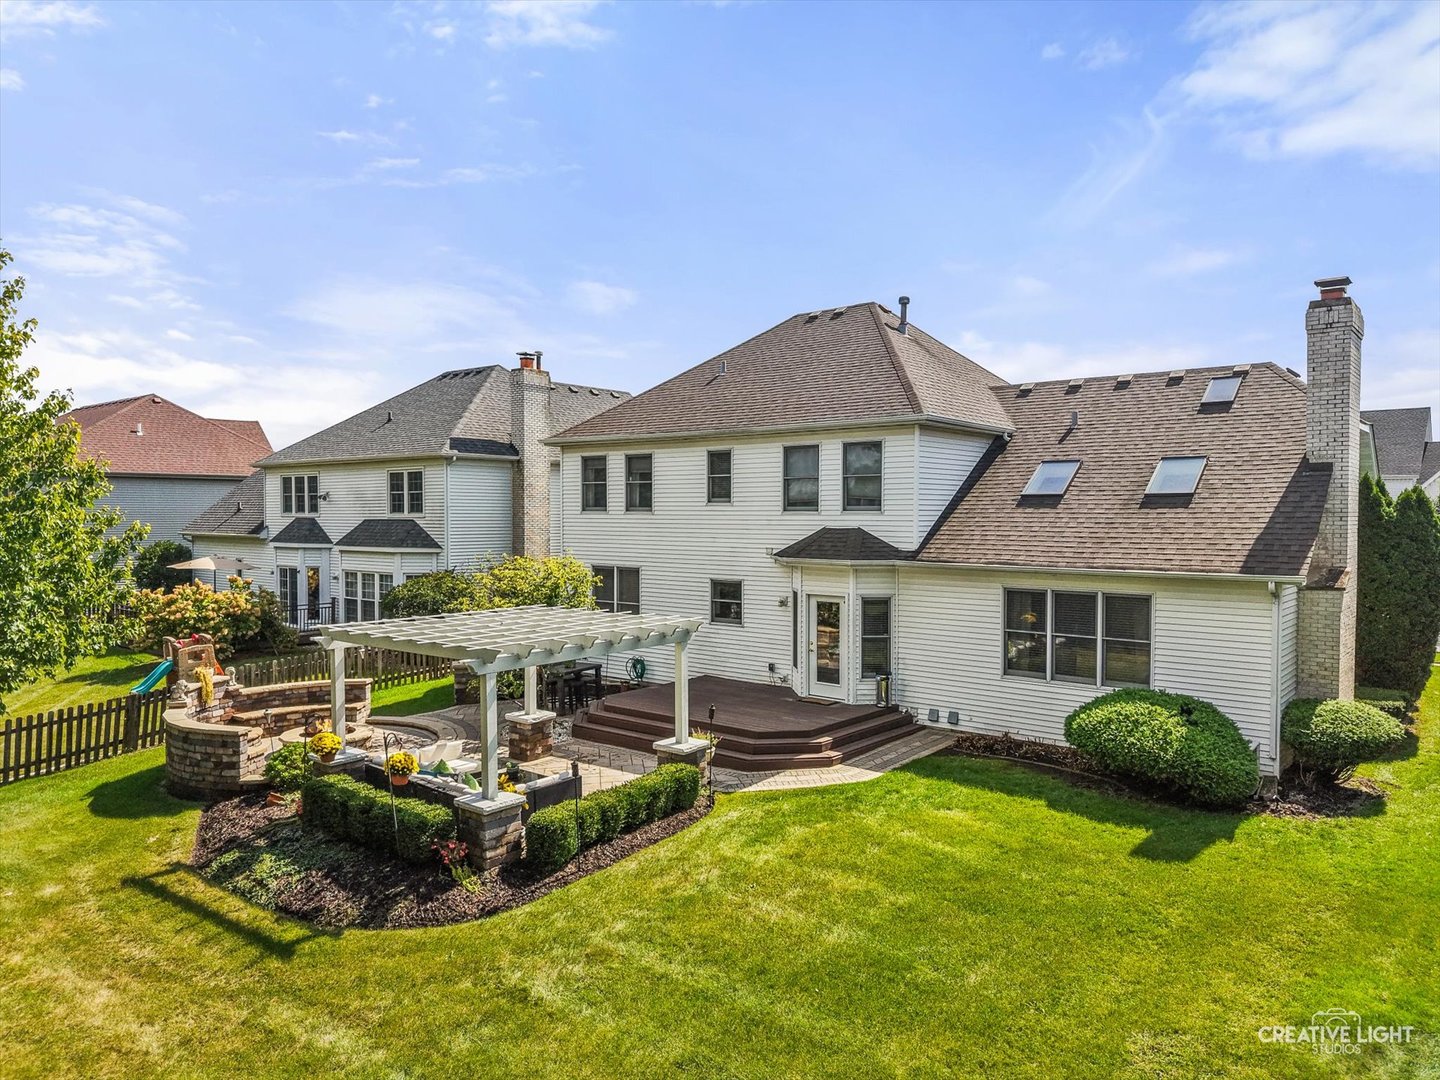
Rear of a two-story home with a pergola-covered patio, deck, outdoor fireplace, and broad lawn.
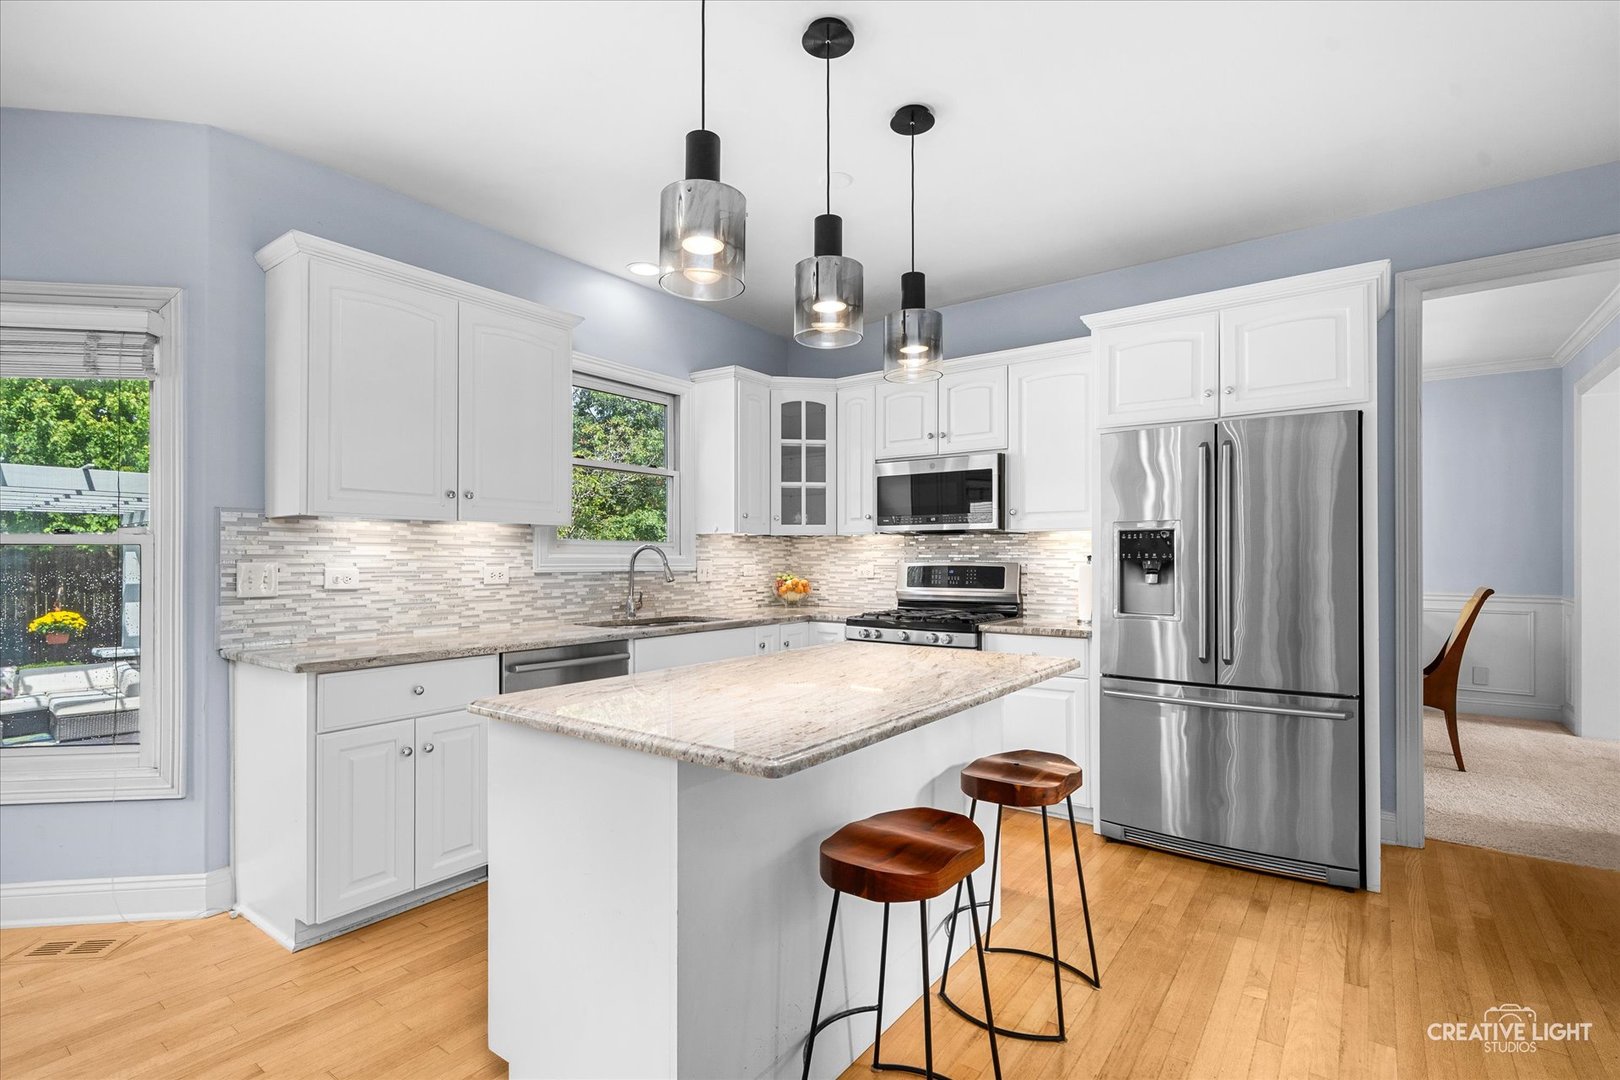
Kitchen with white cabinets, stainless steel appliances, and a large island with two stools.
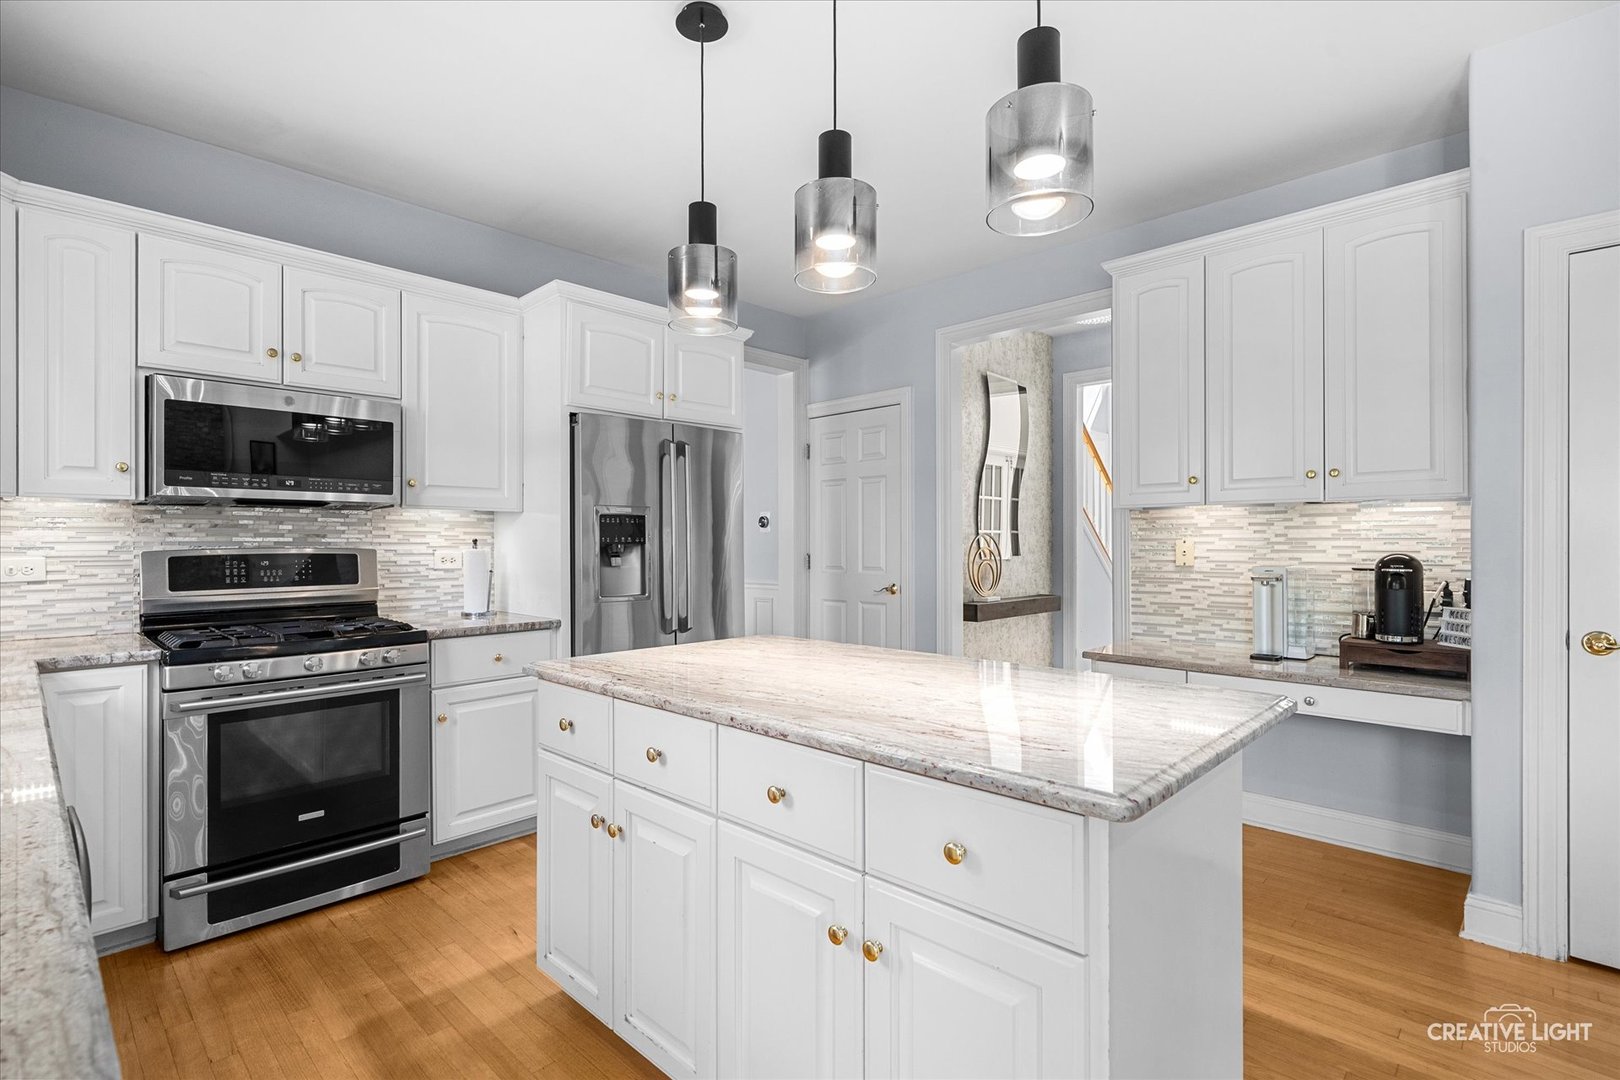
Bright kitchen with white cabinetry, stainless steel appliances, a large stone island, and pendant lights.
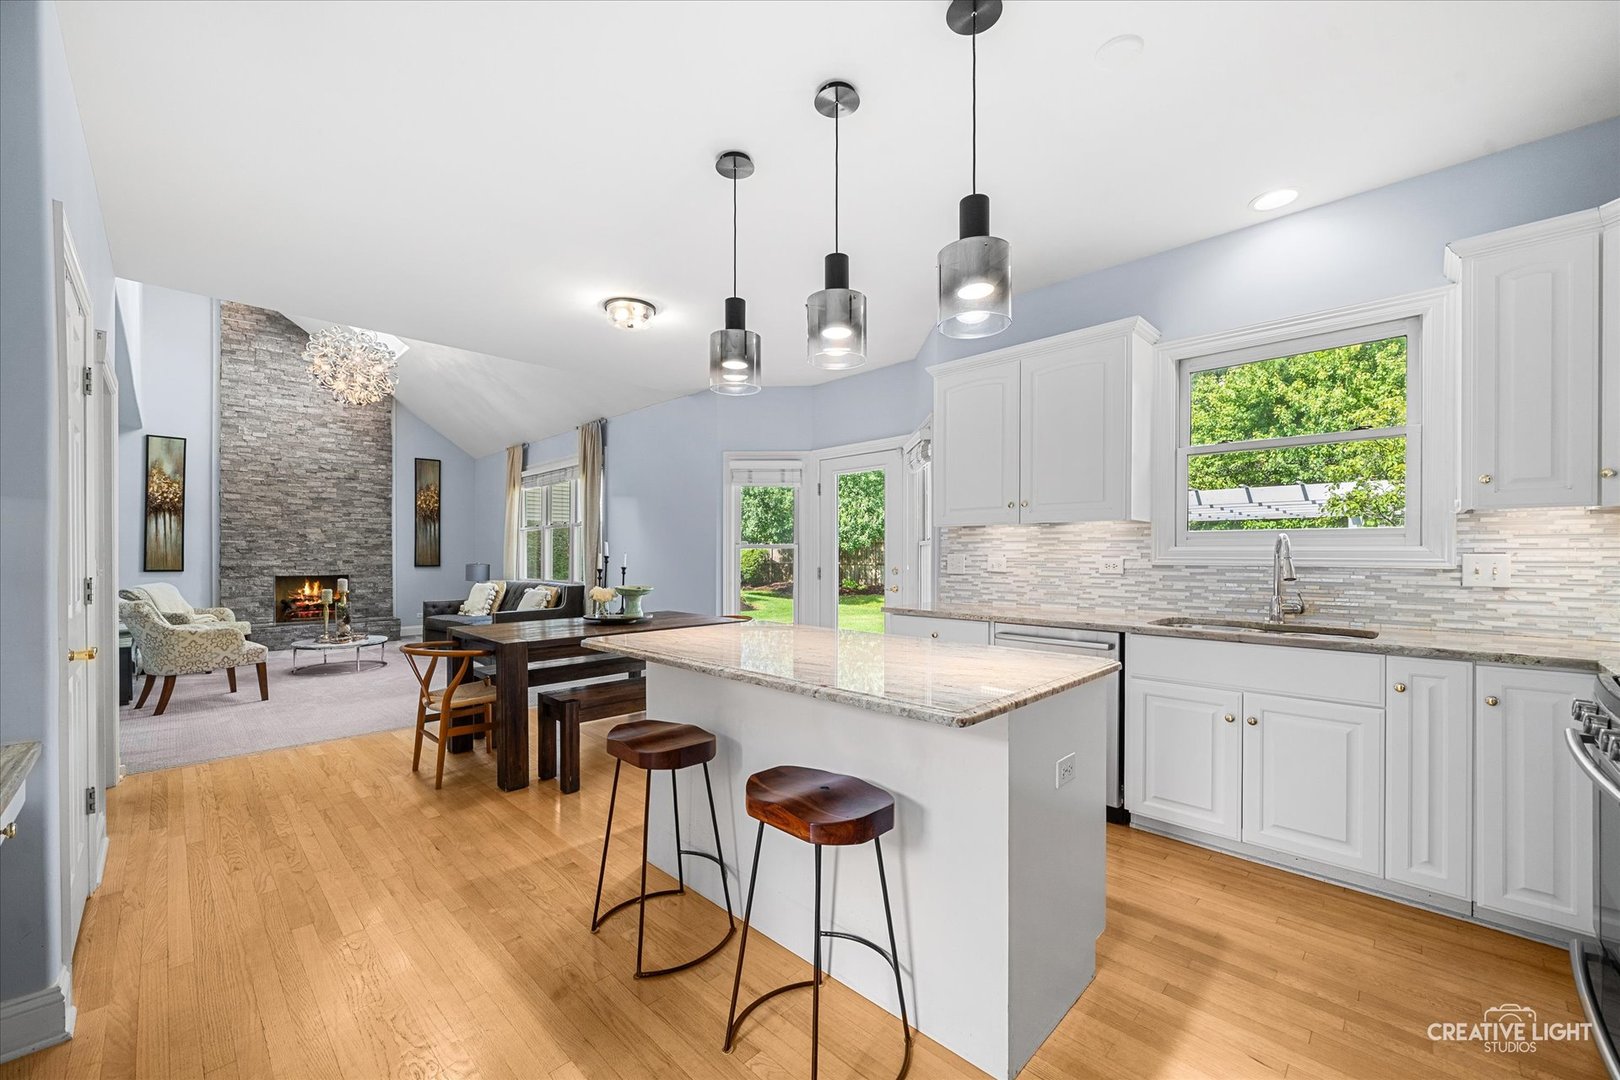
Kitchen with a large island opens to a living area with a stone fireplace.
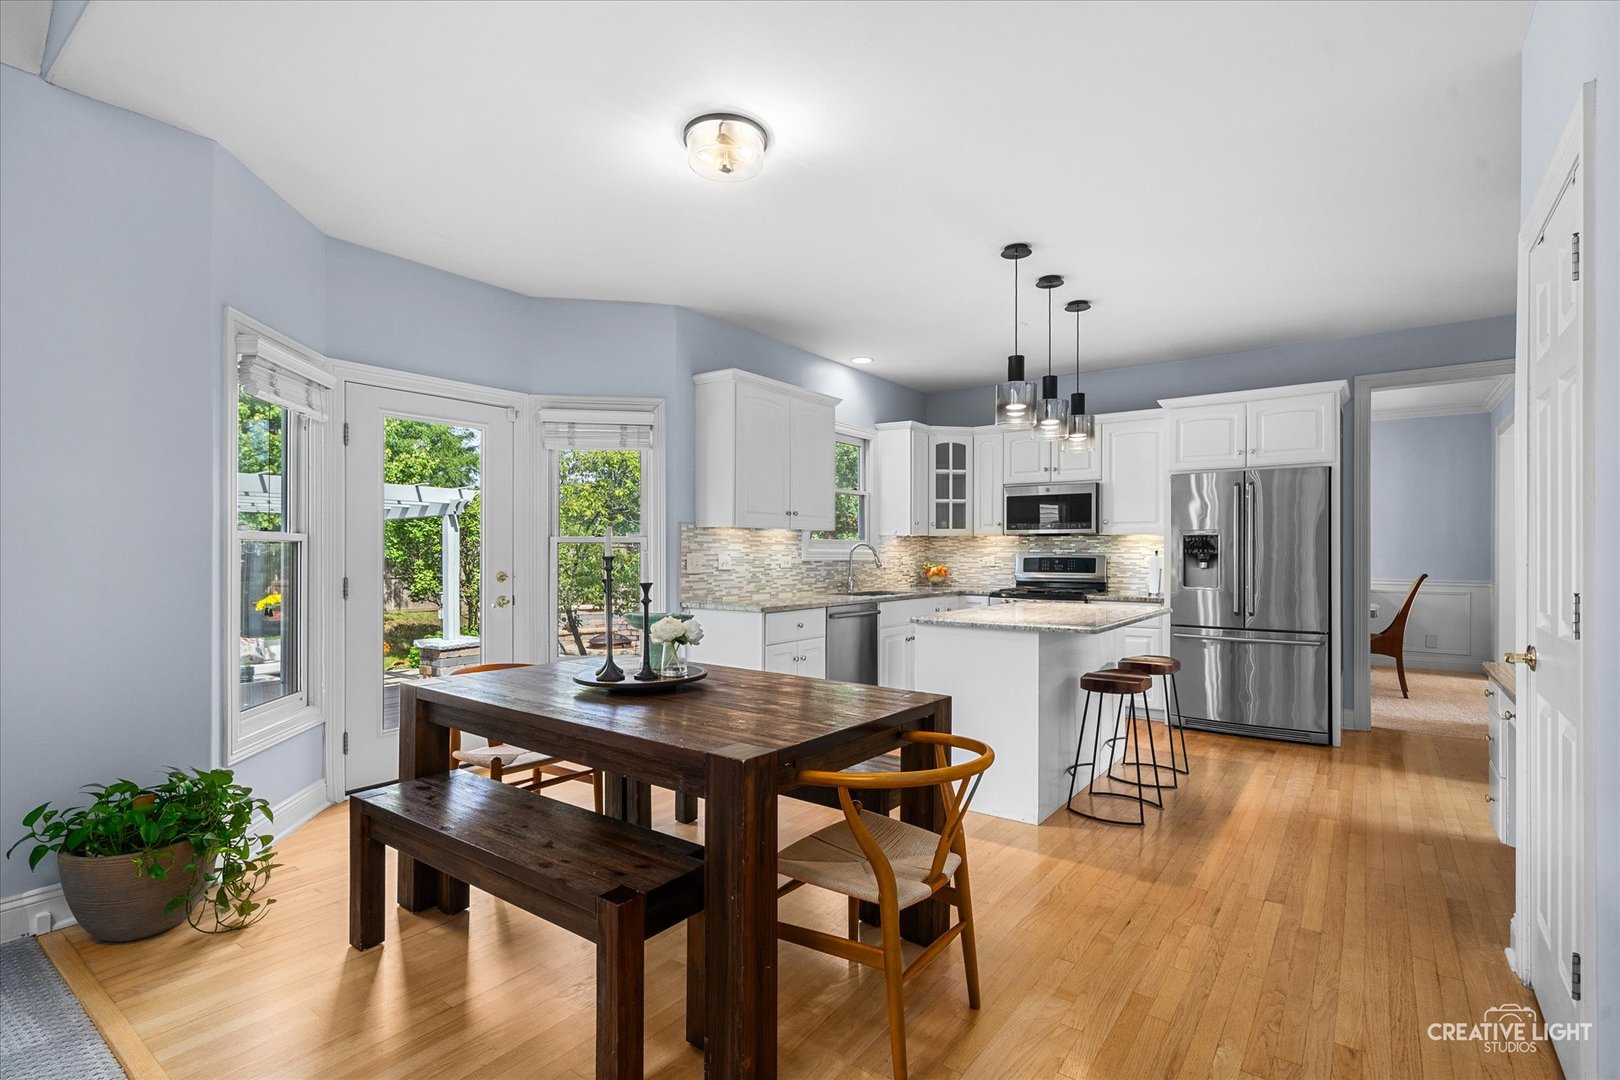
Kitchen and dining area with white cabinetry, stainless steel appliances, and a dark wood table beside garden-facing doors.
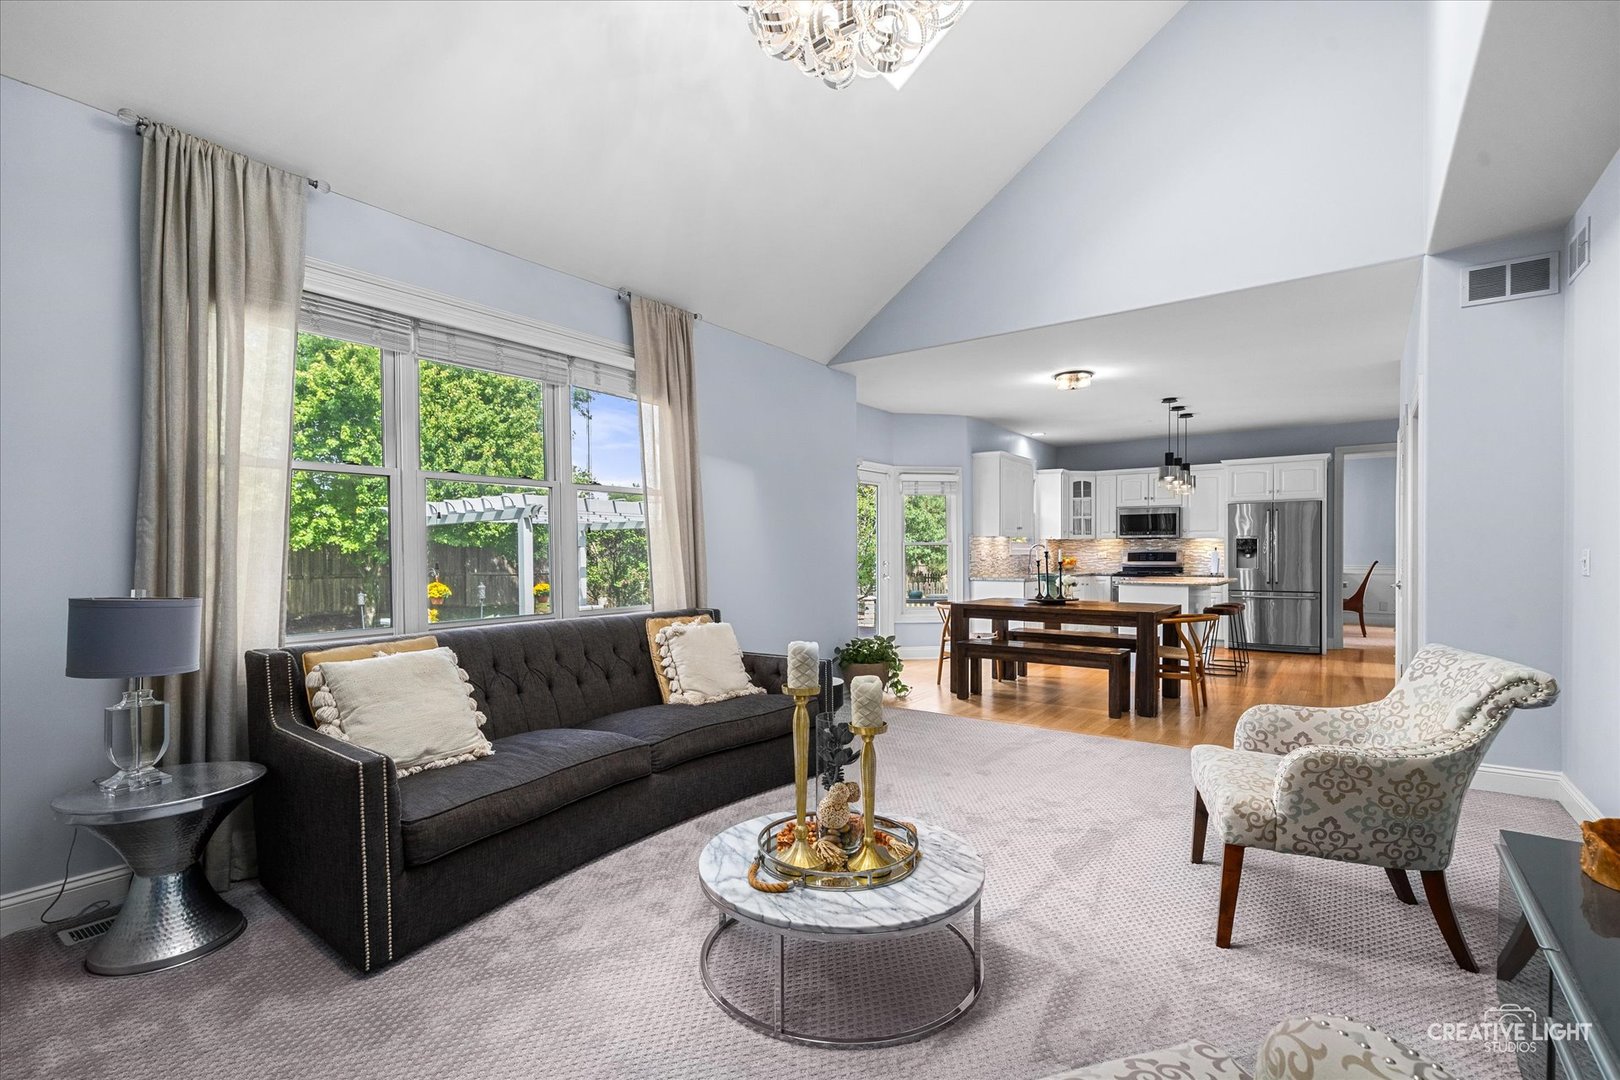
Living room with vaulted ceiling, large windows, dark sofa, and an open kitchen and dining area.
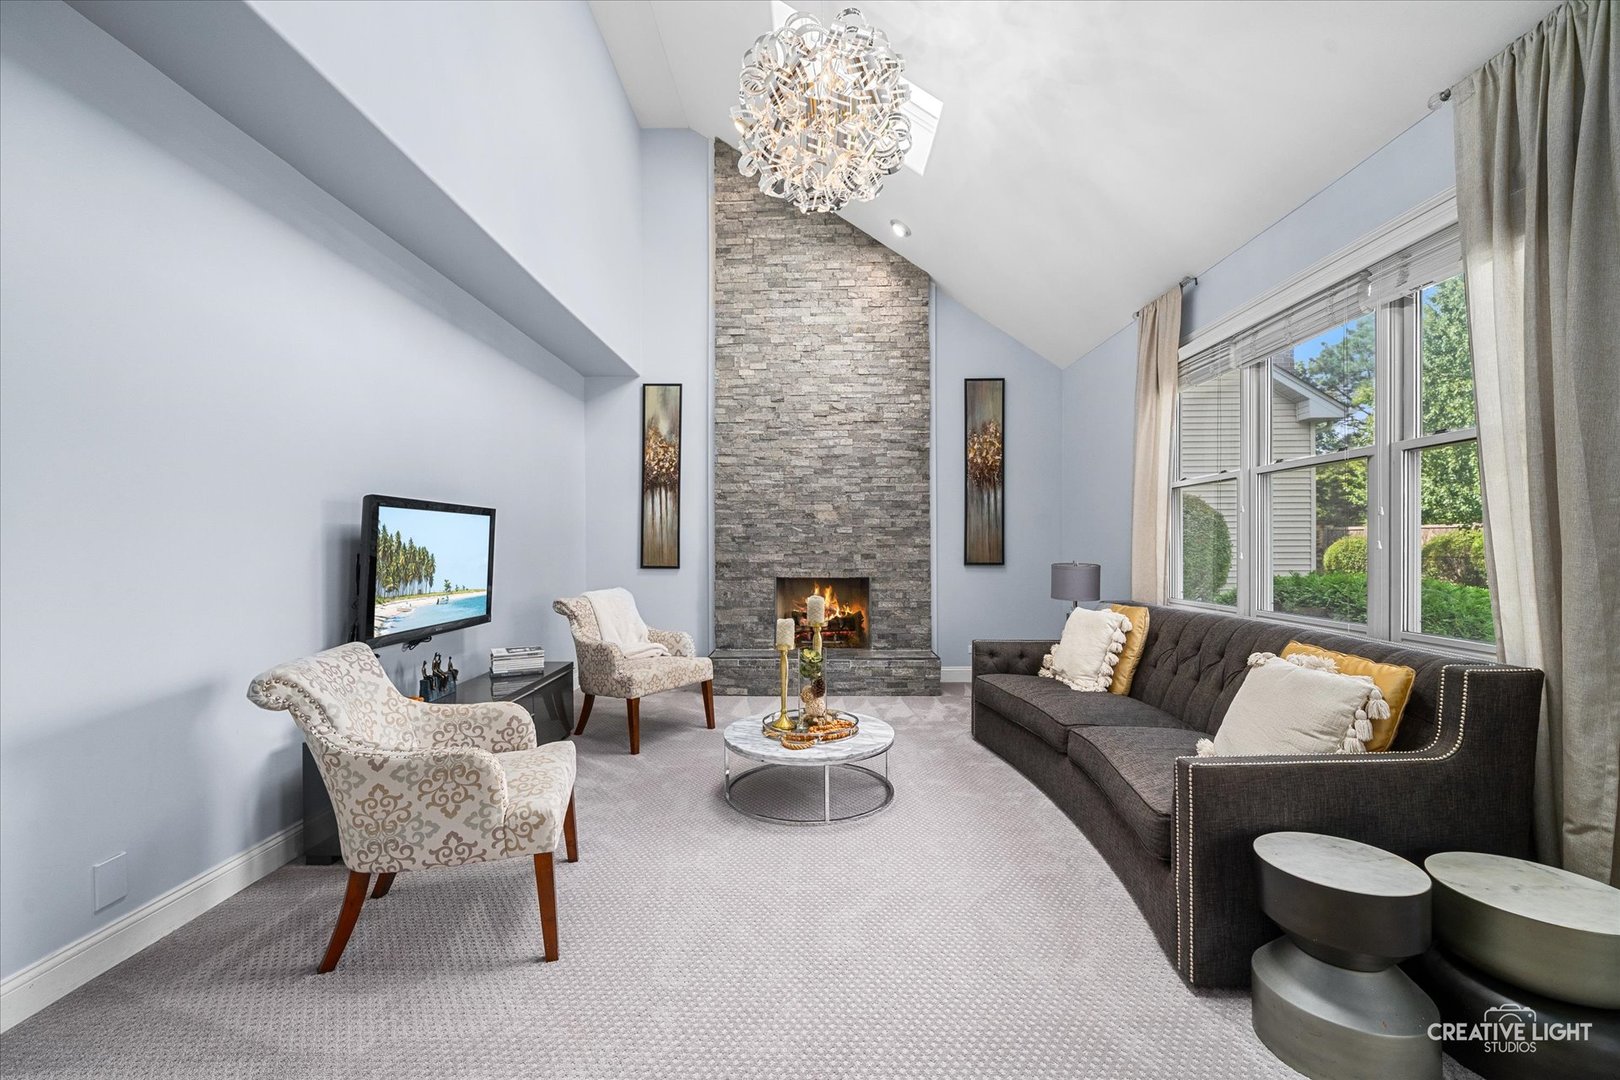
Living room with a tall stone fireplace, vaulted ceiling, and large windows beside furnished seating.
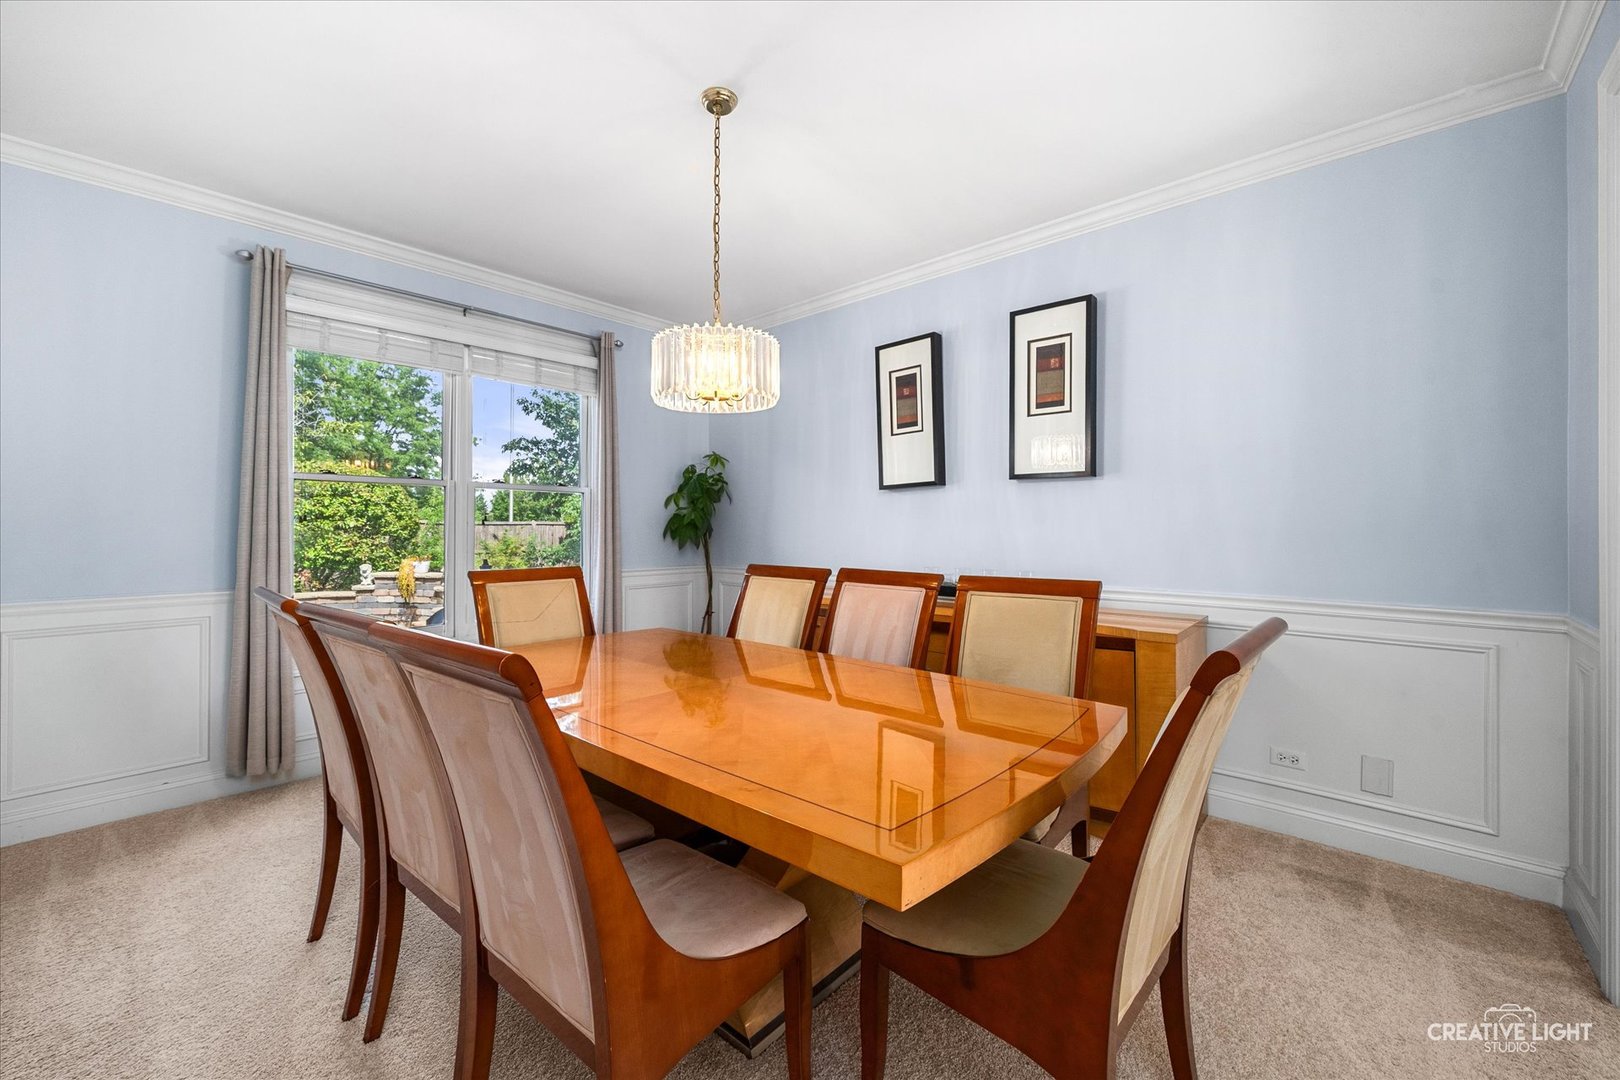
Dining room with a polished wood table, upholstered chairs, and a large window overlooking greenery.
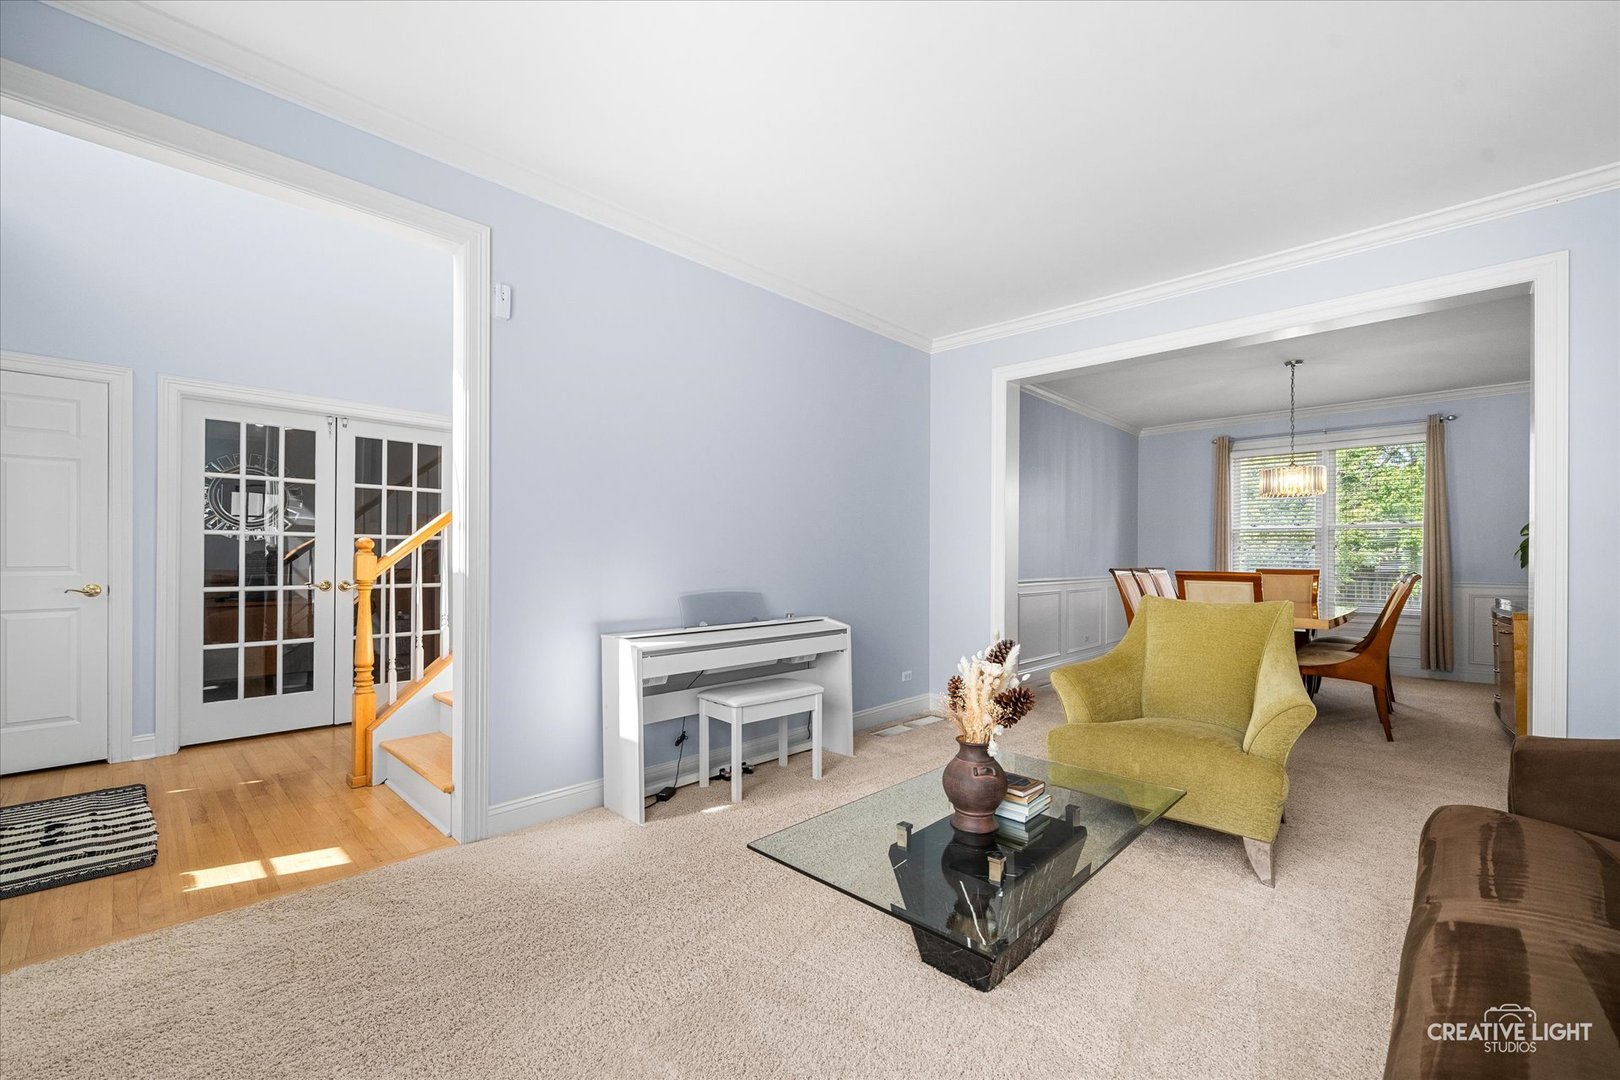
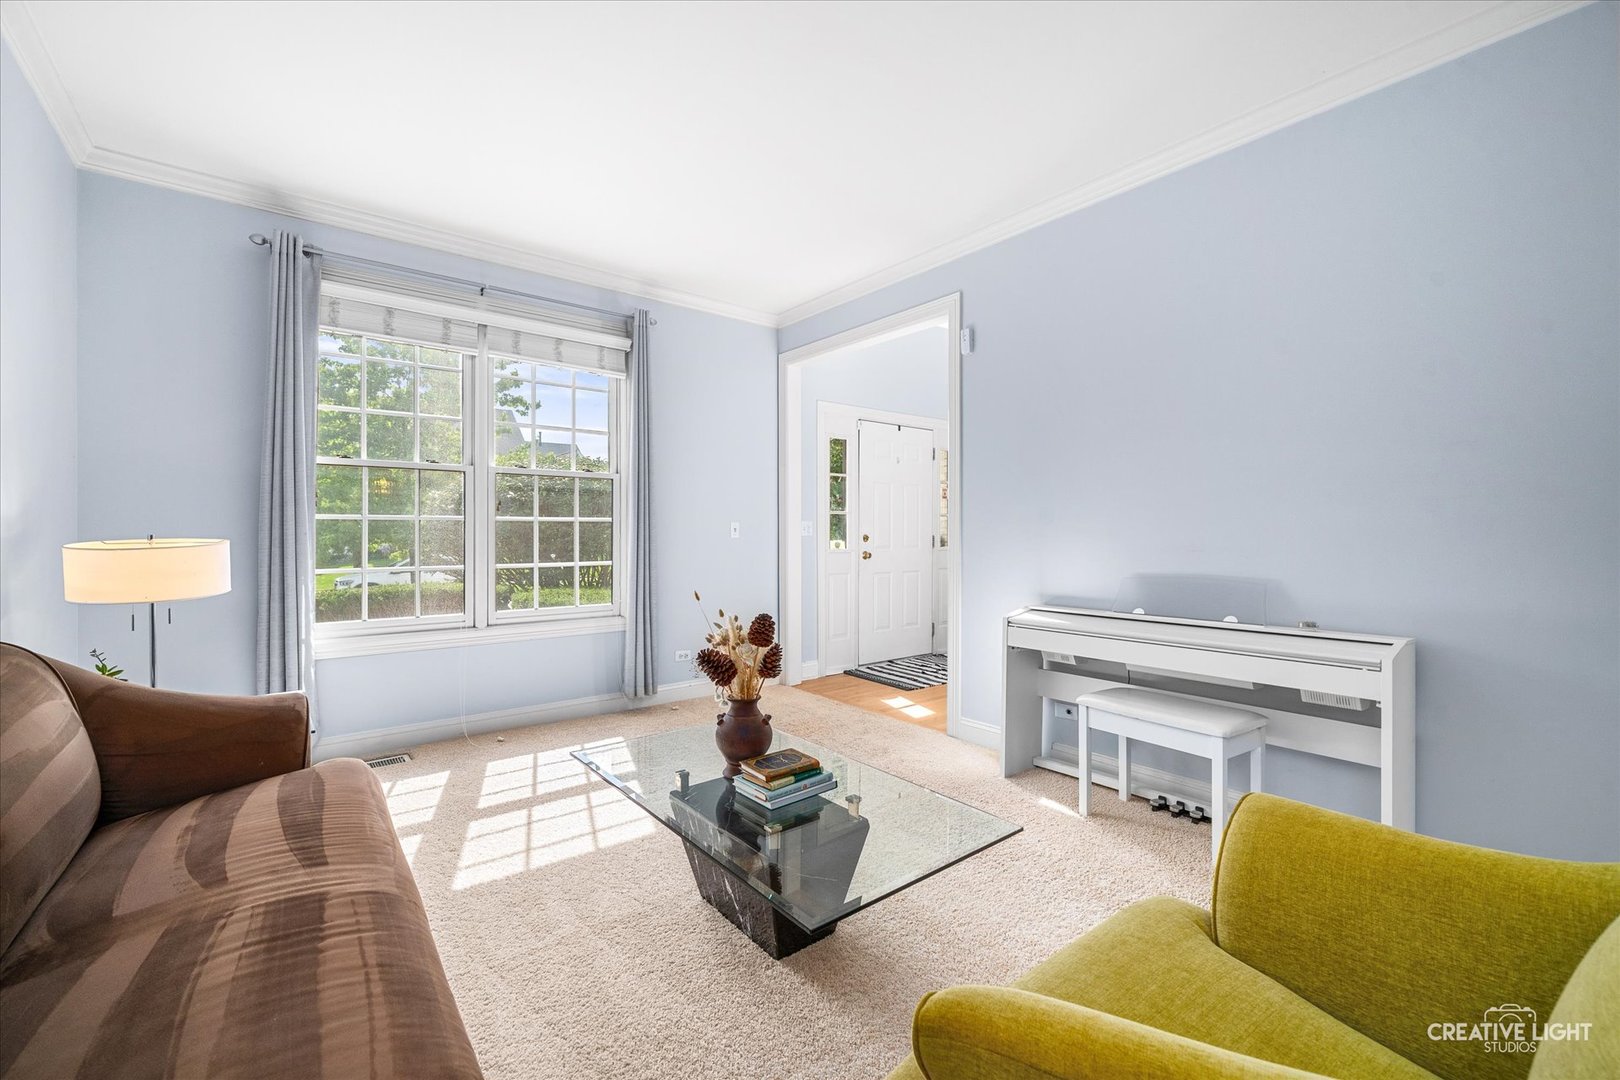
Living room with a glass coffee table and piano, opening onto a dining room.
Bright living room with pale blue walls, large windows, glass coffee table, and piano.
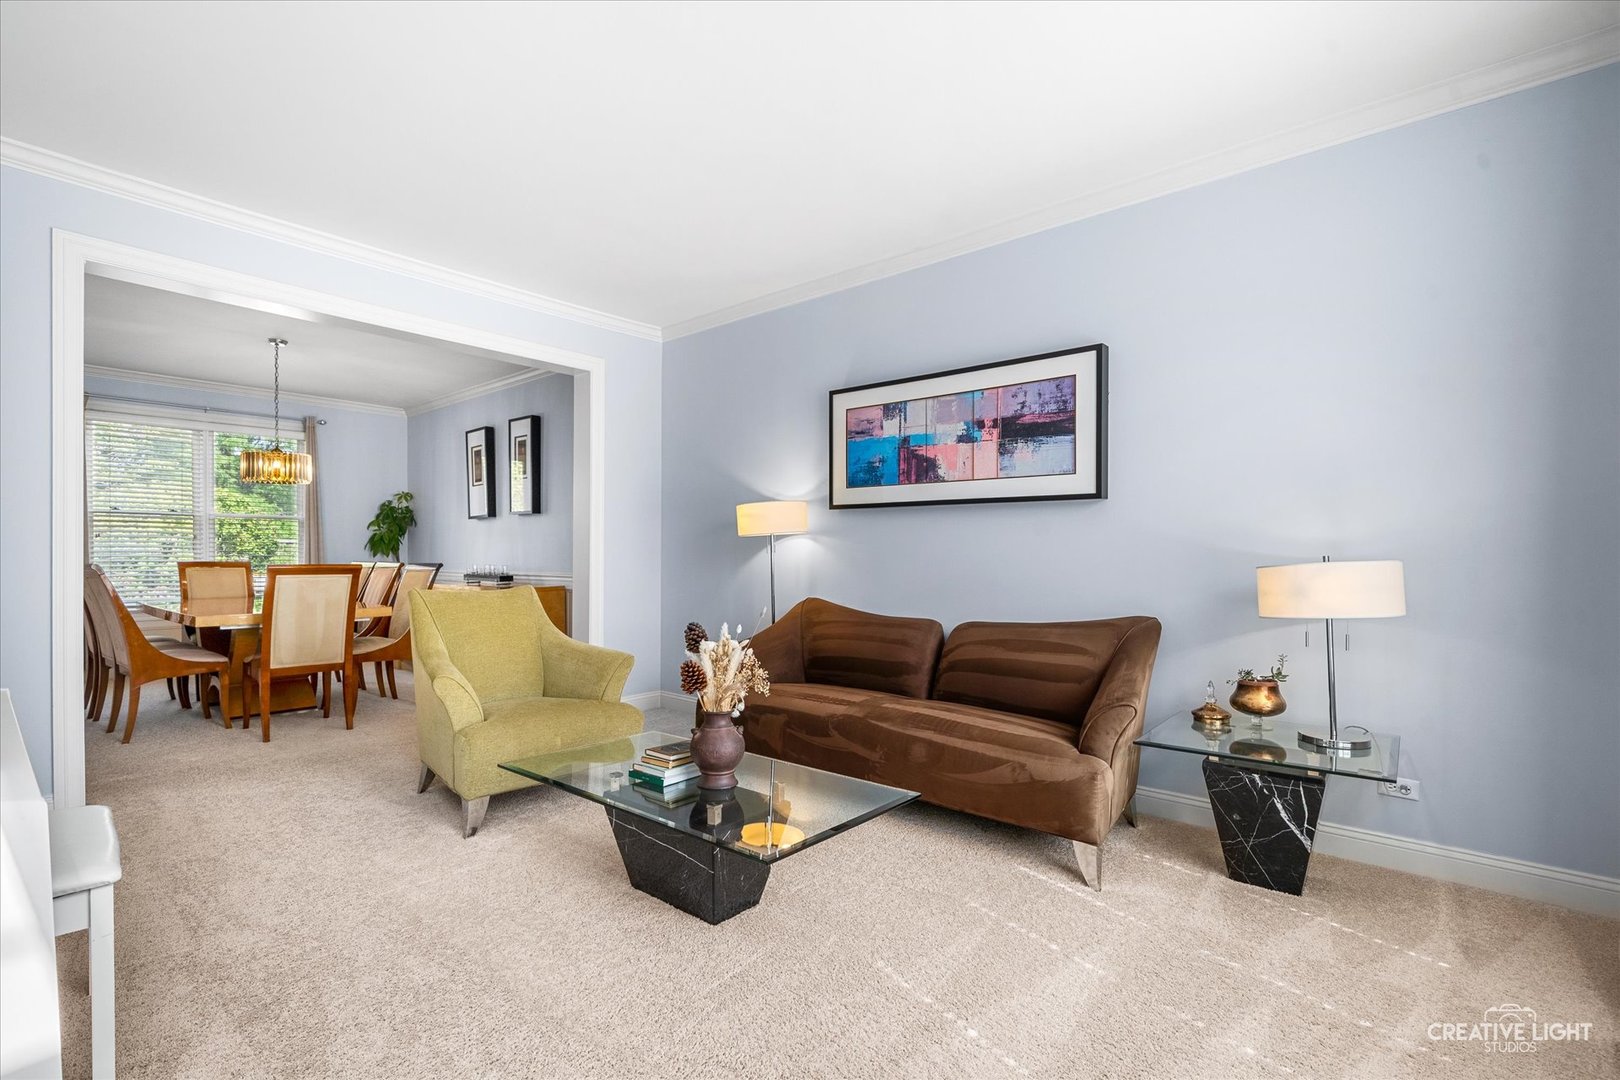
Living room with a brown sofa and glass tables, opening onto a dining room with large windows.
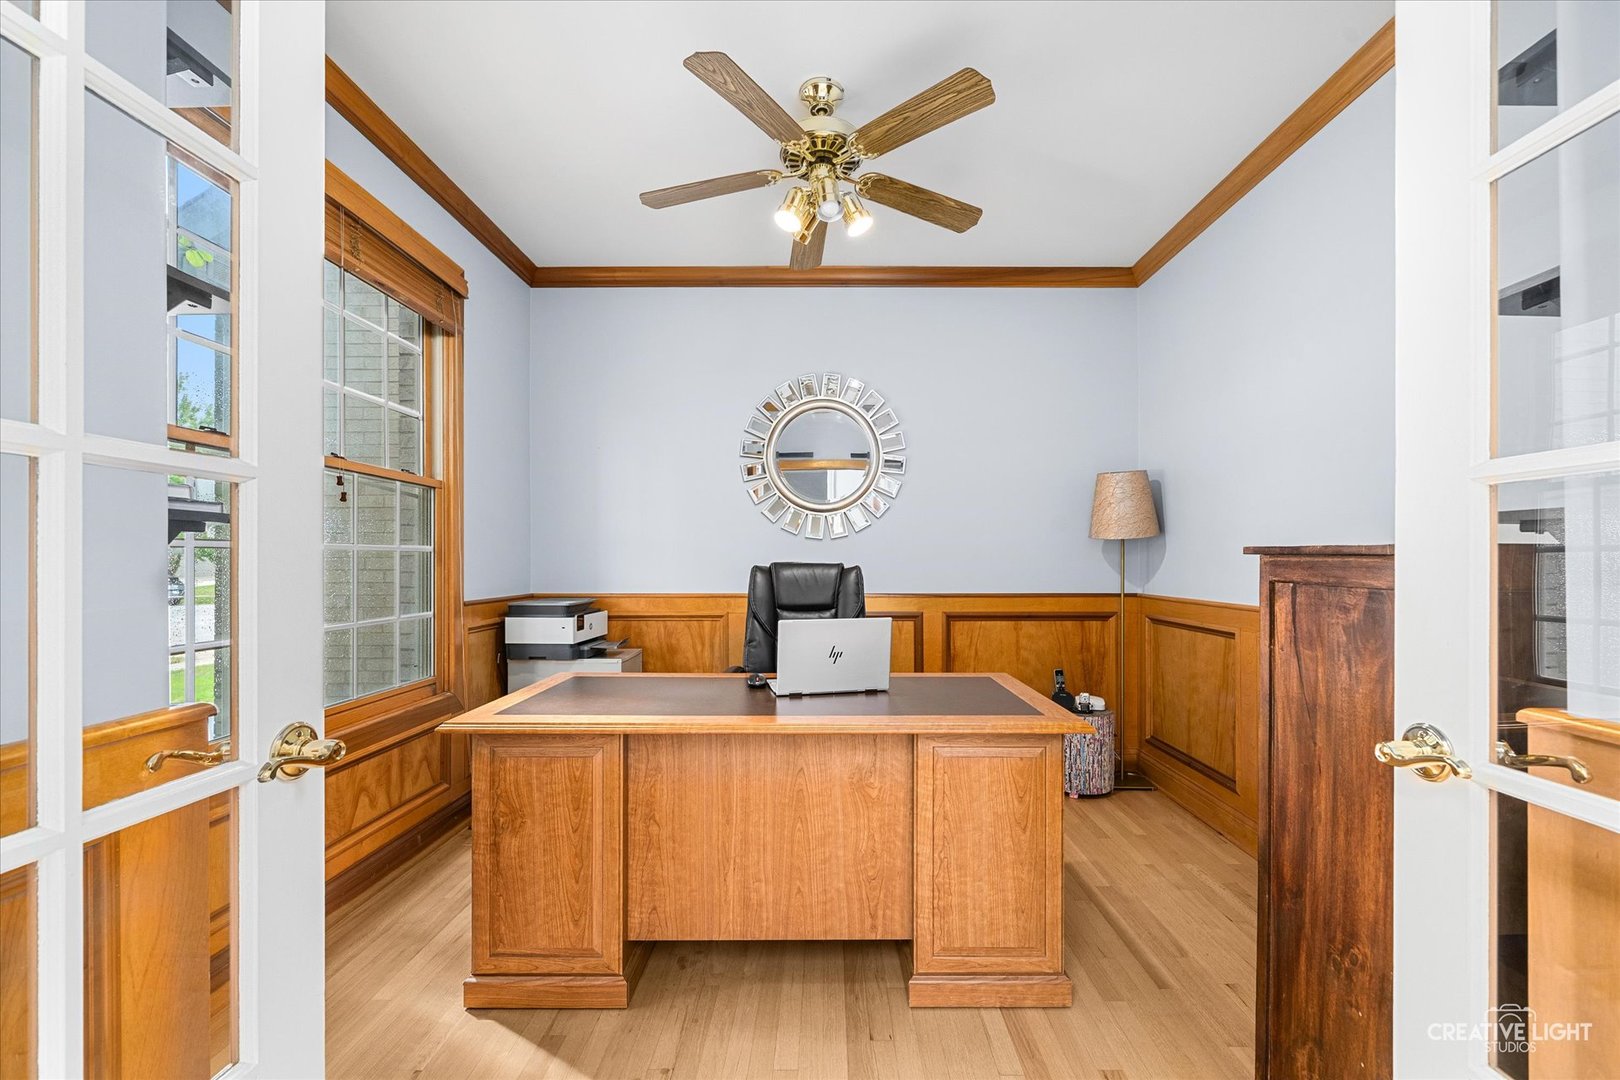
Home office with a large wooden desk, paneled walls, and French doors.
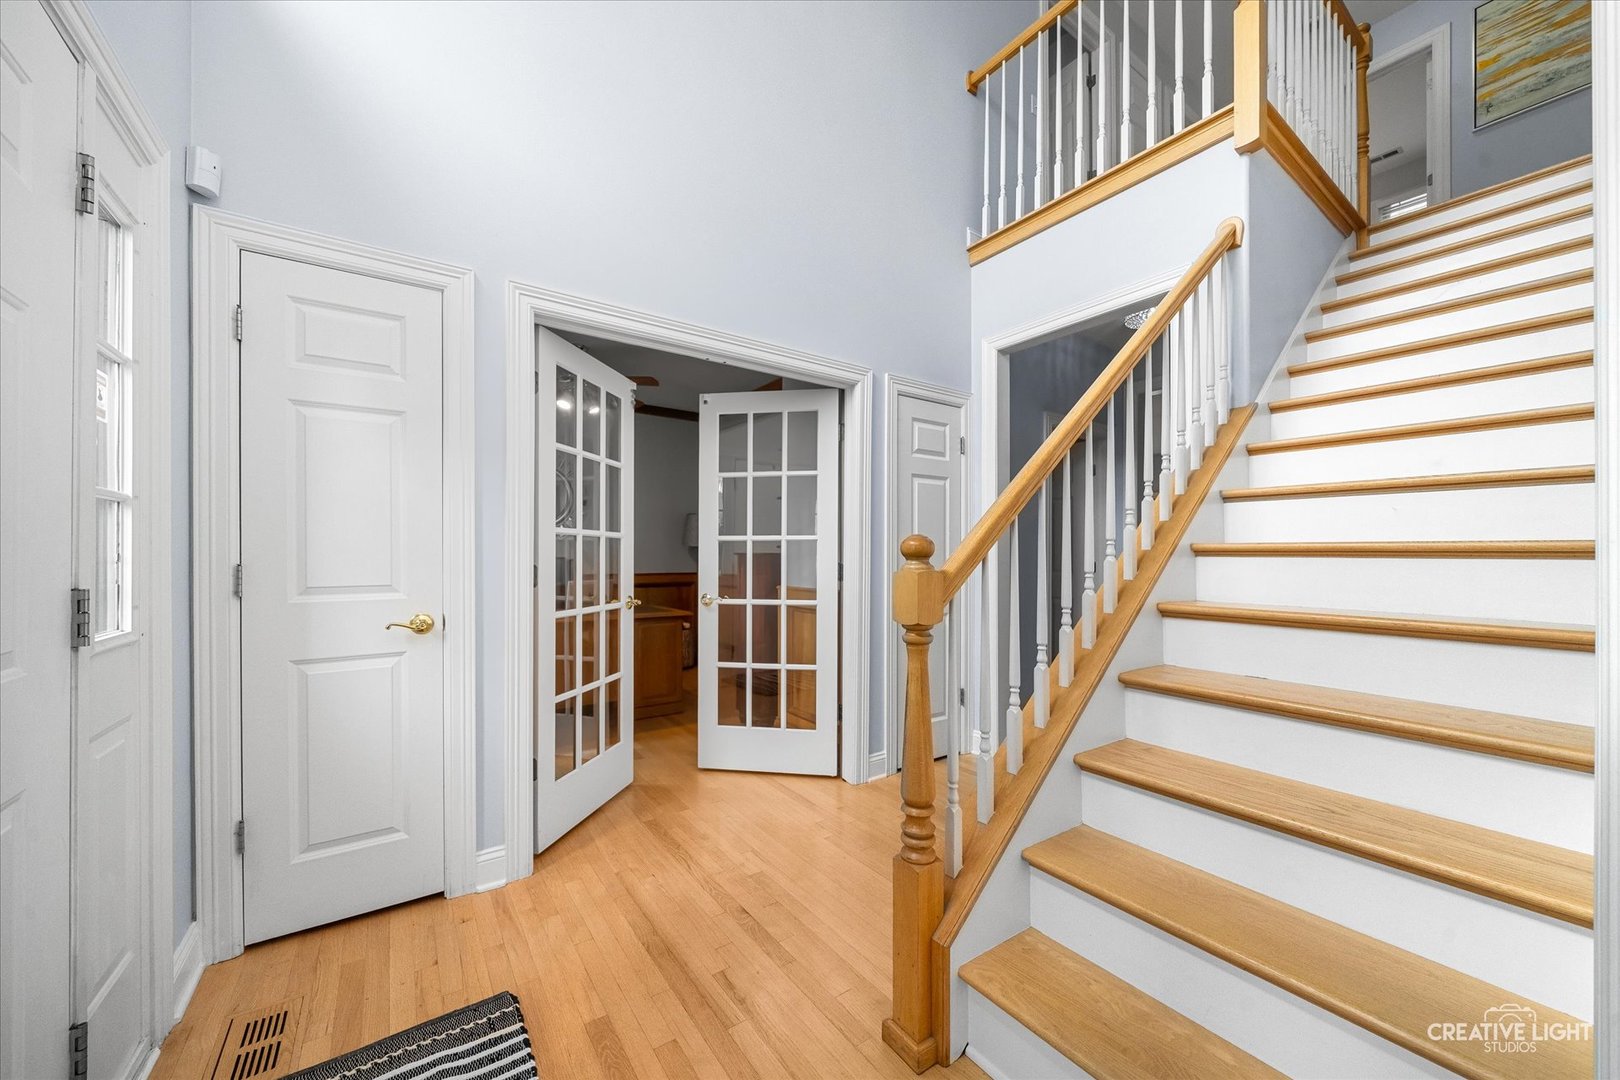
Bright entry foyer with hardwood floors, glass-paneled double doors, and a wood-trimmed staircase.
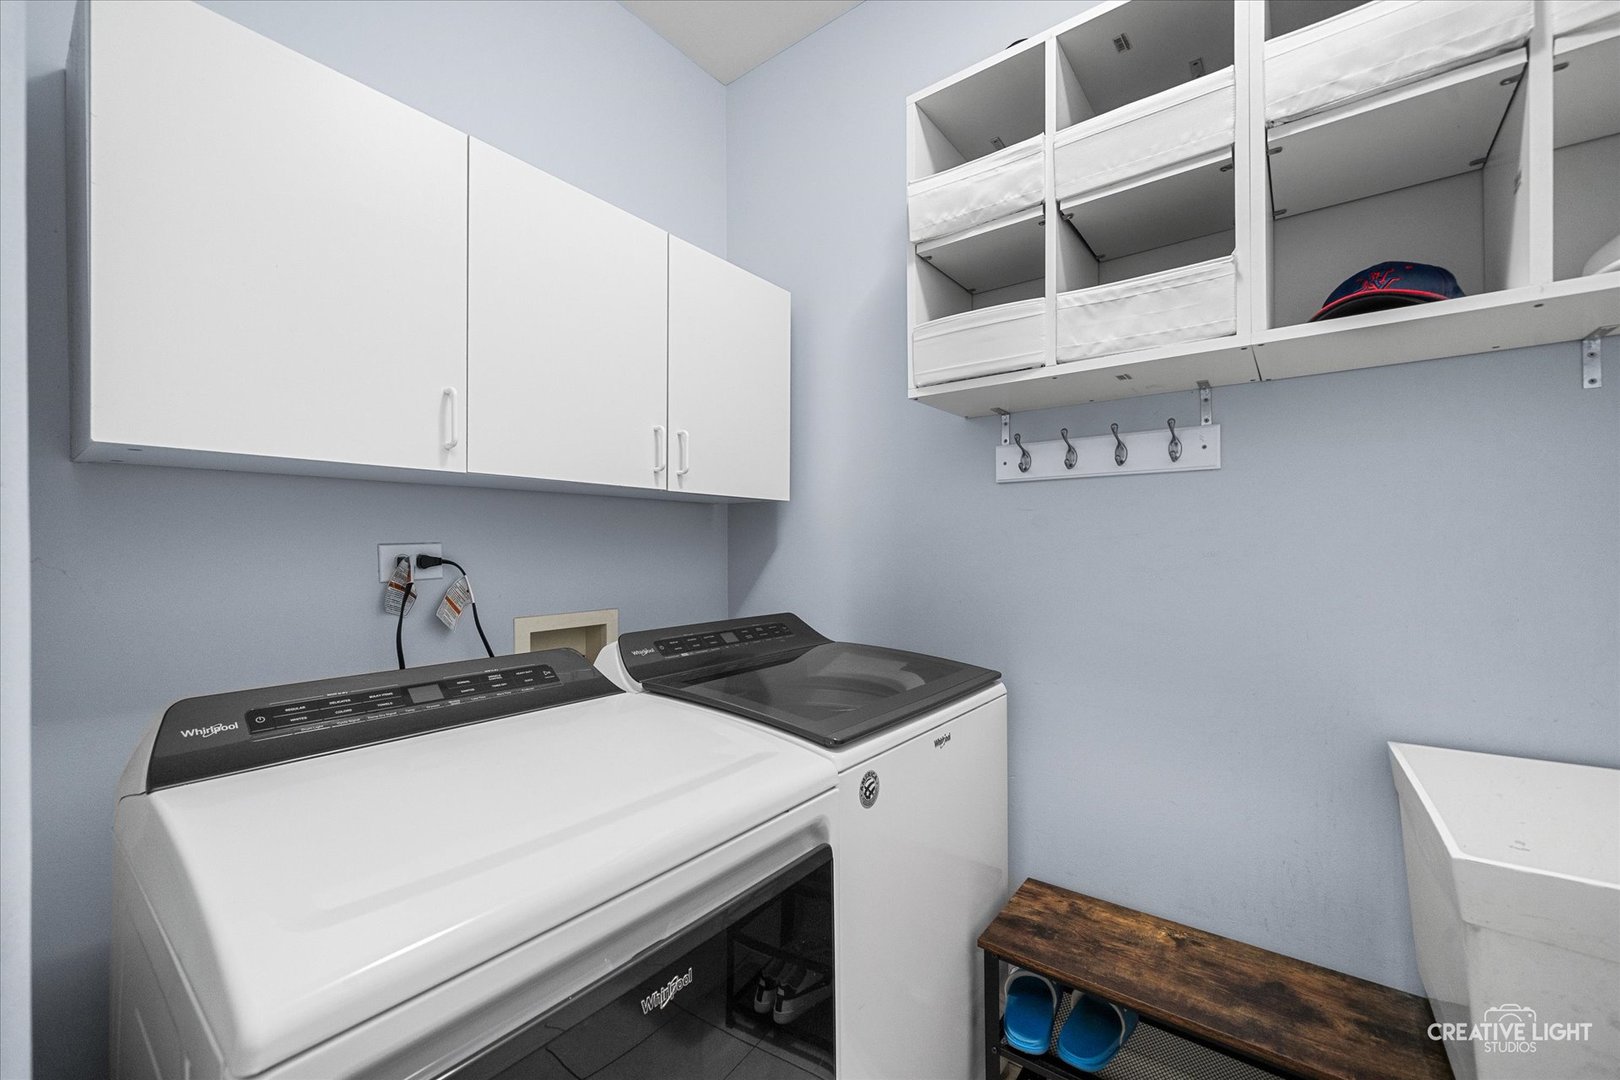
Laundry room with washer and dryer, white storage cabinets, open shelving, and a utility sink.
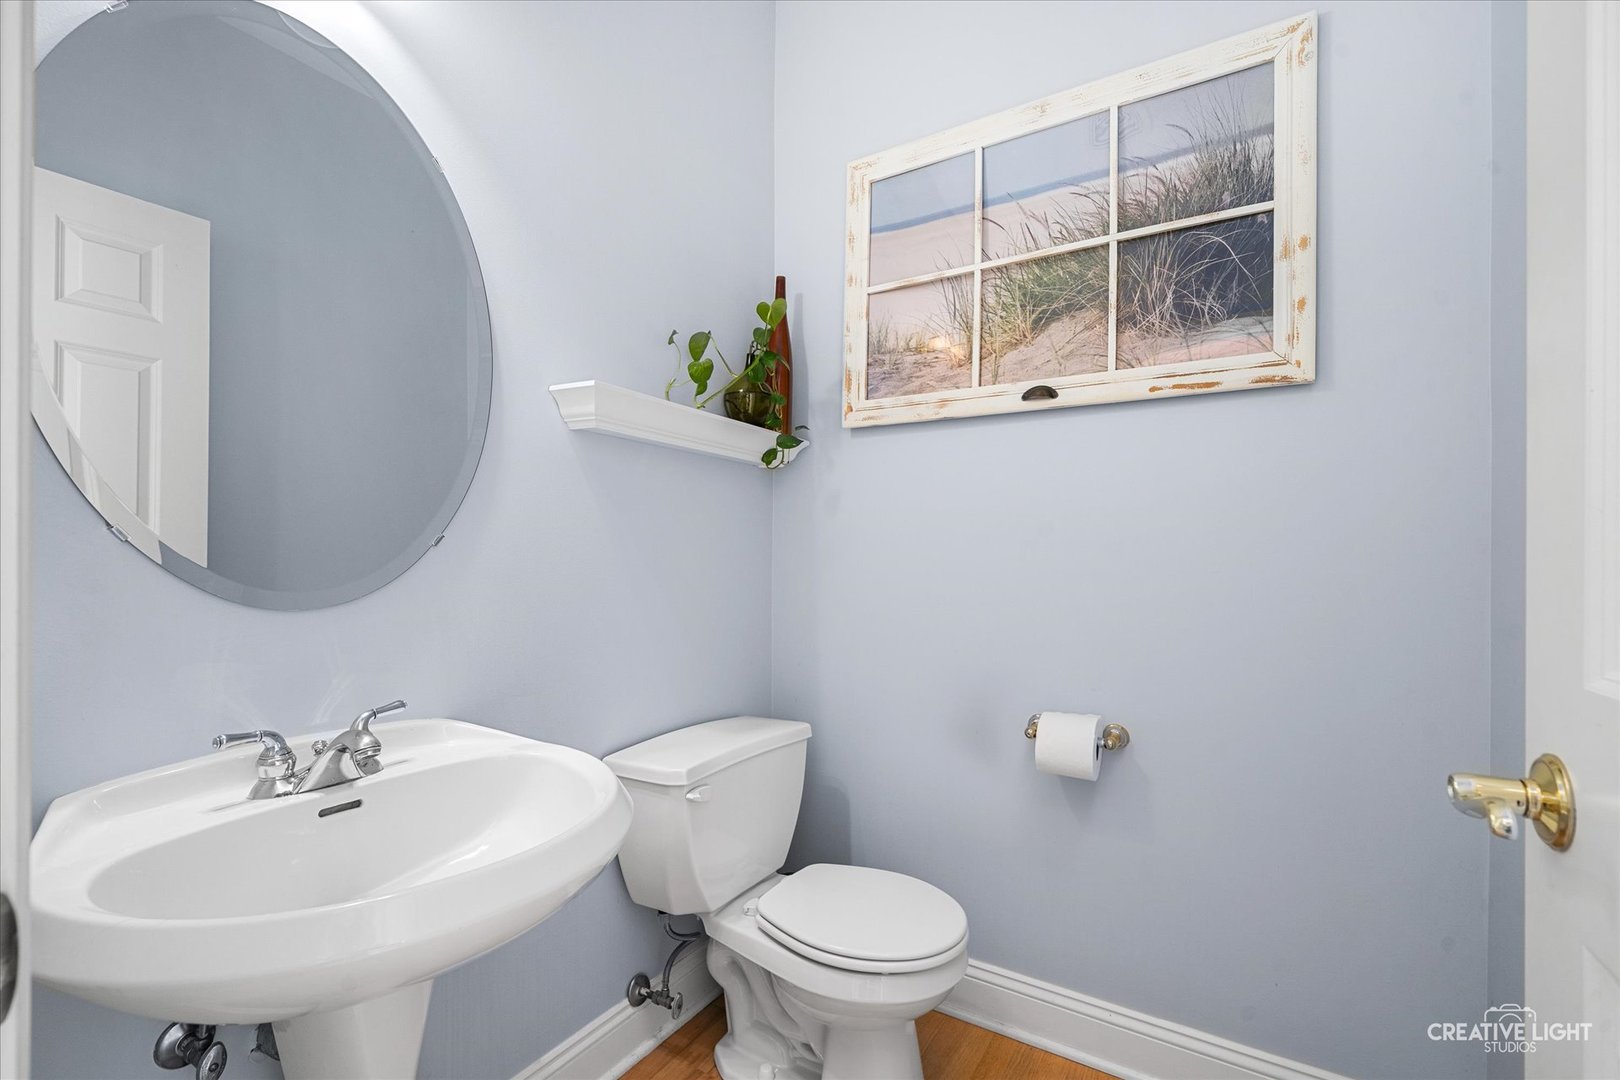
Small bathroom with a pedestal sink, toilet, round mirror, and beach-themed wall art.
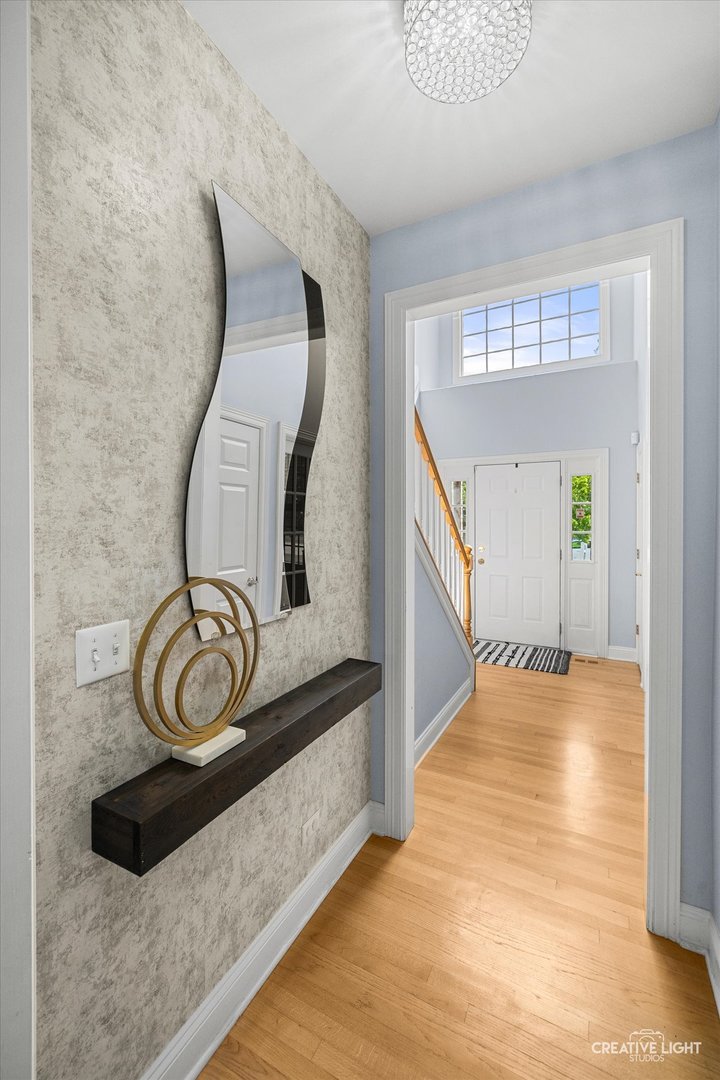
Entry hallway with hardwood floors, a sculptural mirror, and a view of the front door and staircase.
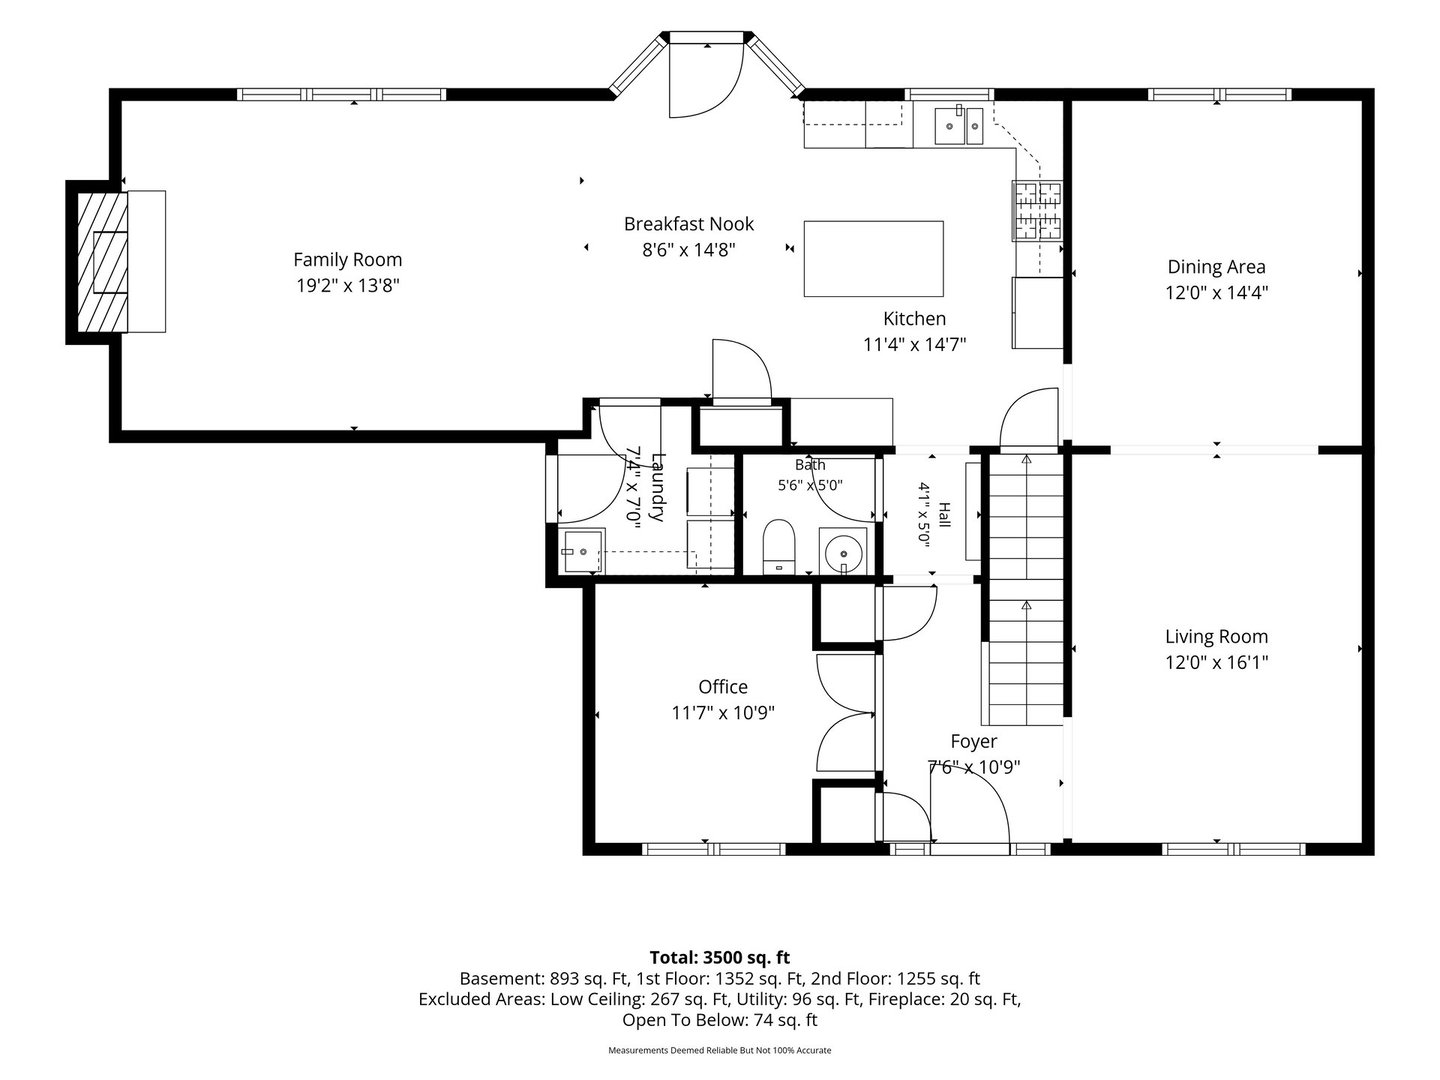
First-floor plan showing the foyer, living room, office, family room, kitchen, dining area, laundry, and bath.
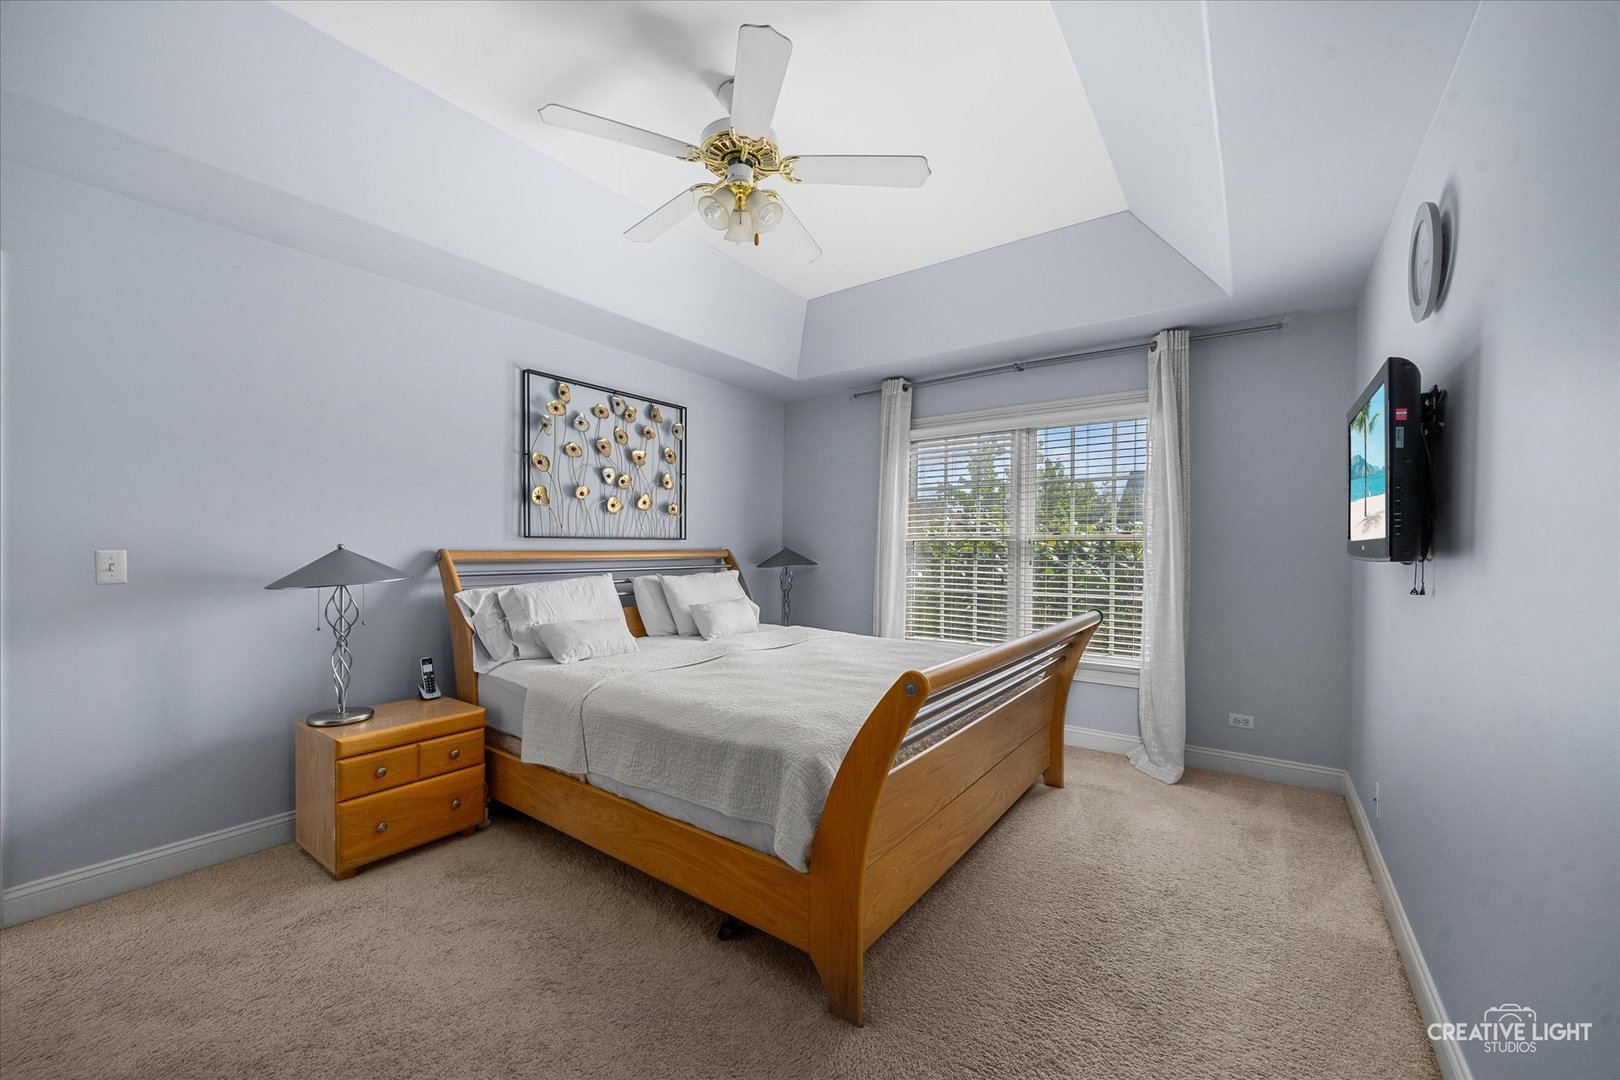
Furnished bedroom with a wooden bed, tray ceiling, and window with blinds.
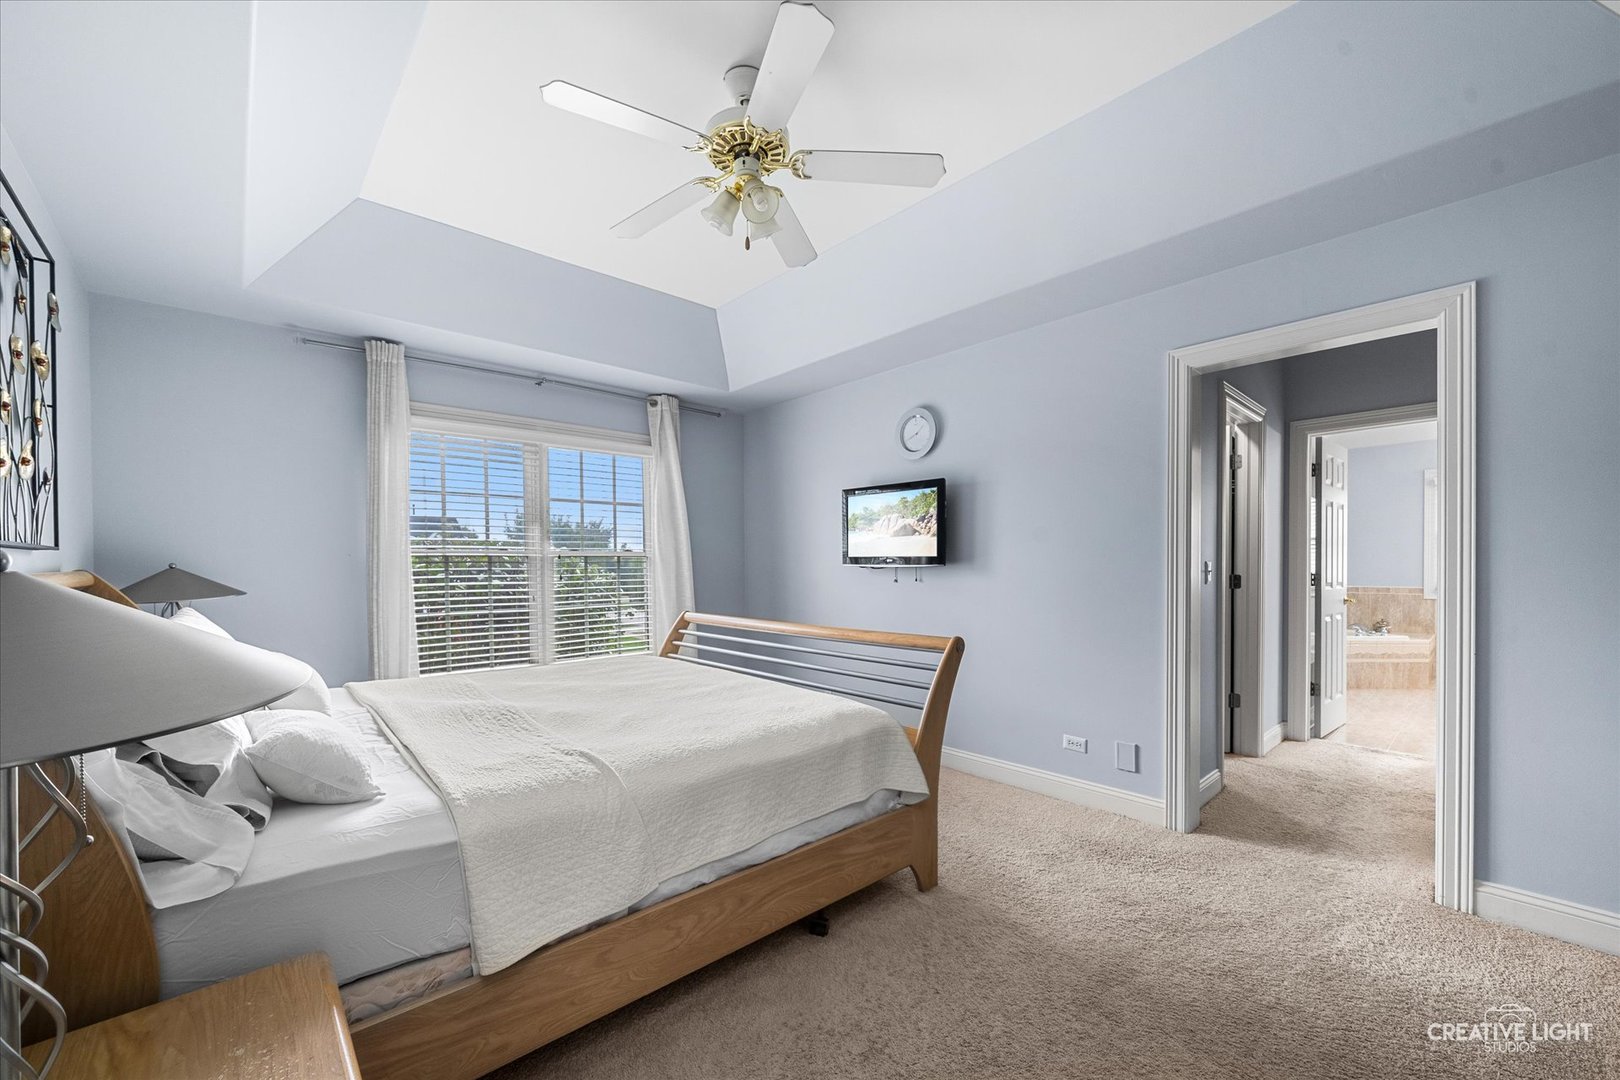
Bedroom with a wooden bed, vaulted ceiling, and window with blinds.
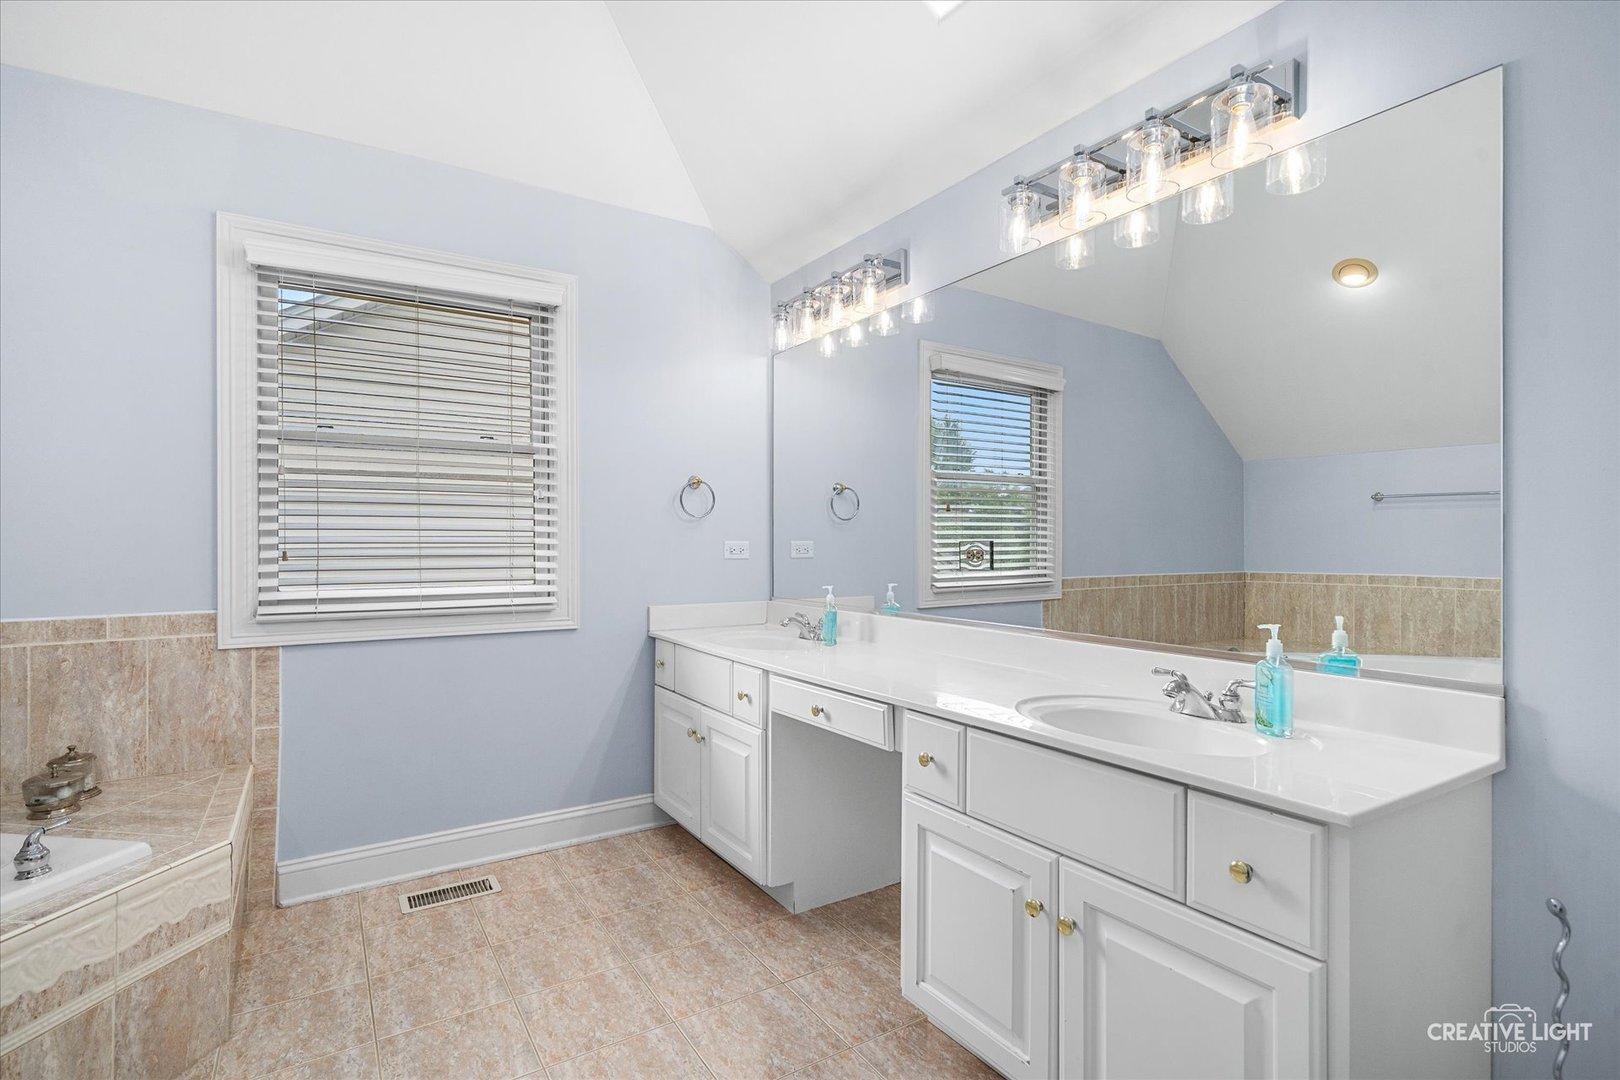
Bathroom with a long double-sink vanity, wall-to-wall mirror, and tiled bathtub surround.
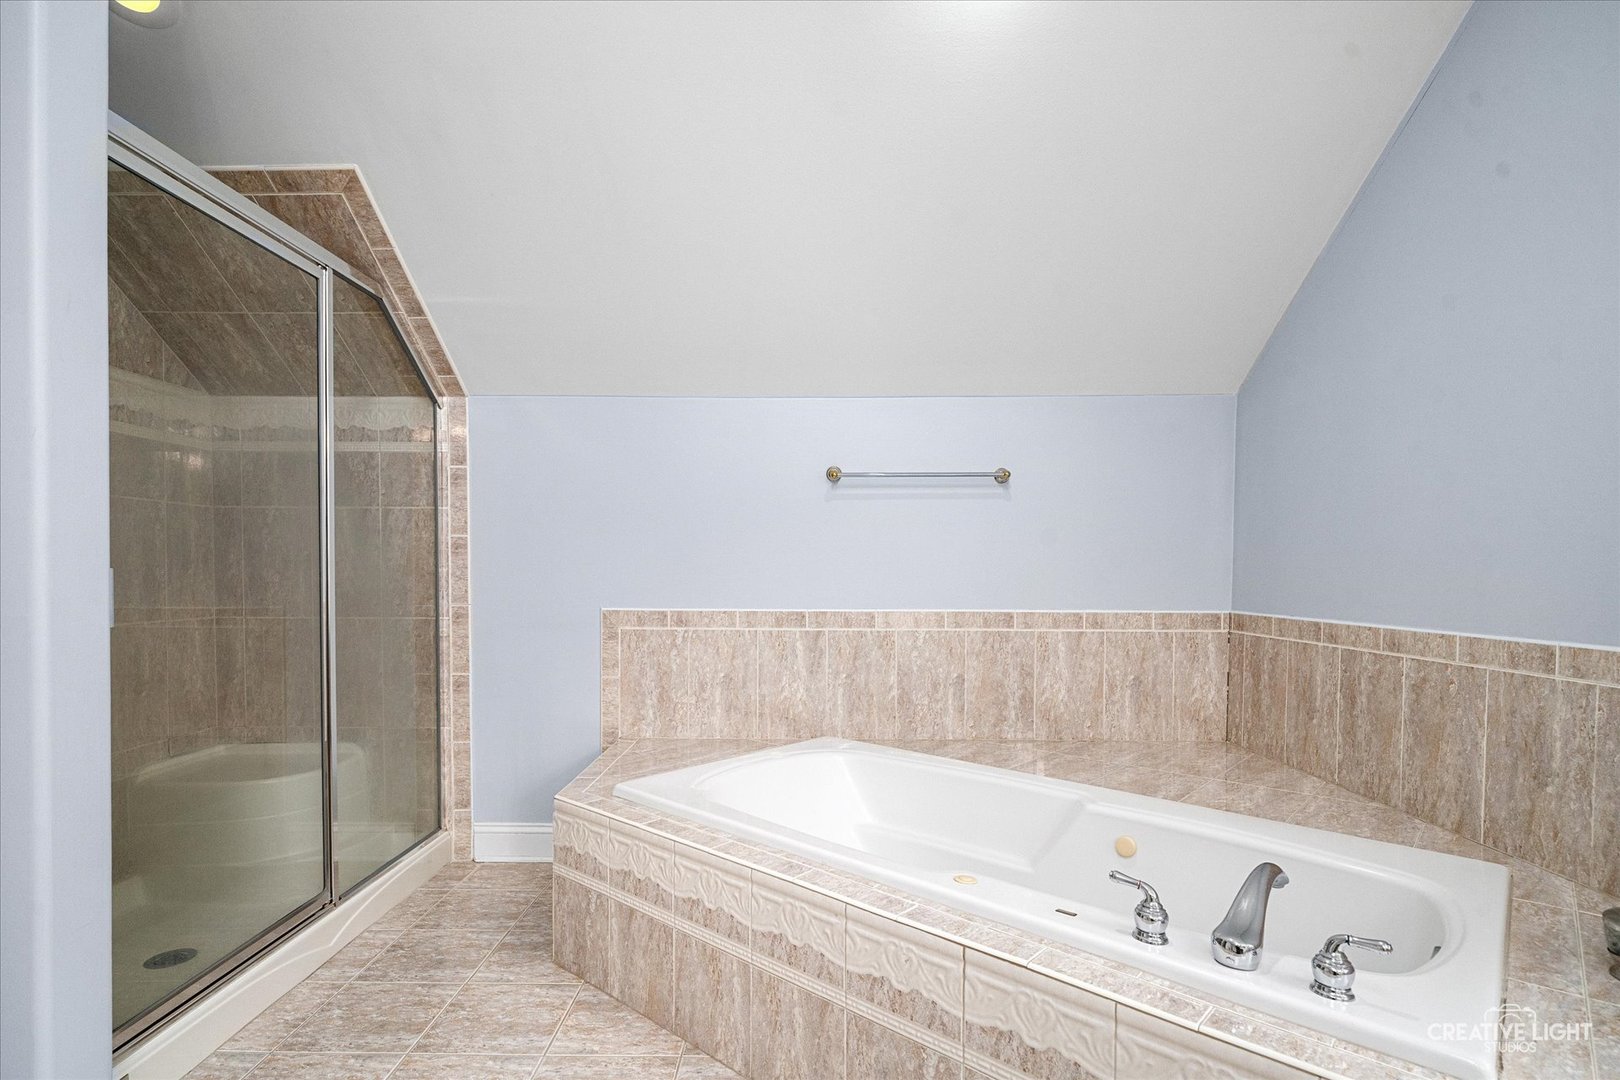
Bathroom with a corner glass shower and a large tiled soaking tub.
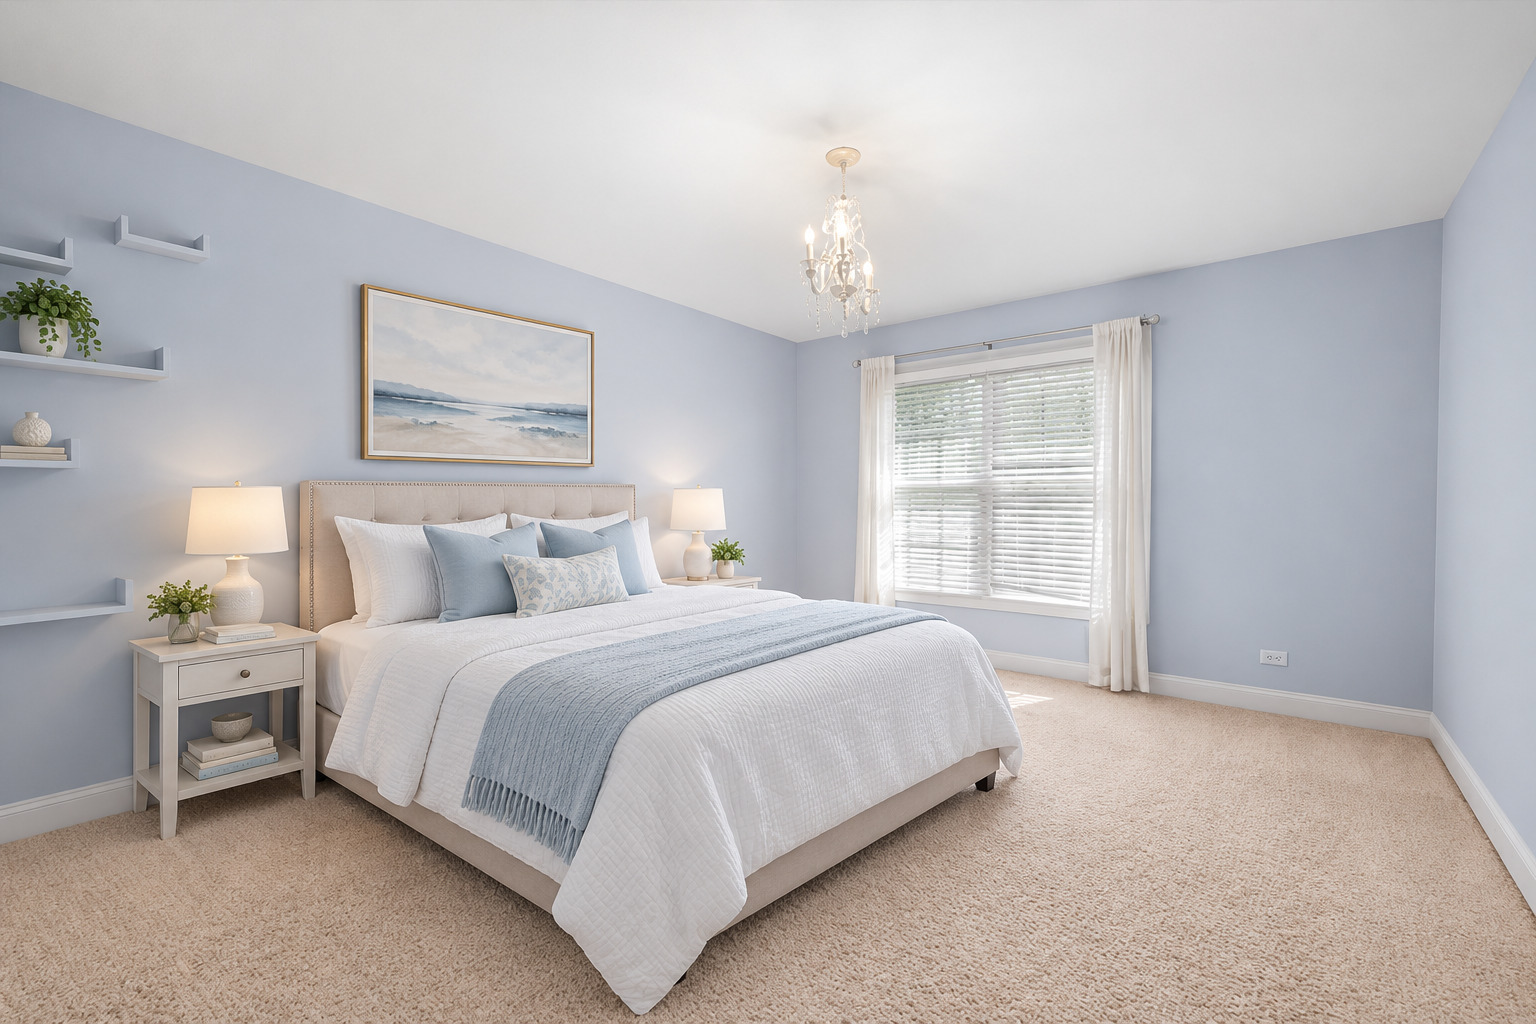
Staged bedroom with a white bed, pale blue walls, and a chandelier.
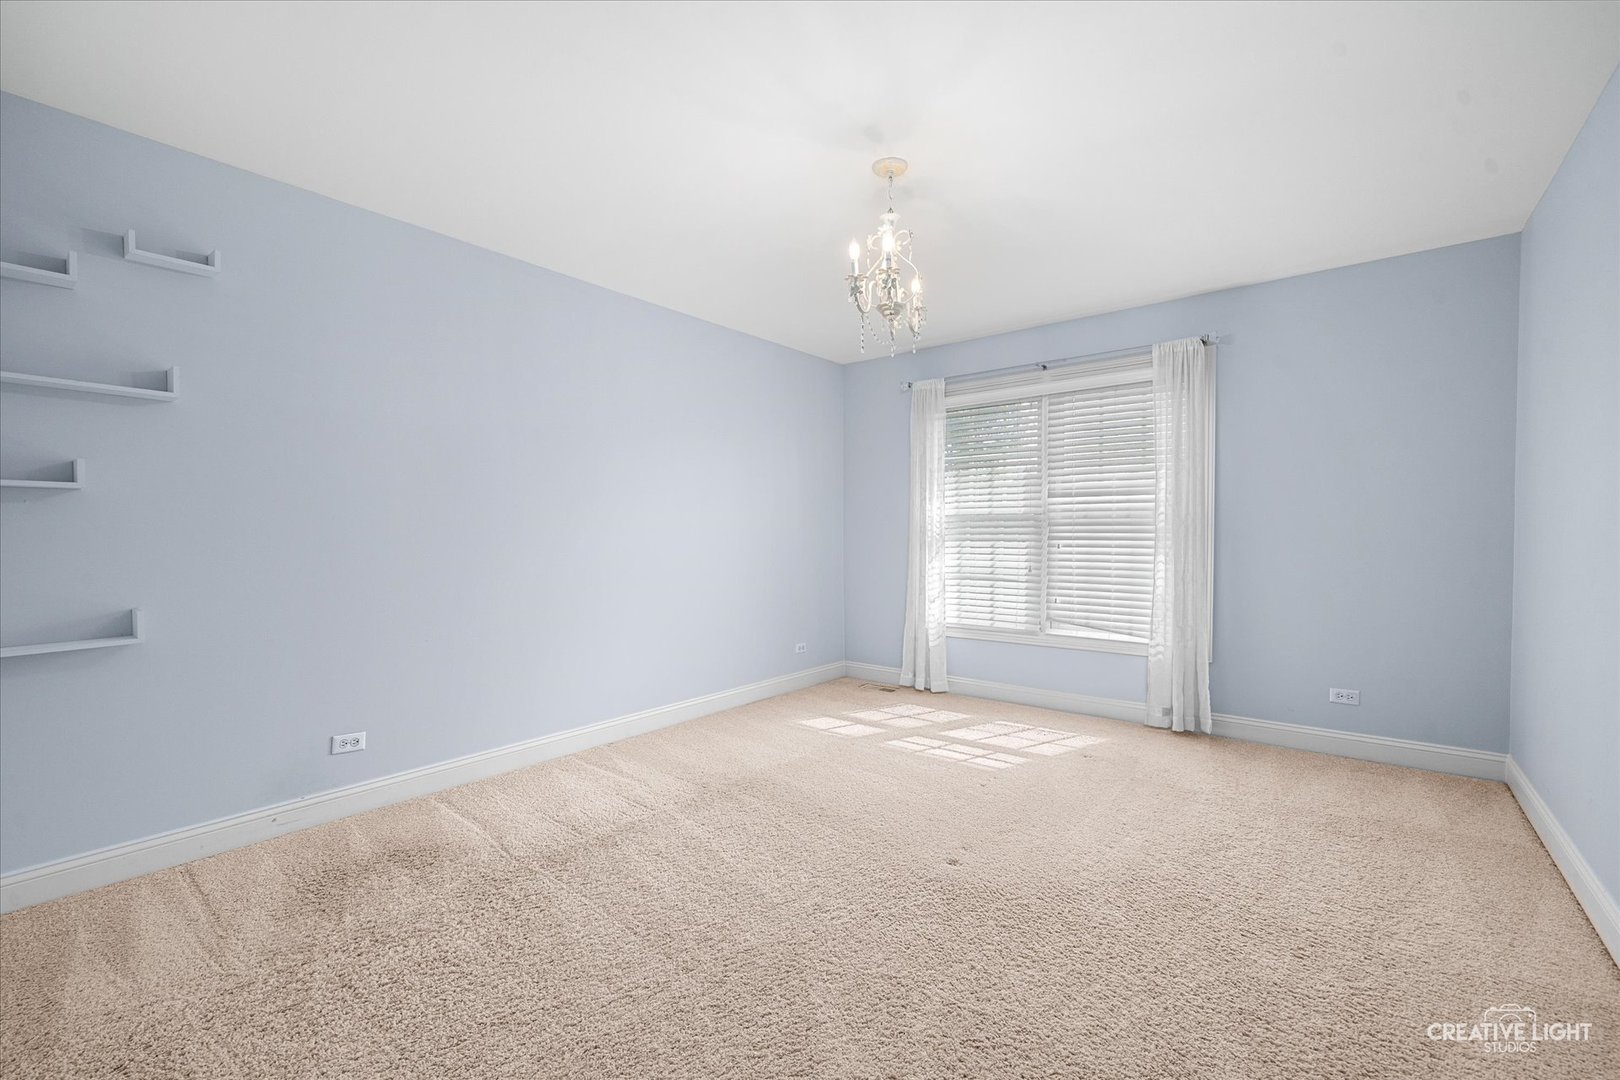
Empty bedroom with pale blue walls, beige carpet, built-in shelves, and a sunlit window.
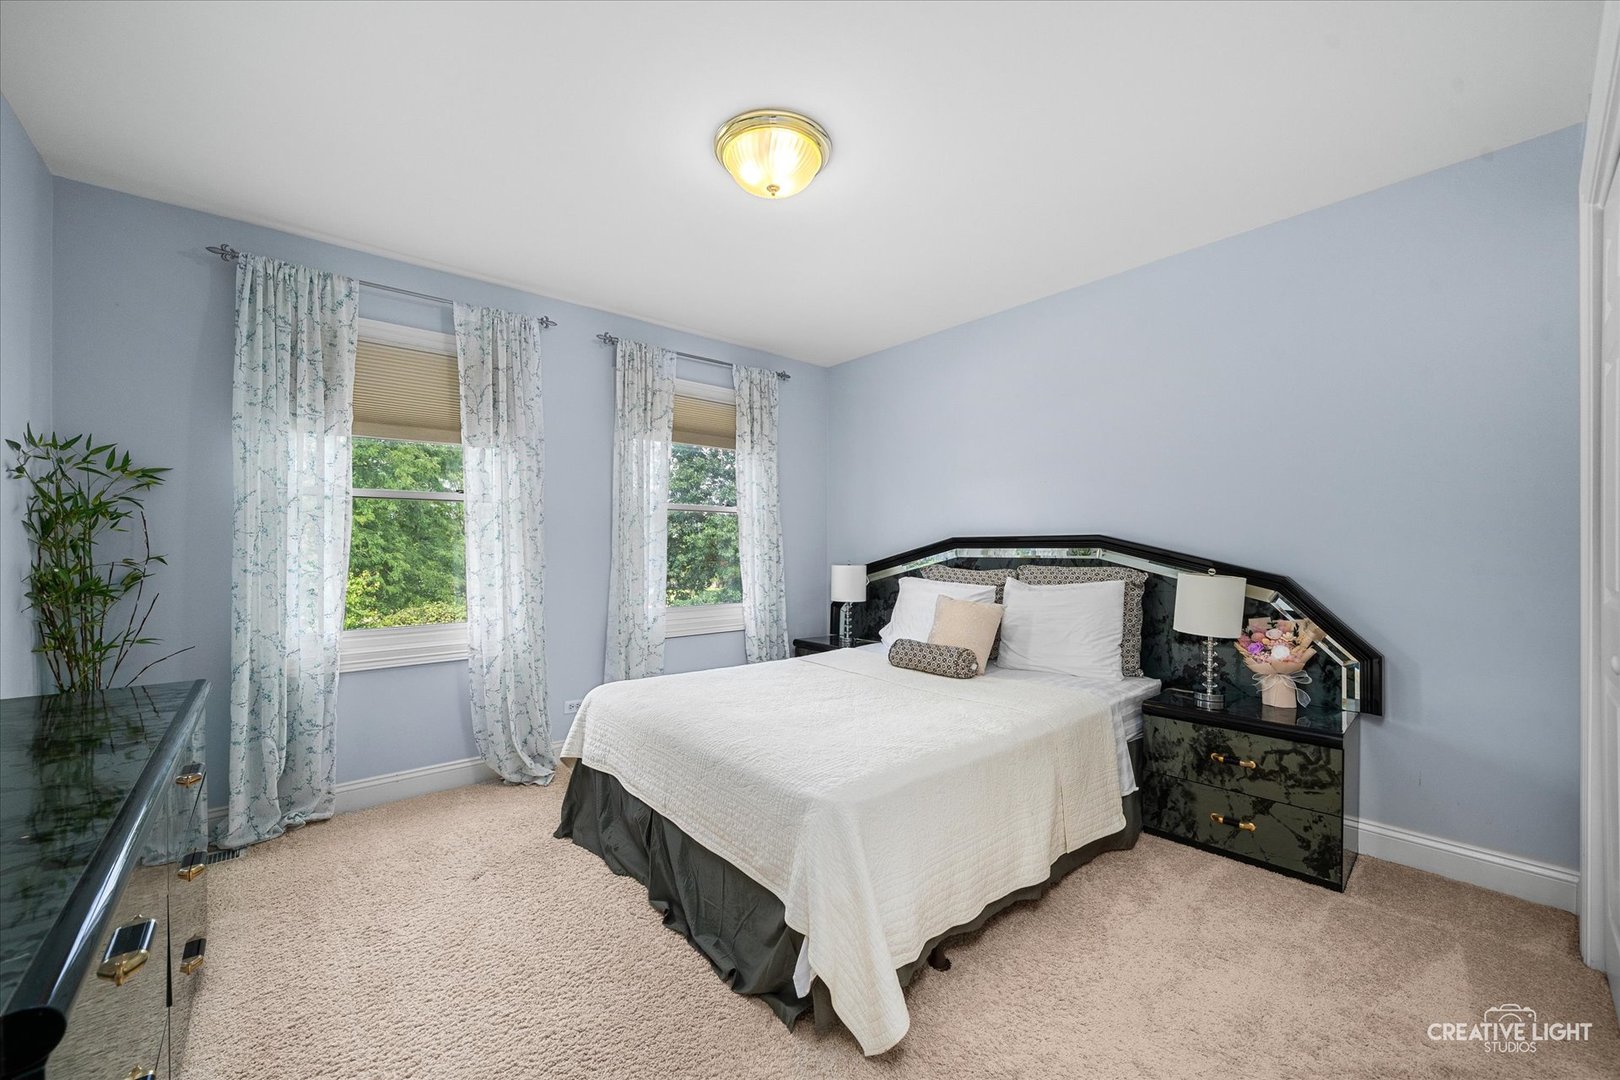
Bedroom with a white-covered bed, mirrored black headboard, and two curtained windows.
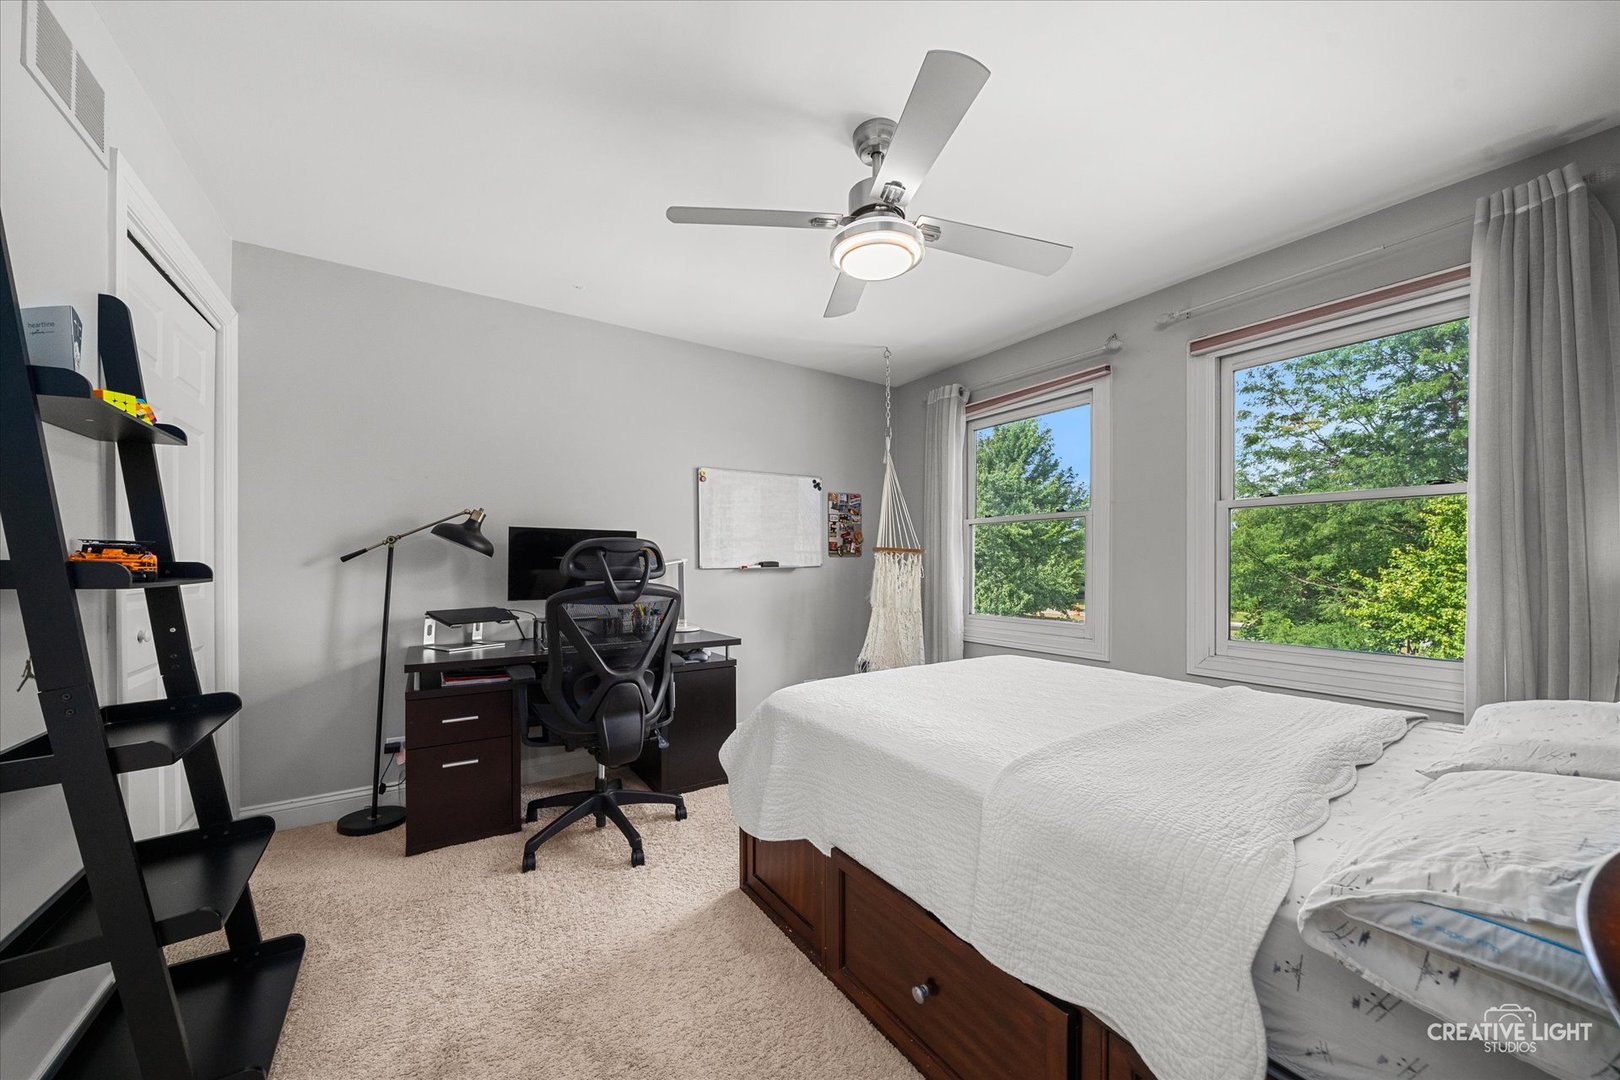
Bedroom with a desk and office chair beside a bed, with two large windows overlooking trees.
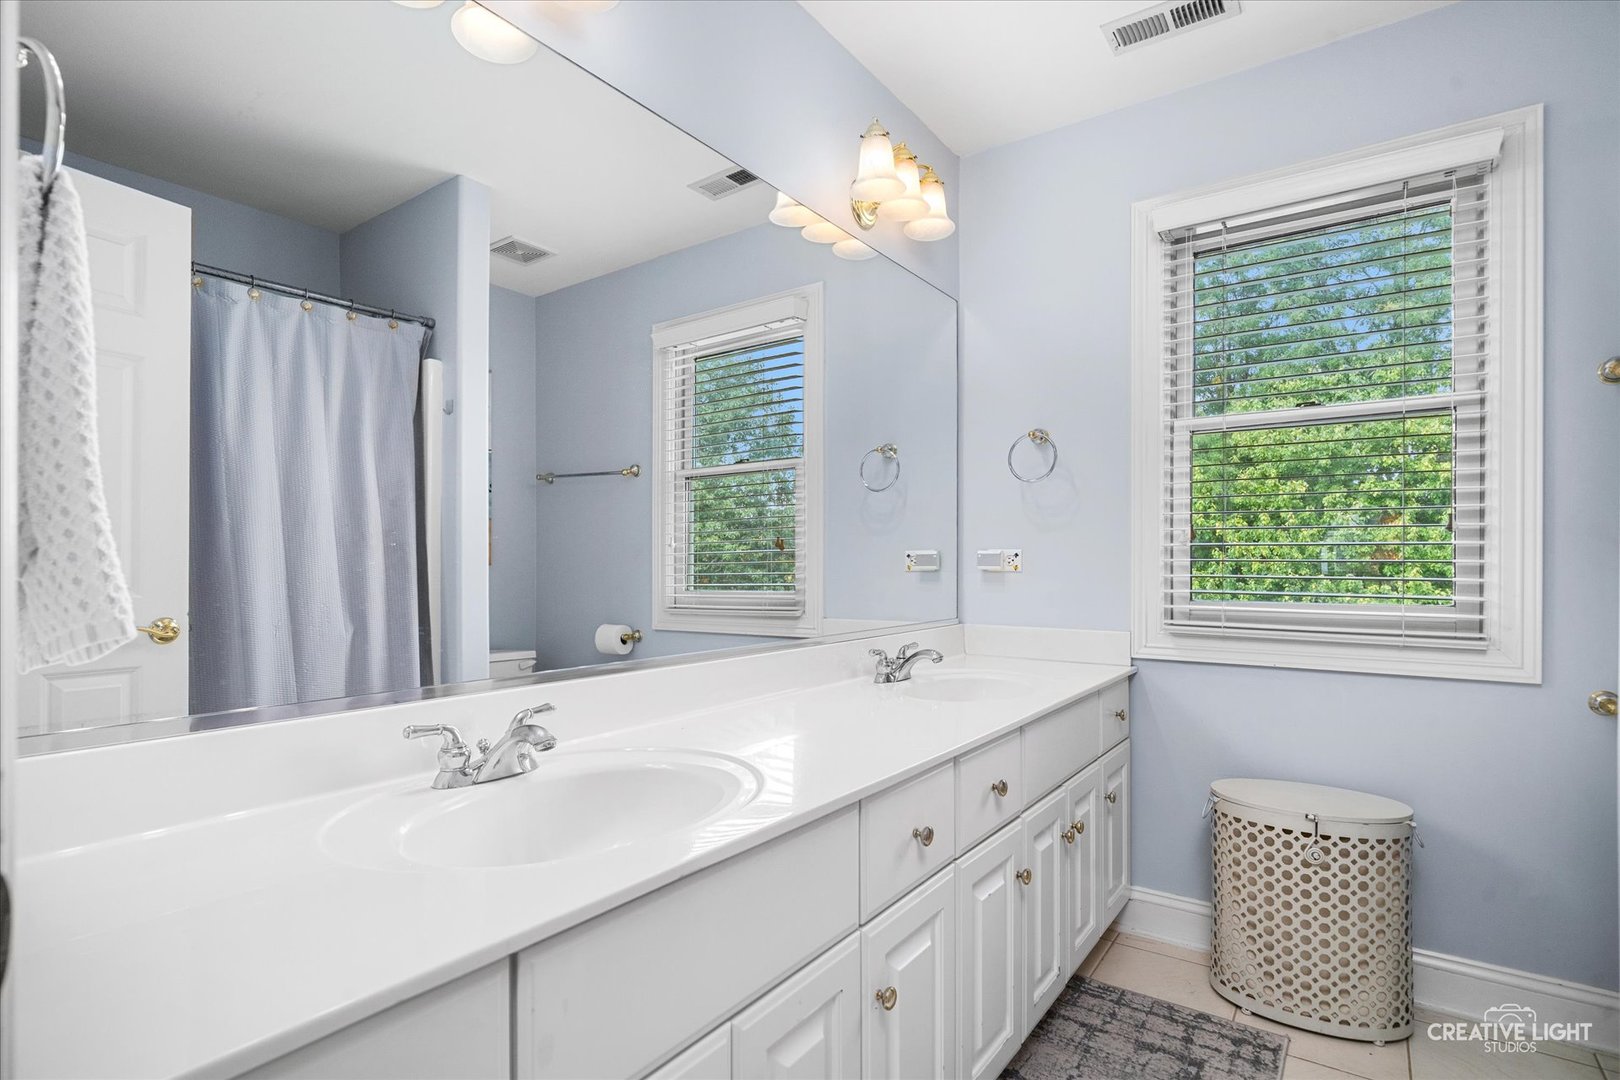
Bathroom with a long white vanity, large mirror, and two windows overlooking trees.
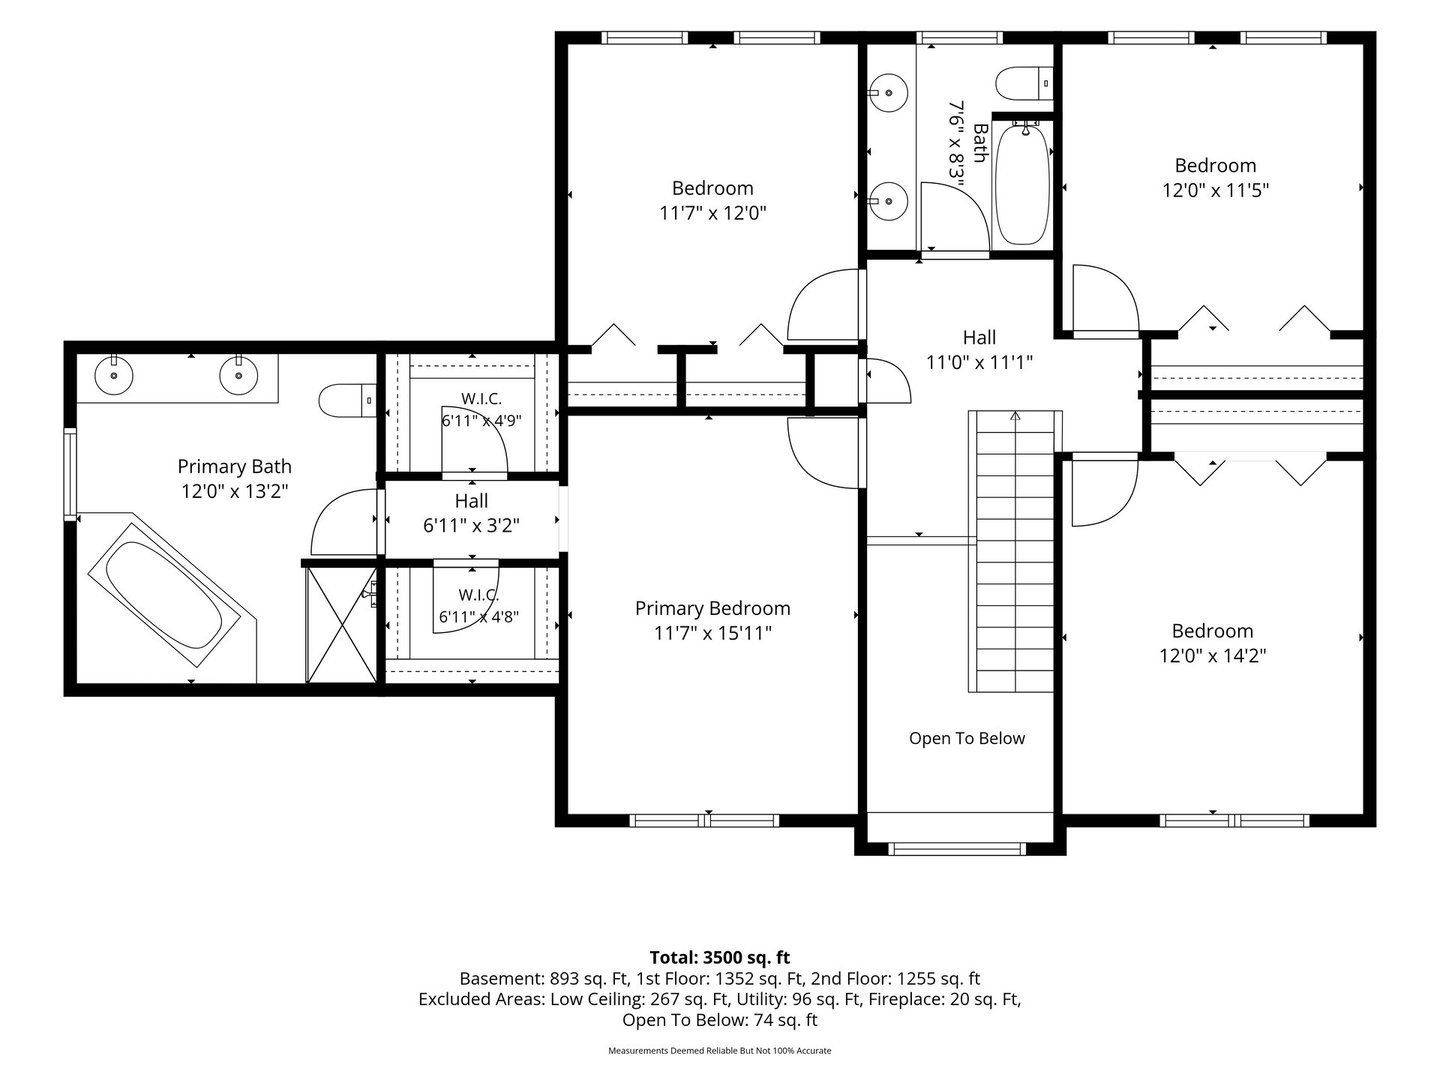
Second-floor plan with primary bedroom, three bedrooms, bathrooms, closets, hall, and open-to-below area.
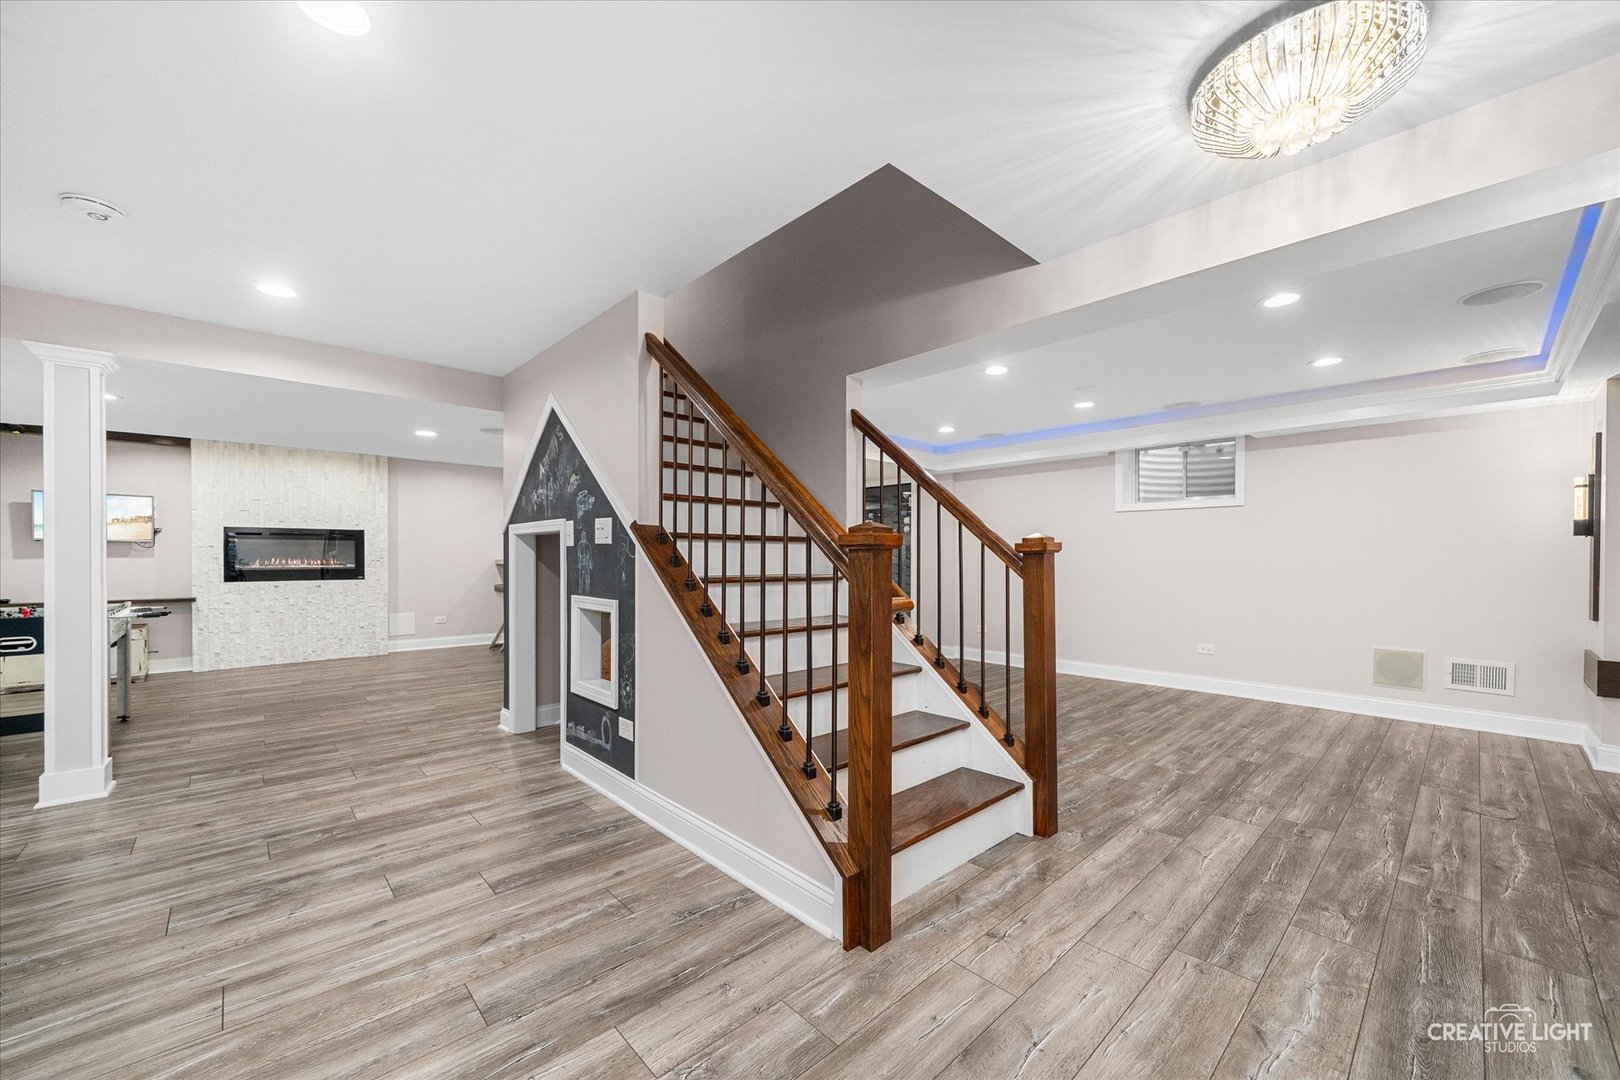
Finished basement with a wood-and-white staircase, gray plank flooring, and a wall-mounted fireplace.
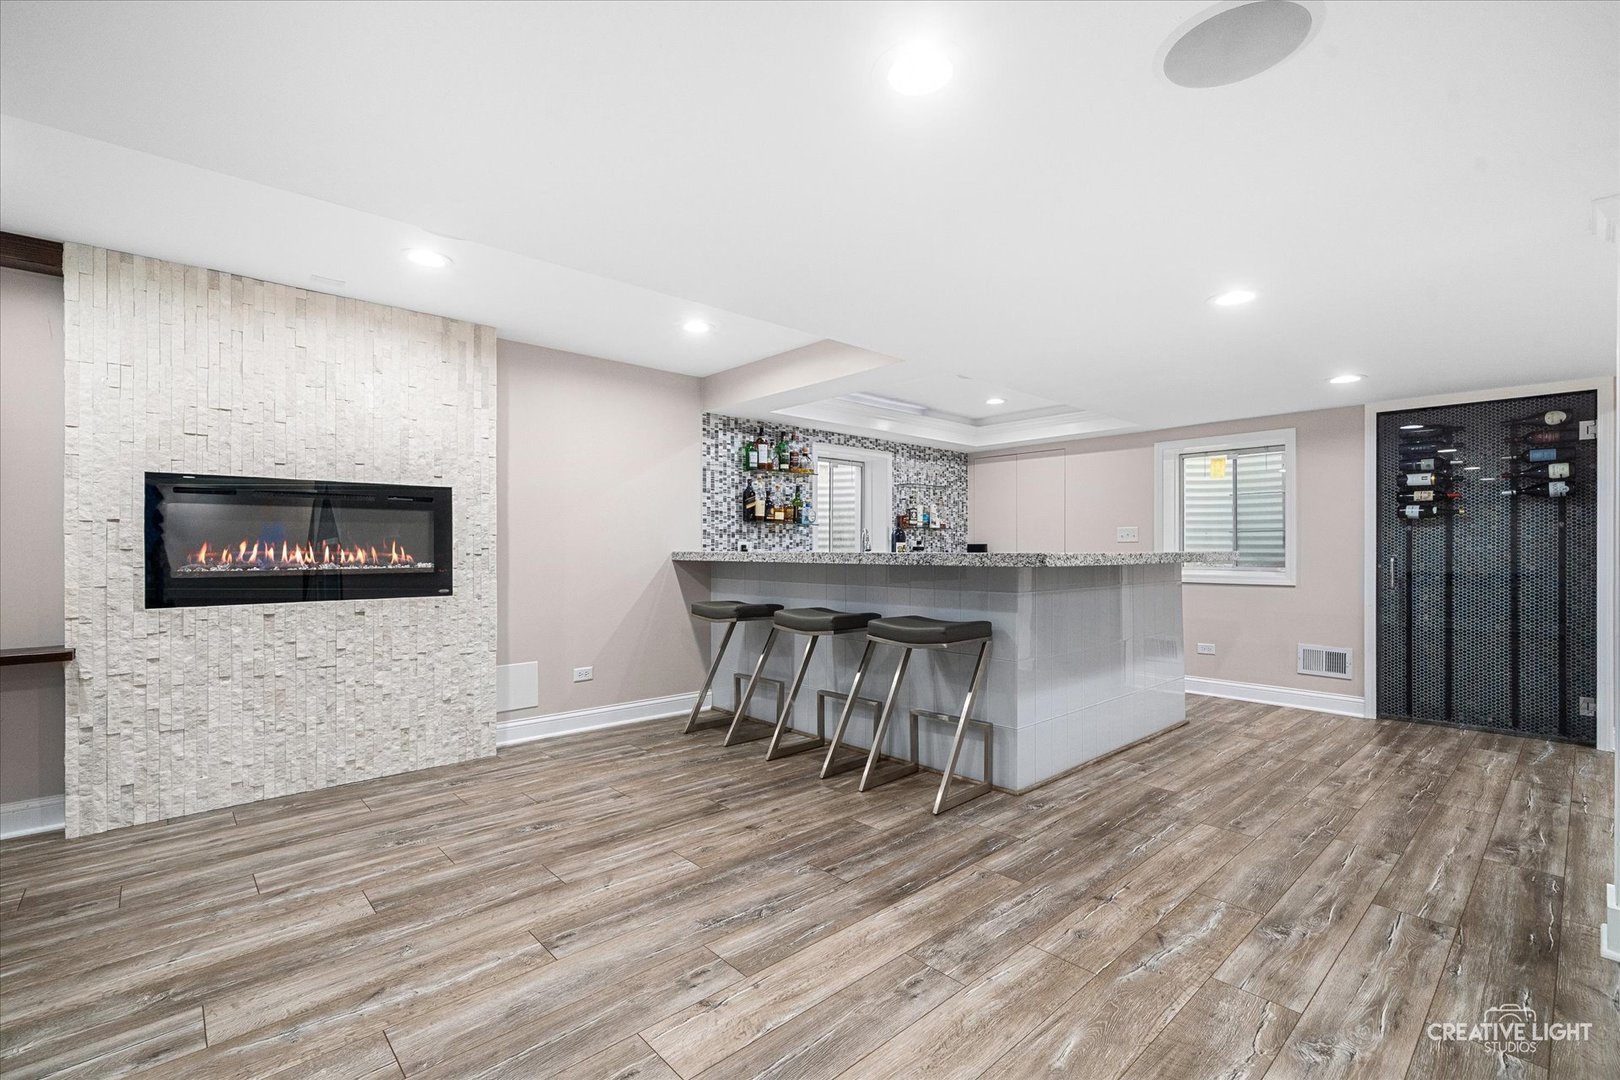
Basement bar with a stone fireplace, three stools, mosaic backsplash, and built-in wine racks.
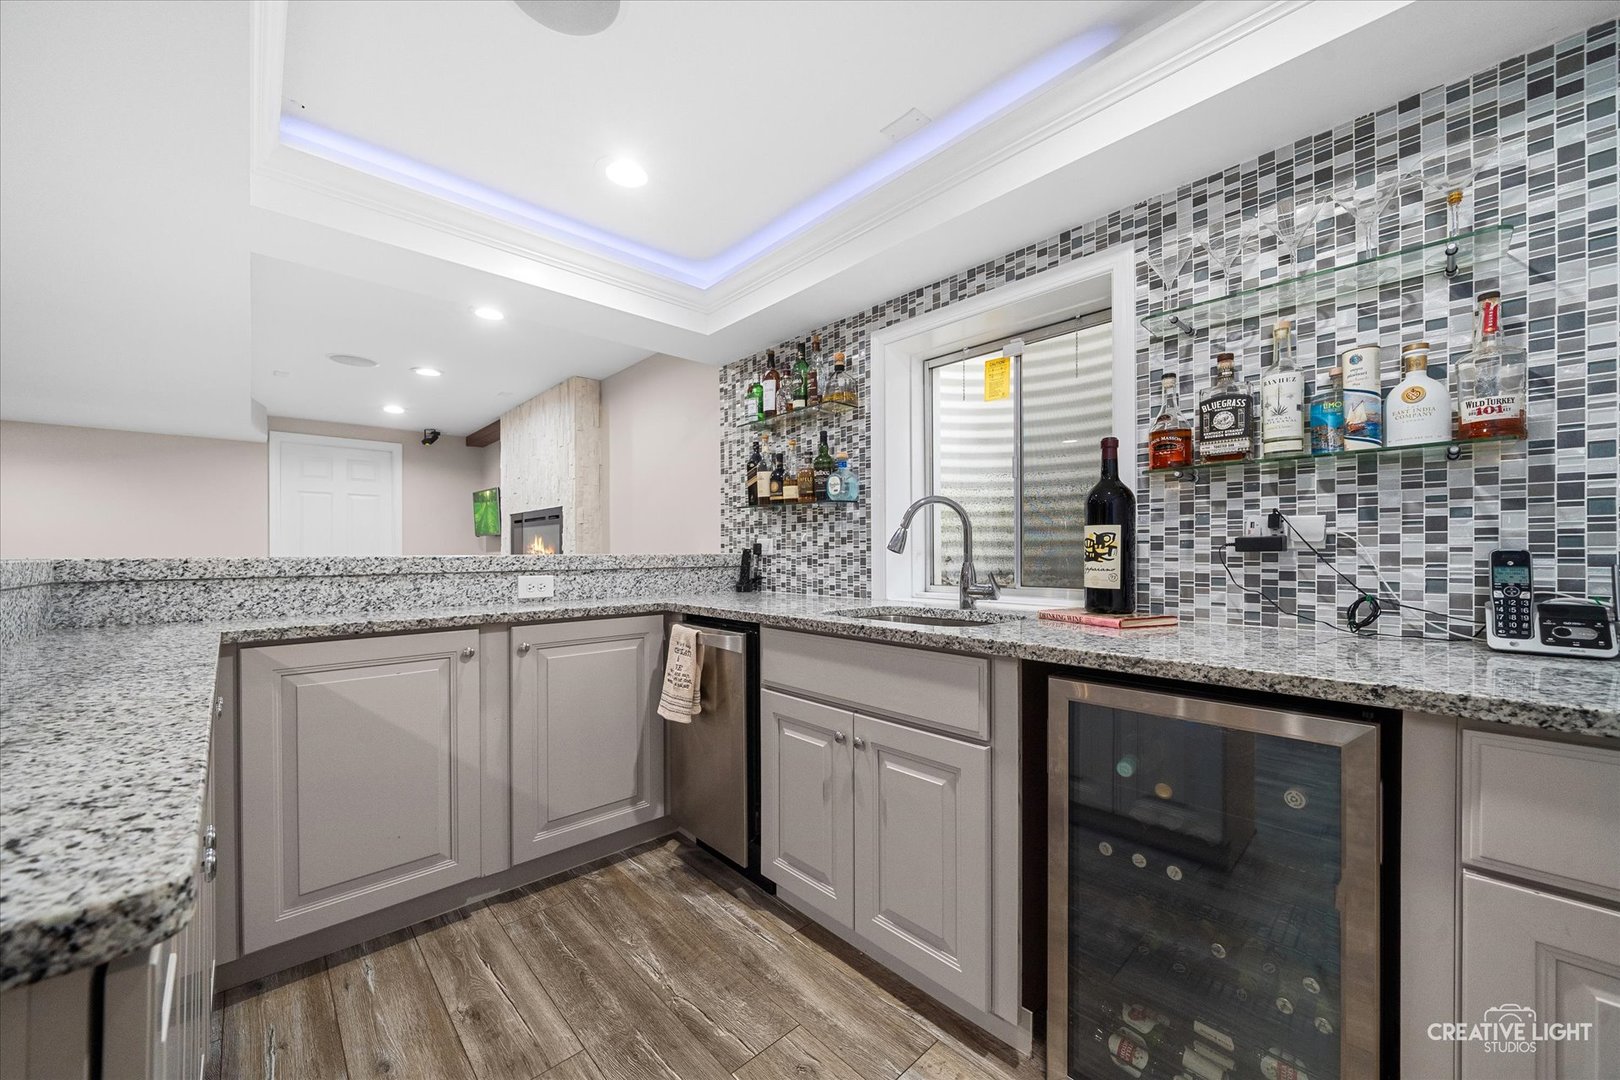
Wet bar with granite counters, gray mosaic tile, glass shelves, and a built-in wine cooler.
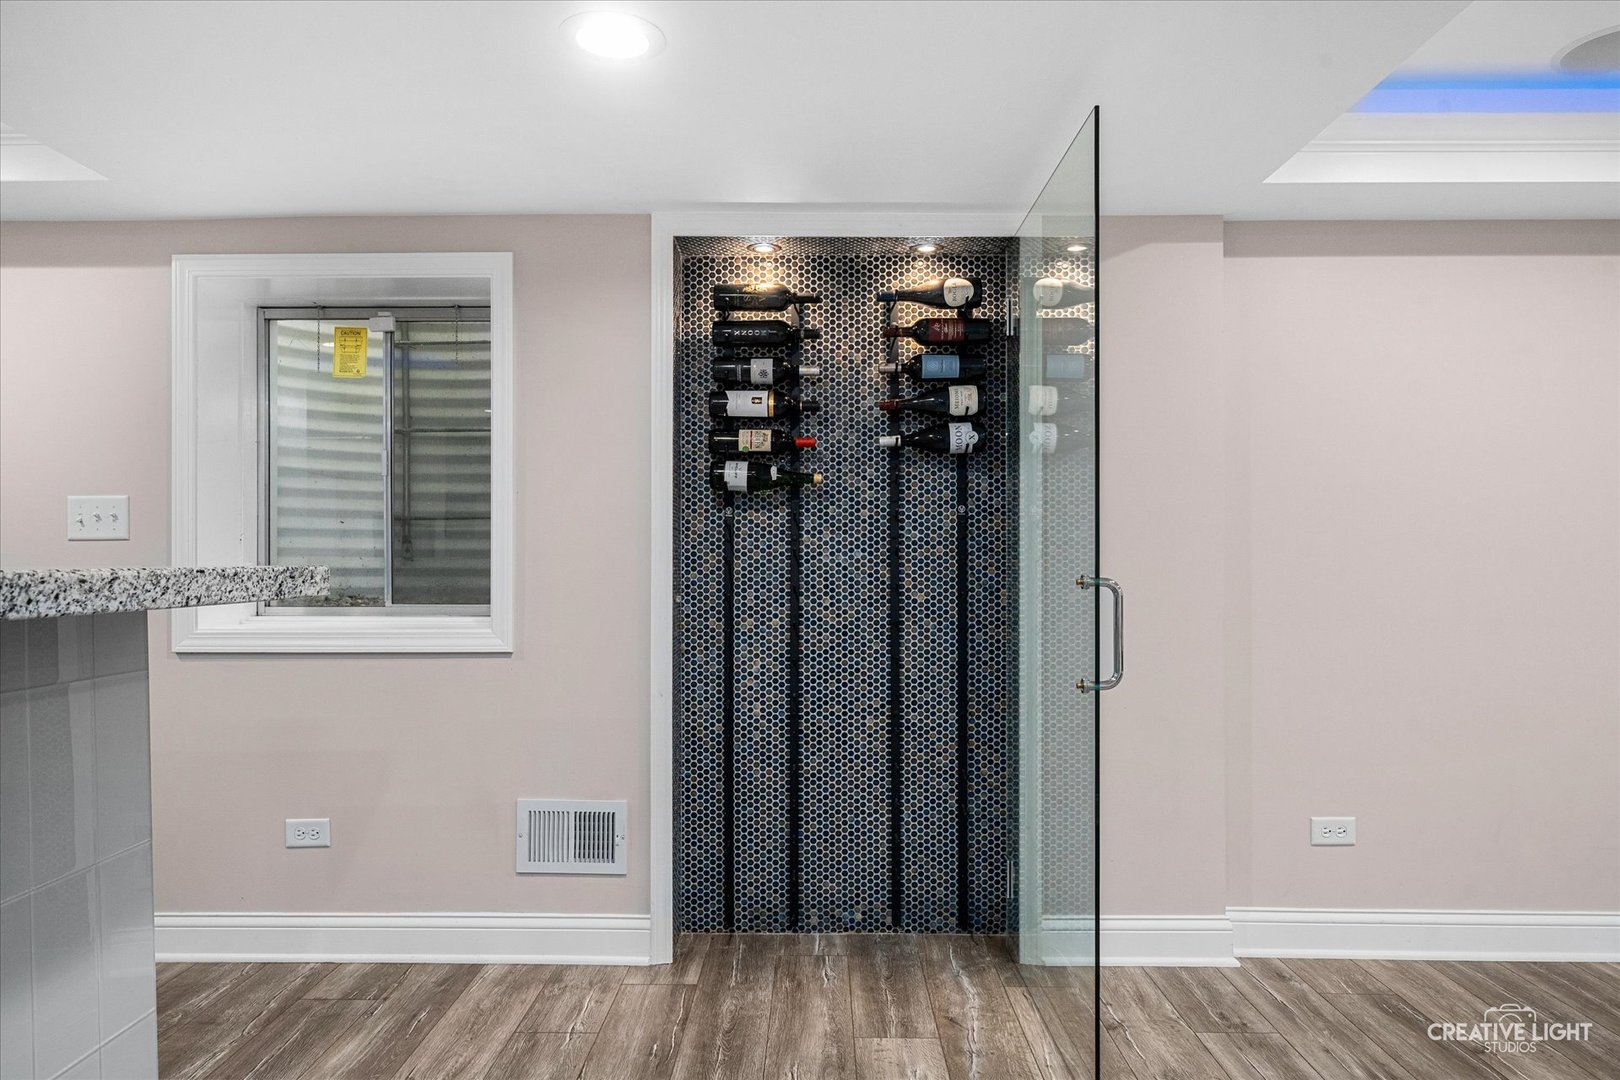
Wine cellar with a glass-fronted bottle display and dark mosaic tile wall.
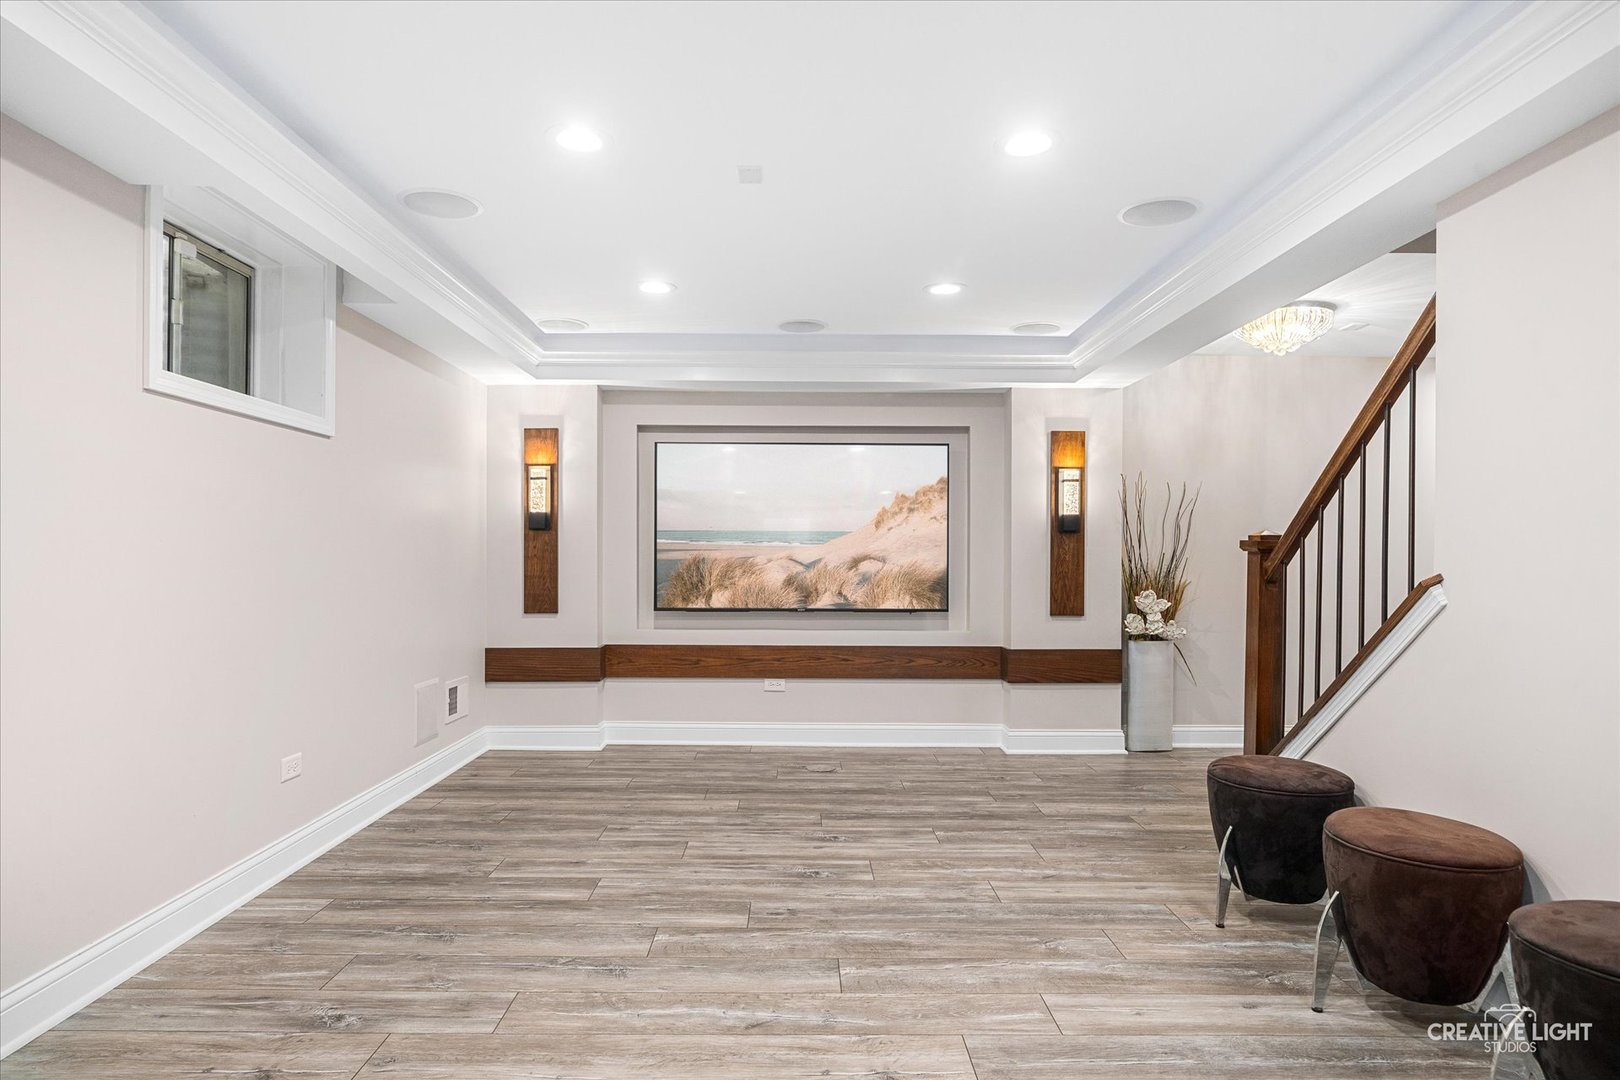
Finished basement sitting area with wood-look flooring, a framed beach scene, and stairs.
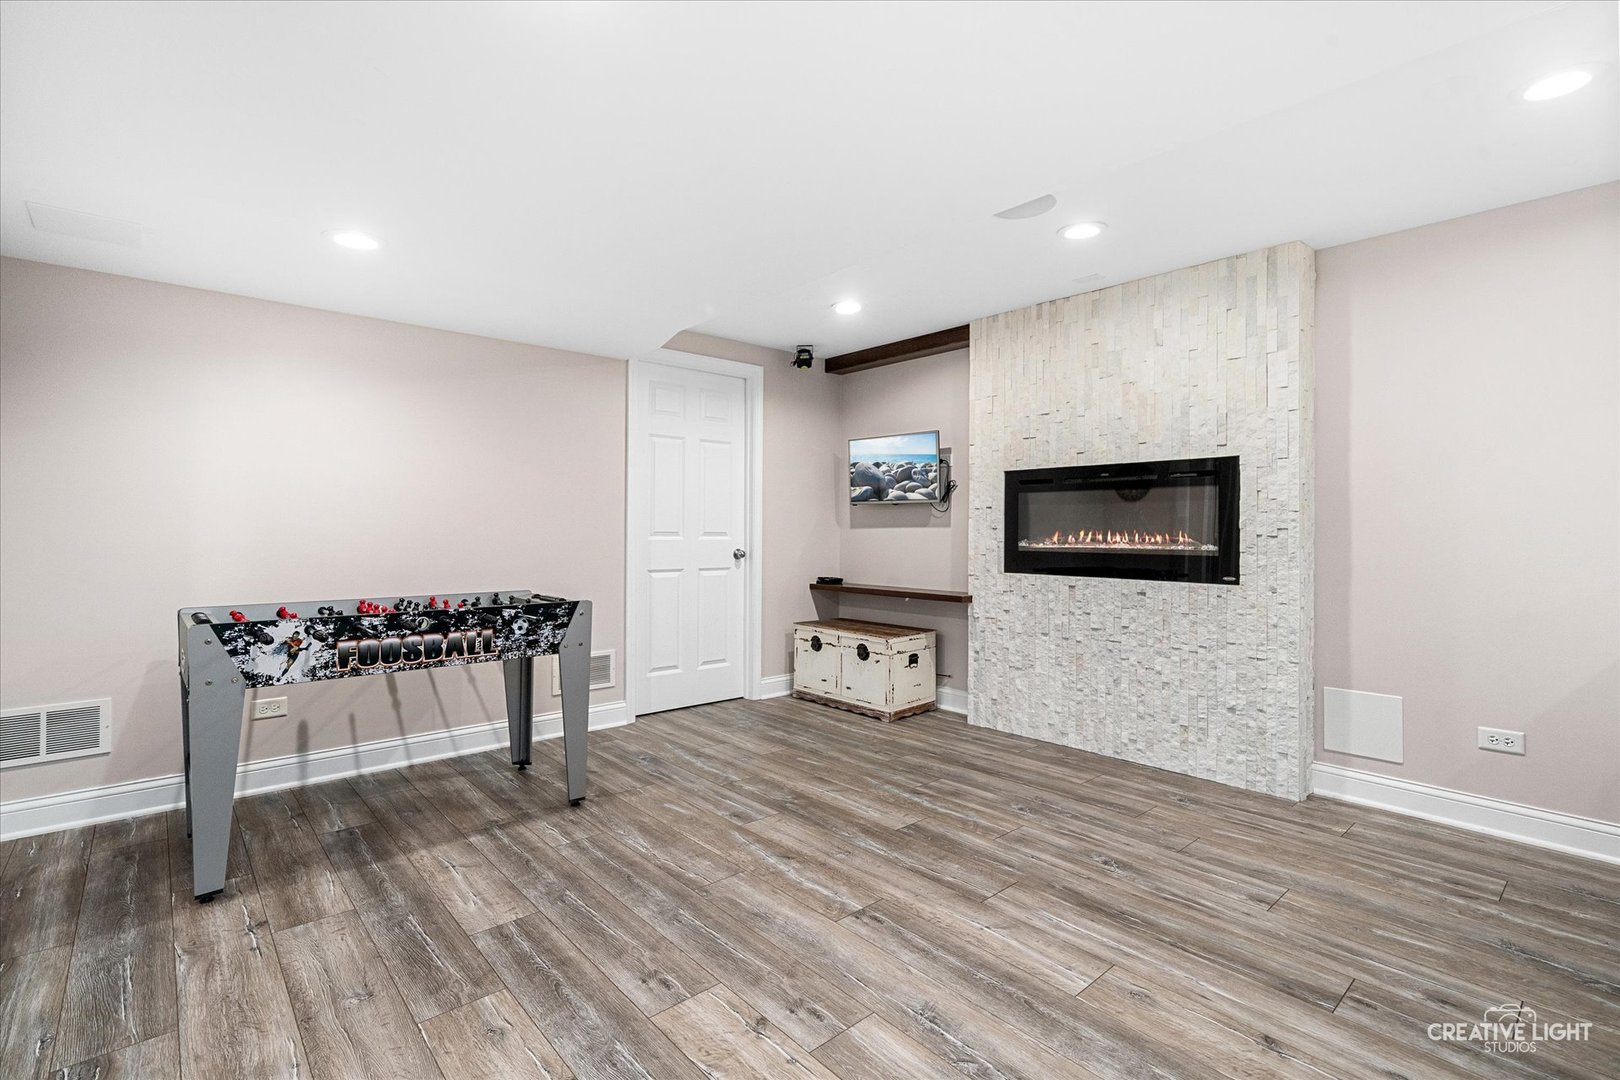
Recreation room with a foosball table, stone fireplace, and wood-look tile flooring.
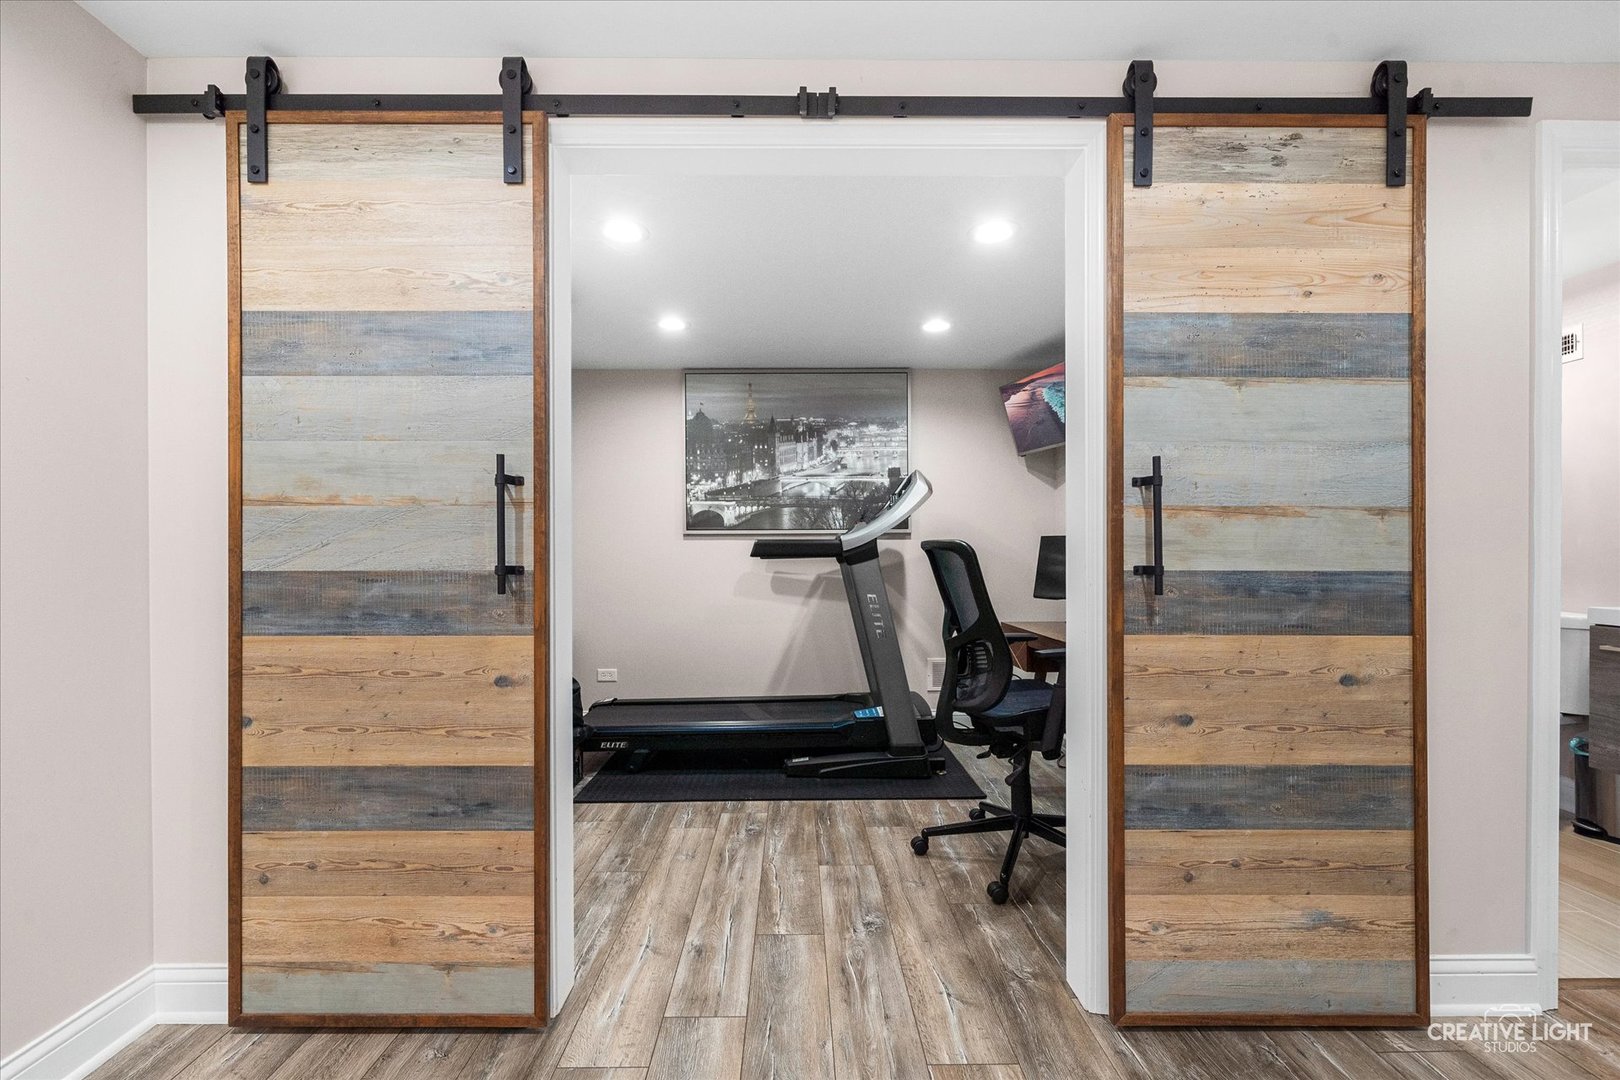
Home workout room with treadmill and desk, framed by rustic sliding barn doors.
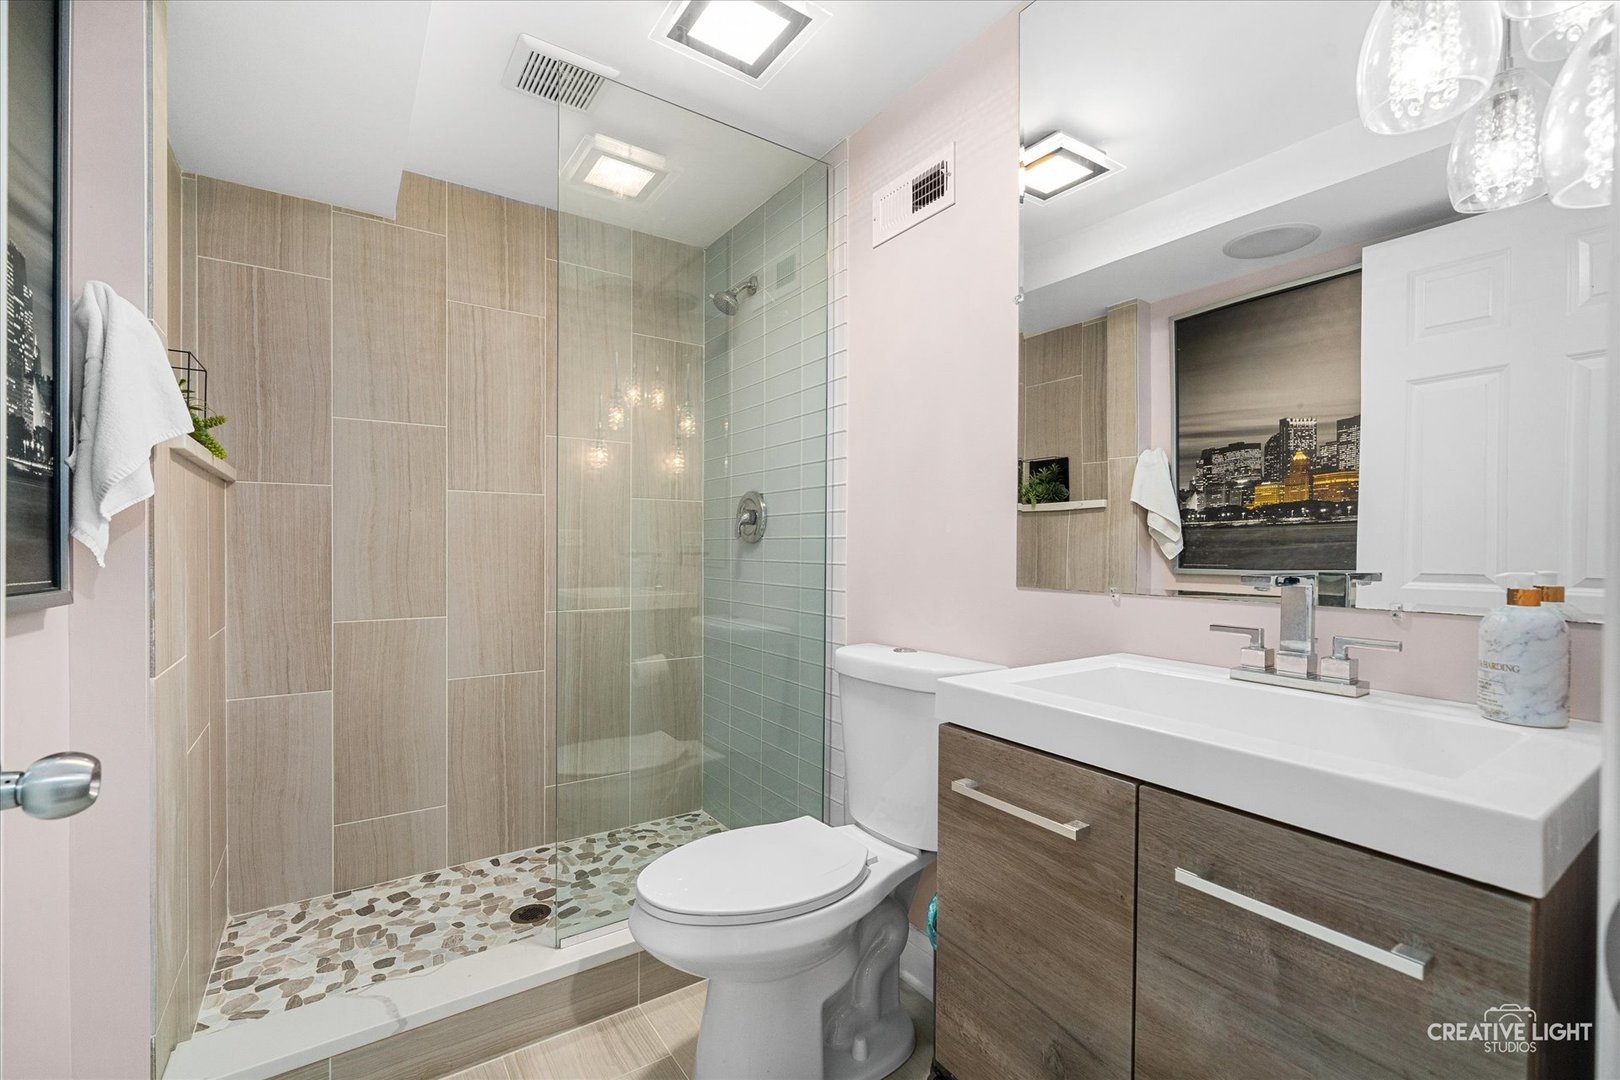
Bathroom with a glass-enclosed tiled shower, pebble floor, toilet, and wood-tone vanity.
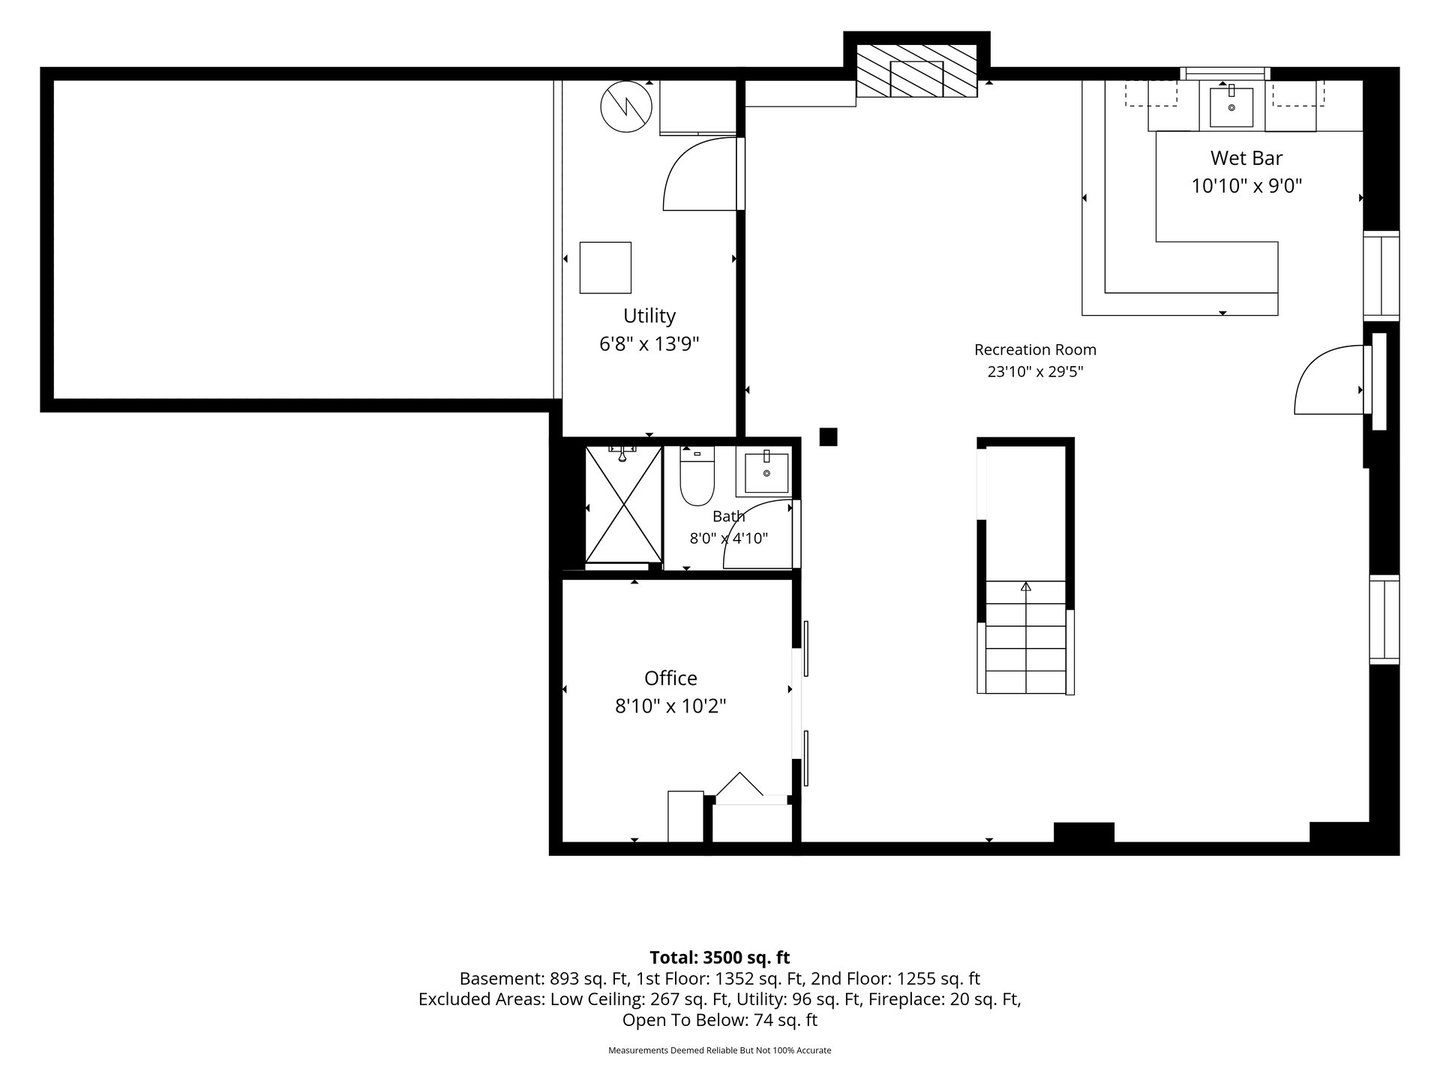
Basement floor plan with recreation room, wet bar, office, bath, and utility room.
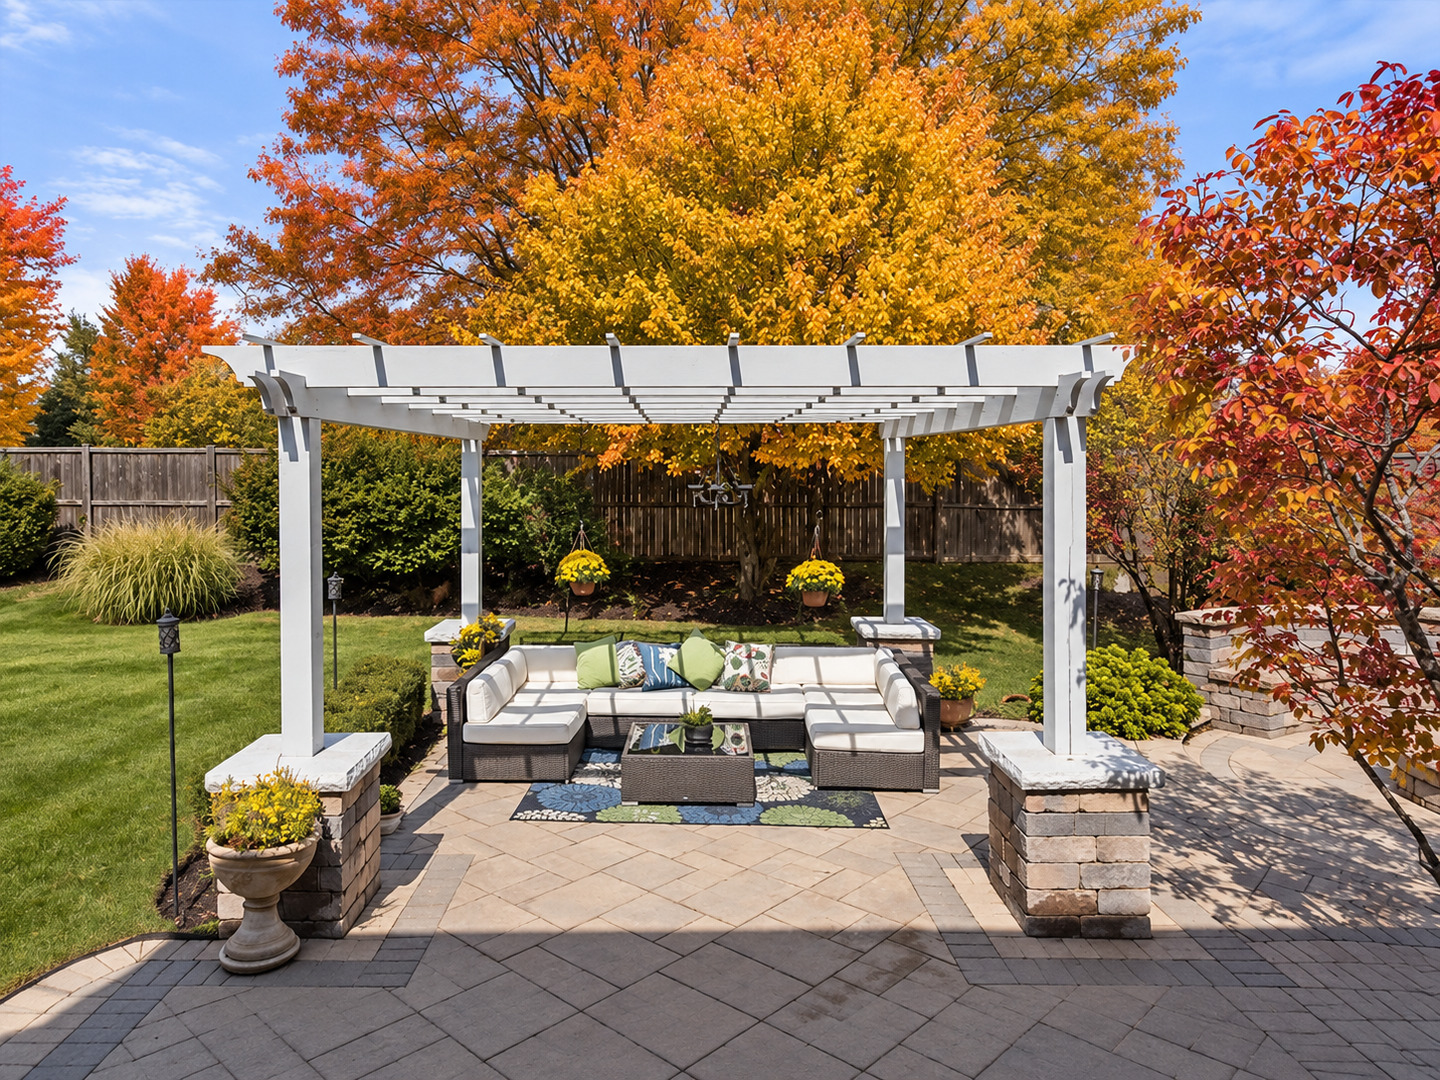
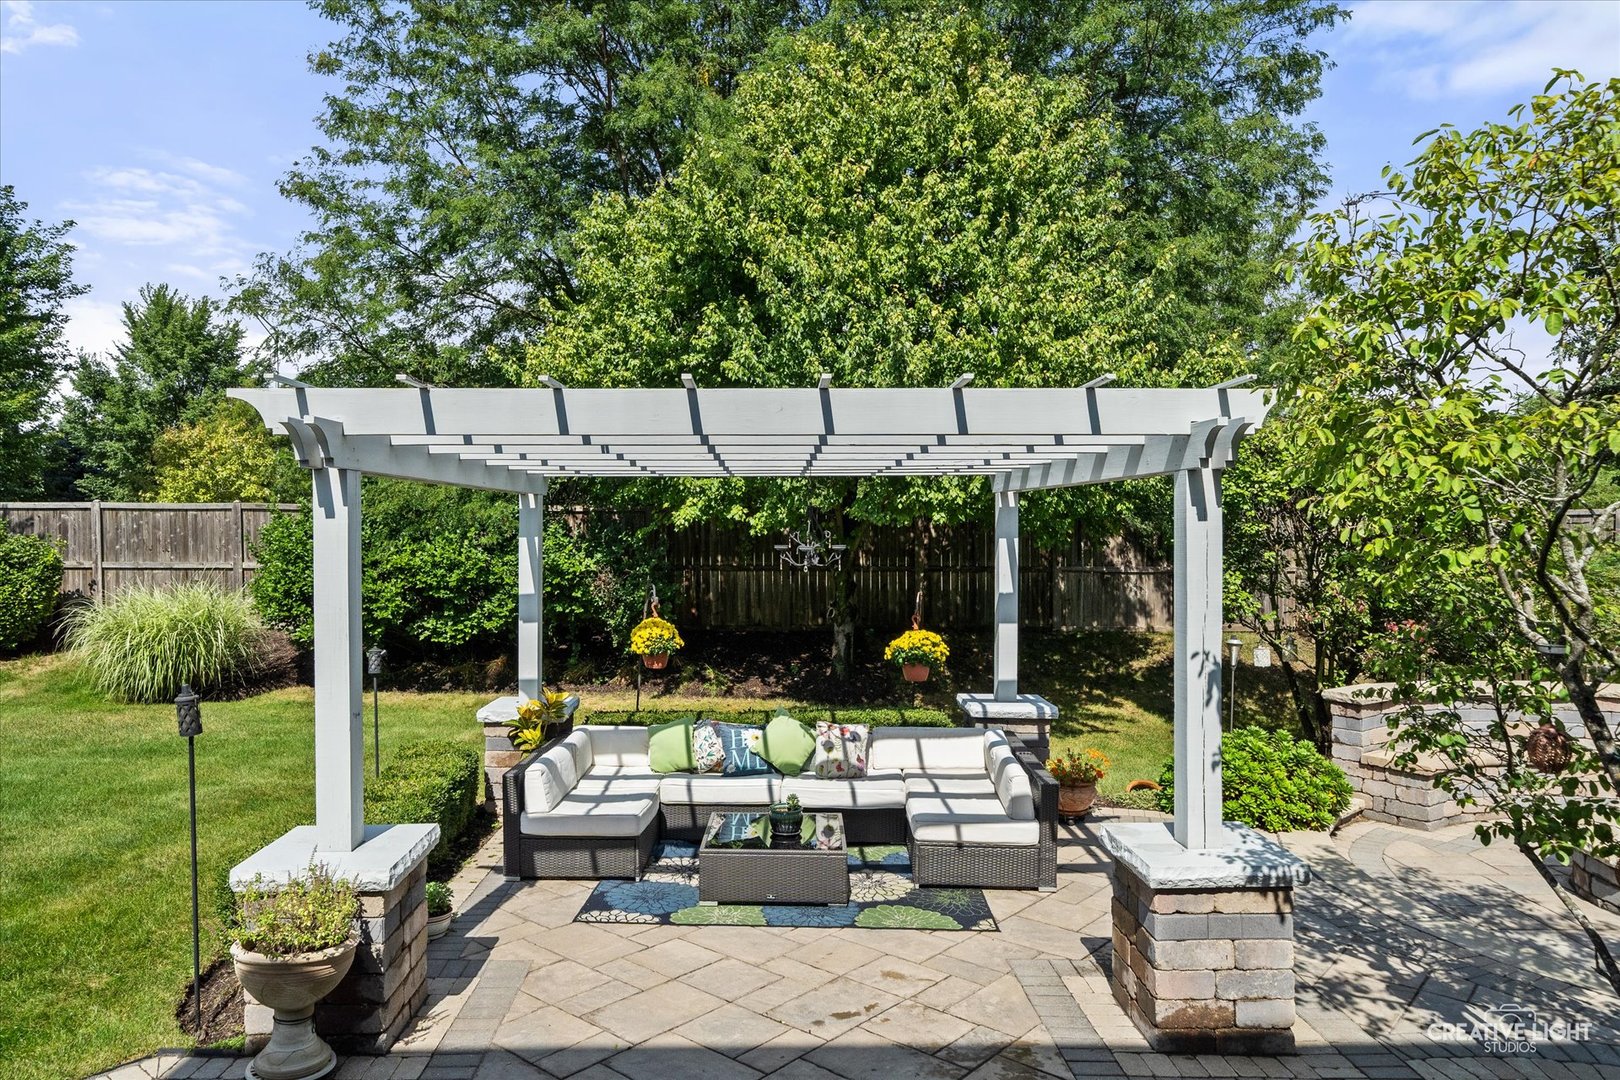
Backyard patio with a white pergola, outdoor sectional seating, and colorful autumn trees.
Backyard patio with a white pergola, sectional seating, and landscaped garden.
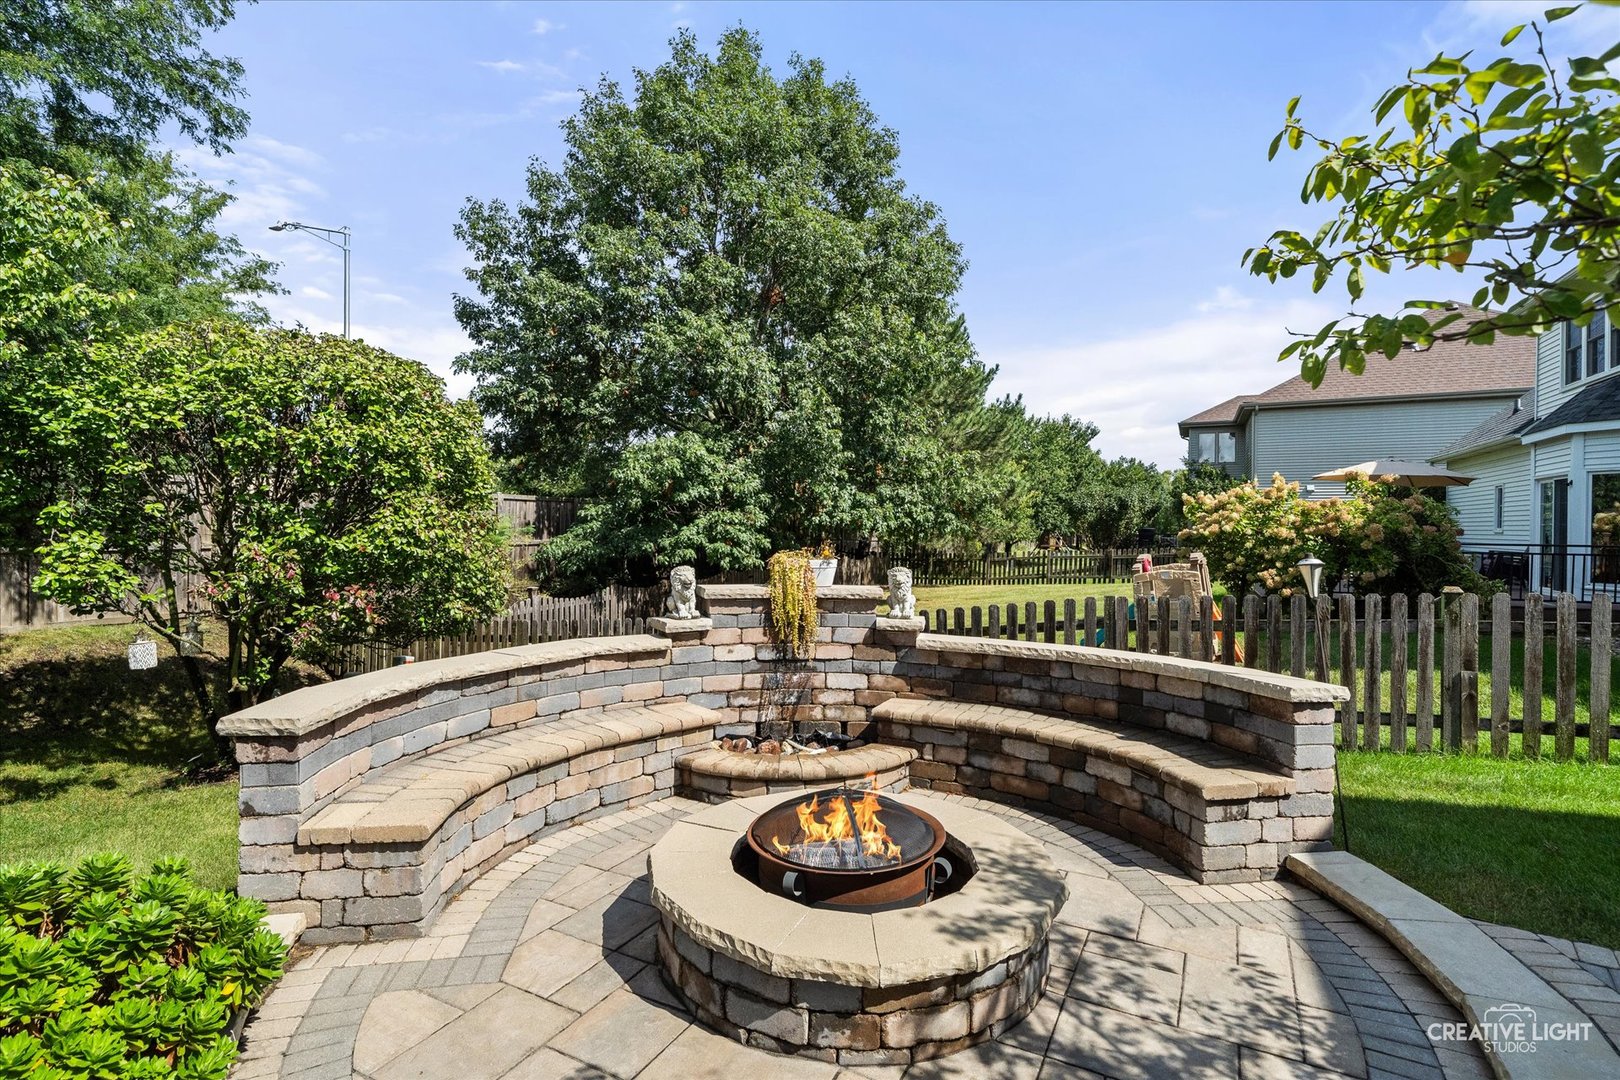
Backyard patio with a circular fire pit and curved stone seating wall.
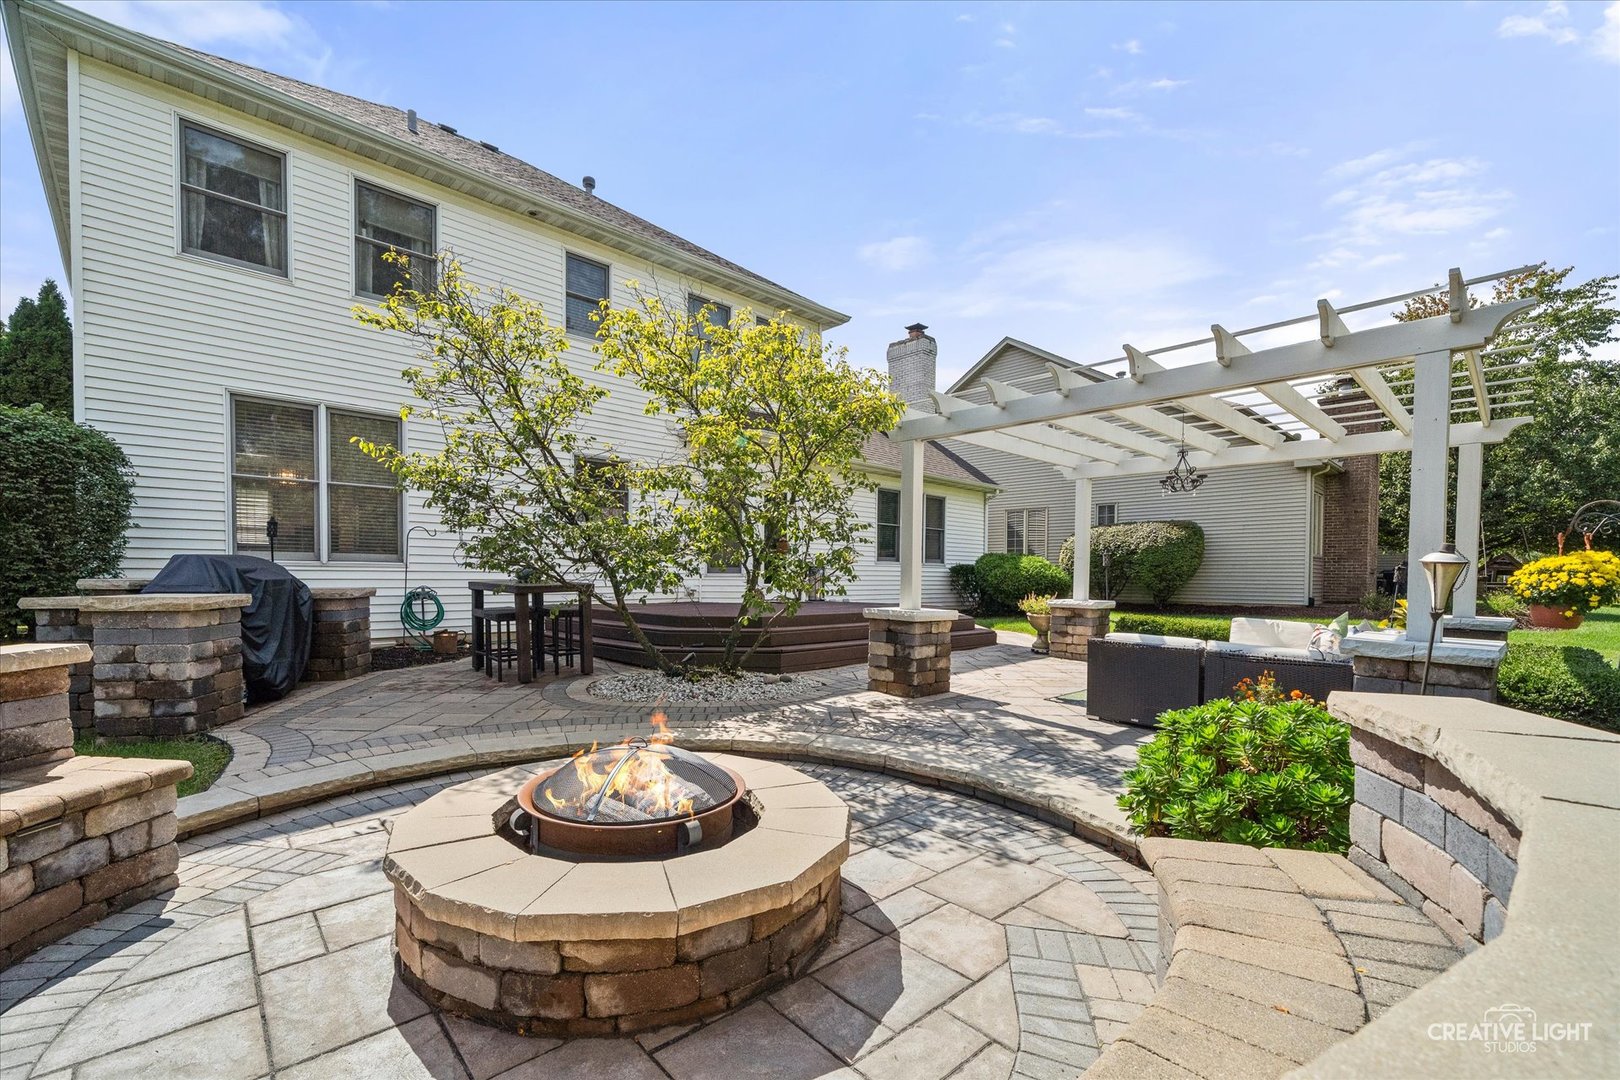
Backyard patio with a circular fire pit, stone paving, and a white pergola beside the house.
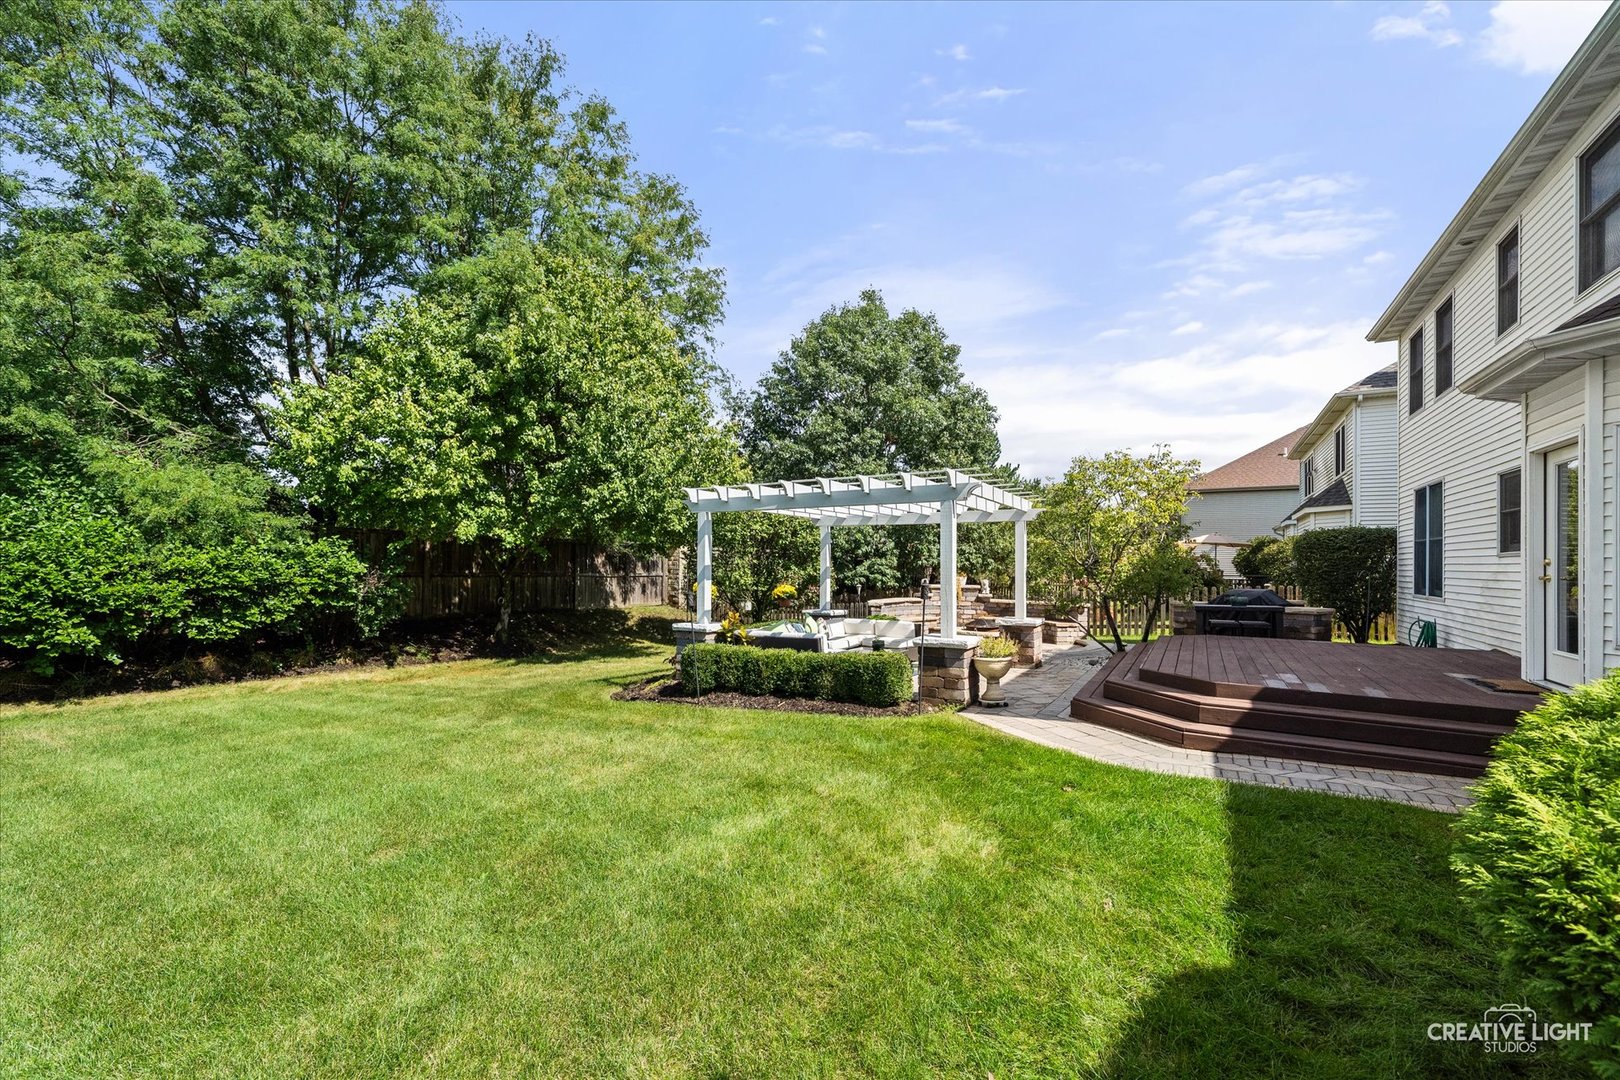
Backyard with a white pergola, stone patio, raised deck, and broad green lawn.
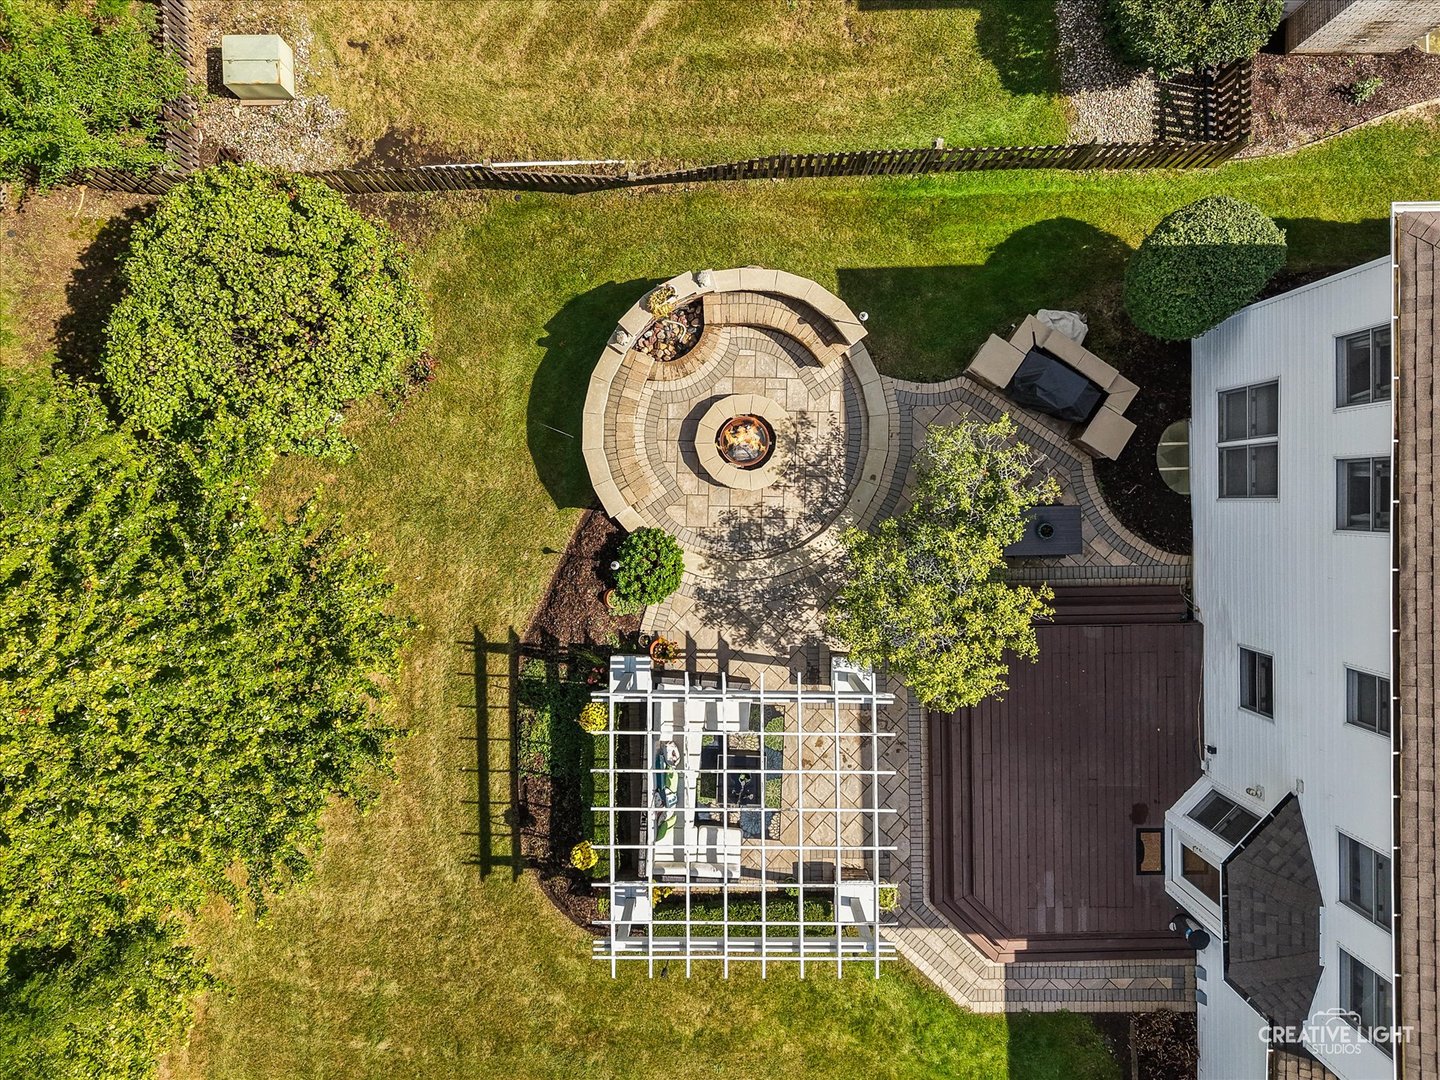
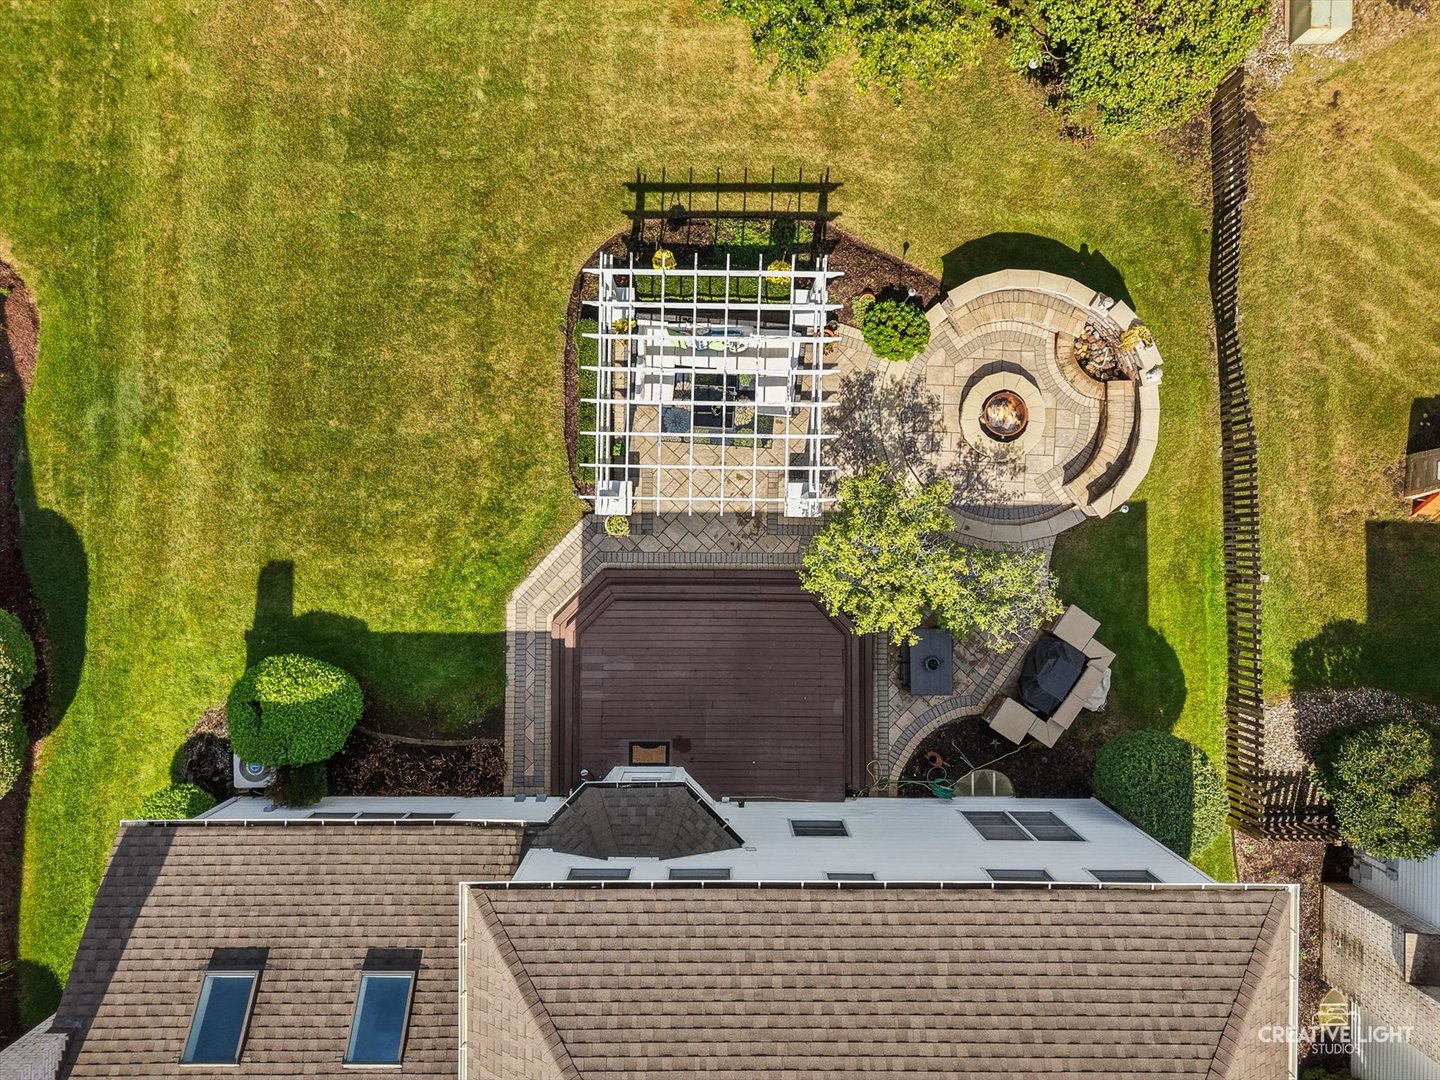
Aerial view of a landscaped backyard with a circular fire-pit patio, pergola, and deck.
Aerial view of a backyard with a pergola, circular fire-pit patio, and raised deck.
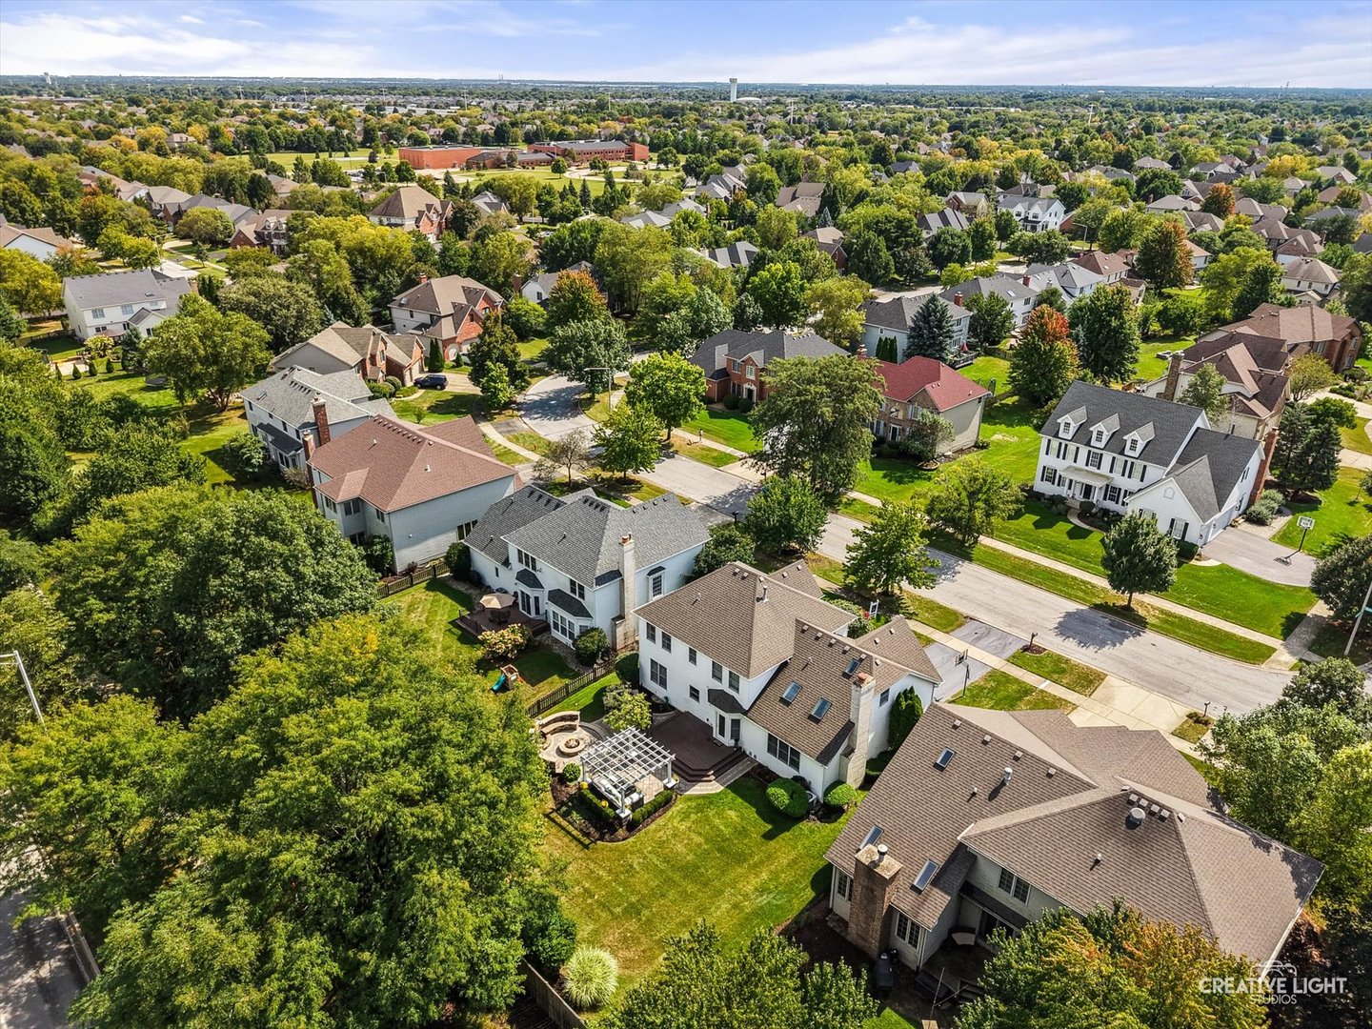
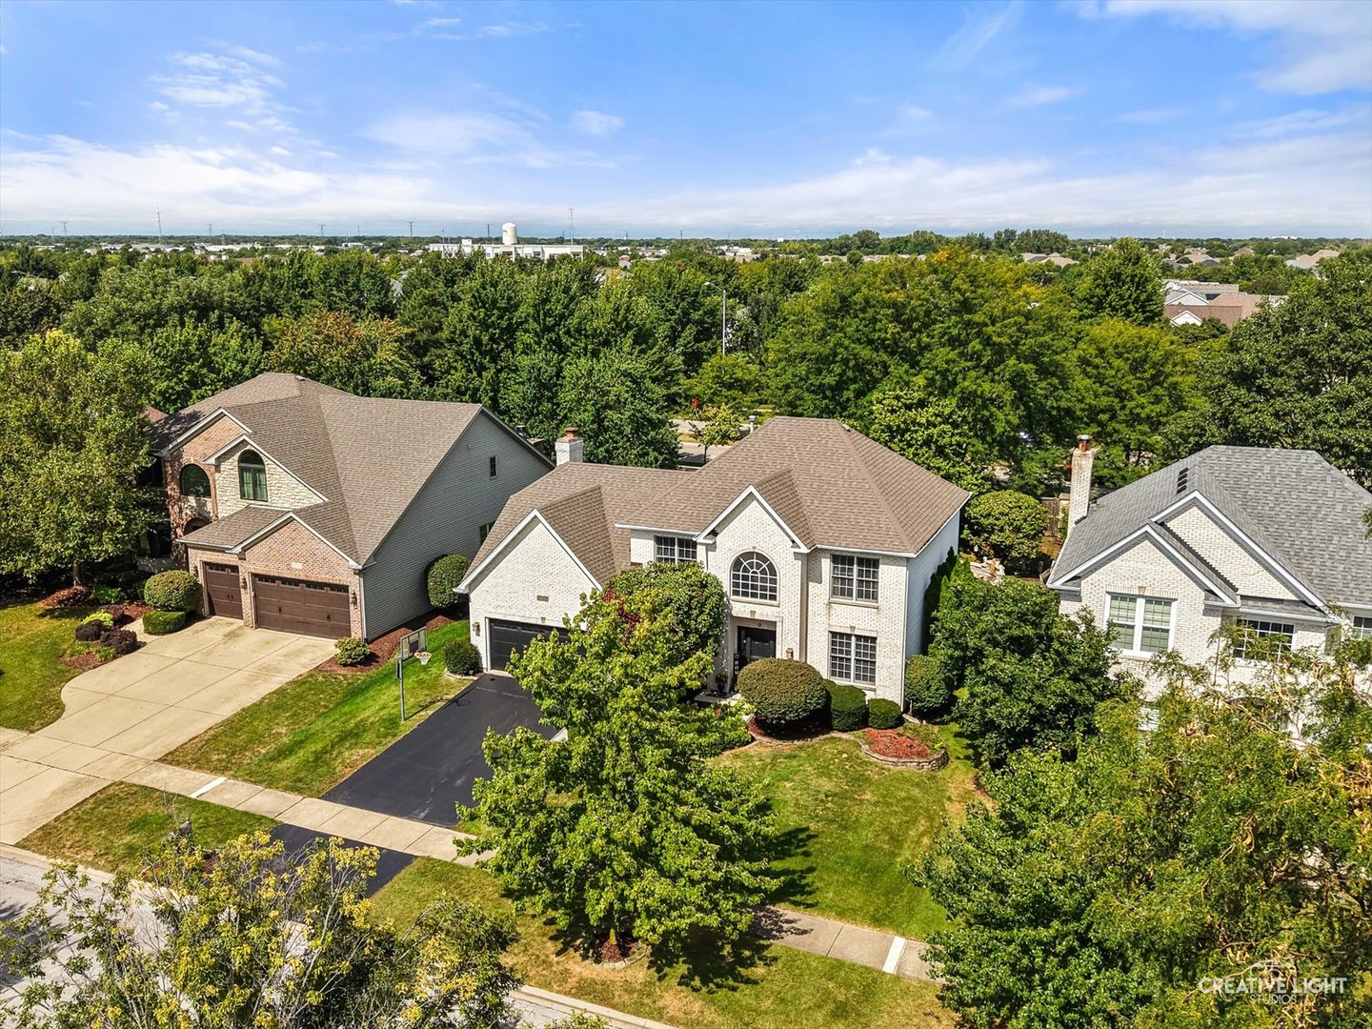
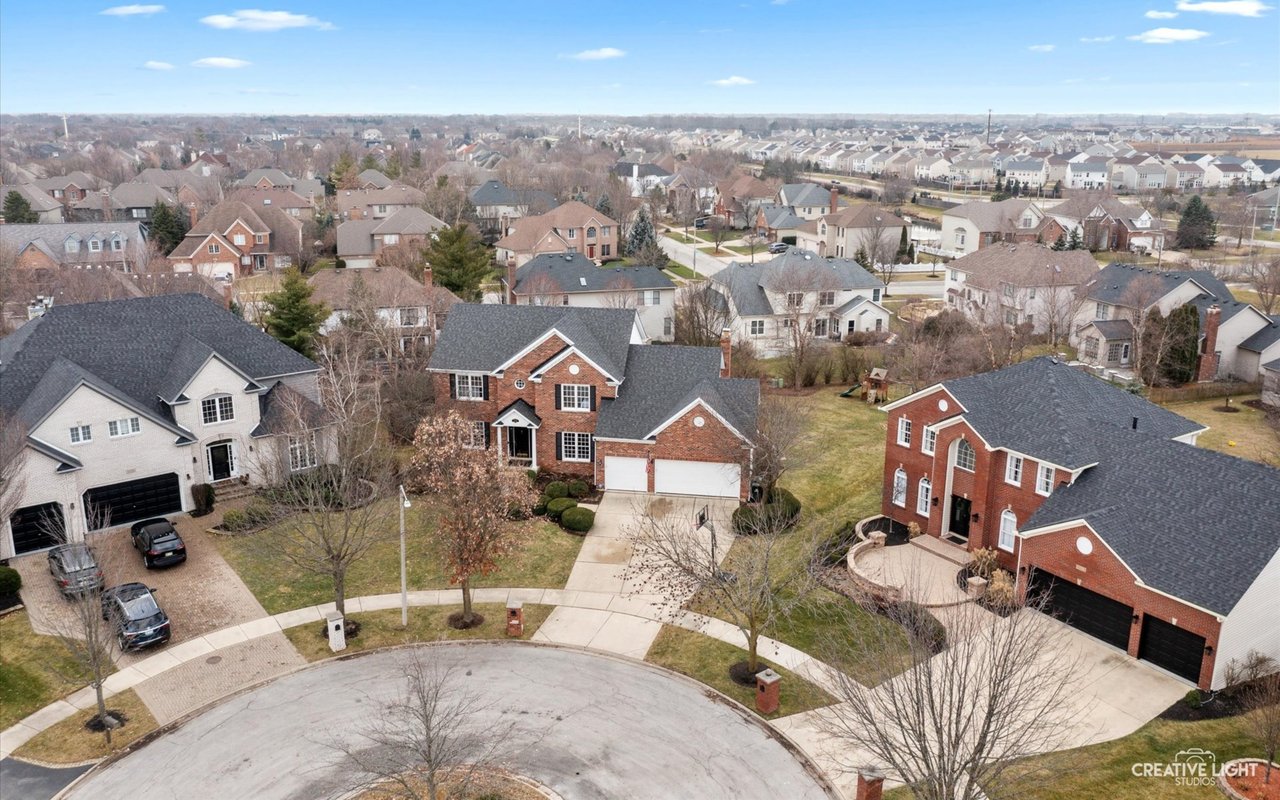
Aerial view of a leafy residential neighborhood with detached homes, lawns, and tree-lined streets.
Two-story light brick home with an arched front window, attached garage, and landscaped lawn.
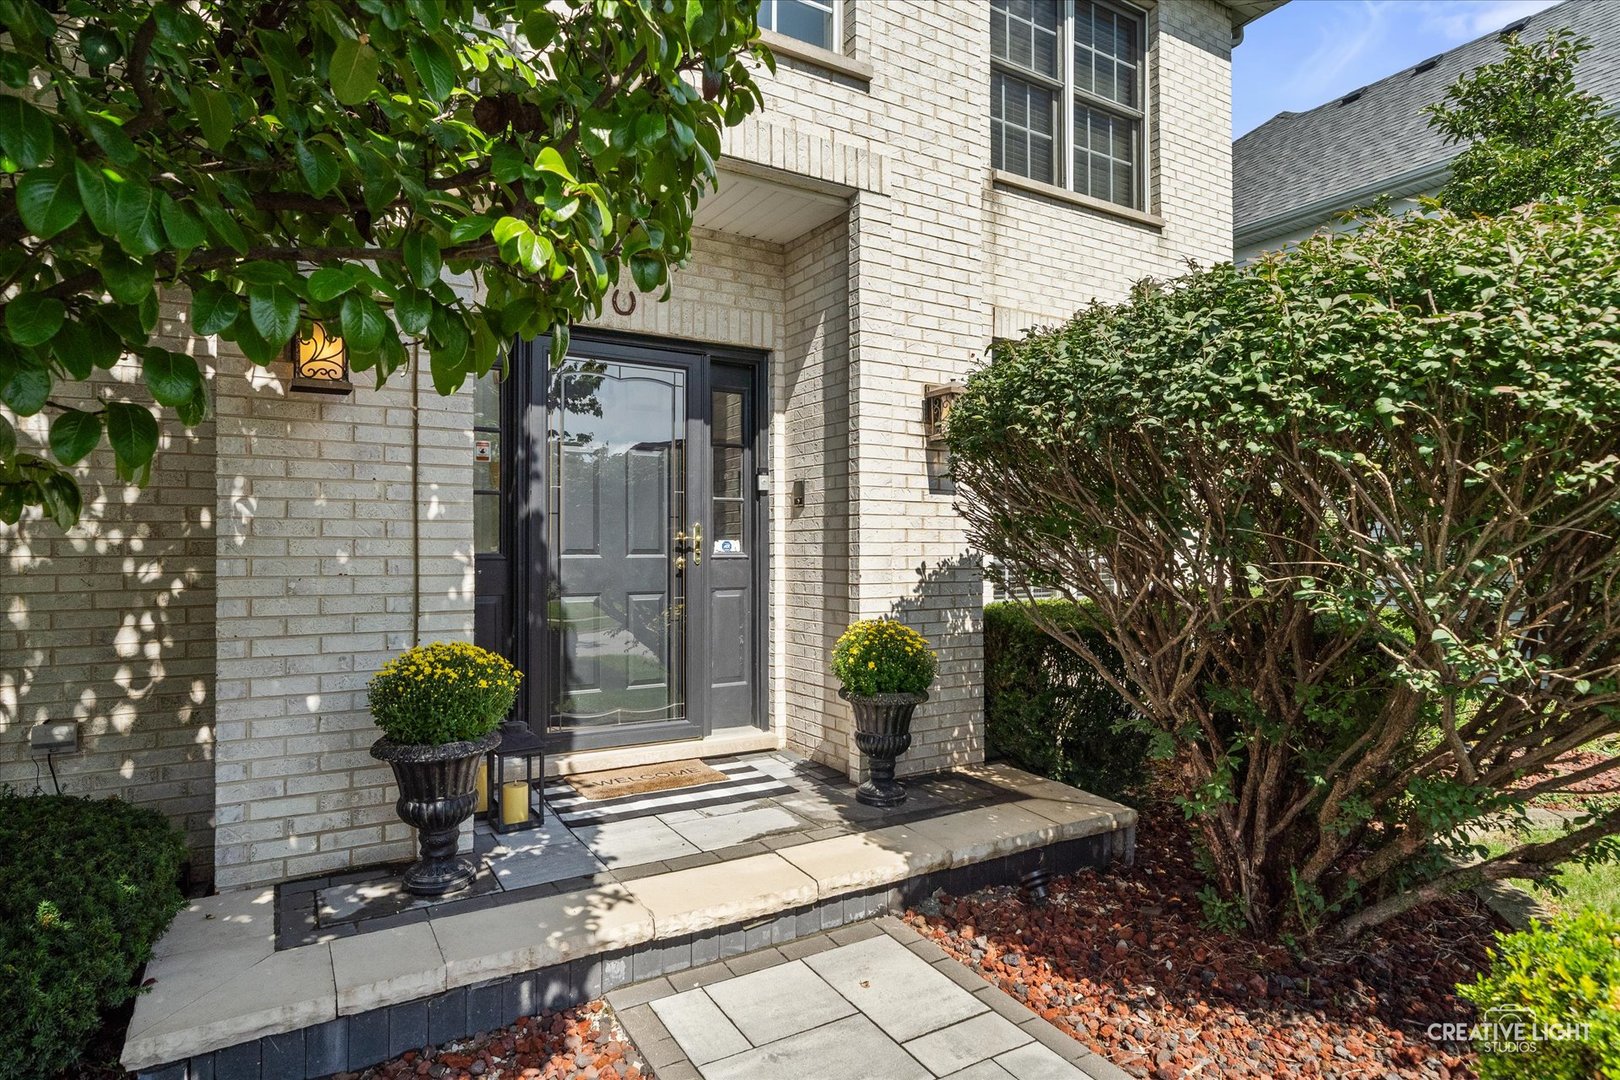
Brick home entrance with a dark glass-paneled door, stone steps, and potted yellow flowers.
Brick two-story home with lit windows, double garage, and landscaped front yard at dusk.
Two-story light-brick home with a double garage, arched window, and landscaped front yard.
Two-story light-brick home with an arched window, attached garage, and landscaped front yard.
Aerial view of a two-story brick-and-stone home with a front lawn and neighboring houses.
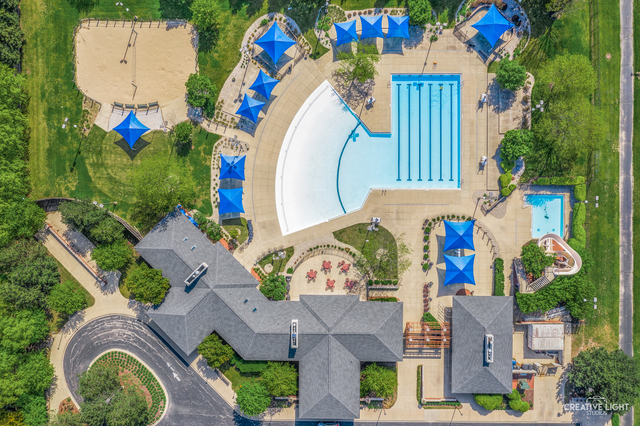
Swimming pool complex with lap lanes, shaded seating, and surrounding greenery.
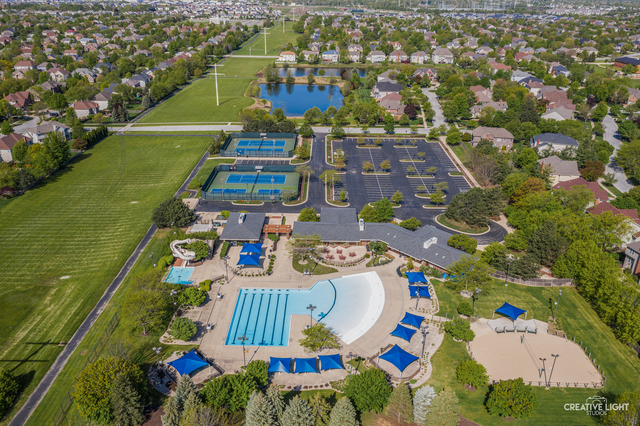
Aerial view of a community pool, tennis courts, parking lot, and surrounding homes.
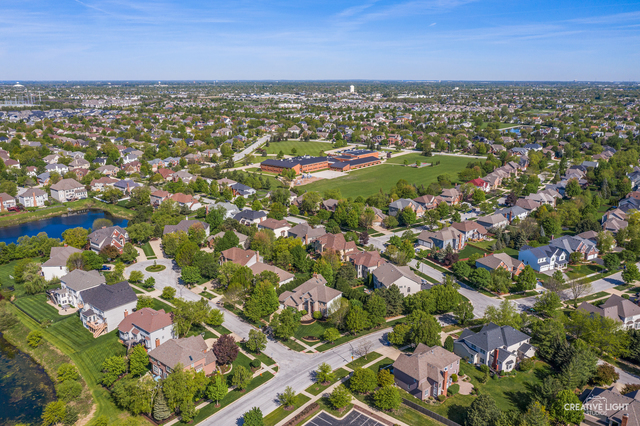
Aerial view of a leafy Naperville neighborhood with a pond and school grounds.
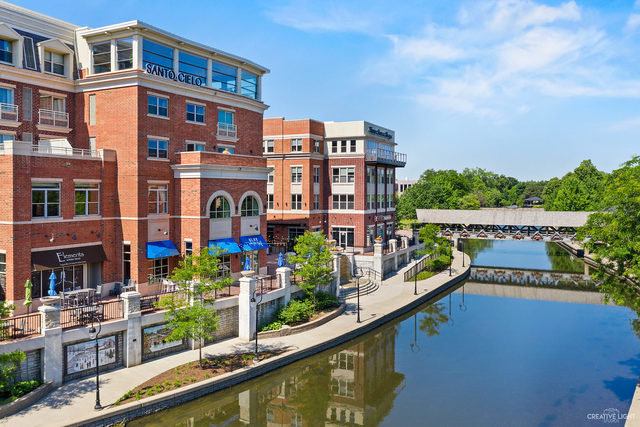
Downtown Naperville riverwalk beside red-brick buildings and a calm canal
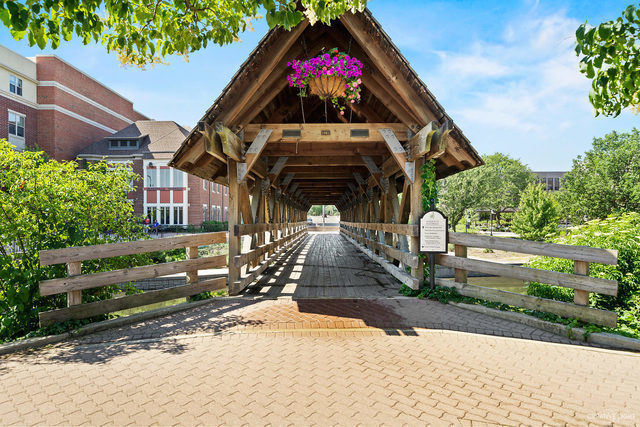
Wooden covered bridge with a flower basket and brick buildings nearby.
Aerial view of a leafy downtown district with a canal, footbridge, and mid-rise buildings.
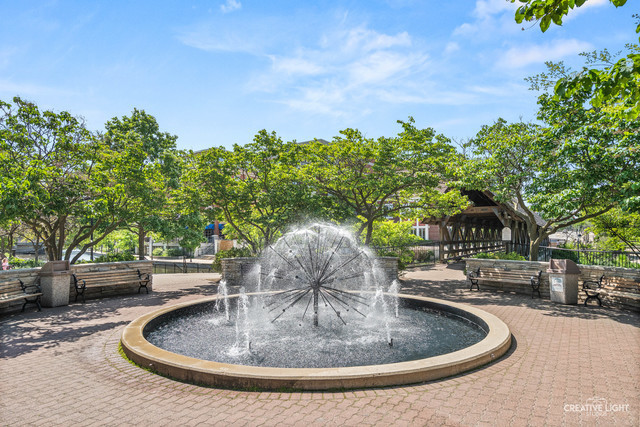
A circular fountain in a tree-shaded brick plaza with benches and a covered bridge.
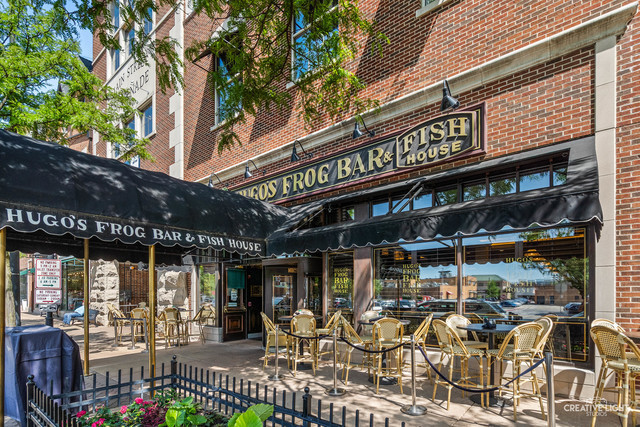
Hugo’s Frog Bar & Fish House storefront with a brick facade and sidewalk patio.
VIEW PHOTOS
Listed by Penny O'Brien with Baird & Warner 630-207-7001
$799,000

3747 Highknob Circle

4 Beds 4 Baths 2,659 Sq.Ft. 10,454.4 Sq.Ft.

Open House

11/22/2026 1:00PM - 3:00PM CST

Description

LOVED, CARED FOR, AND BEAUTIFULLY UPDATED-THIS SPECIAL HOME IS READY TO WELCOME ITS NEXT OWNER. You'll feel it from the moment you walk up the stone paver walkway and front porch and step inside. Refinished hardwood floors, a beautiful wood staircase, and fresh, soothing neutral gray paint set the tone. The dramatic two-story foyer is flanked by a private home office with wainscoting on one side and a formal living room on the other, both finished with crown molding. The dining room is conveniently located just off the kitchen and sparkles with an elegant new crystal chandelier. You're going to love spending time in this kitchen! The white cabinetry is paired with light granite countertops, a tile backsplash, stainless steel appliances, and pendant lighting. The showpiece of the main level is the striking floor-to-ceiling stacked stone fireplace in the vaulted family room. Add the sleek new modern light fixture and this room absolutely makes a statement. AND WAIT UNTIL YOU STEP OUTSIDE! The gorgeous stone paver patio is made for entertaining with a pergola, built-in seating, and fire pit. Even better, the entire patio was just reset, sanded, and sealed this year. Morning coffee, fall evenings around the fire-you're going to love this backyard. Upstairs, the spacious primary bedroom features a tray ceiling and two closets. The oversized primary bathroom is light and bright with a skylight, new light fixtures, dual-sink vanity, separate soaking tub, and walk-in shower. Three additional generously sized bedrooms share a hall bathroom with a dual-sink vanity and tub/shower combination. The basement might actually steal the show! Completely renovated and beautifully finished! A wood staircase with wrought-iron balusters leads to luxury plank vinyl flooring. Need another home office? You've got one-and this one is tucked behind barn doors for plenty of privacy. There's also a media area, recreation space & an electric fireplace to set the mood. Then there's the BAR! Chic, modern, and seriously impressive with white cabinetry, granite countertops, a sink, beverage center, dishwasher, tiled accent wall, and open glass shelving. And the basement bathroom is just as stylish with a floating vanity and tiled shower. NEW FURNACE 2026! NEW LIGHT FIXTURES IN PRIMARY BEDROOM & DINING ROOM 2026! STONE PAVER PATIO RESET, SANDED & SEALED 2026! FRESH INTERIOR PAINT 2022! NEW STONE FRONT PORCH & WALKWAY 2022! NEW GARAGE DOOR 2022! NEW ROOF 2018! BASEMENT RENOVATION 2018! Tall Grass is a sought-after swim and tennis community with on-site elementary and middle schools, walking paths, playgrounds, ponds. Route 59 shopping, dining, and entertainment are just minutes away, including the recently opened Block 59, and vibrant Downtown Naperville is only a quick drive away. COME SEE FOR YOURSELF WHY NAPERVILLE IS CONSISTENTLY VOTED ONE OF THE BEST PLACES TO LIVE!
Share Property

Location

3747 Highknob Circle, Naperville, IL 60564

Status

For Sale
Penny O'Brien

Penny O'Brien

TITLE

REALTOR®

Property Amenities

Interior
Laundry room Main Level
Appliances Range, Microwave, Dishwasher, Refrigerator, Washer, Dryer, Disposal
Flooring Hardwood
Total Bedrooms: 4
Half Bathrooms: 1
Full Bathrooms: 3
Other Interior Features Vaulted Ceiling(s), Wet Bar, Walk-In Closet(s)
Area & Lot
Open house

11/22/2026 1:00PM - 3:00PM CST

Lot Area 10,454.4 Sq.Ft.
Living area 2,659 Sq.Ft.
MLS® ID 12747861
Year Built 2000
School District 204
High School Waubonsie Valley High School
Middle School Scullen Middle School
Elementary School Fry Elementary School
Architecture Styles Traditional
Type Residential
Status For Sale
Exterior
Air conditioning Central Air
Heat type Gas
Water Source Public
Garage Space 2.0
Sewer Public Sewer
Other Exterior Features Fire Pit
Parking Yes, Garage Owned, Attached, Garage
Roof Asphalt
Finance
Sales Price $799,000
HOA Fees $877 yearly
Real Estate Tax $14,686 yearly
Rear of a two-story home with a pergola-covered patio, deck, outdoor fireplace, and broad lawn.

Schedule a Showing

I would love to show you my beautiful property. Please select your preferred date and time below. I will be in touch shortly to confirm your appointment.

Schedule a Showing

I would love to show you my beautiful property. Please select your preferred date and time below. I will be in touch shortly to confirm your appointment.

Thank you for your interest in 3747 Highknob Circle, Naperville, IL 60564. We are reviewing your request and will be in touch shortly!
Mortgage Calculator

Estimate your monthly mortgage payment, including the principal and interest, property taxes, and HOA. Adjust the values to generate a more accurate rate.

All estimates are provided for informational purposes only. Actual amounts may vary.
$0,000 Your Payment 20 15 65
$0,000 Your Payment

Tall Grass

Work With Penny

Whether helping first-time buyers, move-up buyers, those relocating to the area, downsizing, or finding the right home for their next chapter, Penny provides experienced guidance from the initial search through closing.