Description
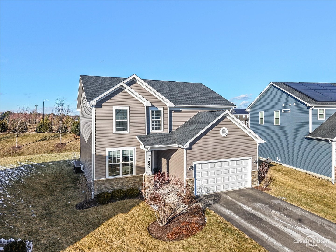
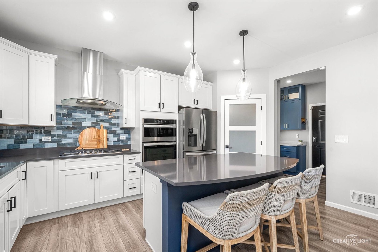
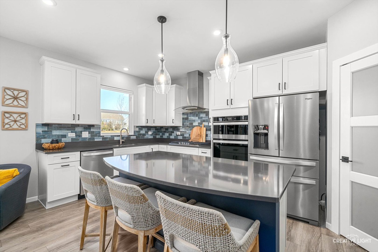
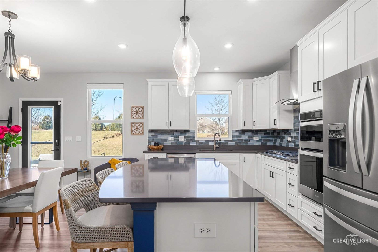
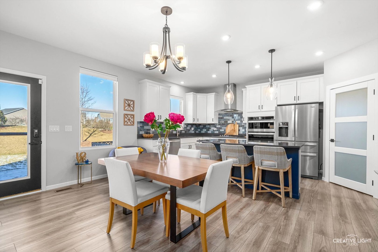
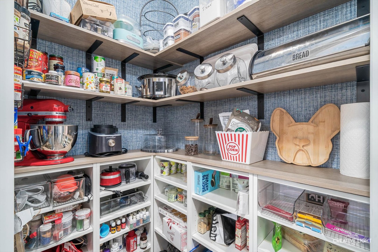
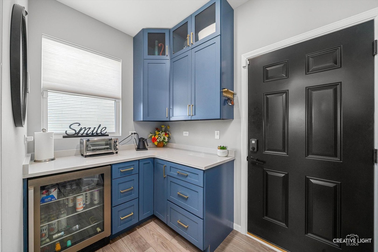
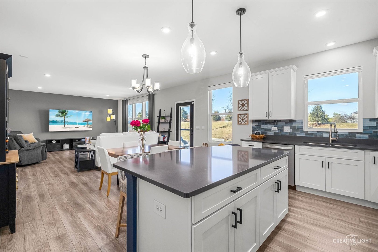
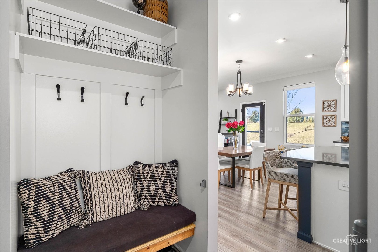
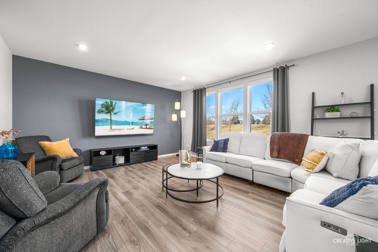
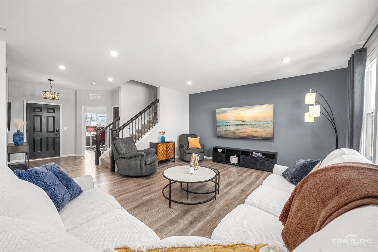
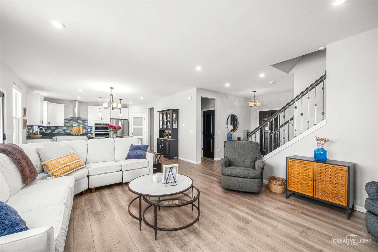
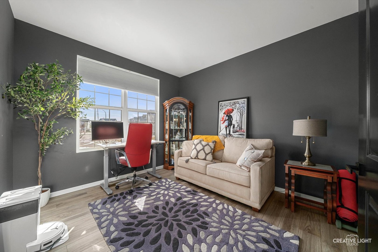
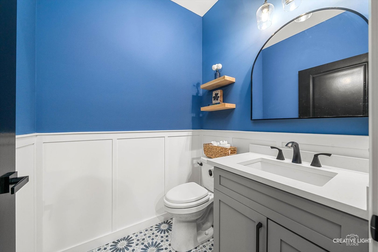
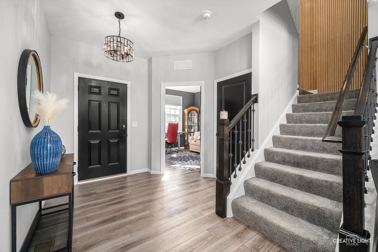
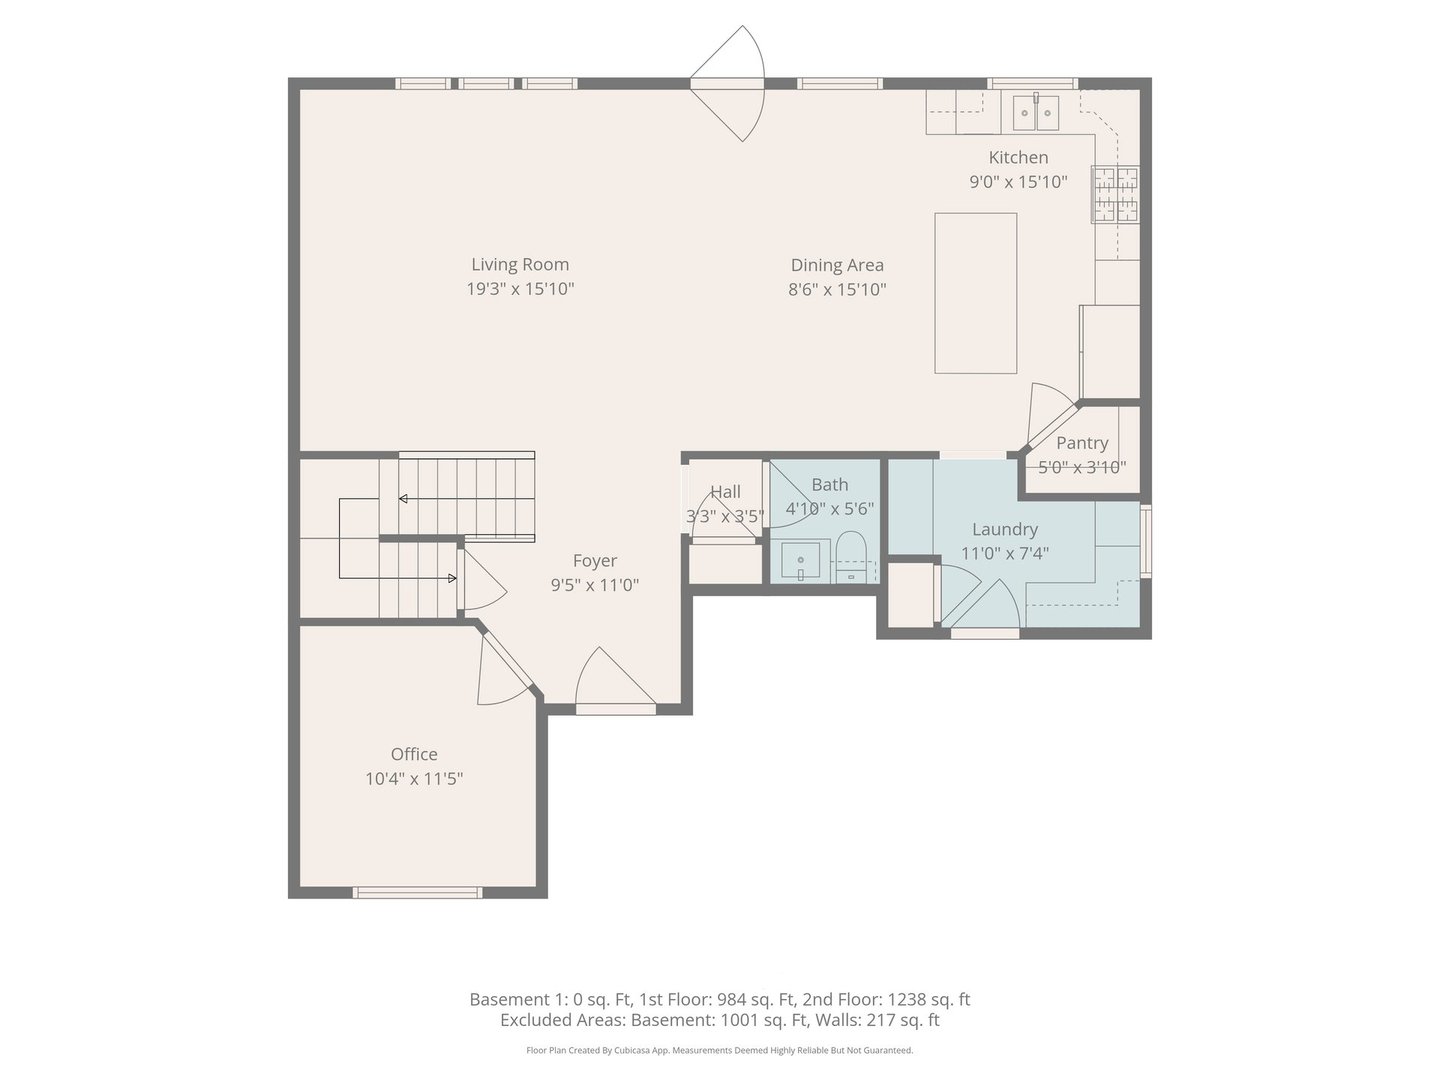
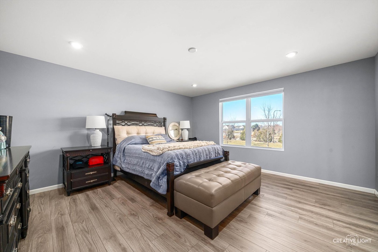
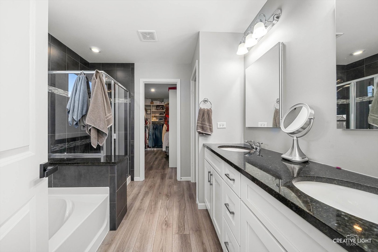
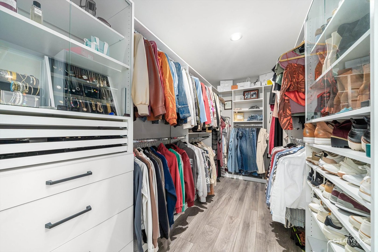
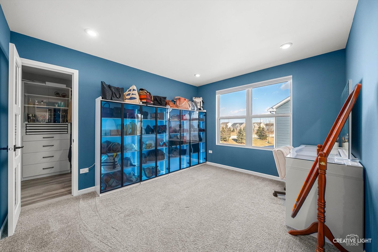
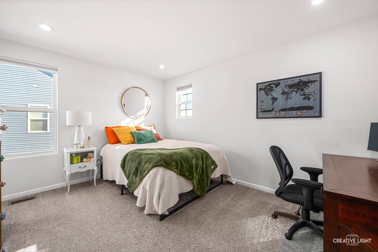
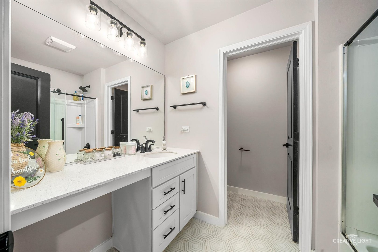
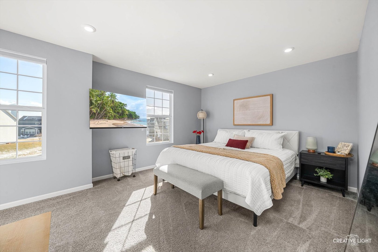
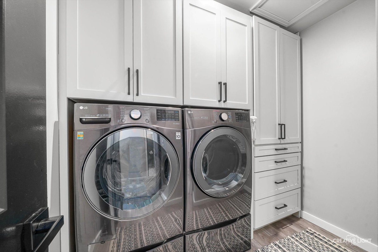
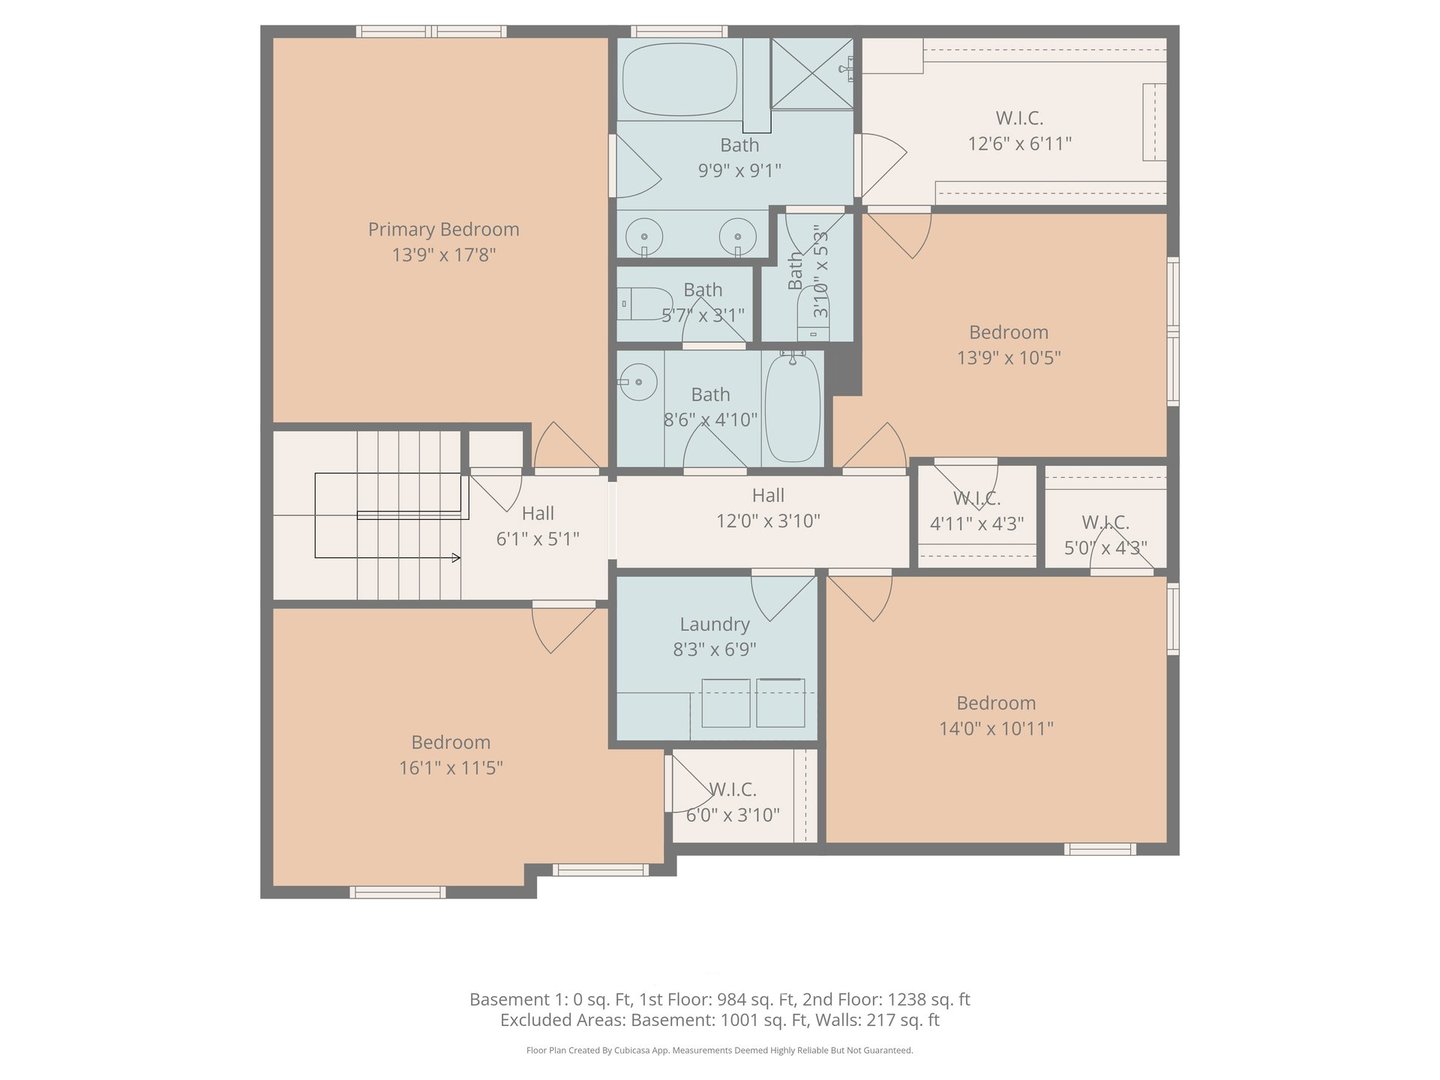
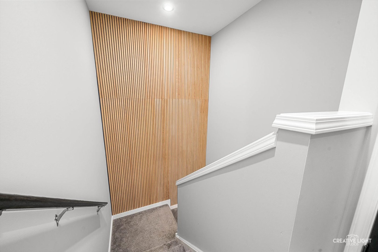
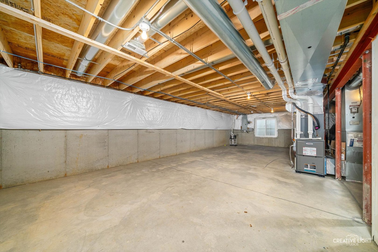
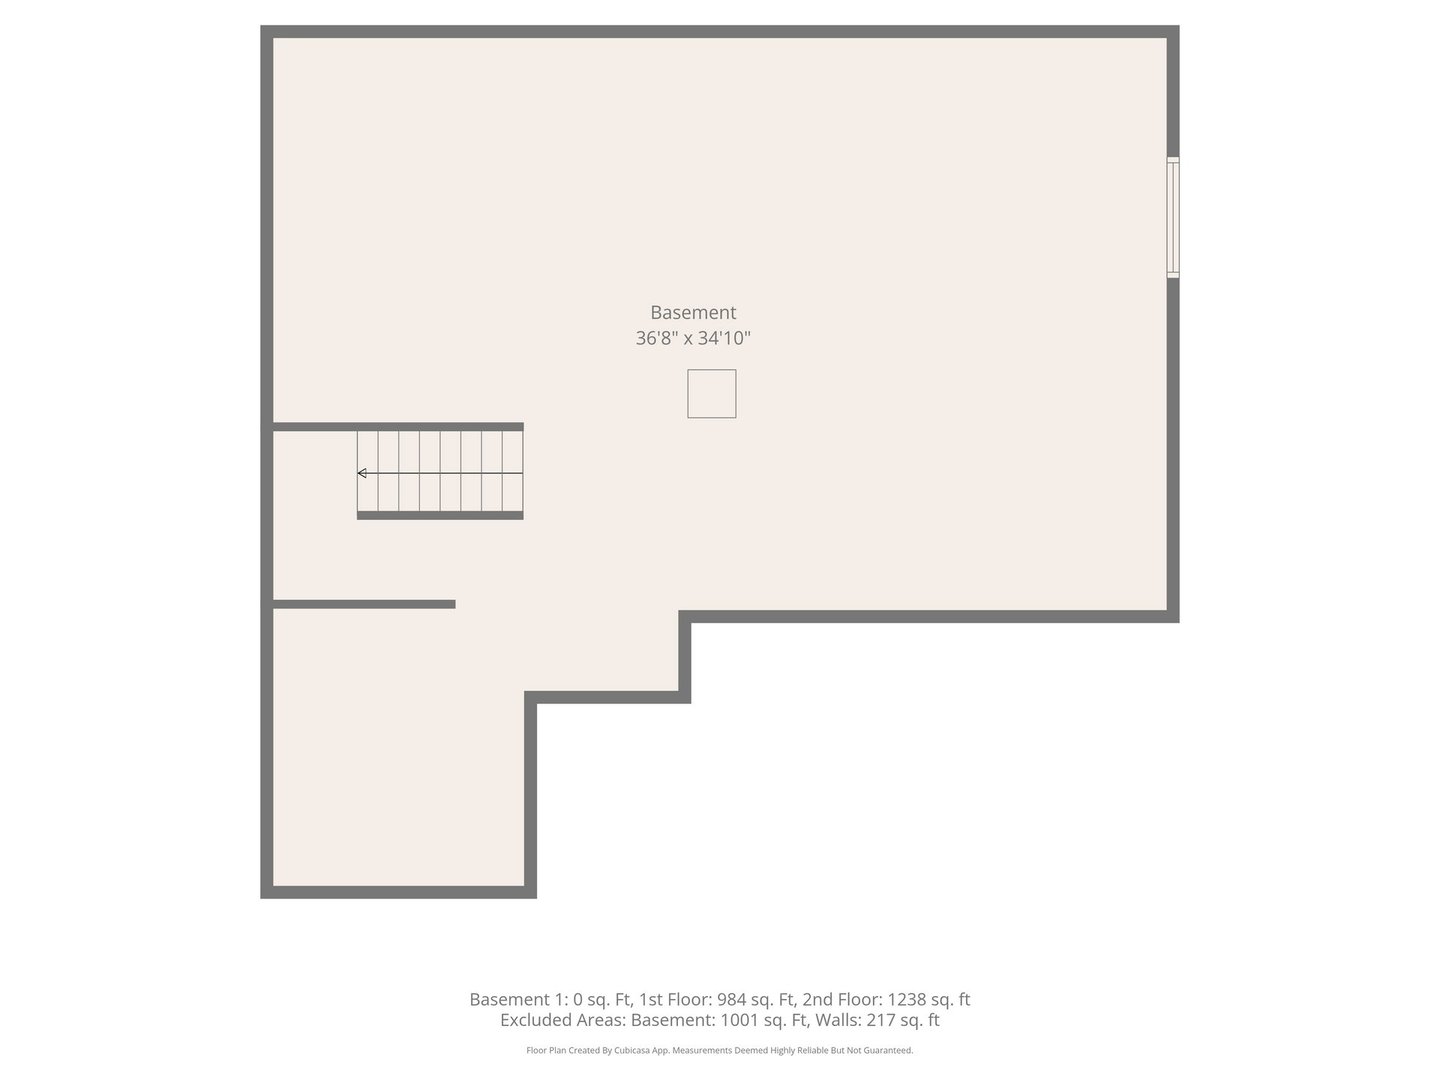
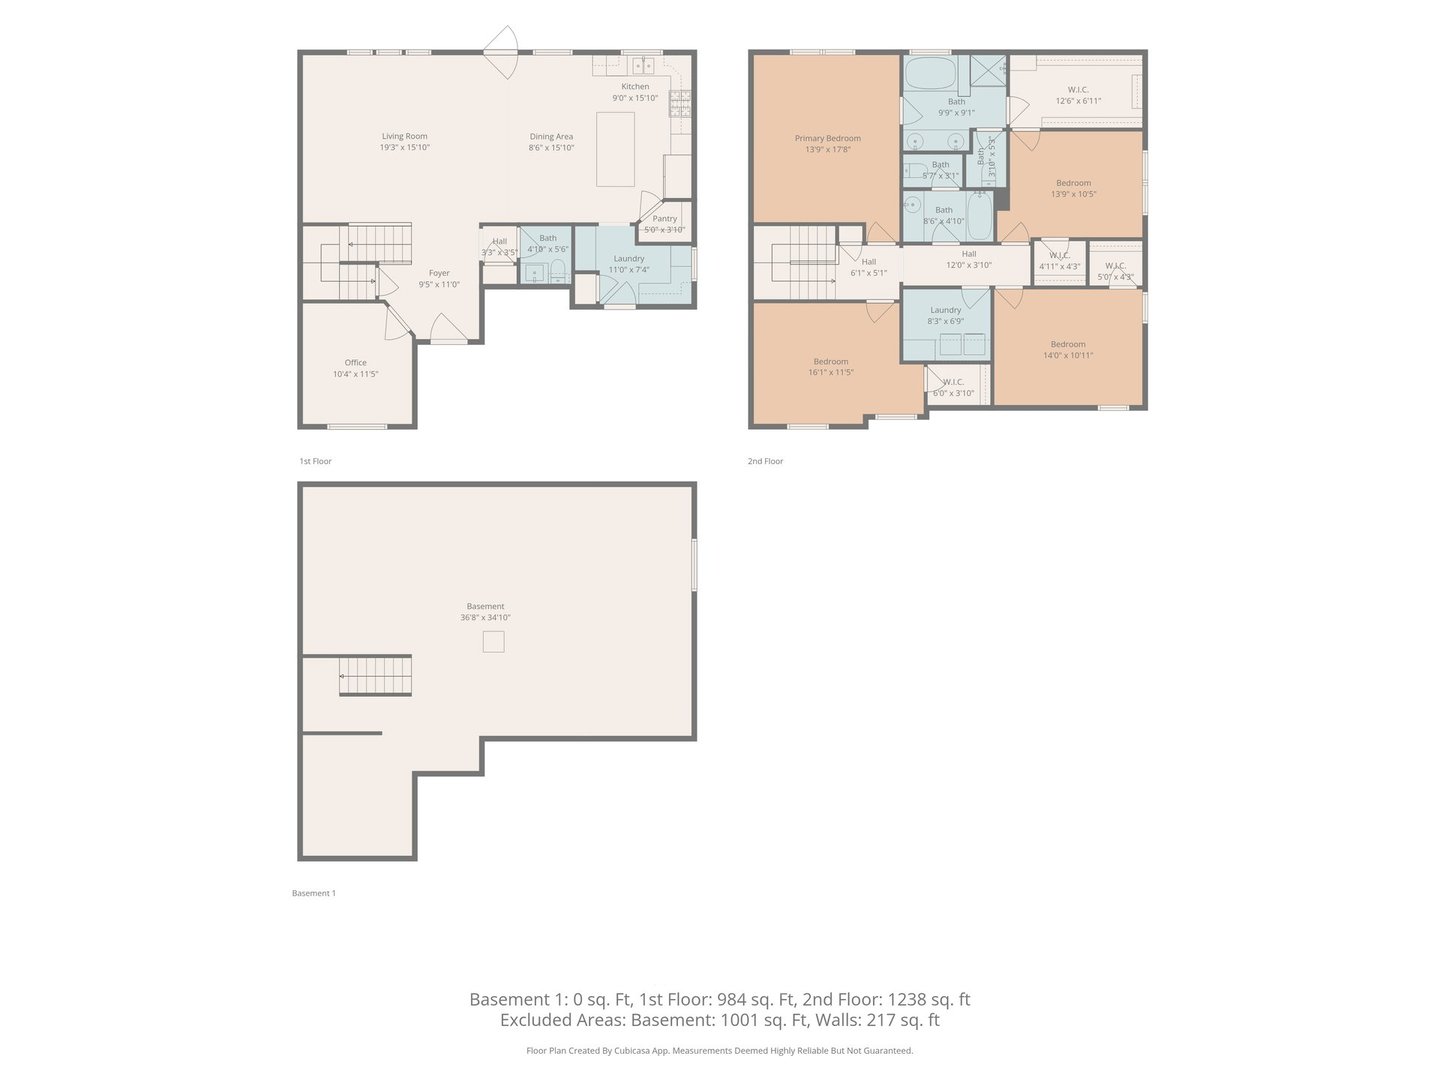
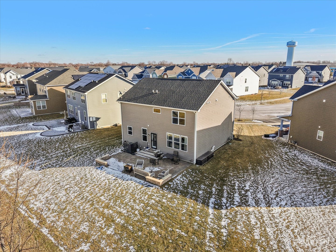
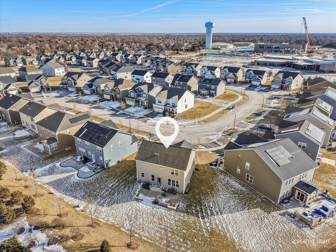
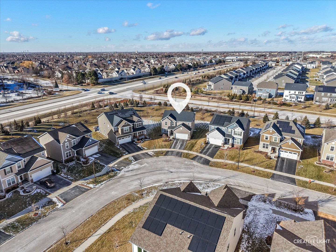
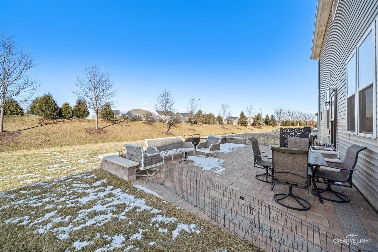
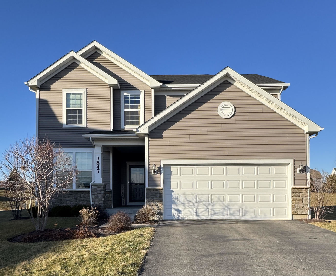
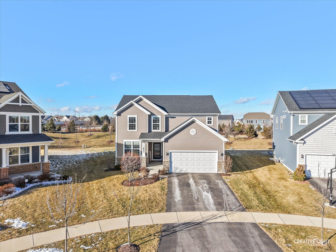
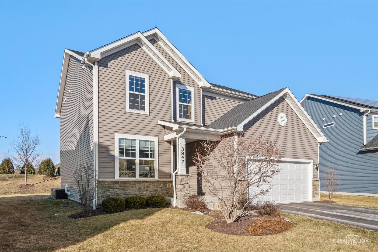
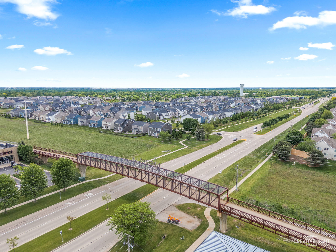
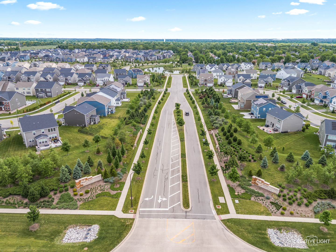
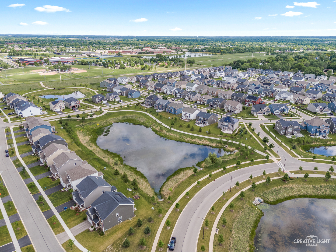
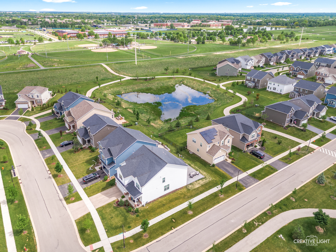
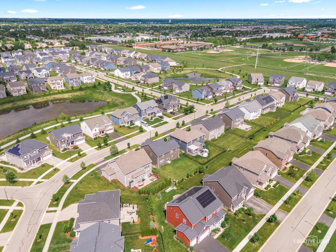
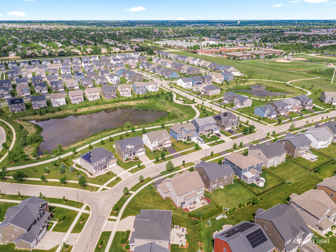
Why wait to build? This beautifully upgraded Wagner Farm home offers all the benefits of new construction-plus many builder upgrades & a refrigerator, washer, dryer & remote control blinds. So many custom design touches already have already been added. Enjoy Wagner Farm's walking trails, ponds, and award-winning District 204 schools, including Neuqua Valley High School. This Newberry model was originally designed as a three-bedroom, the loft has been converted into a rare fourth bedroom-an incredibly versatile space. The show-stopping kitchen features crisp white cabinetry, stainless steel appliances, a statement range hood, glass subway tile backsplash, black hardware, and lighting from a local design studio that adds personality and warmth. The oversized walk-in pantry has with custom shelving and designer wallpaper. The planning center has been completely reimagined with custom blue cabinetry, quartz countertops, beverage center and built-in cubbies for additional storage. The spacious family room easily accommodates even the largest sectional and features a trending blue accent wall. The 85" big screen TV is included. A private home office offers a quiet work-from-home space. The powder room has been beautifully updated with wainscoting, patterned tile flooring, and a new vanity, mirror, and lighting. Durable luxury vinyl plank runs throughout the entire first floor, while the stairway hallway features a dramatic acoustic tile accent wall that adds architectural interest. Upstairs, the primary suite is a relaxing retreat with laminate flooring and a spa-inspired bath featuring a dual-sink quartz vanity, soaking tub, and separate shower. The custom walk-in closet includes an impressive built-in organization system with drawers. All three additional bedrooms feature walk-in closets. The fourth bedroom includes a thoughtfully added adjoining door to the primary suite-perfect for a nursery, dressing room, or second office. The hall bath showcases geometric tile flooring and updated black hardware. The unfinished basement is already roughed in for a bathroom and offers endless potential for future living space. A tankless water heater provides energy efficiency and endless hot water. Outside, enjoy summer evenings on the brick paver patio with a gas line already run to the fire pit and grill. The two-car garage includes two electric vehicle charging stations. Nearby is Route 59 shopping, restaurants & entertainment. Ideally located just minutes from vibrant Downtown Naperville, shopping, dining, and entertainment.