Description
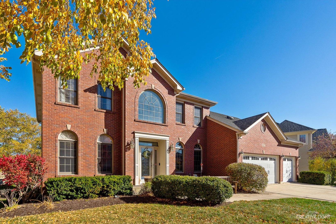
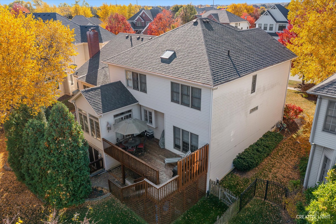
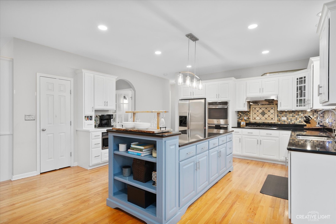
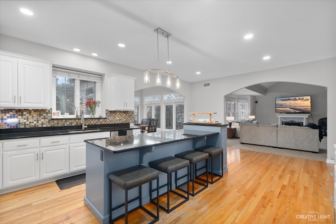
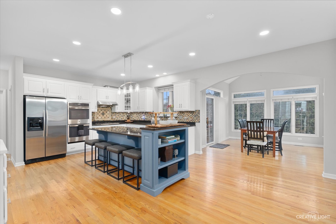
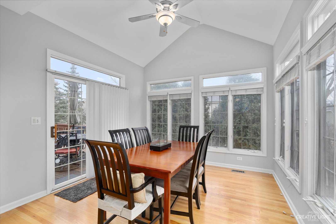
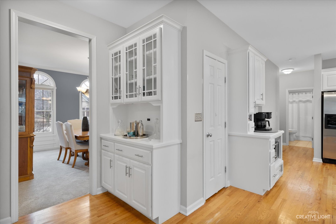
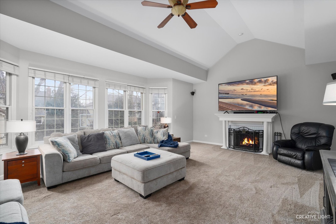
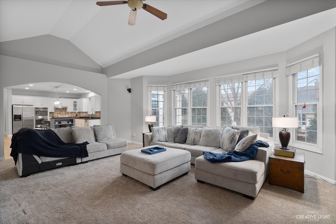
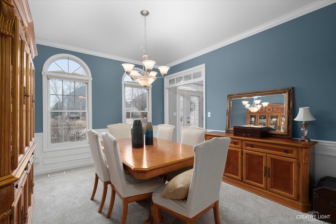
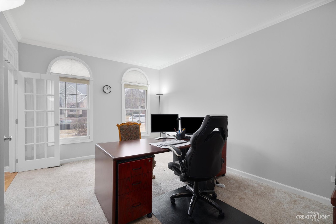
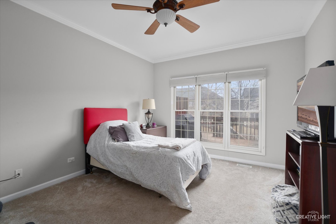
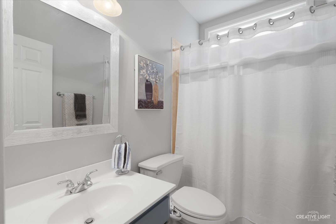
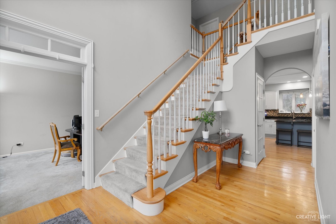
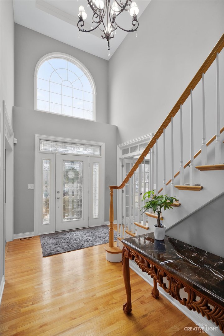
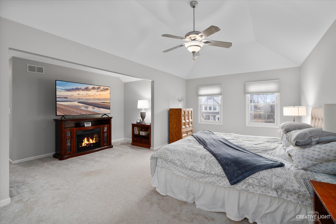
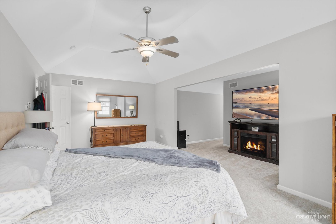
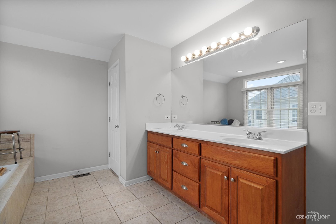
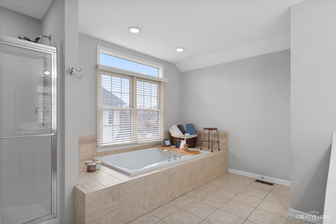
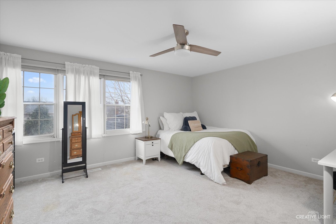
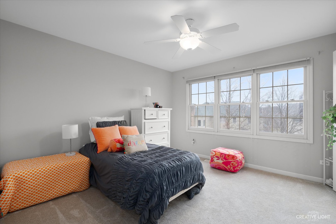
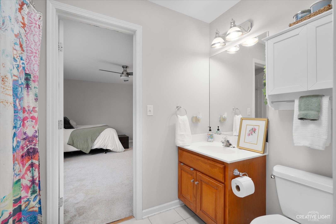
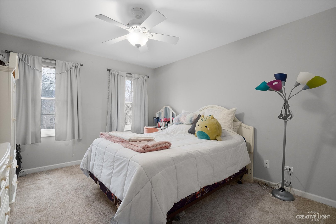
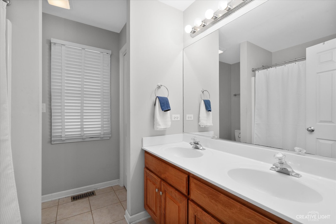
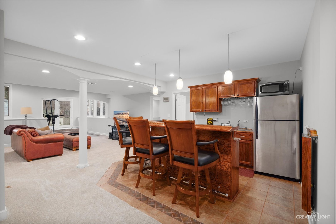
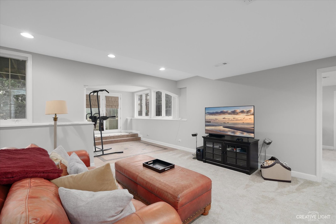
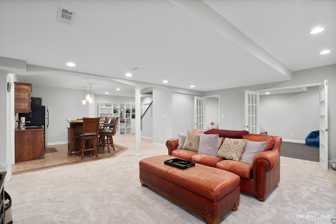
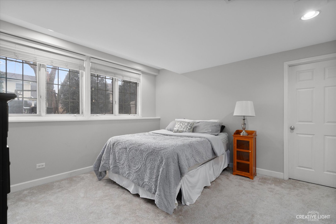
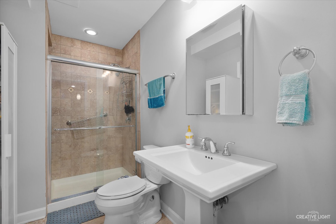
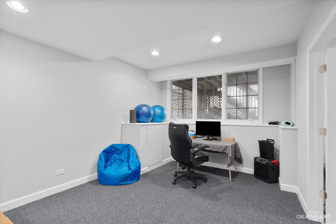
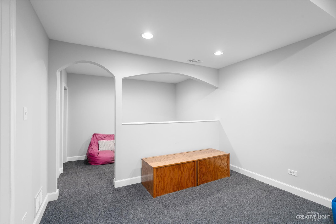
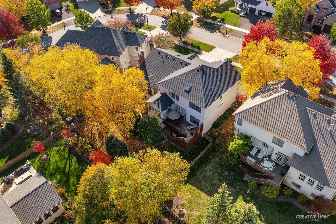
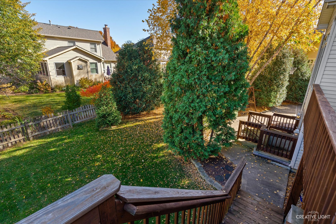
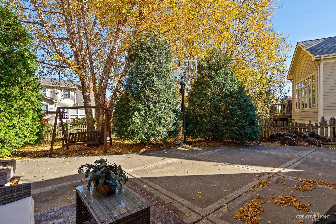
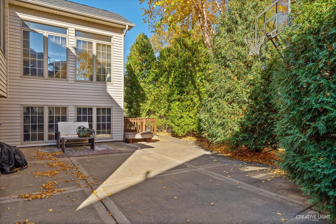
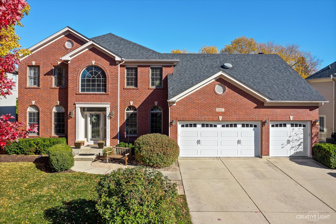
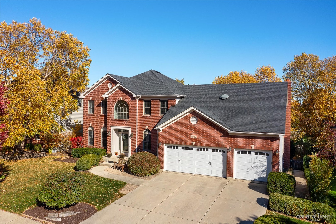
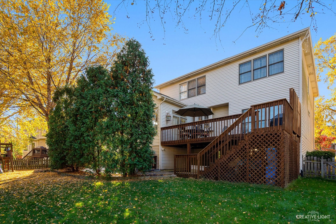
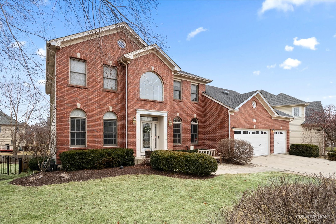
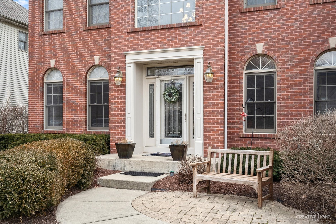
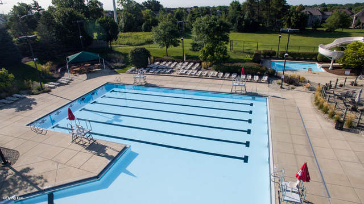
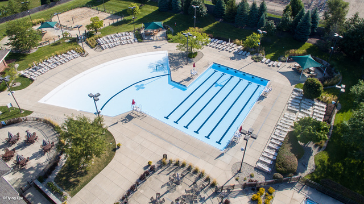
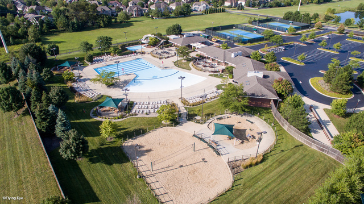
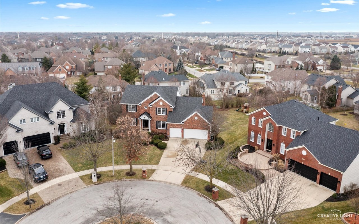
MULTIPLE OFFERS! HIGHEST & BEST BY 3:00, 2/10! FOR THE FIRST TIME EVER, THIS INCREDIBLE SCHILLERSTROM HOME IS ON THE MARKET. With a rare walkout basement, five full bathrooms, and the potential for up to seven bedrooms! Thoughtfully designed, this home also features a true first-floor in-law suite for multigenerational living or hosting guests with ease. The original owners have taken great care of this home and recently gave it a beautiful refresh in 2023. New carpeting was installed throughout the entire home, including the finished basement, while fresh gray paint creates a modern, inviting atmosphere. The kitchen has been updated with timeless white cabinetry, a striking blue island, and sleek 5" brushed nickel pulls! The heart of the home-the kitchen-shines with updated white cabinetry, a contrasting blue island, chic brushed nickel hardware & stainless steel appliances. Step into the stunning two-story foyer, flanked by a formal living room and dining room on either side. Both rooms feature doors with charming transoms, adding an extra touch of sophistication. Off the kitchen is an versatile sunroom perfect place for a large farm table. The enormous Family Room with cathedral style ceiling creating an open, airy feeling. Privately tucked away at the rear of the home, the office offers versatility and could easily serve as a 5th bedroom, complete with a conveniently located full bathroom next to it on the first floor. There is also a laundry room & separate mudroom area on the first floor. Upstairs, the Primary Suite has vaulted ceiling & separate sitting area. Large walk-in closet has access to space above the garage for added storage. The Primary Bathroom has dual sinks, whirlpool tub & separate shower. Bedroom 2&3 share a Jack & Jill bathroom. The 4th bedroom is perfectly complemented by its own conveniently located hall bathroom with dual sinks & tub/shower combination. This beautifully designed walkout basement offers the perfect combination of comfort and functionality! Natural light pours through lookout windows in the bedroom and office. The large media area is ideal for movie nights or game days, while the pub-style bar, complete with a sink, full-size fridge, and dishwasher, makes entertaining a breeze. The spacious bathroom features private ensuite access to the bedroom and a second door opening to the media area, ensuring both convenience and privacy. There is also a second set of washer & dryers that will remain with the home. 3 storage areas in the basement! The fenced backyard features a deck & a patio! NEW ROOF 2021! NEW CARPET 2023! FRESH PAINT 2023! UPDATED KITCHEN 2023! Prestigious Tall Grass community offers swim/ tennis, ponds & walking trails. Walk to award winning Fry Elementary & Scullen Middle School. Located near Route 59 shopping, entertainment & restaurants. A short drive to downtown Naperville with all of its amenities!