Leave a Message

Thank you for your message. I will be in touch with you shortly.

4012 Heron Court
4012 Heron Court
4012 Heron Court
4012 Heron Court
4012 Heron Court
4012 Heron Court
4012 Heron Court
4012 Heron Court
4012 Heron Court
4012 Heron Court
4012 Heron Court
4012 Heron Court
4012 Heron Court
4012 Heron Court
4012 Heron Court
4012 Heron Court
4012 Heron Court
4012 Heron Court
4012 Heron Court
4012 Heron Court
4012 Heron Court
4012 Heron Court
4012 Heron Court
4012 Heron Court
4012 Heron Court
4012 Heron Court
4012 Heron Court
4012 Heron Court
4012 Heron Court
4012 Heron Court
4012 Heron Court
4012 Heron Court
4012 Heron Court
4012 Heron Court
4012 Heron Court
4012 Heron Court
4012 Heron Court
4012 Heron Court
4012 Heron Court
4012 Heron Court
4012 Heron Court
4012 Heron Court
4012 Heron Court
4012 Heron Court
4012 Heron Court
4012 Heron Court
4012 Heron Court
4012 Heron Court
4012 Heron Court
4012 Heron Court
4012 Heron Court
VIEW PHOTOS
Bought with Ryan Gable with Starting Point Realty, Inc. and Listed by Penny O'Brien with Baird & Warner 630-207-7001
$810,000

4012 Heron Court

5 Beds 4 Baths 2,707 Sq.Ft. 10,890 Sq.Ft.

Description

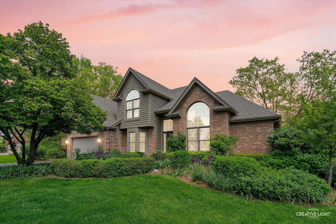
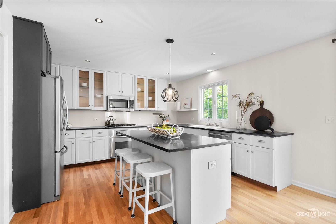
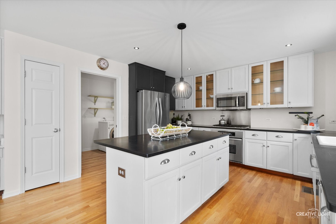
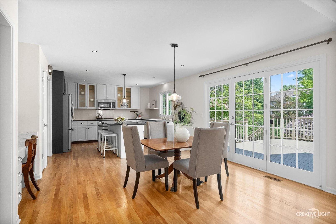
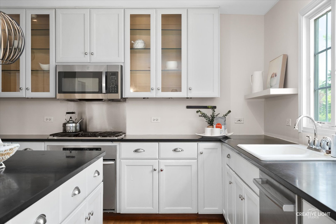
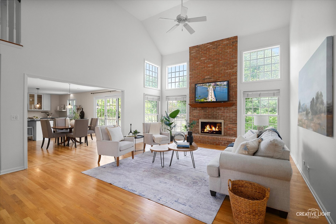
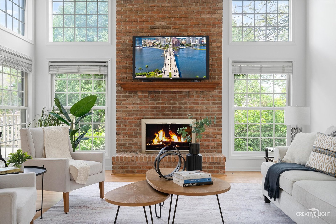
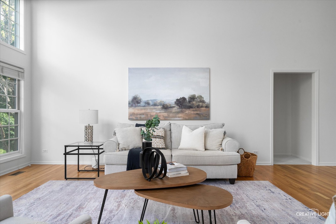
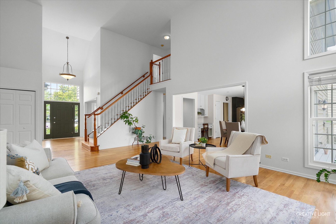
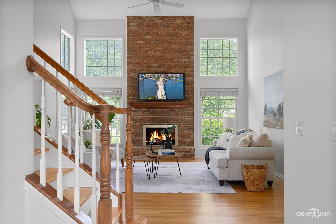
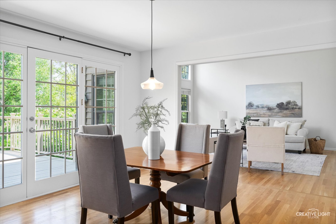
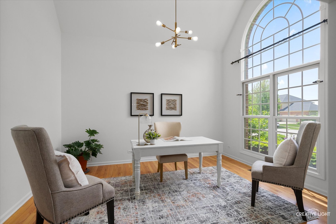
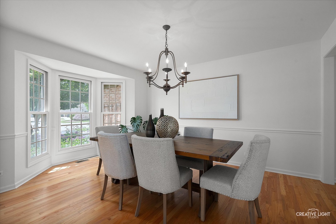
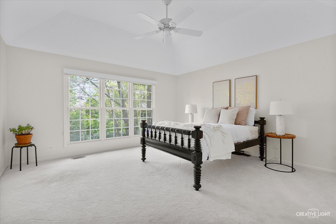
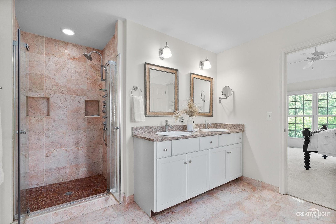
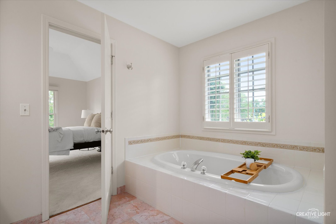
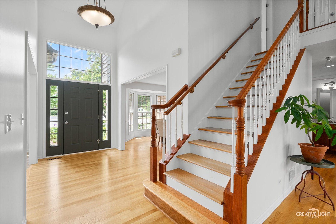
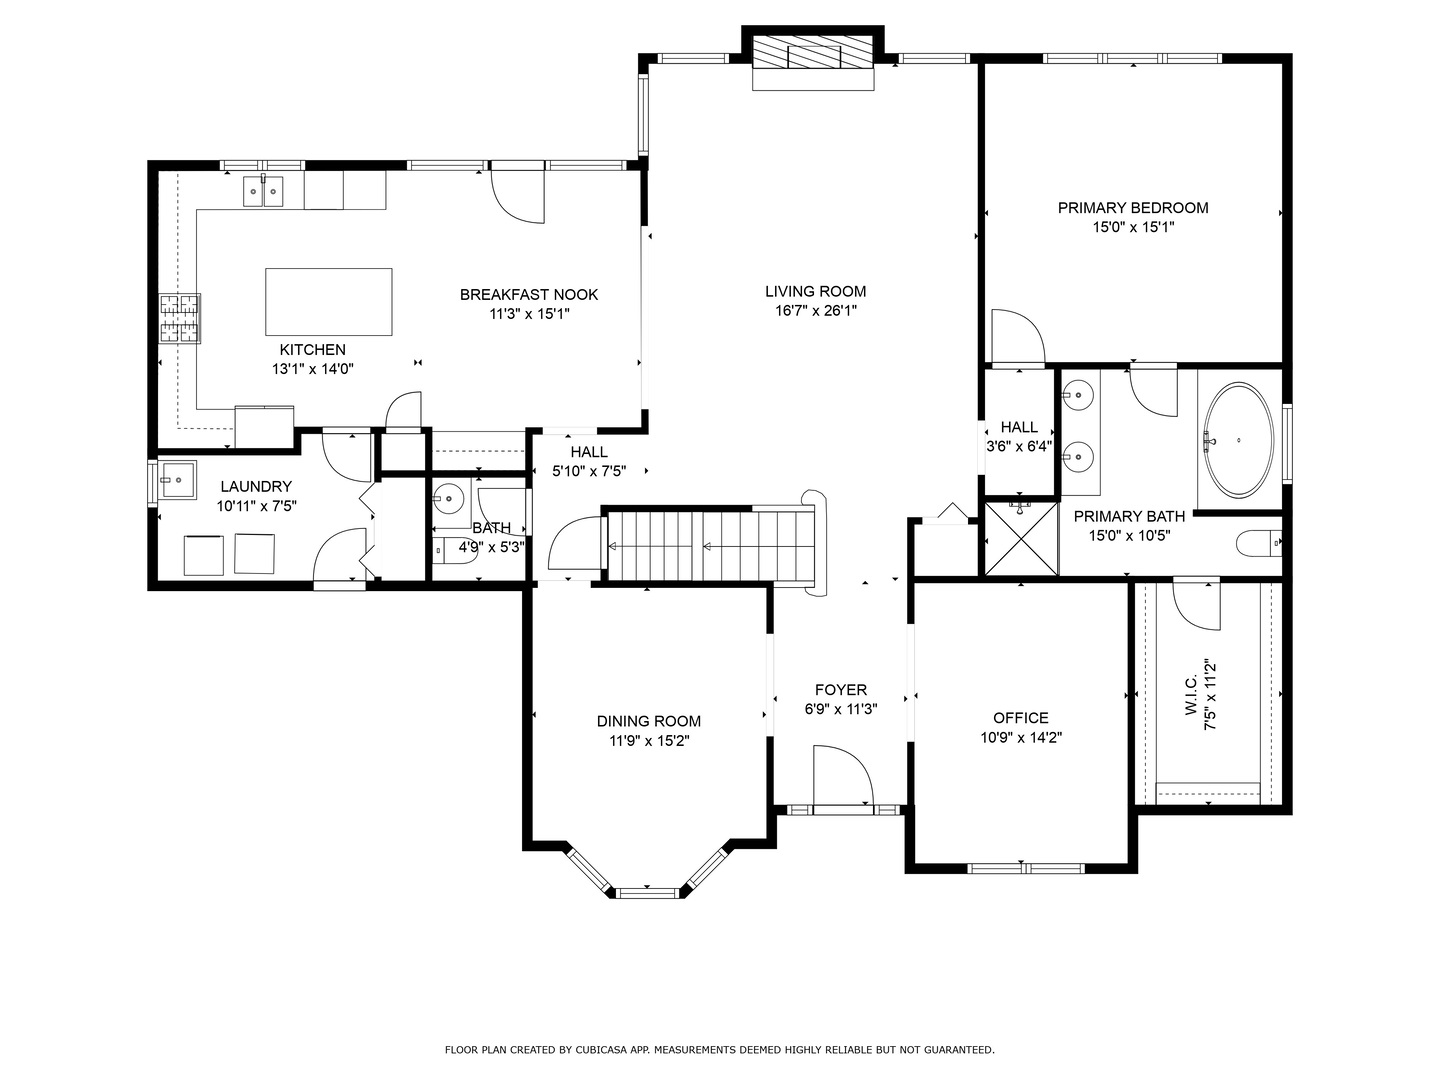
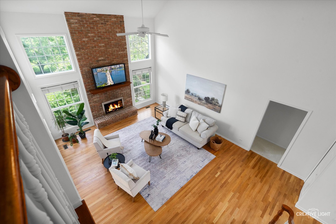
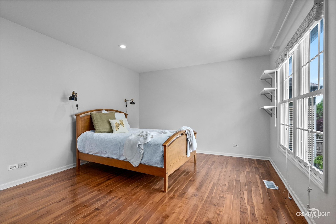
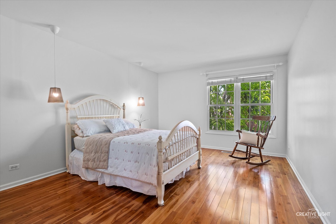
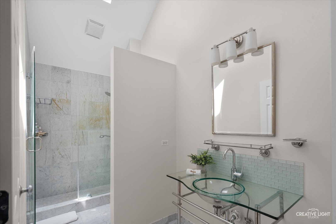
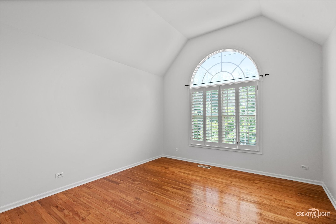
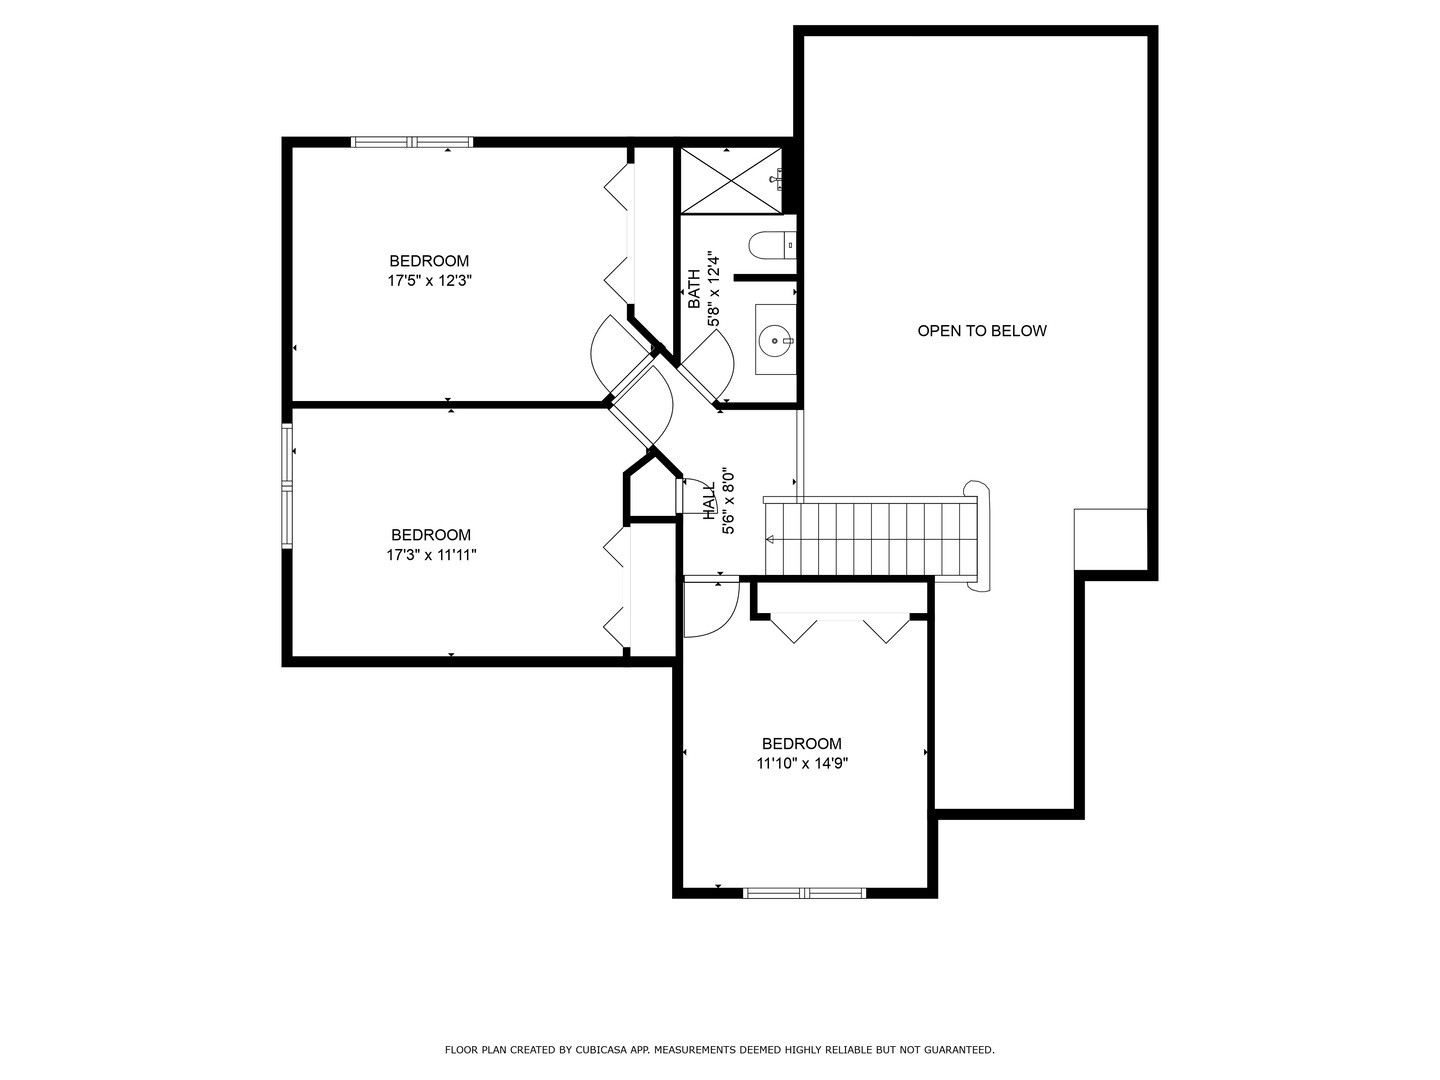
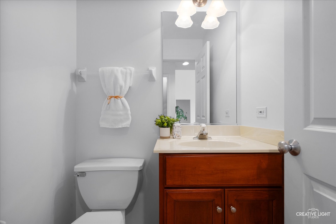
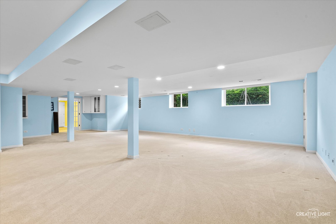
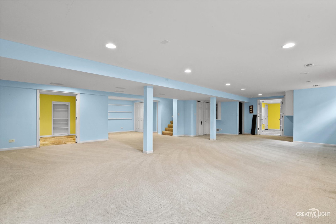
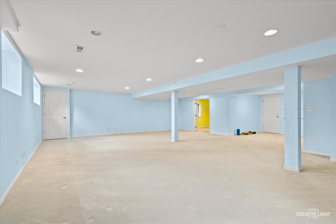
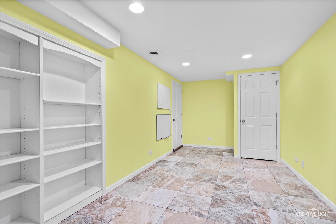
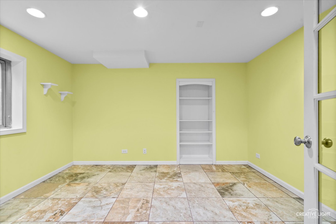
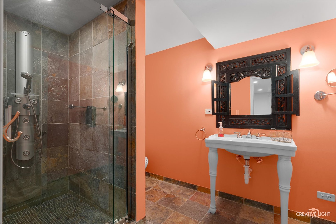
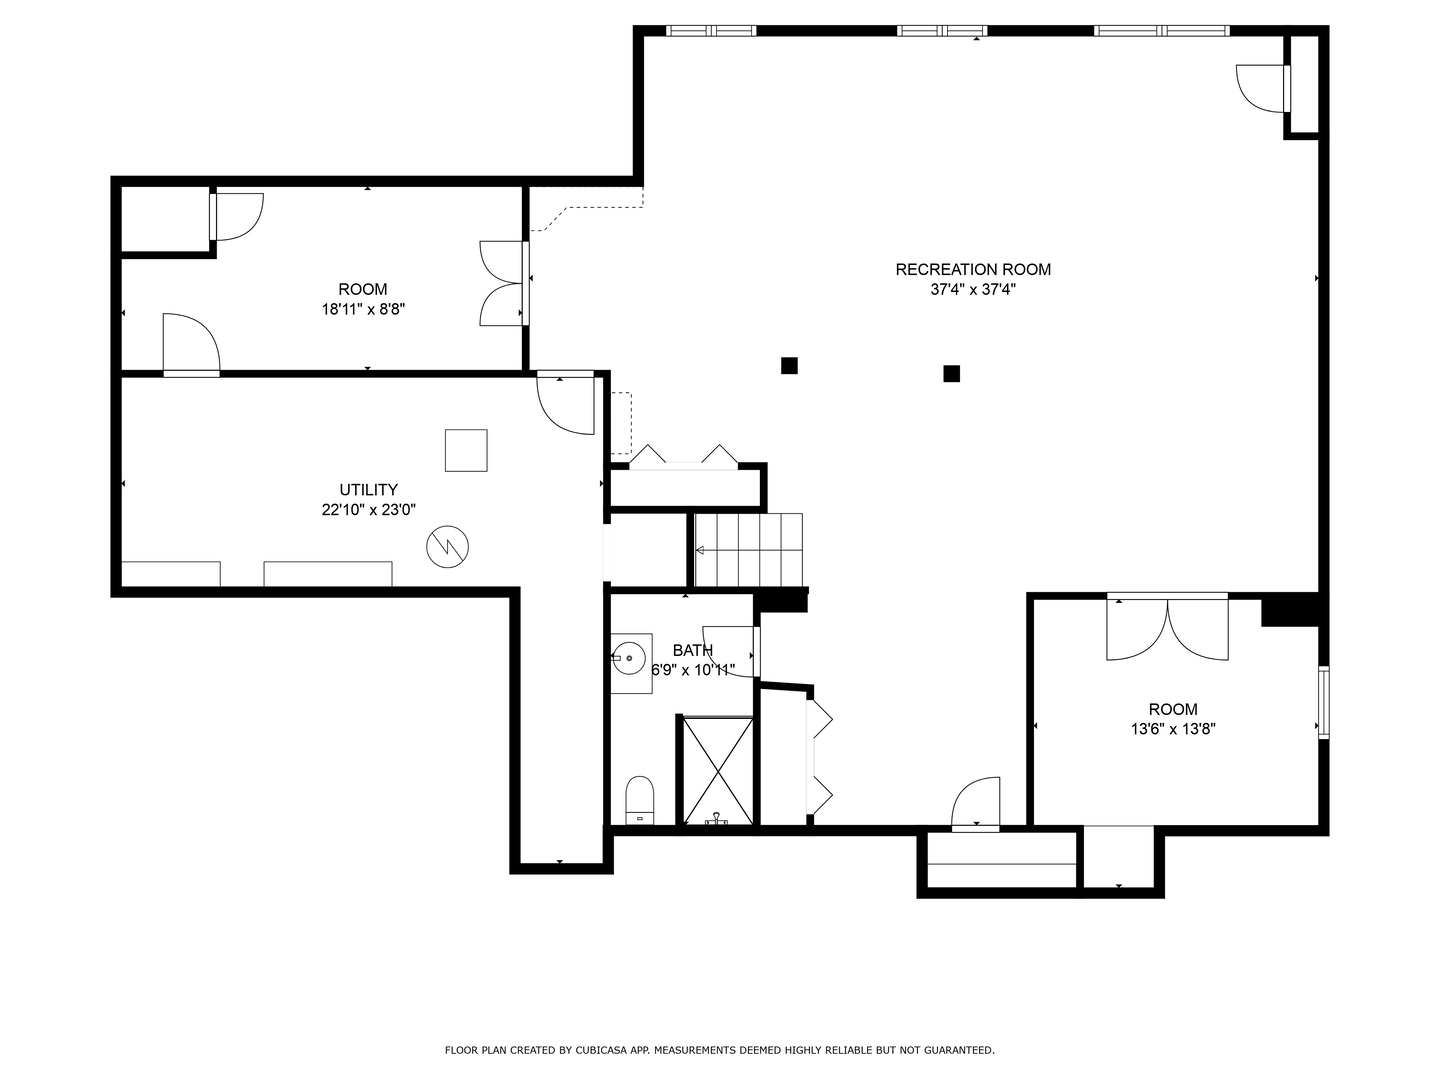
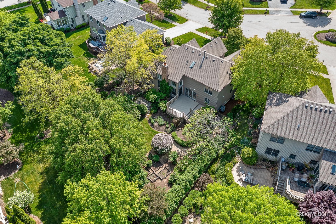
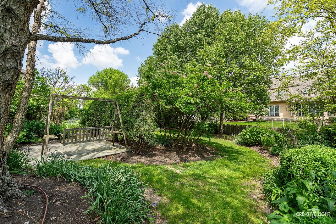
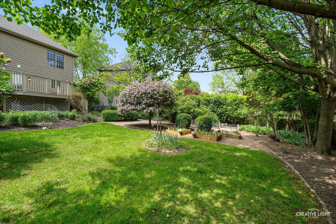
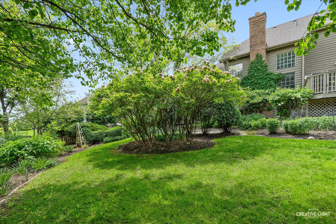
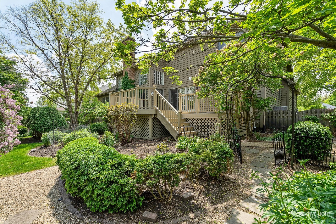
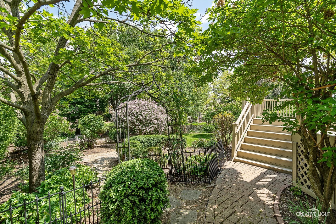
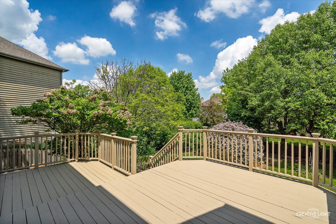
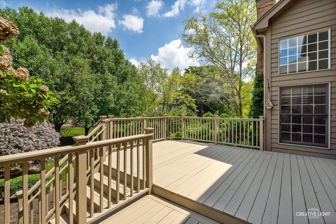
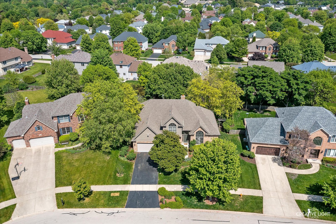
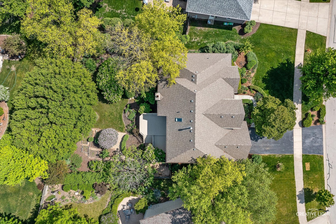
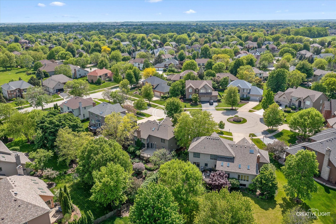
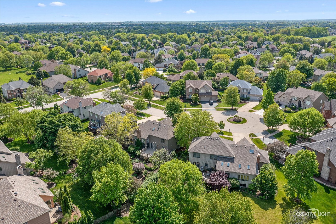
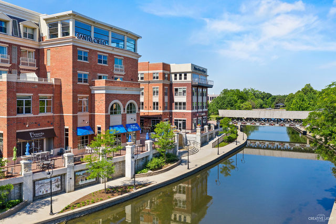
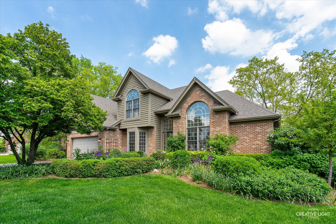
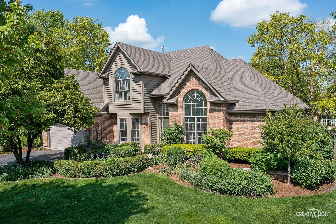
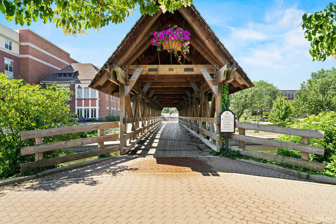
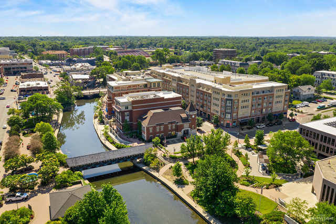
MULTIPLE OFFERS! HIGHEST & BEST DUE SUNDAY MAY 18TH 4:00 PM. This home is truly special, filled with unique architectural details that add character and charm at every turn. Tucked away on a quiet cul-de-sac, it immediately catches your eye with stunning curb appeal and vibrant perennial gardens. Step inside to freshly painted interiors in a crisp, modern white that creates a bright and welcoming feel throughout the home. You'll be greeted by rich, refinished hardwood floors and a breathtaking view into the two-story Family Room, where a dramatic floor-to-ceiling brick fireplace makes a bold statement. The Living Room is just as captivating, featuring soaring ceilings and a Palladian window that floods the room with natural light. A new burnished gold cluster light fixture adds a stylish touch. The spacious Dining Room, complete with a charming bay window, is perfect for gatherings big or small. The spacious kitchen is bright and welcoming, featuring classic white cabinetry, gleaming granite countertops, and stainless steel appliances-perfect for gathering with family or friends. The sought-after first-floor Primary Bedroom offers comfort and convenience, with a tray ceiling, brand-new carpet, and plenty of space to unwind. The Primary Bathroom feels like a private retreat with its dual sink vanity, relaxing soaking tub, and separate shower. Upstairs, you'll find three incredibly roomy bedrooms-each an impressive 16x12-offering endless possibilities for sleep, study, or play. The renovated Hall Bathroom is filled with natural light from its vaulted ceiling and skylight, and beautifully updated with new tile, a modern vanity, mirror, and light fixture. There's even more to love downstairs. The lookout basement adds valuable living space with a full bathroom, a fifth bedroom, a dedicated office, and a large Rec Room. Award winning District 204 attendance, including Neuqua Valley High School. Come find out why Naperville is consistently voted one of the best places to live! It's a quick 10 minute drive to downtown Naperville with all of its amenities!

Share Property

Location

4012 Heron Court, Naperville, IL 60564

Status

Sold

Date Sold

July 3, 2025
Penny O'Brien

Penny O'Brien

TITLE

REALTOR®

Property Amenities

Interior
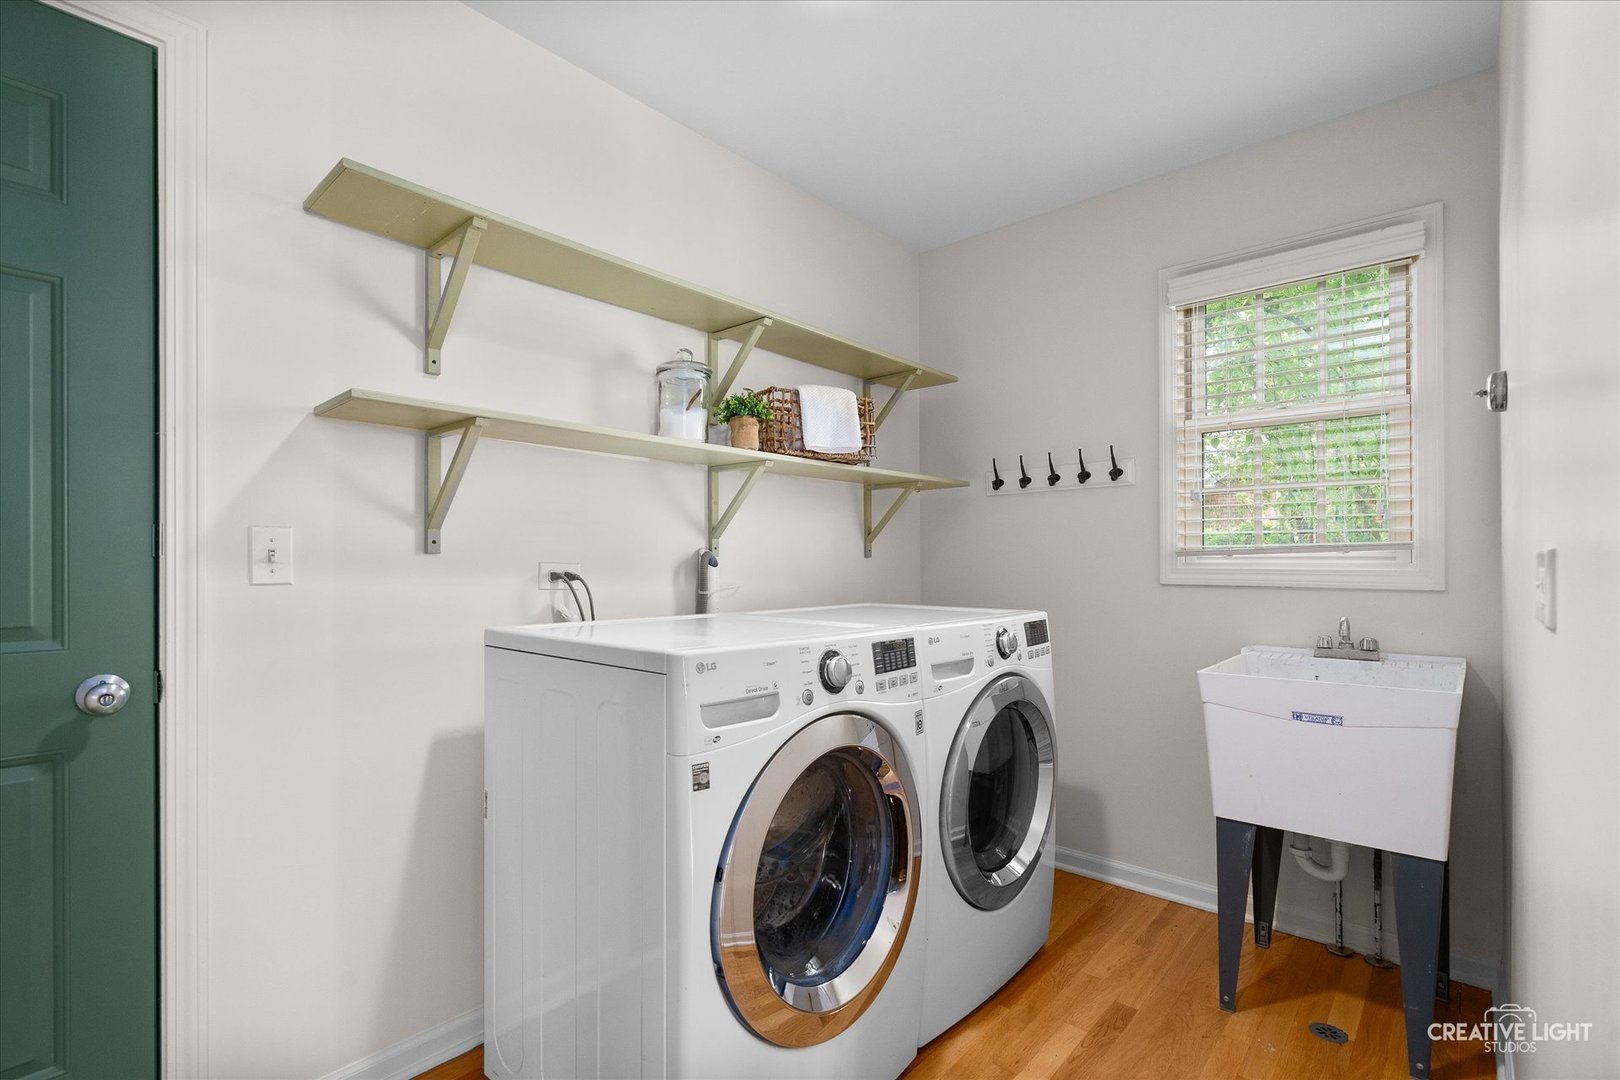
Laundry room Main Level
Appliances Microwave, Dishwasher, Refrigerator, Washer, Dryer, Disposal, Stainless Steel Appliance(s)
Flooring Hardwood
Total Bedrooms: 5
Half Bathrooms: 1
Full Bathrooms: 3
Other Interior Features Cathedral Ceiling(s), 1st Floor Bedroom, In-Law Floorplan, 1st Floor Full Bath, Walk-In Closet(s)
Area & Lot
Lot Area 10,890 Sq.Ft.
Living area 2,707 Sq.Ft.
MLS® ID 12352296
Year Built 2000
School District 204
High School Neuqua Valley High School
Middle School Crone Middle School
Elementary School Kendall Elementary School
Architecture Styles Traditional
Type Residential
Status Sold
Date Sold July 3, 2025
Exterior
Air conditioning Central Air
Heat type Natural Gas, Forced Air
Water Source Public
Garage Space 2.0
Sewer Public Sewer
Parking Asphalt, Garage Door Opener, On Site, Garage Owned, Attached, Garage
Lot Features Cul-De-Sac
Roof Asphalt
Finance
Sales Price $810,000
HOA Fees $250 yearly
Real Estate Tax $12,868 yearly

Stillwater

Work With Penny

Whether helping first-time buyers, move-up buyers, those relocating to the area, downsizing, or finding the right home for their next chapter, Penny provides experienced guidance from the initial search through closing.