Description
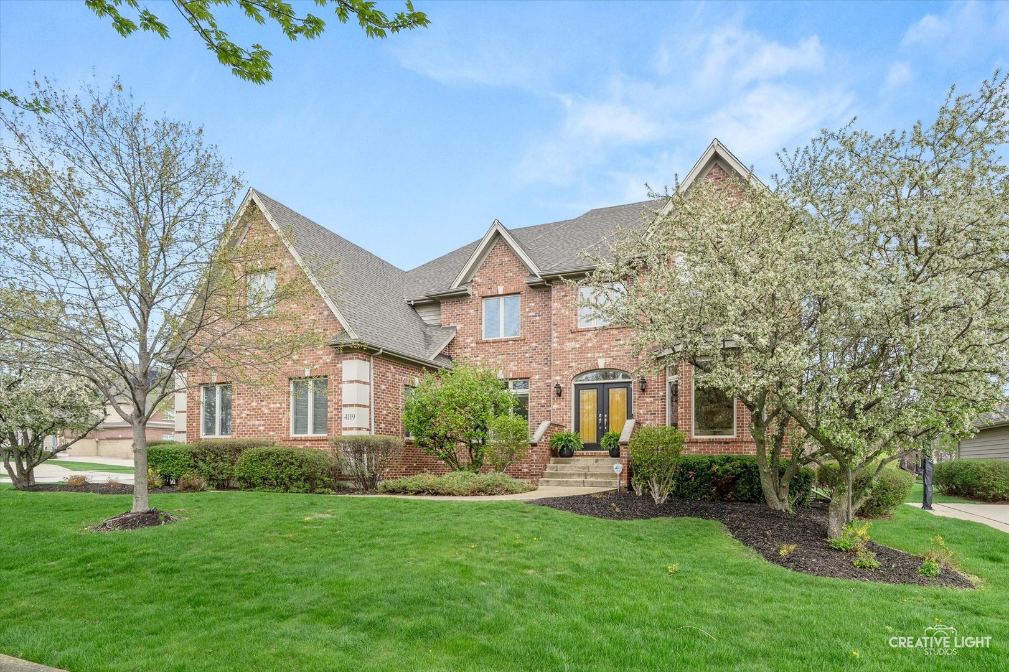
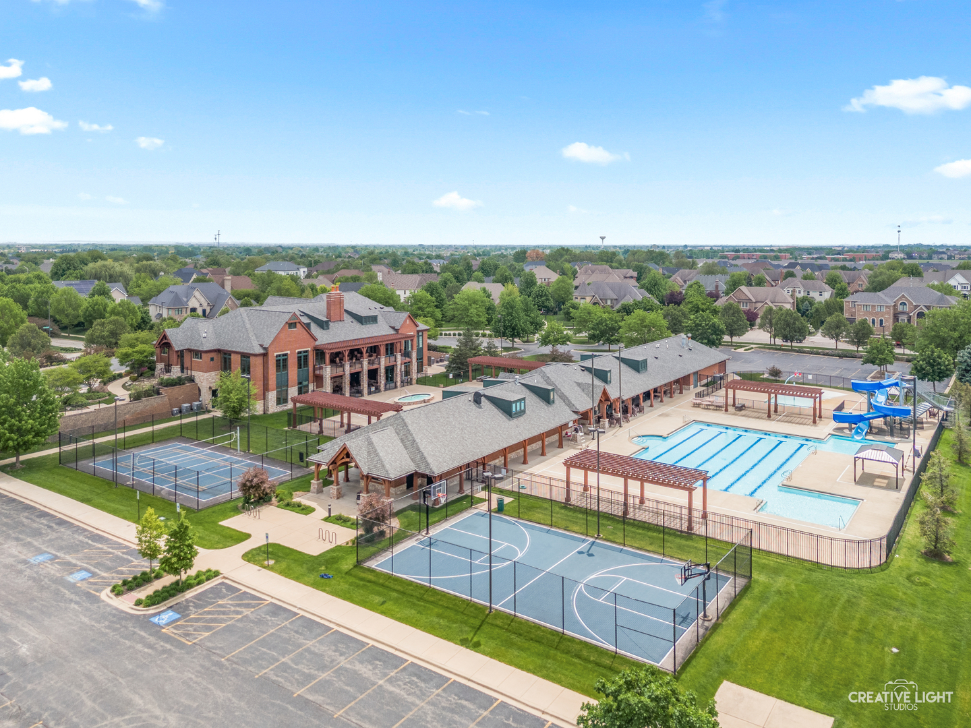
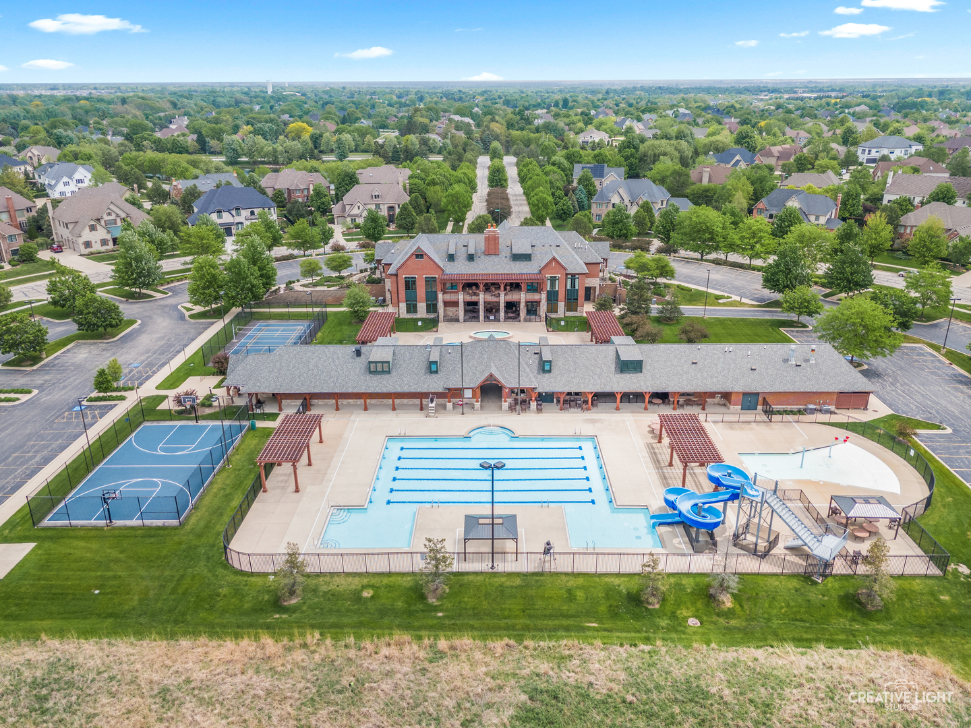
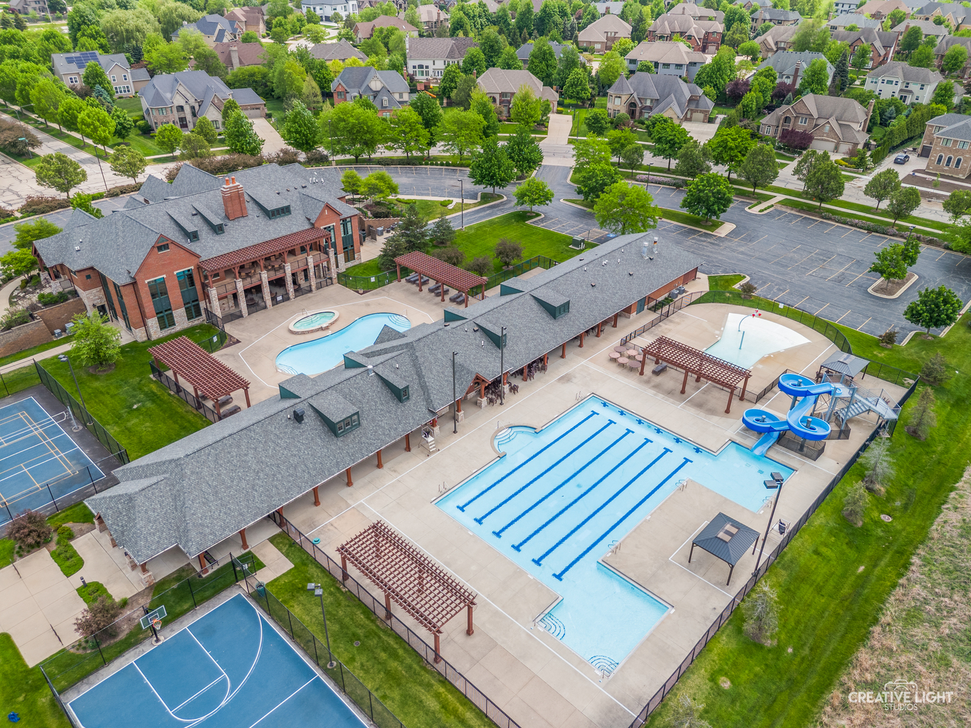
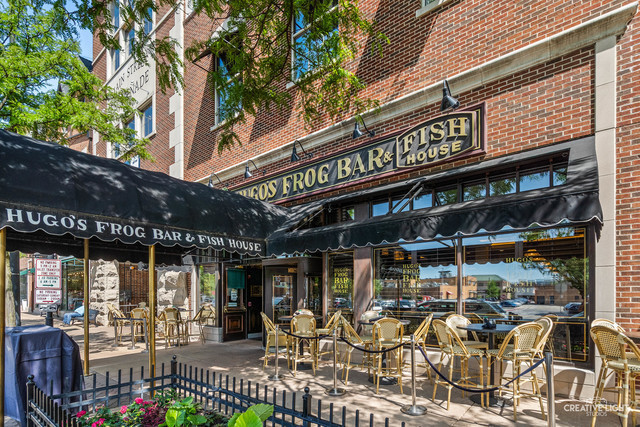
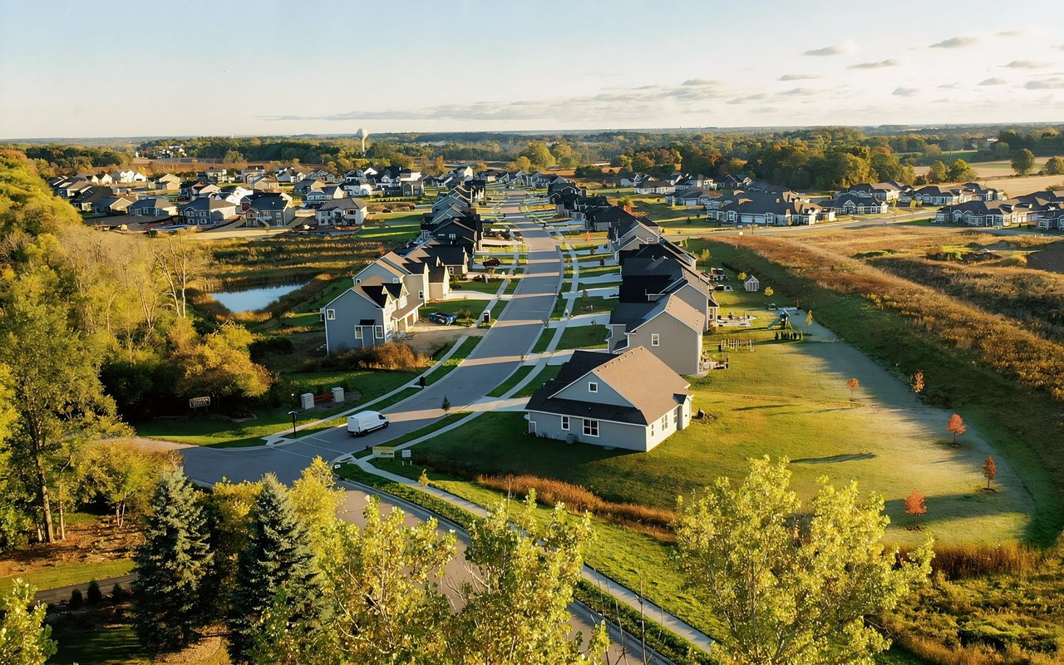
MULTIPLE OFFERS HAVE BEEN RECEIVED. HIGHEST & BEST DUE MONDAY AT 12:00. Not every home in this neighborhood feels like this one. You'll notice it instantly-clean white walls, designer finishes, and a modern vibe that feels like it belongs in a magazine. From the moment you step inside, you're welcomed by a grand two-story foyer, flanked by formal living and dining rooms, both framed by elegant cased openings with detailed millwork and transom windows above. These are not just formal spaces-they are grand, elevated, and truly breathtaking. The living room features an on-trend geometric board and batten accent wall, crown molding, and a beautiful bay window that fills the space with natural light. The dining room sets a dramatic tone with its moody gray palette, enhanced by wainscoting with picture frame molding, deep crown molding, and built-in cabinetry with glass fronts-perfectly designed for effortless entertaining. Continue into the impressive family room where architectural details take center stage-soaring vaulted ceilings, a striking stone fireplace, and dramatic triangular windows create a space that feels both expansive and inviting. And then-the kitchen. Truly the heart of the home. This oversized space features warm, brown-toned maple cabinetry with brushed nickel hardware, a contrasting white island, light granite countertops, and a gray glass subway tile backsplash. Stainless steel appliances and a walk-in pantry complete a kitchen that is as functional as it is beautiful. Tucked privately at the back of the home is a richly appointed office with classic judge's paneling, a coffered ceiling, a second fireplace, and three walls of built-in bookcases-a perfect work-from-home retreat.The staircase-timeless and ahead of its time-features mission-style square newel posts and crisp white spindles, leading to the second level where a versatile loft offers endless possibilities as a media area, study space, or fitness zone. The primary suite is a true retreat-spacious and refined with recessed lighting, a double tray ceiling with triple crown molding. The en-suite bath offers dual vanities, a whirlpool tub, and a separate shower, while the walk-in closet lives like its own room. All three additional bedrooms feature volume ceilings and walk-in closets. Bedroom two includes a private en-suite bath, while bedrooms three and four share a Jack-and-Jill bathroom. The finished basement is simply next level-designed for fun and unforgettable entertaining. A full golf simulator anchors the space, complemented by a custom bar, built-in seating booth, a wine cellar and a dedicated media area for movie nights. A fifth bedroom and full bath make it ideal for extended guest stays. Major updates include: NEW ROOF 2025! NEW LOFT WINDOW 2026! NEW CARPET ON STAIRS 2025! NEW A/C 2023! GOLF SIMULATOR 2022! NEW WATER HEATER 2021! . Enjoy access to Ashwood Club's premier swim, tennis, and clubhouse amenities, all just minutes from a vibrant lifestyle. And with downtown Naperville only 15 minutes away, you're never far from shopping, dining, and everything this incredible community has to offer.