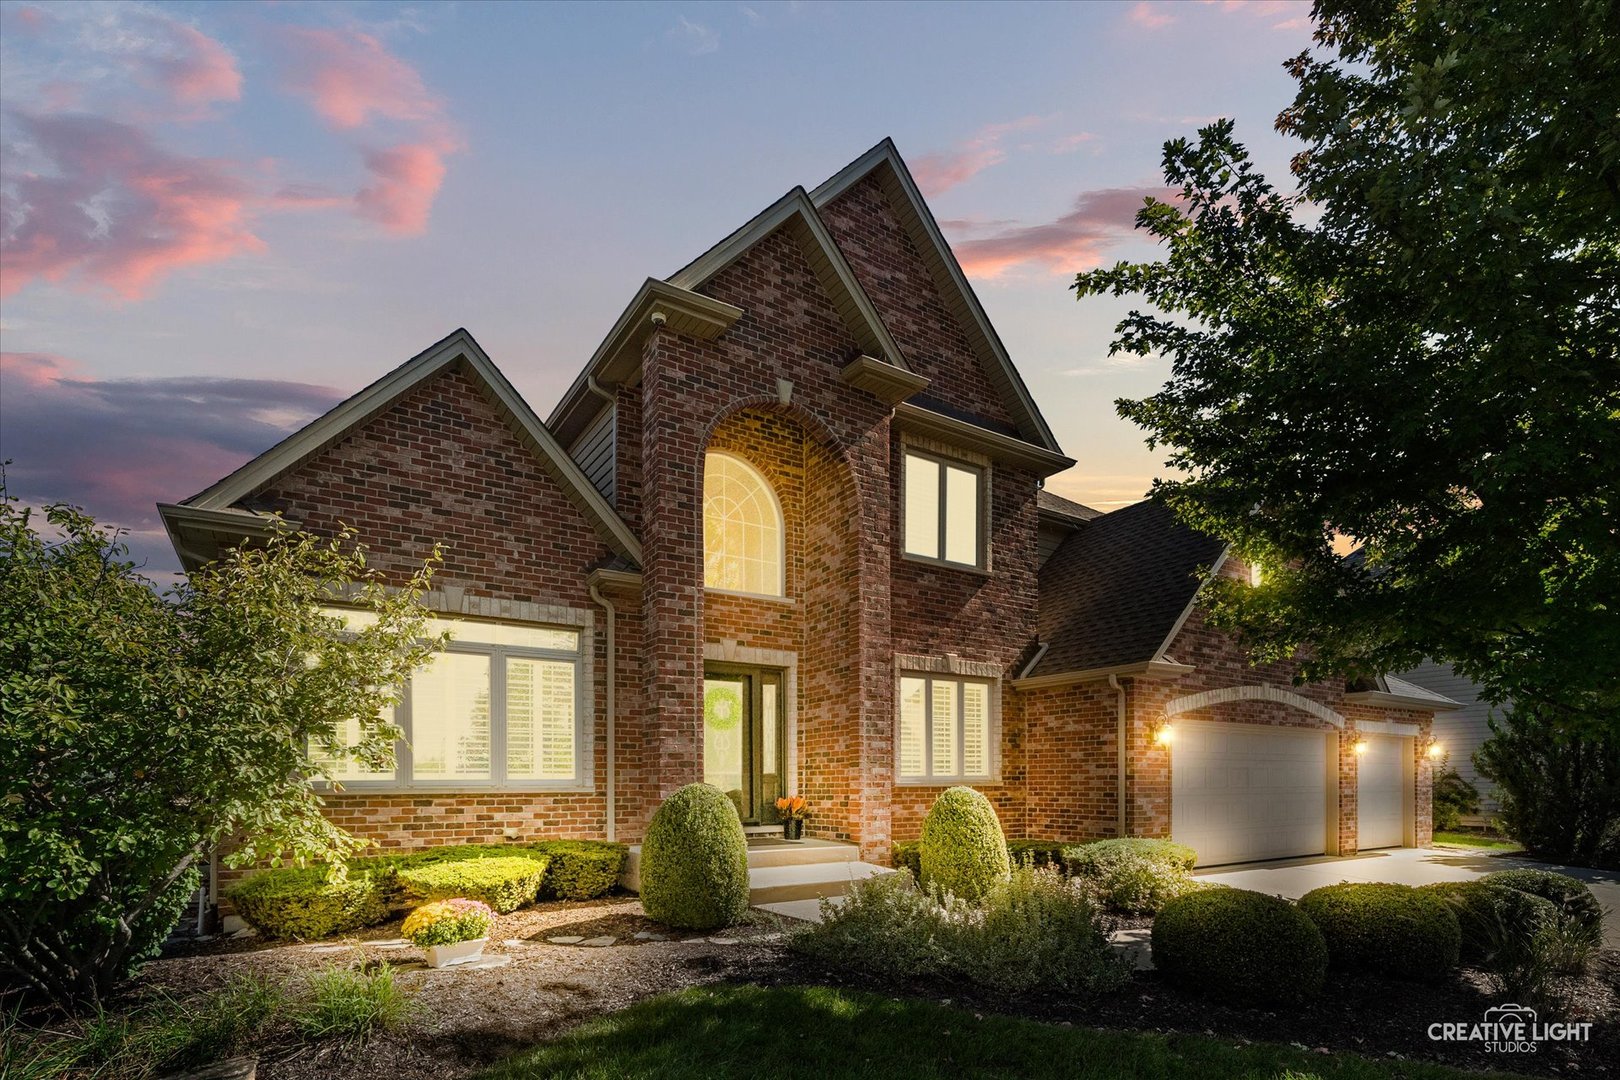
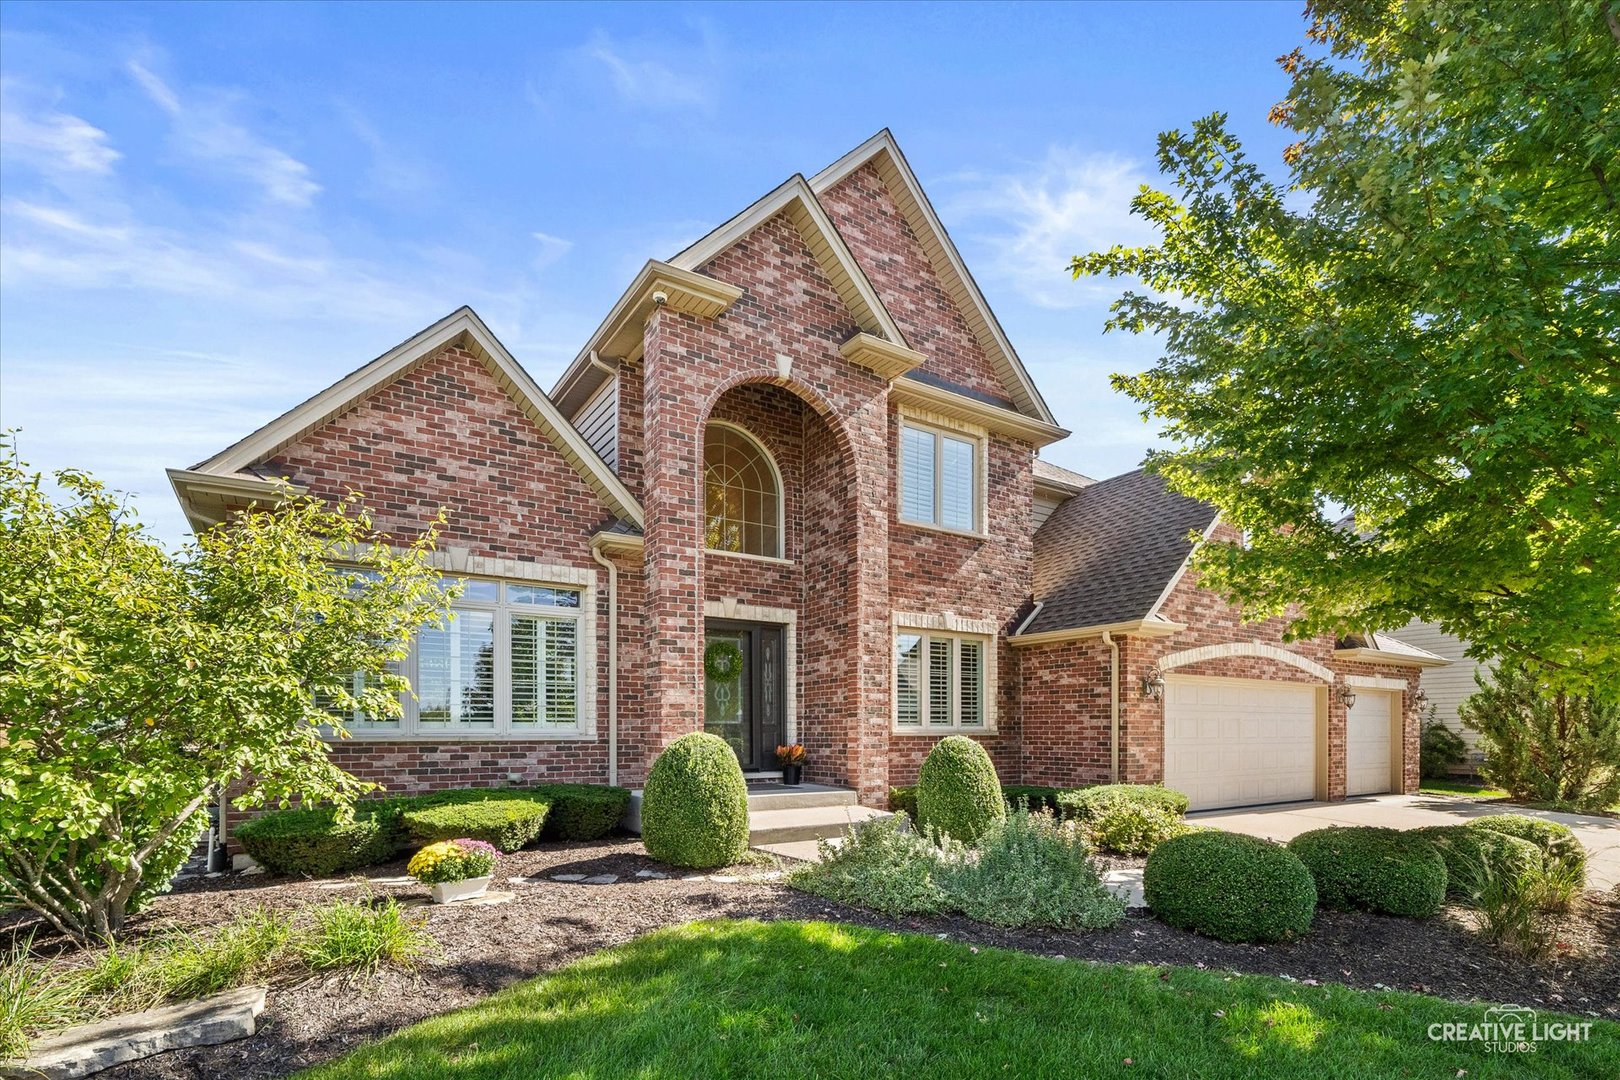
Two-story red-brick home with a recessed arched entry, attached garage, and landscaped front yard.
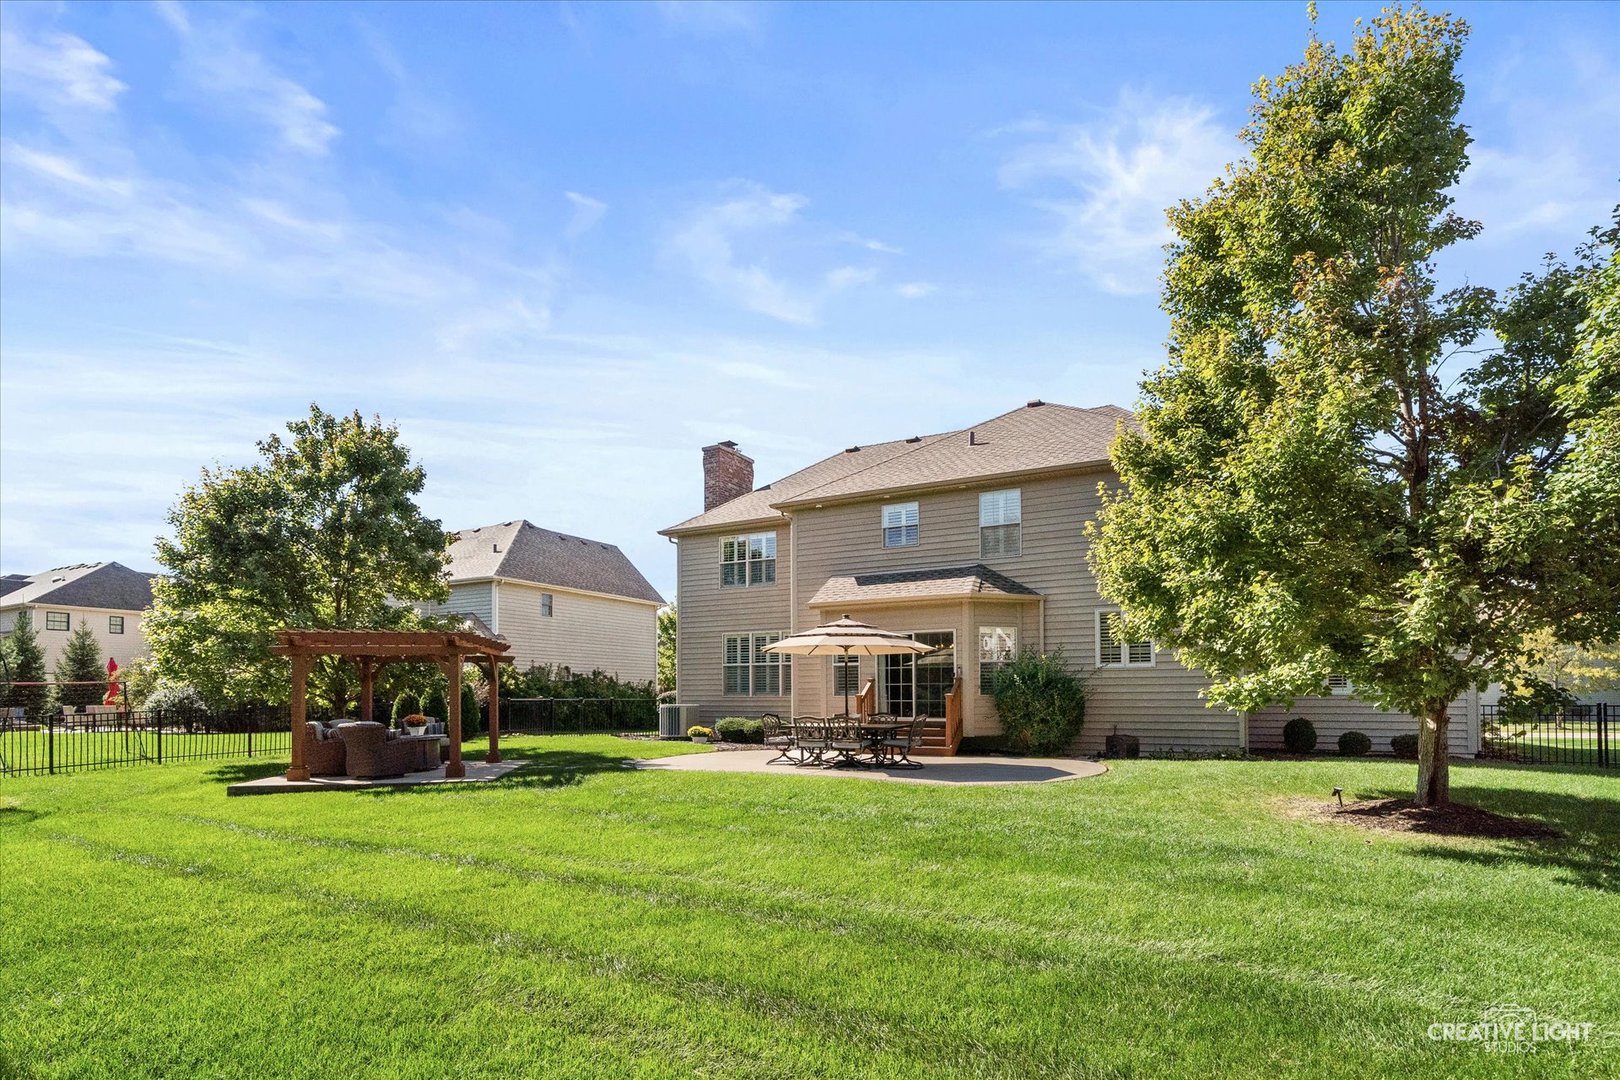
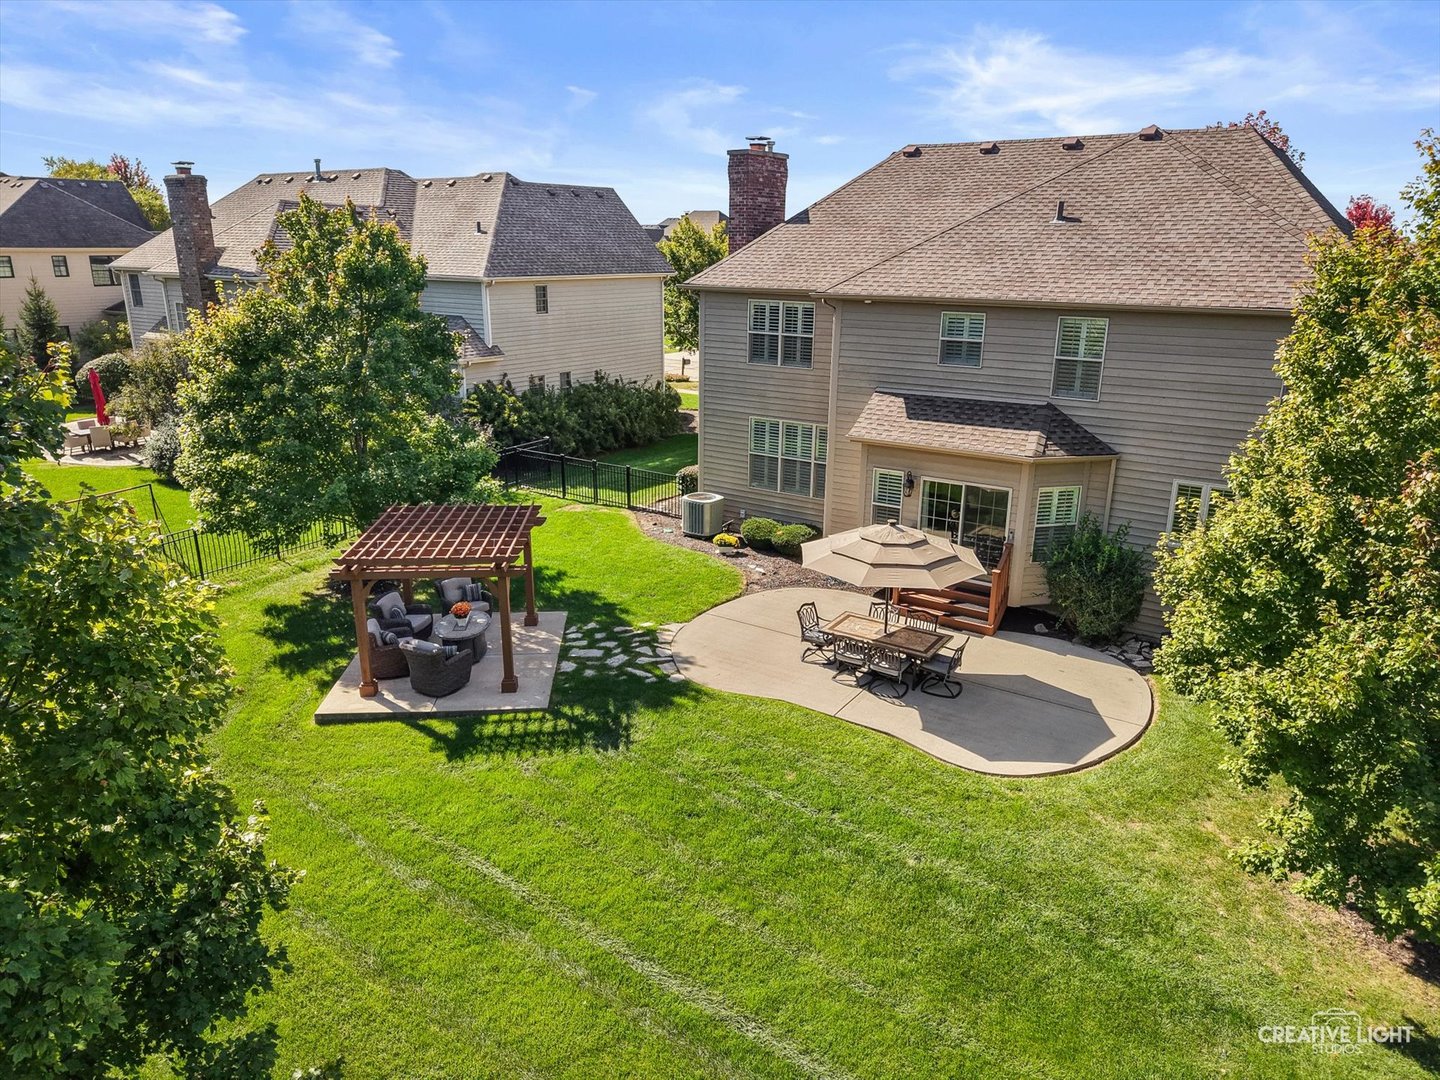
Rear exterior with a spacious lawn, pergola seating area, and patio dining set.
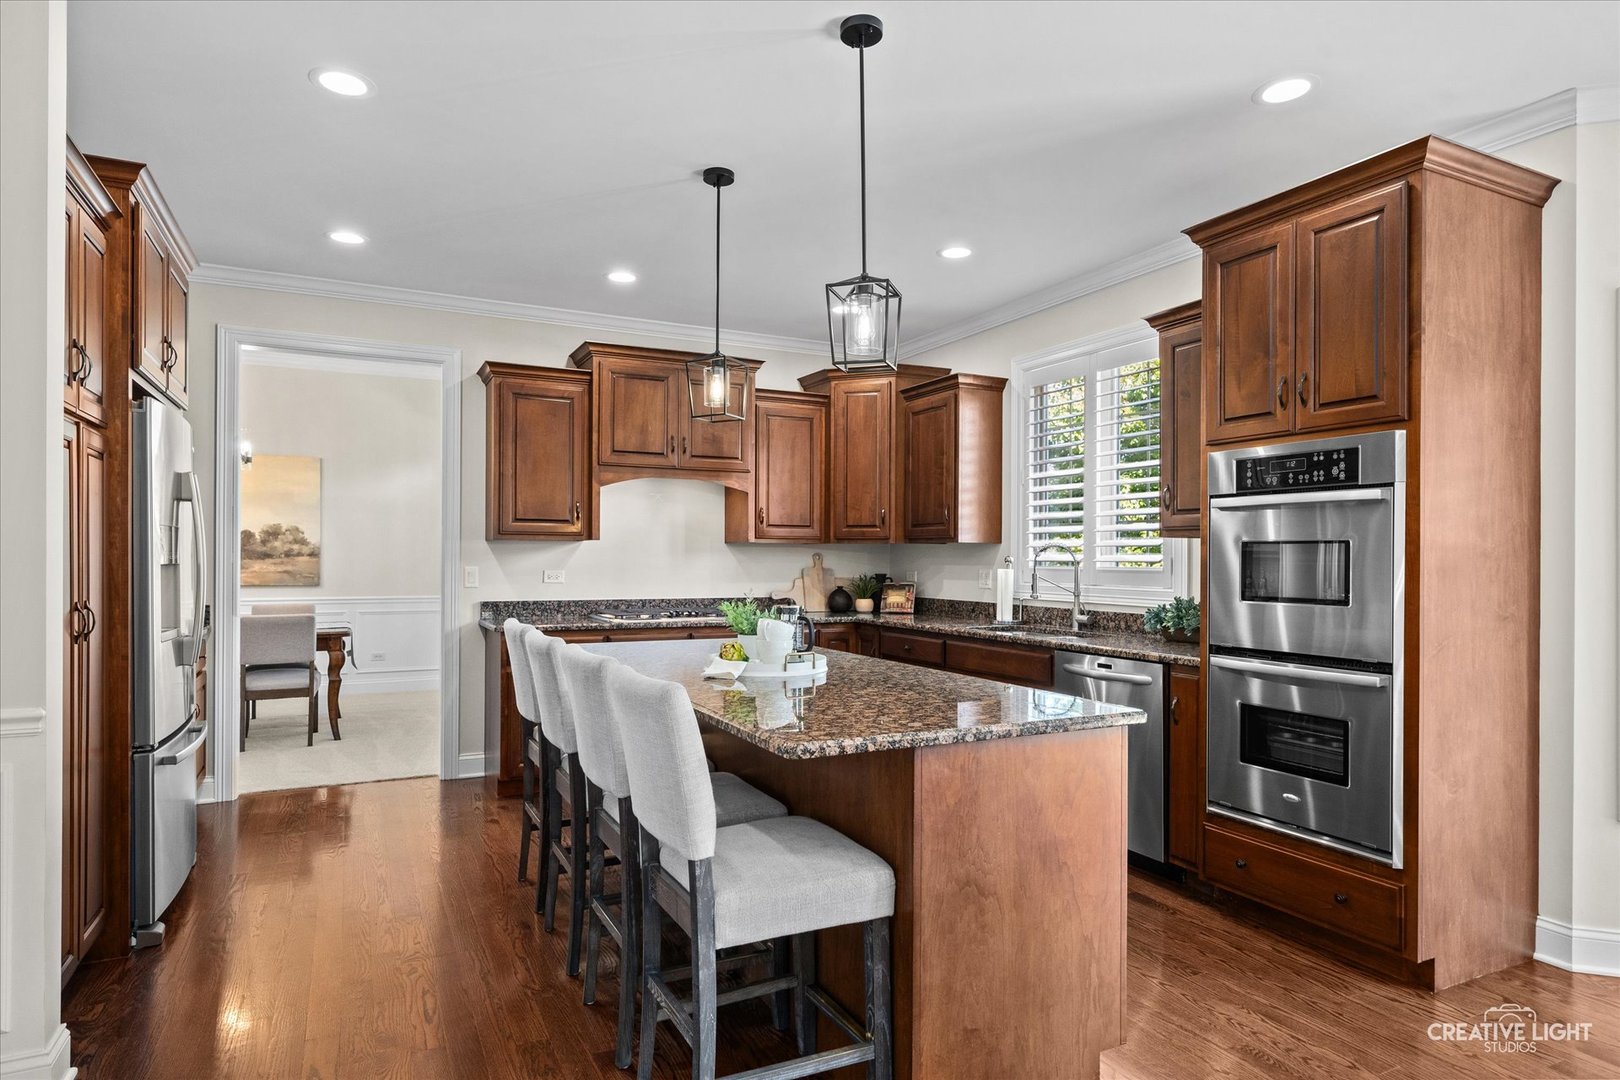
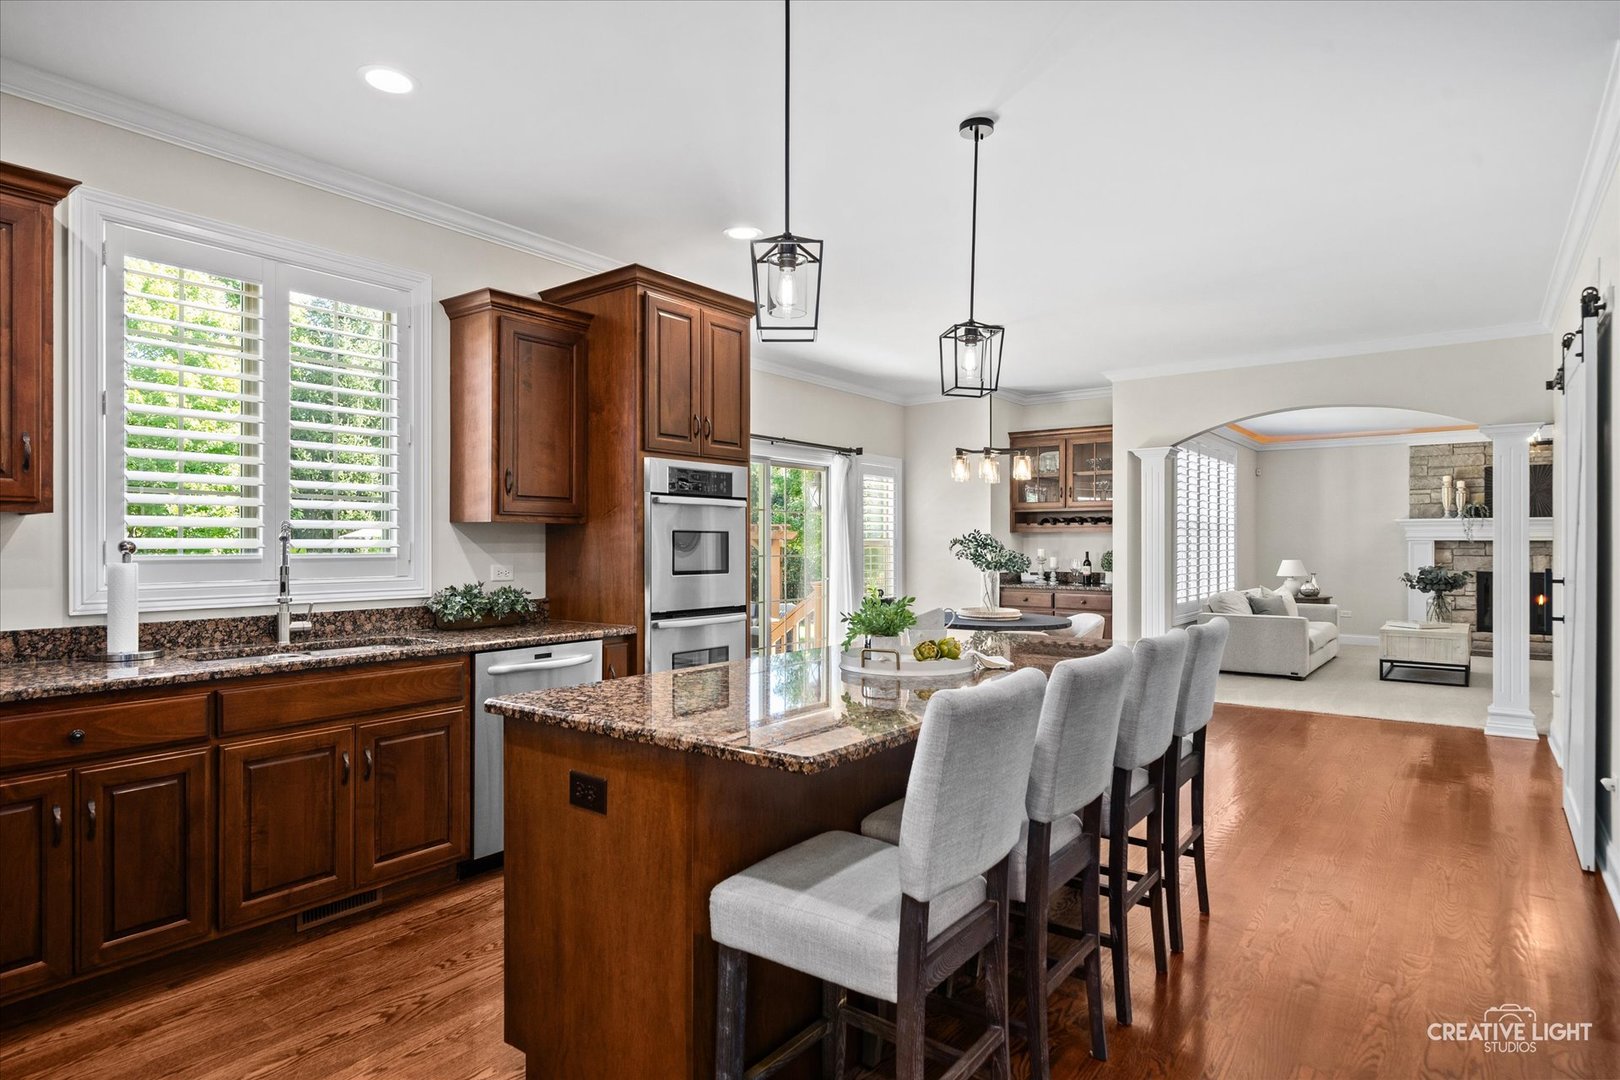
Kitchen with rich wood cabinets, granite island, bar seating, and stainless steel appliances.
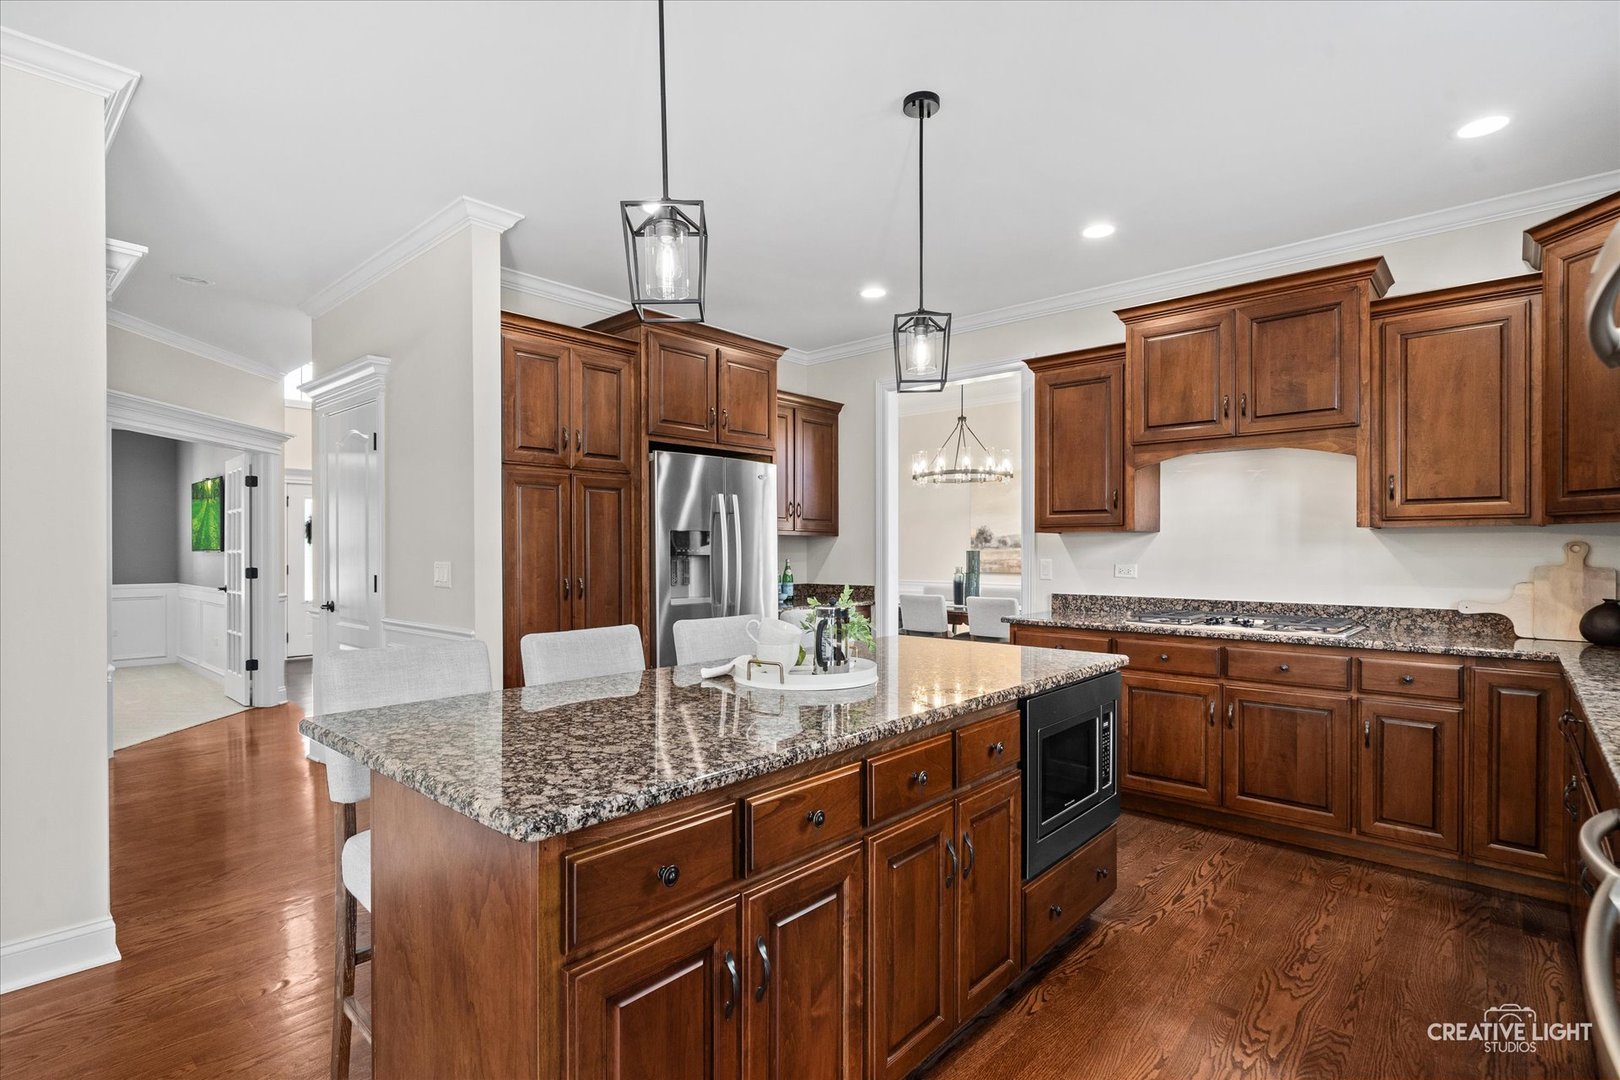
Kitchen with dark wood cabinetry, granite counters, a large island, and hardwood floors.
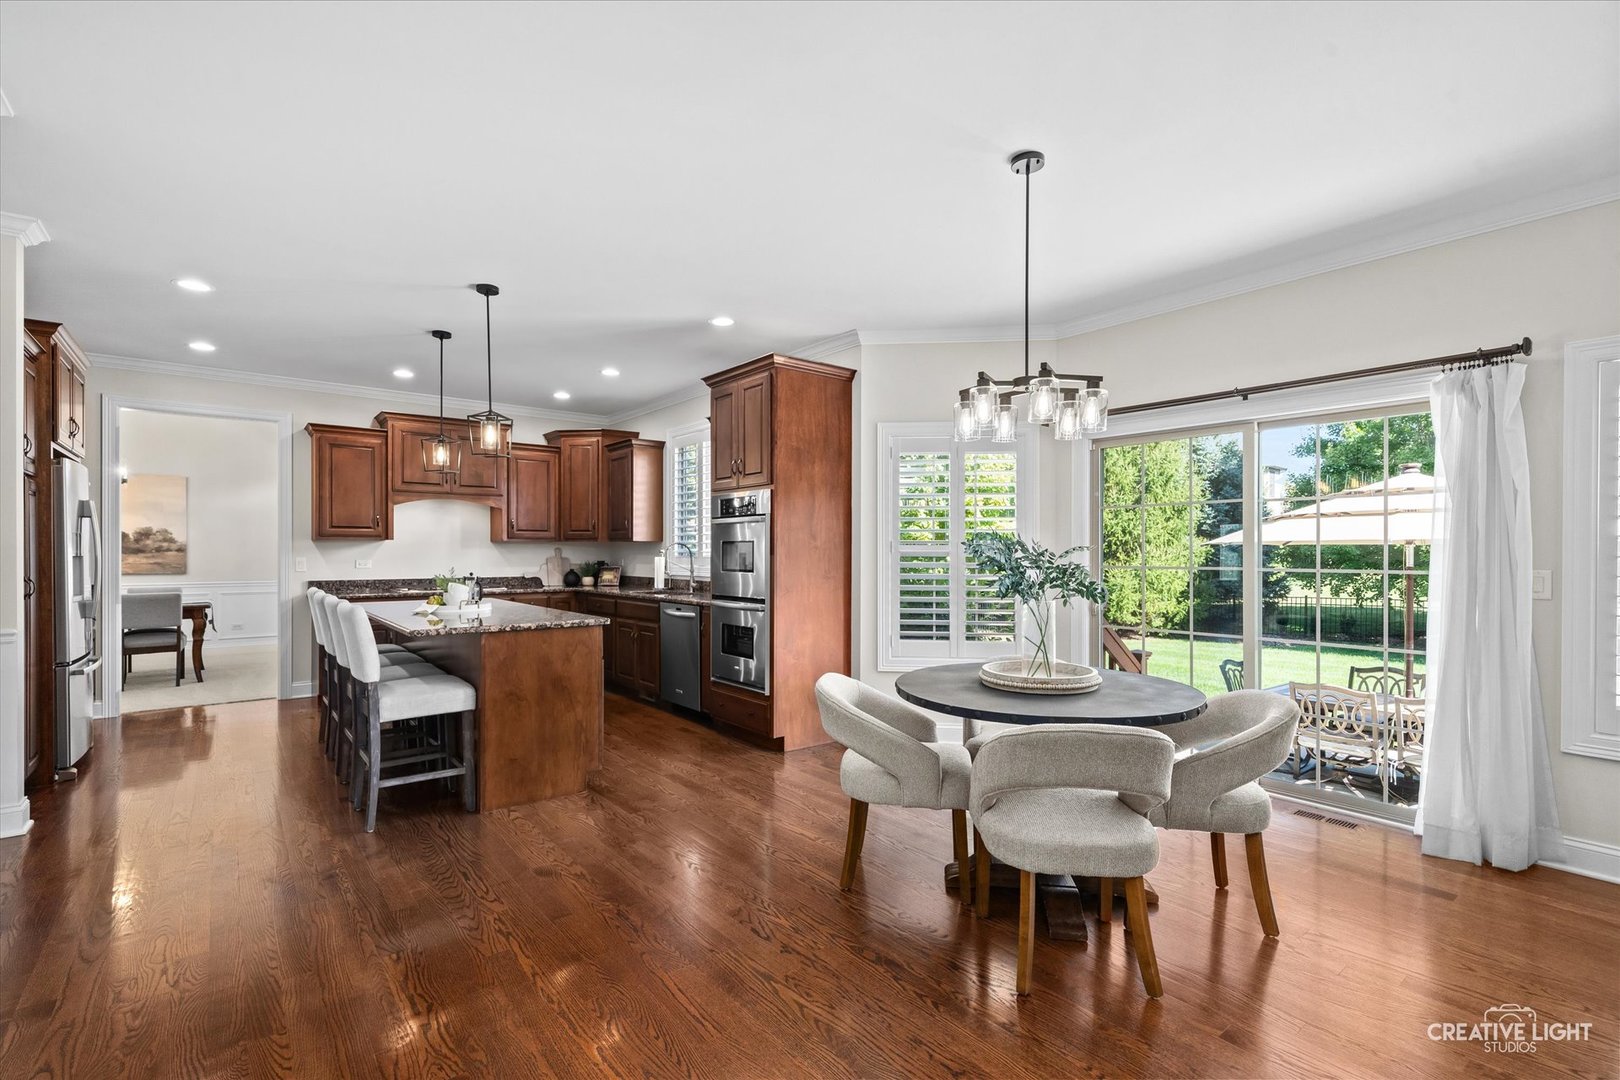
Kitchen and dining area with cherry cabinets, island seating, and sliding doors to the backyard.
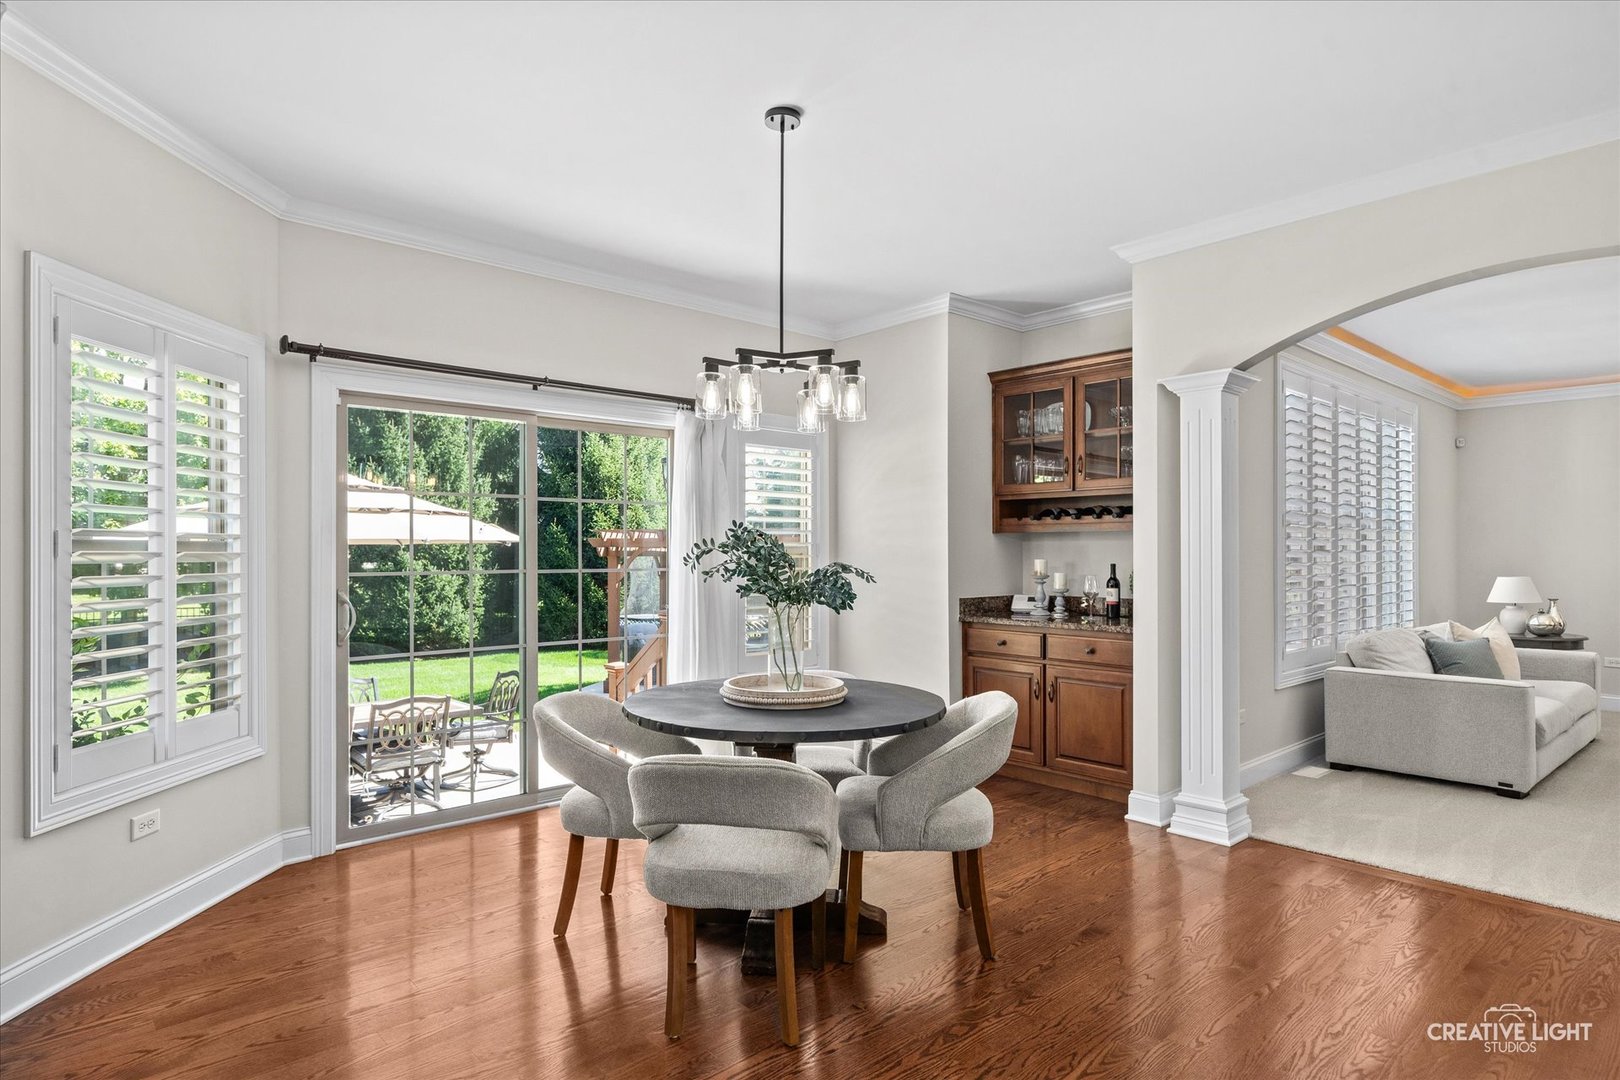
Dining room with a round table, glass-door cabinet, and sliding doors opening to a leafy patio.
Kitchen with a granite island and dark wood cabinetry, opening to a furnished living room.
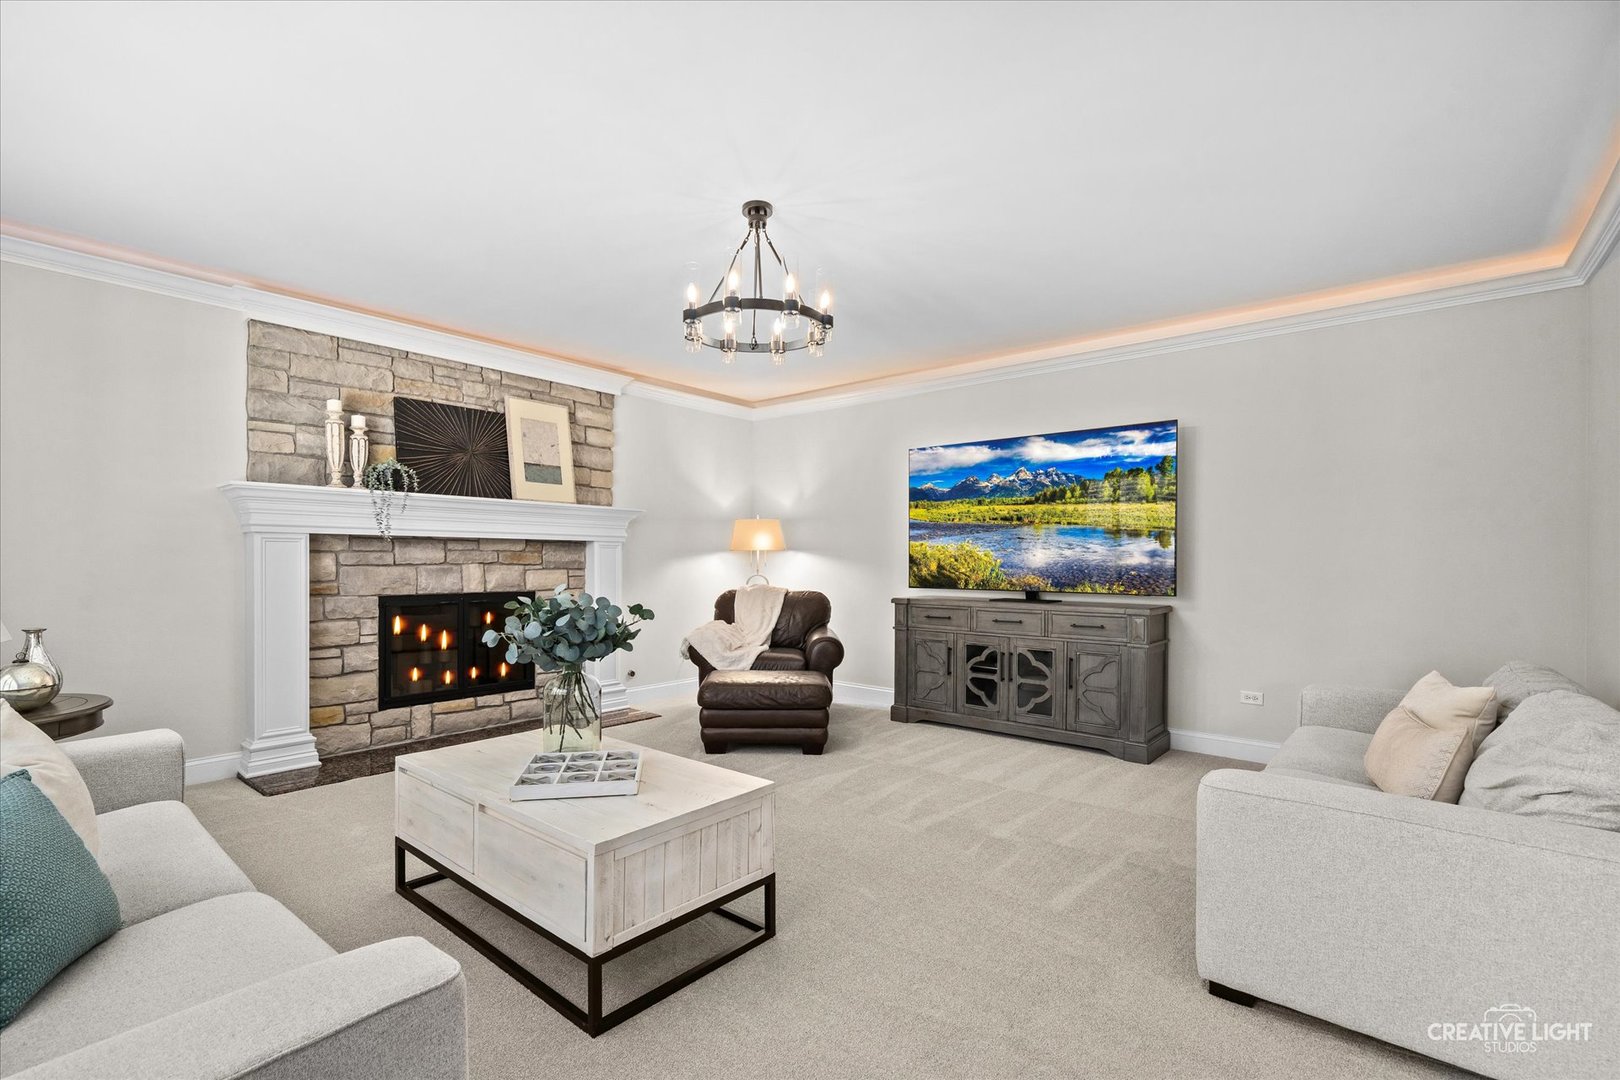
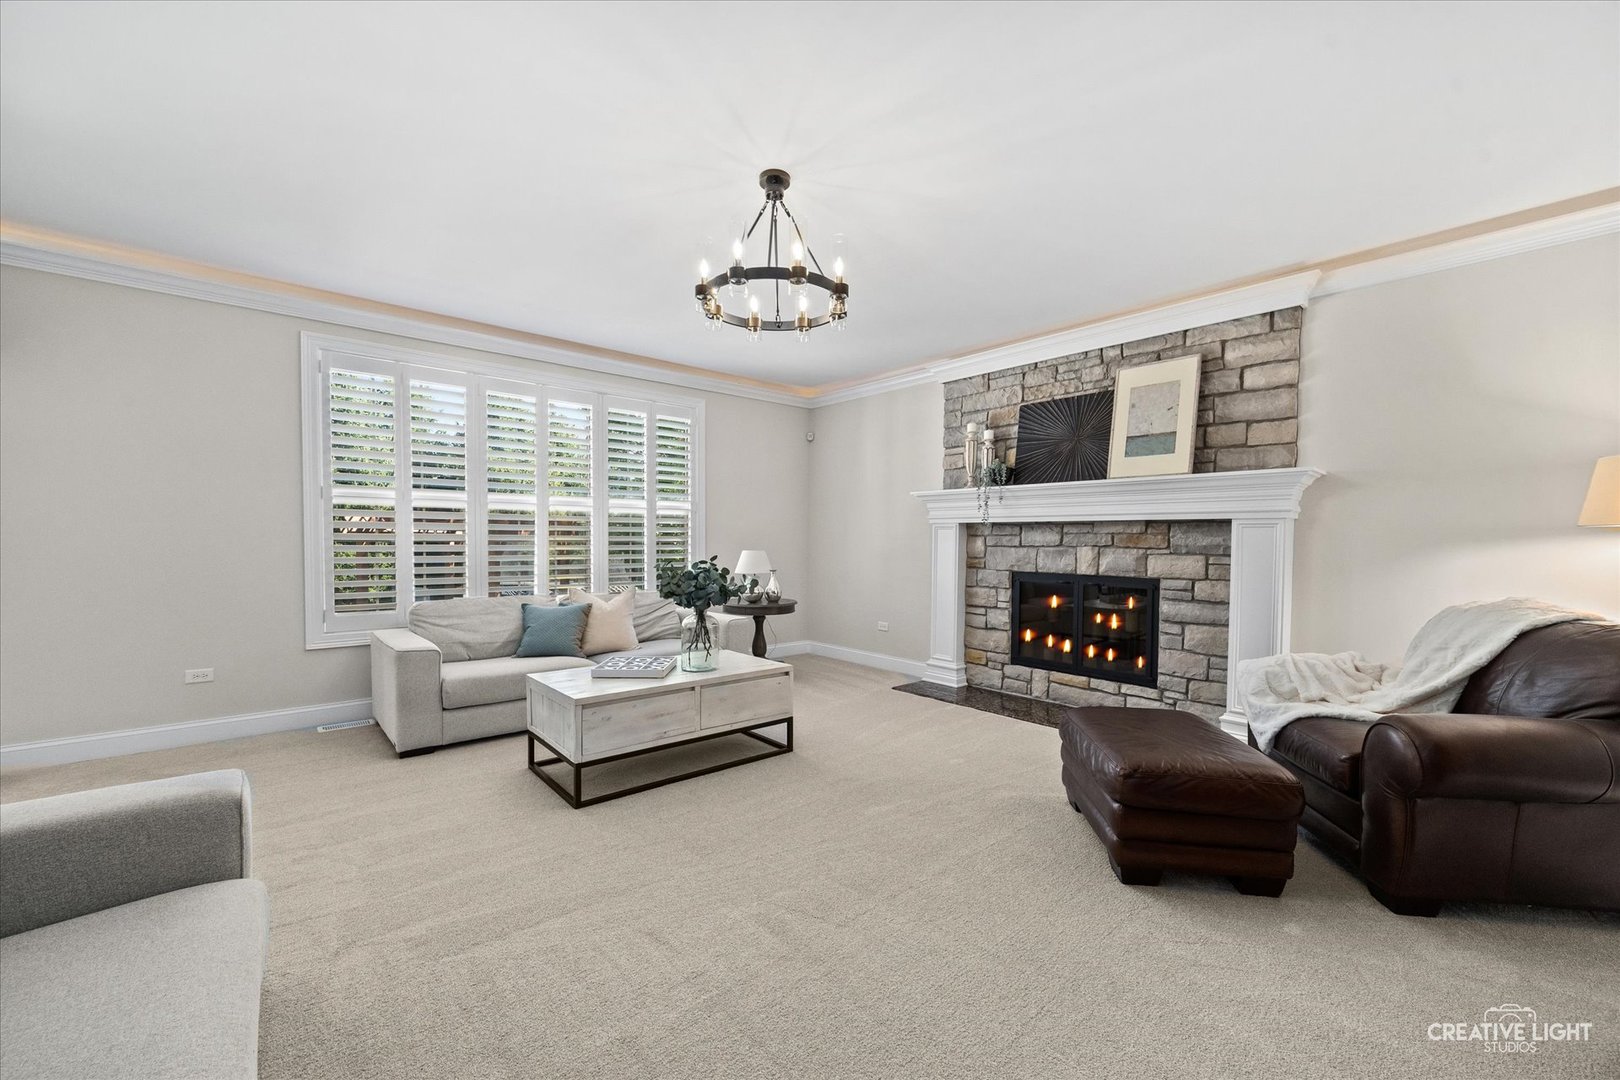
Living room with a stone fireplace, pale sofas, and tray ceiling lighting.
Living room with a stone fireplace, plantation shutters, and neutral seating.
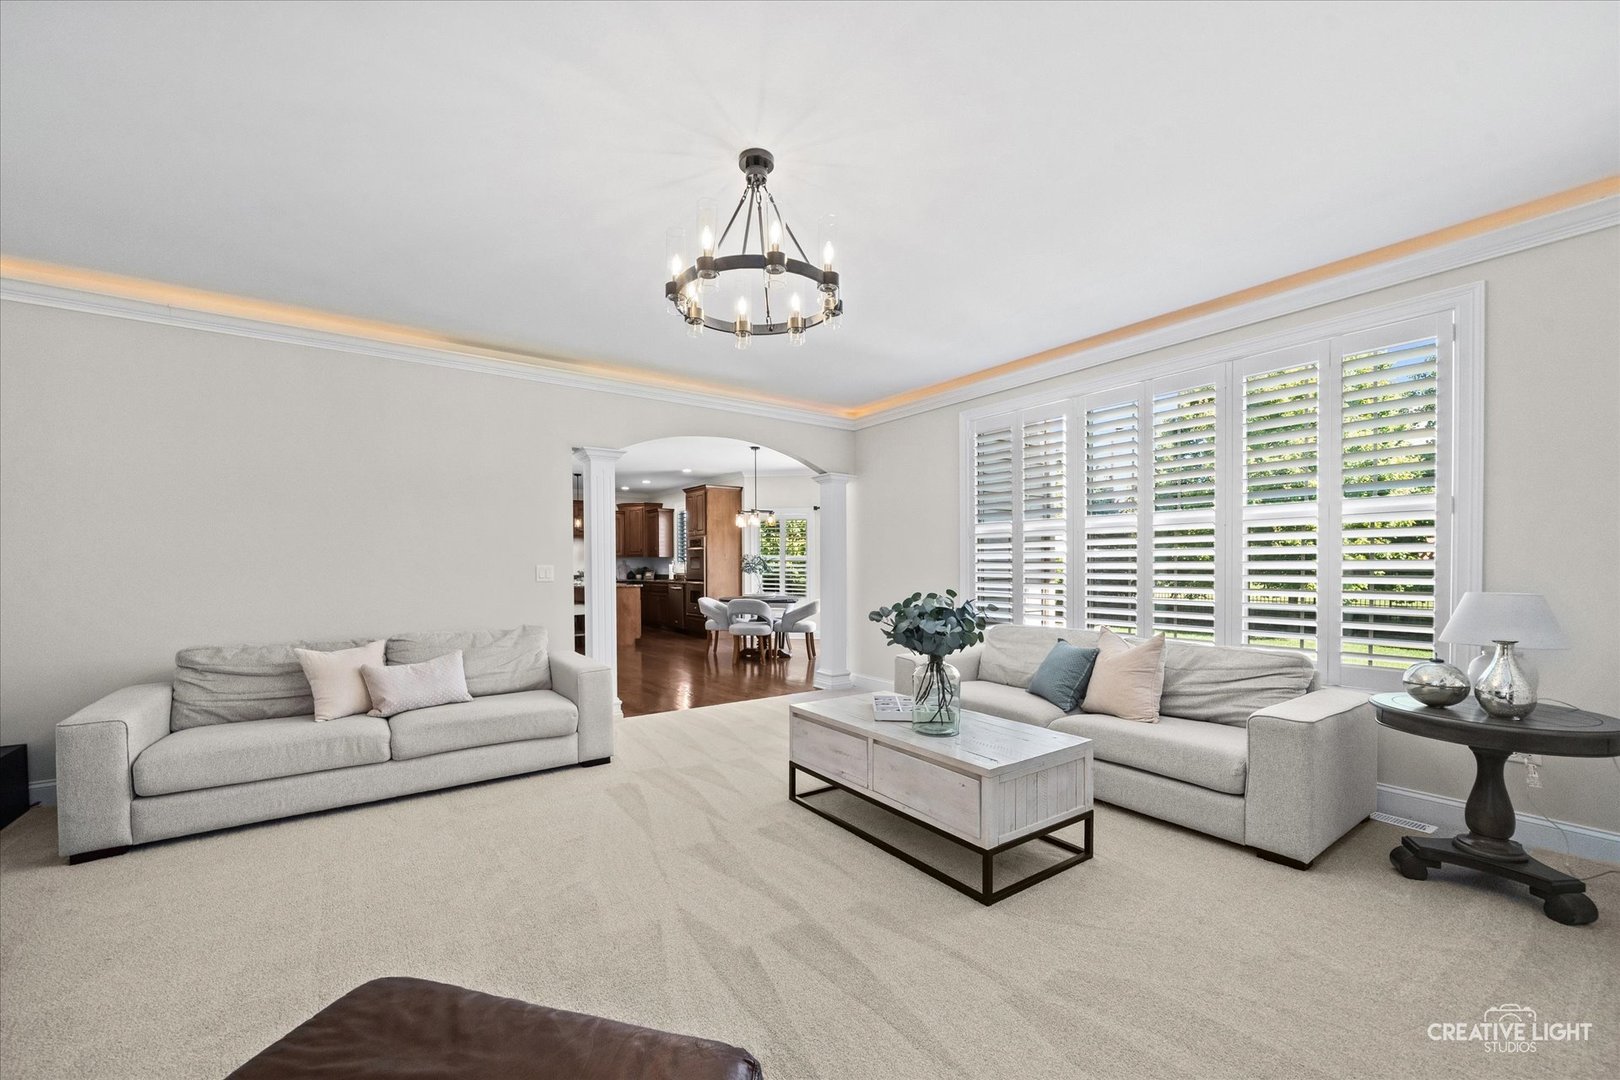
Living room with two light sofas, plantation shutters, and an arched opening to the kitchen.
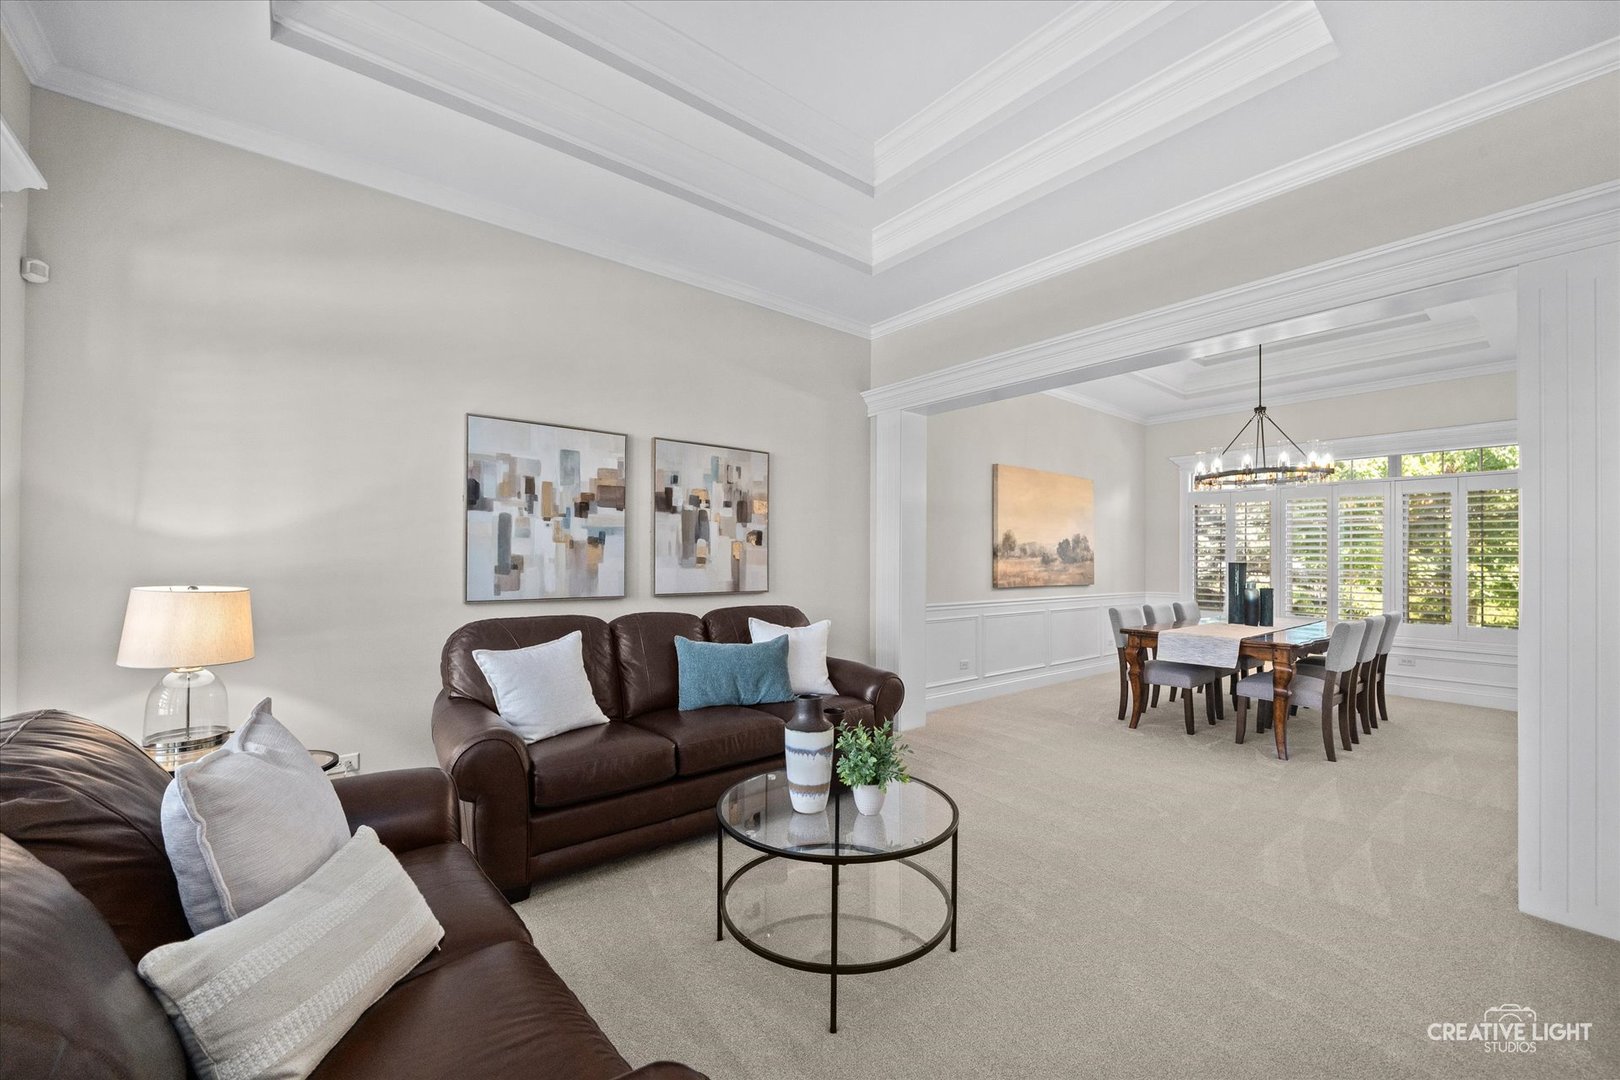
Living room with dark leather seating and tray ceiling opening to a dining room with plantation shutters.
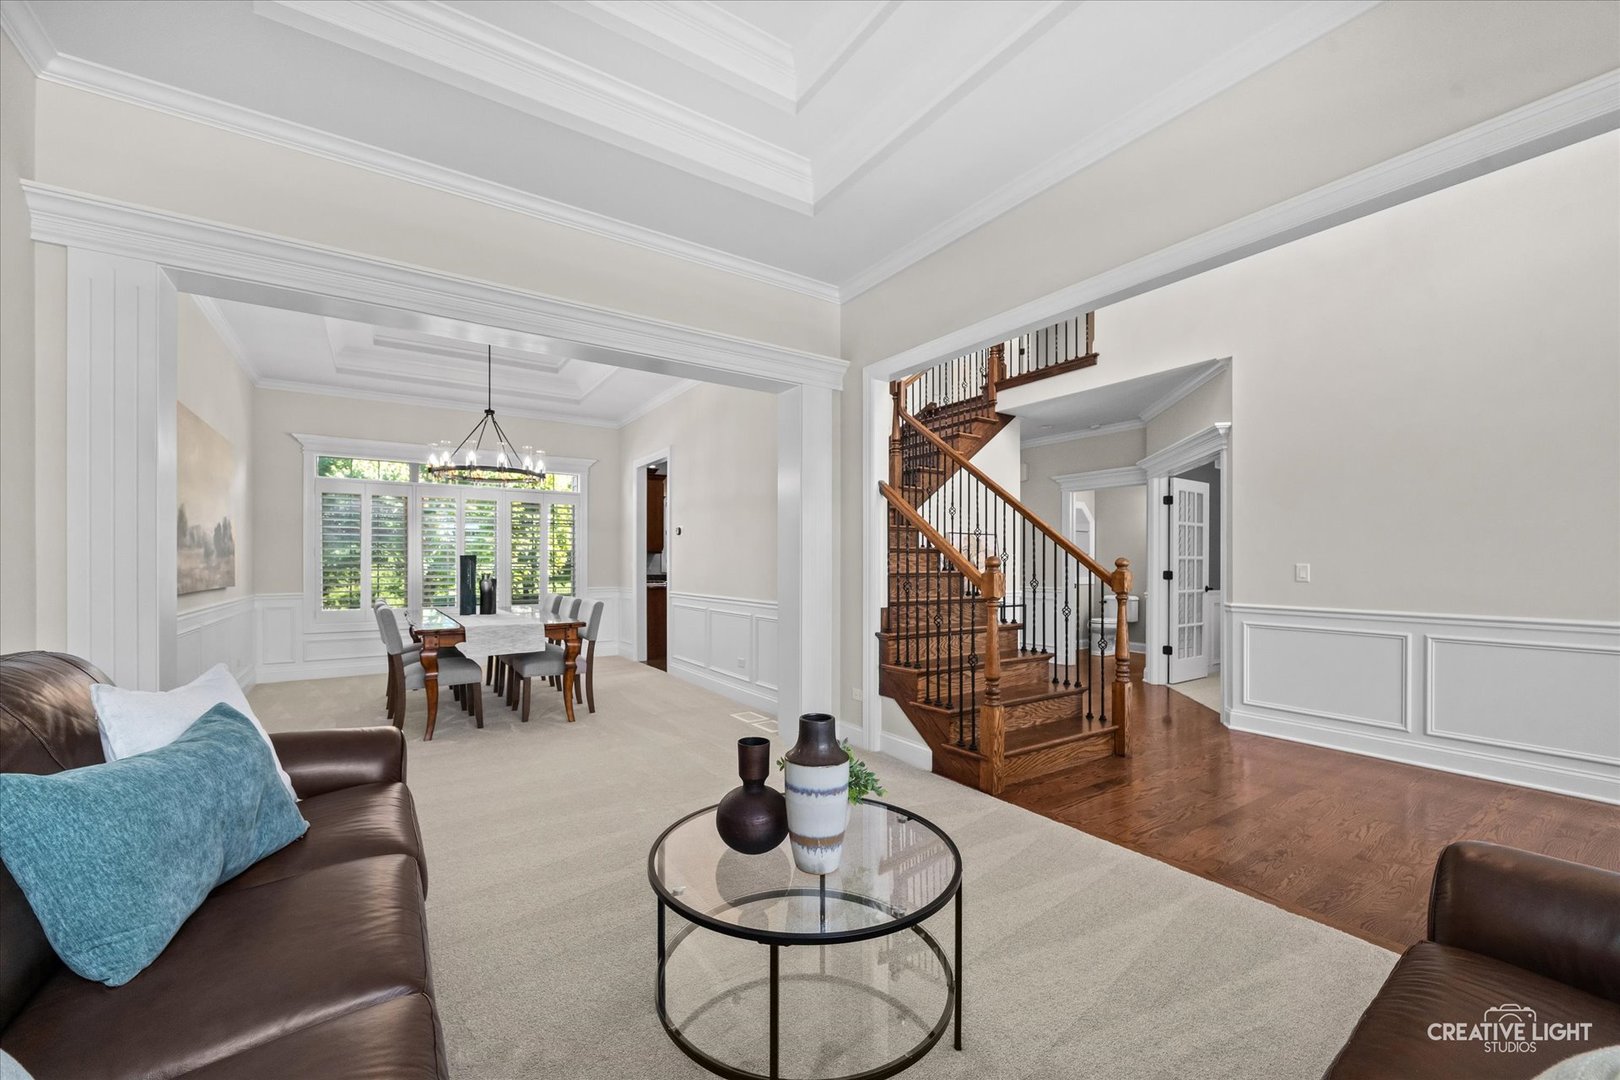
Living room and dining area with a wood staircase, tray ceilings, and plantation shutters.
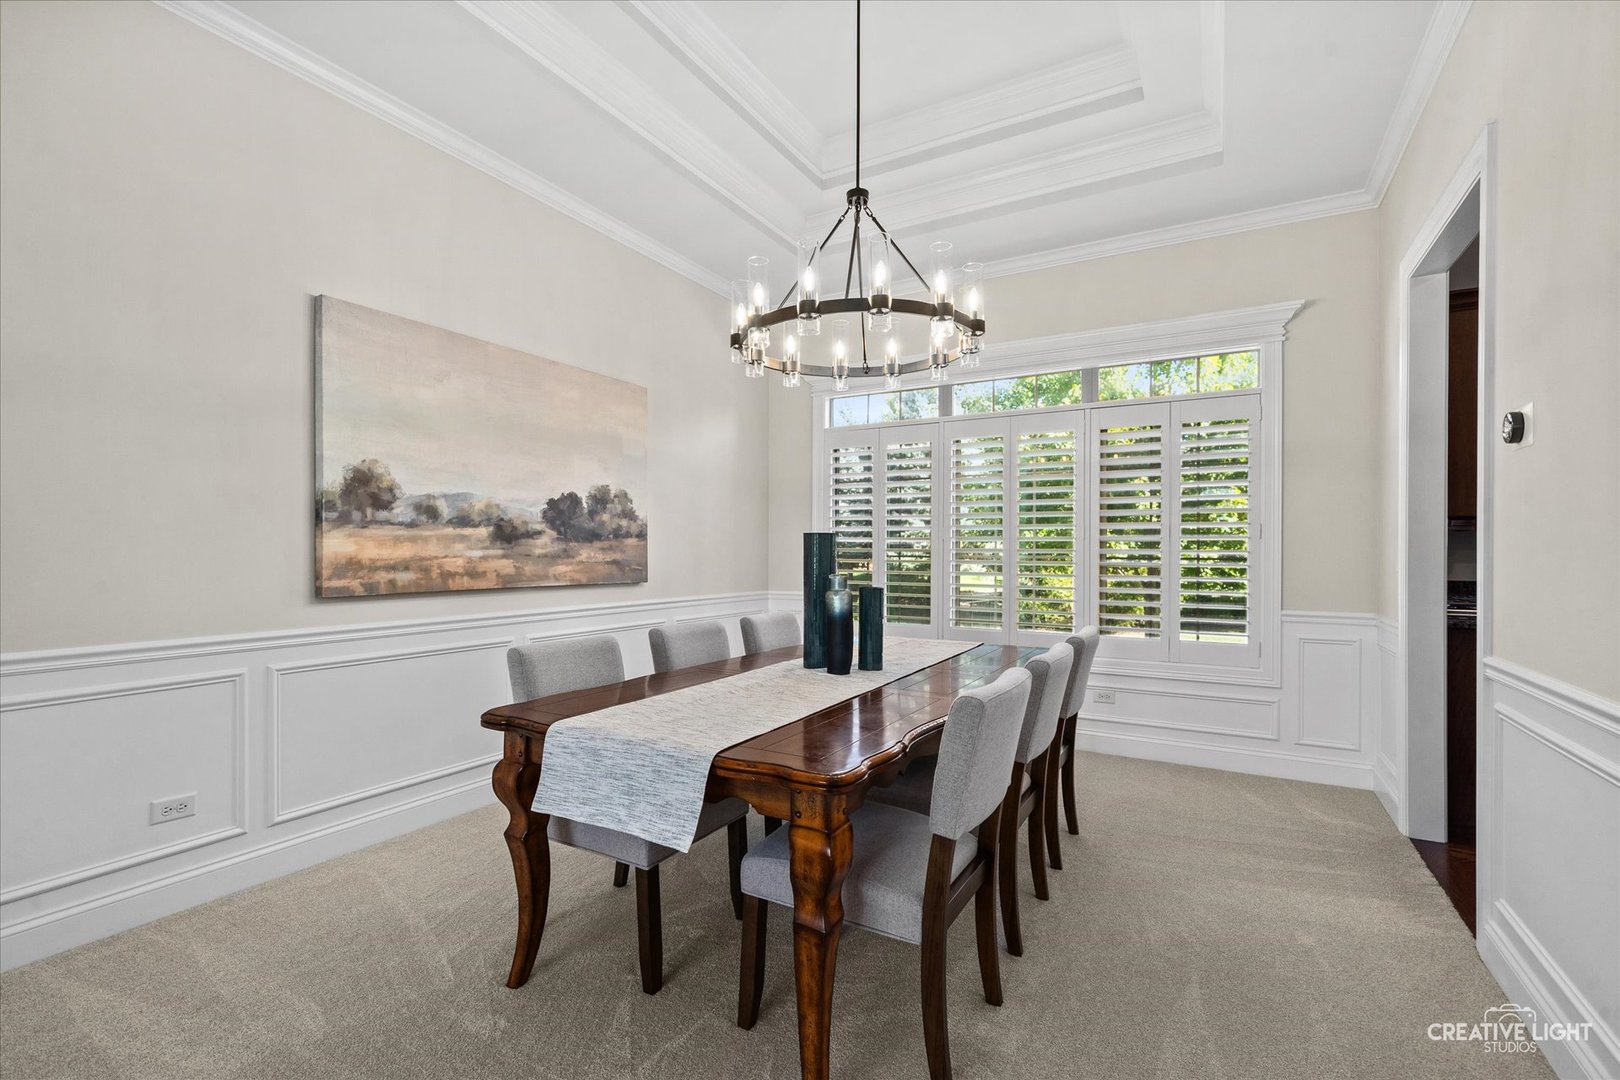
Dining room with a dark wood table, gray chairs, and plantation shutters.
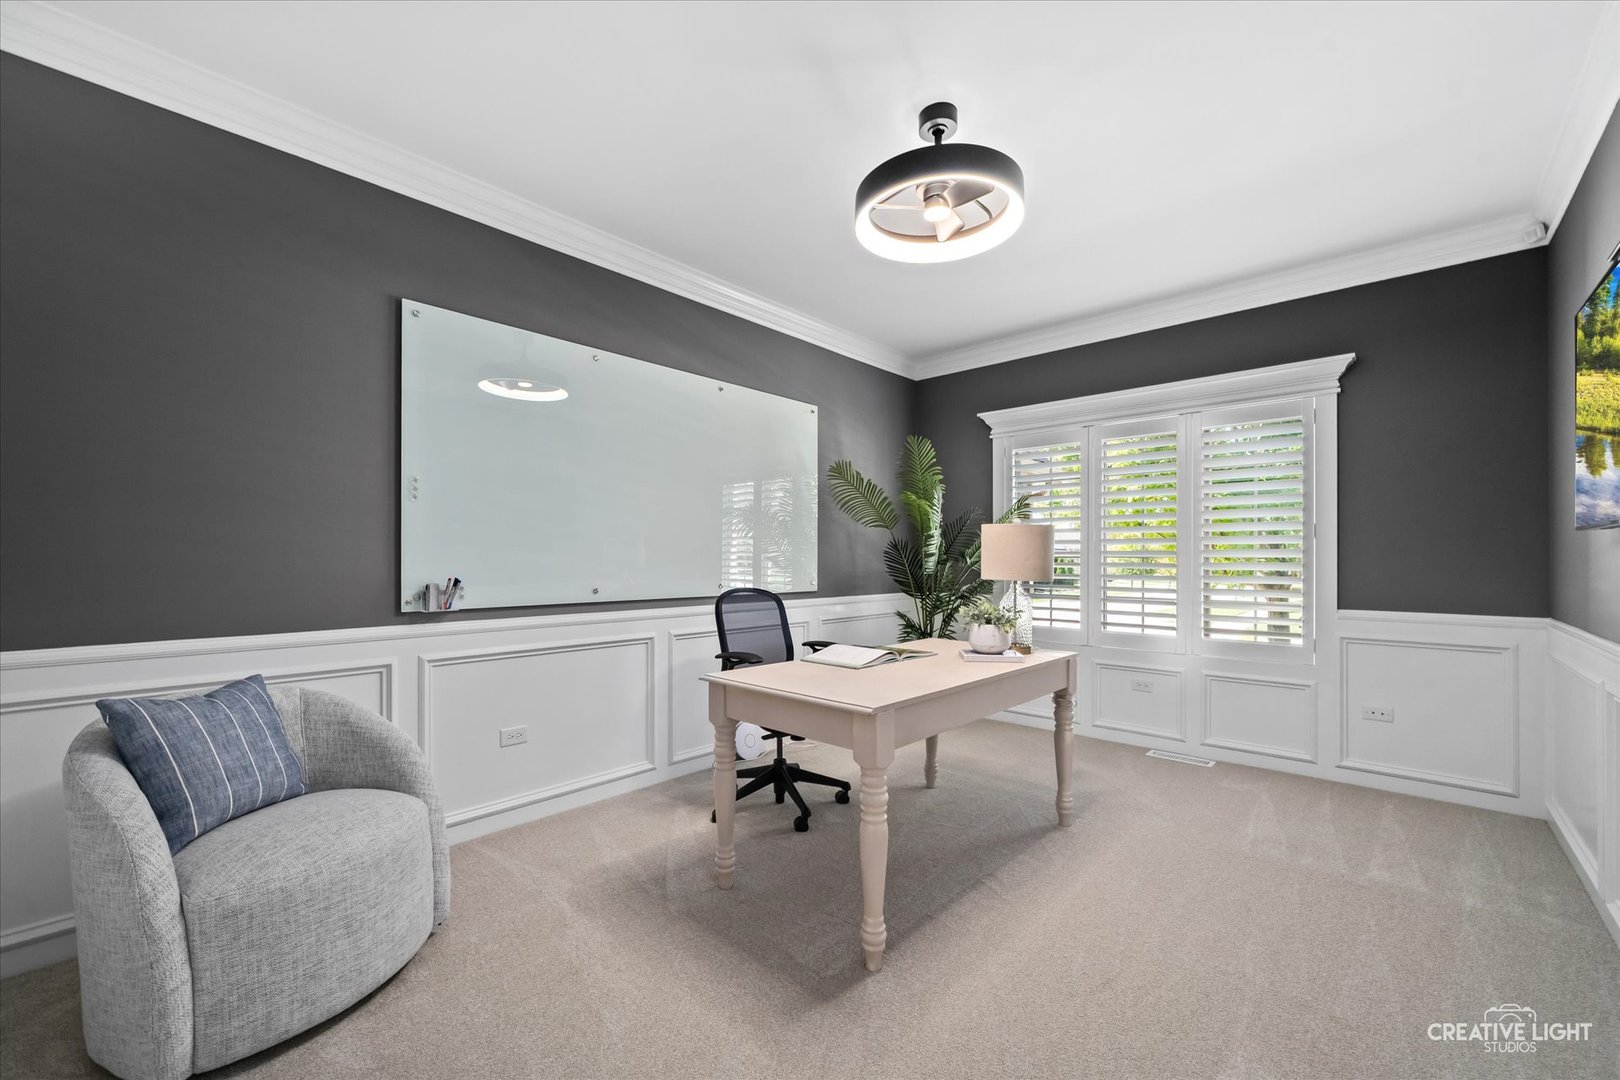
Home office with a pale desk, gray armchair, and white plantation shutters.
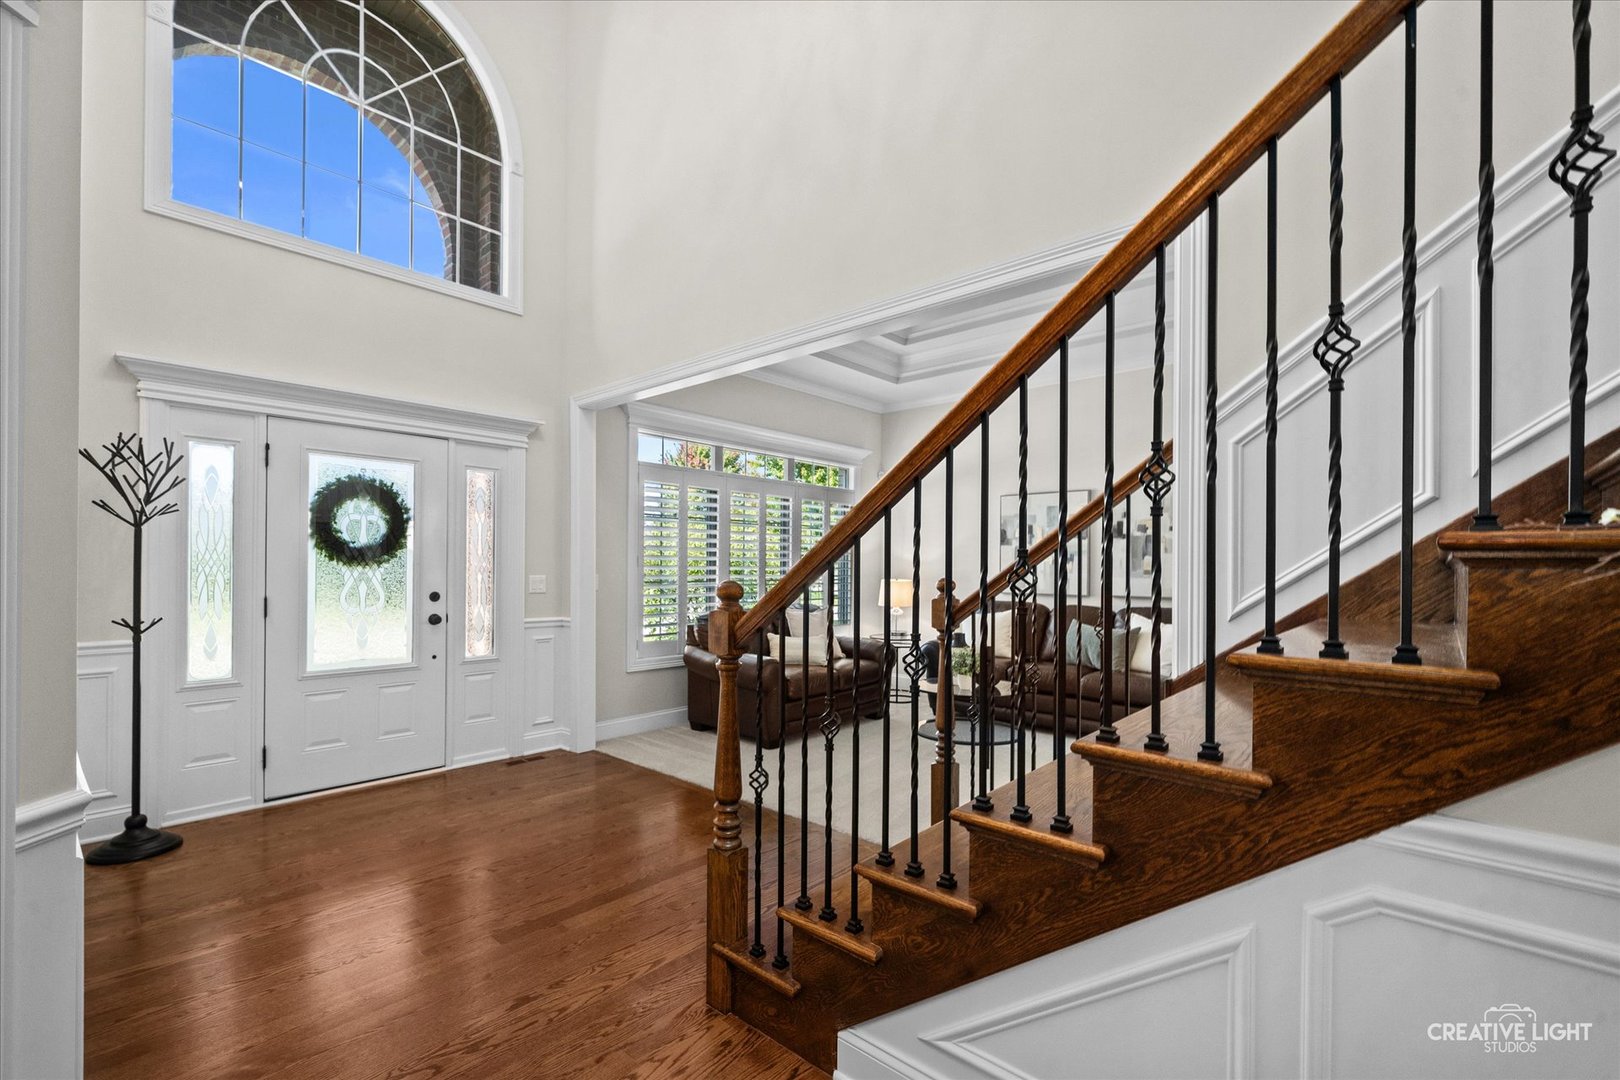
Two-story entry foyer with a dark wood staircase, arched window, and hardwood floors.
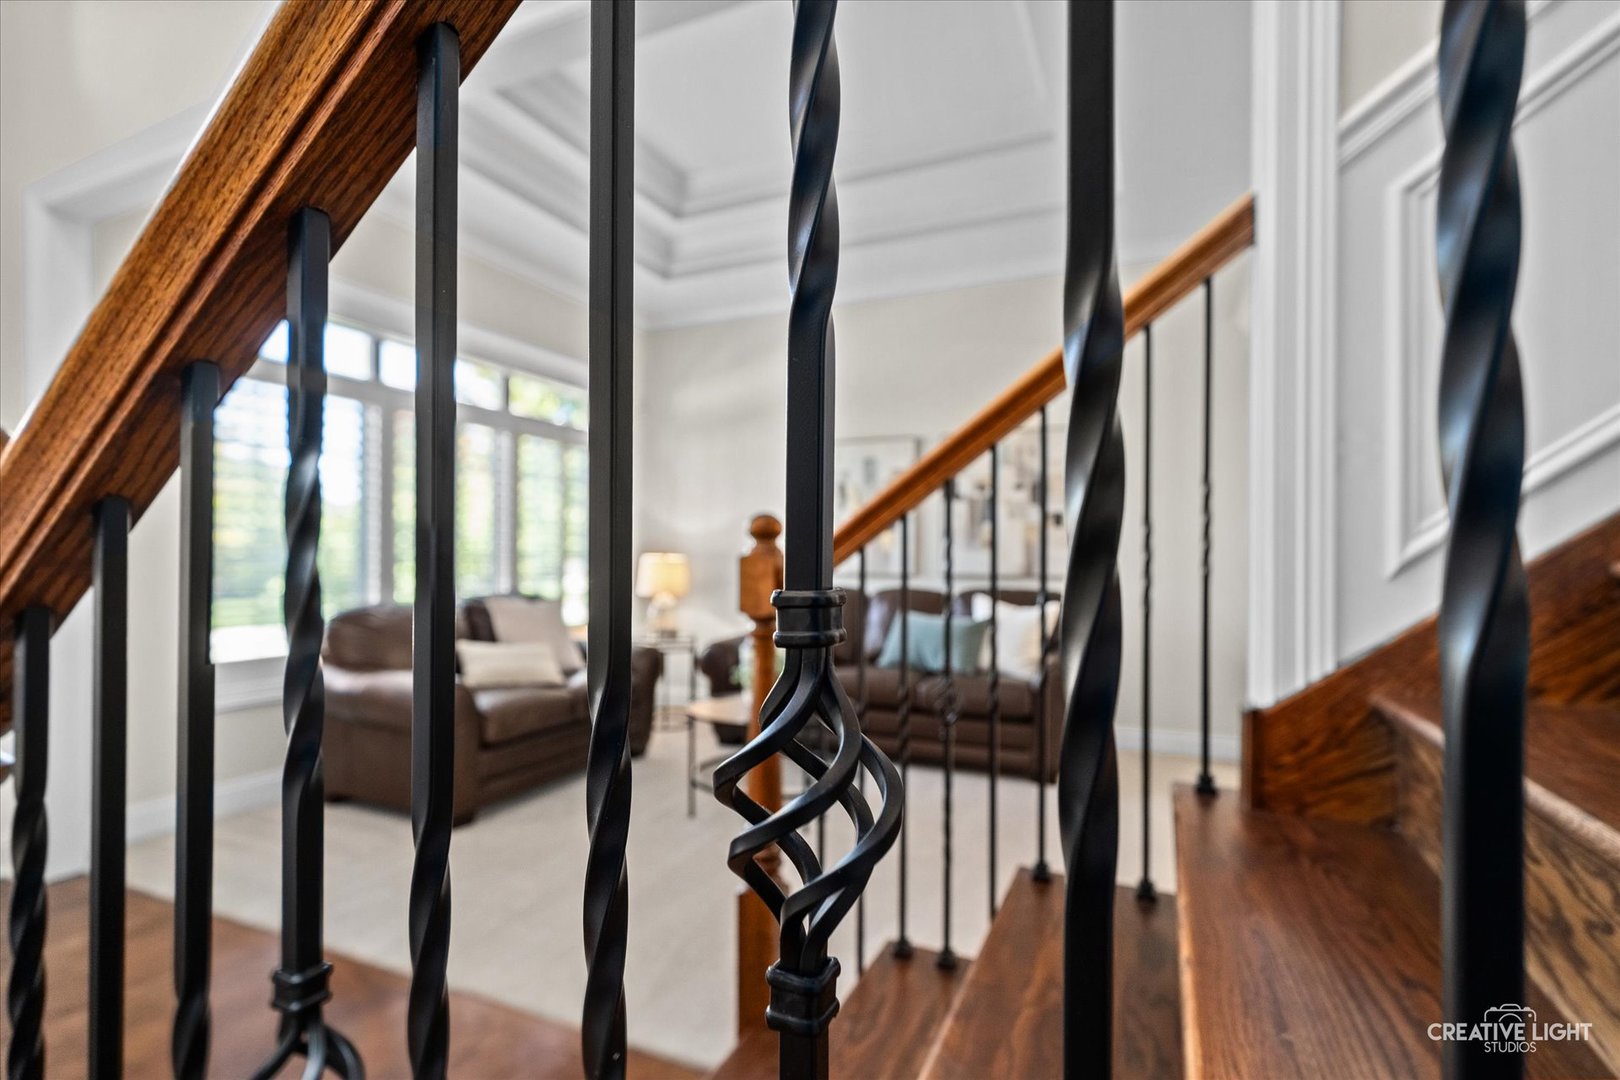
Interior staircase with a dark wood handrail and twisted black iron balusters, overlooking a furnished living room.
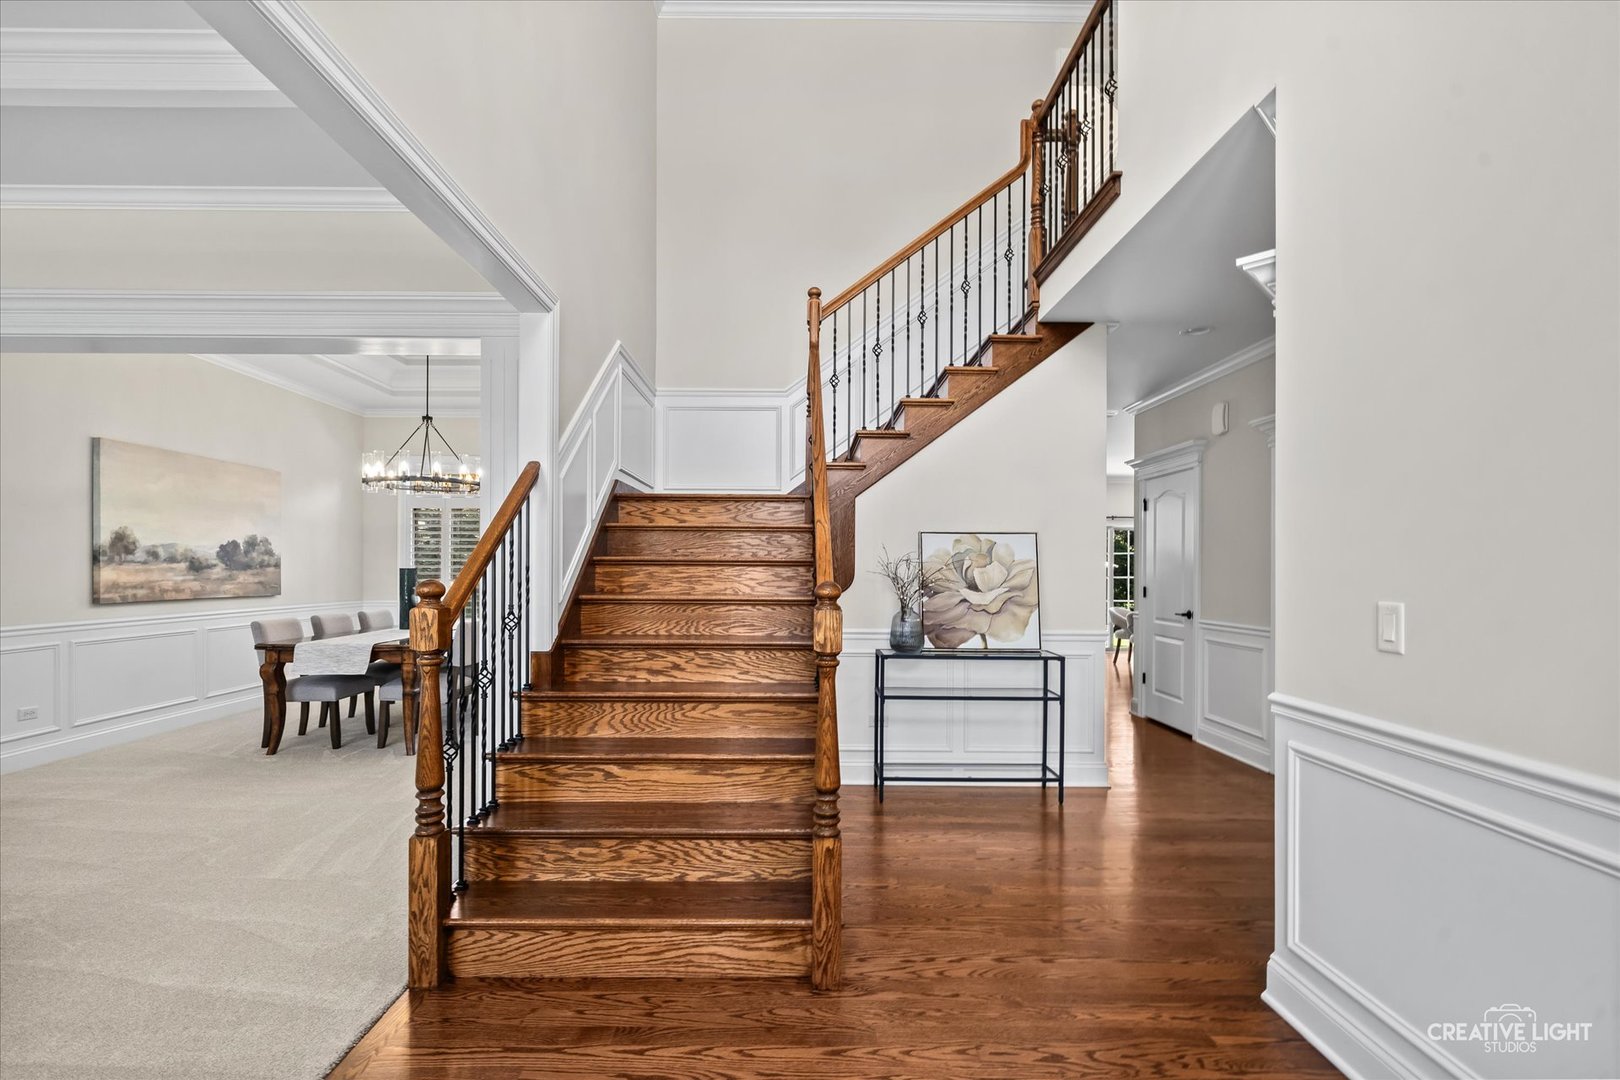
Foyer with a broad oak staircase, decorative iron balusters, and an adjoining dining area.
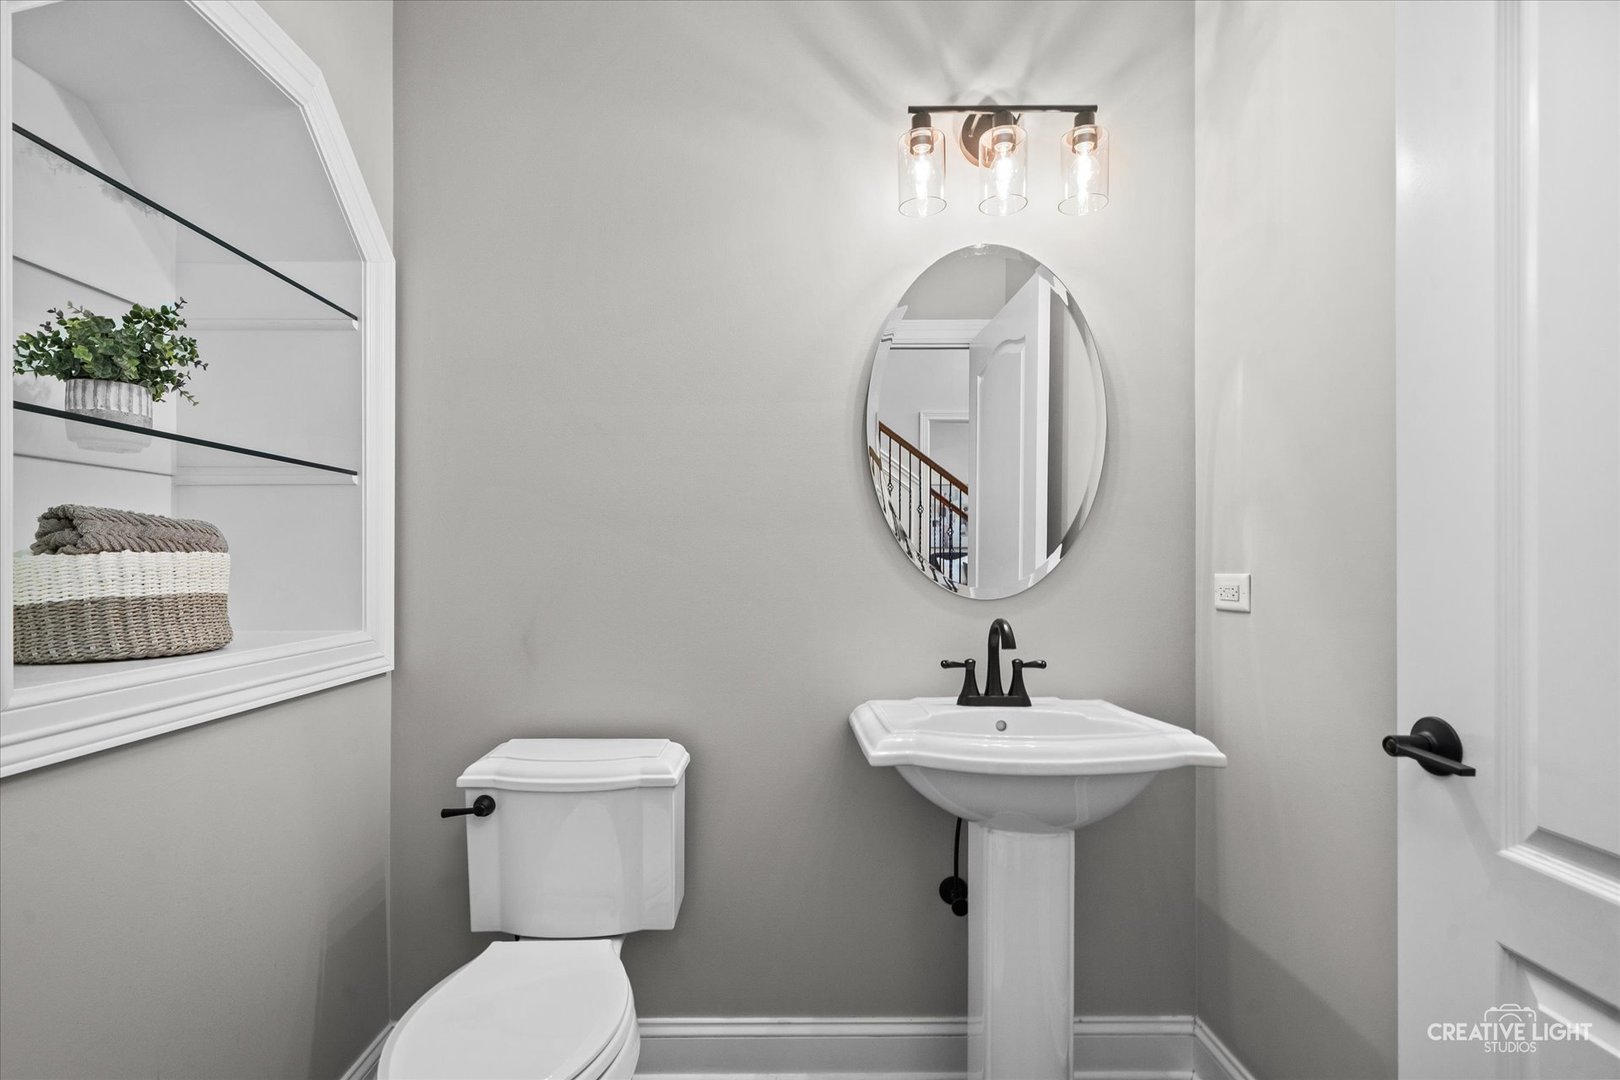
Powder room with a pedestal sink, oval mirror, and built-in display shelves.
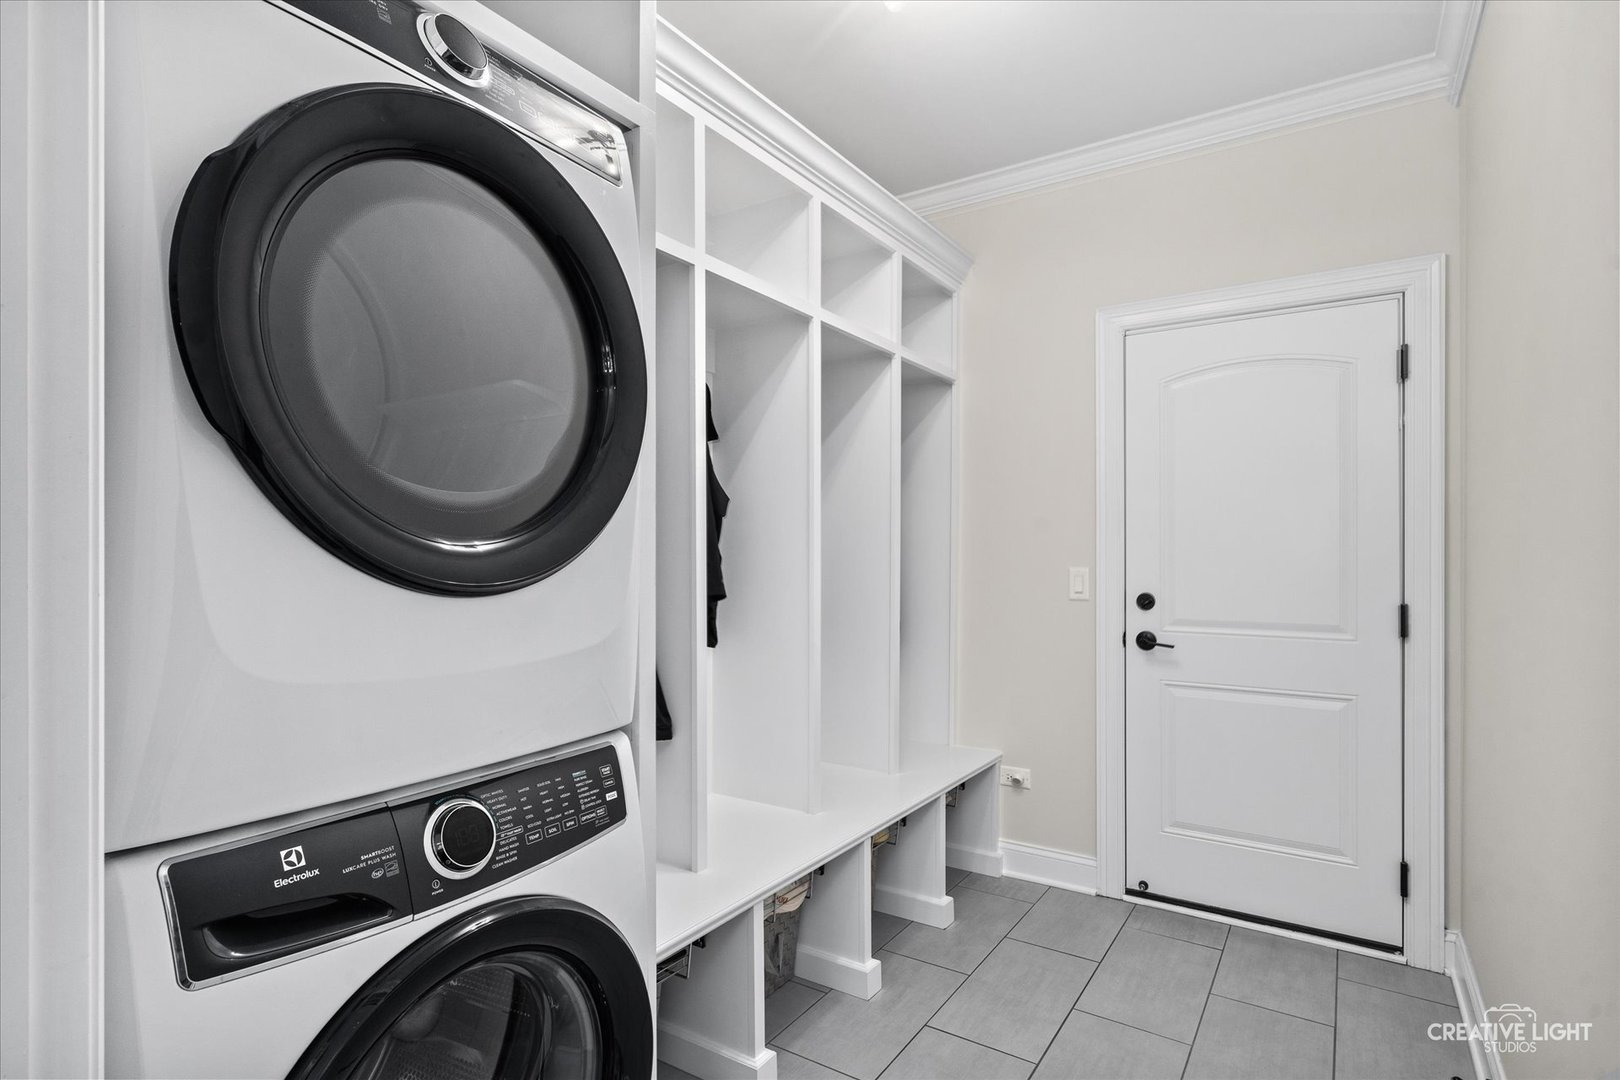
Laundry room with stacked washer and dryer, built-in cubbies, and a tiled floor.
4124 Teak Circle floor plan
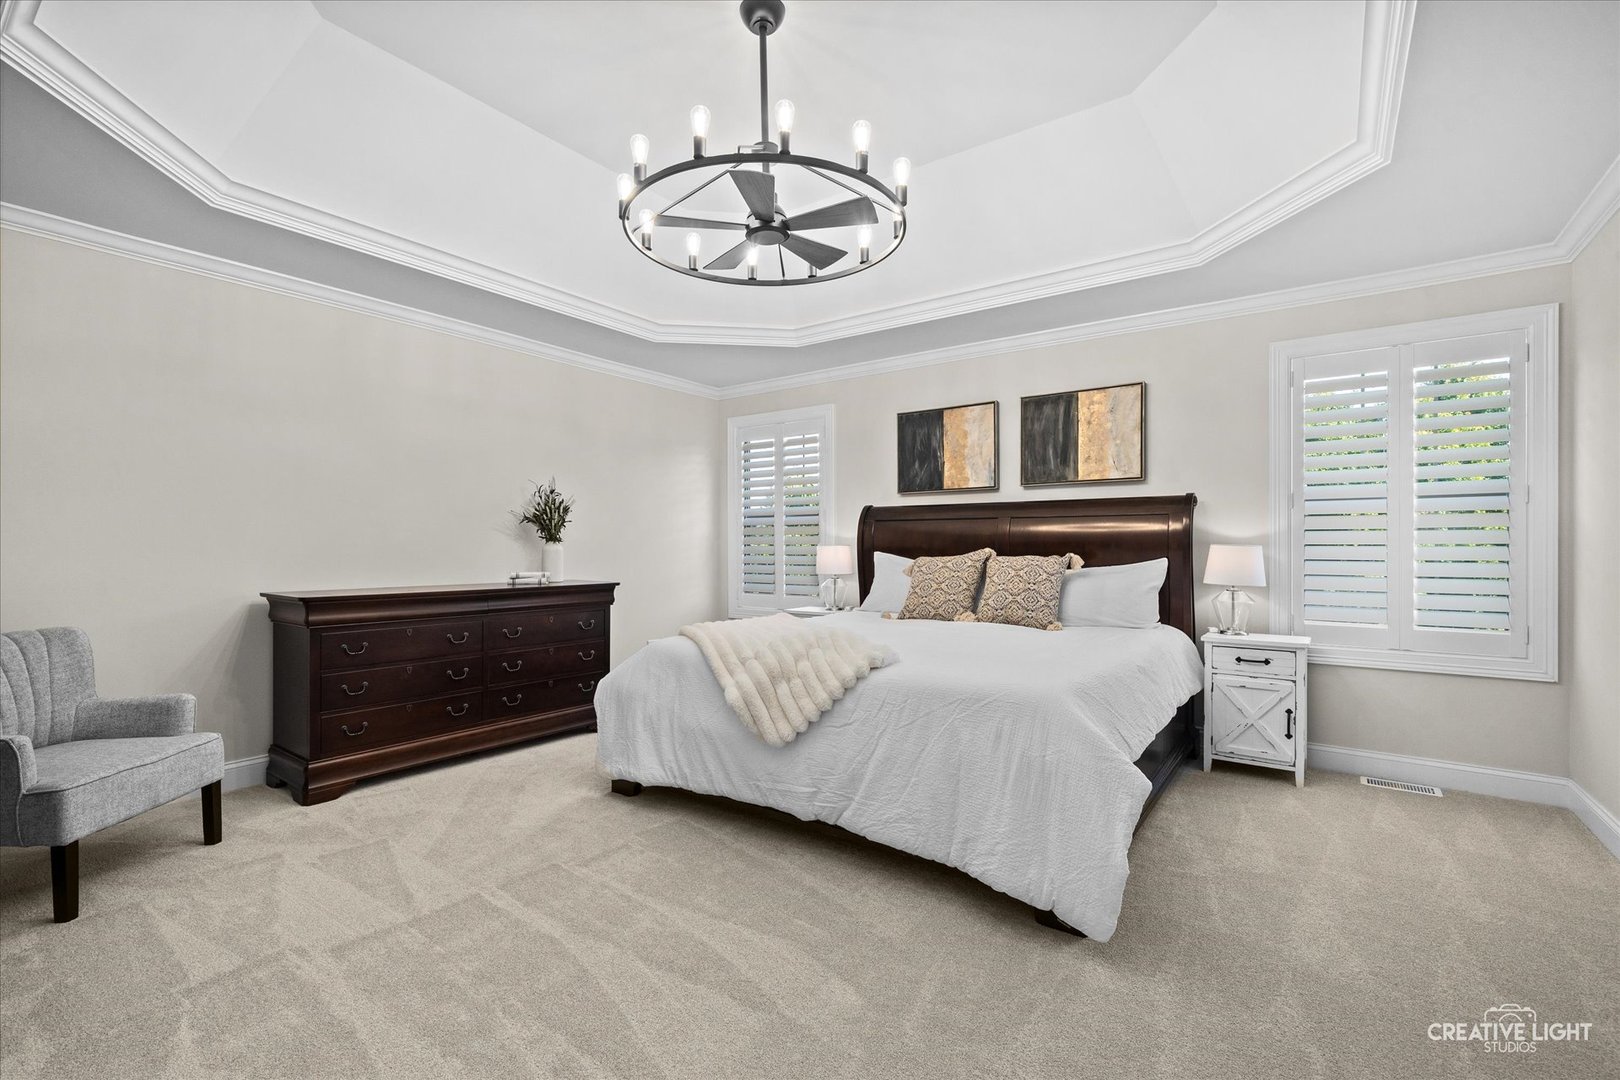
Staged primary bedroom with a white bed, dark wood dresser, shuttered windows, and tray ceiling.
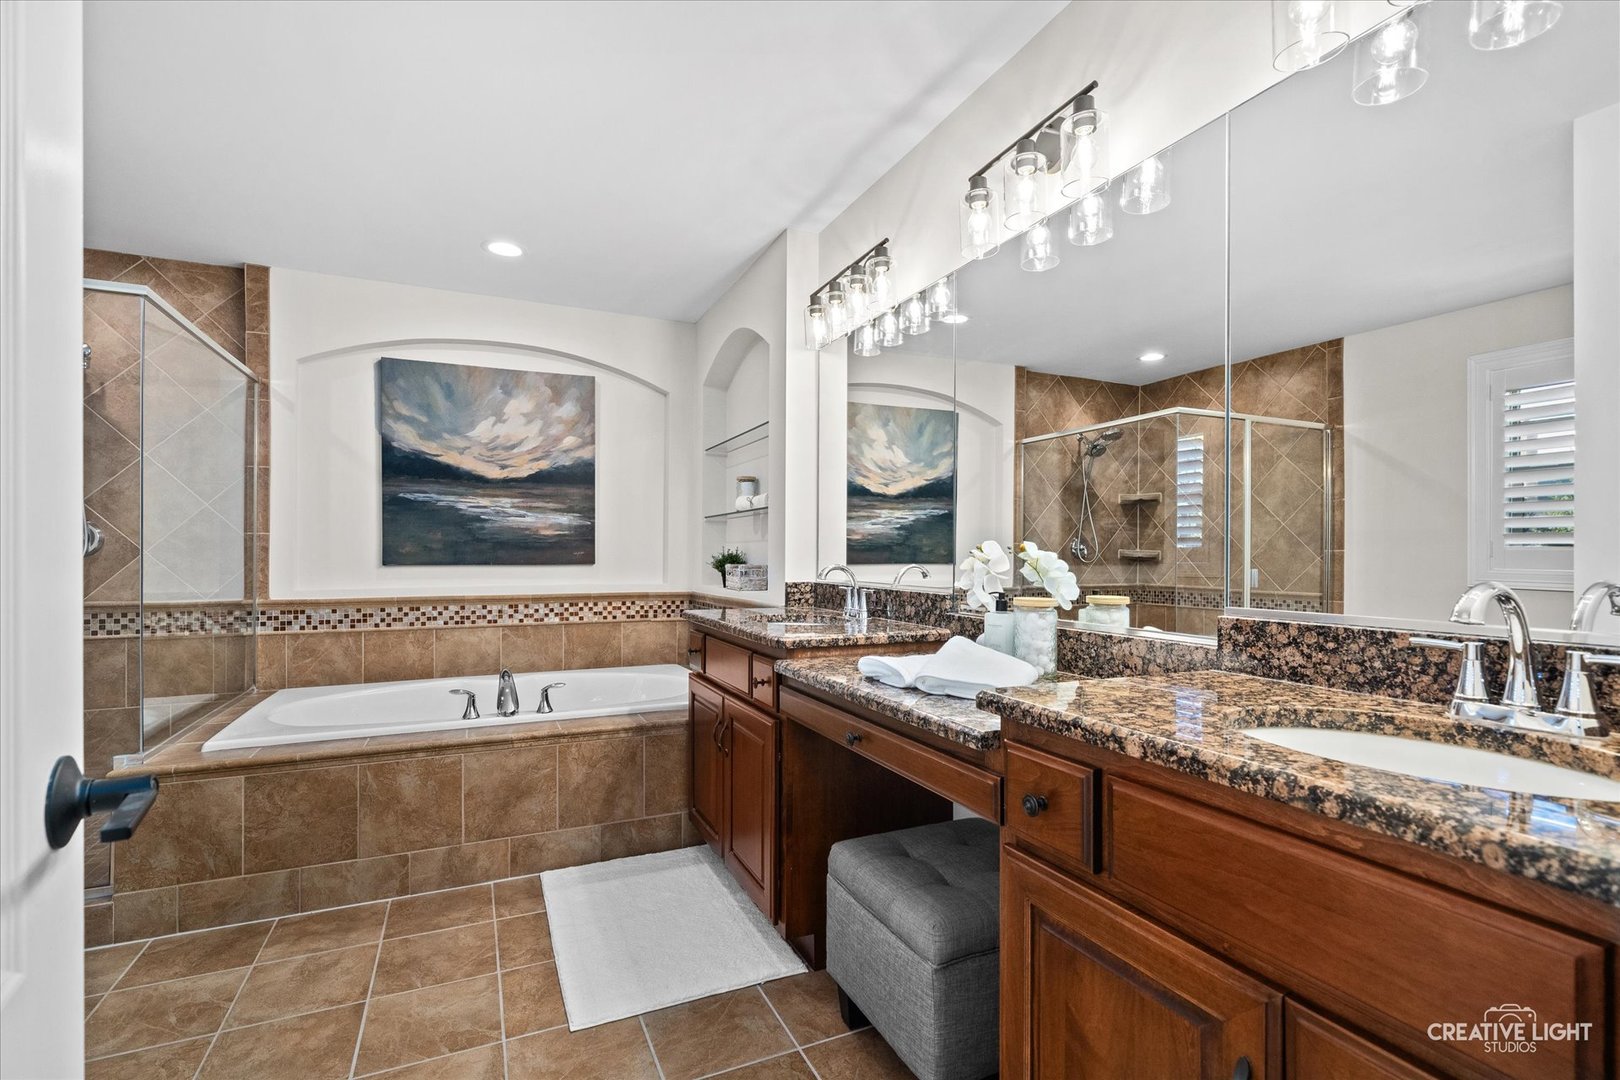
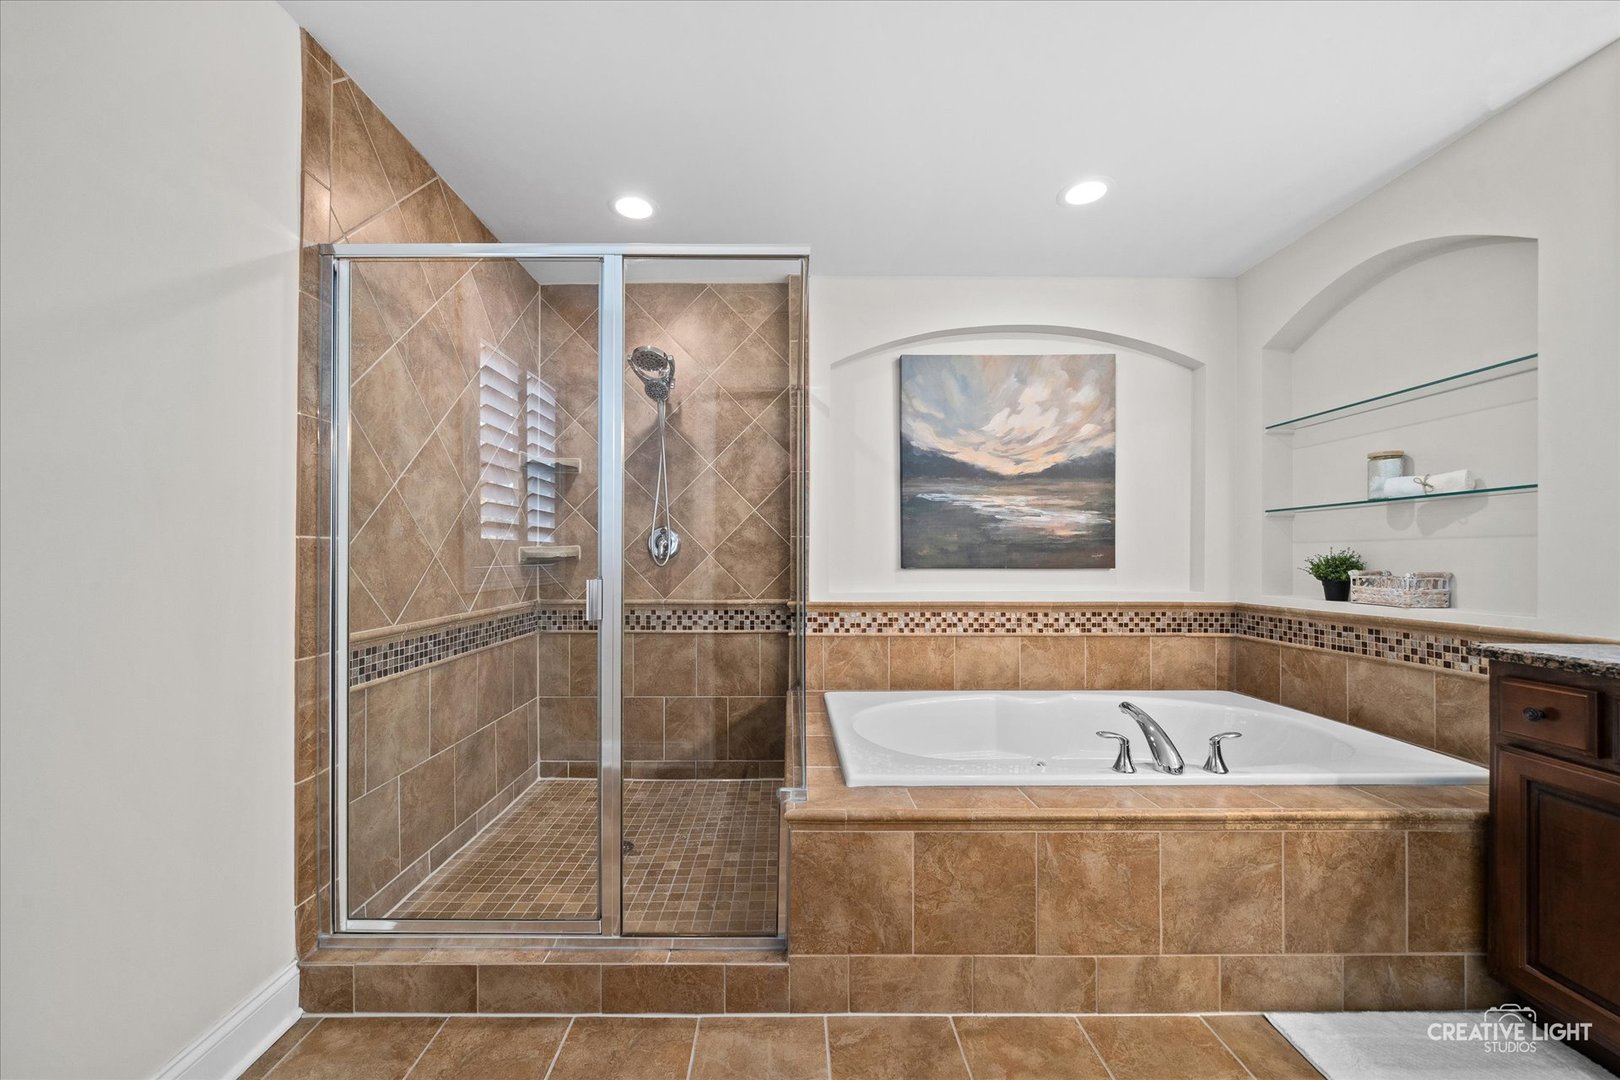
Bathroom with a soaking tub, glass shower, and long granite double vanity.
Bathroom with a glass-enclosed tiled shower and a built-in soaking tub.
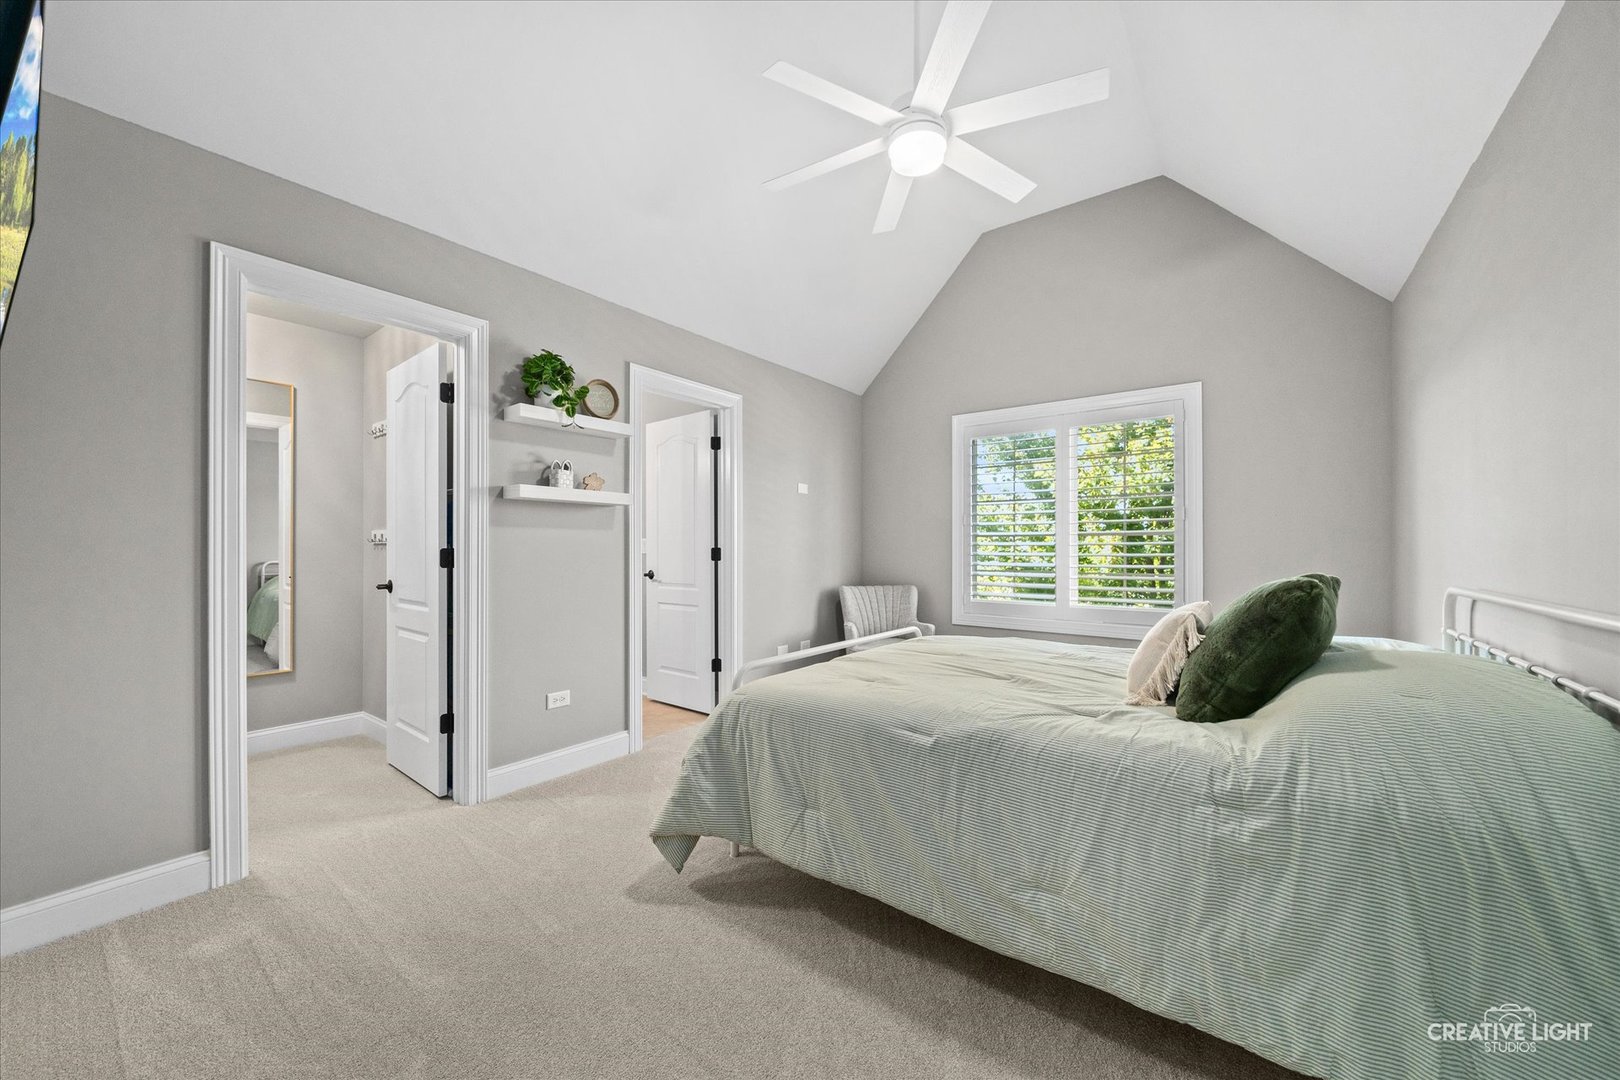
Bedroom with vaulted ceiling, ceiling fan, shuttered window, and green bedding.
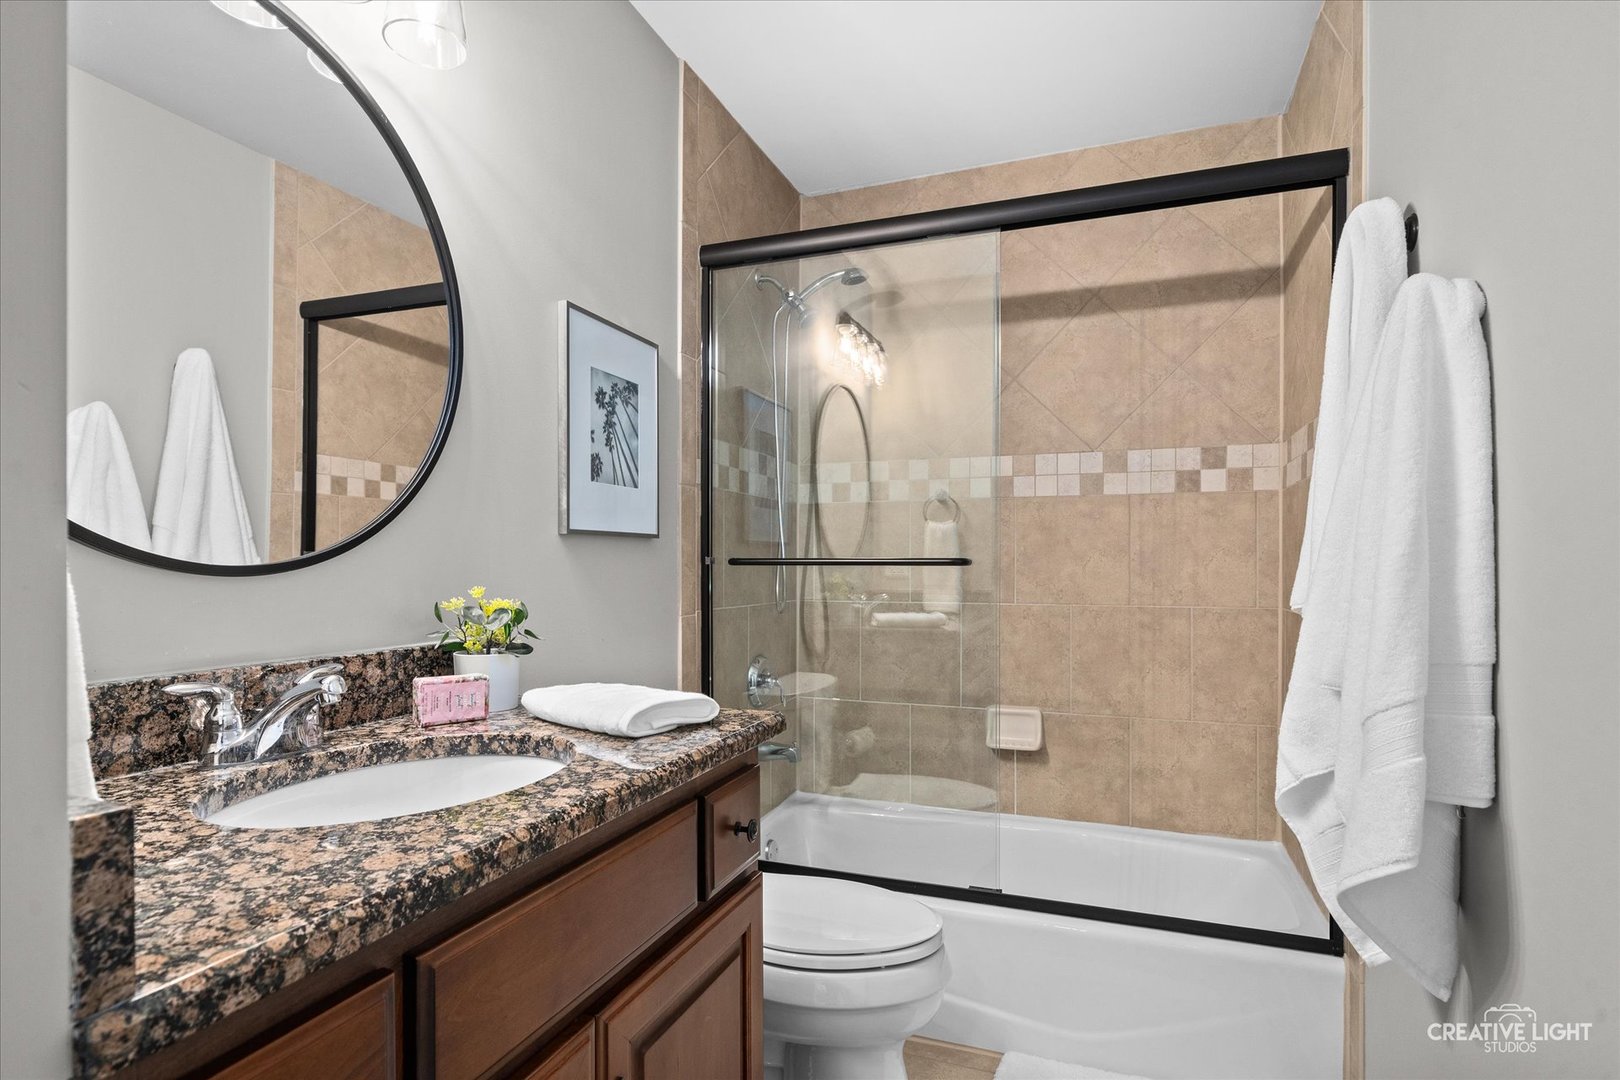
Bathroom with a granite vanity and glass-enclosed tub-shower.
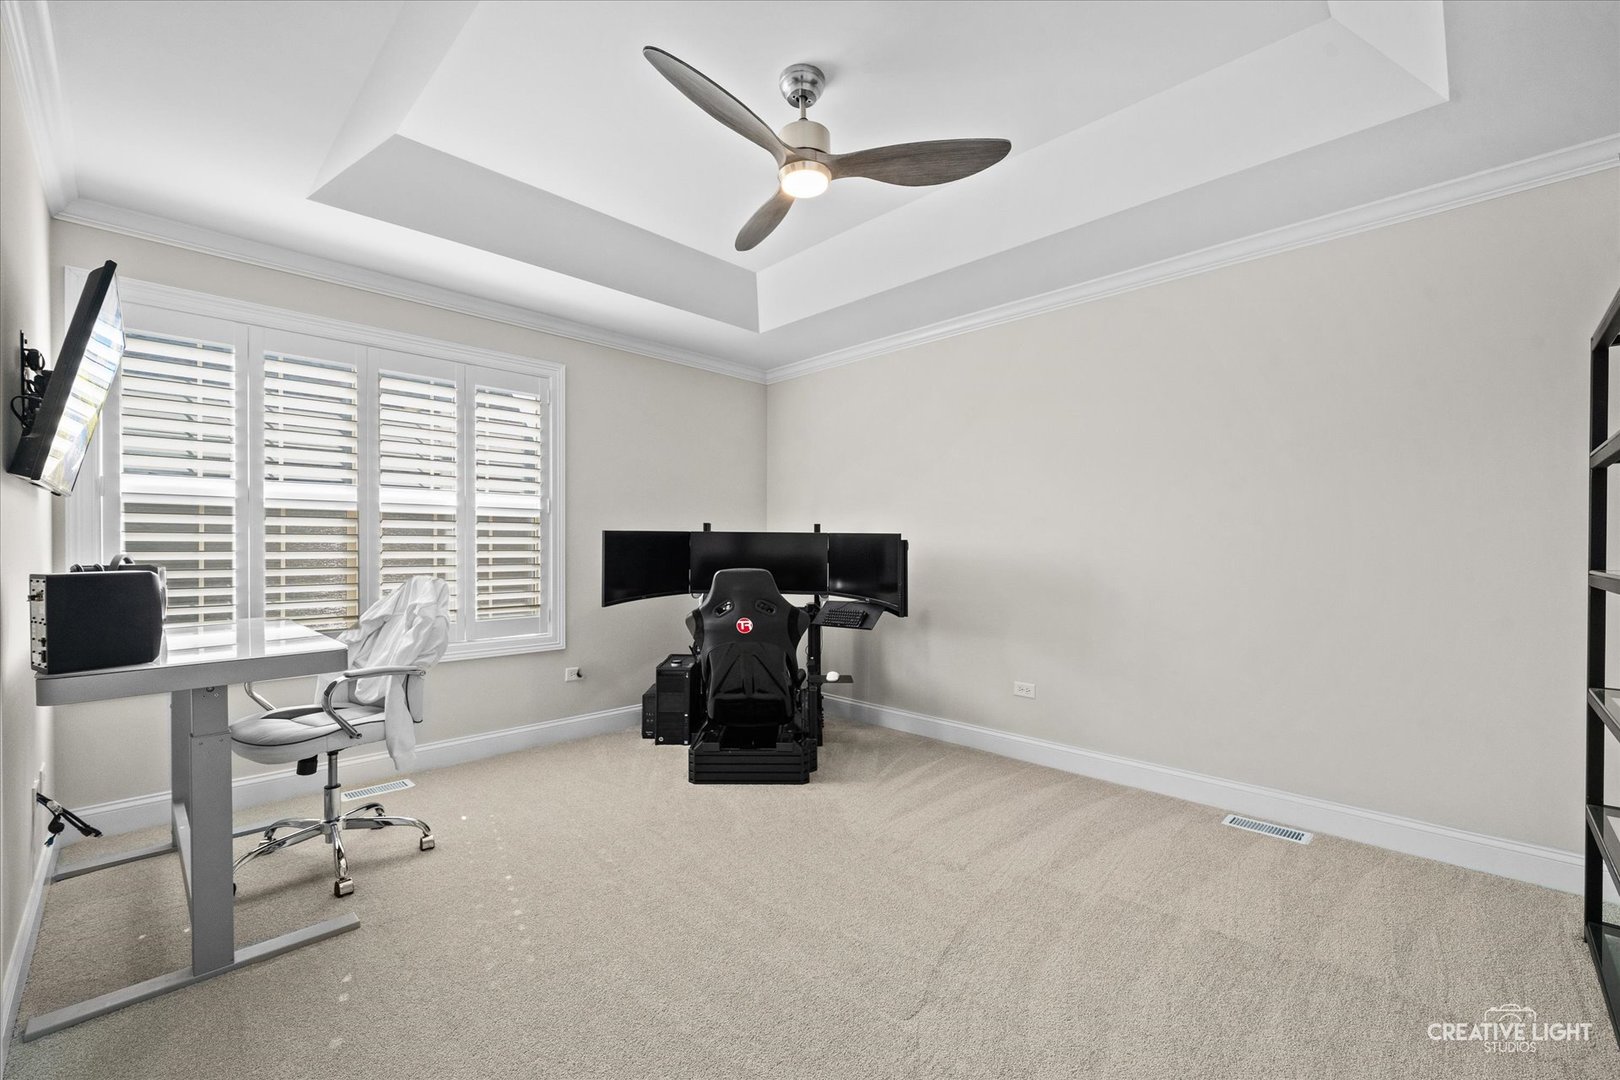
Home office with gaming workstation, standing desk, plantation shutters, and tray ceiling.
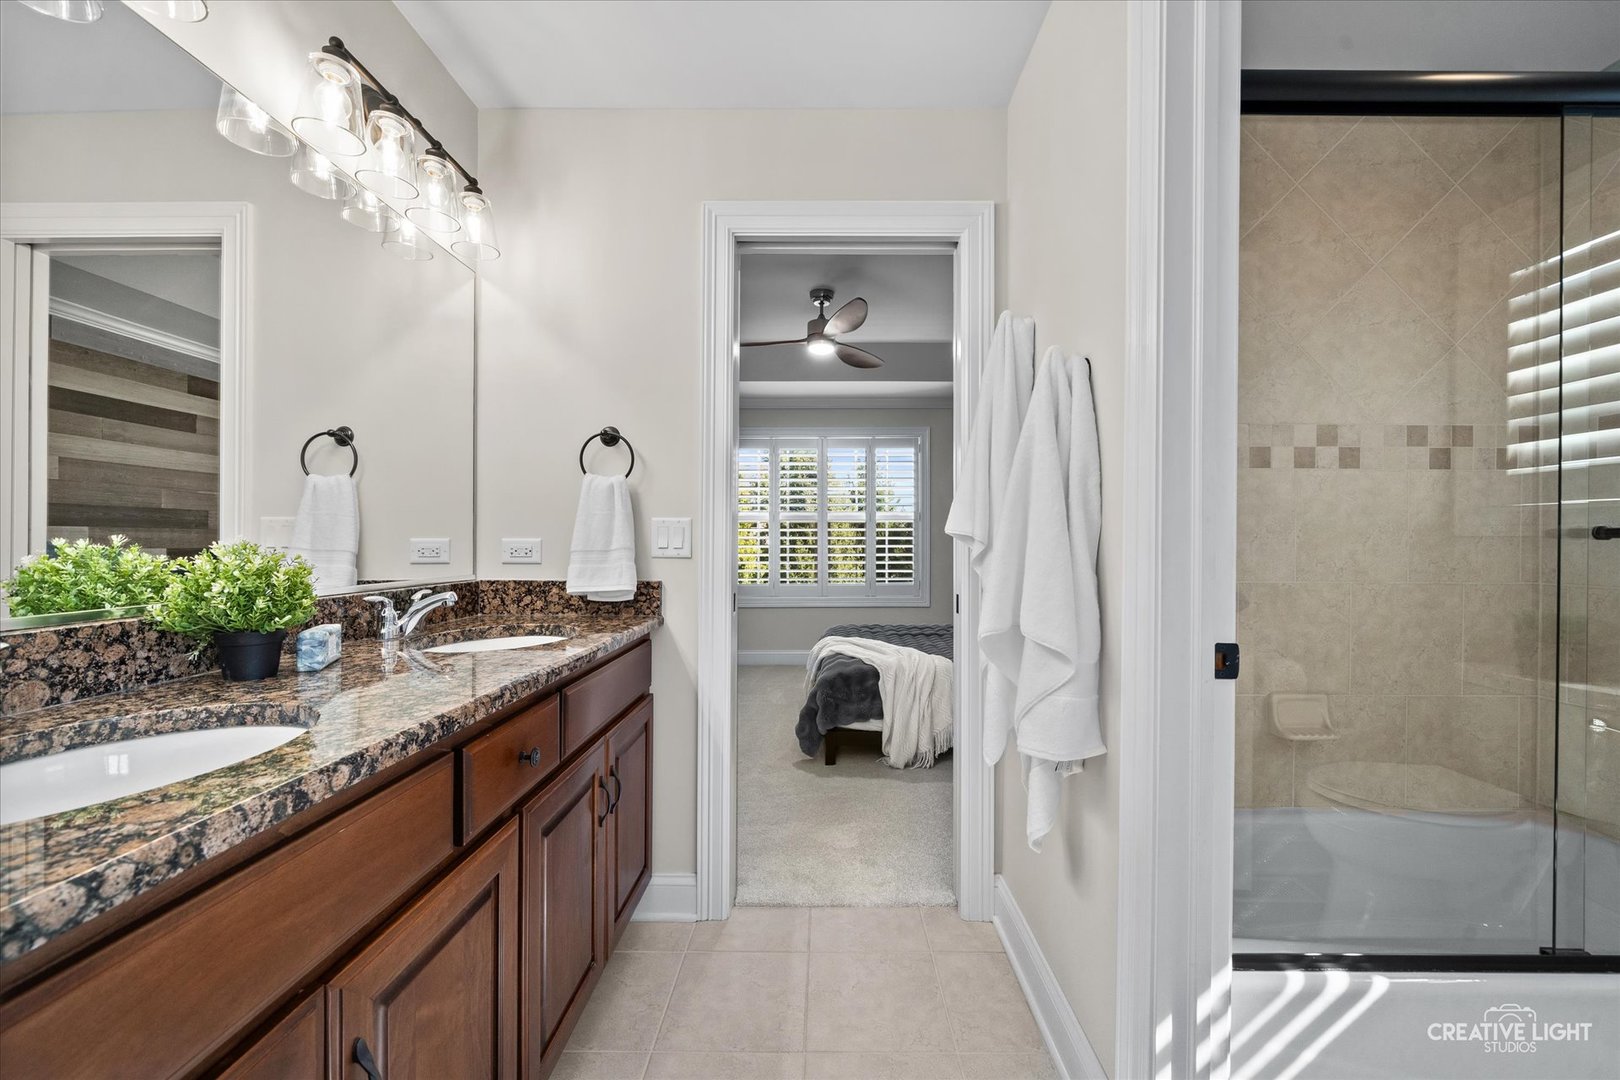
Bathroom with a double vanity, granite countertops, and a glass-enclosed tiled shower beside a bedroom doorway.
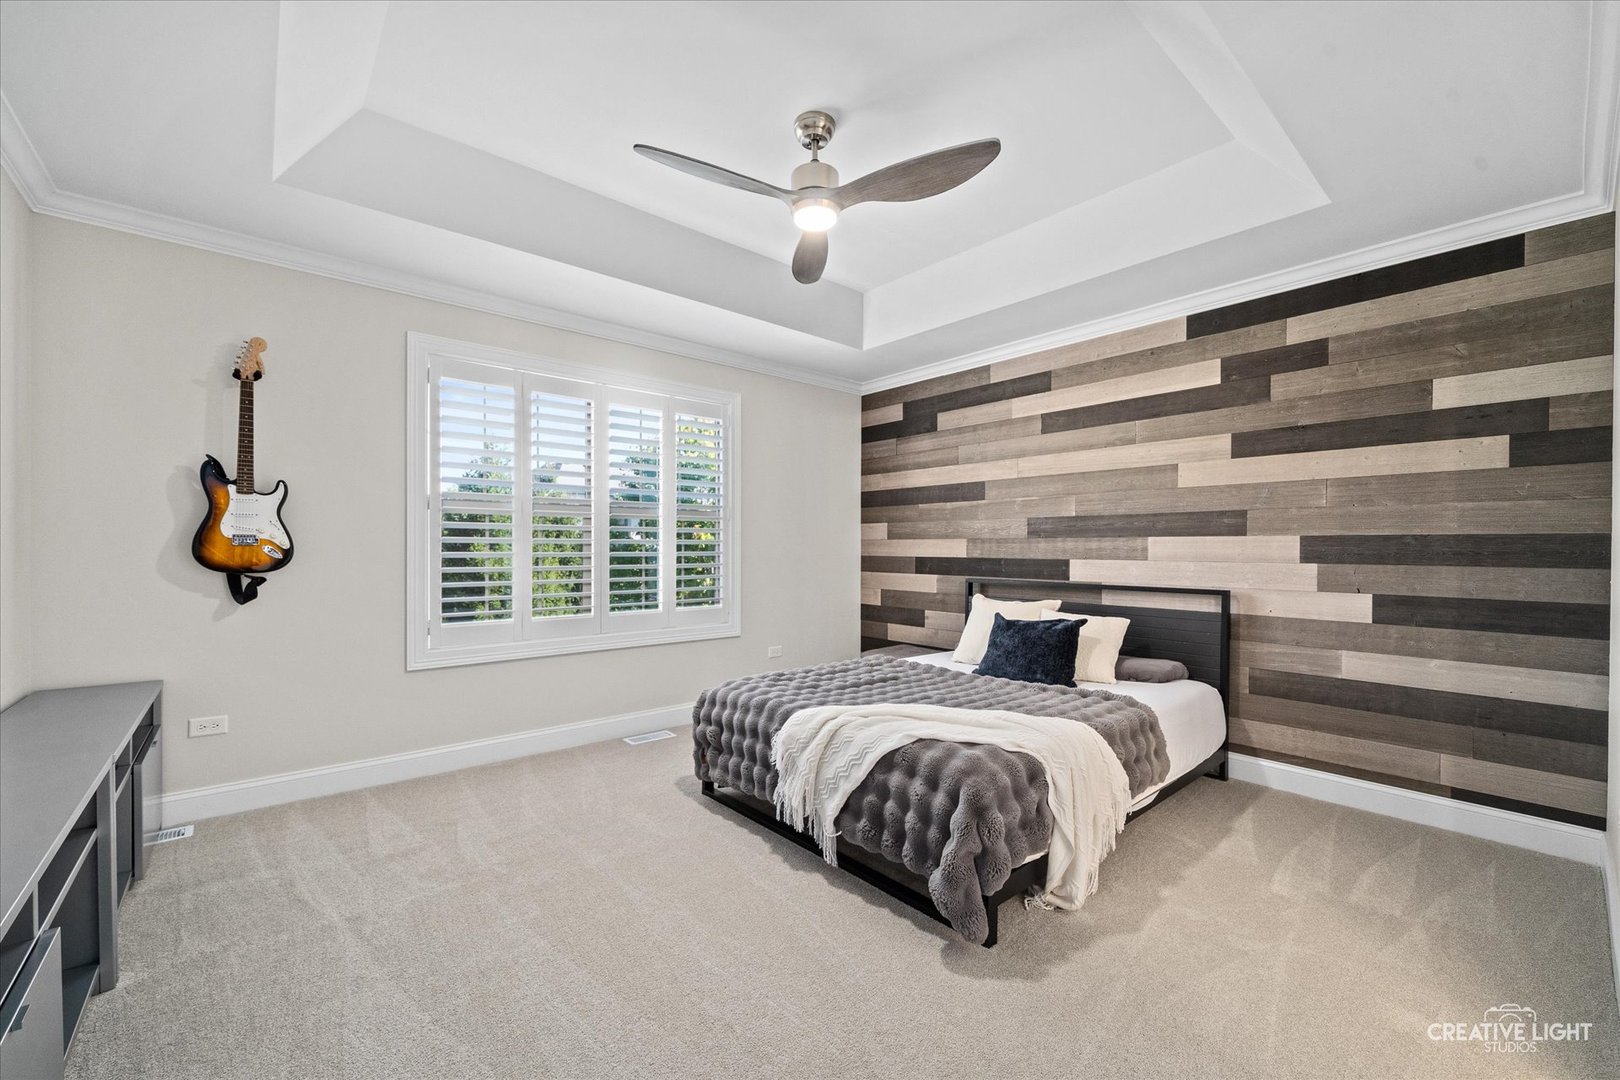
Bedroom with a gray wood-plank accent wall, shuttered window, and ceiling fan.
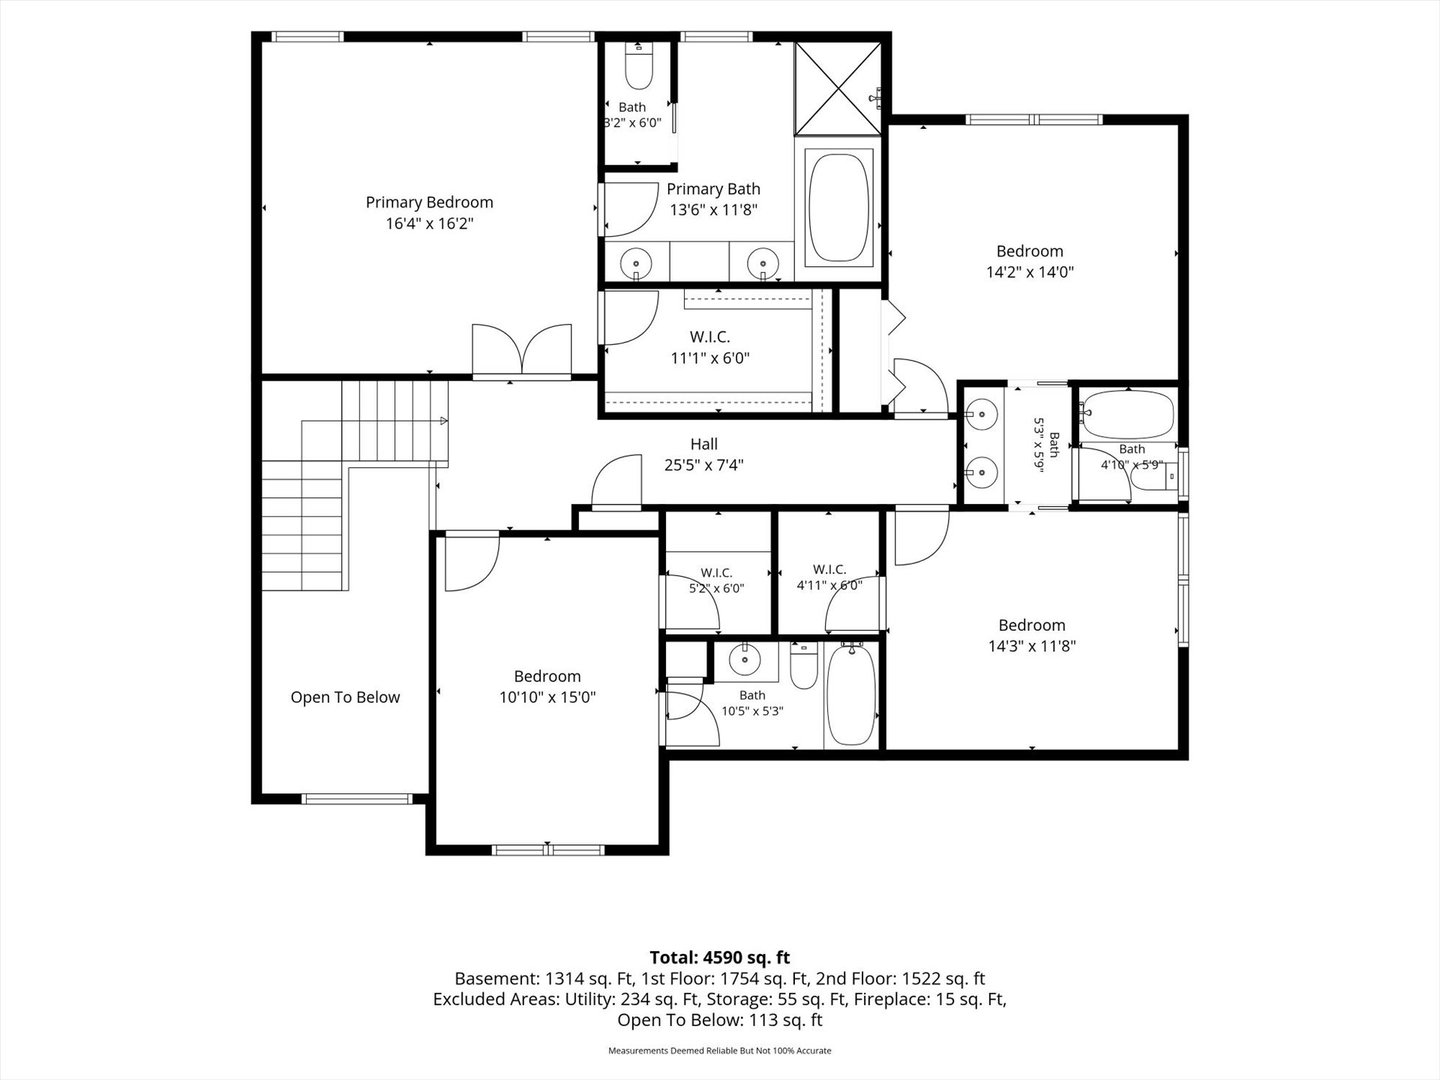
Second-floor plan showing bedrooms, bathrooms, hall, closets, and an open-to-below stairwell.
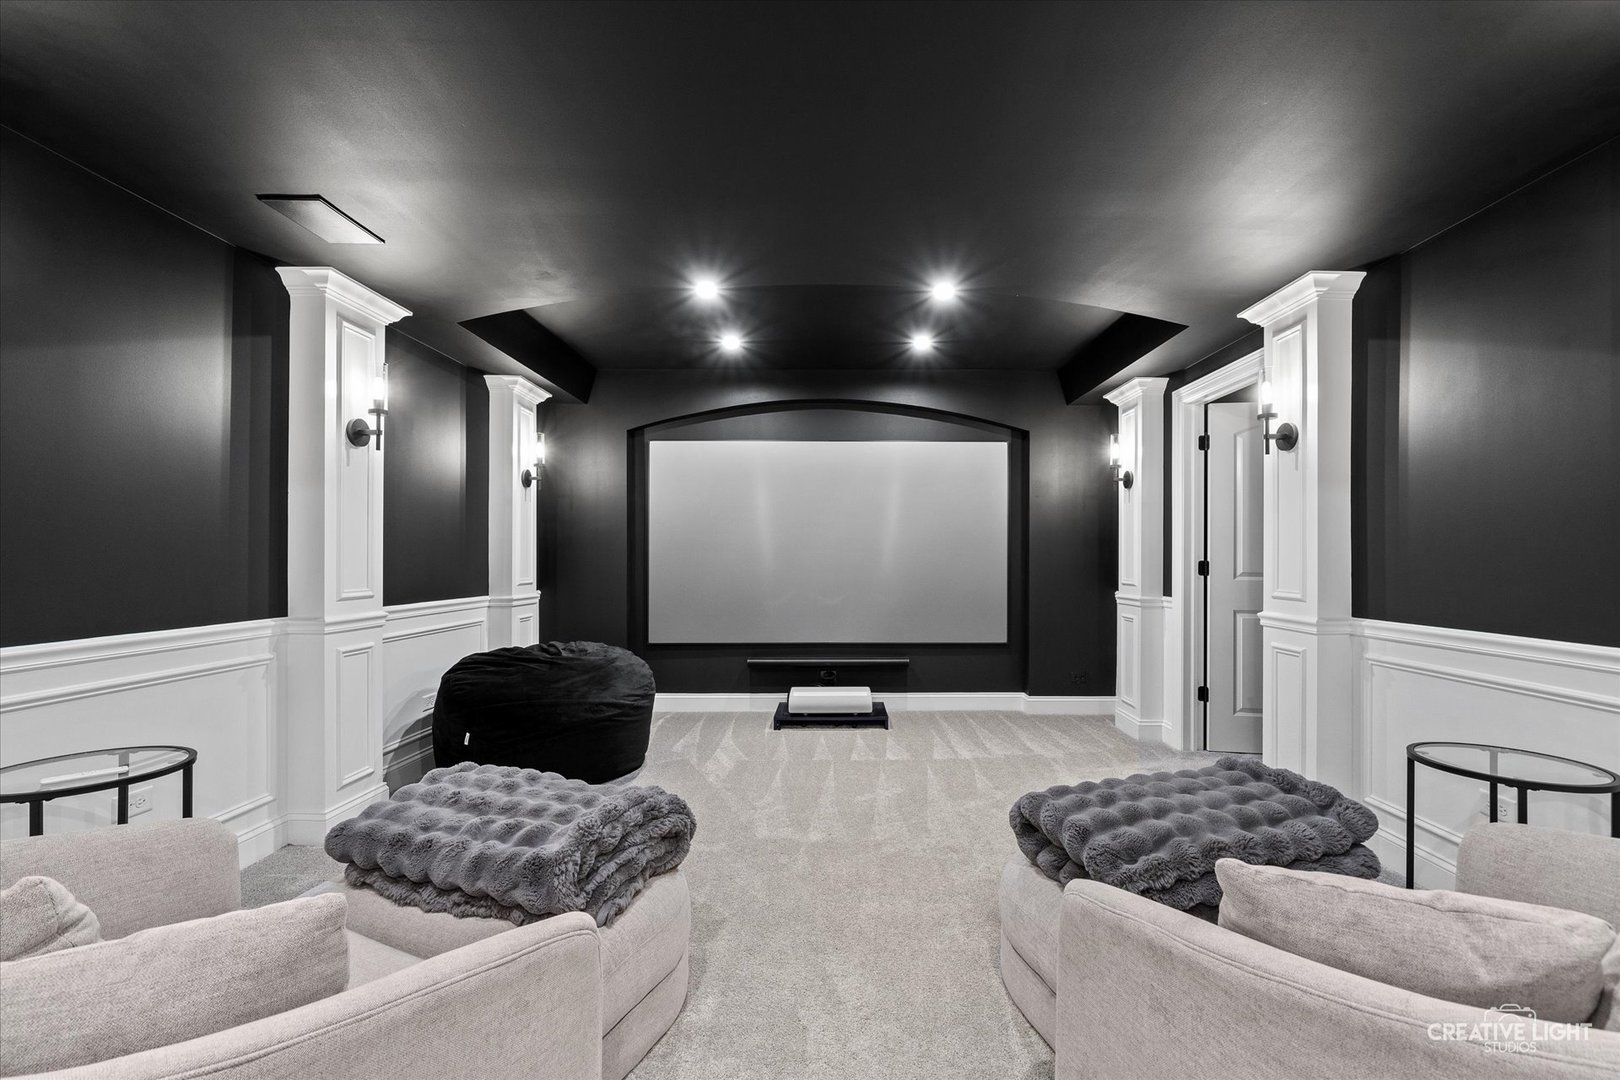
Home theater with a large projection screen, dark paneled walls, and plush seating.
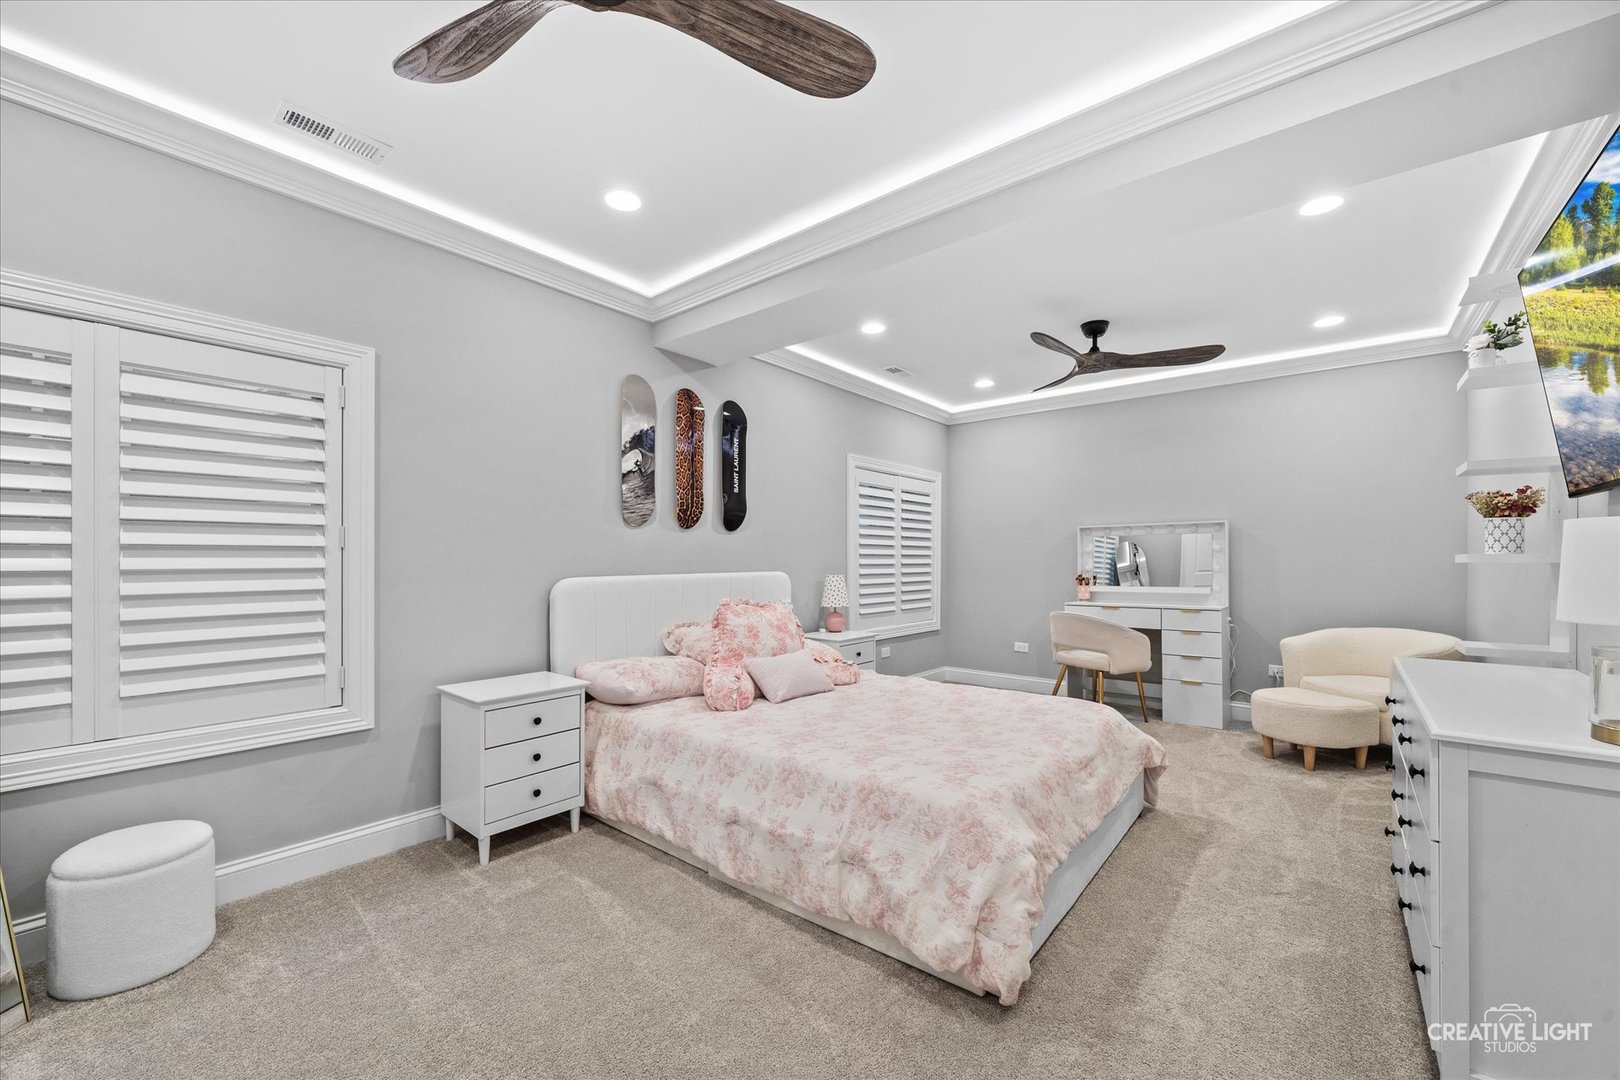
Bright staged bedroom with pink floral bedding, plantation shutters, and a tray ceiling.
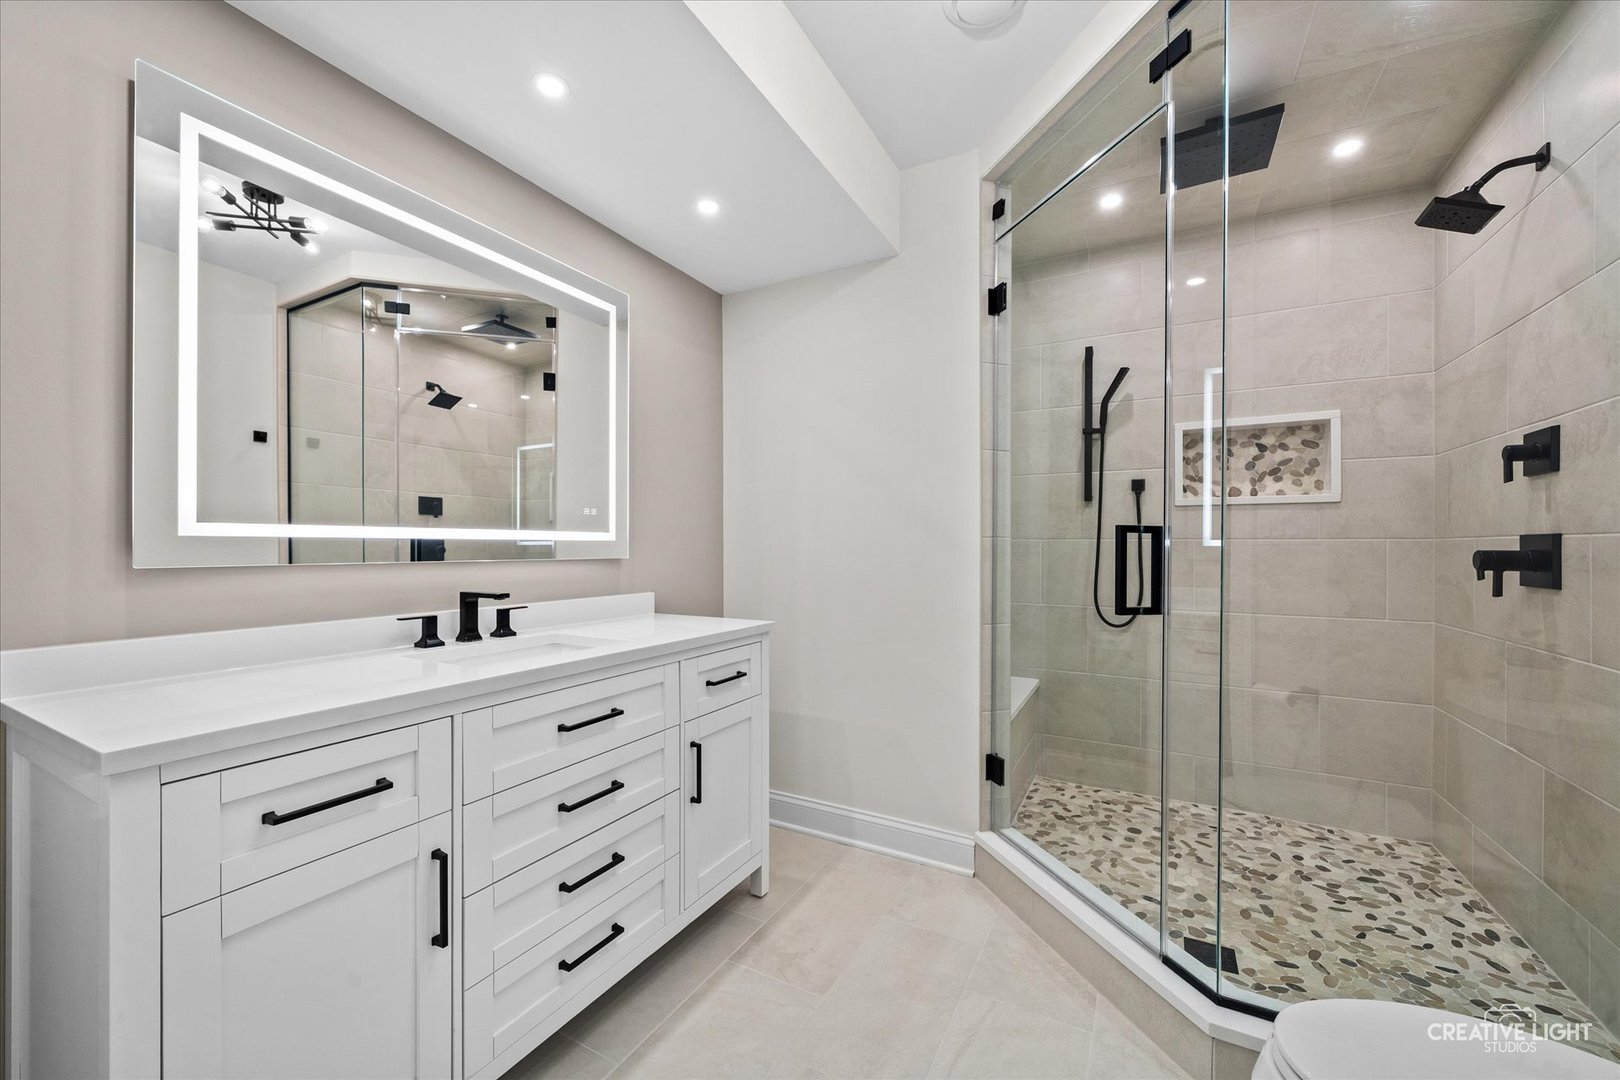
Bathroom with a white double vanity, illuminated mirror, and glass-enclosed pebble-floor shower.
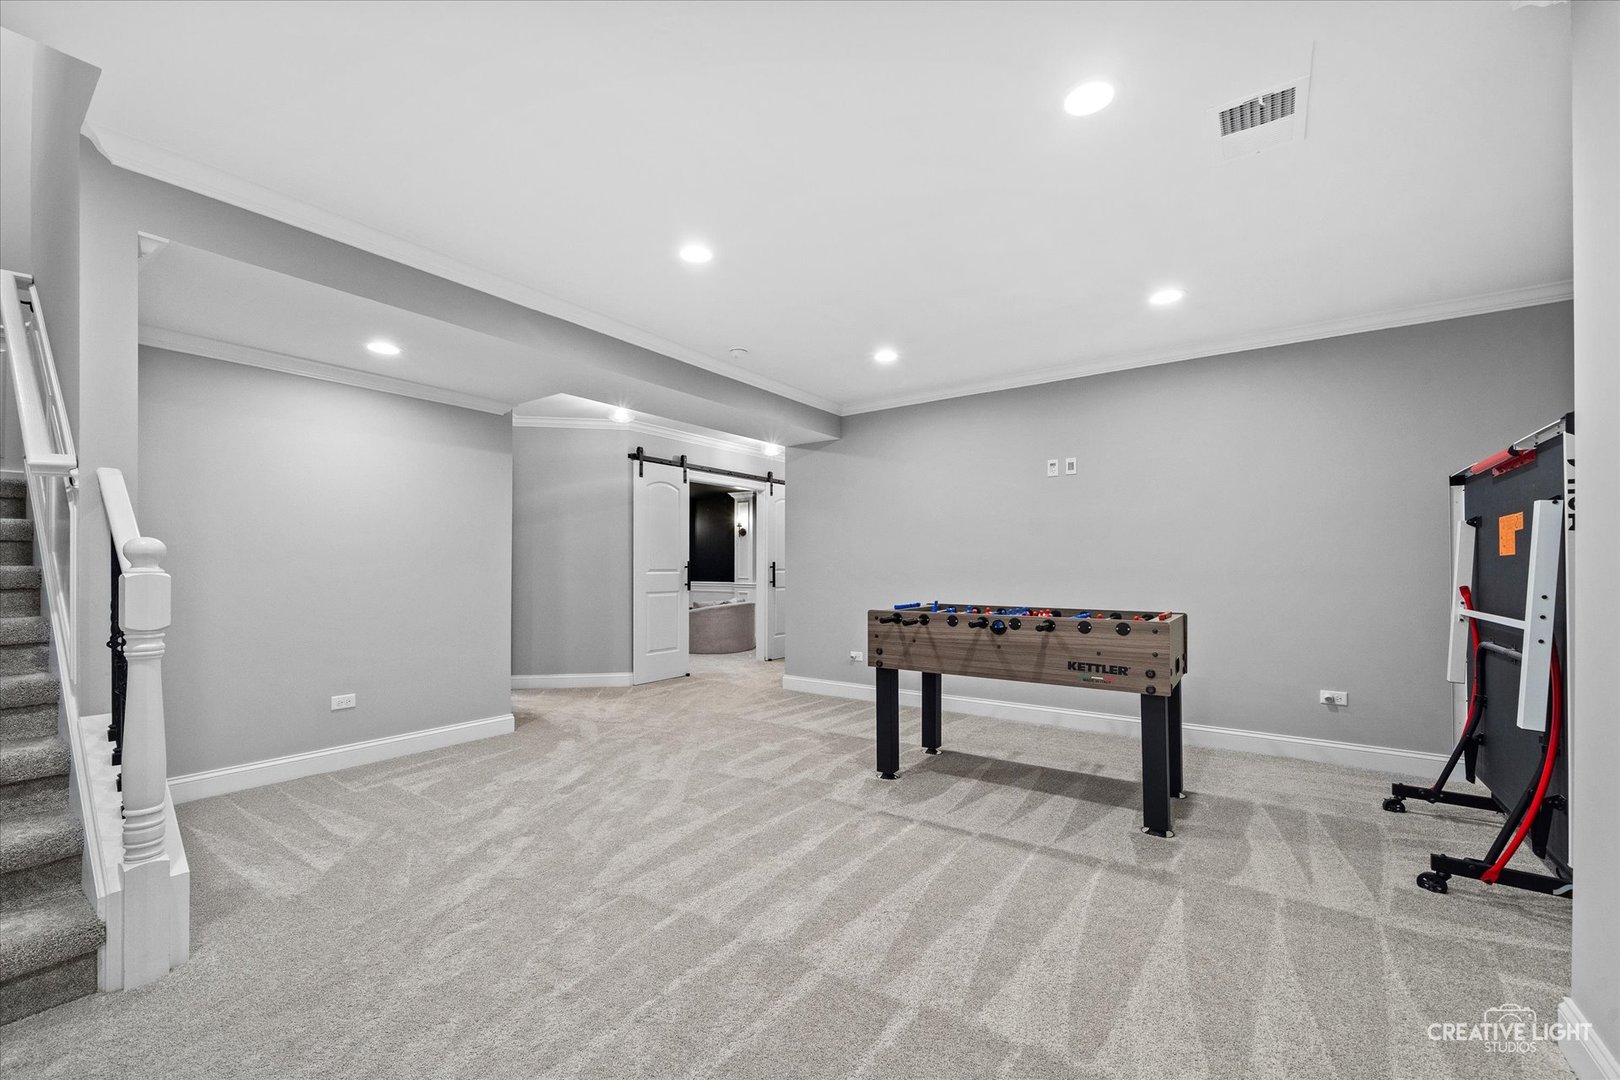
Basement recreation room with a foosball table, carpeted stairs, and game equipment.
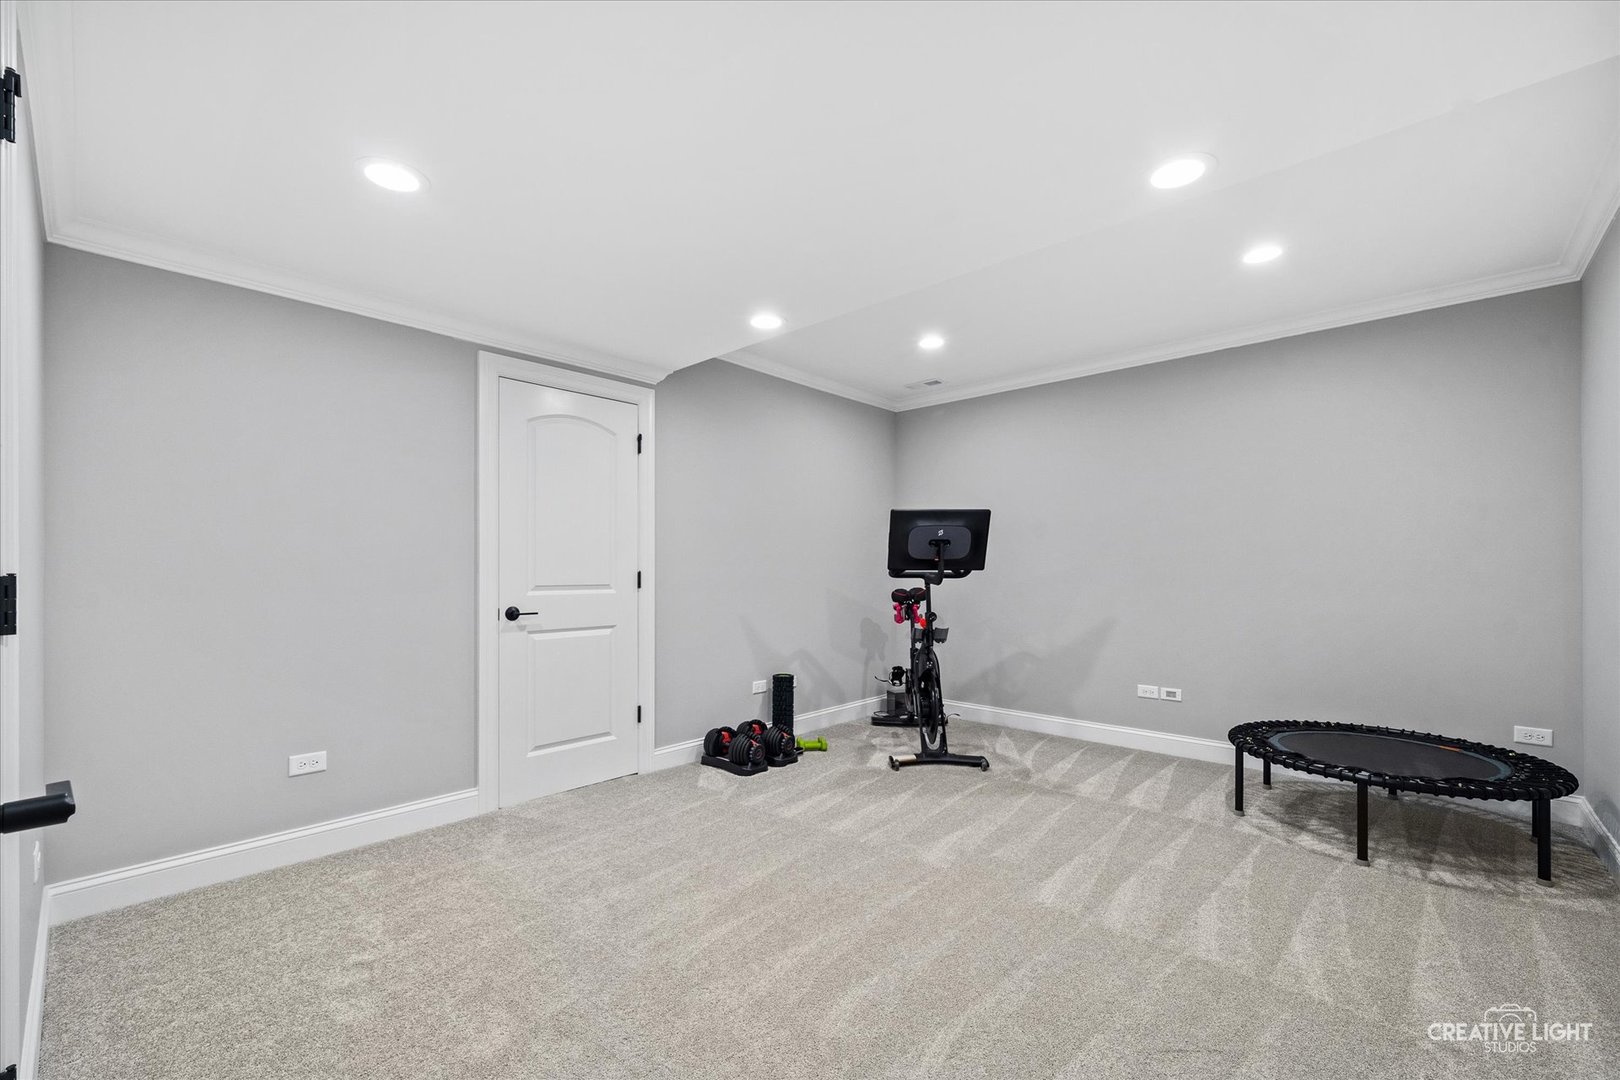
Carpeted home gym with an exercise bike, dumbbells, and a rebounder trampoline.
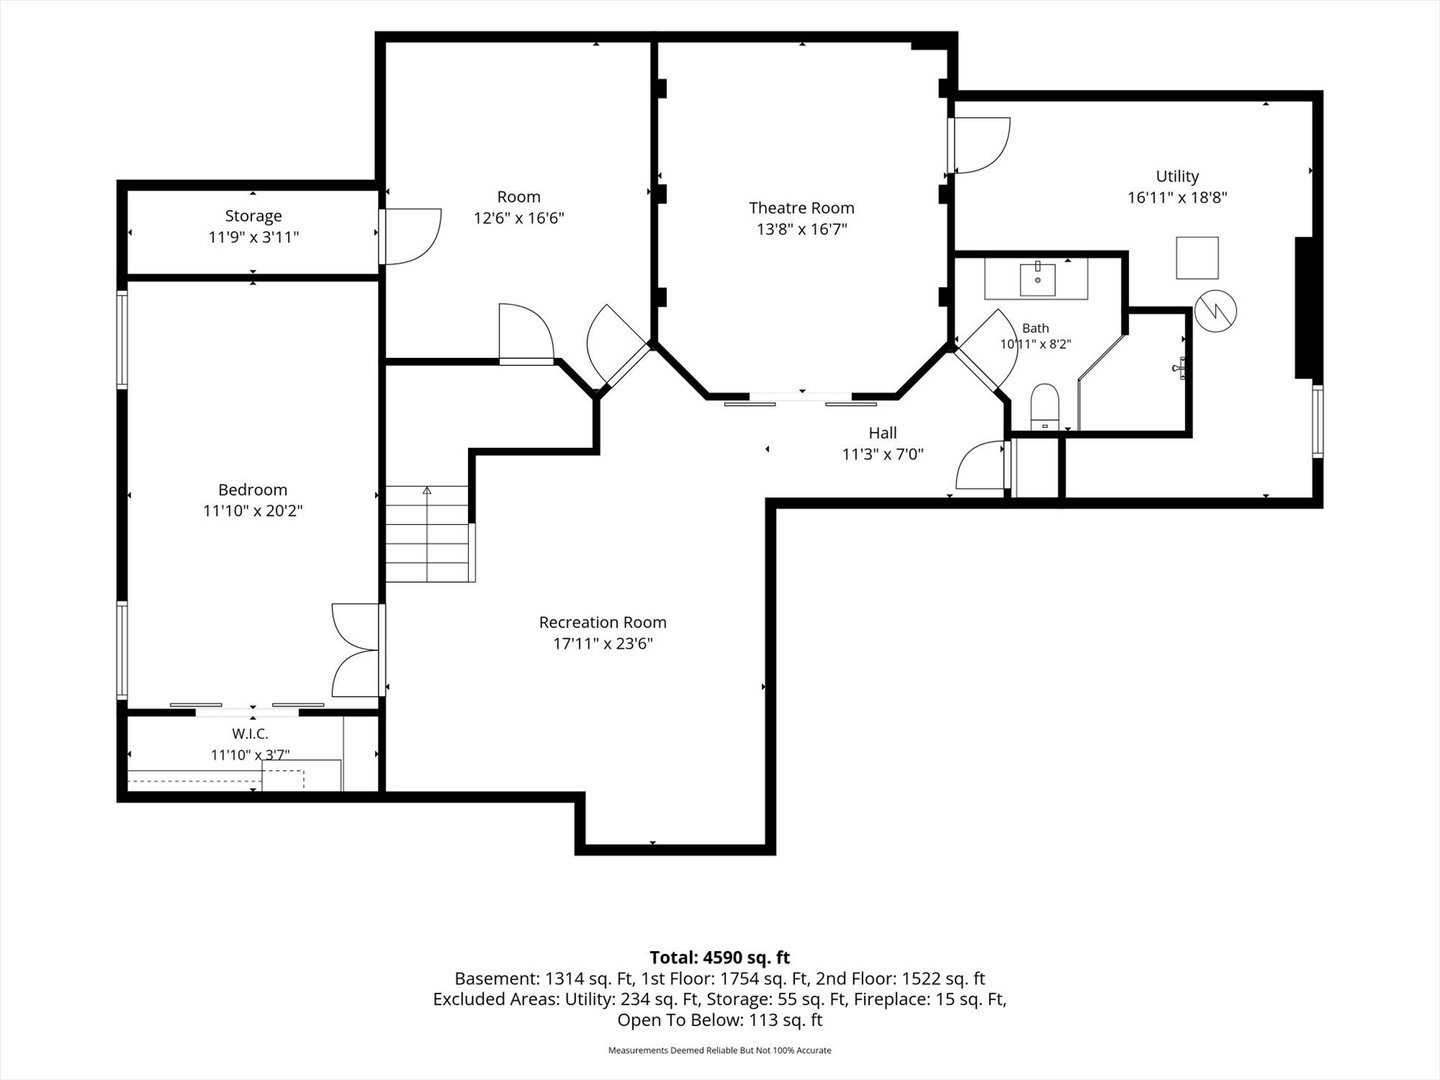
Basement floor plan showing a bedroom, recreation room, theatre room, bath, utility room, and storage.
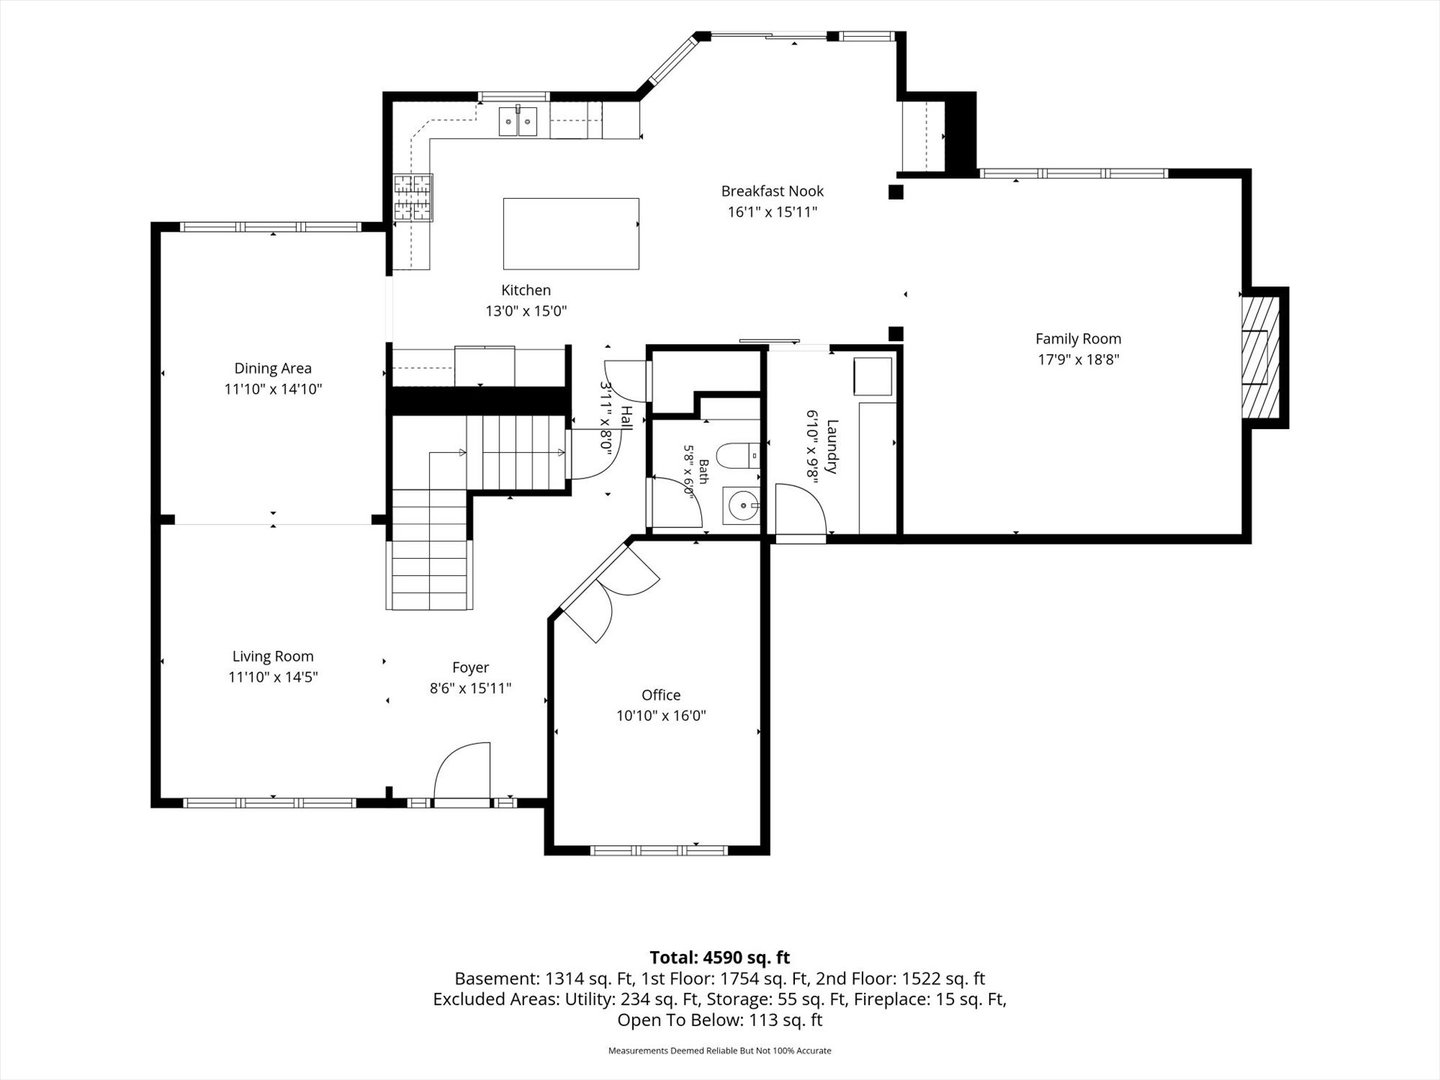
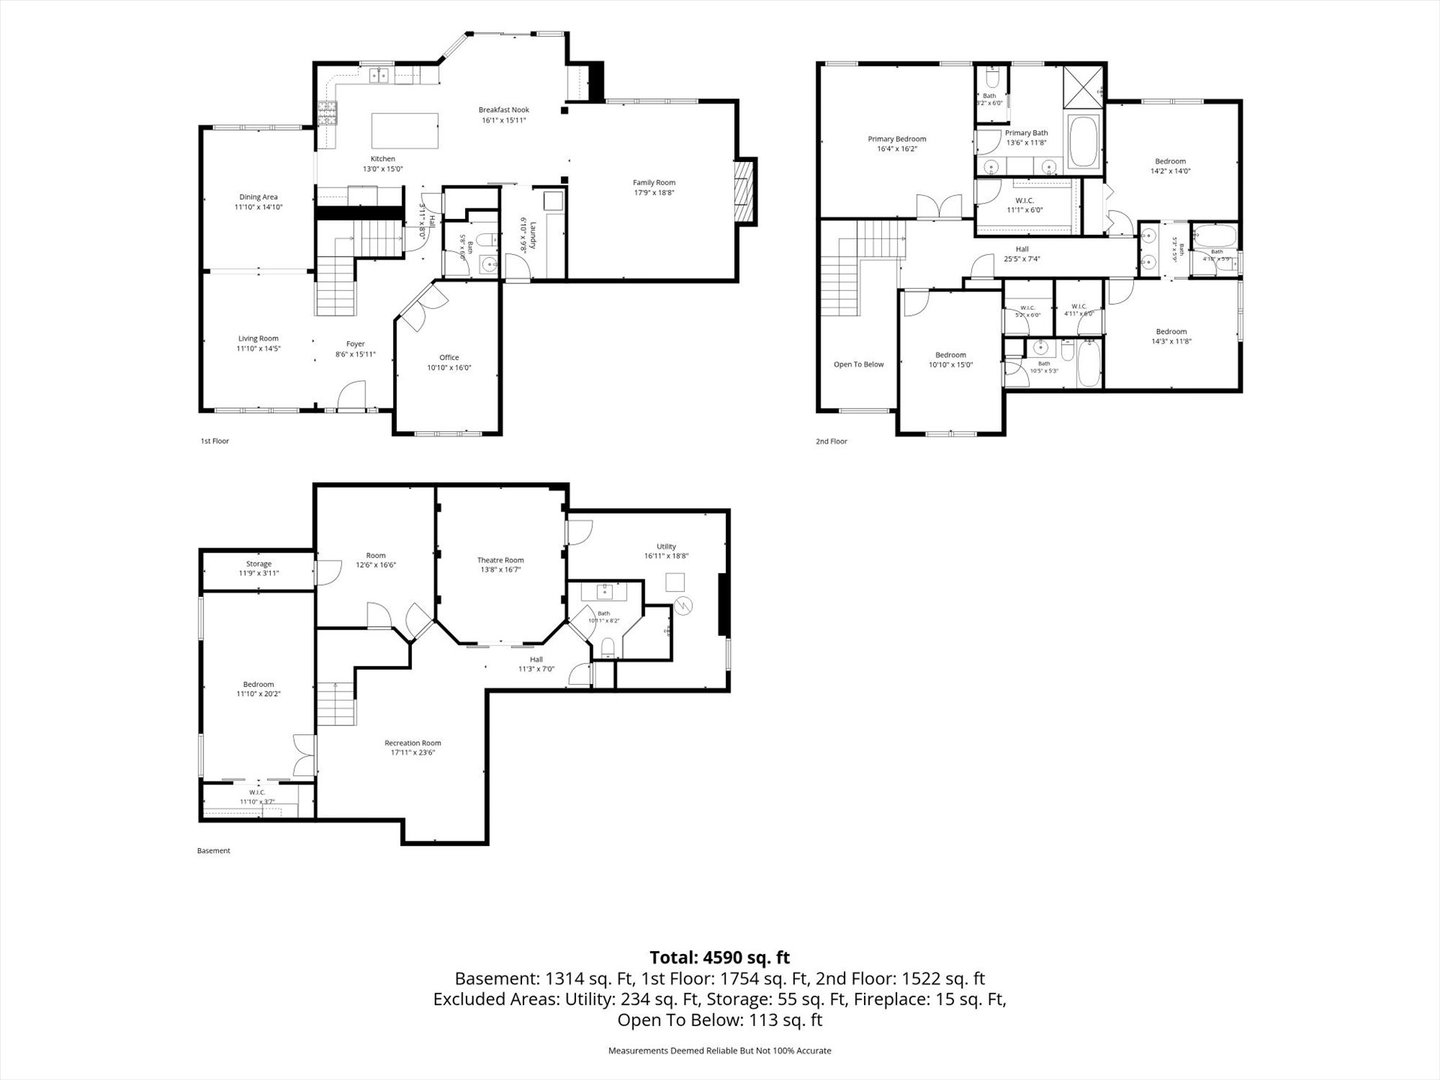
Floor plan showing the basement, first floor, and second floor, with a total area of 4,590 square feet.
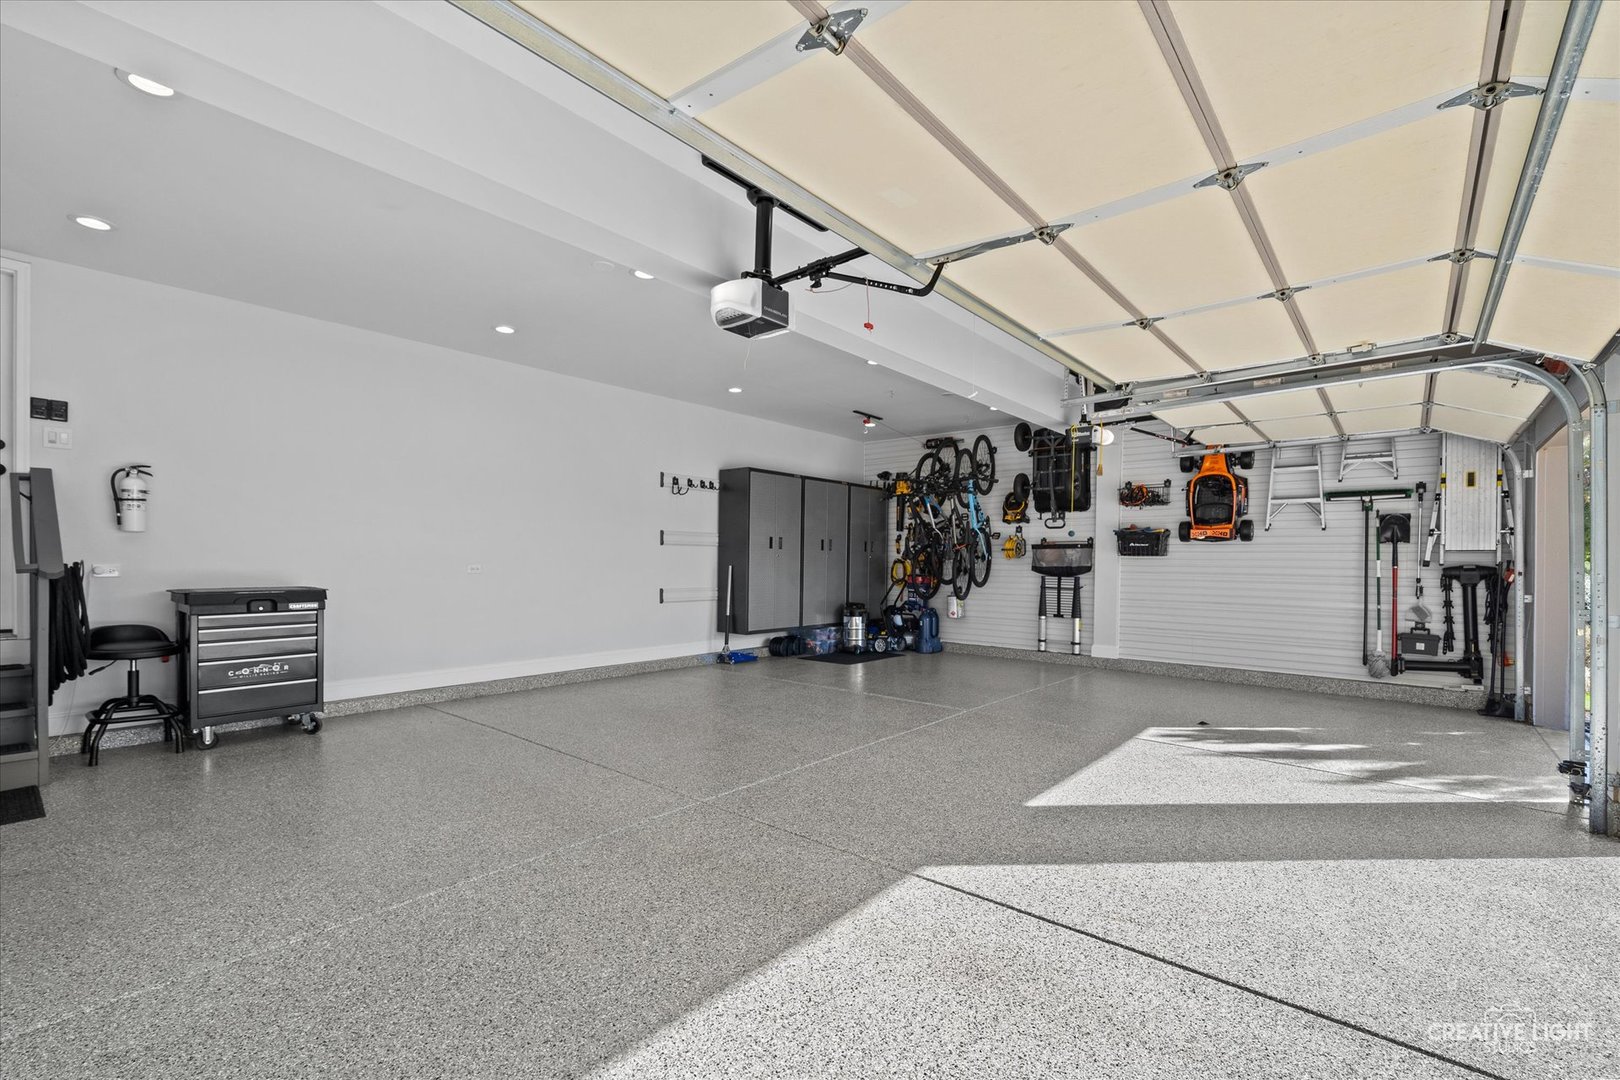
Finished garage with speckled flooring, wall storage, bicycles, and an open overhead door.
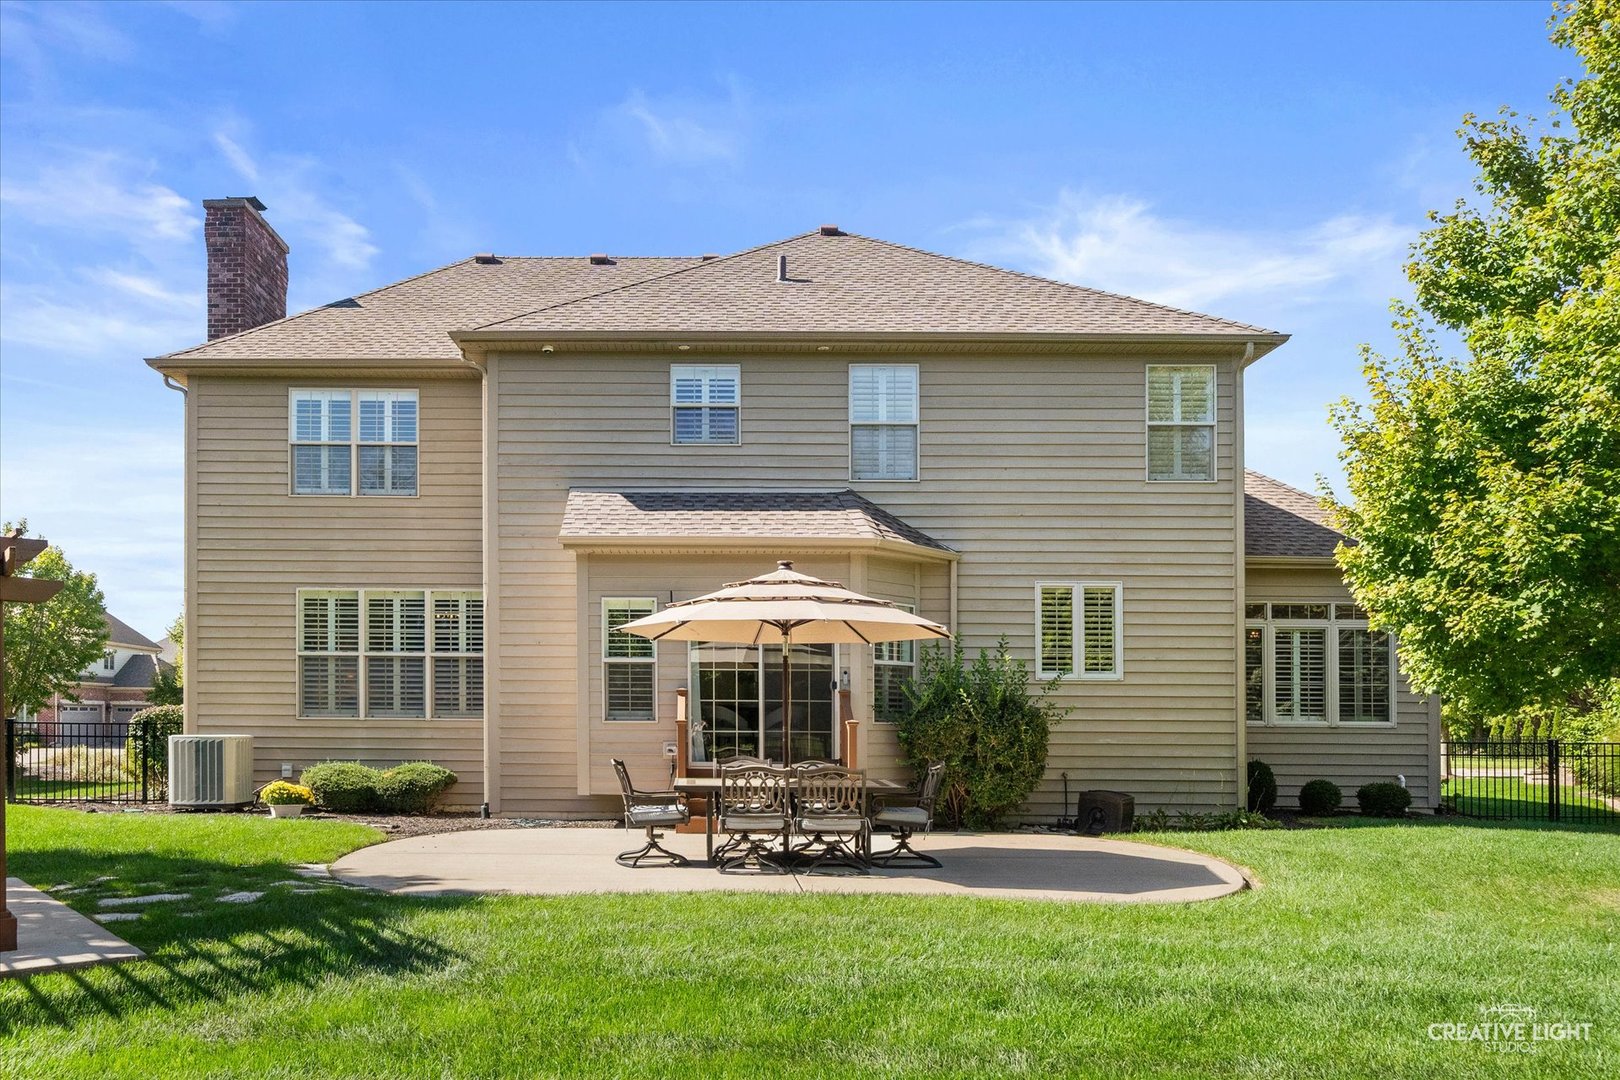
Rear exterior of a two-story home with a patio dining set beneath a large umbrella.
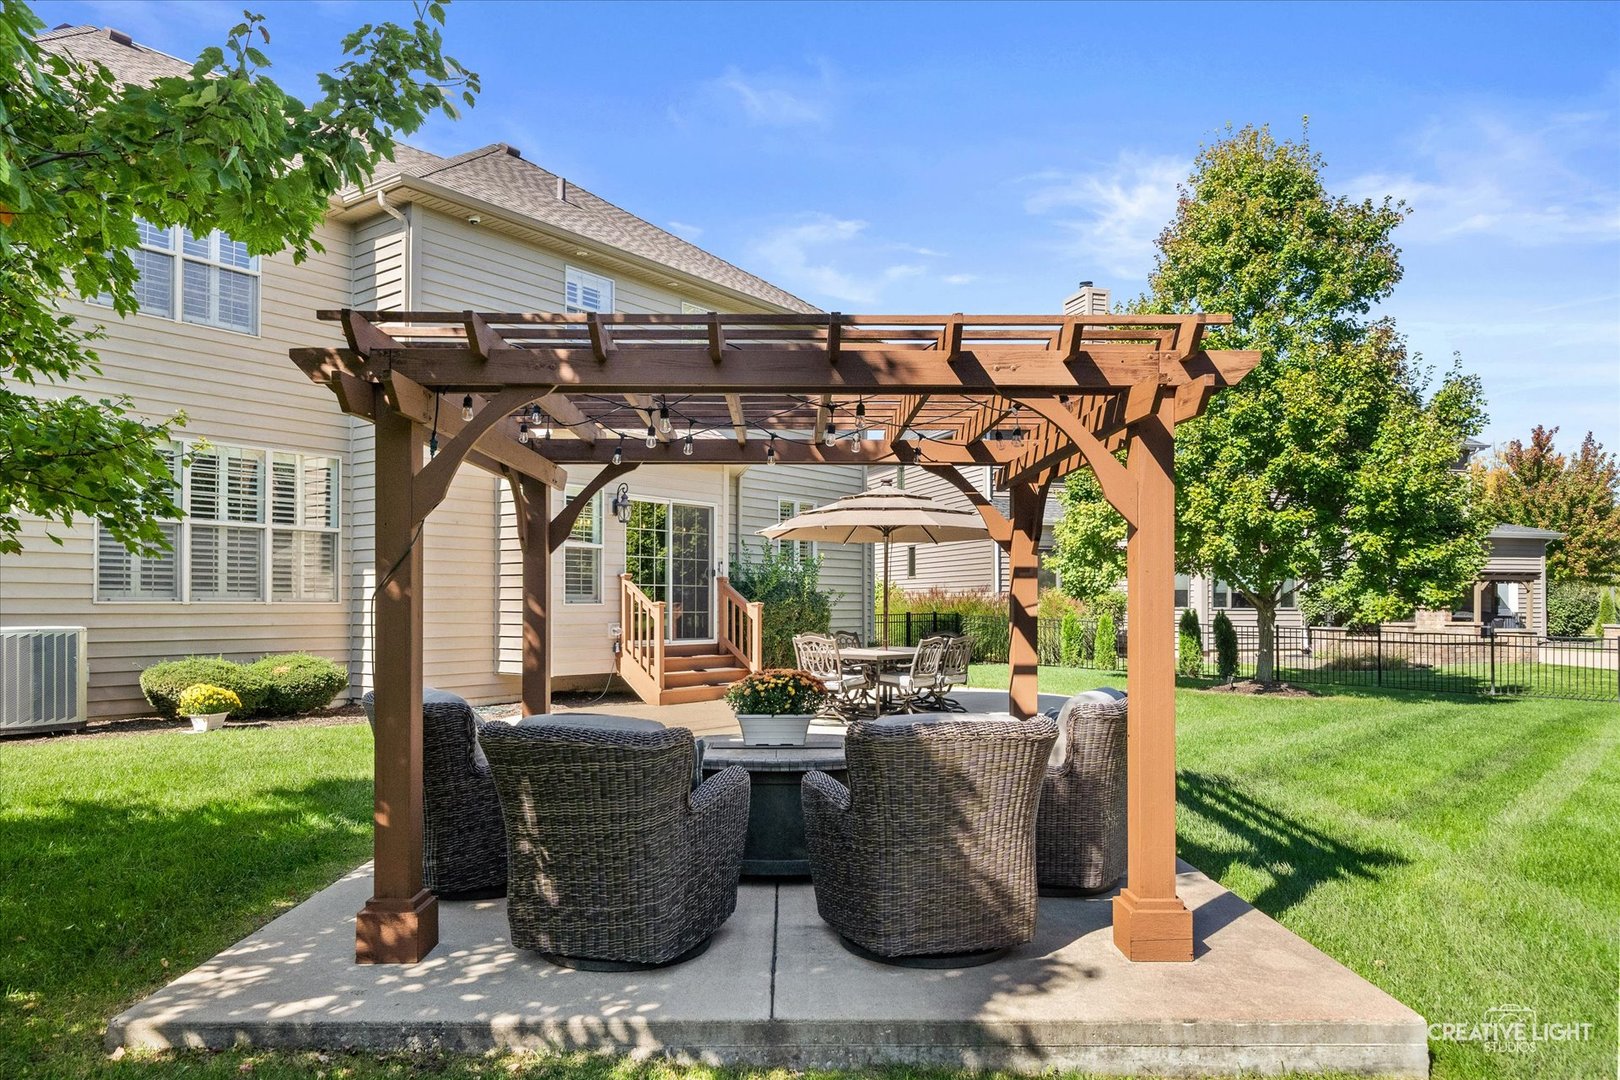
Backyard patio with a wooden pergola, wicker seating, and an outdoor dining area.
Rear of a two-story home with a pergola, patio dining area, and spacious green lawn.
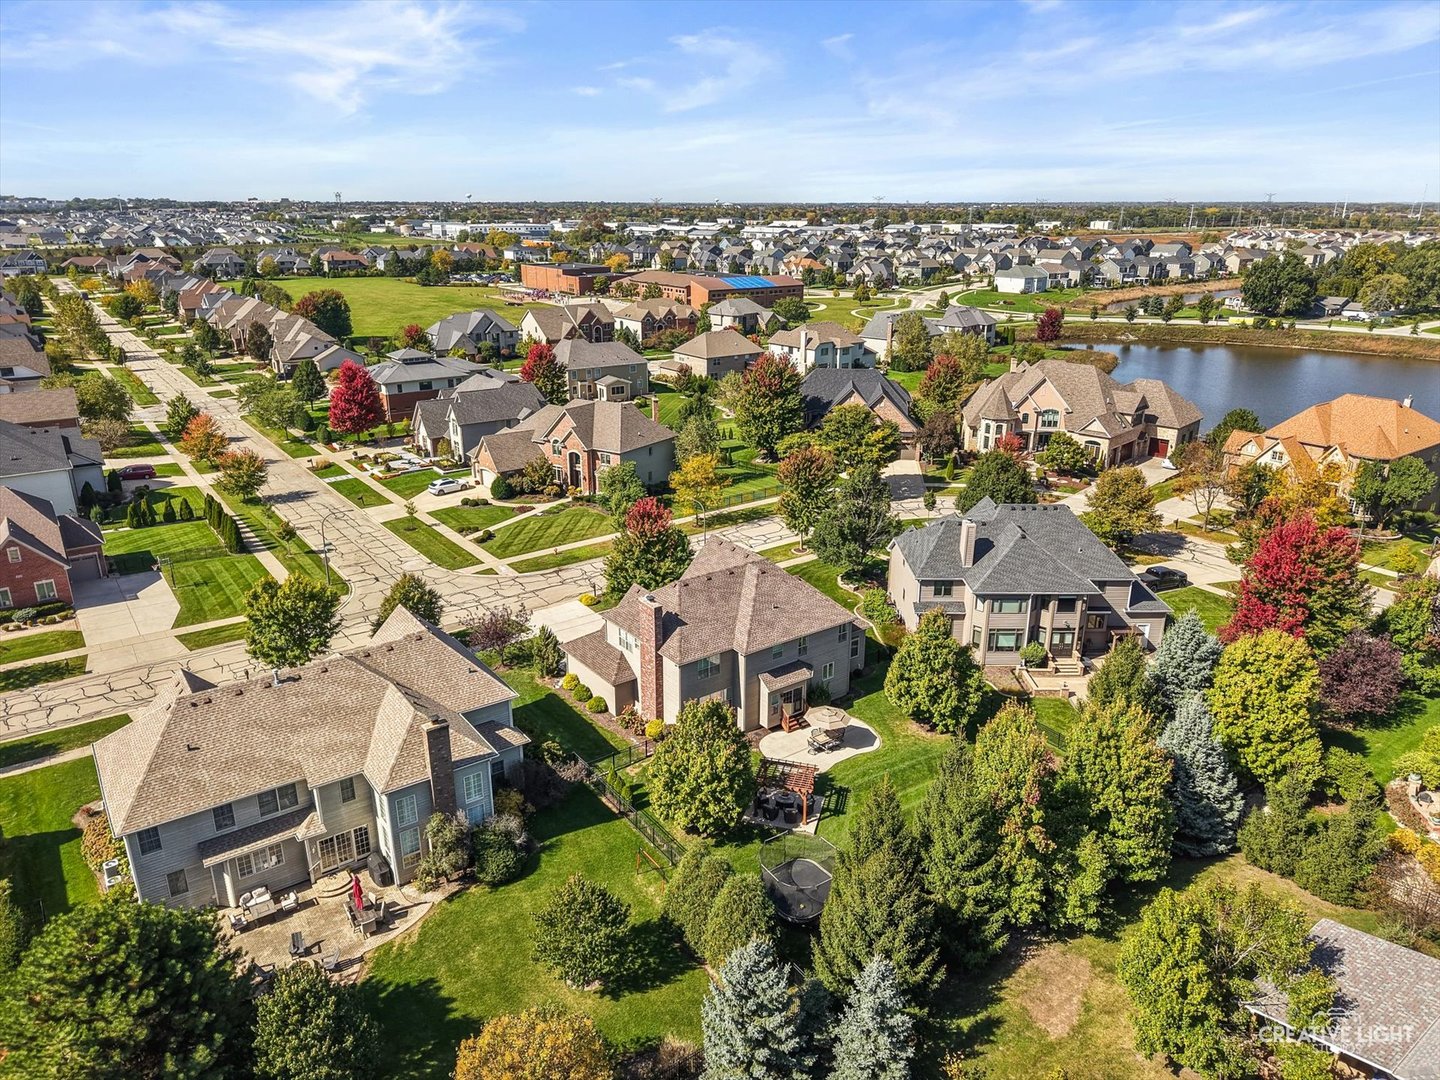
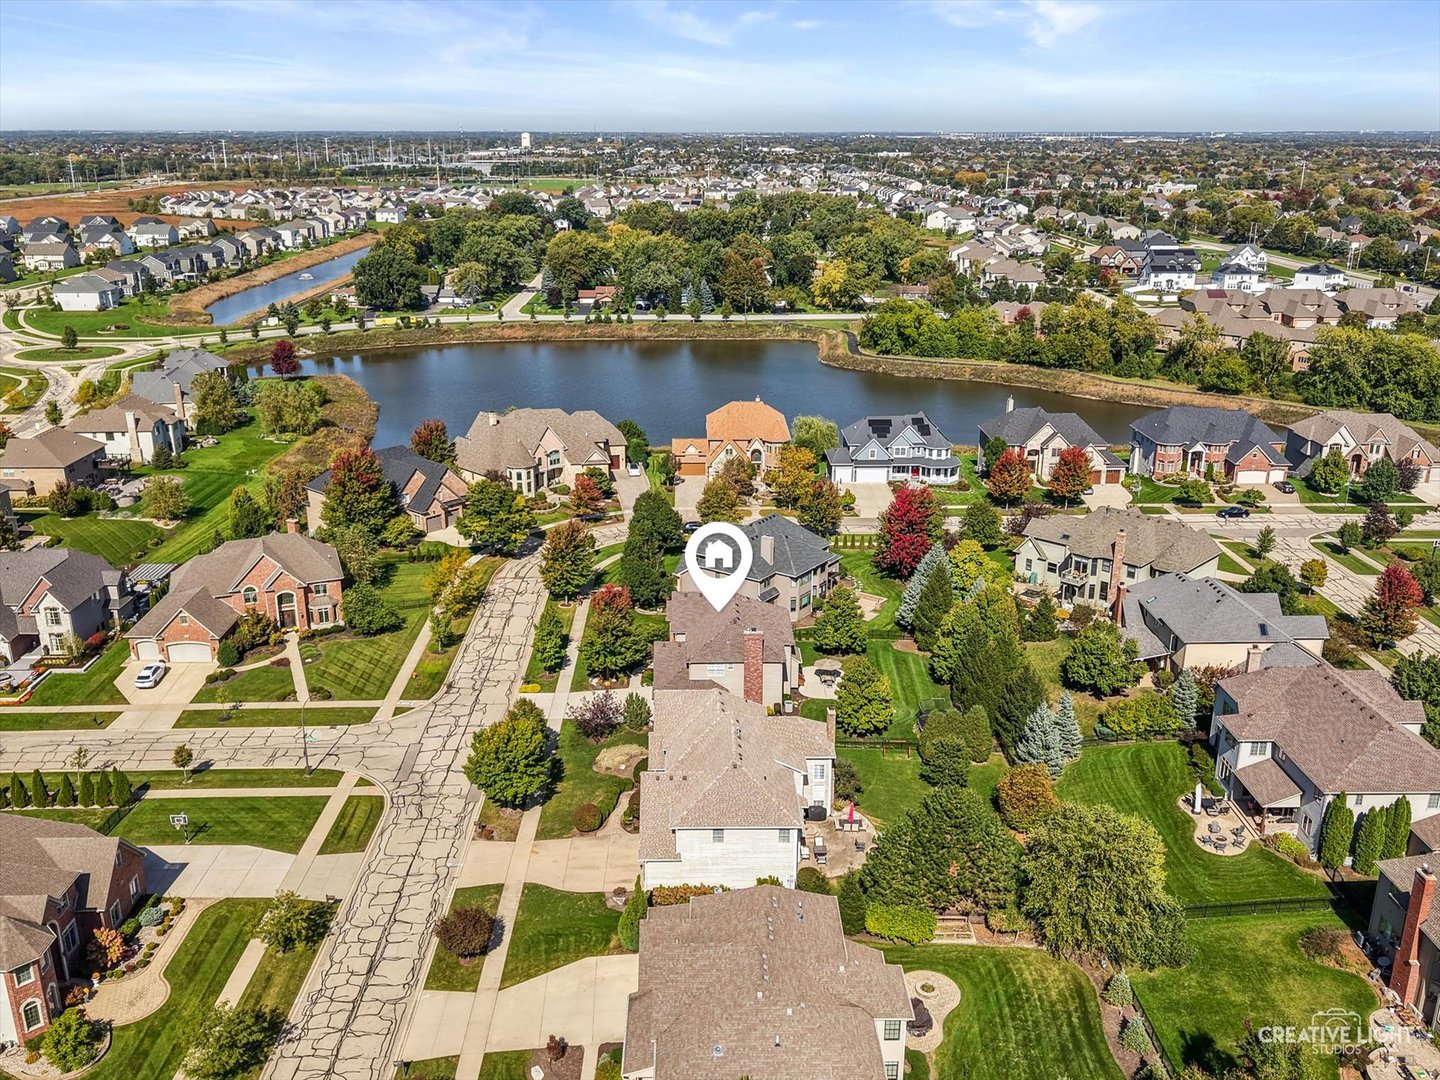
Aerial view of a residential neighborhood with a pond and tree-lined streets.
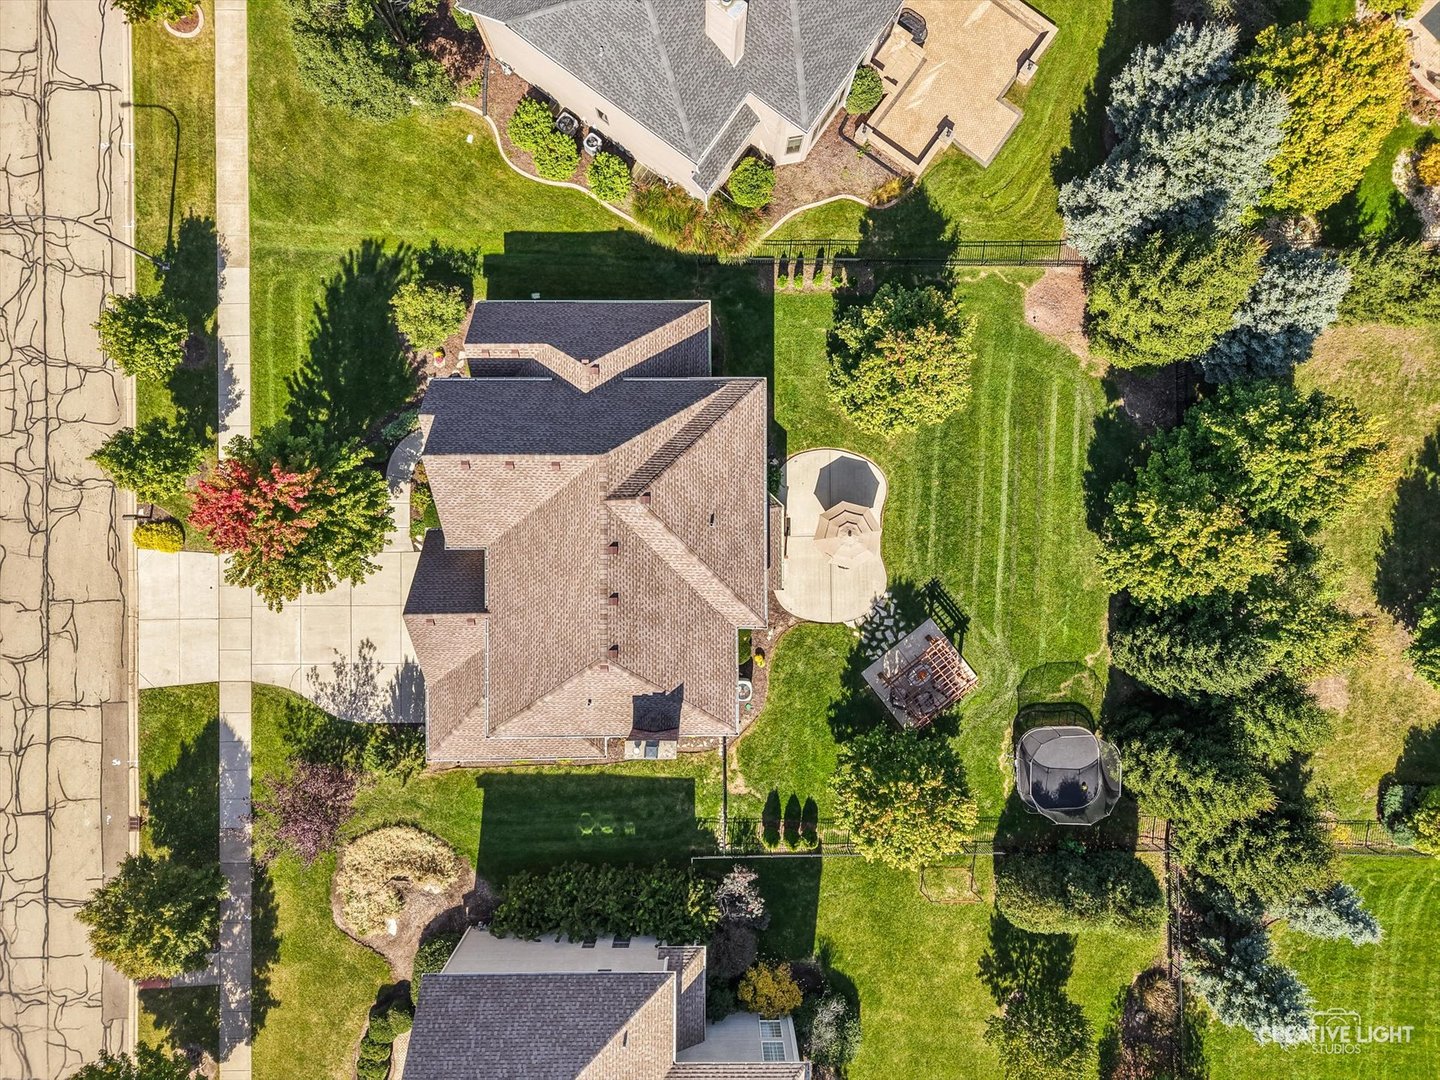
Aerial view of a brick-roofed home with a fenced, landscaped yard and circular patio.
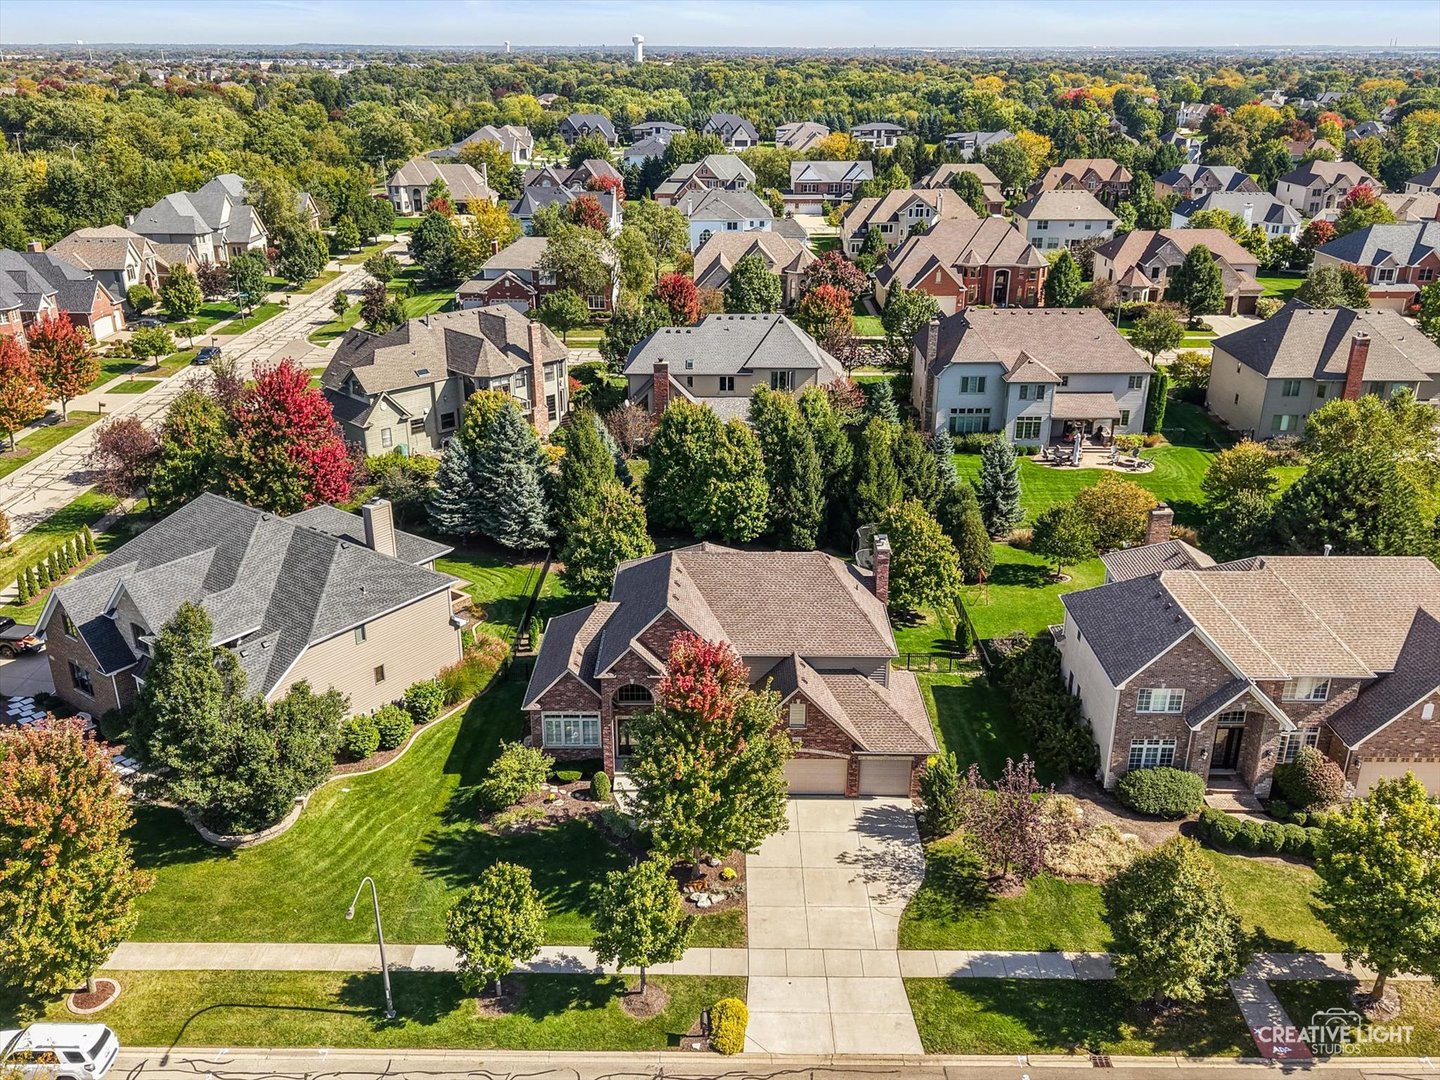
Aerial view of a brick suburban home with a broad driveway, green lawn, and tree-lined neighborhood.
Aerial view of the home beside a neighborhood lake and tree-lined streets.
Brick two-story home with arched entry, landscaped front yard, and attached three-car garage at dusk.
Ashwood Park neighborhood entrance sign among colorful flower beds.
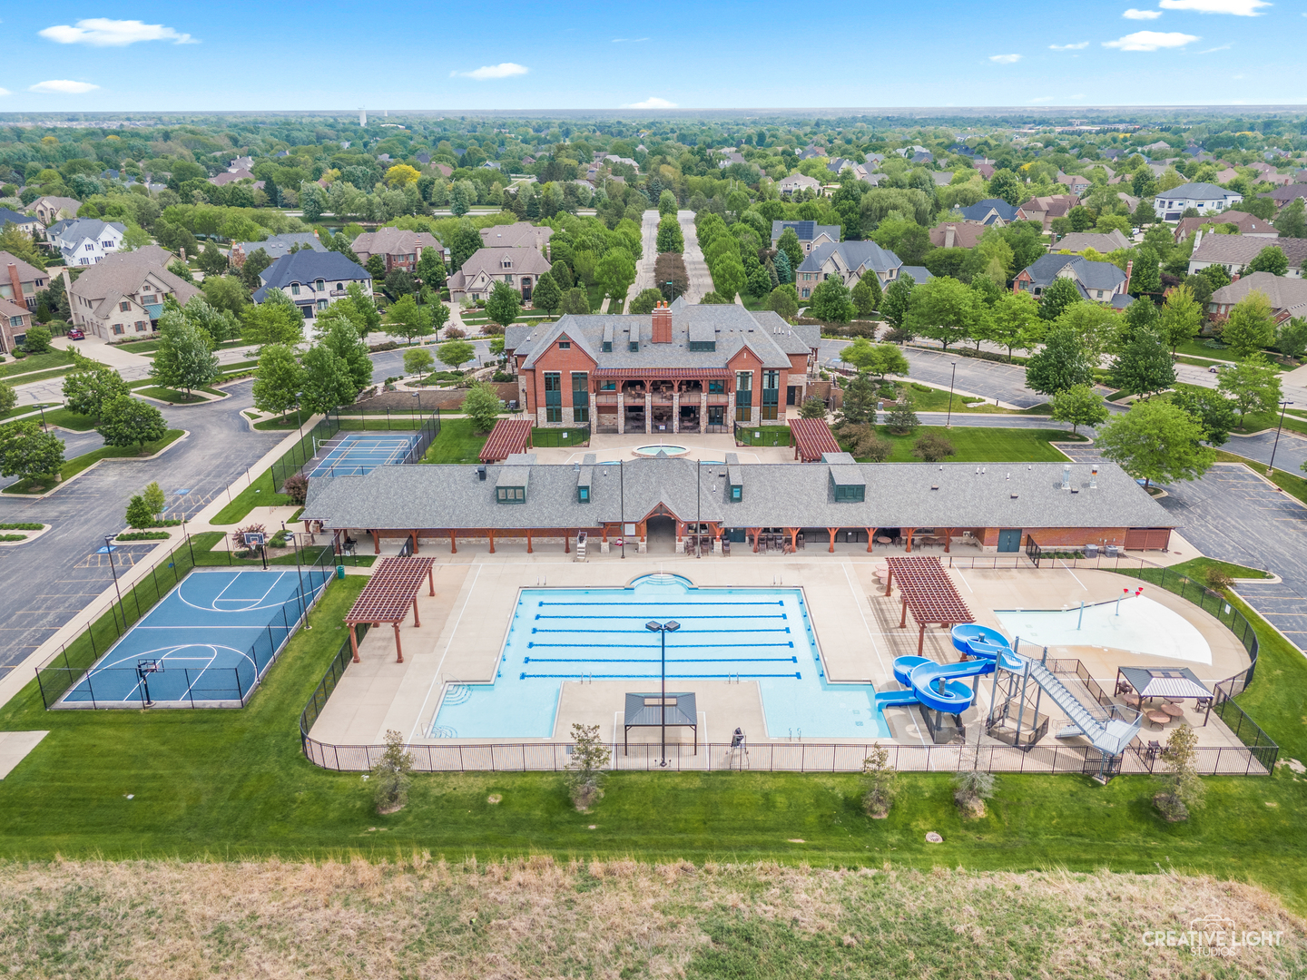
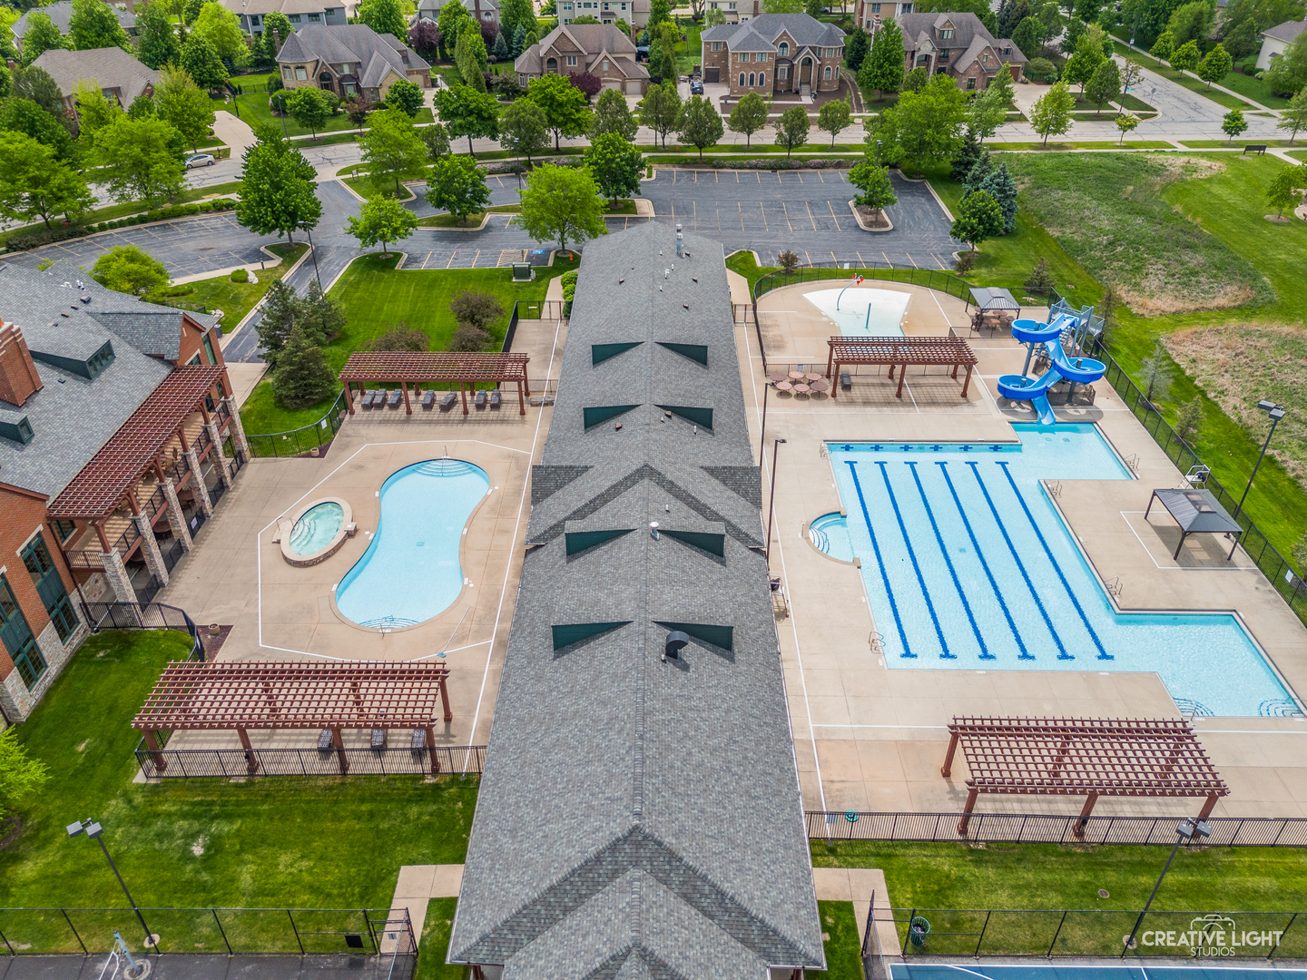
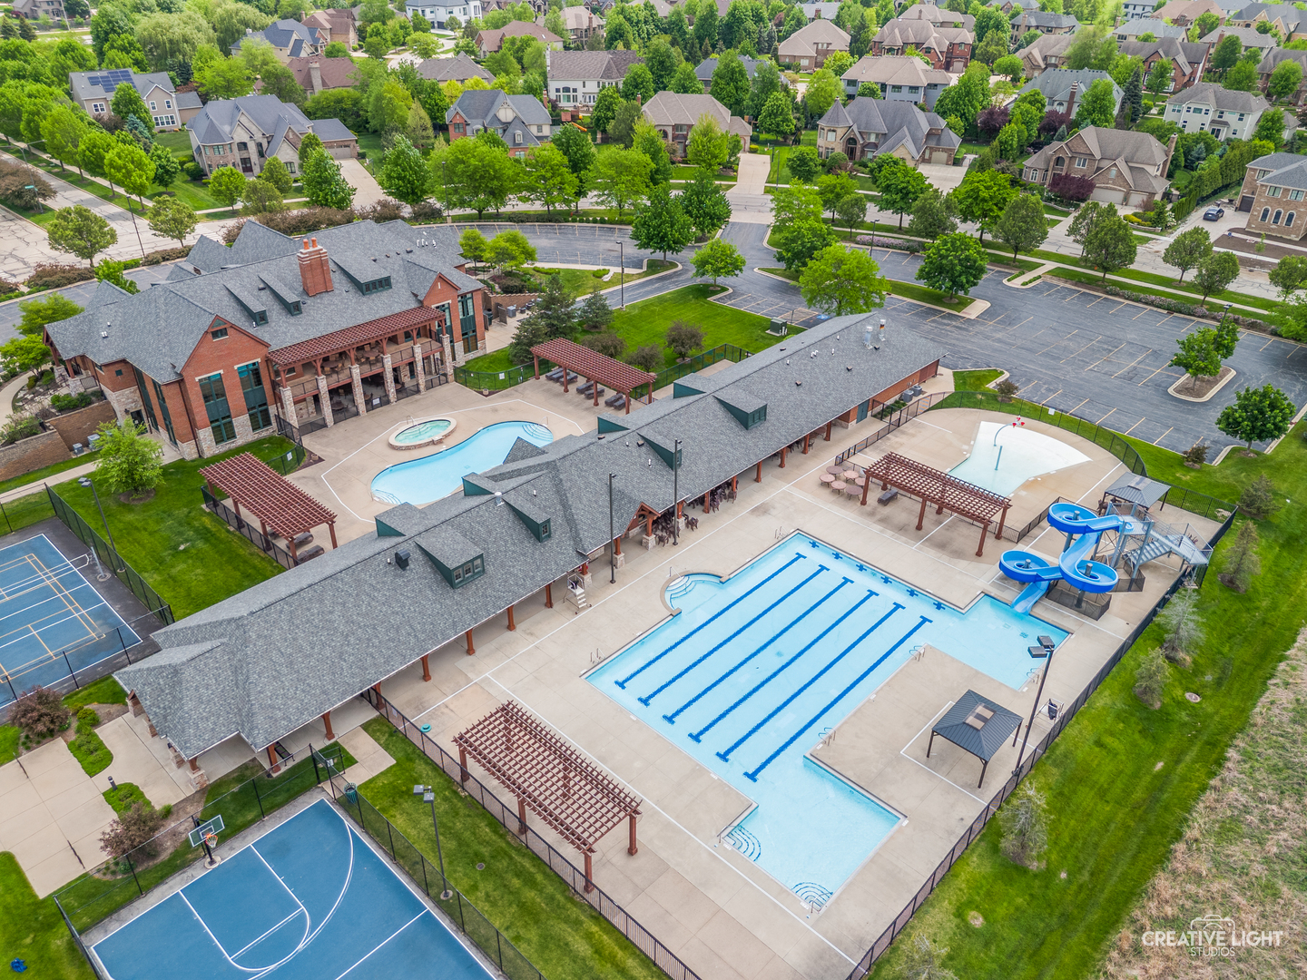
Community recreation center with swimming pools, waterslides, and sports courts
Aerial view of community pools with waterslides, lap lanes, and pergola seating.
Aerial view of a community recreation center with swimming pools, waterslides, and basketball courts.
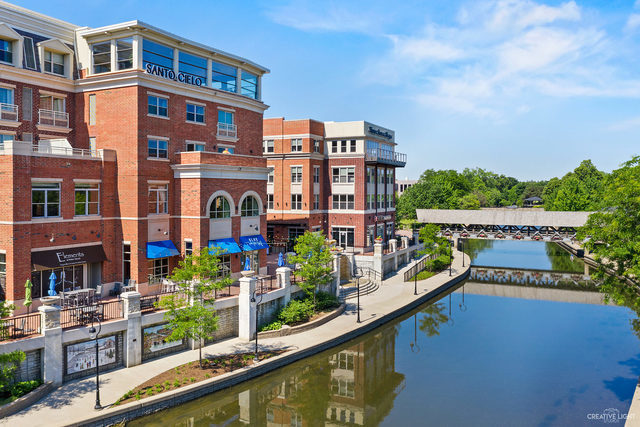
Waterfront shops beside a calm canal, with a pedestrian bridge and leafy trees.
Wooden covered bridge with hanging flowers and a paved path.
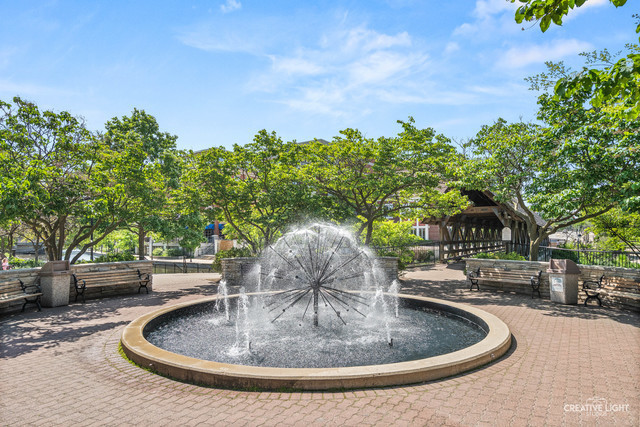
Circular fountain in a brick plaza with benches, leafy trees, and a covered pedestrian bridge.
Hugo’s Frog Bar & Fish House with outdoor sidewalk seating beneath black awnings.
Aerial view of a leafy downtown beside a winding river and pedestrian bridge.
VIEW PHOTOS
Listed by Penny O'Brien with Baird & Warner 630-207-7001
$1,125,000

4124 Teak Circle

5 Beds 5 Baths 3,330 Sq.Ft. 0.3 Acres

Description

Designed to live beautifully, this meticulously maintained one-owner home blends timeless style with exceptional functionality. Freshly painted on both levels with new carpet throughout, it feels light, fresh and ready for its next owner. The stunning brick elevation makes an immediate impression, and the two-story foyer with its graceful turned staircase sets the tone inside. A private home office with wainscoting sits opposite the living room, while the formal dining room features wainscoting and a new chandelier. Dramatic double-tray ceilings framed in crown molding, extensive millwork and Hunter Douglas plantation shutters give the main level a distinctive, custom feel. The kitchen features Brakur cherry cabinetry with an extra-long island with new pendant lighting, granite countertops, stainless steel appliances including a five-burner cooktop and vented range hood. The convection microwave is located in the island. A large eating area with a new chandelier opens to the family room with a striking stone fireplace, crown molding with uplighting and a new wagon-wheel chandelier. The oversized laundry room includes a new Electrolux stacked washer and dryer, new tile plus built-in cubbies. Outside, the patio and pergola overlook a 1/3-acre fenced, professionally landscaped yard with Rachio smart sprinkler system. Upstairs, every bedroom has ceiling interest. The primary suite features a tray ceiling with crown molding, dual-sink vanity, new lighting, whirlpool tub, separate shower, private water closet and walk-in closet. Bedroom two has a vaulted ceiling, private en suite bath and walk-in closet with custom organization. Bedrooms three and four each have tray ceilings and share a Jack-and-Jill bath with dual sinks and a private shower/water closet area. The basement was newly finished in 2024 and includes a movie theater with wainscoting, sound insulation and an included projector screen. The guest bedroom features crown molding and uplighting, while the full bath offers a Delta steam shower with rainfall shower head. The Rec Room has plenty of space for game tables plus existing plumbing for a future wet bar, along with a separate exercise room. A bolted, fire-resistant safe is included in the storage room. Even the garage is upgraded with Gladiator slat wall and storage cabinets, epoxy flooring, a 50-amp EV receptacle and hot and cold water bibs. INTERIOR PAINTED 2026! NEW CARPET 2026! NEW SMART SUMP PUMP & BACK UP BATTERY 2026! NEW WATER HEATER 2024! NEW ROOF 2020! EXTERIOR PAINTED 2020! NEW ELECTROLUX WASHER/DRYER 2026! 4 BIG SCREEN SAMSUNG TVS INCLUDED! 2GIG ALARM with 3 WIRED HOME CAMERAS. Located in highly desirable Ashwood Park and served by acclaimed District 204 schools, including on site, Peterson Elementary. Residents enjoy access to the community clubhouse, pool, tennis courts, basketball courts, playgrounds, and neighborhood events. A nearby bike path leads directly to Wolf's Crossing Community Park, offering recreation for all ages. Convenient access to shopping, dining, and everyday essentials completes the package. 15 minute drive to Downtown Naperville's restaurants, shopping & Riverwalk. Come see why Naperville is consistently voted the best place to live!
Share Property

Location

4124 Teak Circle, Naperville, IL 60564

Status

Active Under Contract
Penny O'Brien

Penny O'Brien

TITLE

REALTOR®

Property Amenities

Interior
Laundry room Main Level
Fireplace Wood Burning, Attached Fireplace Doors/Screen, Gas Starter
Appliances Double Oven, Microwave, Dishwasher, Disposal, Stainless Steel Appliance(s), Humidifier
Flooring Hardwood
Total Bedrooms: 5
Half Bathrooms: 1
Full Bathrooms: 4
Other Interior Features Cathedral Ceiling(s), Dry Bar, Walk-In Closet(s)
Area & Lot
Lot Area 0.3 Acres
Living area 3,330 Sq.Ft.
MLS® ID 12771061
Year Built 2011
School District 204
High School Waubonsie Valley High School
Middle School Scullen Middle School
Elementary School Peterson Elementary School
Architecture Styles Traditional
Type Residential
Status Active Under Contract
Exterior
Air conditioning Central Air
Heat type Gas, Forced Air
Water Source Public
Garage Space 3.0
Sewer Public Sewer
Parking Concrete, Yes, Garage Owned, Attached, Garage
Lot Features Landscaped
Roof Asphalt
Finance
Sales Price $1,125,000
HOA Fees $740 yearly
Real Estate Tax $17,641 yearly
Rear exterior with a spacious lawn, pergola seating area, and patio dining set.
Kitchen with rich wood cabinets, granite island, bar seating, and stainless steel appliances.
Kitchen with dark wood cabinetry, granite counters, a large island, and hardwood floors.
"A private home office with wainscoting sits opposite the living room, while the formal dining room features wainscoting and a new chandelier."

— Penny O'Brien

Rear exterior with a spacious lawn, pergola seating area, and patio dining set.

Schedule a Showing

I would love to show you my beautiful property. Please select your preferred date and time below. I will be in touch shortly to confirm your appointment.

Schedule a Showing

I would love to show you my beautiful property. Please select your preferred date and time below. I will be in touch shortly to confirm your appointment.

Thank you for your interest in 4124 Teak Circle, Naperville, IL 60564. We are reviewing your request and will be in touch shortly!
Mortgage Calculator

Estimate your monthly mortgage payment, including the principal and interest, property taxes, and HOA. Adjust the values to generate a more accurate rate.

All estimates are provided for informational purposes only. Actual amounts may vary.
$0,000 Your Payment 20 15 65
$0,000 Your Payment

Ashwood Park

Work With Penny

Whether helping first-time buyers, move-up buyers, those relocating to the area, downsizing, or finding the right home for their next chapter, Penny provides experienced guidance from the initial search through closing.