Leave a Message

Thank you for your message. I will be in touch with you shortly.

4131 Alfalfa Lane
4131 Alfalfa Lane
4131 Alfalfa Lane
4131 Alfalfa Lane
4131 Alfalfa Lane
4131 Alfalfa Lane
4131 Alfalfa Lane
4131 Alfalfa Lane
4131 Alfalfa Lane
4131 Alfalfa Lane
4131 Alfalfa Lane
4131 Alfalfa Lane
4131 Alfalfa Lane
4131 Alfalfa Lane
4131 Alfalfa Lane
4131 Alfalfa Lane
4131 Alfalfa Lane
4131 Alfalfa Lane
4131 Alfalfa Lane
4131 Alfalfa Lane
4131 Alfalfa Lane
4131 Alfalfa Lane
4131 Alfalfa Lane
4131 Alfalfa Lane
4131 Alfalfa Lane
4131 Alfalfa Lane
4131 Alfalfa Lane
4131 Alfalfa Lane
4131 Alfalfa Lane
4131 Alfalfa Lane
4131 Alfalfa Lane
4131 Alfalfa Lane
4131 Alfalfa Lane
4131 Alfalfa Lane
4131 Alfalfa Lane
4131 Alfalfa Lane
4131 Alfalfa Lane
4131 Alfalfa Lane
4131 Alfalfa Lane
4131 Alfalfa Lane
4131 Alfalfa Lane
4131 Alfalfa Lane
4131 Alfalfa Lane
4131 Alfalfa Lane
4131 Alfalfa Lane
4131 Alfalfa Lane
4131 Alfalfa Lane
4131 Alfalfa Lane
VIEW PHOTOS
Bought with Simmi Malhotra with john greene, Realtor and Listed by Penny O'Brien with Baird & Warner 630-207-7001
$699,000

4131 Alfalfa Lane

4 Beds 4 Baths 2,463 Sq.Ft. 0.28 Acres

Description

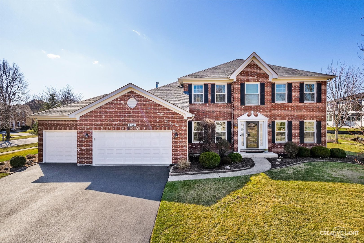
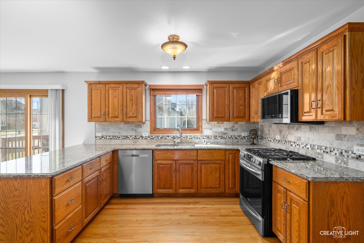
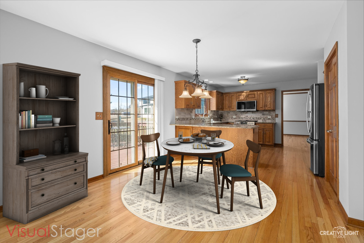
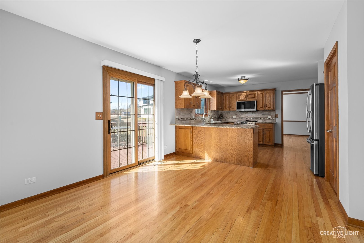
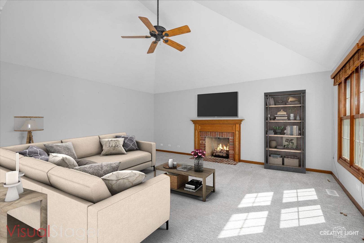
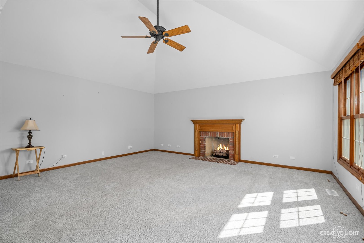
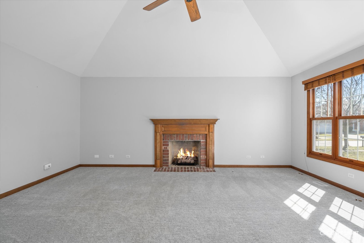
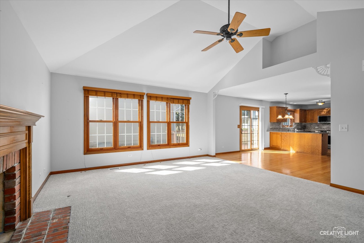
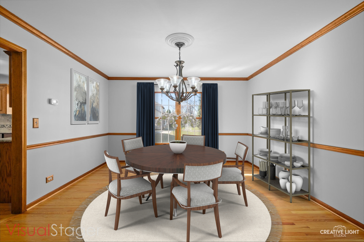
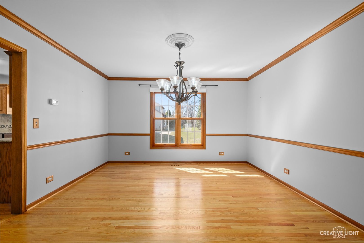
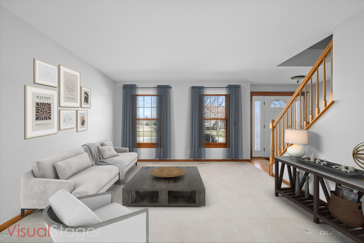
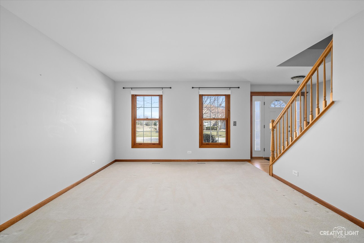
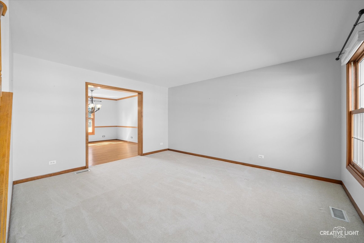
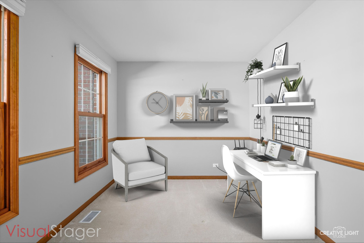
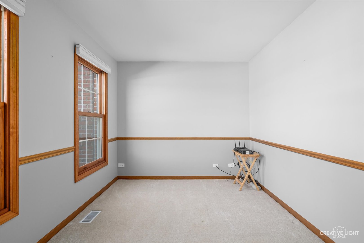
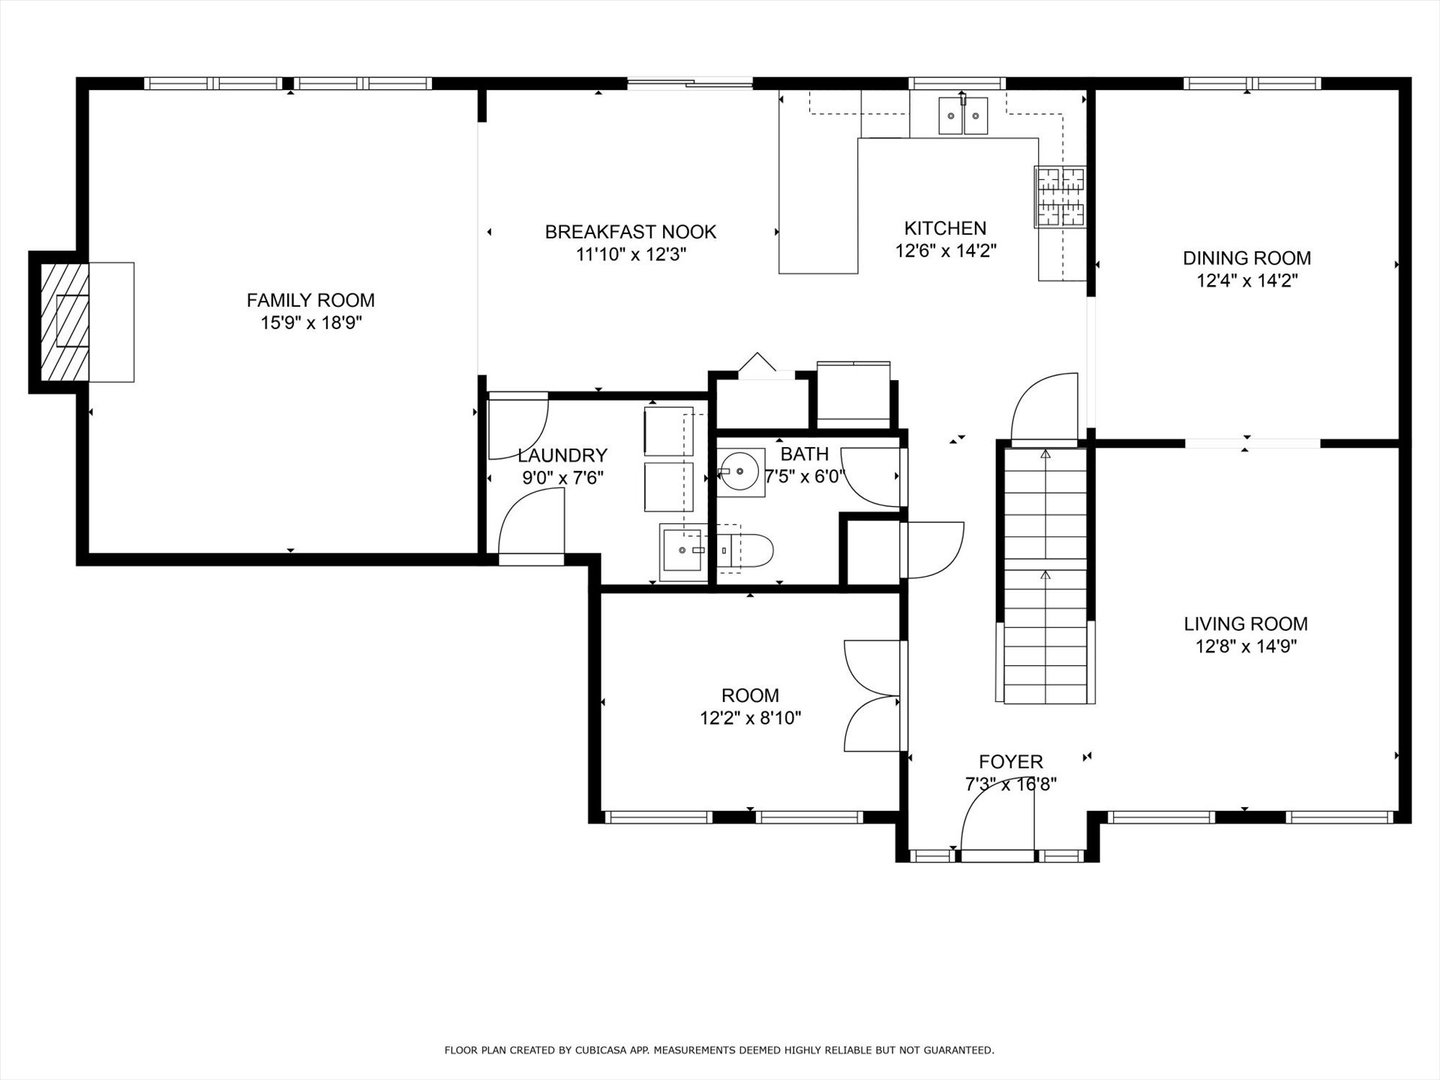
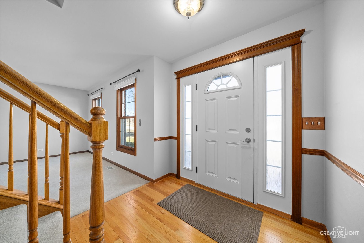
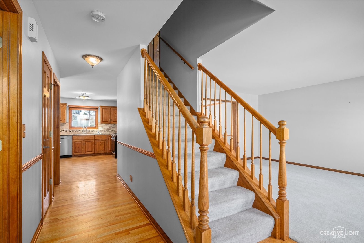
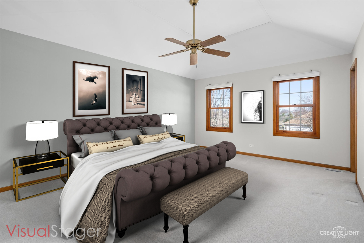
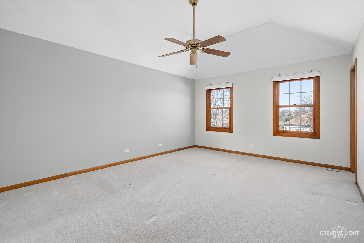
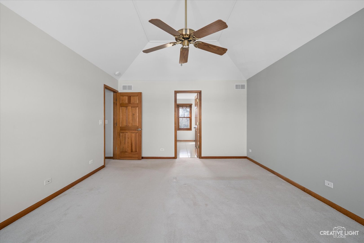
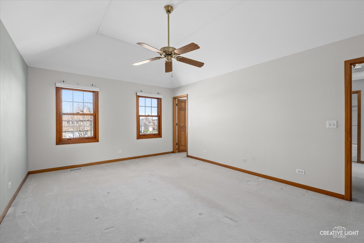
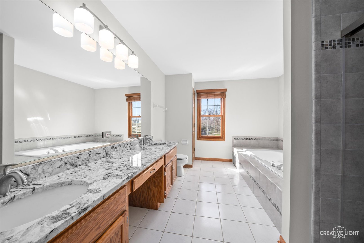
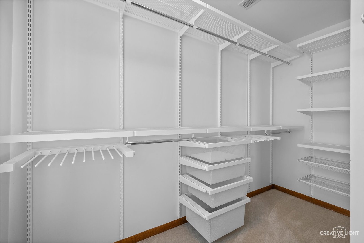
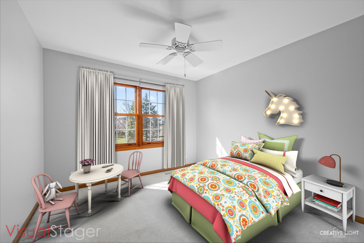
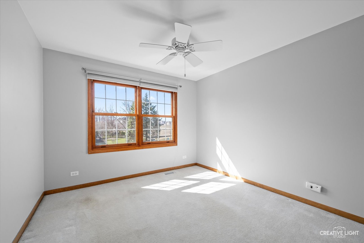
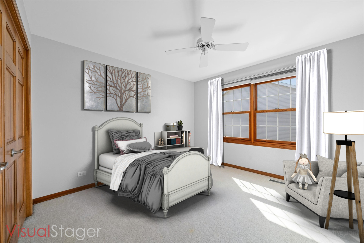
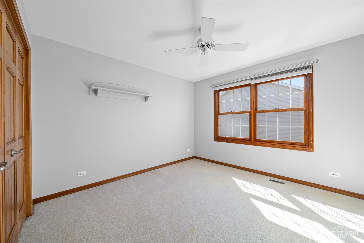
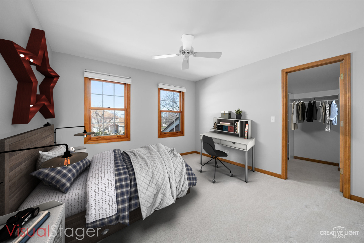
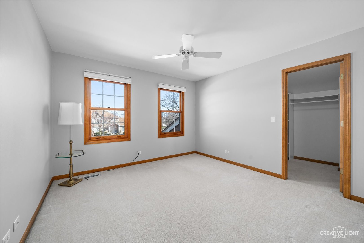
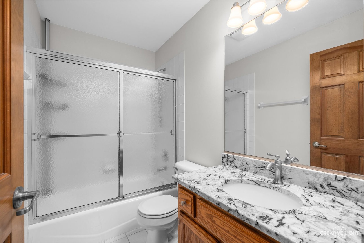
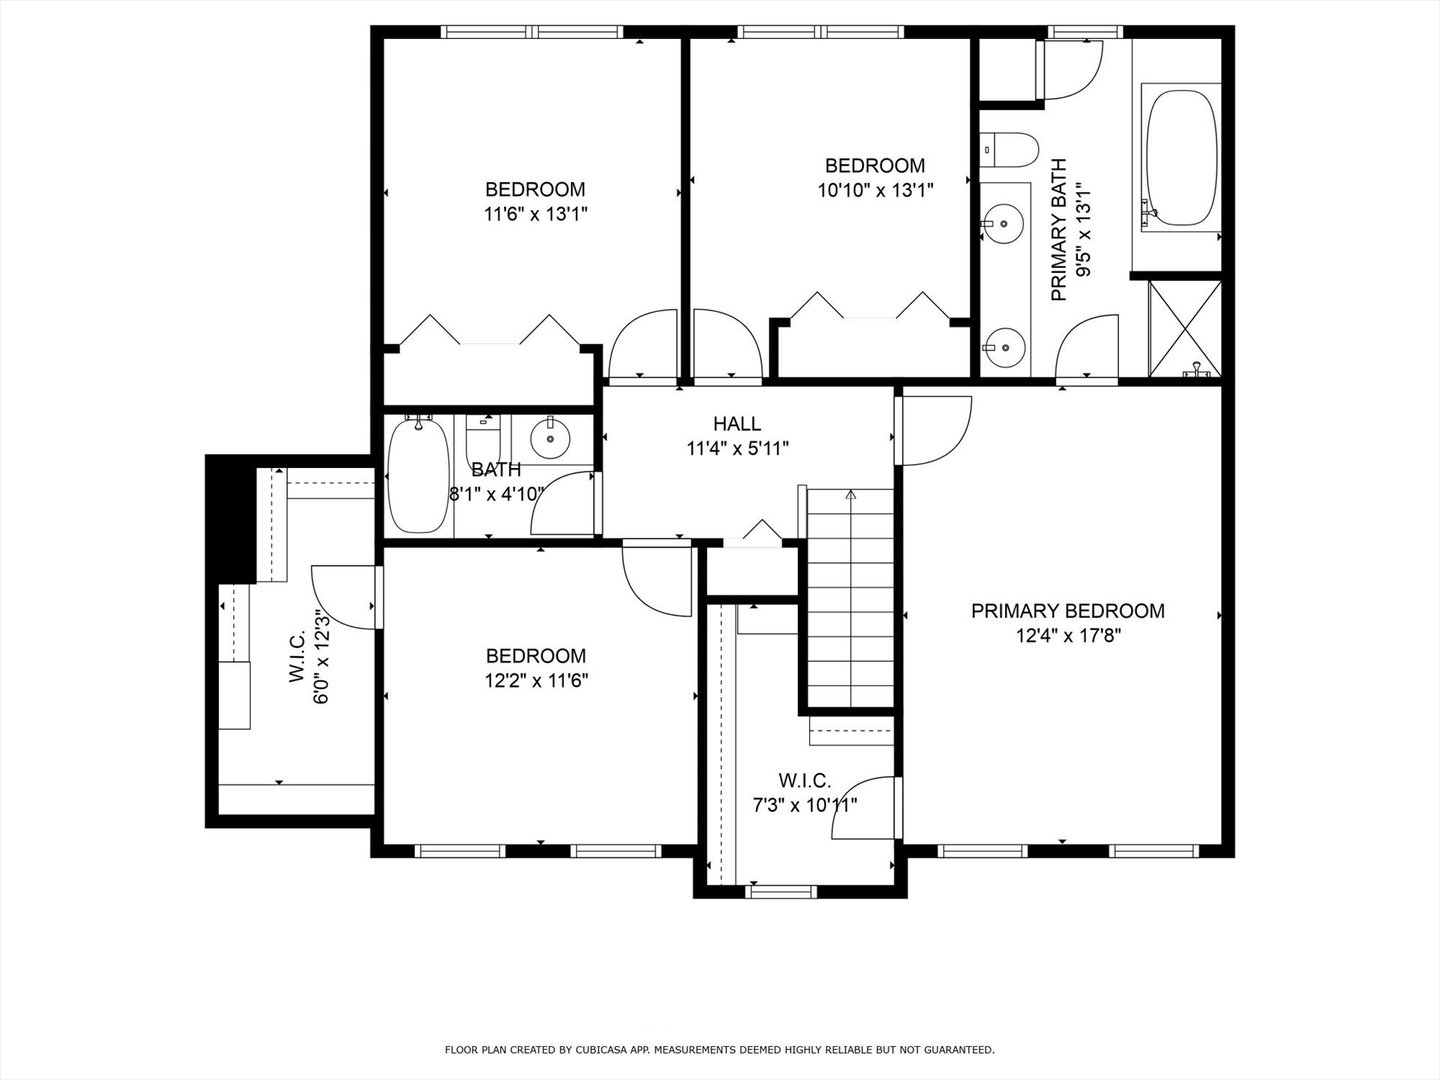
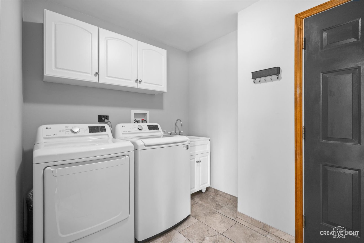
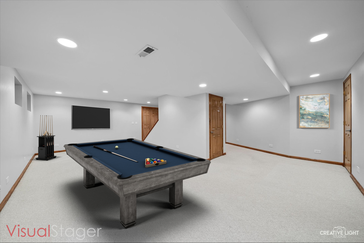
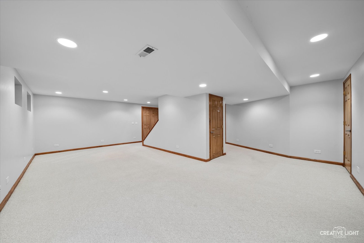
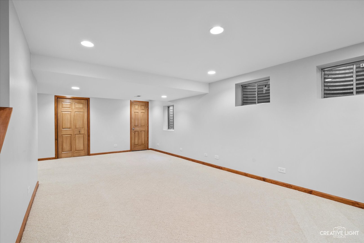
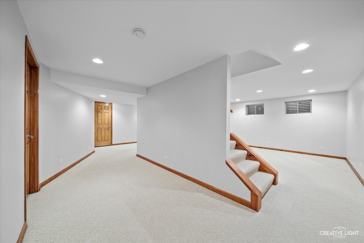
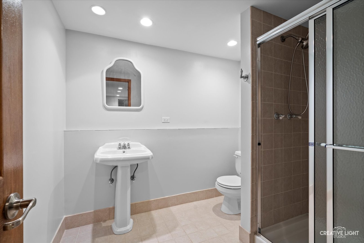
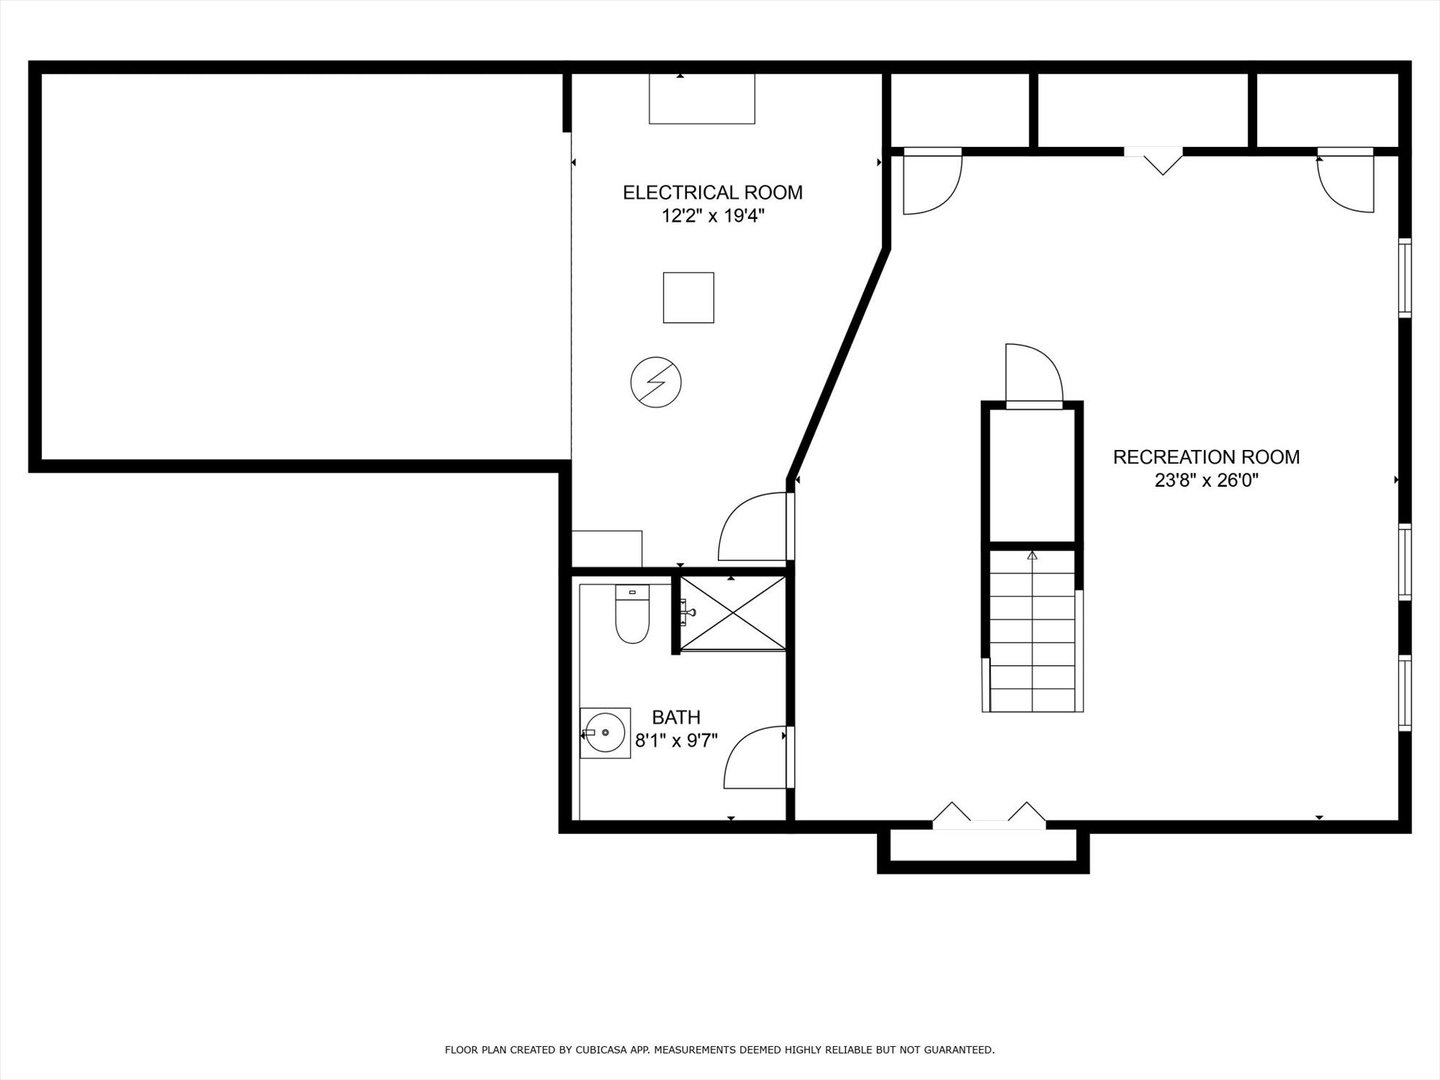
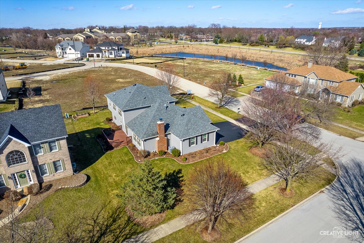
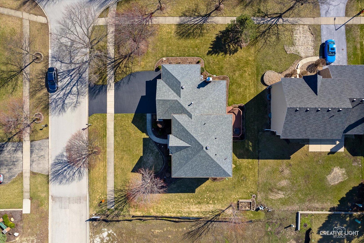
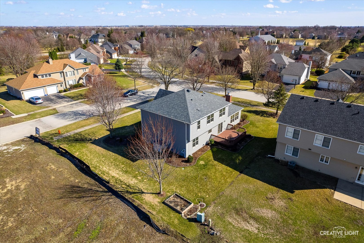
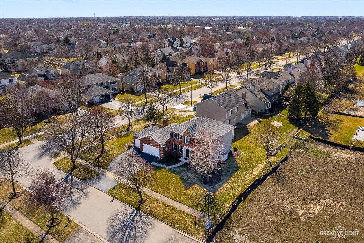
Cherished and impeccably maintained by its original owners, this Schillerstrom built home is ready to welcome its new owners! Enticing curb appeal with brick front, fresh coat of paint, new driveway & rare 3 car garage in Clow Creek Farm! Step inside & appreciate new neutral paint throughout & hardwood floors flowing from entrance into Kitchen & Dining Room. The entrance is flanked by Living Room & private home office for those that work from home! The Kitchen has updated granite countertops, sink, faucet & stainless steel appliances. The Family Room just might become your favorite room in the house with it's vaulted ceiling & cozy fireplace. The laundry room was updated in 2019 with LG washer/dryer, new tile flooring, paint & utility sink. Upstairs, the Primary Bedroom has tray ceiling & walk-in closet with custom Elpha organizational system. The Primary Bathroom has new bathtub & shower tiles, updated granite countertop, faucets & light fixtures. 3 additional bedrooms with closet organizers & hall bathroom complete the upstairs! Finished basement offers 3rd full bathroom with walk-in shower. The soundproof ceiling makes the basement a perfect place for family movie night! NEW INTERIOR & EXTERIOR PAINT 2024! NEW FAMILY ROOM CARPET 2023! NEW SUMP PUMP 2023! NEW WATER HEATER 2023! NEW DRIVEWAY 2021! NEW ROOF 2019! NEW PATIO DOOR 2019! NEW A/C & FURNACE 2013! NEW MARVIN WINDOWS 2010-2014! NEW FRONT DOOR 2009! School district 204 attendance including Kendall Elementary, Crone Middle School & Neuqua Valley High School. Nearby is Route 59 & 95th St shopping, restaurant & entertainment area.

Share Property

Location

4131 Alfalfa Lane, Naperville, IL 60564

Status

Sold

Date Sold

May 9, 2025
Penny O'Brien

Penny O'Brien

TITLE

REALTOR®

Property Amenities

Interior
Laundry room Main Level, Gas Dryer Hookup
Fireplace Gas Log, Gas Starter
Appliances Range, Microwave, Dishwasher, Refrigerator, Washer, Dryer, Humidifier
Flooring Hardwood
Total Bedrooms: 4
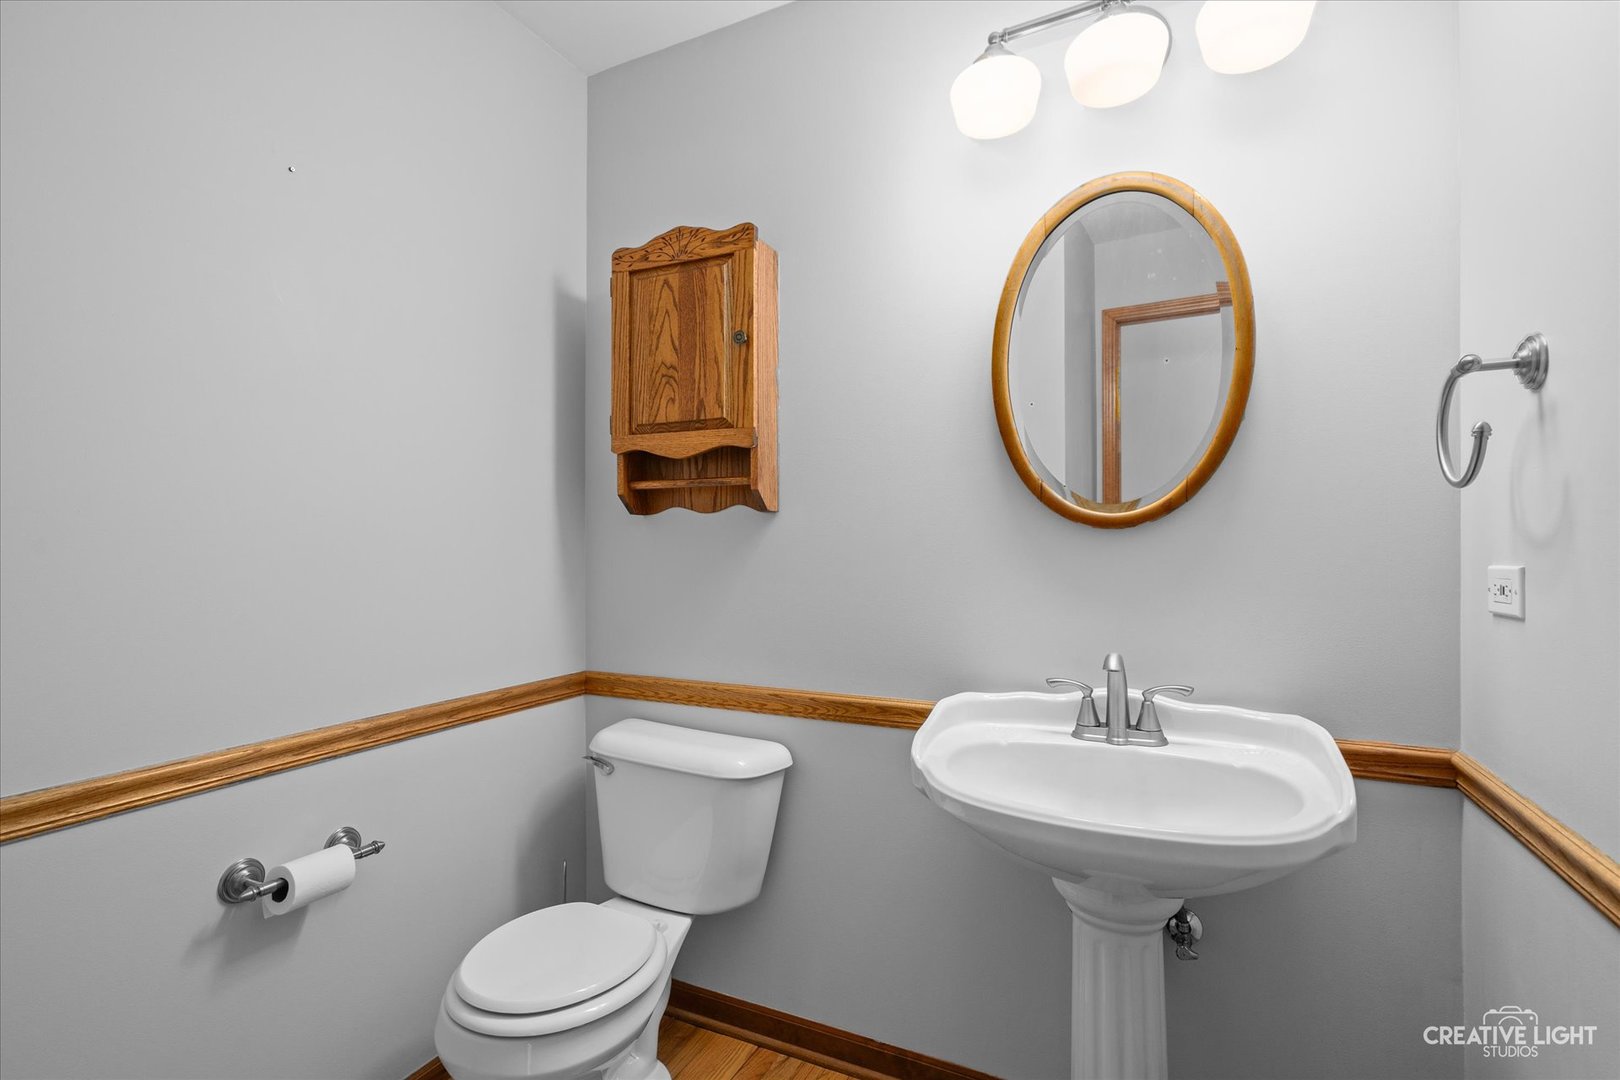
Half Bathrooms: 1
Full Bathrooms: 3
Other Interior Features Walk-In Closet(s), Granite Counters
Area & Lot
Lot Area 0.28 Acres
Living area 2,463 Sq.Ft.
MLS® ID 12314613
Year Built 1996
School District 204
High School Neuqua Valley High School
Middle School Crone Middle School
Elementary School Oliver Julian Kendall
Architecture Styles Traditional
Type Residential
Status Sold
Date Sold May 9, 2025
Exterior
Air conditioning Central Air
Heat type Natural Gas, Forced Air
Water Source Lake Michigan
Garage Space 3.0
Sewer Public Sewer
Parking Asphalt, Garage Door Opener, On Site, Garage Owned, Attached, Garage
Lot Features Corner Lot
Roof Asphalt
Finance
Sales Price $699,000
HOA Fees $225 yearly
Real Estate Tax $10,534 yearly

Clow Creek

Work With Penny

Whether helping first-time buyers, move-up buyers, those relocating to the area, downsizing, or finding the right home for their next chapter, Penny provides experienced guidance from the initial search through closing.