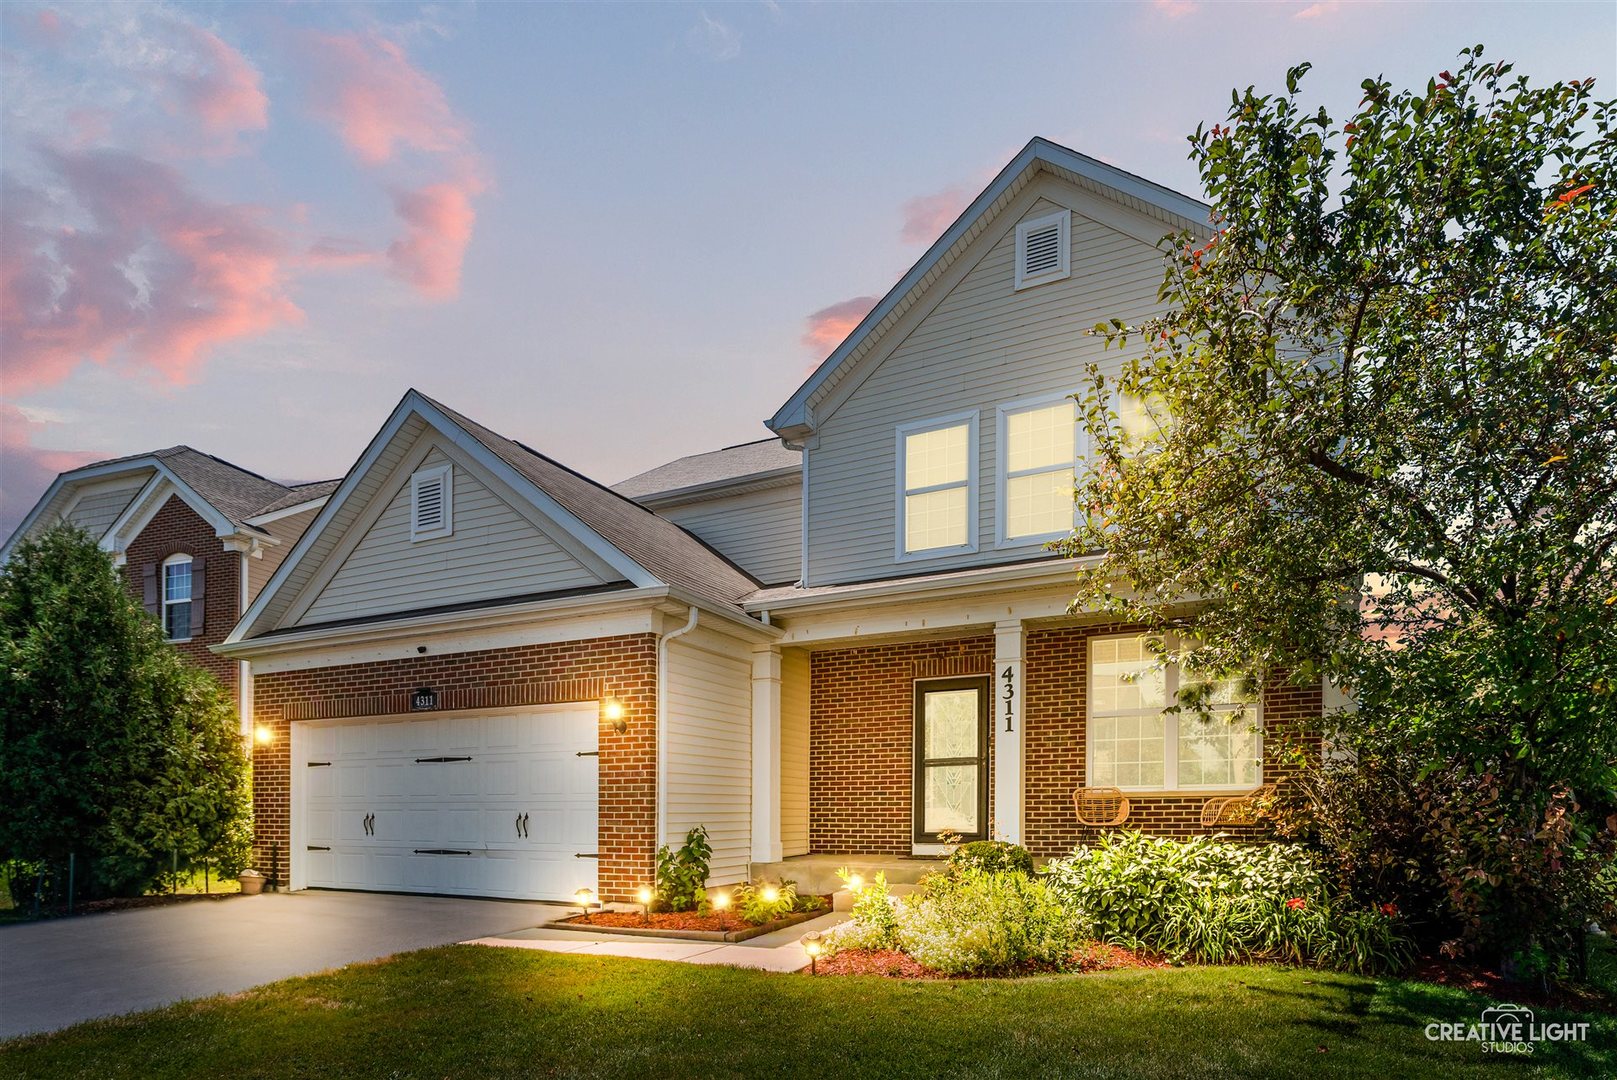
Two-story brick-and-siding home with lit windows, landscaped front yard, and attached garage at dusk.
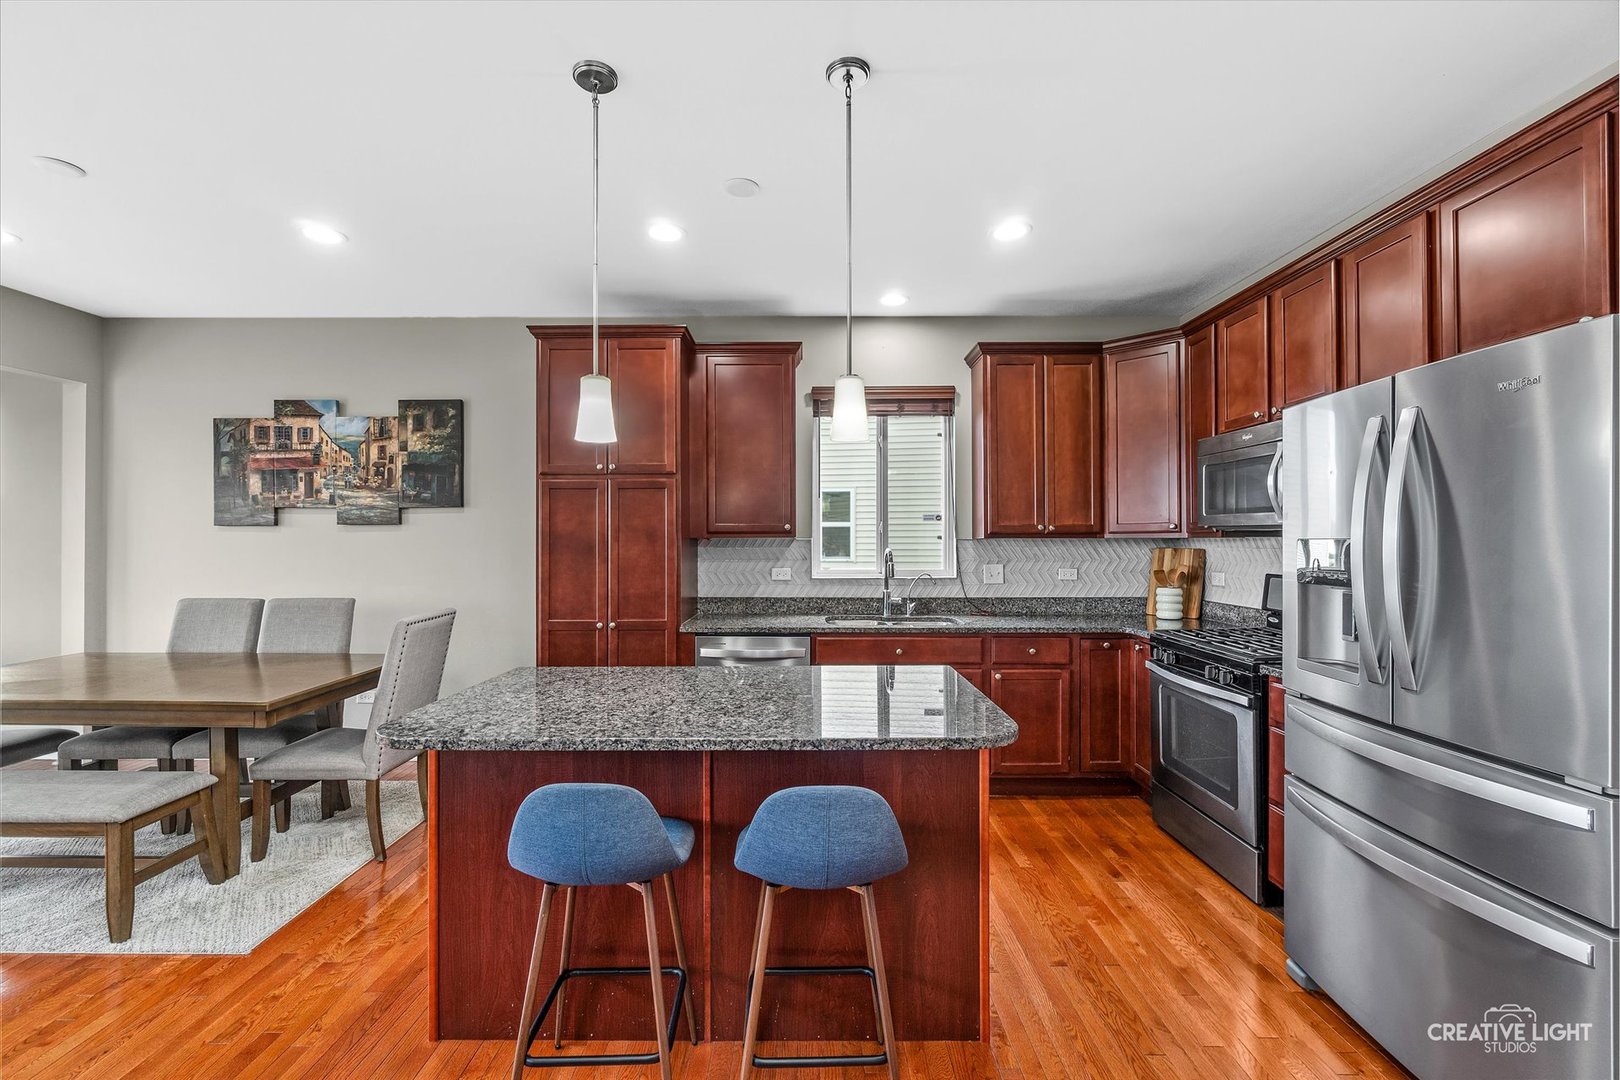
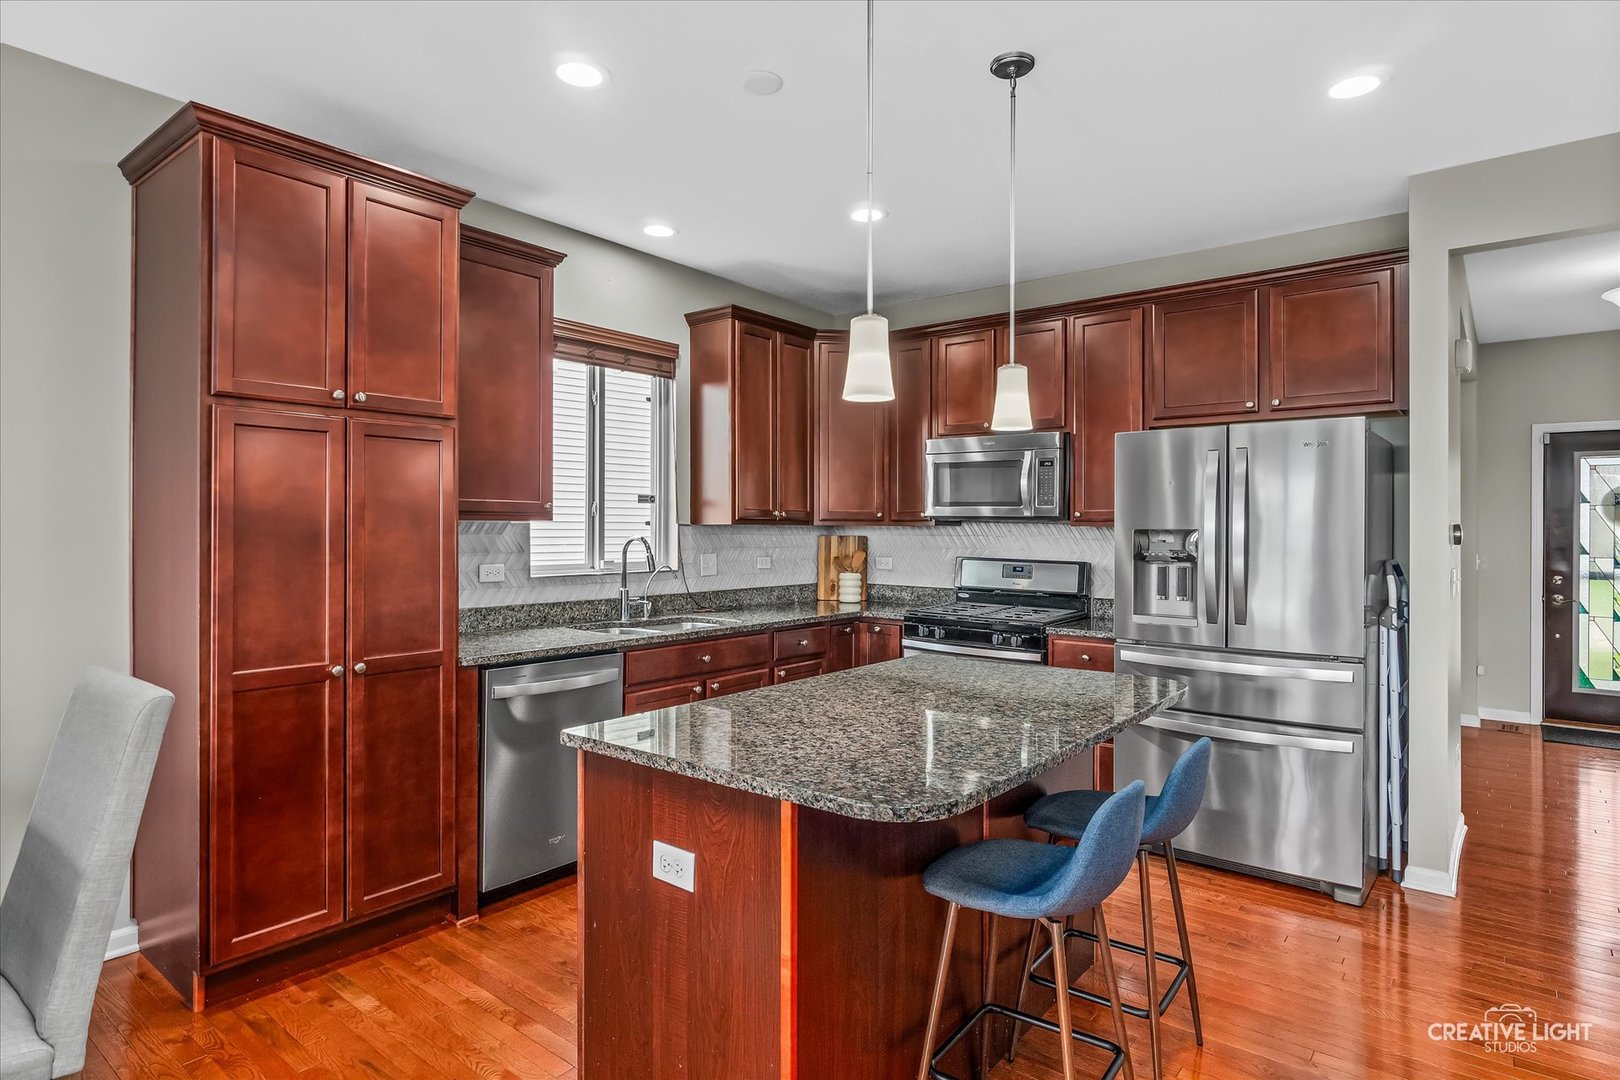
Kitchen with cherry cabinets, granite island, stainless steel appliances, and blue bar stools.
Kitchen with dark wood cabinets, granite island, stainless steel appliances, and adjoining dining area.
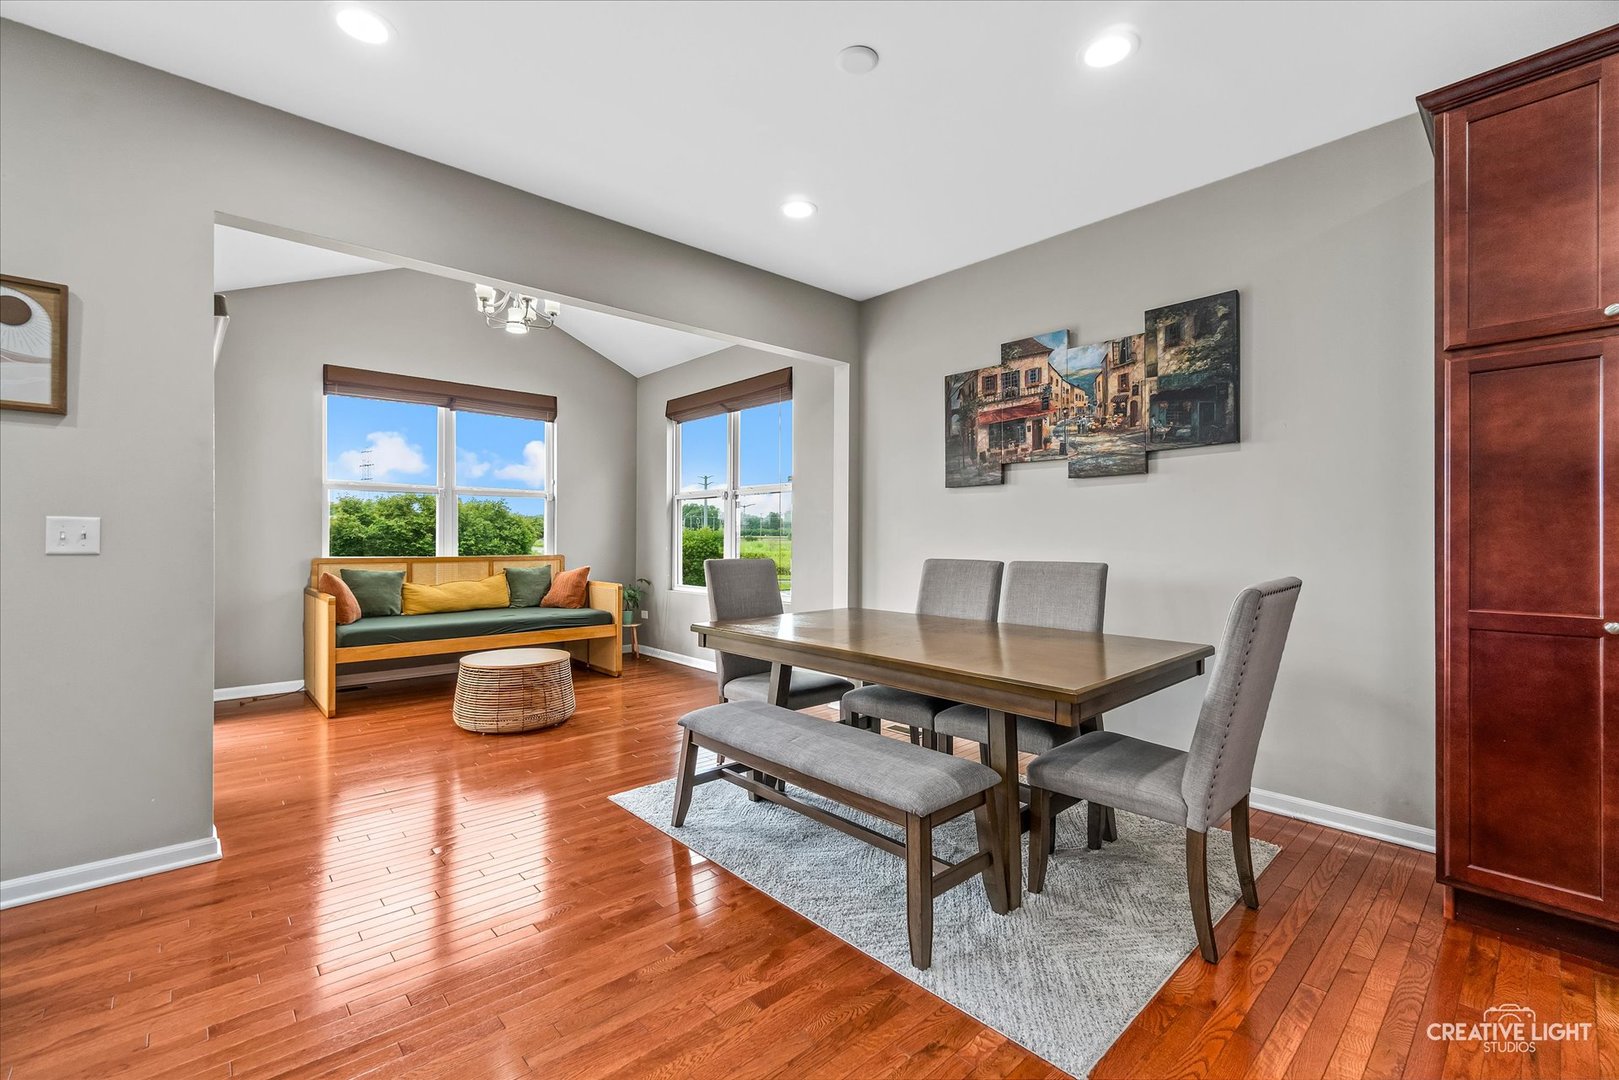
Dining room with a wood table and chairs, opening onto a windowed sitting nook.
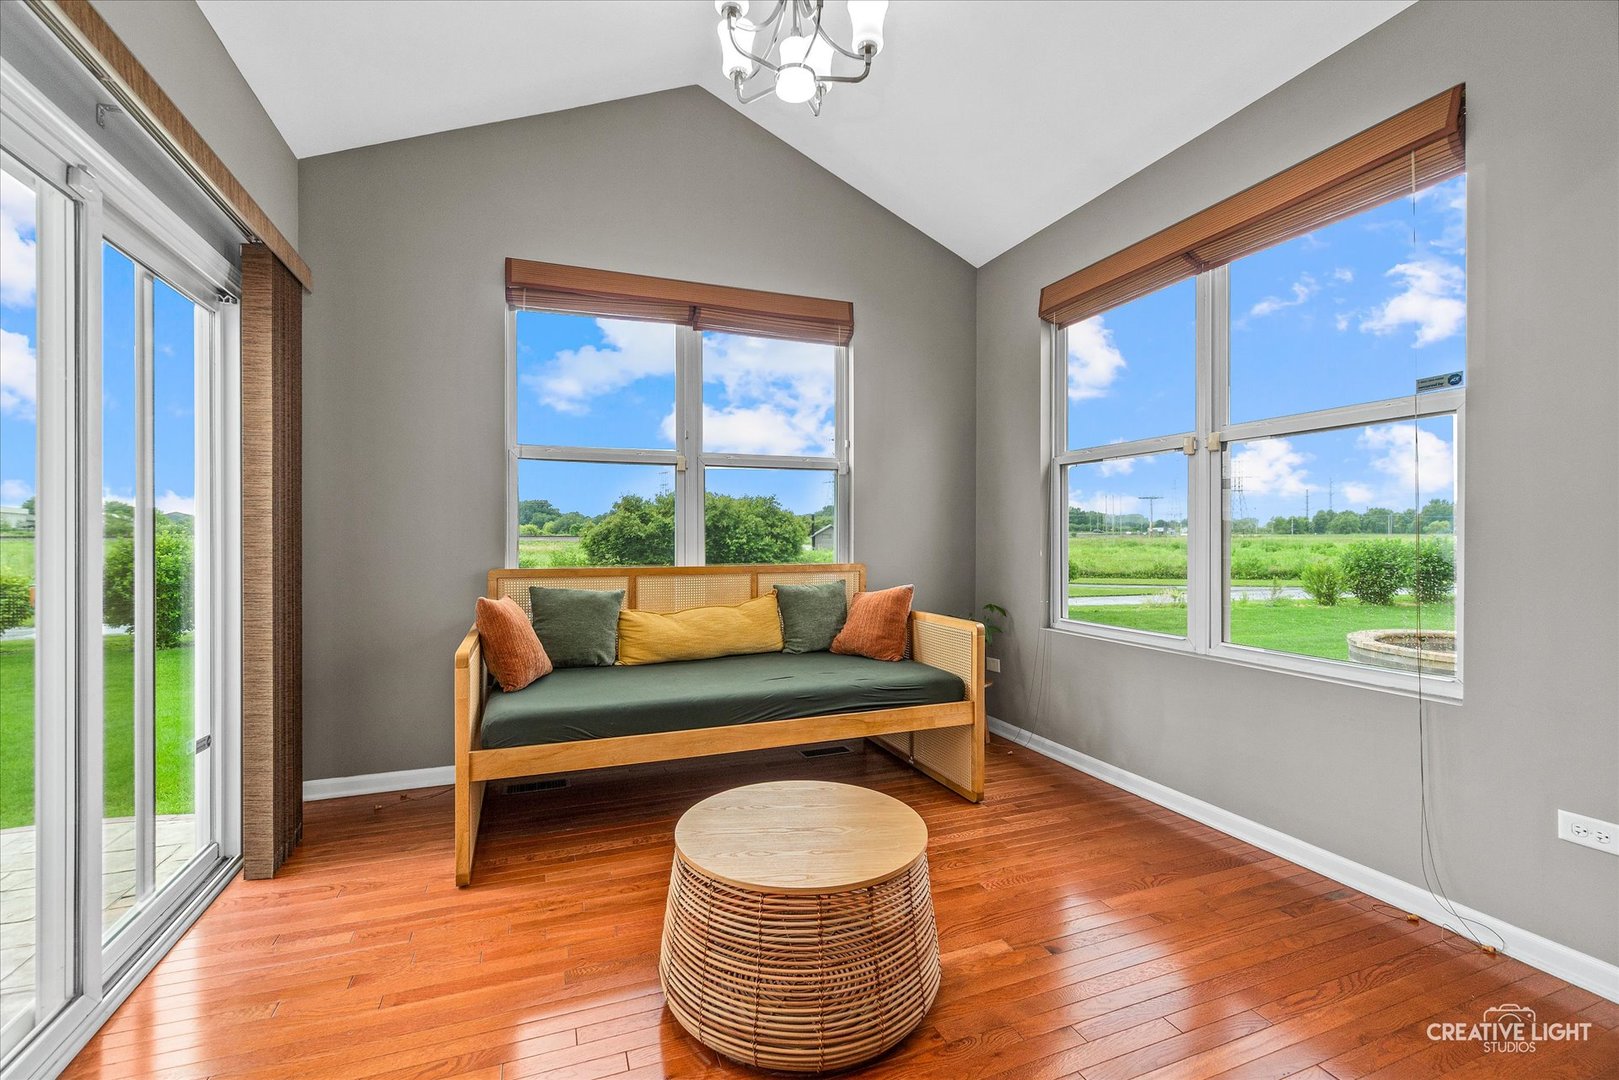
Bright sitting room with hardwood floors, a daybed, and expansive windows overlooking greenery.
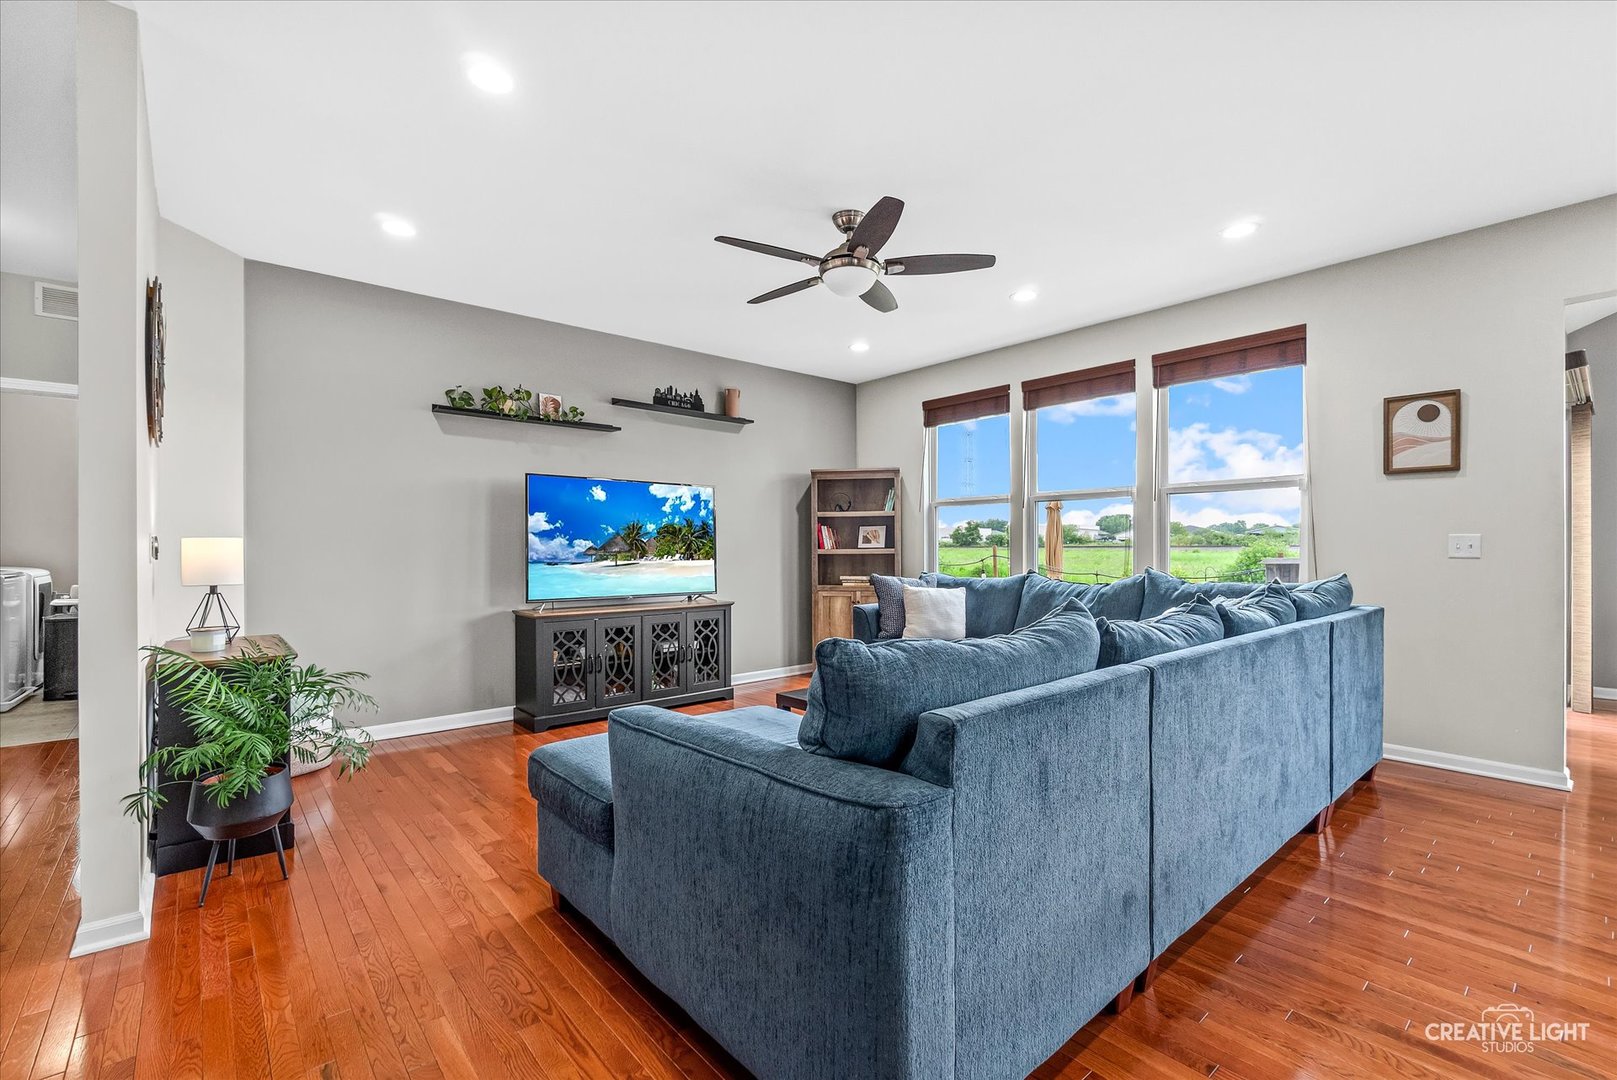
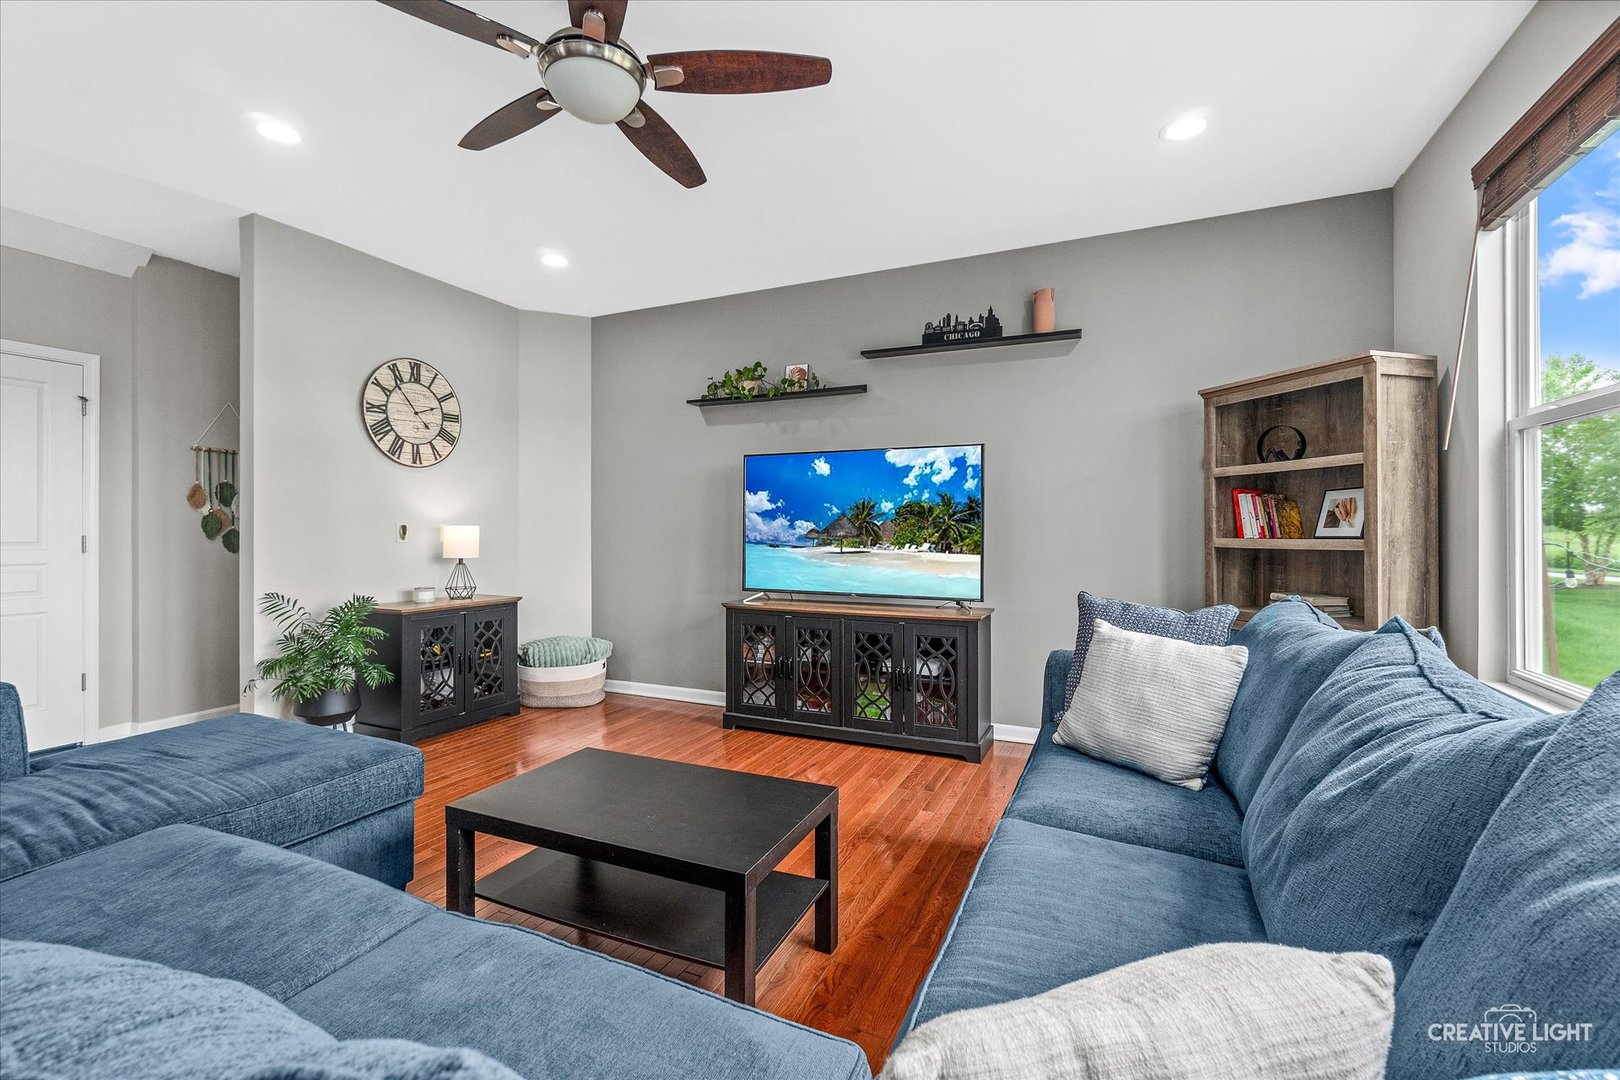
Living room with a blue sectional, hardwood floors, and windows overlooking green space.
Living room with blue sectional seating, hardwood floors, and a ceiling fan.
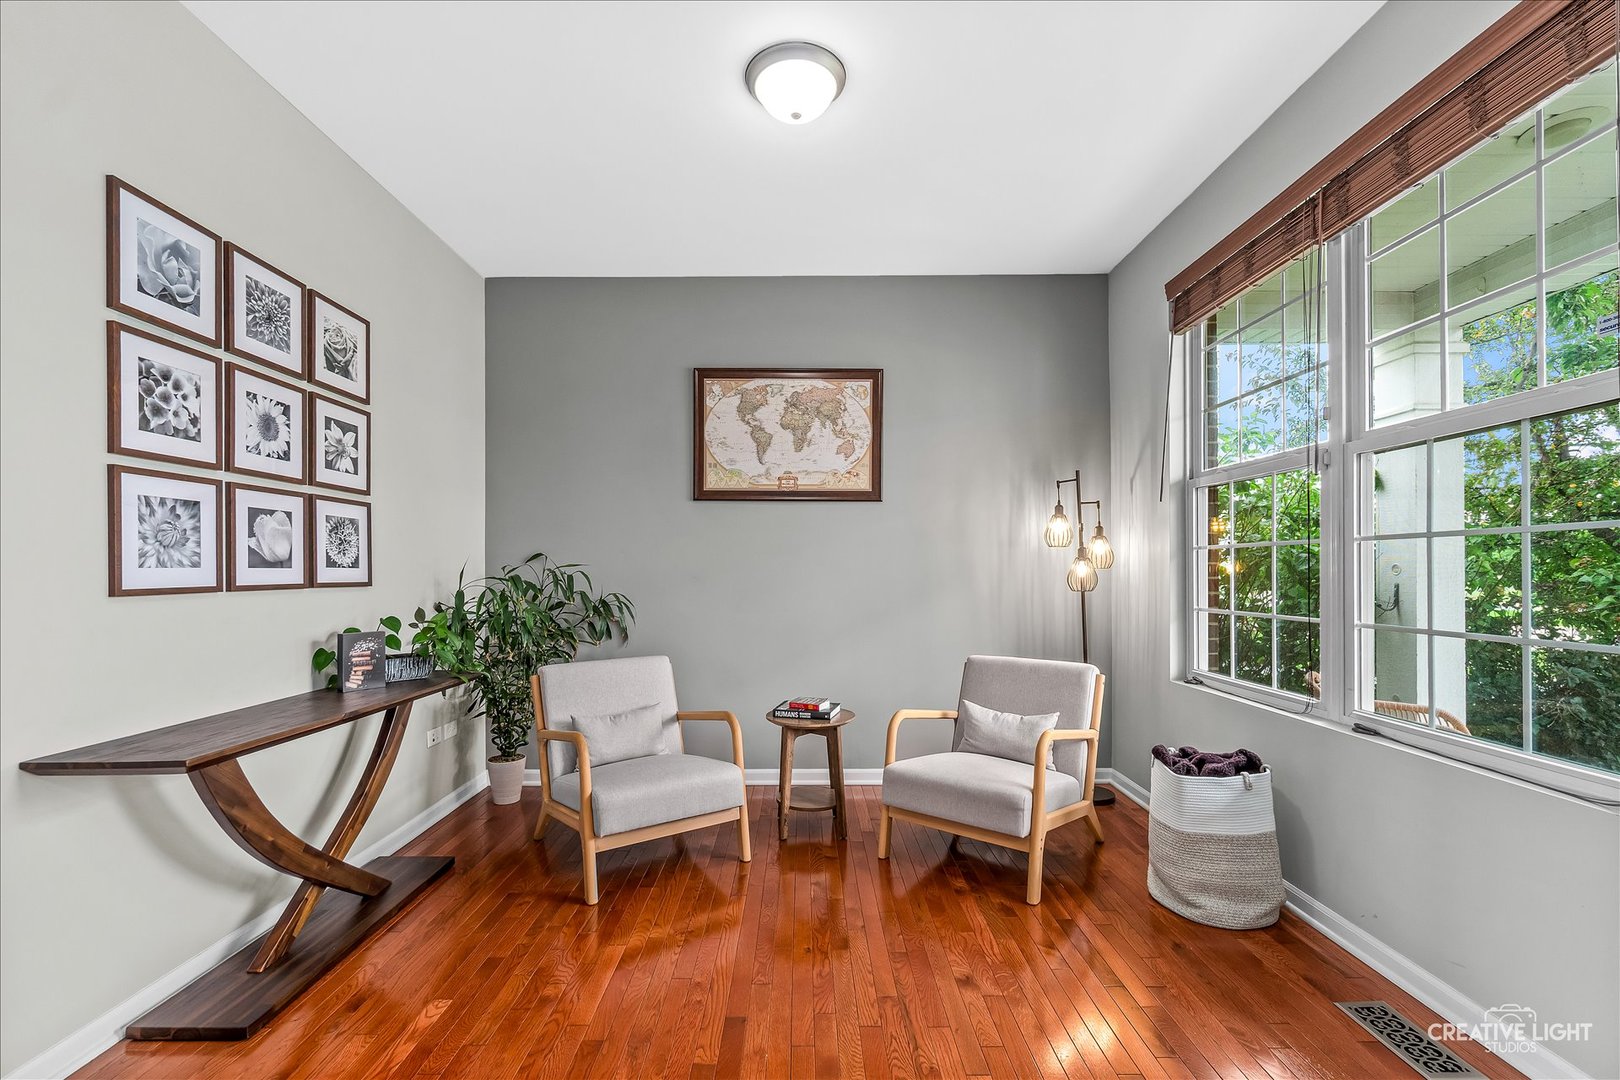
Bright sitting room with two armchairs, large windows, and polished hardwood floors.
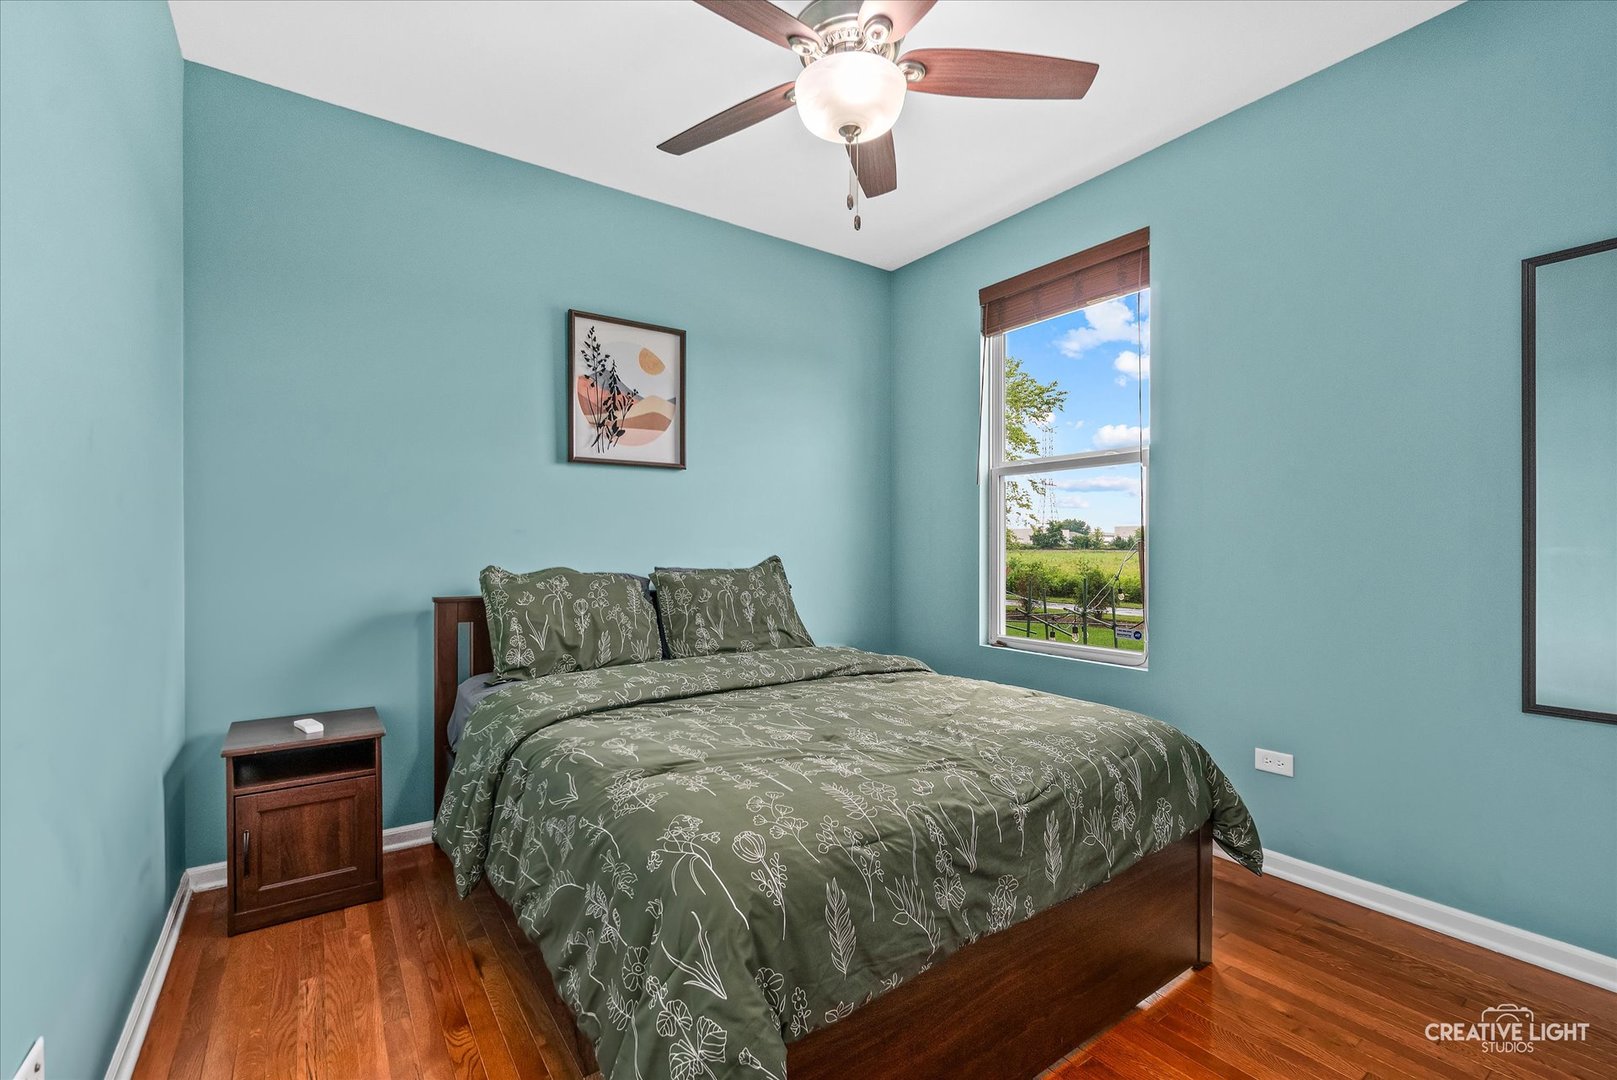
Bedroom with a dark wood bed, botanical-patterned bedding, turquoise walls, and a window overlooking greenery.
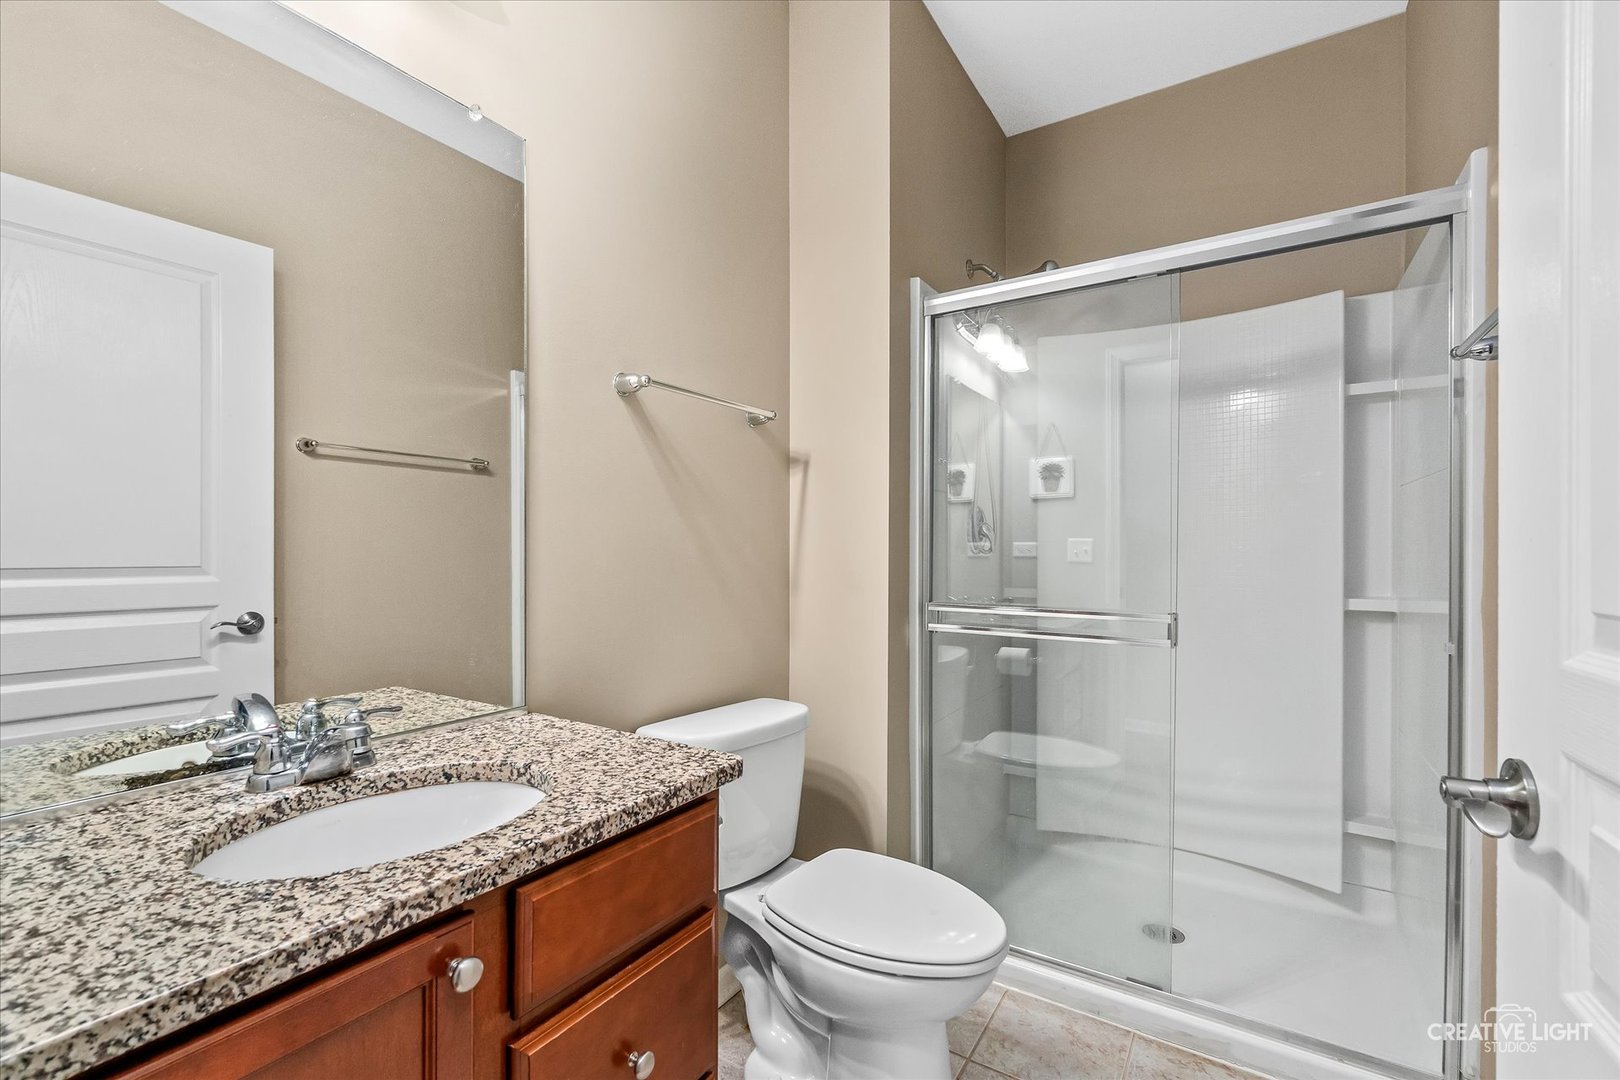
Bathroom with a granite vanity, wood cabinets, toilet, and glass-enclosed shower.
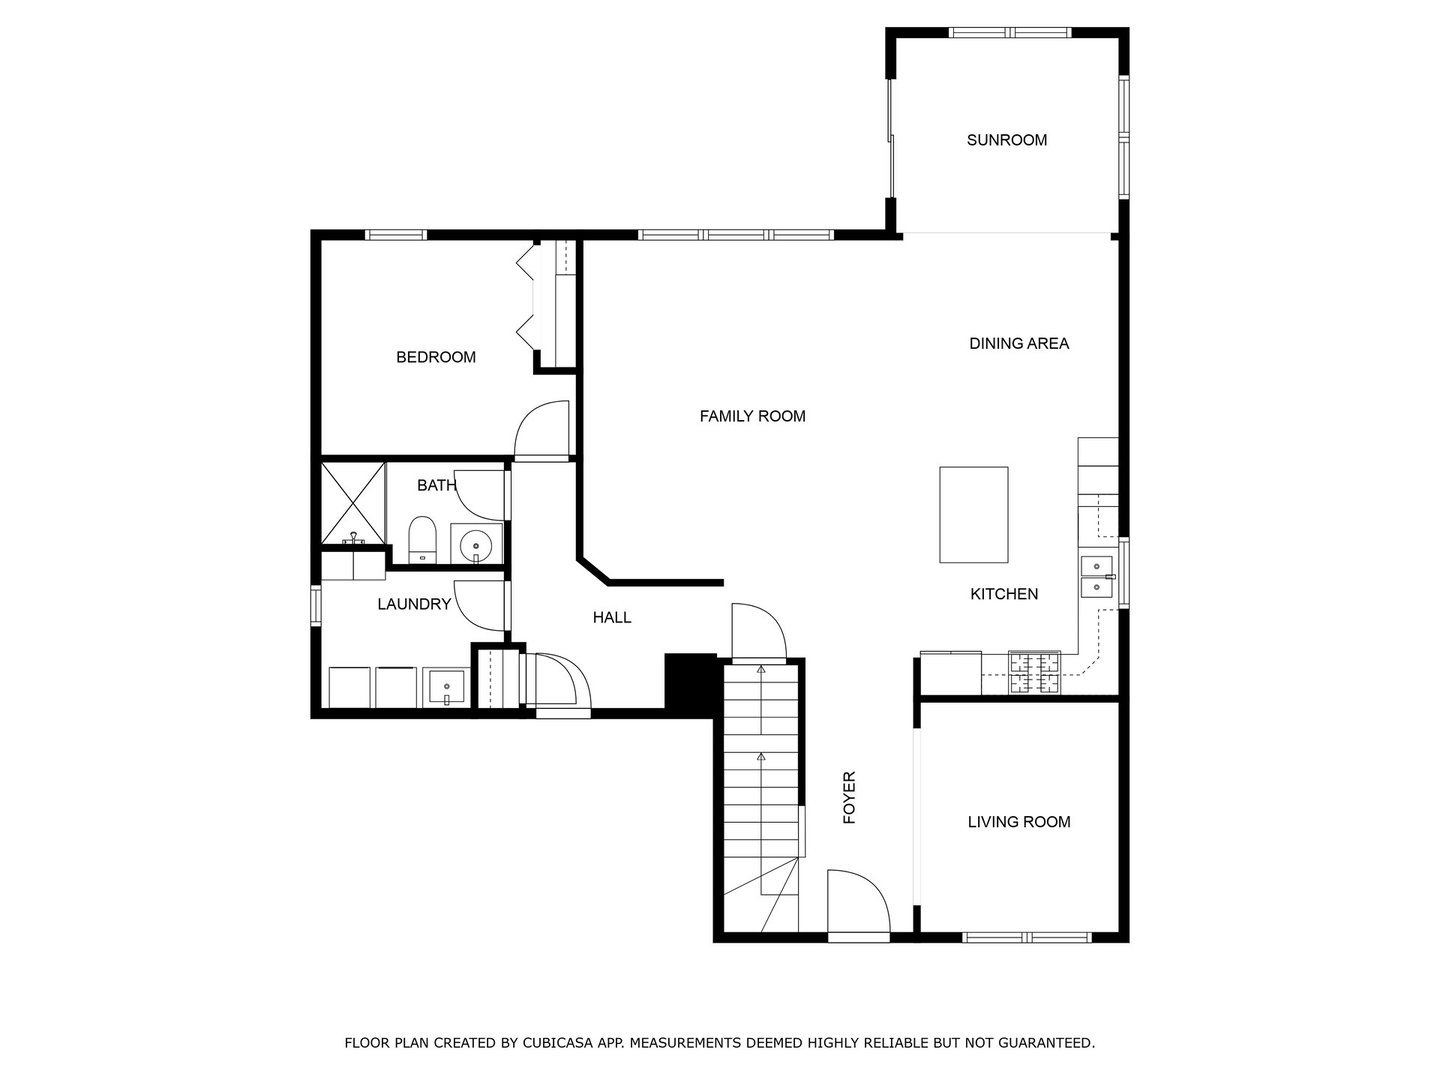
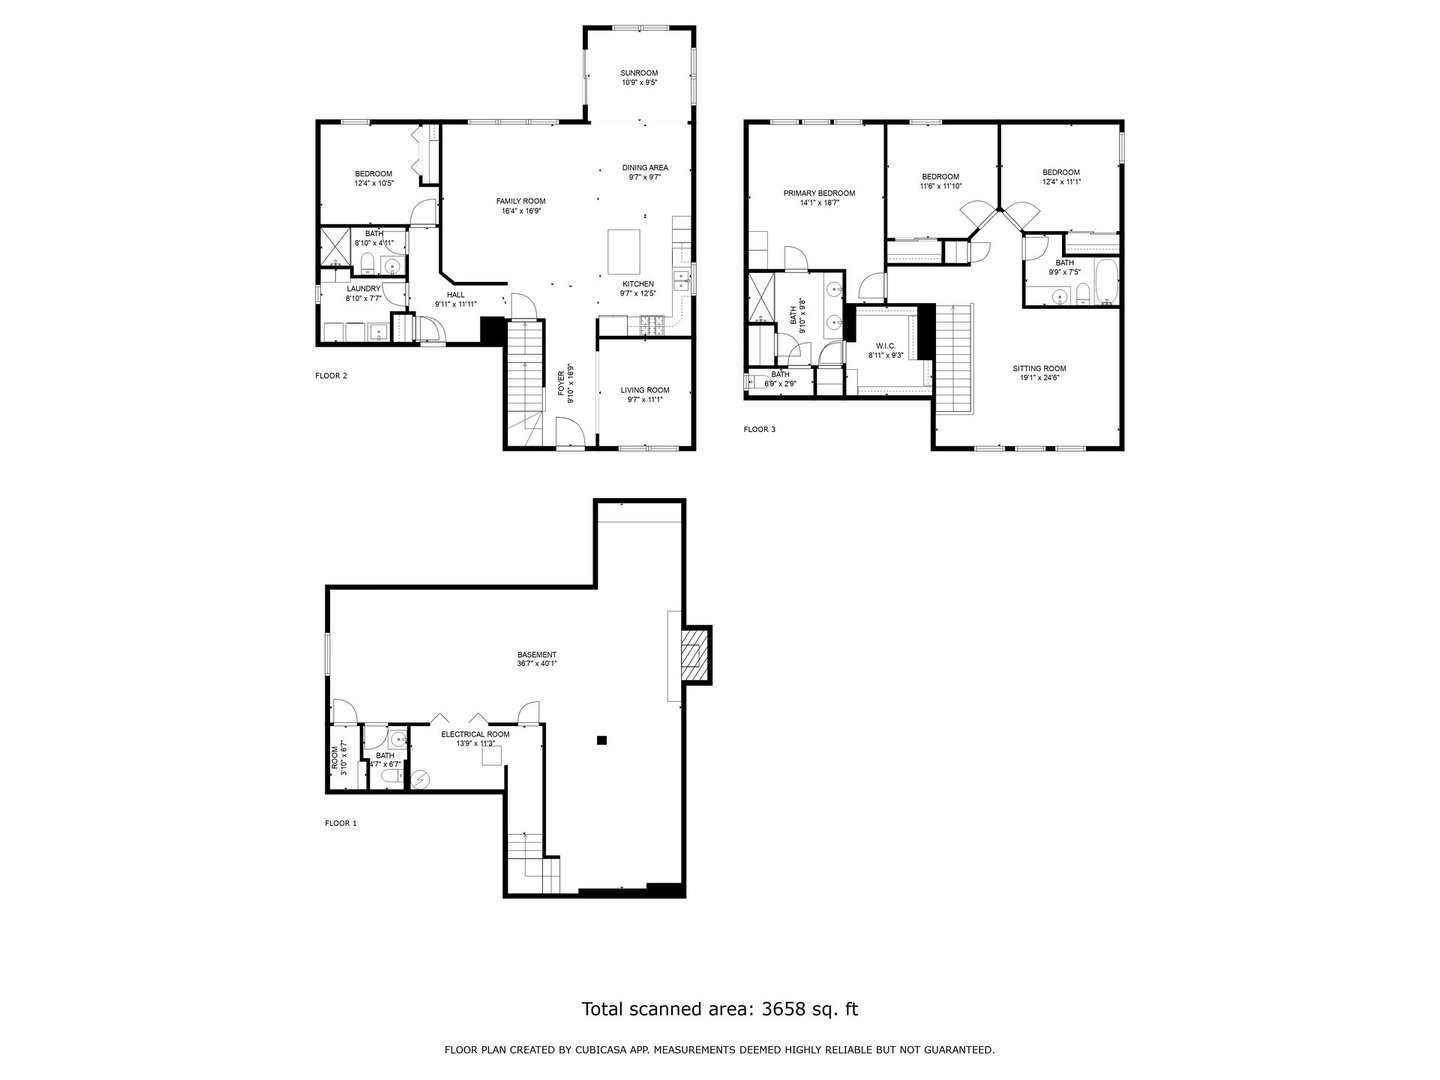
First-floor plan with bedroom, bath, laundry, kitchen, family and dining areas, sunroom, and living room.
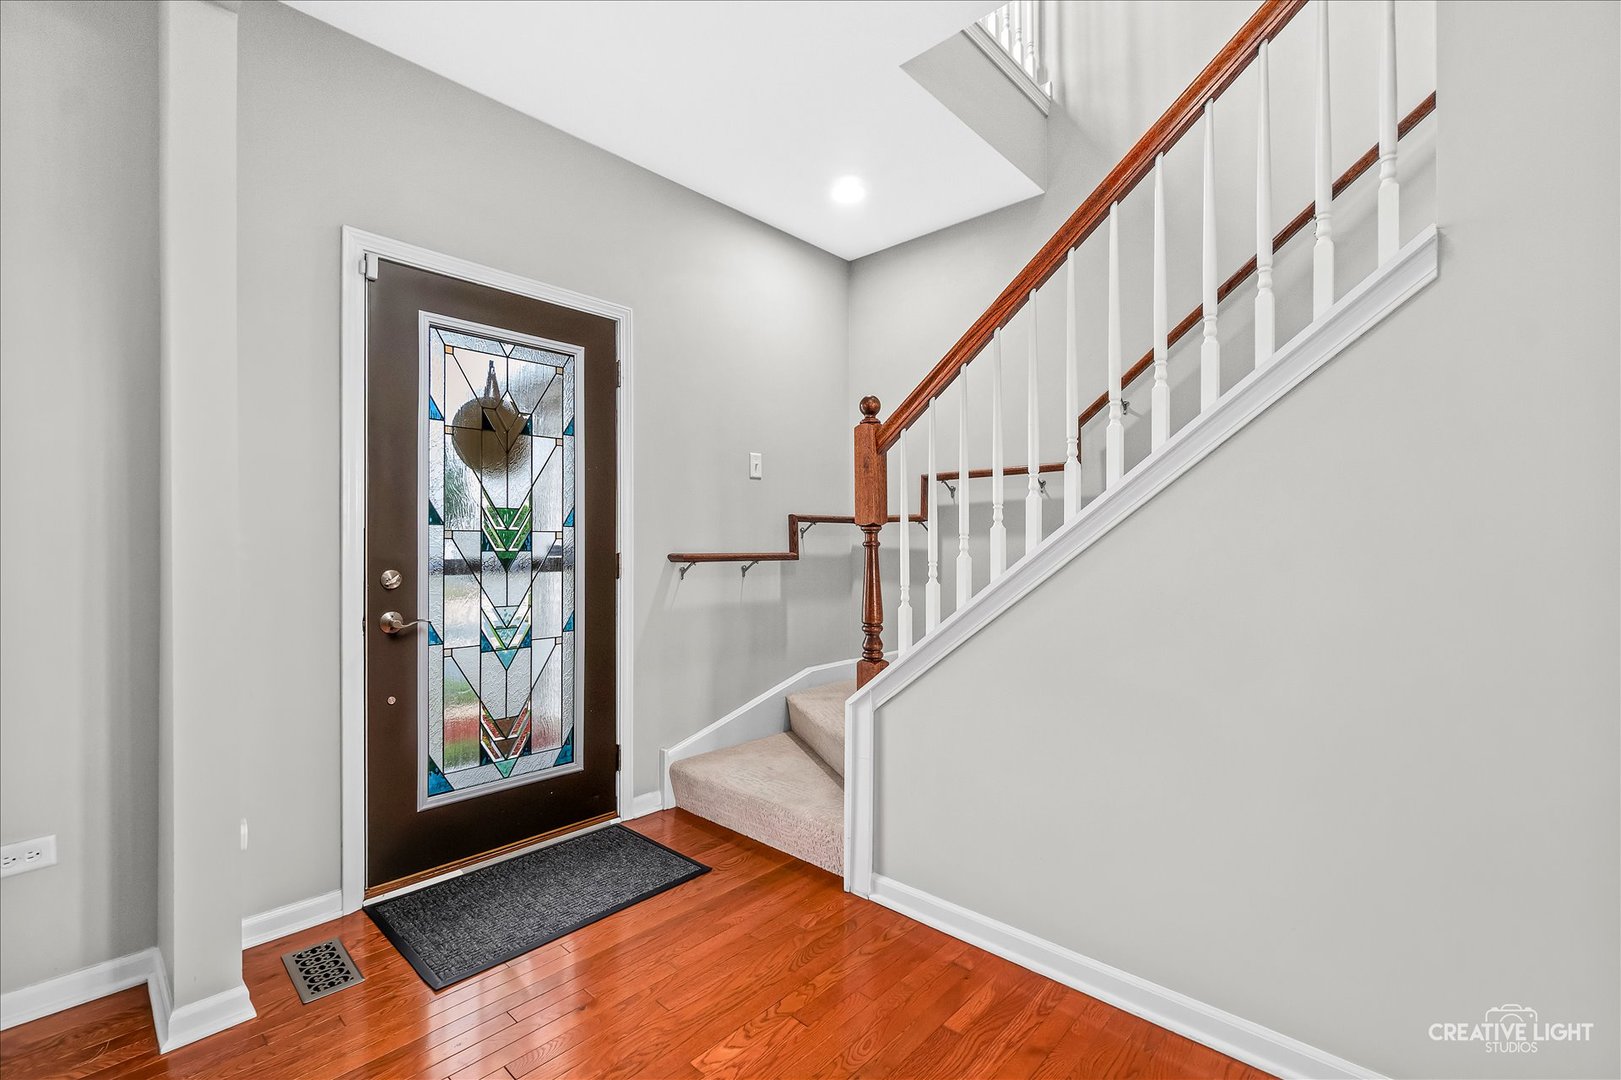
Entry foyer with a stained-glass front door, hardwood floors, and a carpeted staircase.
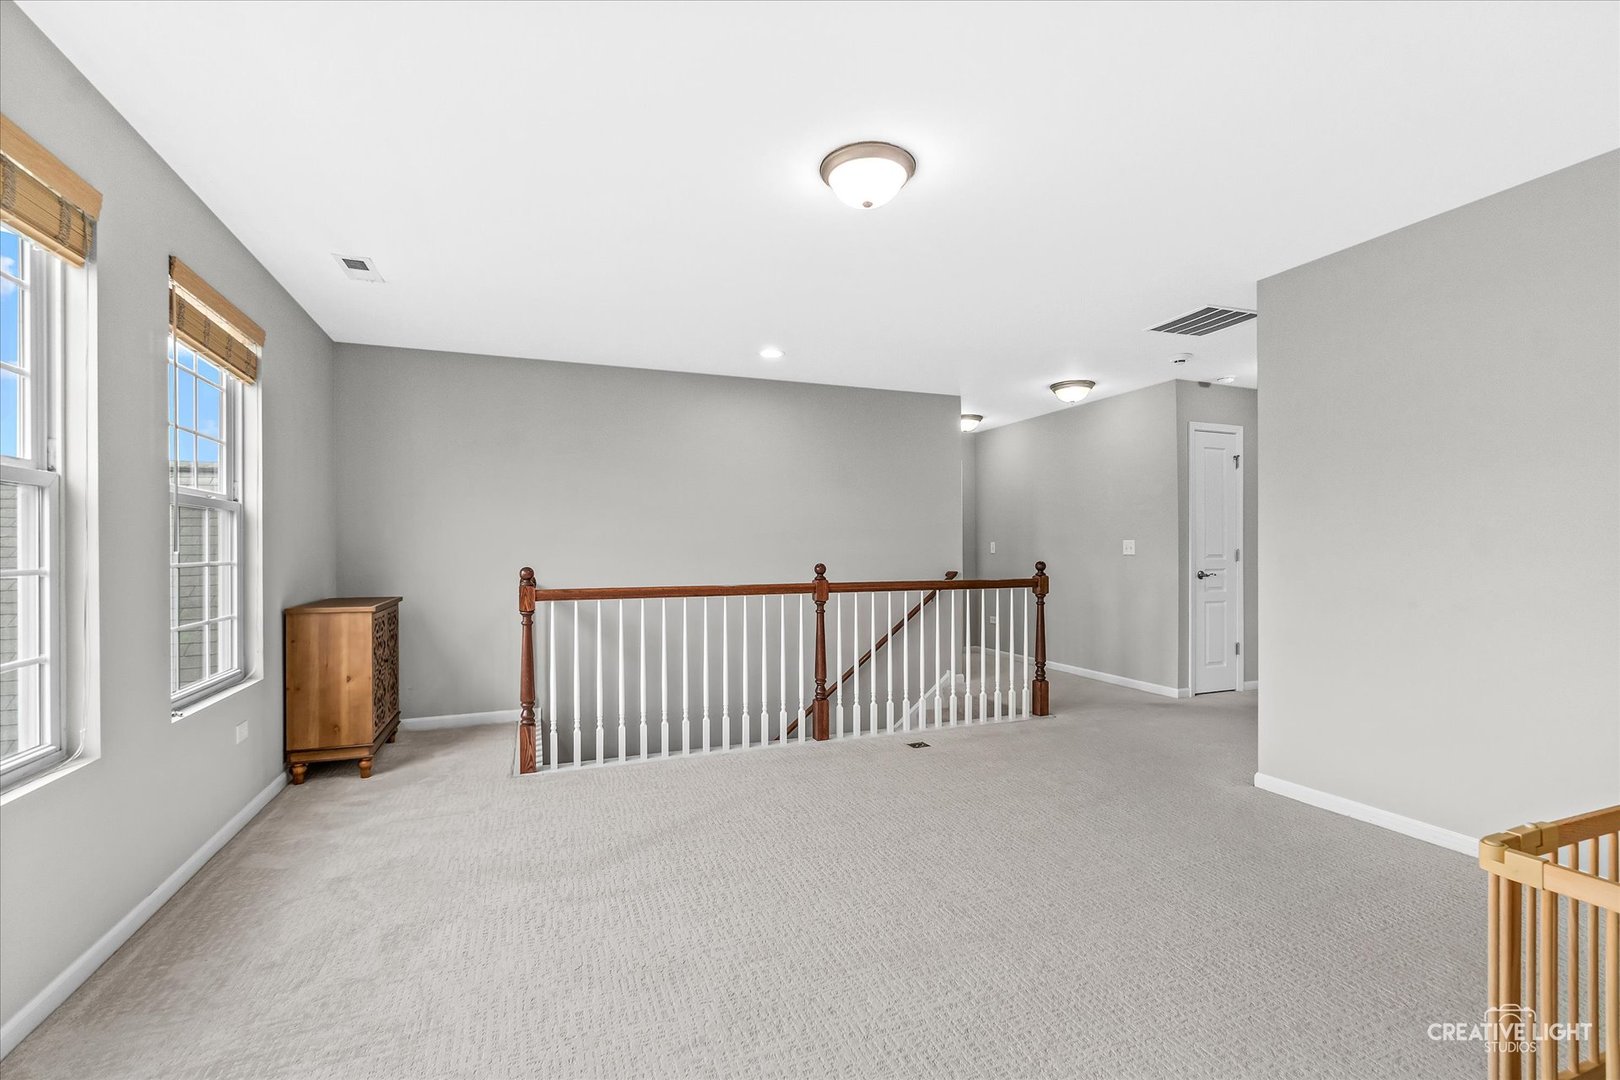
Carpeted upstairs landing with a wooden stair railing and two windows.
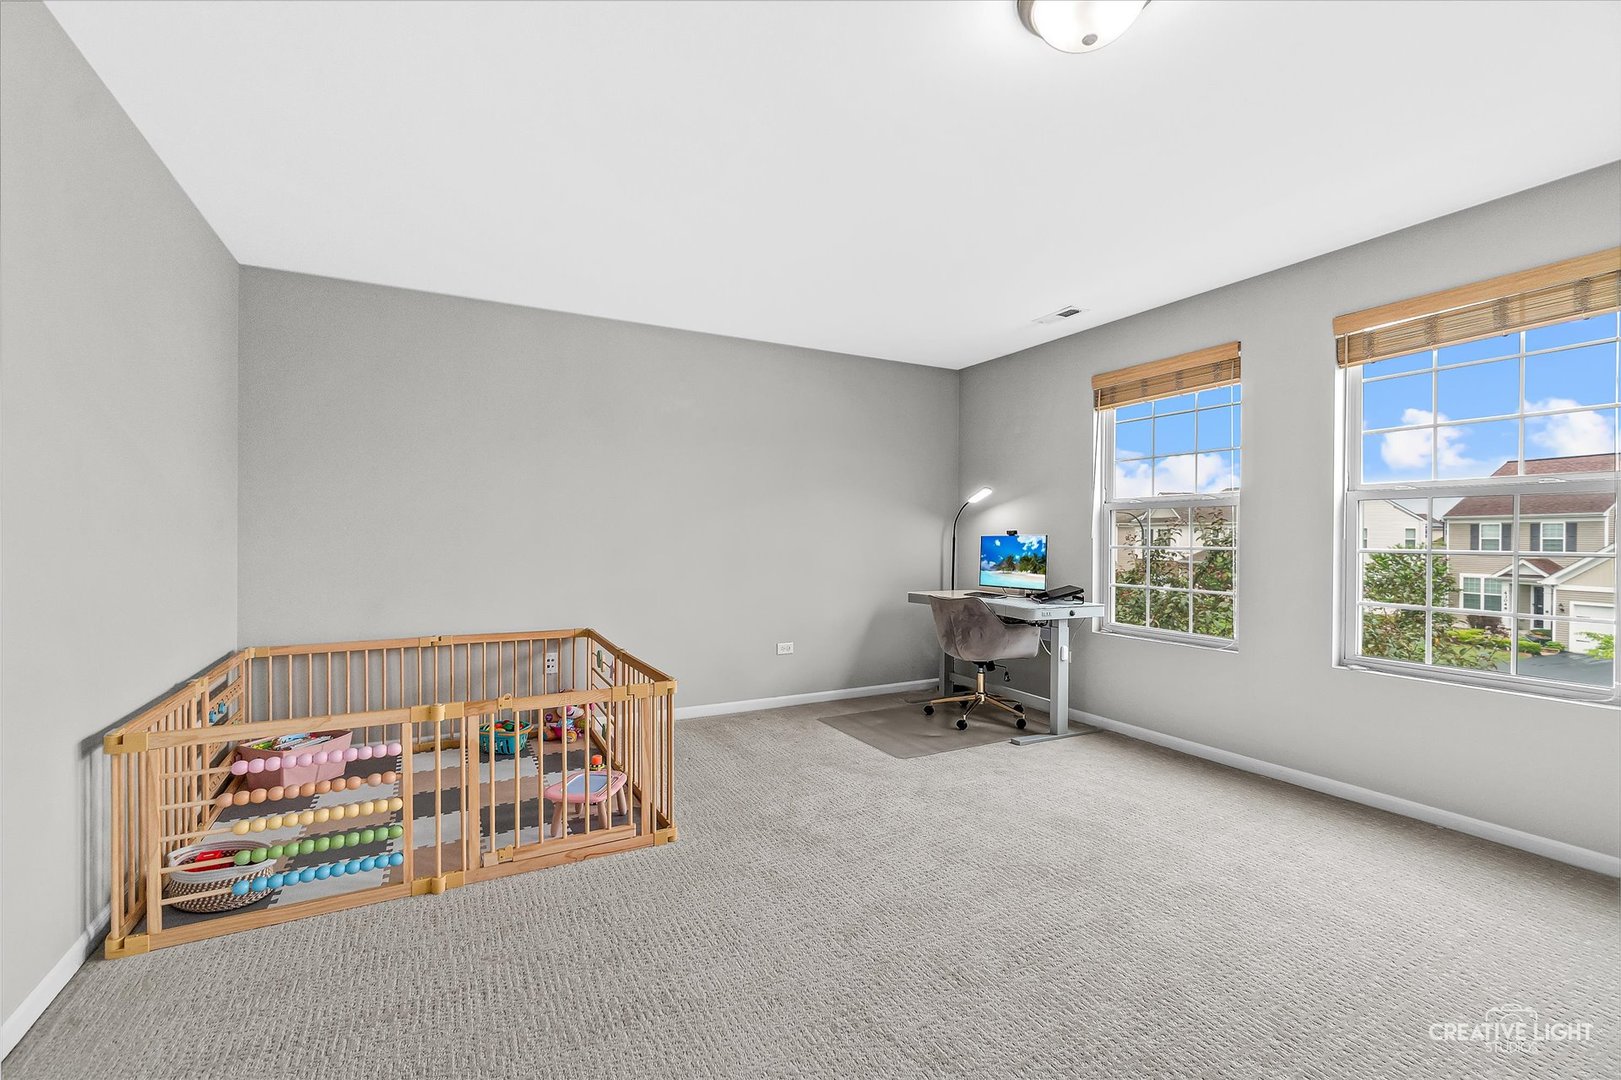
Carpeted bedroom with a wooden playpen, desk, and two large windows.
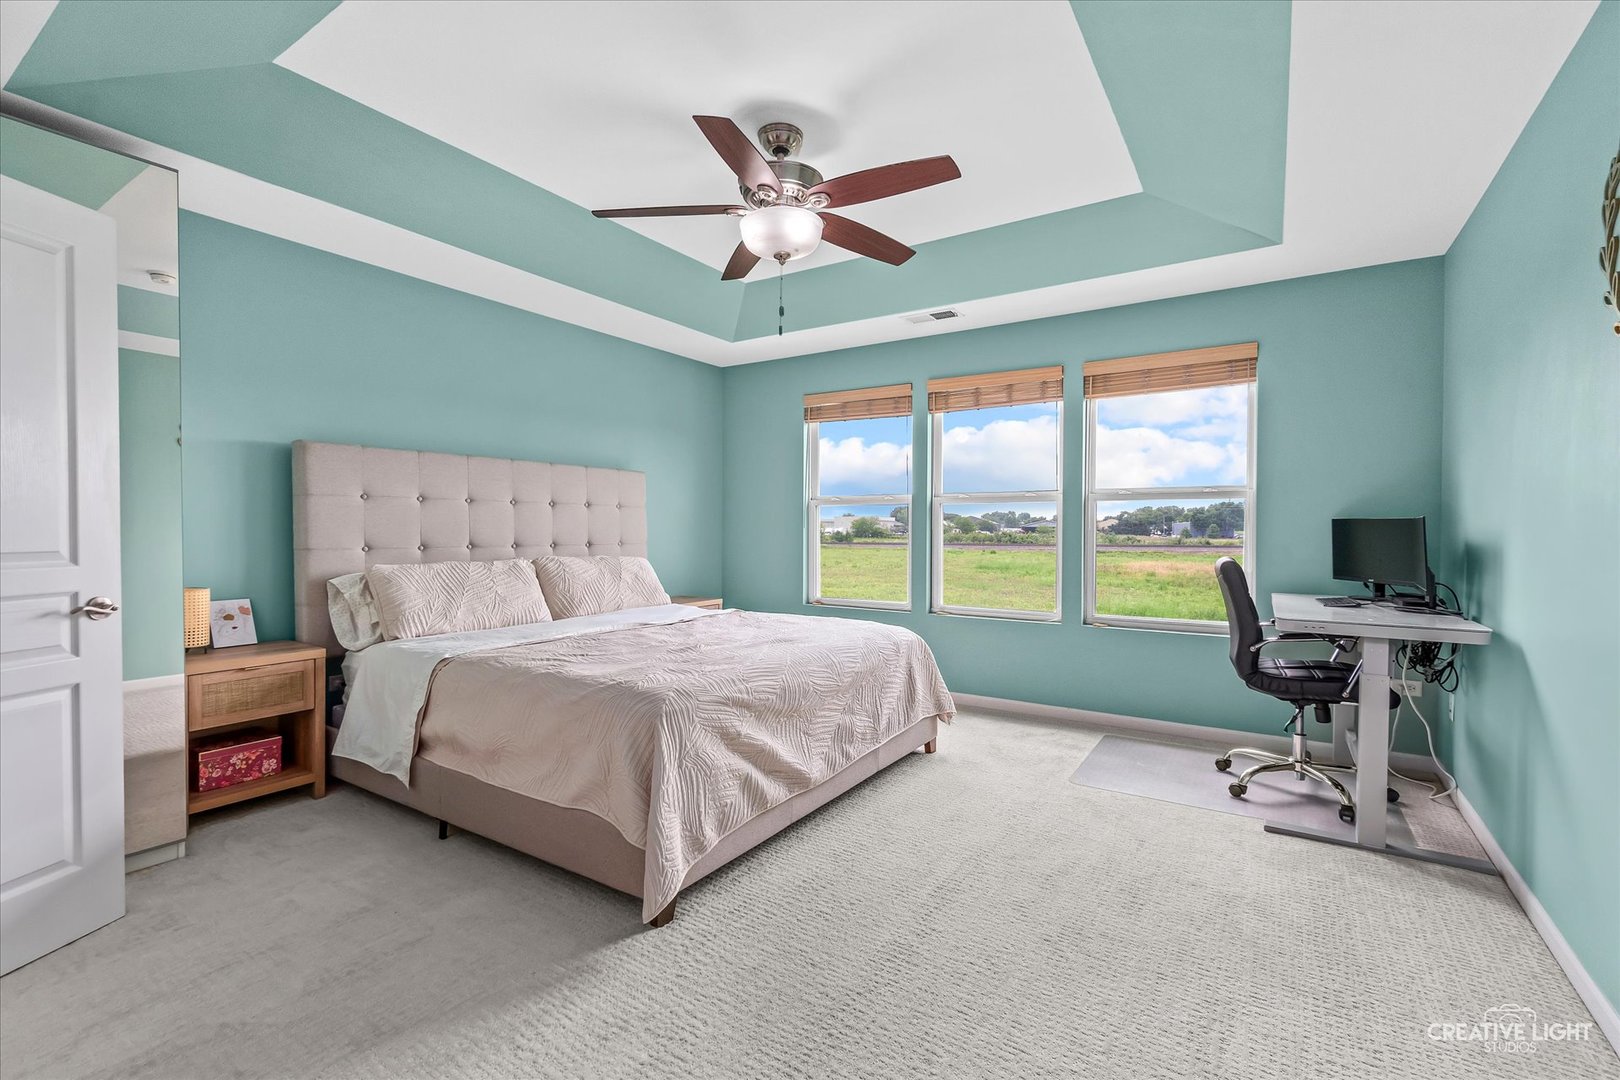
Bedroom with a large bed, turquoise walls, tray ceiling, and desk beside three windows.
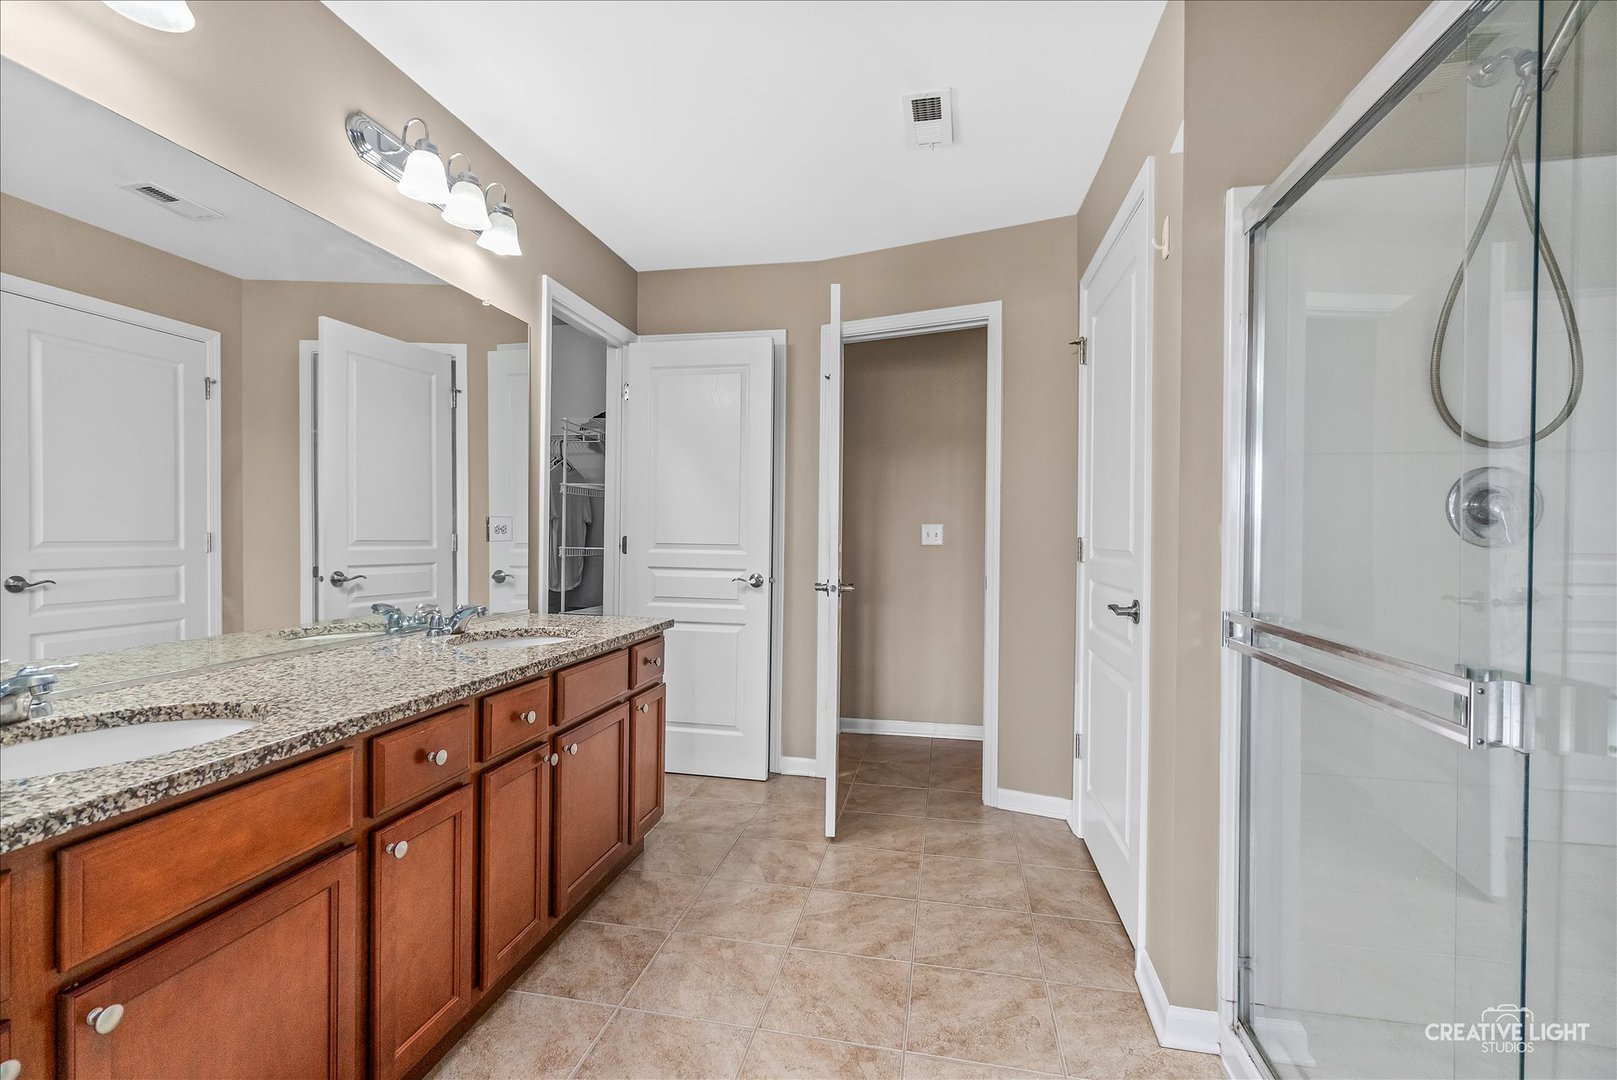
Bathroom with a long double vanity, granite countertop, tiled floor, and glass-enclosed shower.
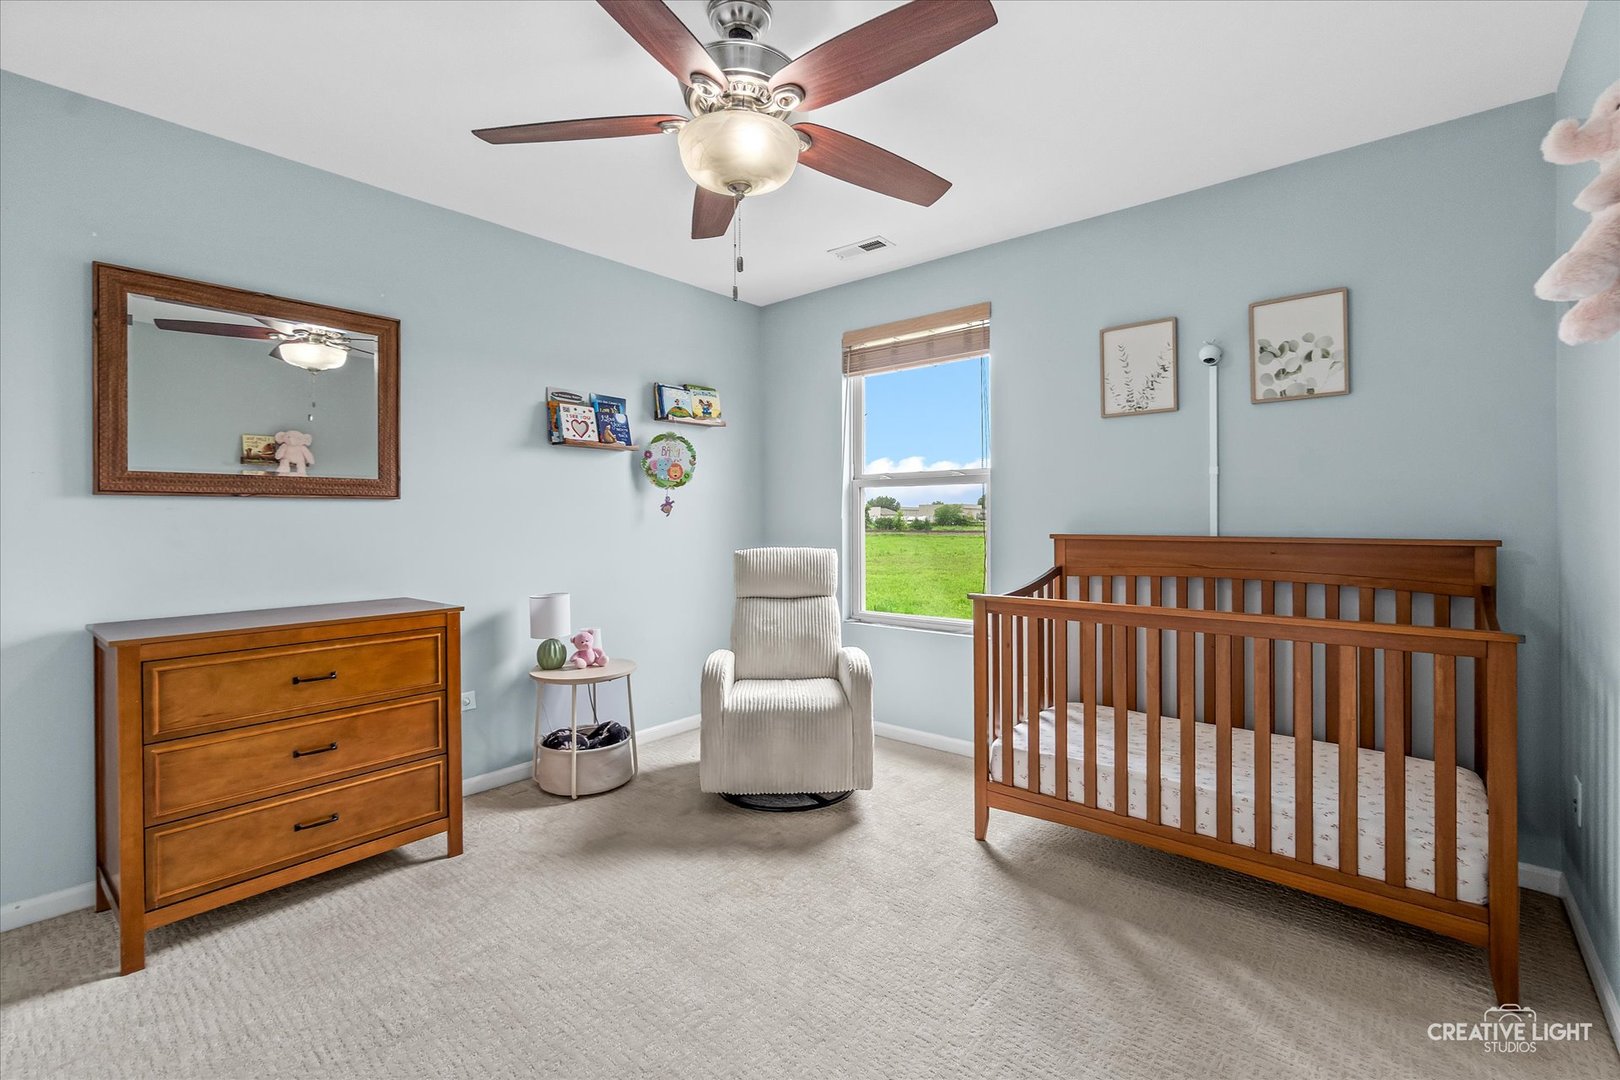
Nursery with a wooden crib, dresser, and cream rocking chair beside a window.
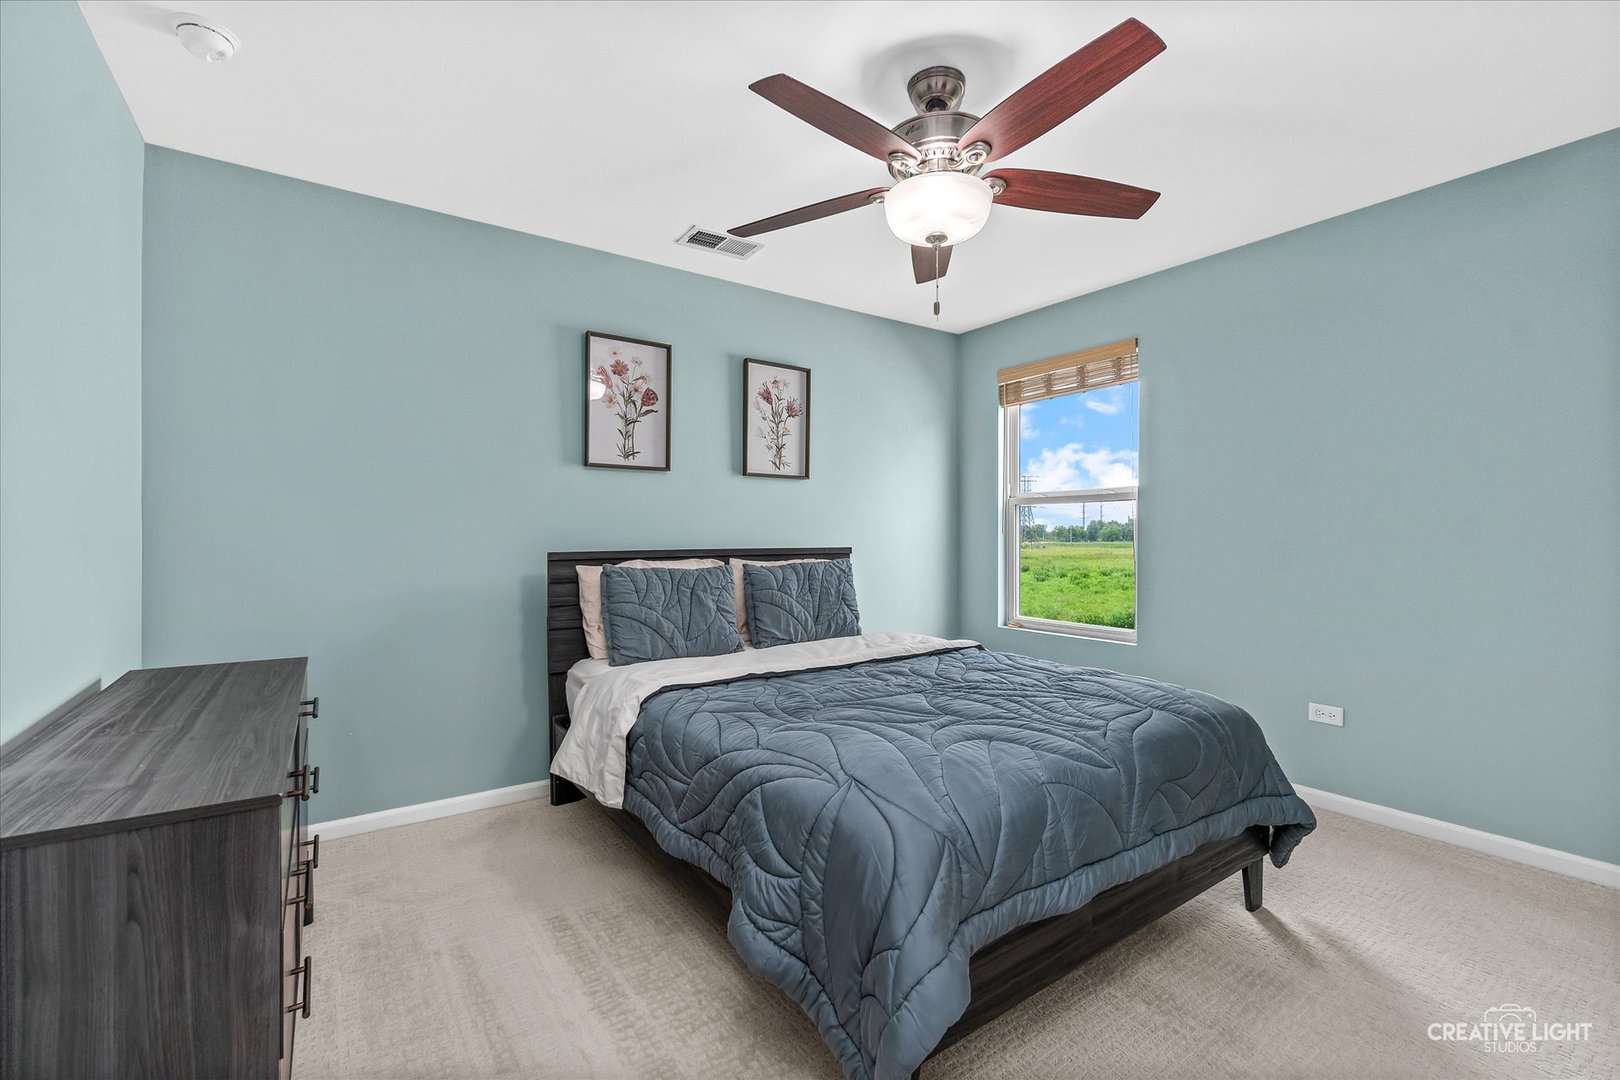
Bedroom with a dark wood bed, blue quilt, pale blue walls, and a window overlooking a green field.
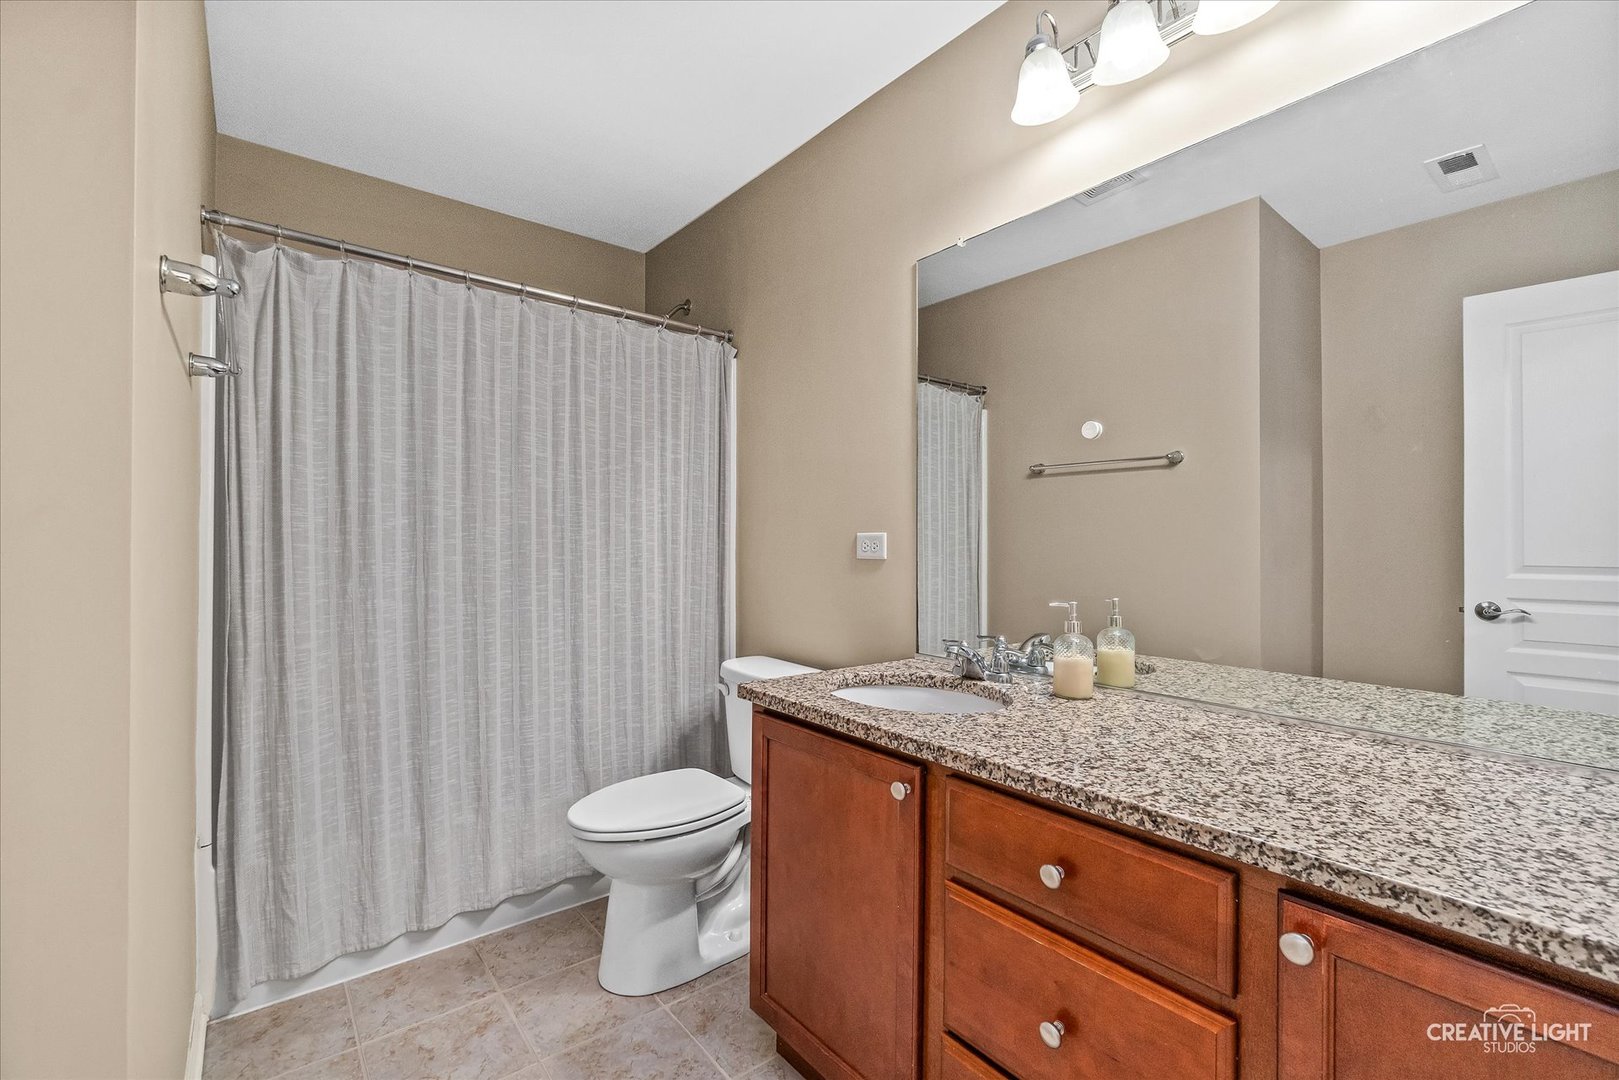
Bathroom with a gray shower curtain, large mirror, and wood vanity with granite countertop.
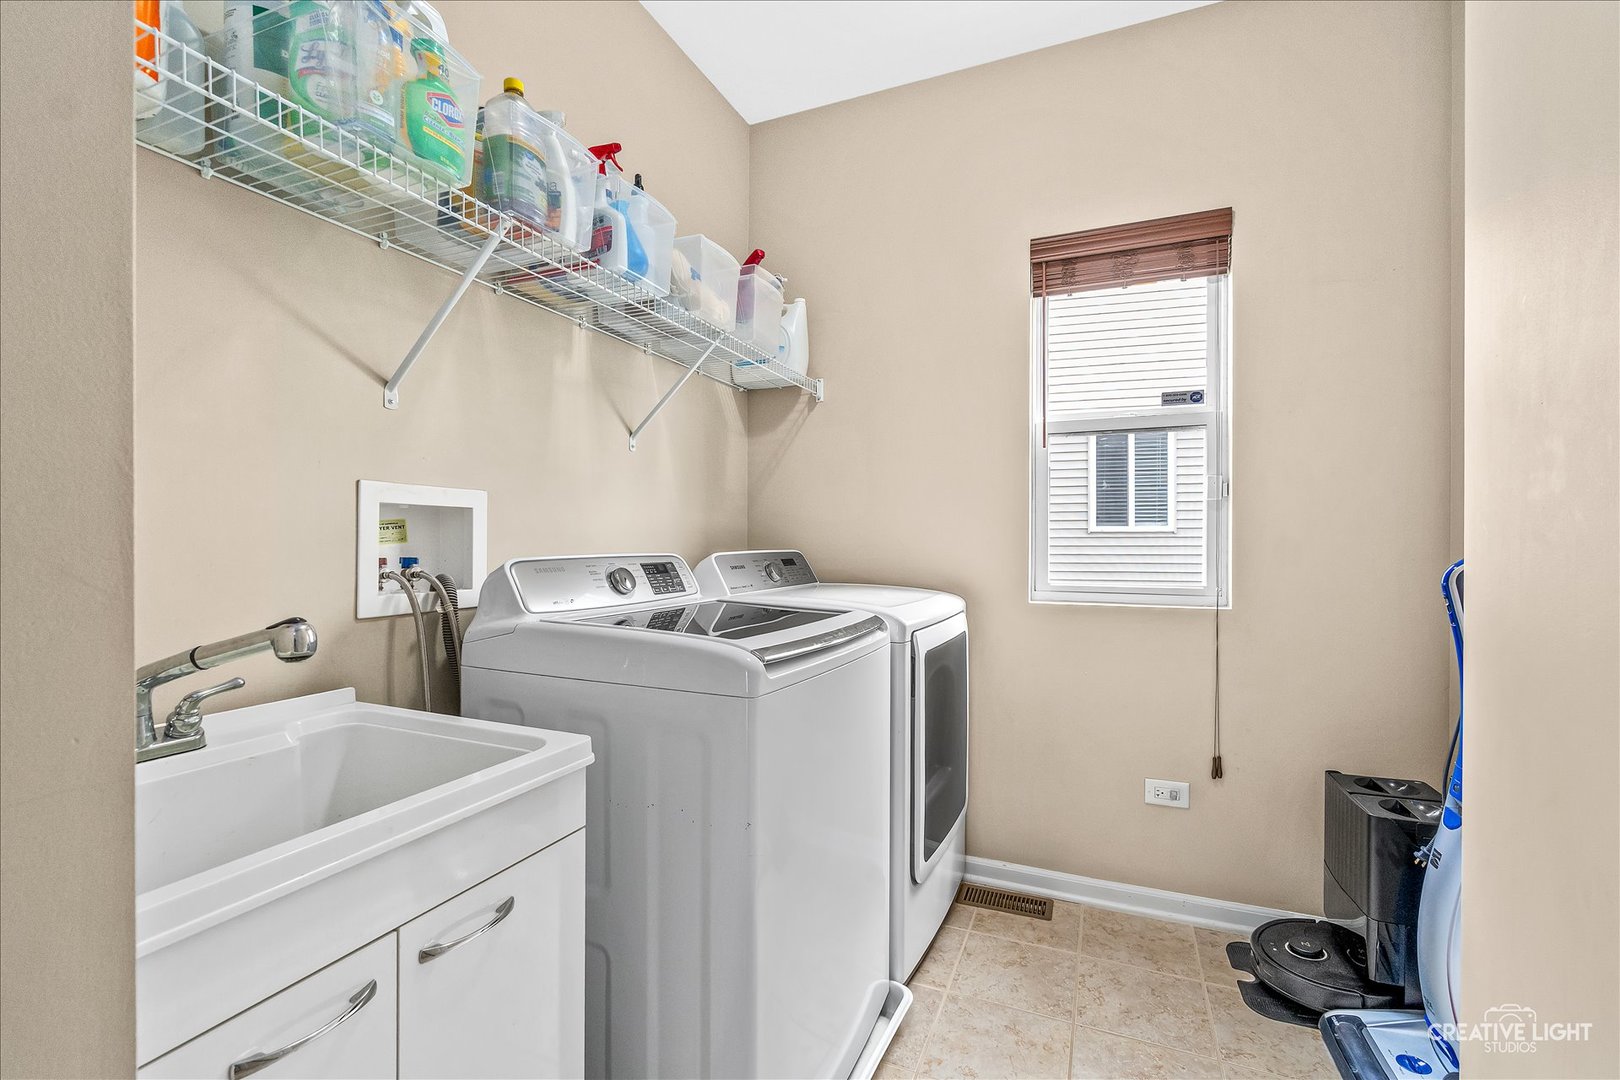
Laundry room with washer, dryer, utility sink, and wall-mounted storage shelves.
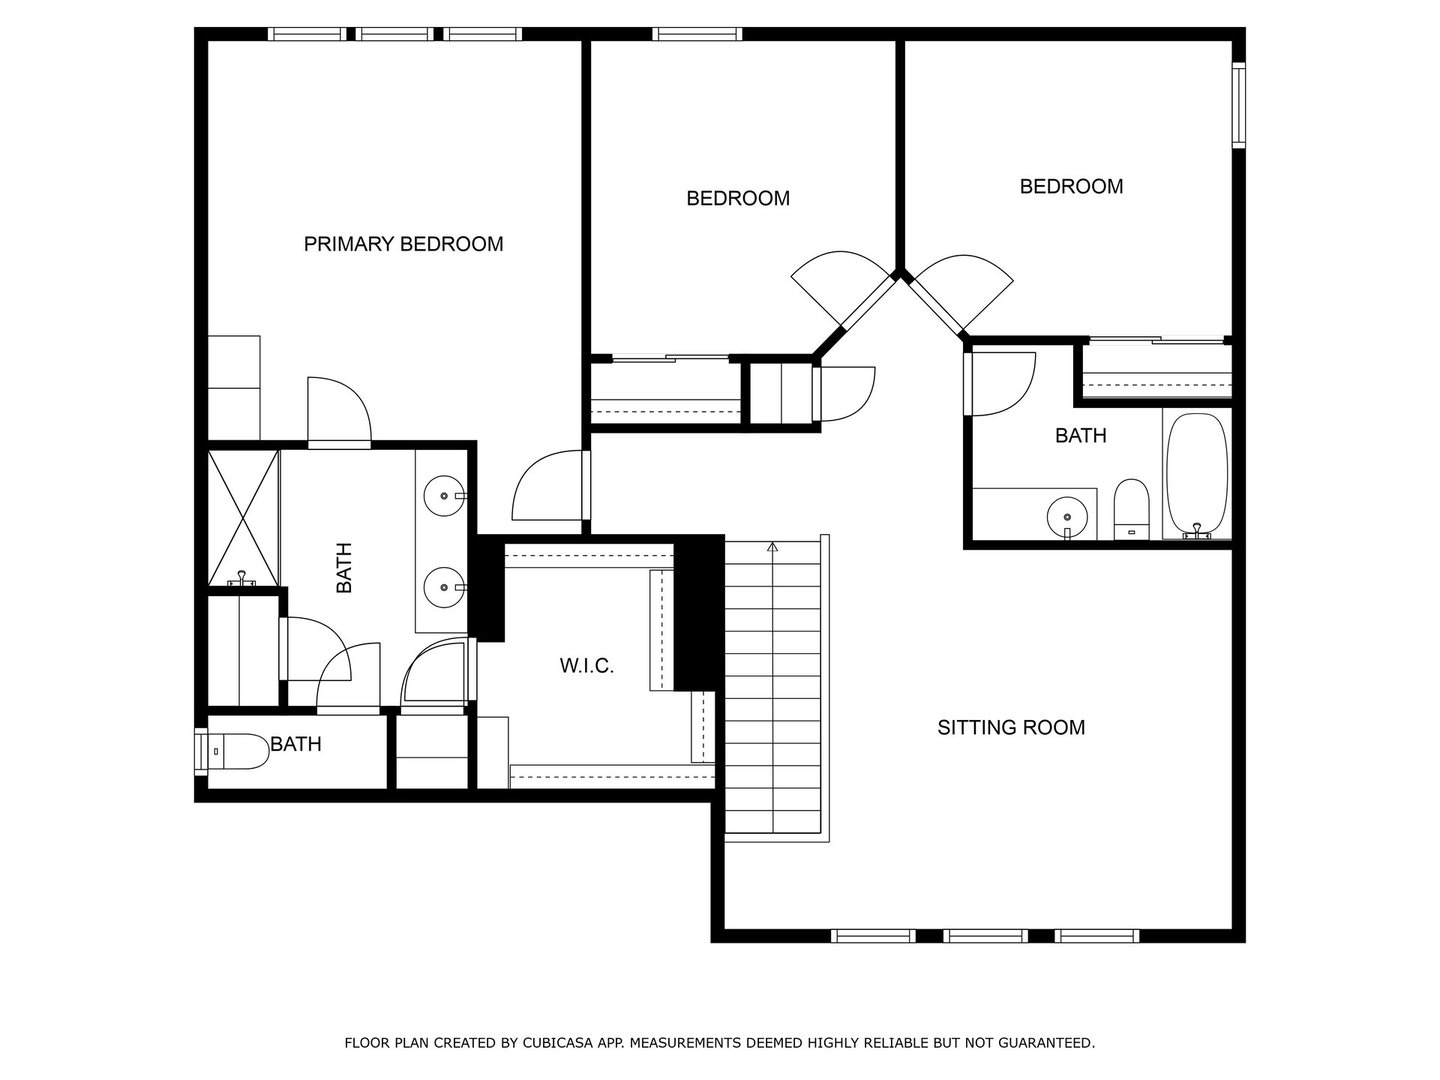
Upper-level floor plan with three bedrooms, bathrooms, a walk-in closet, and sitting room.
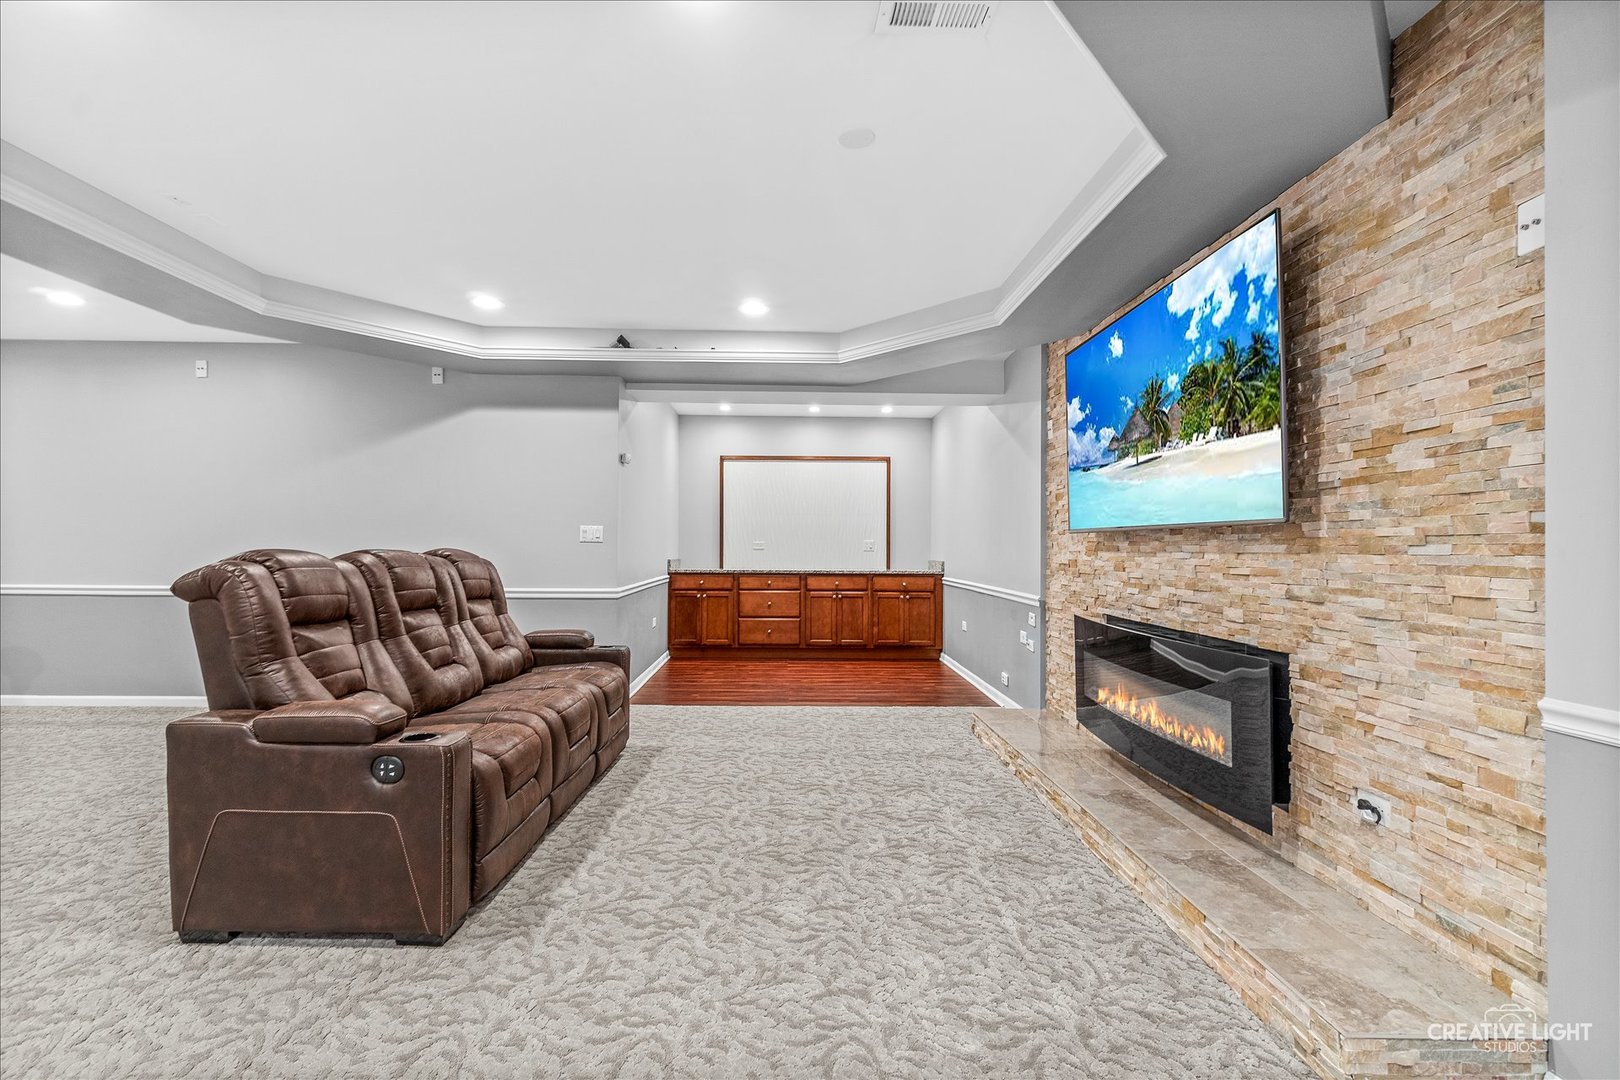
Furnished media room with leather recliners, a stone fireplace, and a wall-mounted TV.
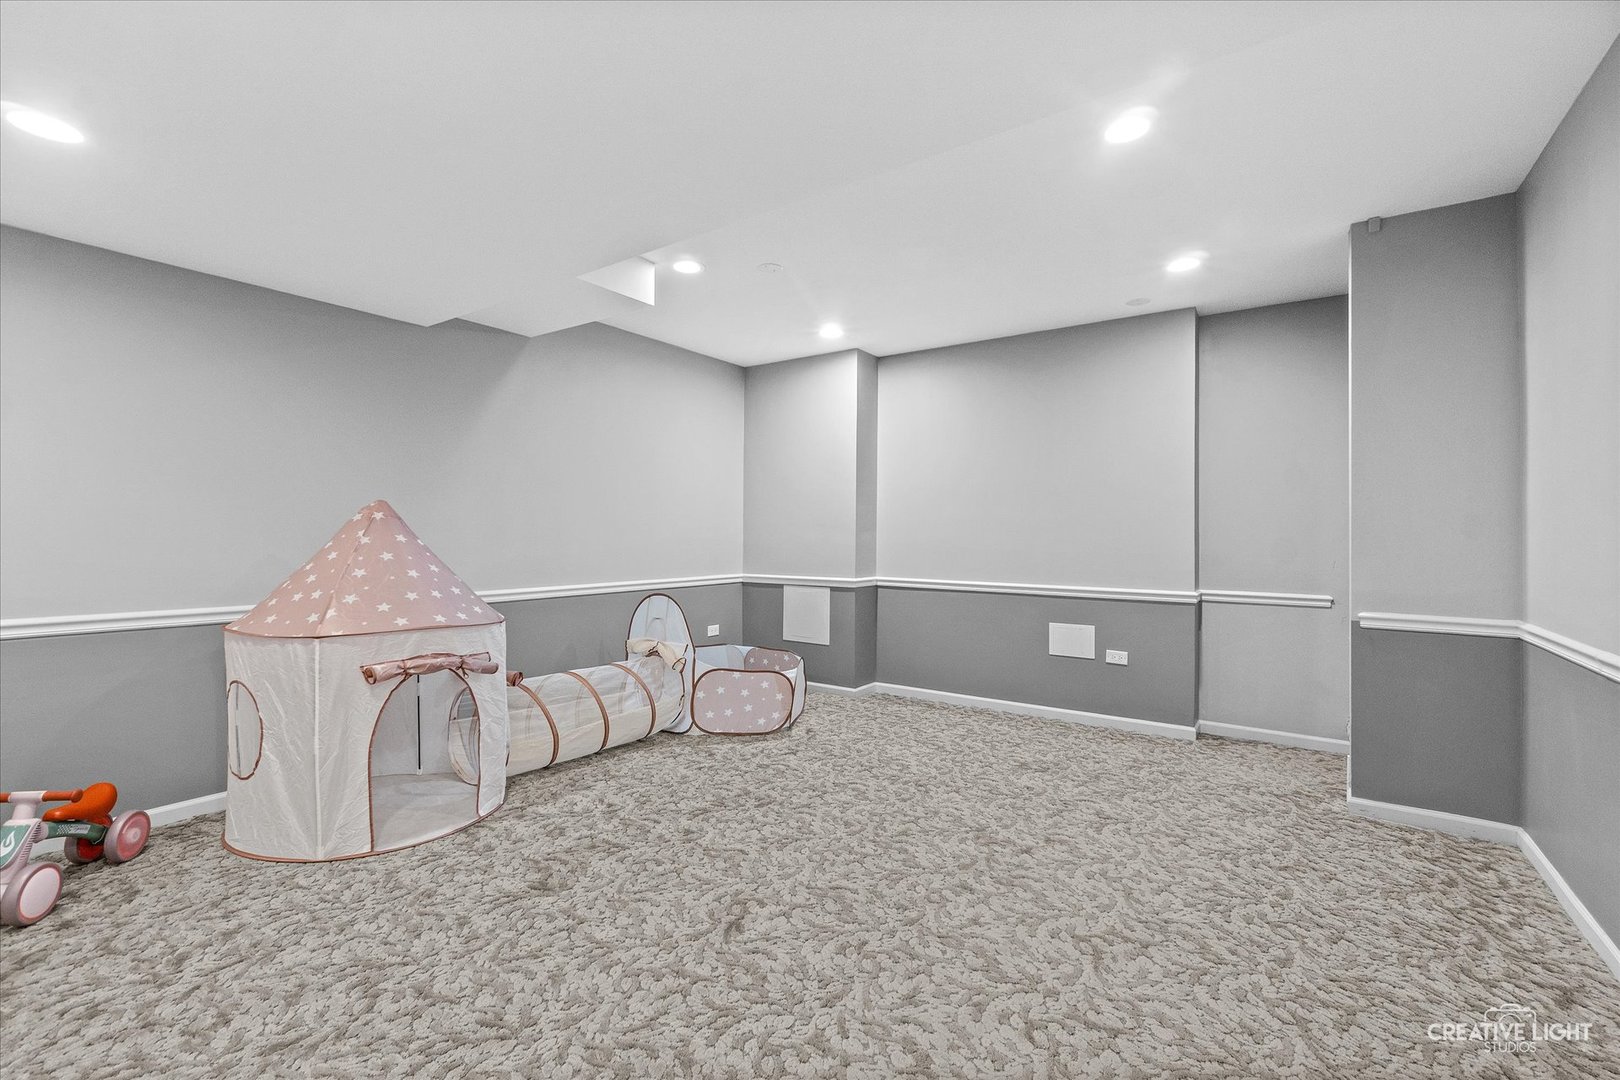
Carpeted playroom with gray walls, recessed lighting, and a child’s play tent.
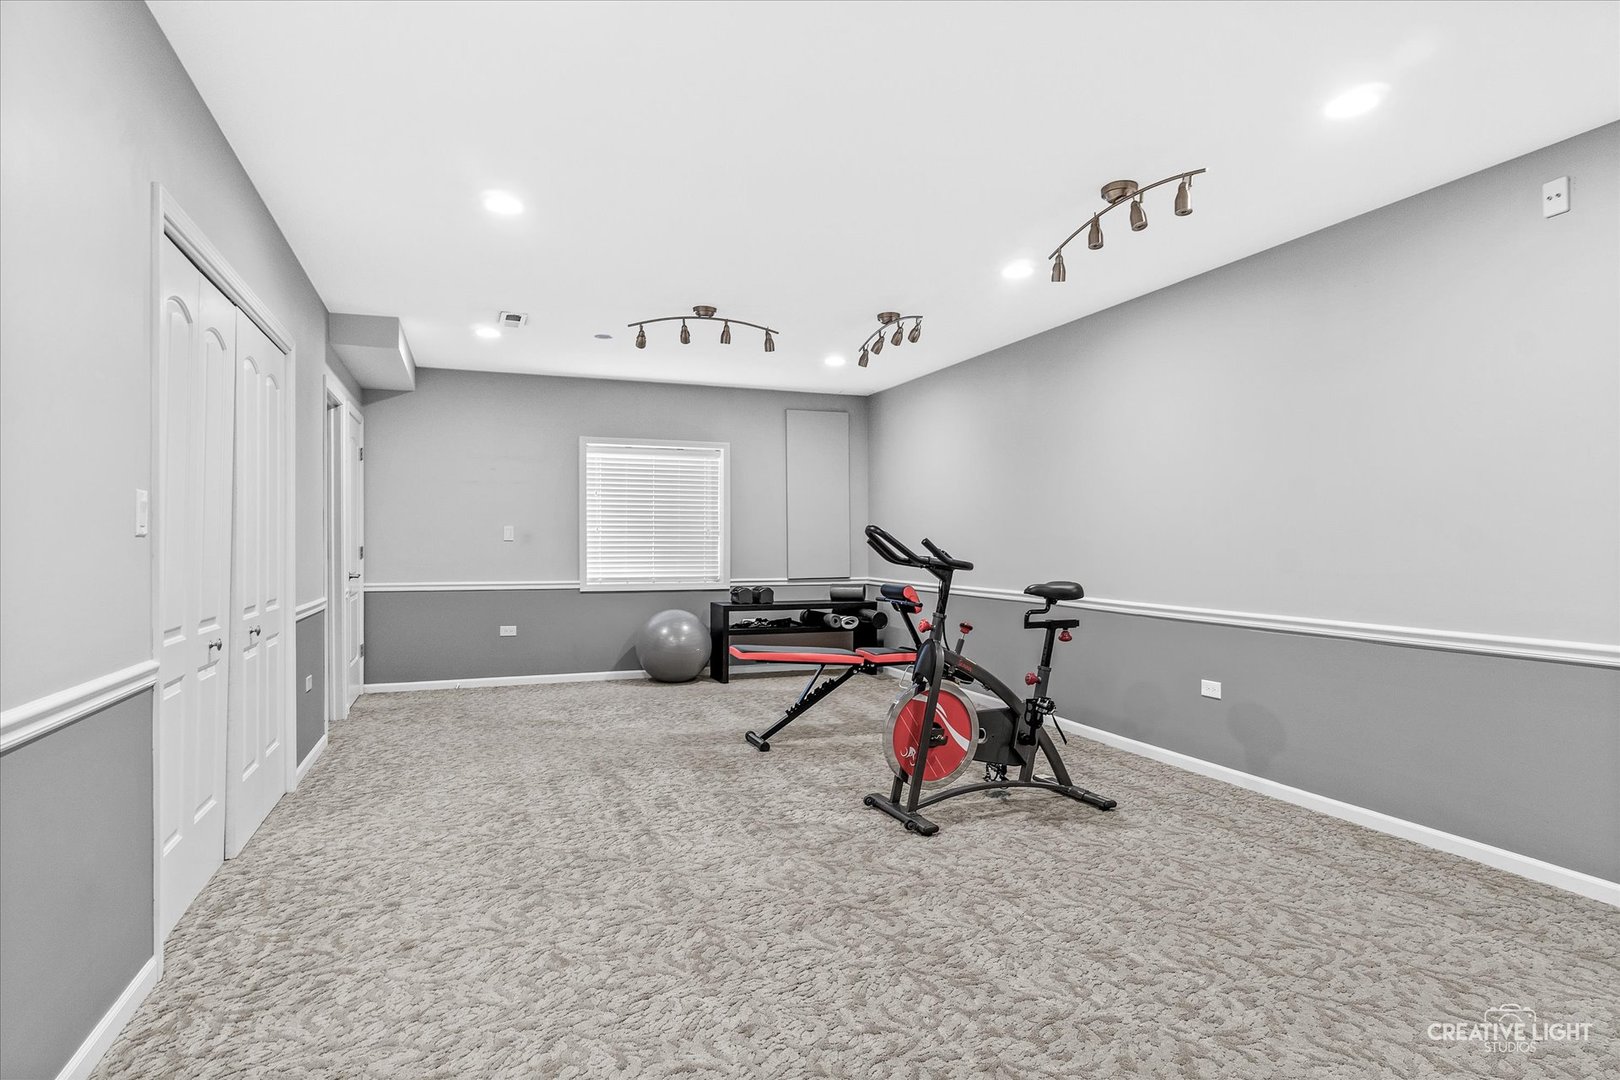
Carpeted exercise room with a stationary bike, workout bench, and weights.
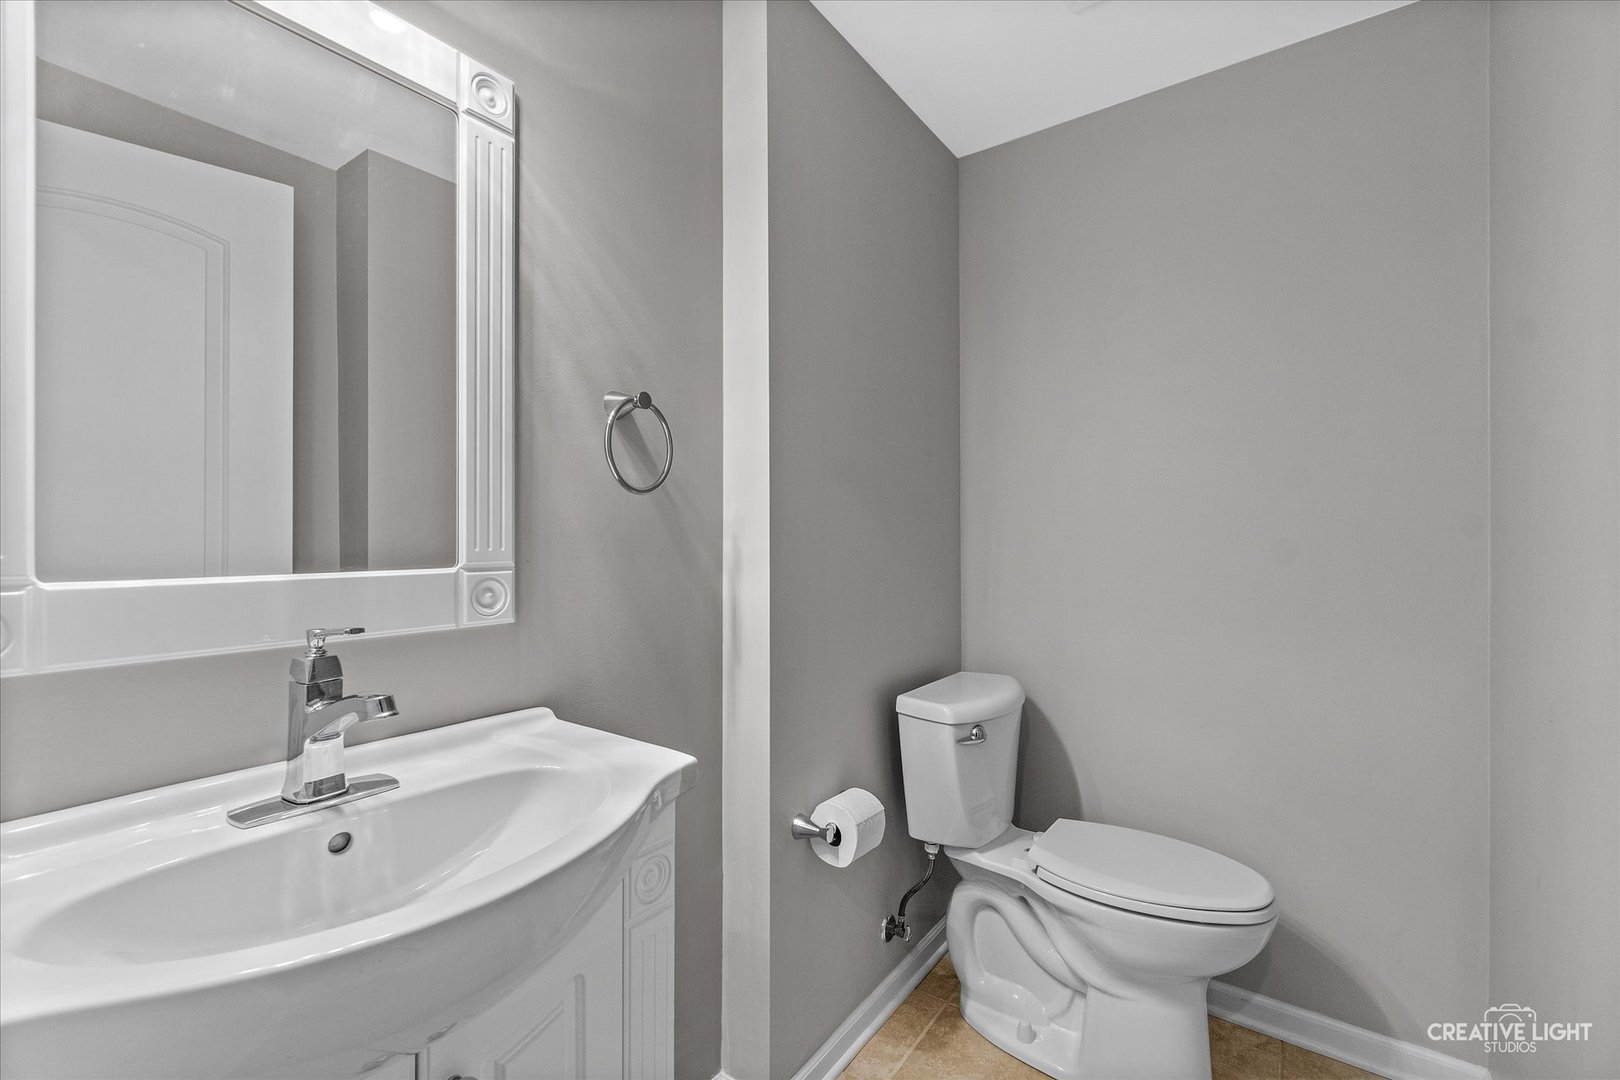
Bathroom with a white vanity and toilet, gray walls, and tan tile flooring.
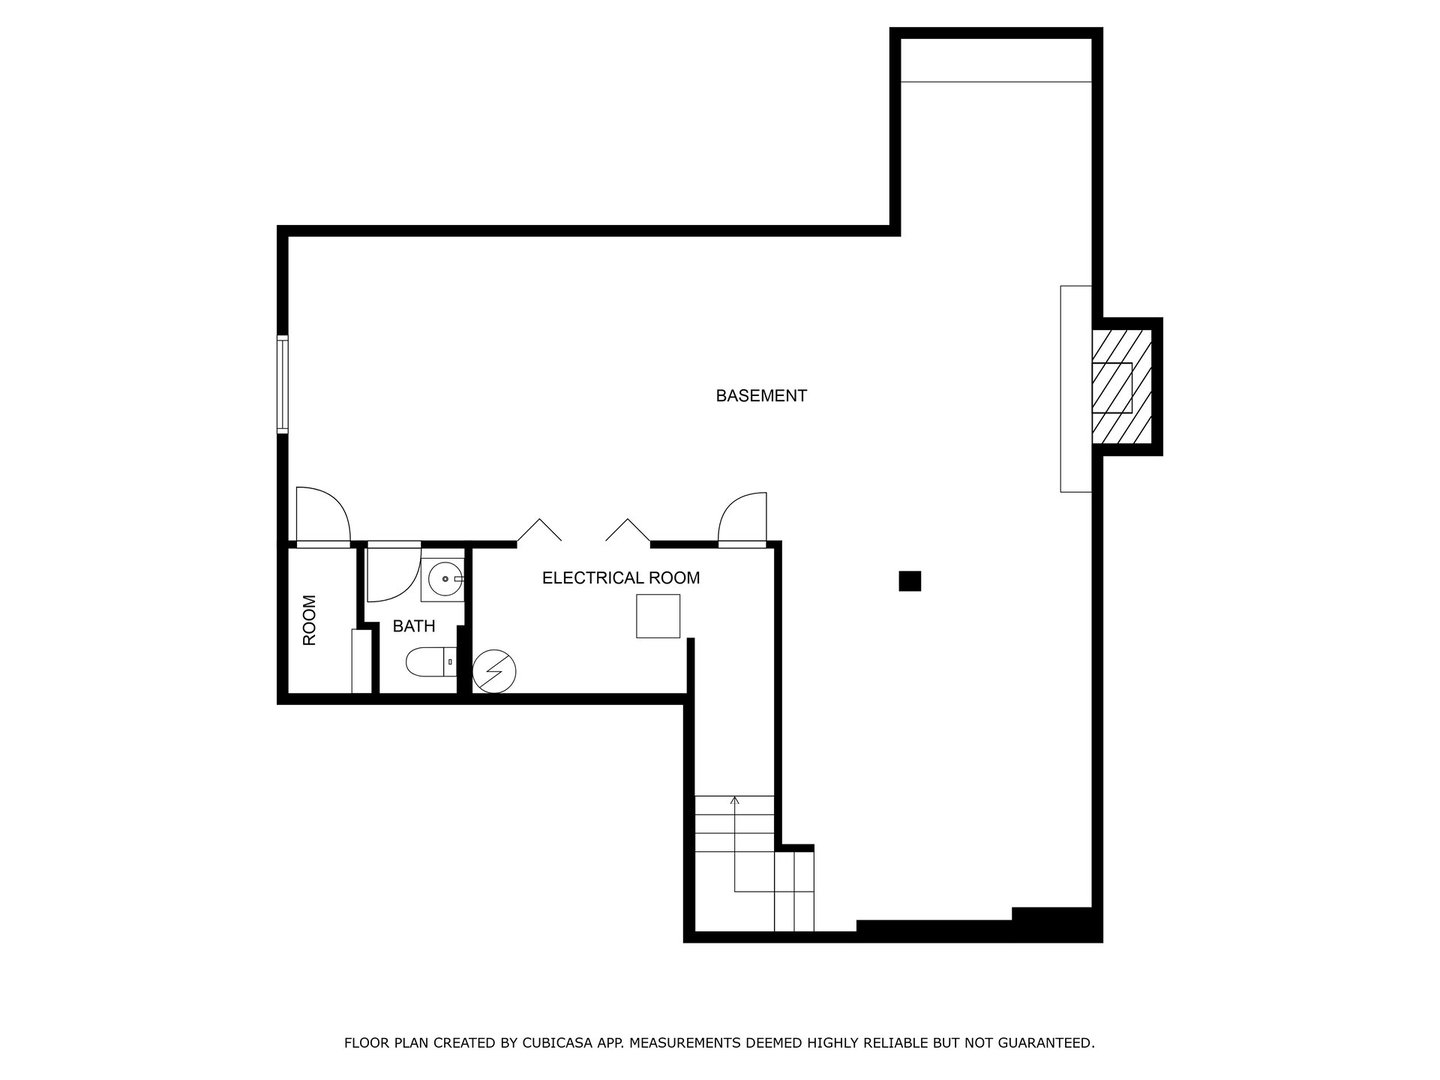
Basement floor plan with a large open area, bathroom, electrical room, and stairs.
Floor plan for 4311 Fraser Circle showing three levels and 3,658 square feet of scanned area.
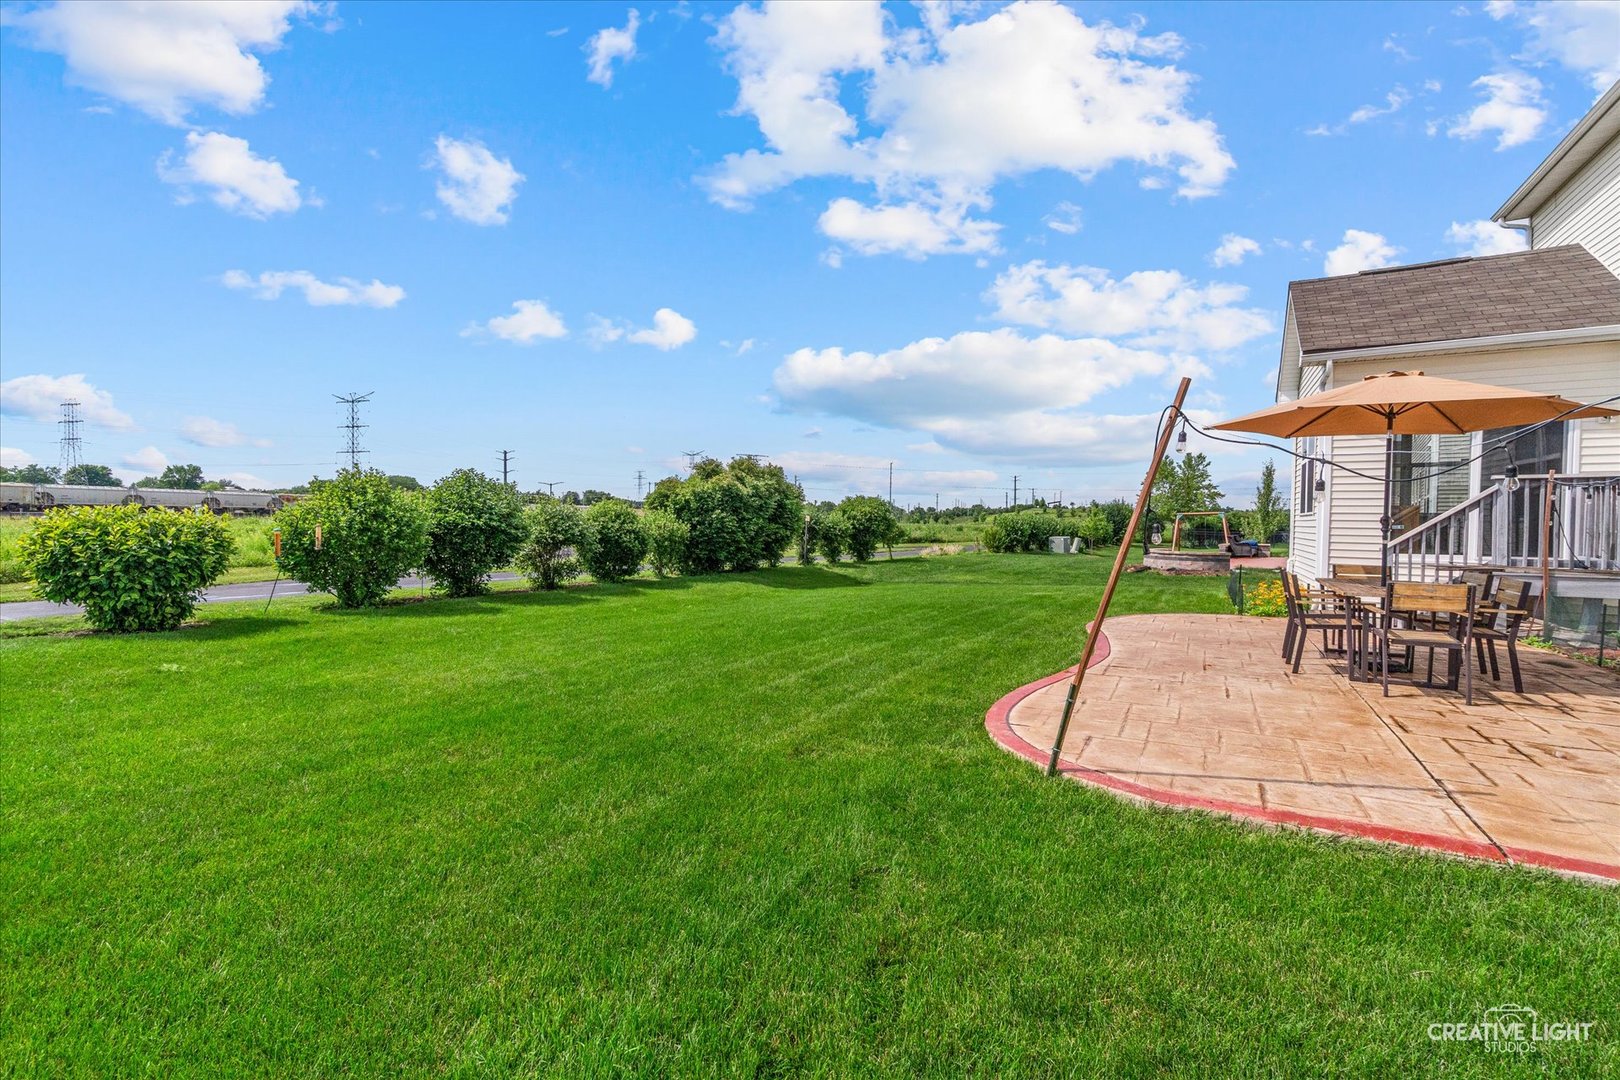
Rear view of a two-story home with a patio, outdoor dining set, and broad lawn.
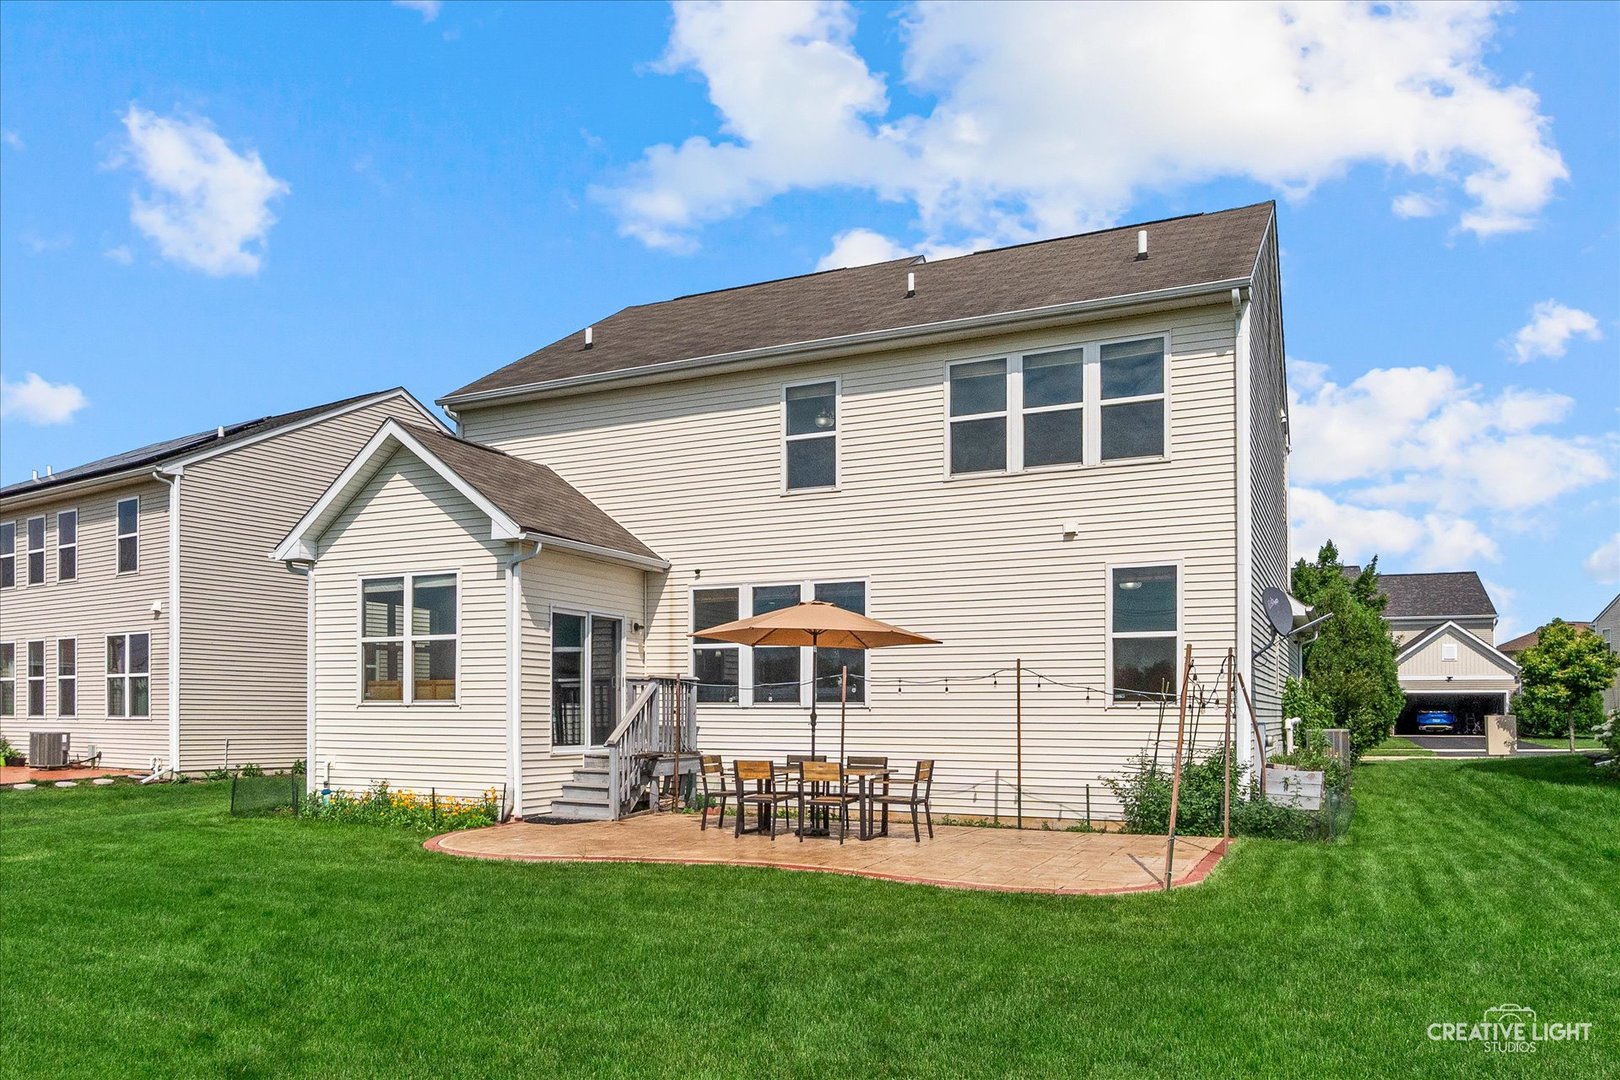
Rear exterior of a two-story home with a paved patio, dining set, and green lawn.
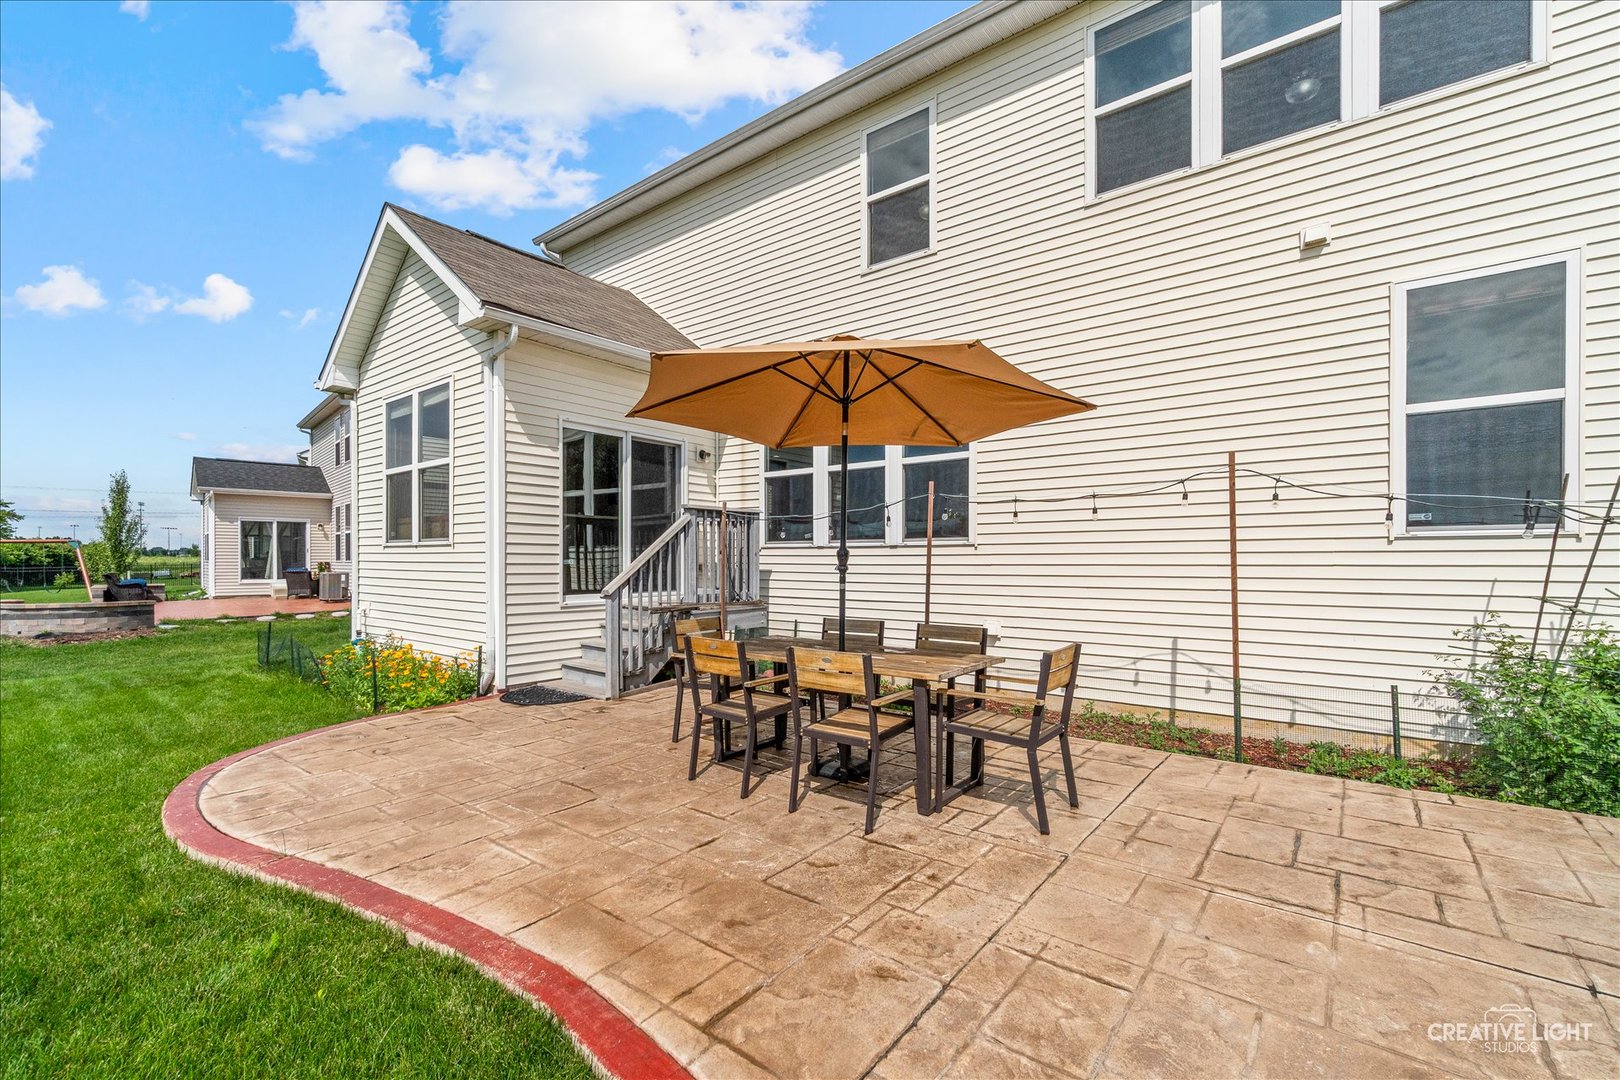
Backyard patio with an outdoor dining set and umbrella beside the house.
Spacious green backyard with a curved stone patio, outdoor dining set, and large umbrella.
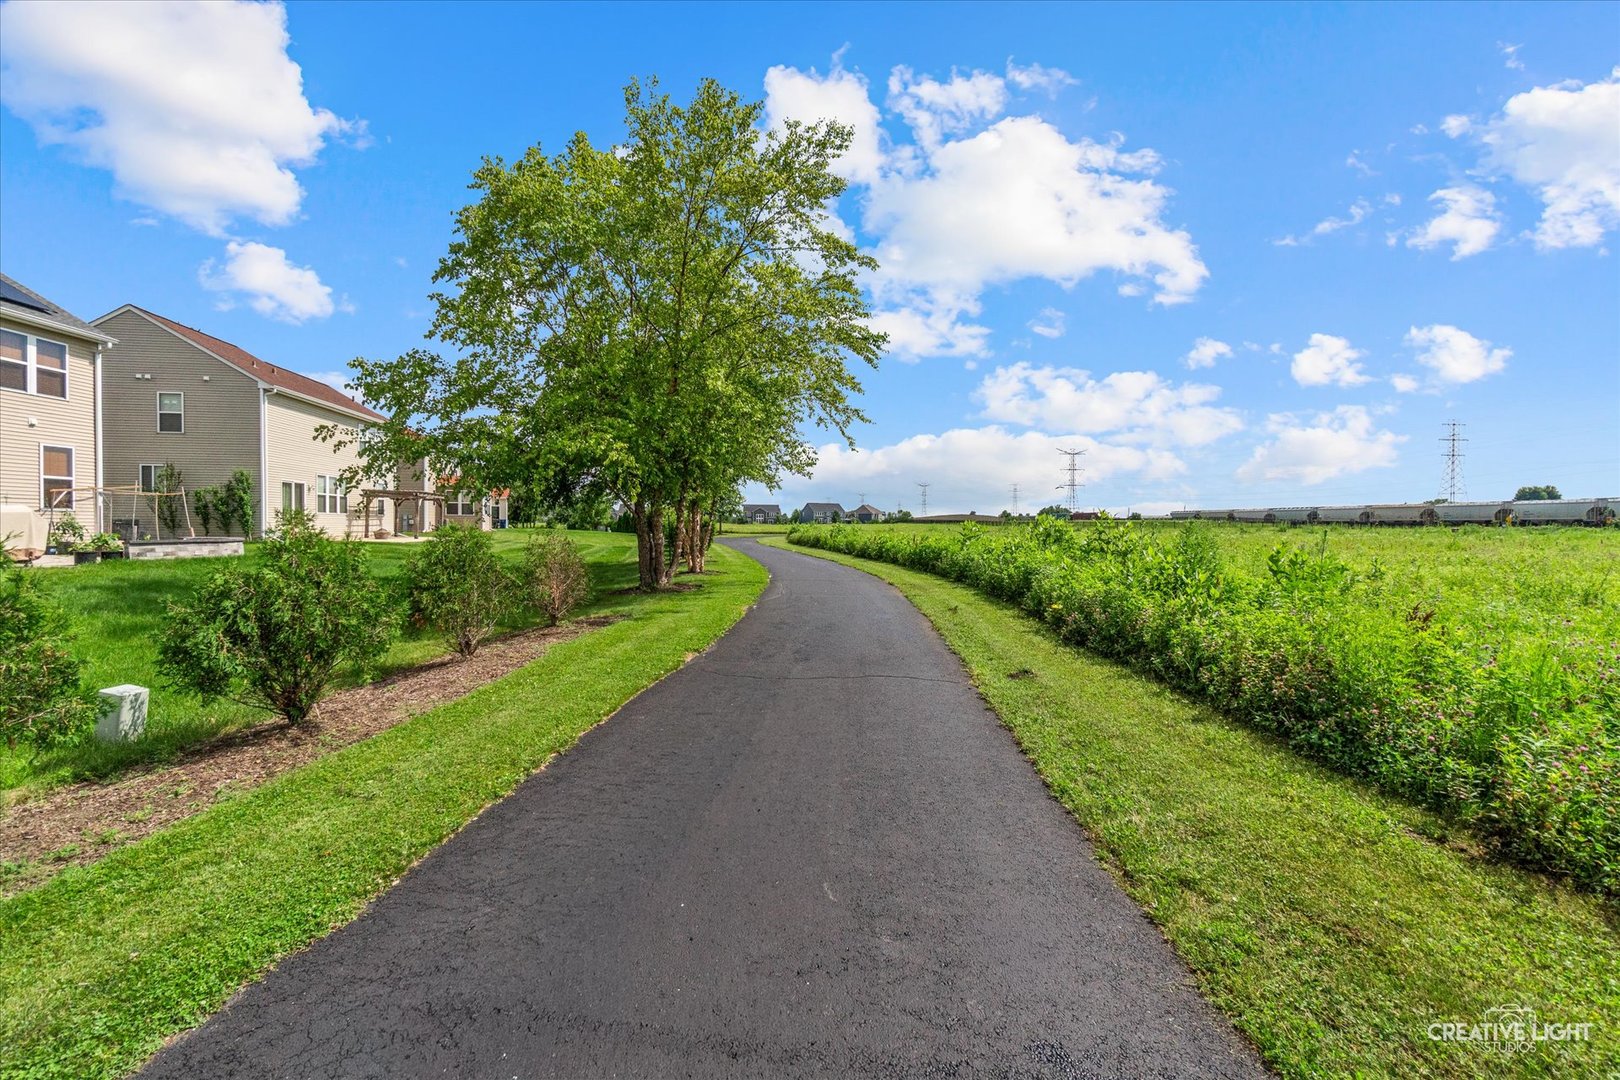
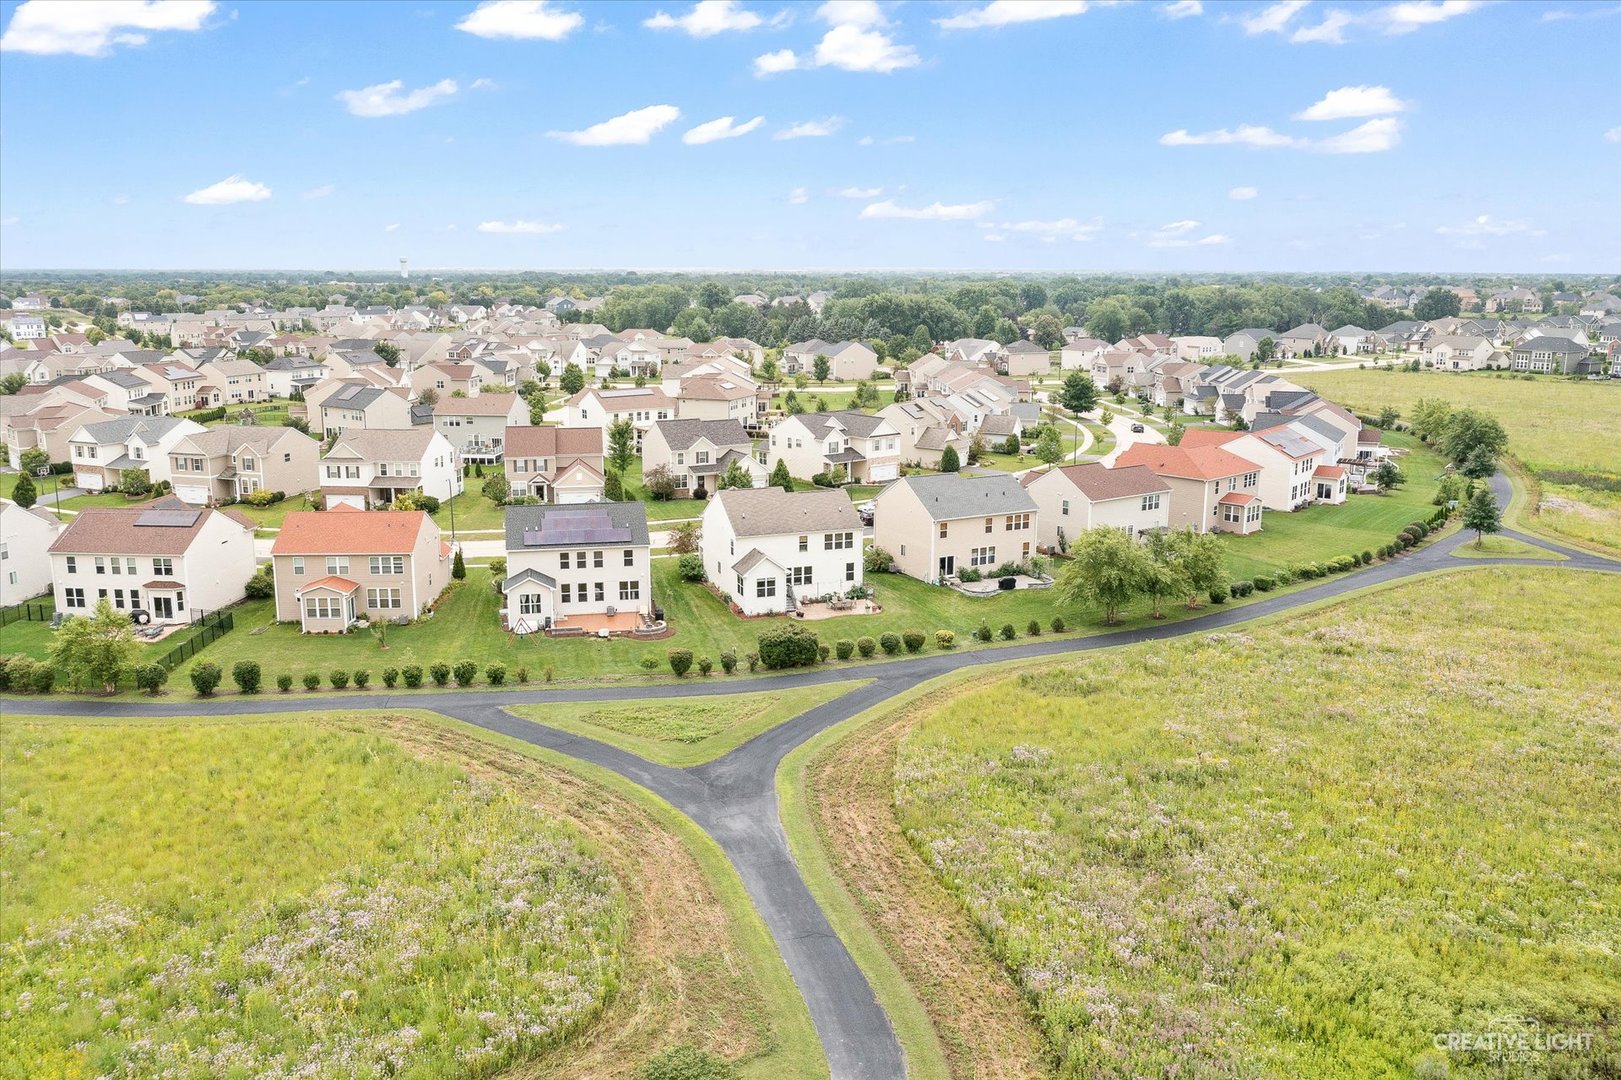
Paved path curves past landscaped homes toward an open field.
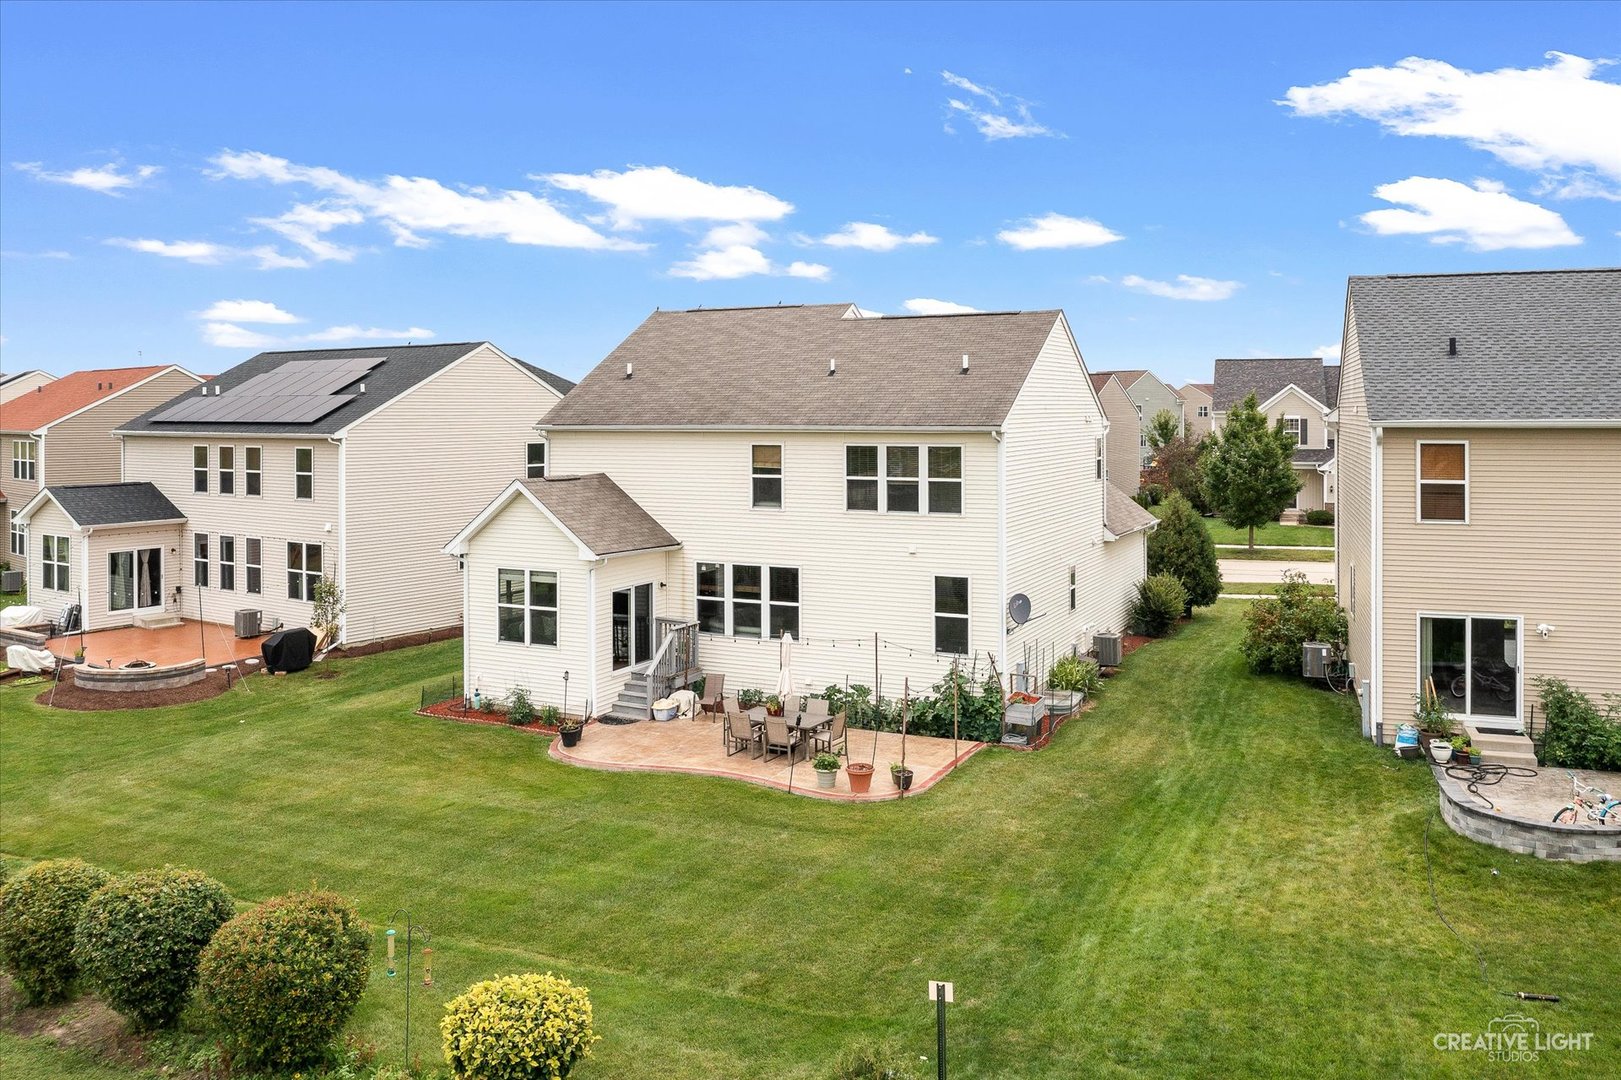
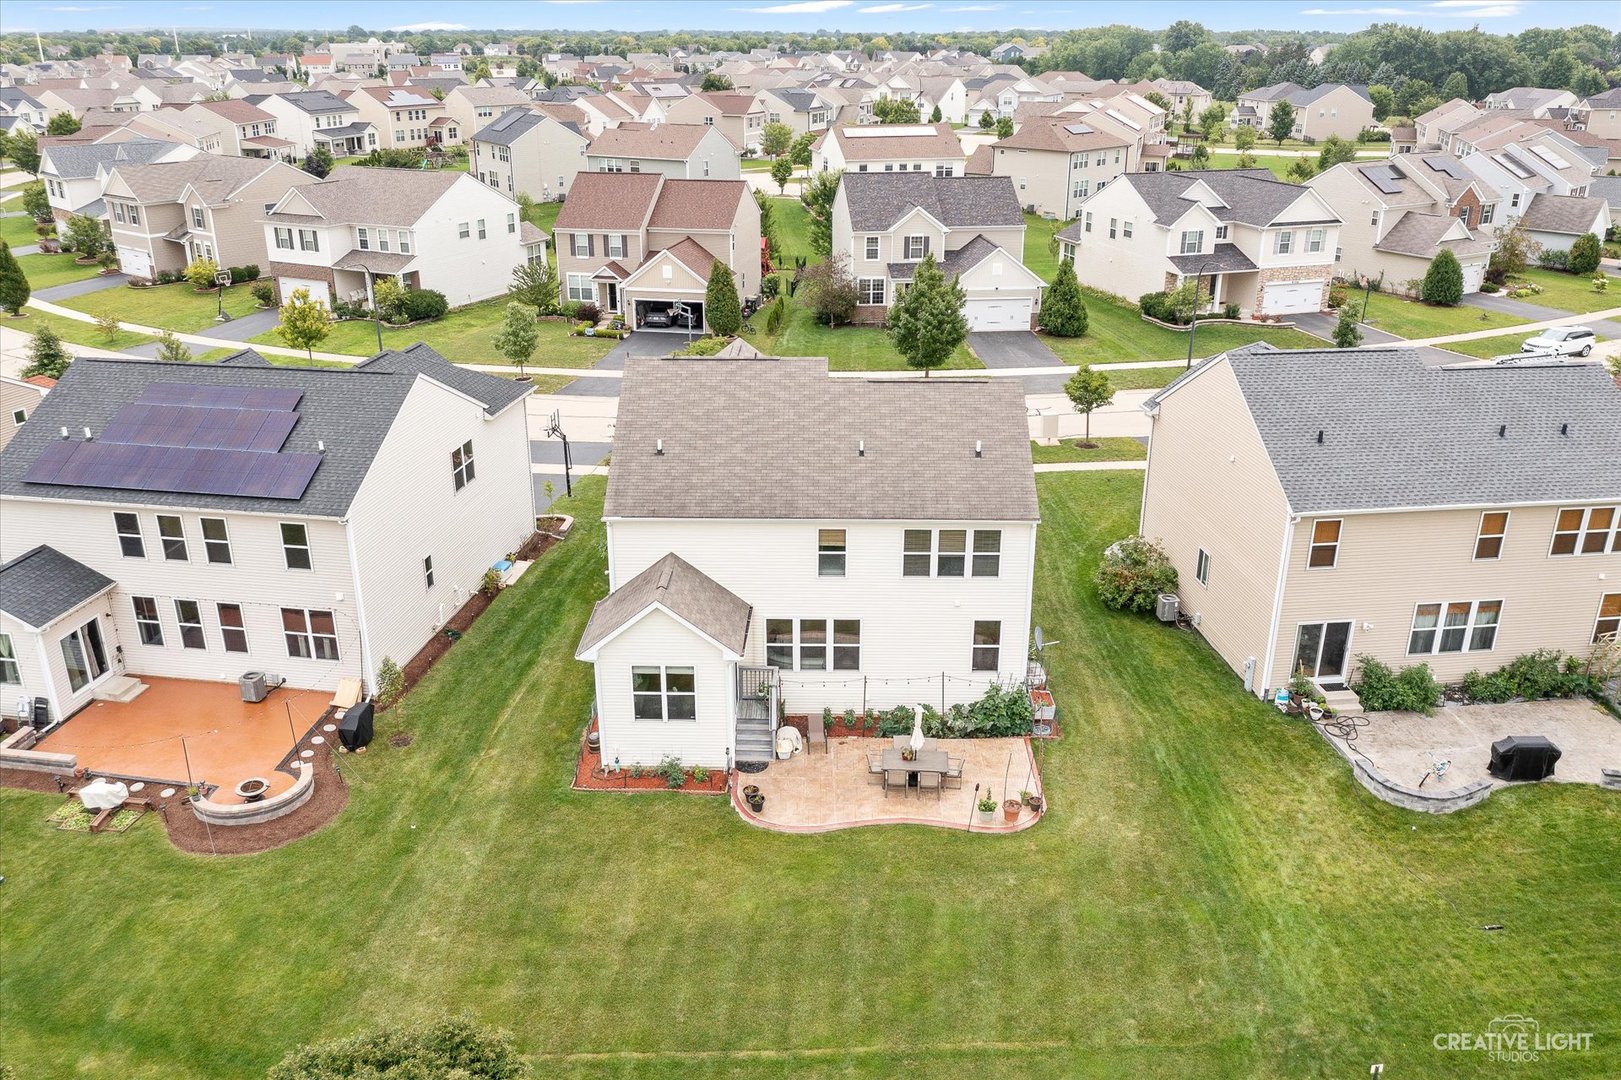
Aerial view of the home's rear, showing a broad lawn and tiled patio between neighboring houses.
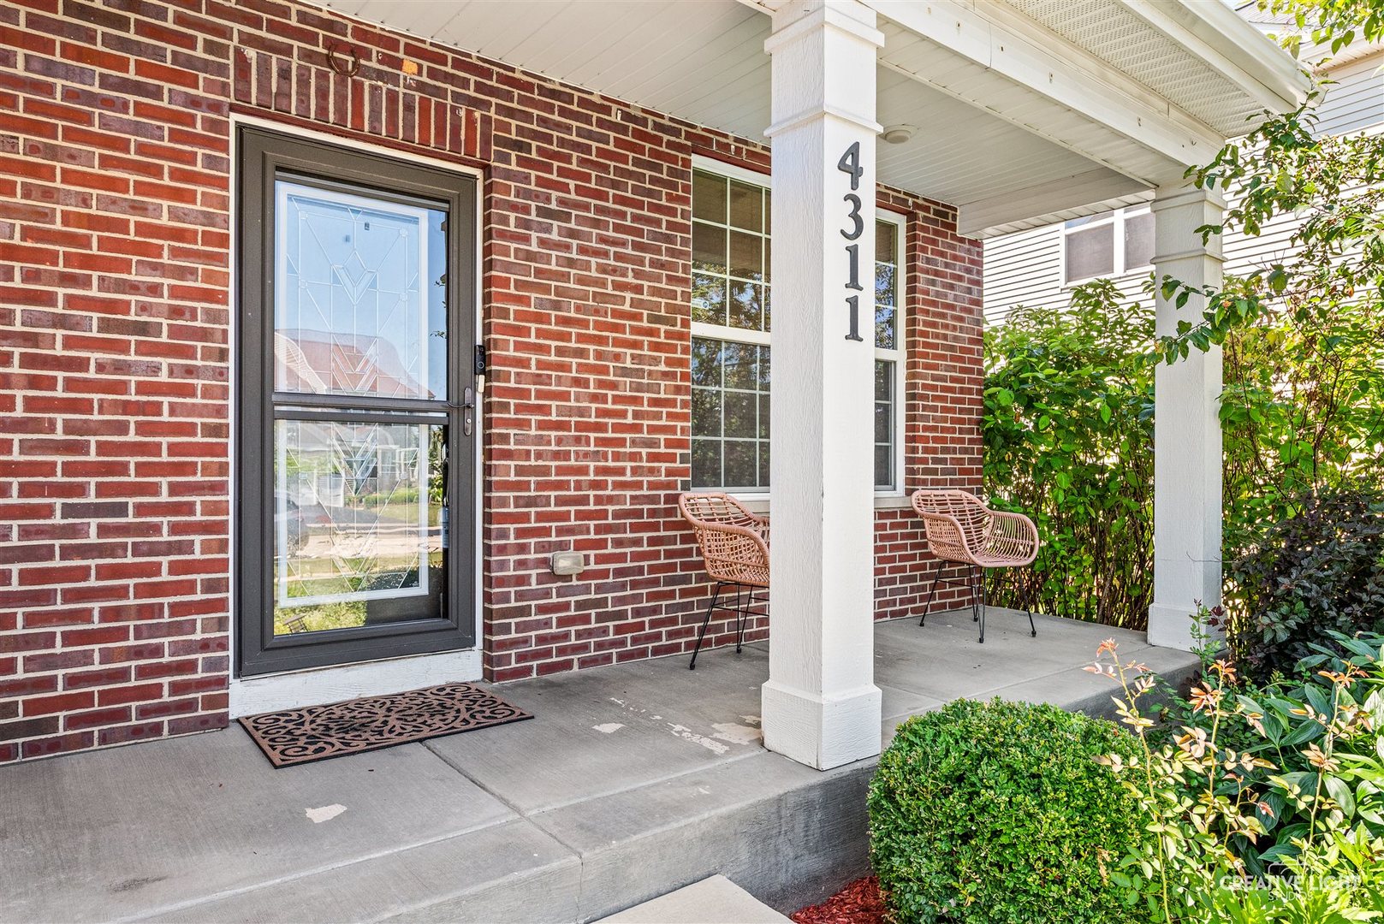
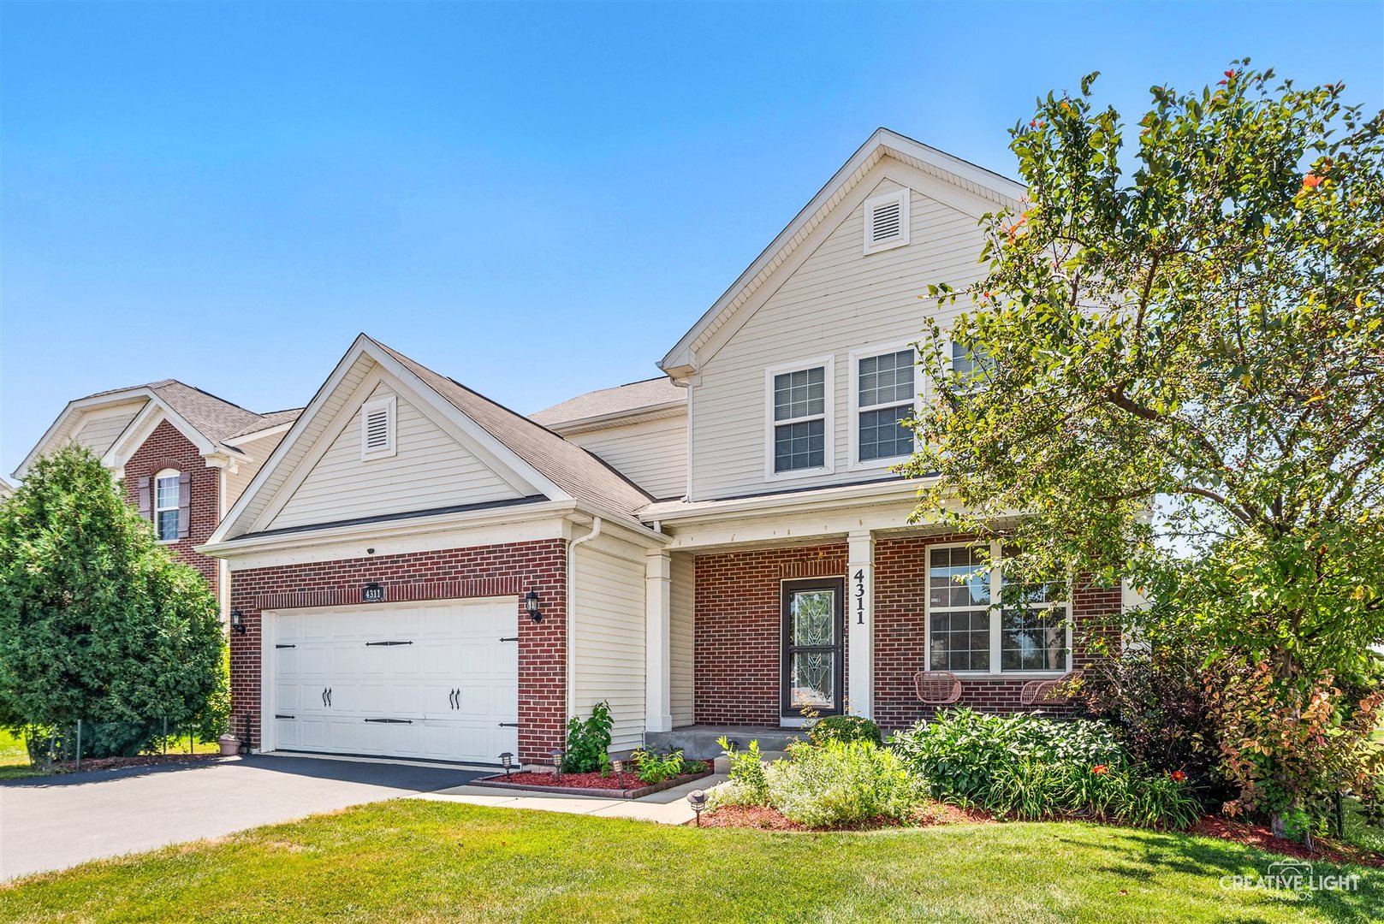
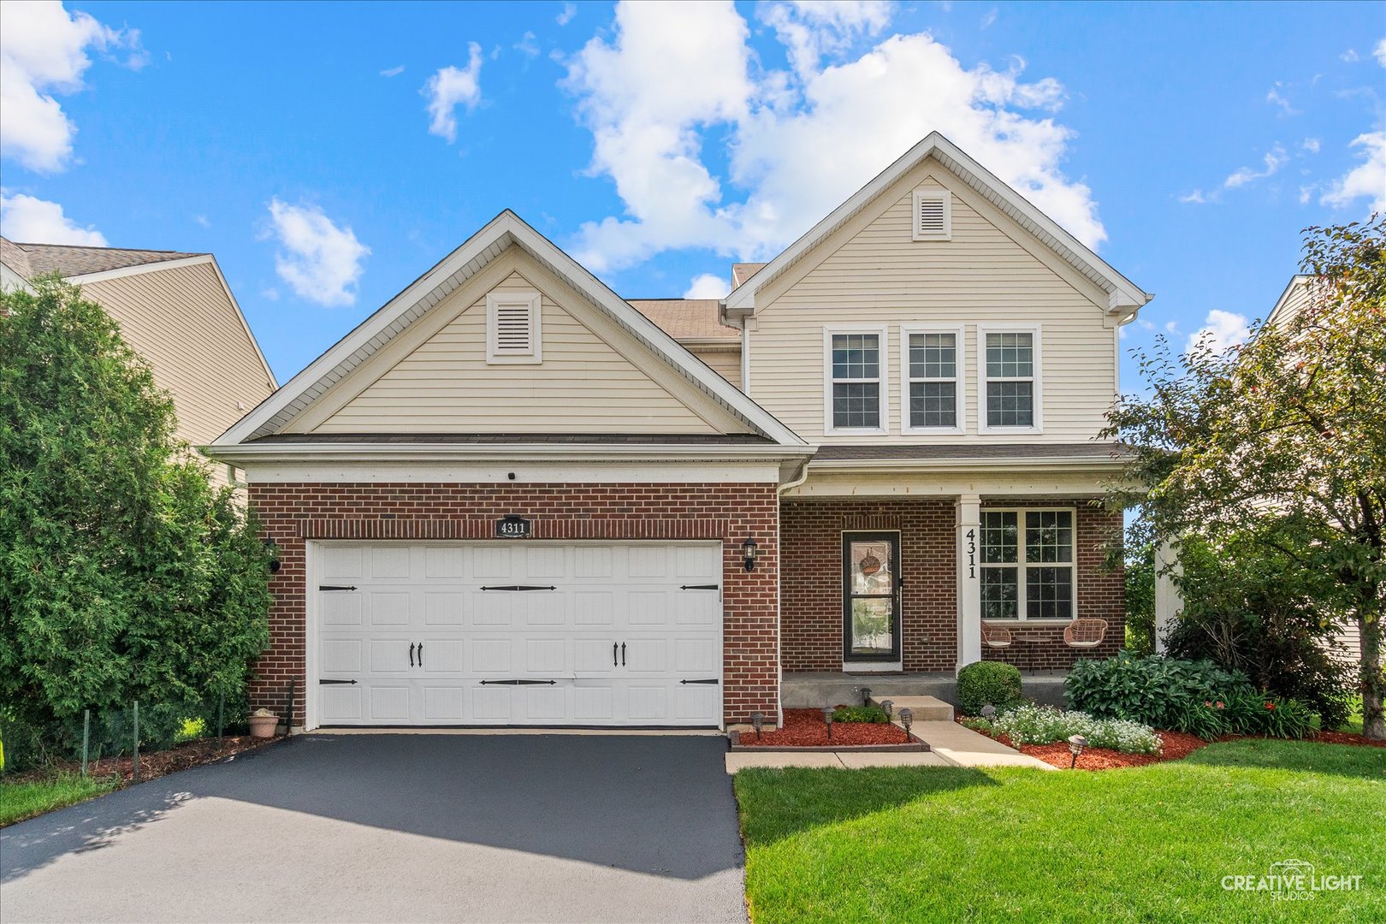
Brick home’s covered front porch with white columns, glass storm door, and wicker chairs.
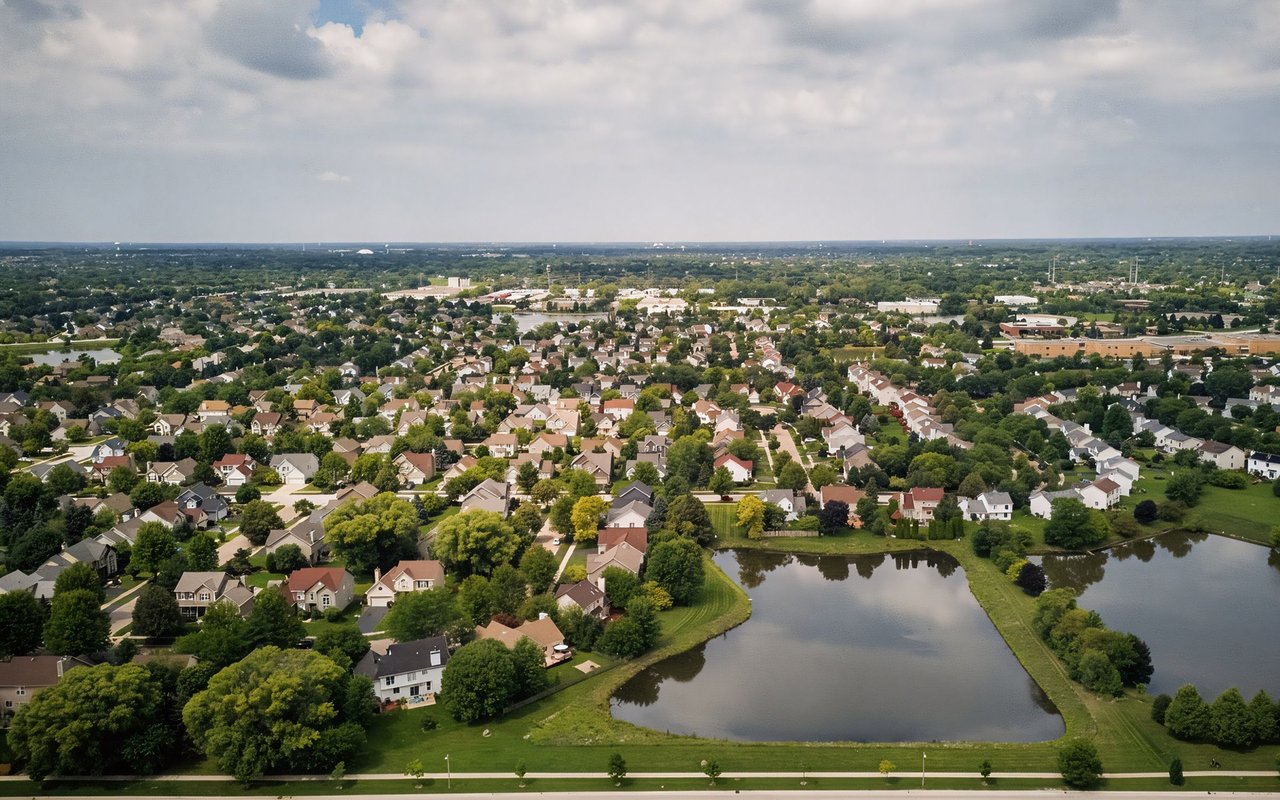
Aerial view of a suburban neighborhood beside a broad meadow and winding paved trail.
Two-story brick-and-siding home with attached garage and landscaped front yard.
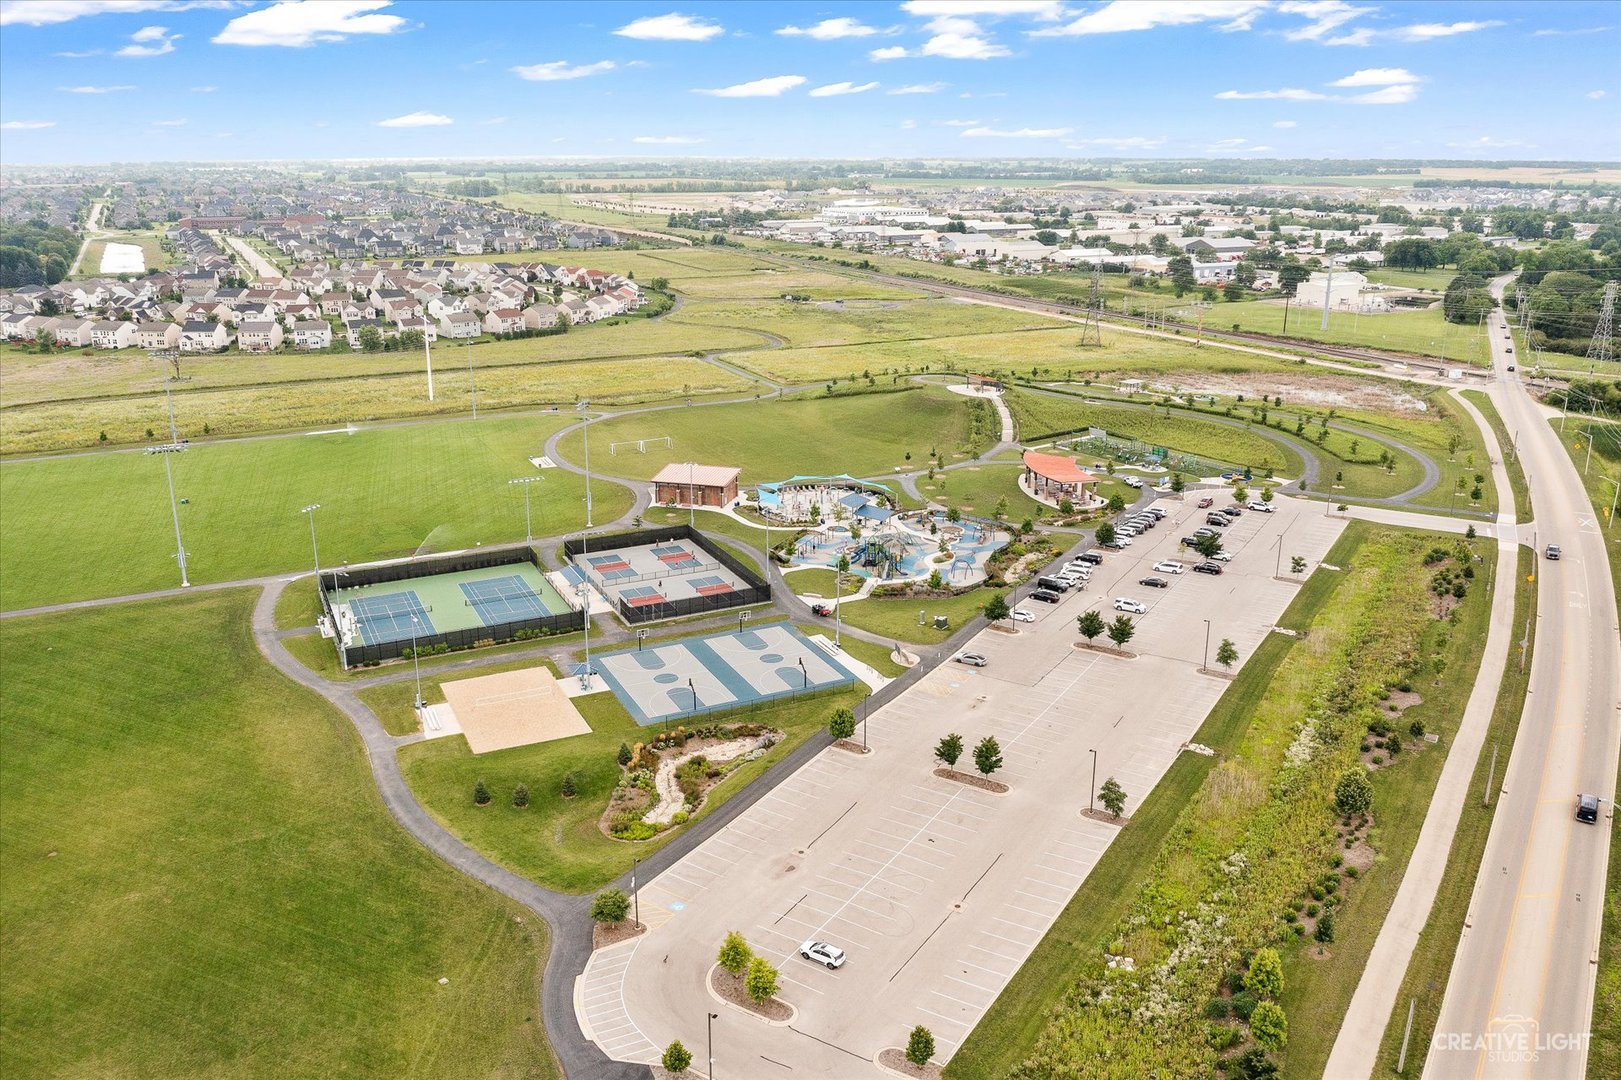
Aerial view of a community park with tennis and basketball courts, a pool, and a large parking lot.
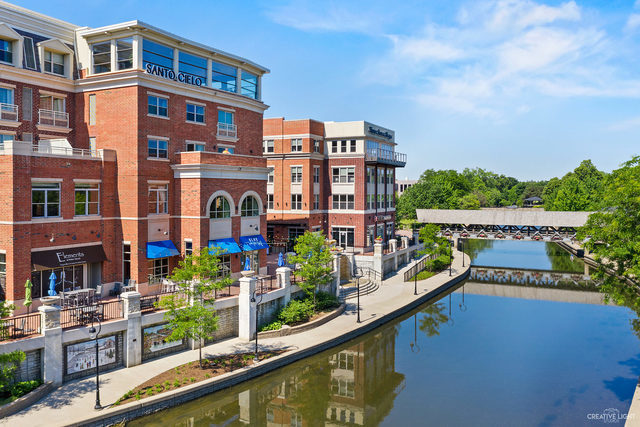
Brick shops and restaurants along a calm canal, with a pedestrian bridge and tree-lined walkway.
Two-story home with brick and beige siding, attached garage, and landscaped front yard.
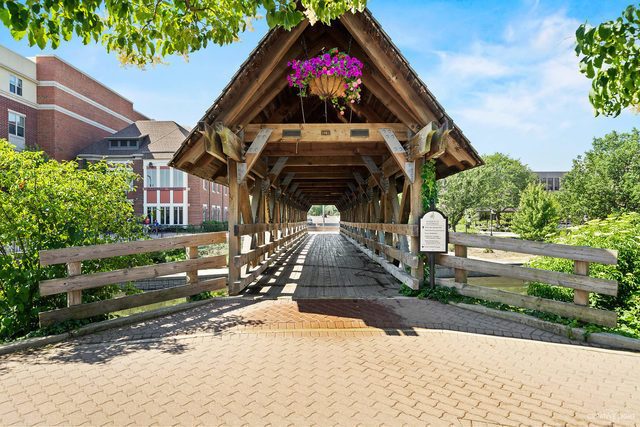
Covered wooden bridge with timber trusses, flower basket, and brick paving.
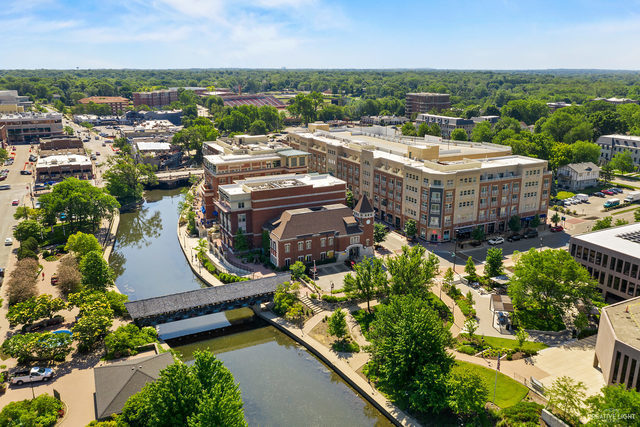
Aerial view of a leafy office district along a narrow river and pedestrian bridges.
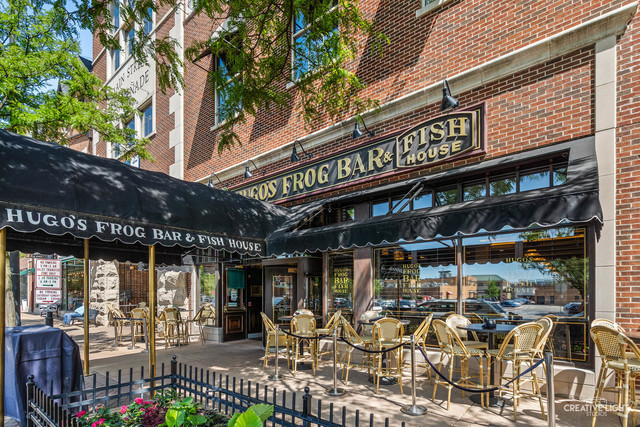
Hugo’s Frog Bar & Fish House, with outdoor patio seating along a brick storefront.
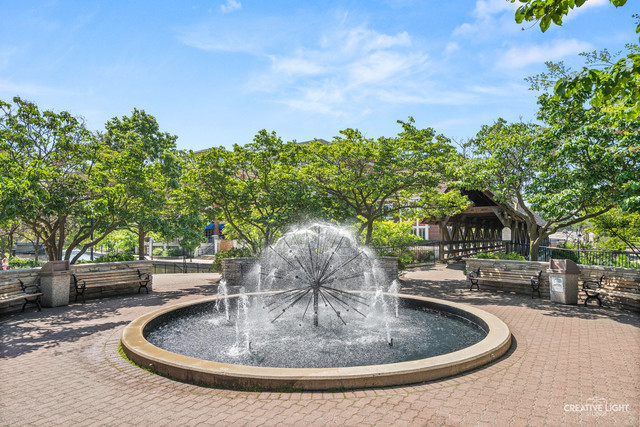
Fountain in a leafy plaza with benches and a covered bridge.
VIEW PHOTOS
Listed by Penny O'Brien with Baird & Warner 630-207-7001
$649,000

4311 Fraser Circle

4 Beds 4 Baths 2,565 Sq.Ft. 7,884.36 Sq.Ft.

Description

LOWEST PRICE IN ASHWOOD POINTE WITH A FINISHED BASEMENT! NEW PRICE! NEW OPPORTUNITY! NOW OFFERED AT $649,000!!! This Ashwood Pointe home offers something buyers don't always find here-a deep pour finished basement with a half bath, plus a true first-floor bedroom and full bathroom. Whether you need space for related living, extended-stay guests, a private office, or simply more room to spread out, this floor plan gives you flexibility from day one.The welcoming front porch, brick elevation, and custom front door create wonderful curb appeal, while the east-facing orientation fills the home with beautiful morning light. Inside, hardwood floors flow throughout the main level, leading into an open floor plan designed for today's lifestyle. The Kitchen features granite countertops, stainless steel appliances, abundant workspace, and opens effortlessly to the Family Room and vaulted Sunroom. Surrounded by views of the prairie path and open green space, the Sunroom is the perfect place to enjoy your morning coffee or unwind at the end of the day. A rare first-floor bedroom with an adjacent full bath and walk-in shower offers endless possibilities for multigenerational living, visiting family, a private office, or hobby space. Upstairs, you'll find three generously sized bedrooms, a versatile loft, and upgraded plush carpeting. The Primary Suite features a built-in wardrobe, dual vanities, walk-in shower, oversized walk-in closet, and two linen closets for exceptional storage. The deep-pour finished basement adds valuable living space that many homes in the neighborhood simply don't have. Designed for entertaining and everyday enjoyment, it features a media area with a stacked-stone accent wall and electric fireplace, a craft or homework area with custom cabinetry and granite countertops, plus a bathroom for added convenience. FRESH SEAL COAT ON DRIVEWAY 2026! NEW SUMP PUMP & BACK UP BATTERY 2025! NEW CUSTOM CLOSET IN GUEST BATHROOM 2024! NEW EJECTOR PIT 2024! NEW DISHWASHER 2023! NEW WATER HEATER 2023! FRESHLY PAINTED 2022! NEW CARPET UPSTAIRS 2022! NEW STAMPED CONCRETE PATIO 2022! Enjoy open green space behind the home and an unbeatable location just minutes from Wolf's Crossing Community Park, Route 59 shopping, restaurants, and highly acclaimed District 204 schools.
Share Property

Location

4311 Fraser Circle, Naperville, IL 60564

Status

Active Under Contract
Penny O'Brien

Penny O'Brien

TITLE

REALTOR®

Property Amenities

Interior
Laundry room Main Level
Appliances Range, Microwave, Dishwasher, Refrigerator, Washer, Dryer, Disposal, Stainless Steel Appliance(s)
Flooring Hardwood
Total Bedrooms: 4
Half Bathrooms: 1
Full Bathrooms: 3
Other Interior Features Cathedral Ceiling(s), 1st Floor Bedroom, In-Law Floorplan, 1st Floor Full Bath, Walk-In Closet(s)
Area & Lot
Lot Area 7,884.36 Sq.Ft.
Living area 2,565 Sq.Ft.
MLS® ID 12718431
Year Built 2014
School District 204
High School Waubonsie Valley High School
Middle School Scullen Middle School
Elementary School Peterson Elementary School
Architecture Styles Traditional
Type Residential
Status Active Under Contract
Exterior
Air conditioning Central Air
Heat type Natural Gas
Water Source Public
Garage Space 2.0
Sewer Public Sewer
Parking Asphalt, Yes, Garage Owned, Attached, Garage
Lot Features Nature Preserve Adjacent
Roof Asphalt
Finance
Sales Price $649,000
HOA Fees $586 yearly
Real Estate Tax $12,902 yearly
Kitchen with cherry cabinets, granite island, stainless steel appliances, and blue bar stools.
Kitchen with dark wood cabinets, granite island, stainless steel appliances, and adjoining dining area.
Dining room with a wood table and chairs, opening onto a windowed sitting nook.
"Surrounded by views of the prairie path and open green space, the Sunroom is the perfect place to enjoy your morning coffee or unwind at the end of the day."

— Penny O'Brien

Kitchen with cherry cabinets, granite island, stainless steel appliances, and blue bar stools.
Schedule a Showing

I would love to show you my beautiful property. Please select your preferred date and time below. I will be in touch shortly to confirm your appointment.
Schedule a Showing

I would love to show you my beautiful property. Please select your preferred date and time below. I will be in touch shortly to confirm your appointment.

Thank you for your interest in 4311 Fraser Circle, Naperville, IL 60564. We are reviewing your request and will be in touch shortly!

Mortgage Calculator

Estimate your monthly mortgage payment, including the principal and interest, property taxes, and HOA. Adjust the values to generate a more accurate rate.

All estimates are provided for informational purposes only. Actual amounts may vary.
$0,000 Your Payment 20 15 65
$0,000 Your Payment

Stillwater

Work With Penny

Whether helping first-time buyers, move-up buyers, those relocating to the area, downsizing, or finding the right home for their next chapter, Penny provides experienced guidance from the initial search through closing.