Description
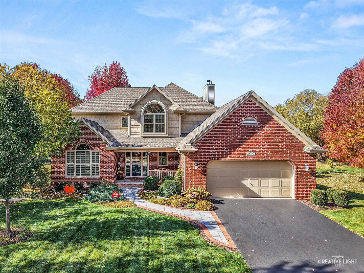
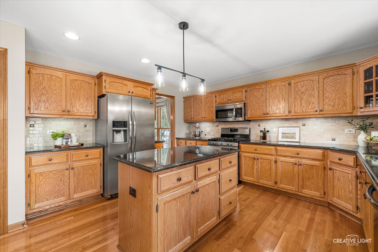
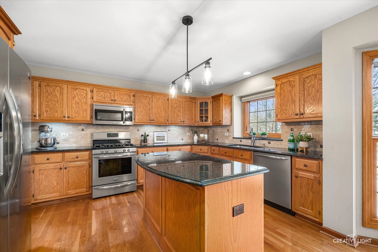
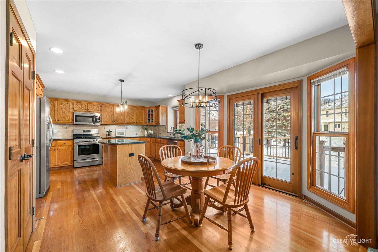
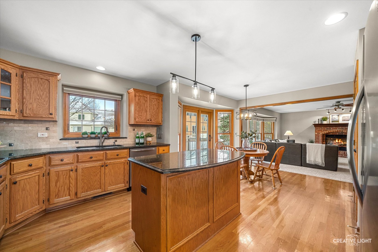
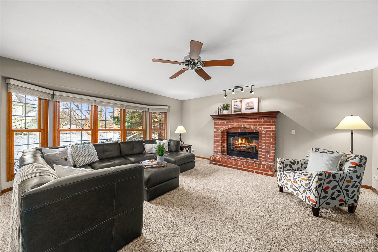
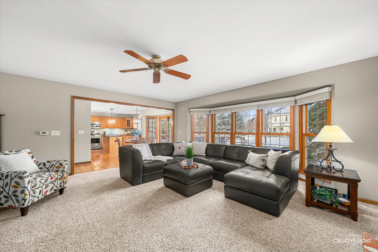
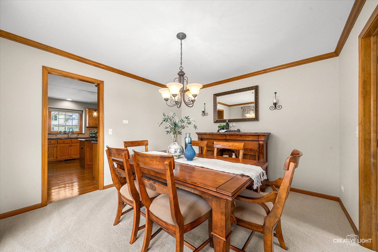
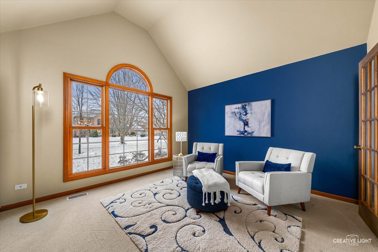
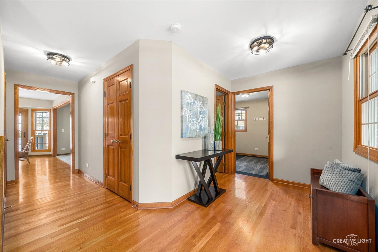
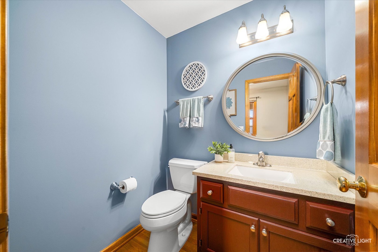
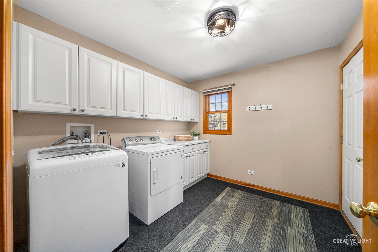
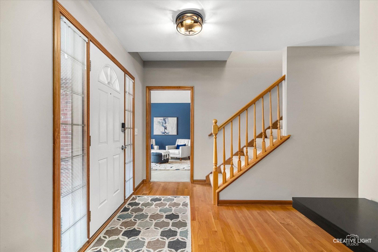
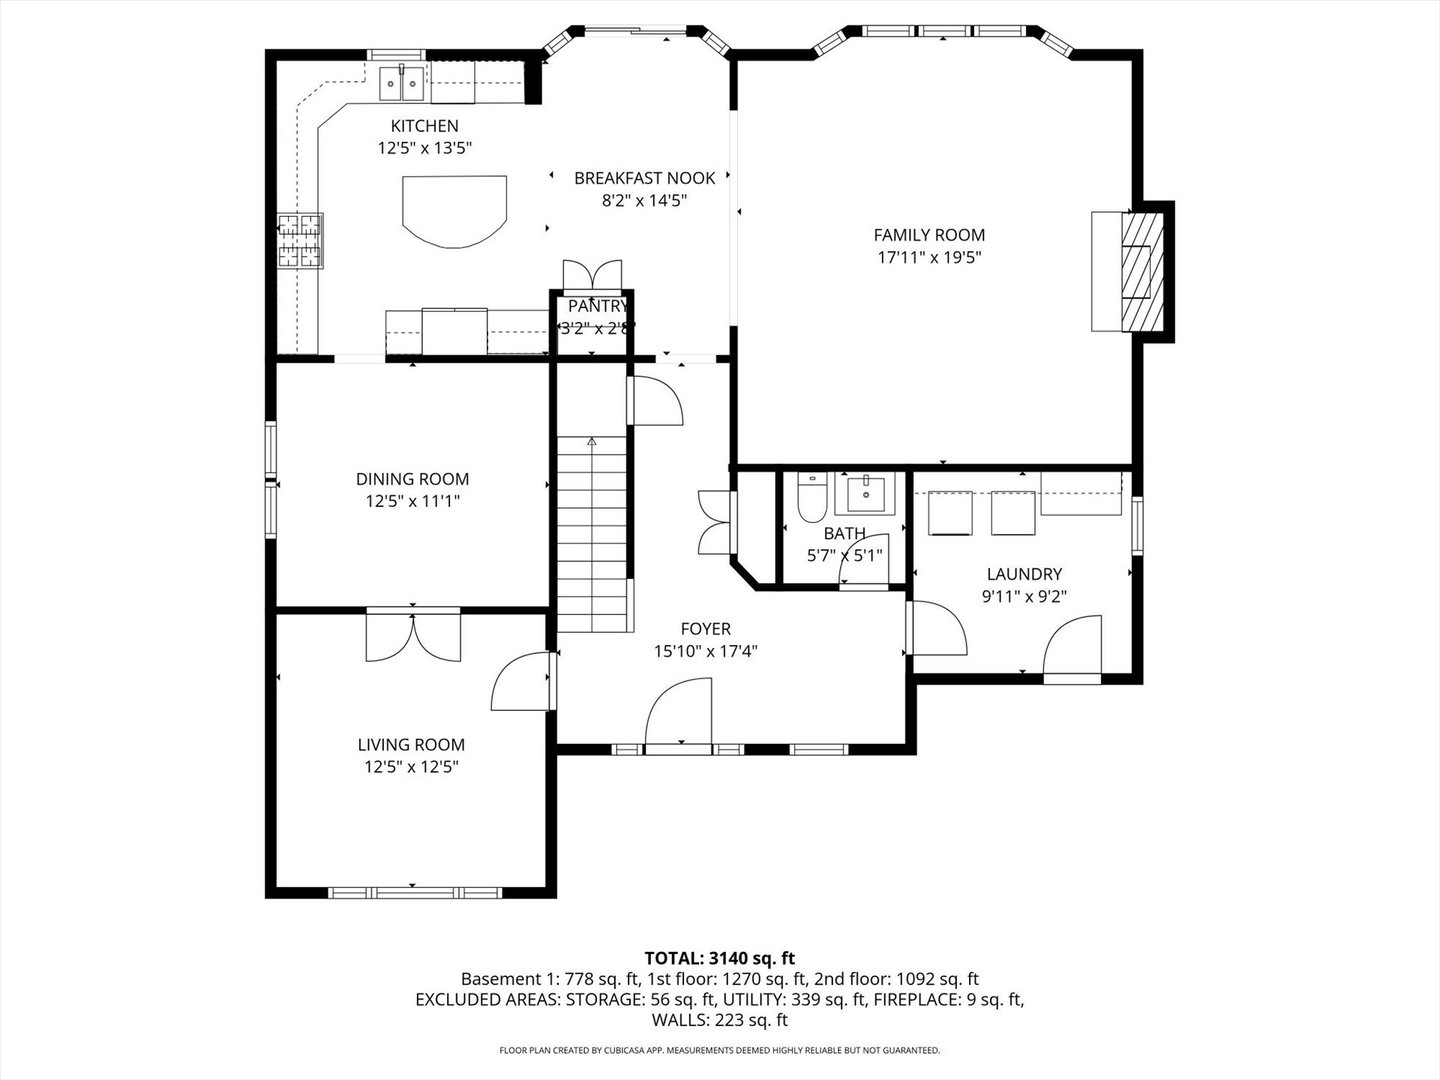
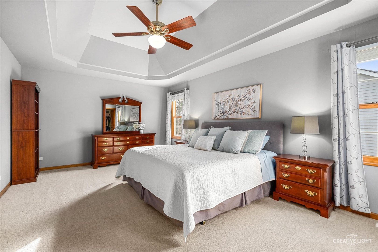
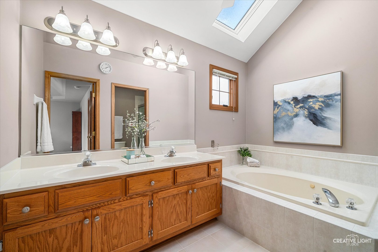
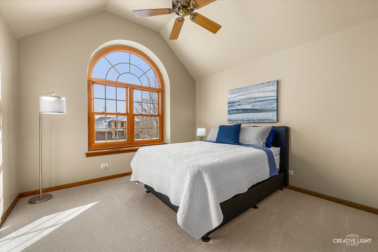
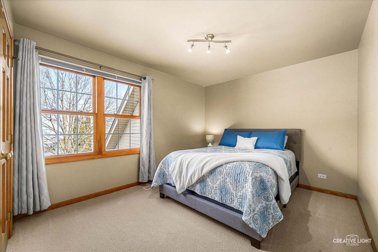
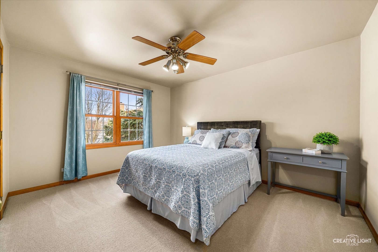
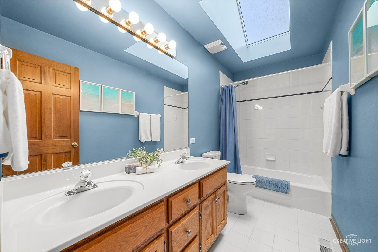
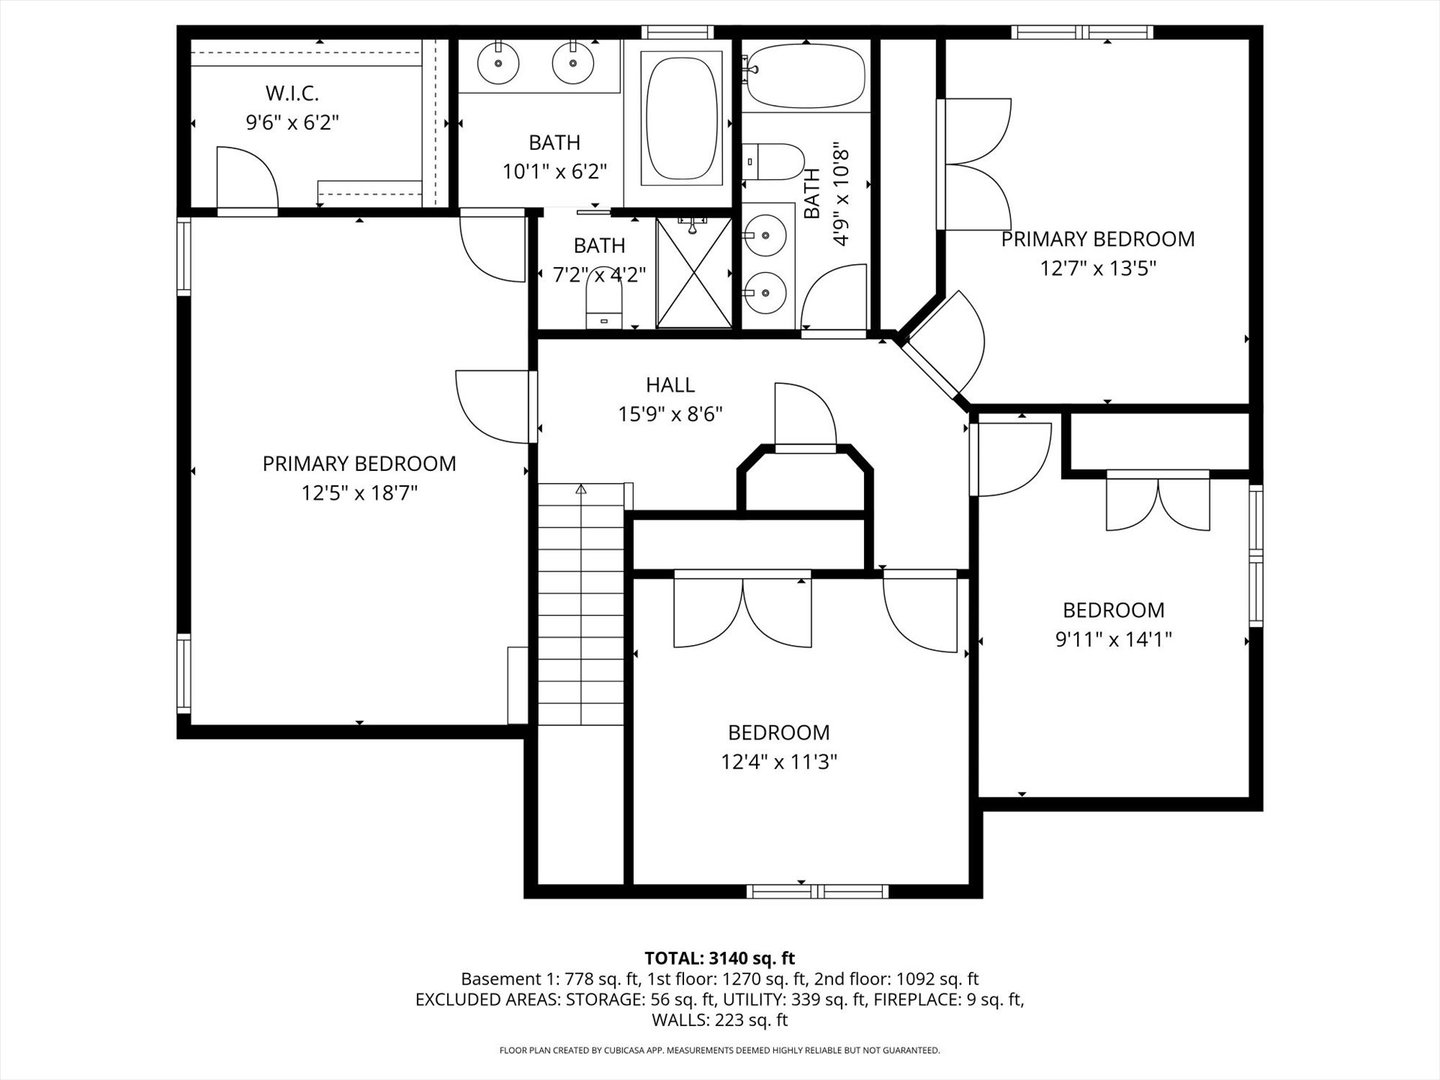
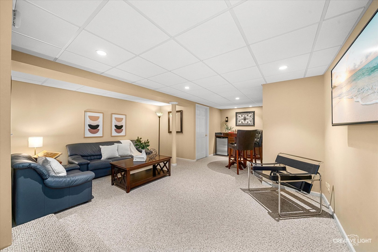
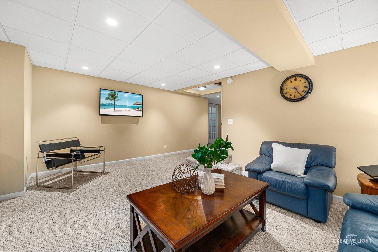
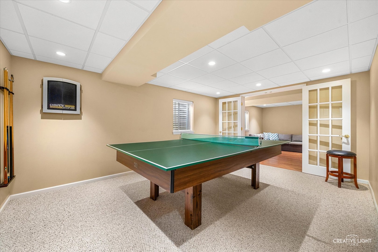
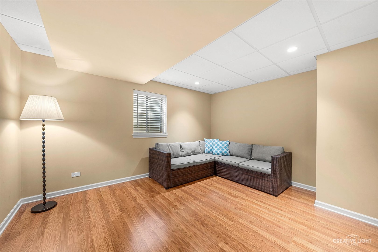
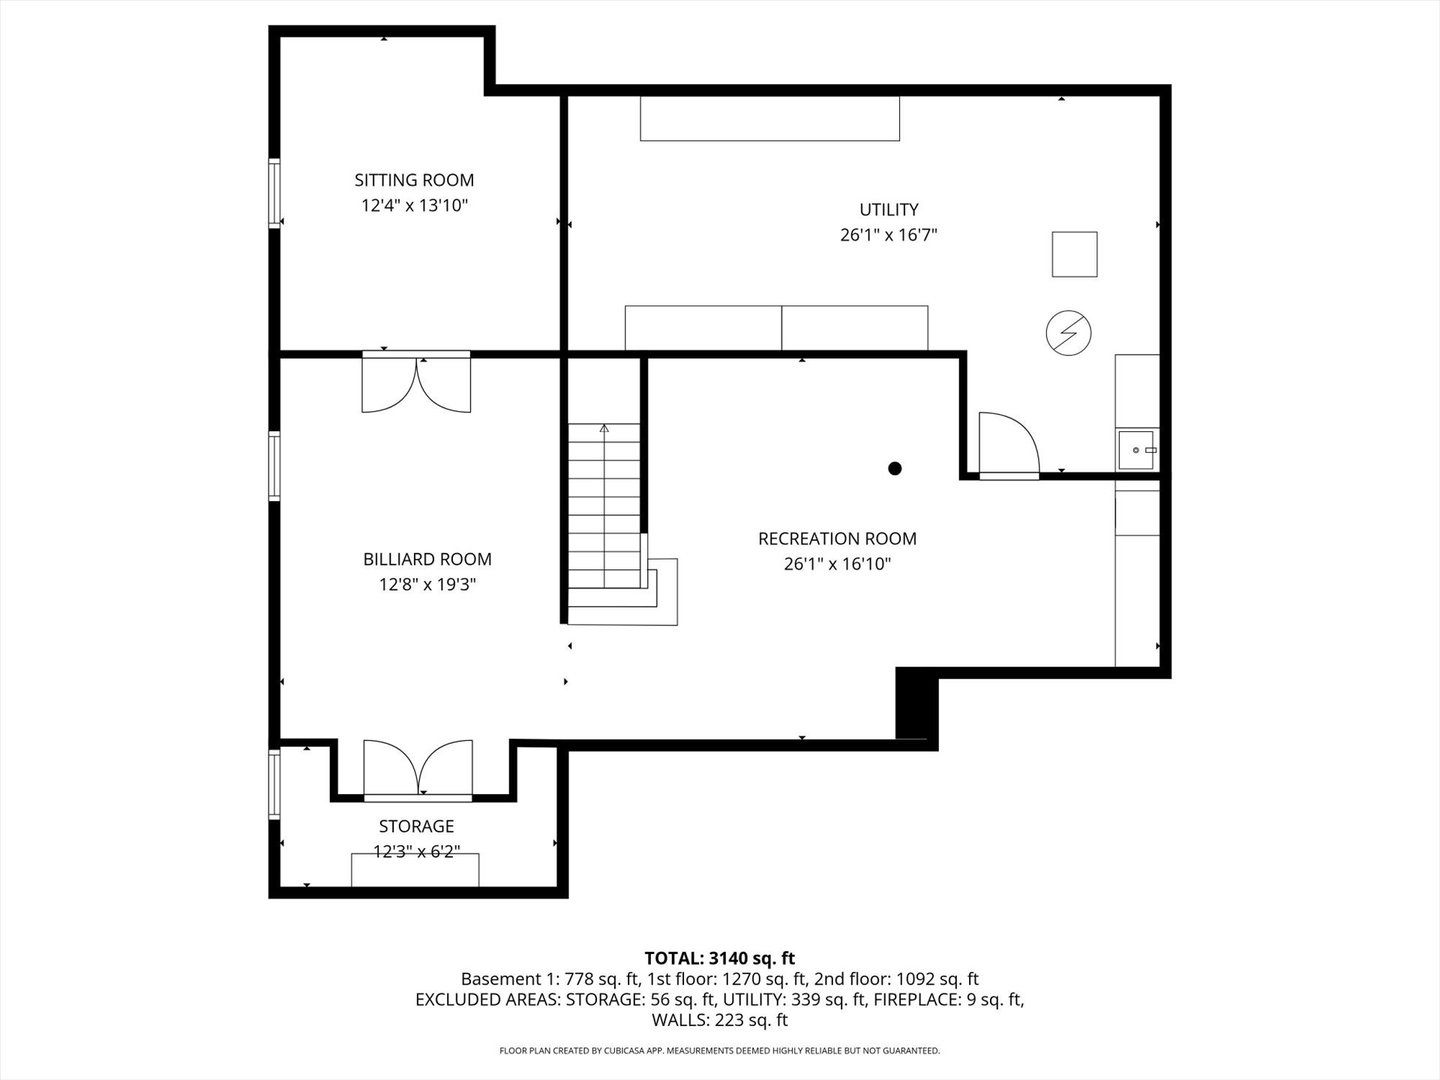
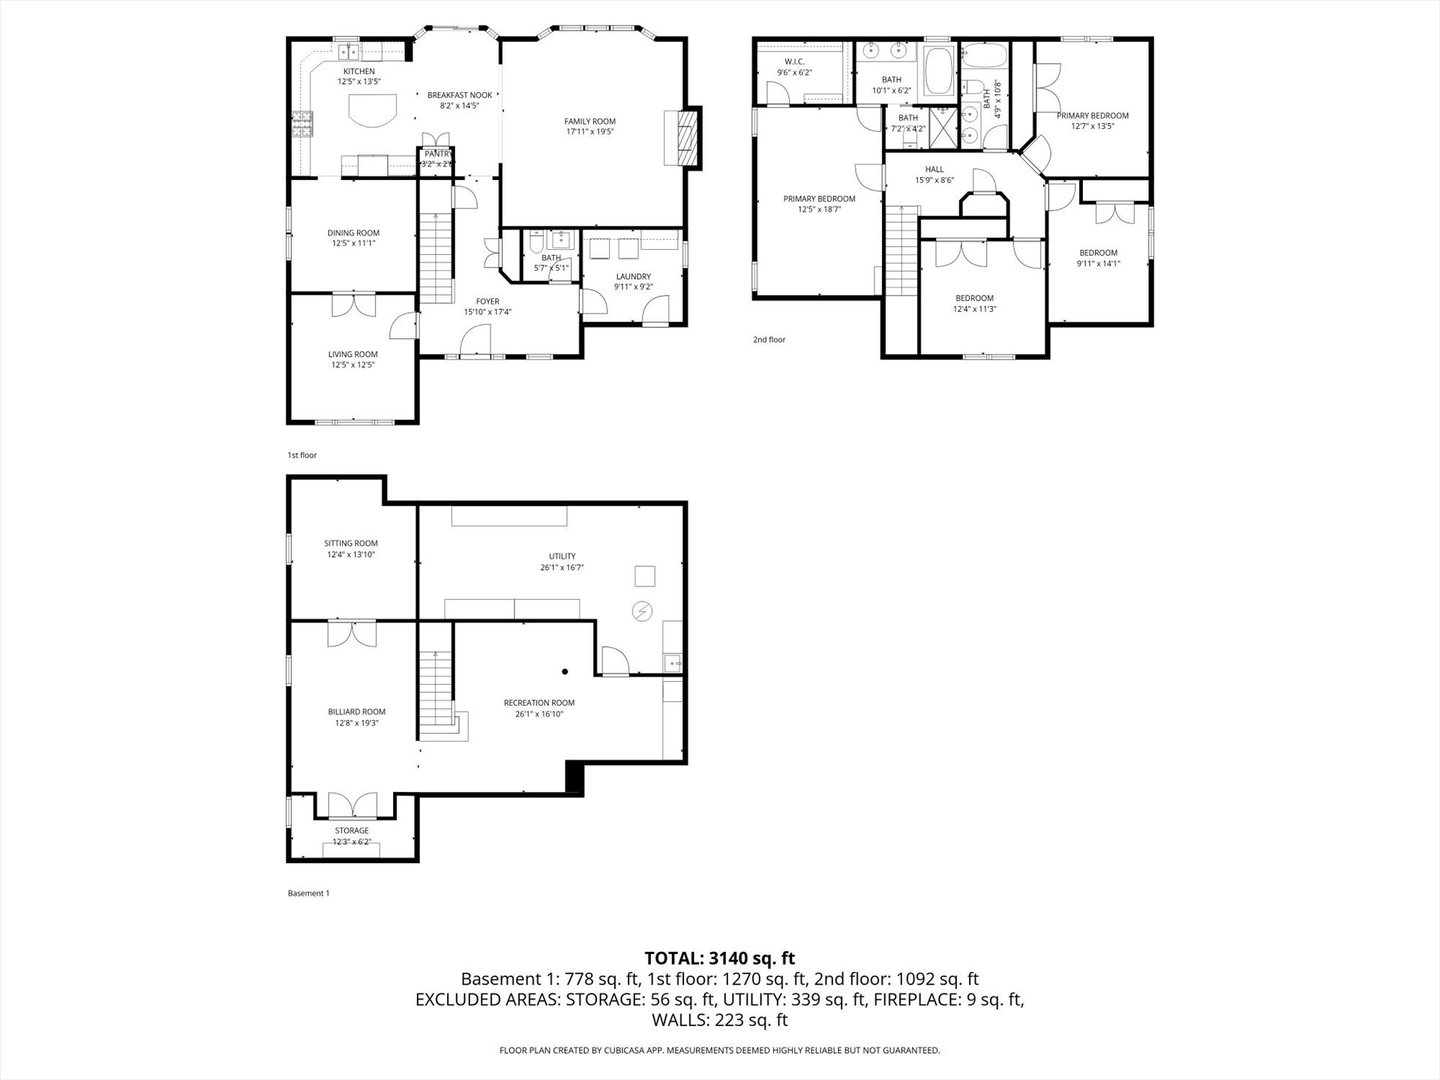
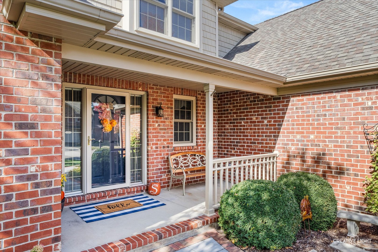
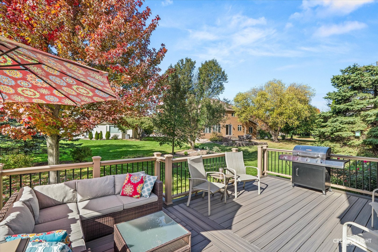
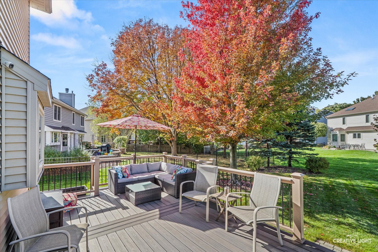
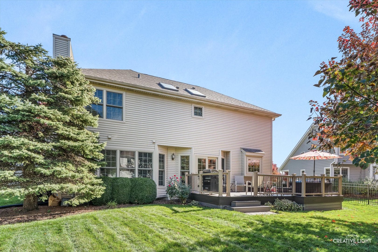
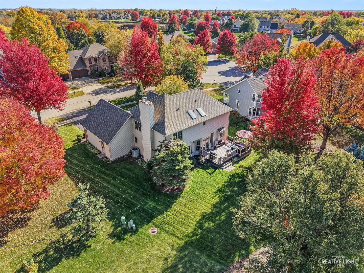
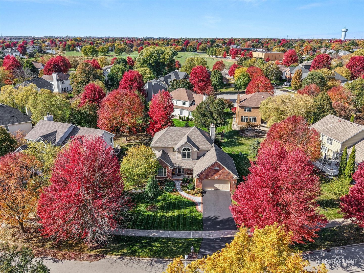
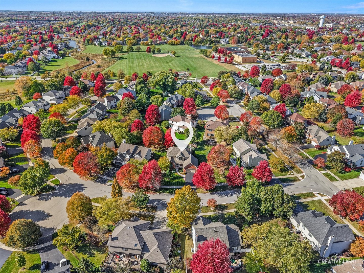
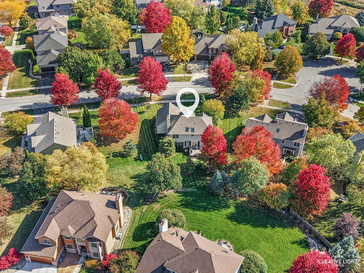
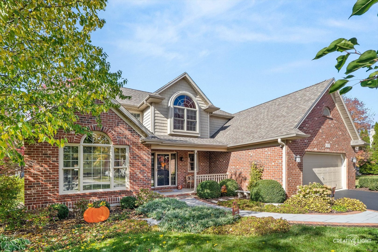
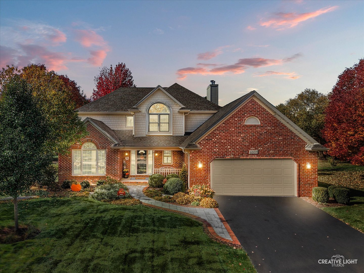
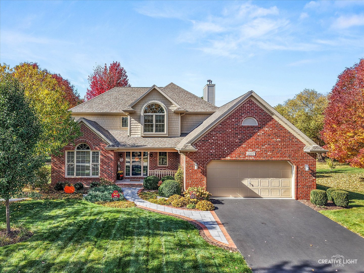
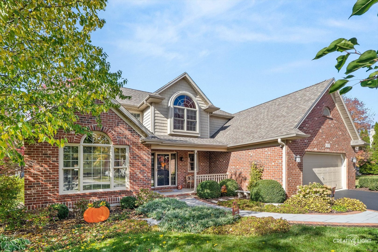
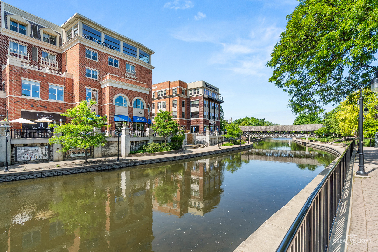
MULTIPLE OFFERS. HIGHEST & BEST DUE BY SUNDAY 1/18 AT 10:00 AM! Some homes leave you feeling instantly at home. 4507 Barr Creek Lane is one of those homes. A rare opportunity to own a meticulously cared for home, cherished by its original owners, where the big-ticket updates are already done and the condition truly speaks for itself. NEW ROOF & SIDING 2019! WINDOWS 2016! A/C & FURNACE 2015! Located within Neuqua Valley High School attendance area. The updates begin the moment you arrive, with a new driveway and Unilock brick paver walkway leading to a charming covered front porch creating exceptional curb appeal. Hardwood floors welcome you into the foyer, complemented by recently added modern black iron light fixtures. The formal living room features a vaulted ceiling, while the dining room is accented with classic crown molding. The refreshed powder room has been painted in a trending blue hue and includes an updated vanity, new mirror, and light fixture. A standout feature is the oversized laundry room, complete with upper and lower cabinetry, offering exceptional storage and functionality. The spacious kitchen provides abundant cabinetry, generous counter space, stainless steel appliances, granite countertops, a tile backsplash, and a center island with barstool seating. The generously sized family room features a bay window and brick fireplace, offering ample room for even the largest sectional. Step outside to enjoy summer on the new Trex deck 2023! Upstairs, the primary bedroom showcases a tray ceiling and a large walk-in closet. The primary bath includes a skylight, dual-sink vanity, whirlpool tub, and a private water closet and shower area. Three additional bedrooms are generously sized. The fourth bedroom features an impressive vaulted ceiling. The hall bath is finished in a cheerful blue palette and offers a skylight, dual-sink vanity, and tub/shower combination. The fully finished basement adds even more living space with a media area, recreation room, and exercise room. The garage is expanded for extra storage. NEW SUMP PUMP 2022. NEW SHAW CARPET 2022. NEW WATER HEATER 2022. NEW DRIVEWAY 2020. NEW PELLA SLIDING GLASS DOOR 2019. NEW FURNACE 2014. NEW A/C 2014.Located in the Saddle Creek neighborhood, this home attends award-winning District 204 schools and is conveniently close to Route 59 shopping and dining, with downtown Naperville just a short drive away. Discover why Naperville is consistently ranked among the best places to live.