Leave a Message

Thank you for your message. I will be in touch with you shortly.

4531 BARR CREEK Lane
VIEW PHOTOS
Bought with Angelica Silva with Coldwell Banker Realty and Listed by Penny O'Brien with Baird & Warner 630-207-7001
$735,000

4531 BARR CREEK Lane

4 Beds 3 Baths 2,647 Sq.Ft. 0.36 Acres

Description

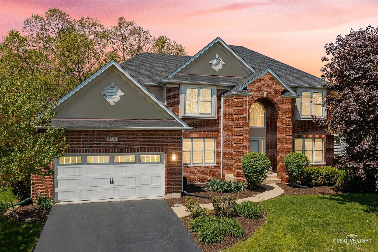
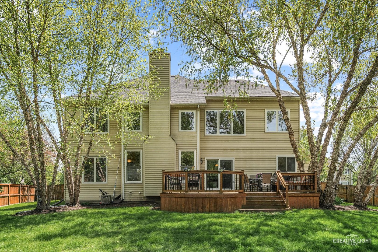
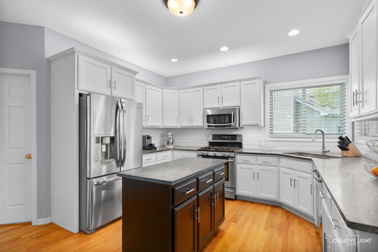
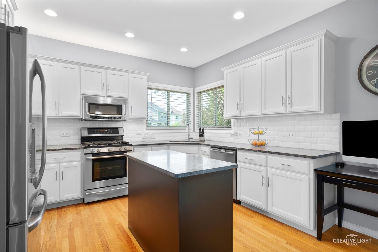
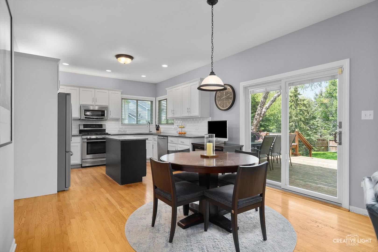
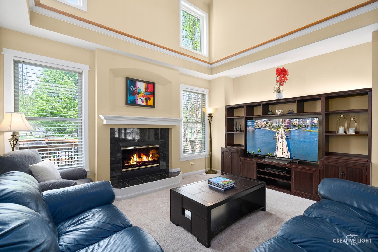
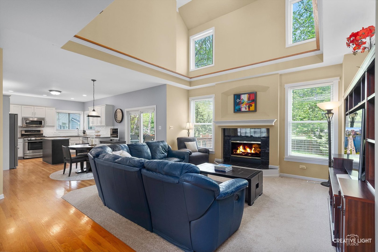
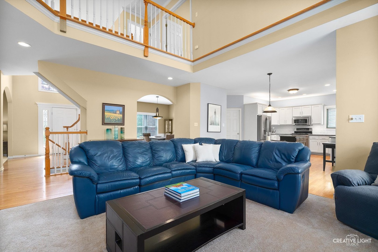
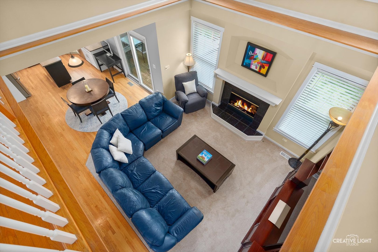
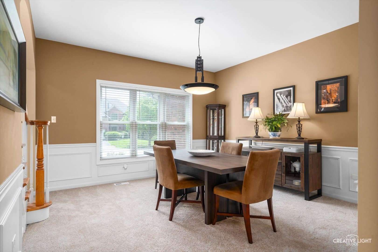
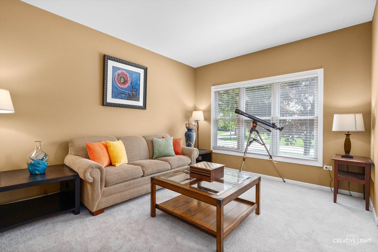
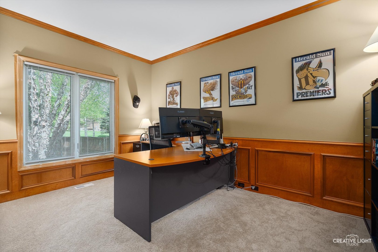
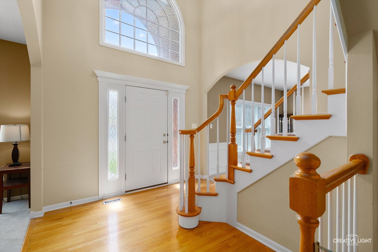
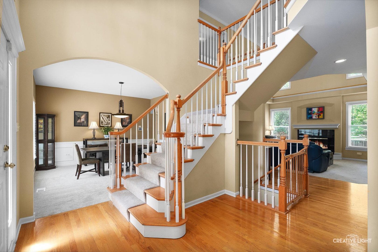
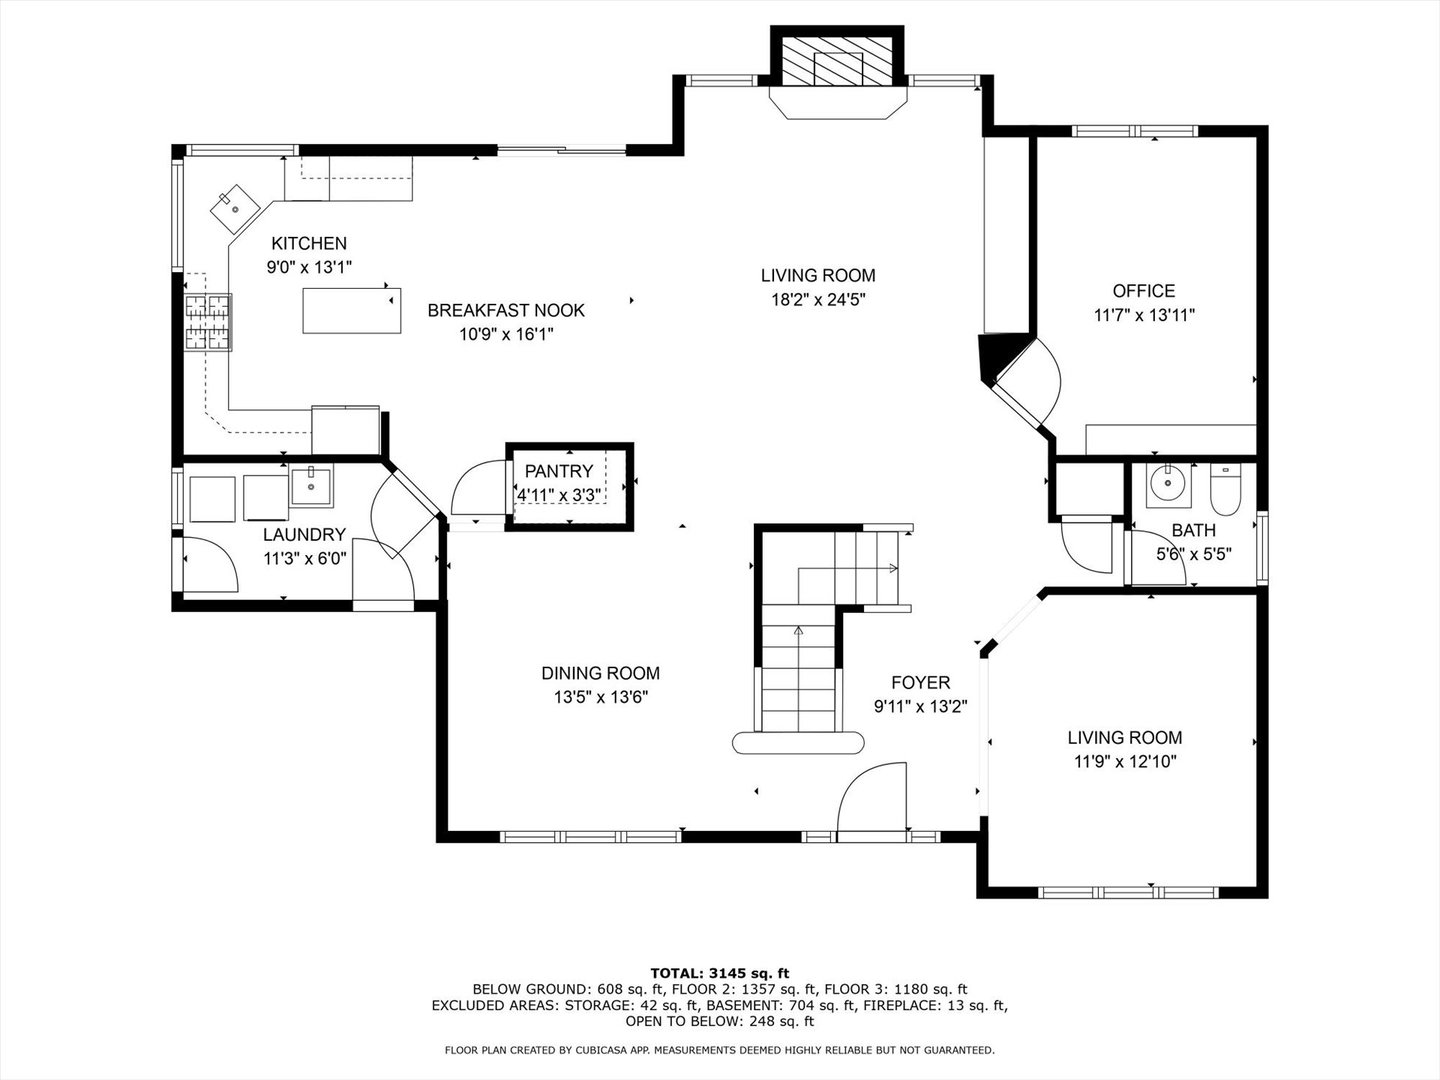
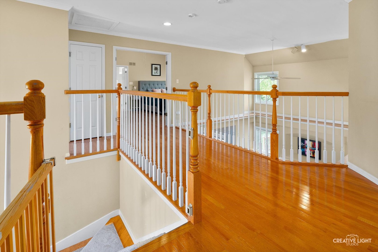
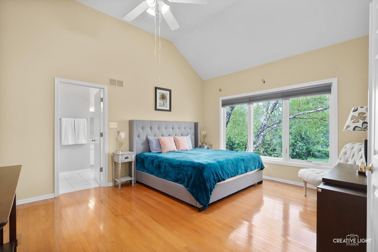
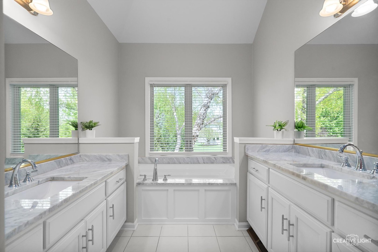
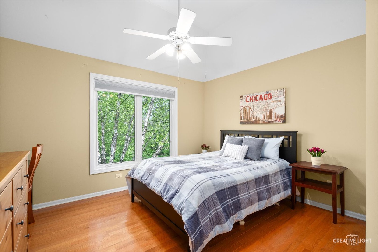
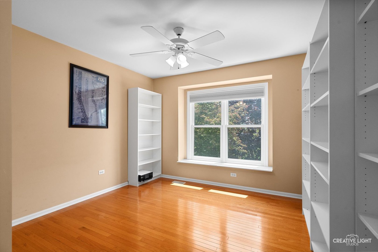
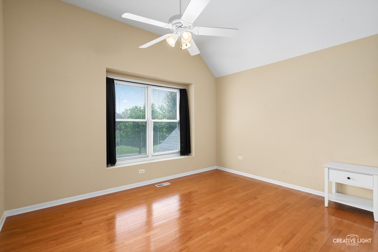
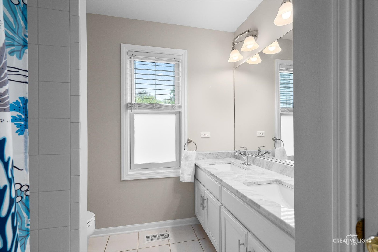
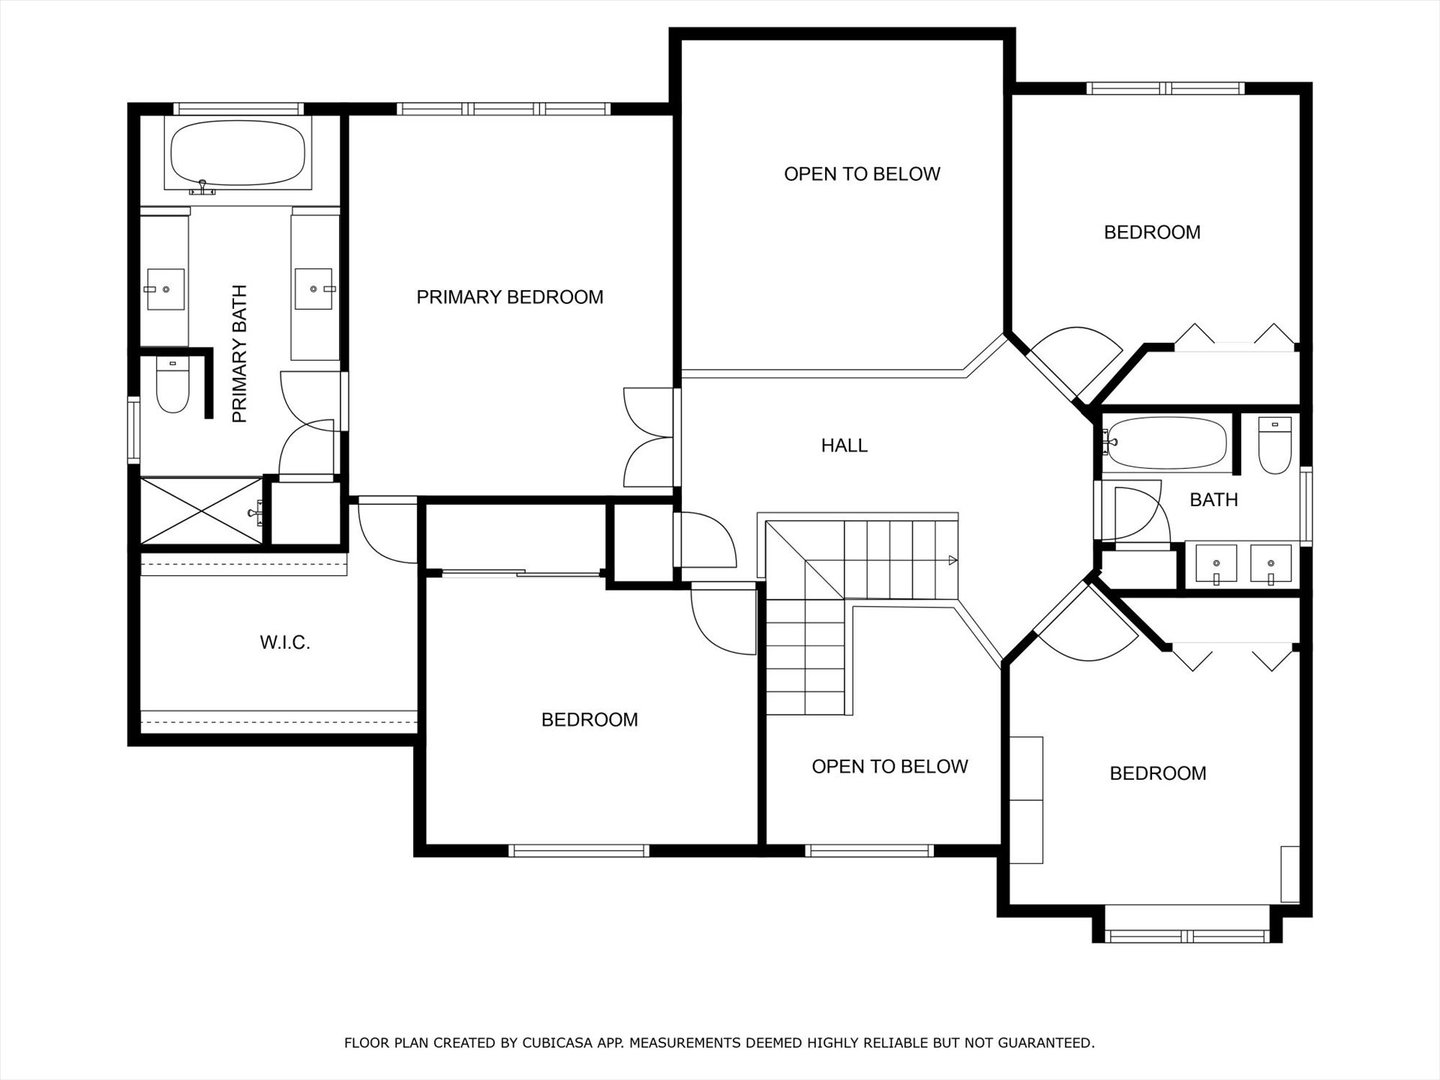
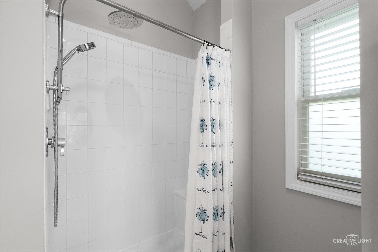
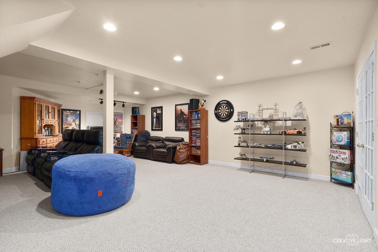
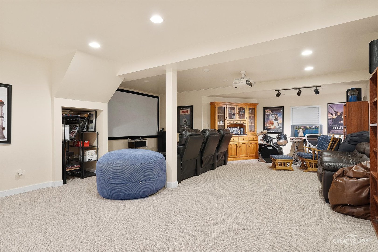
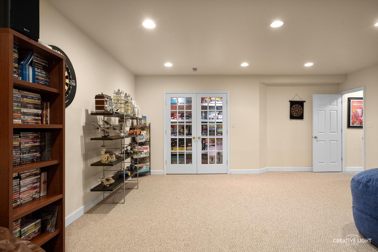
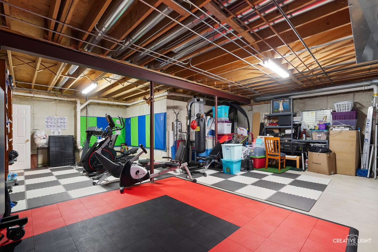
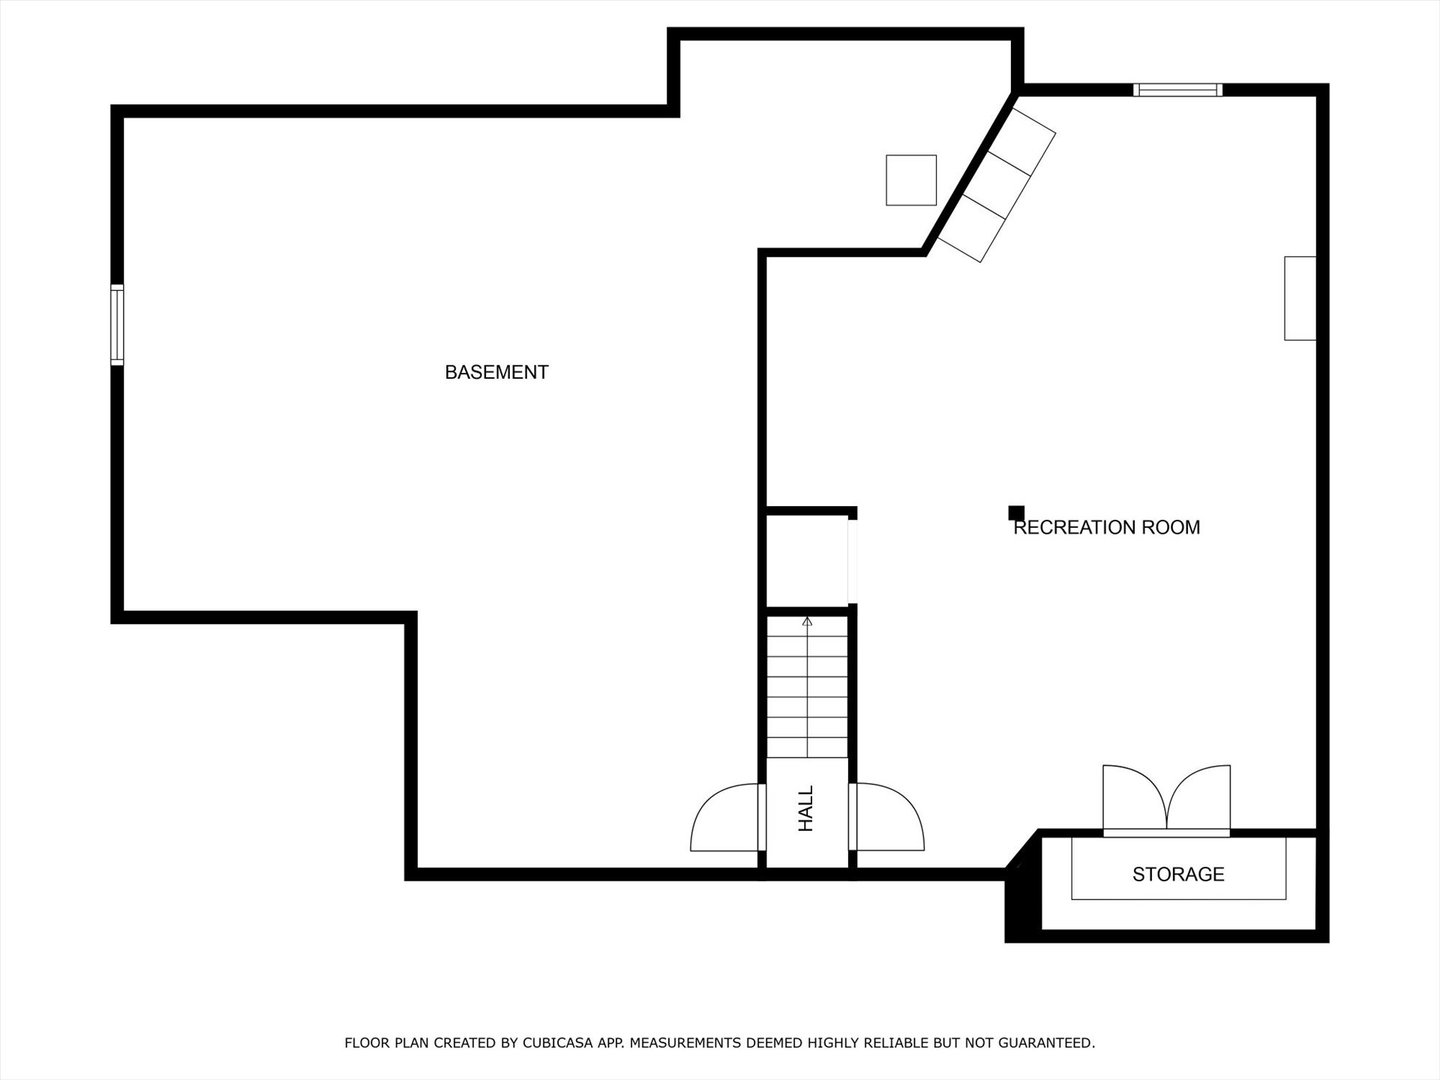
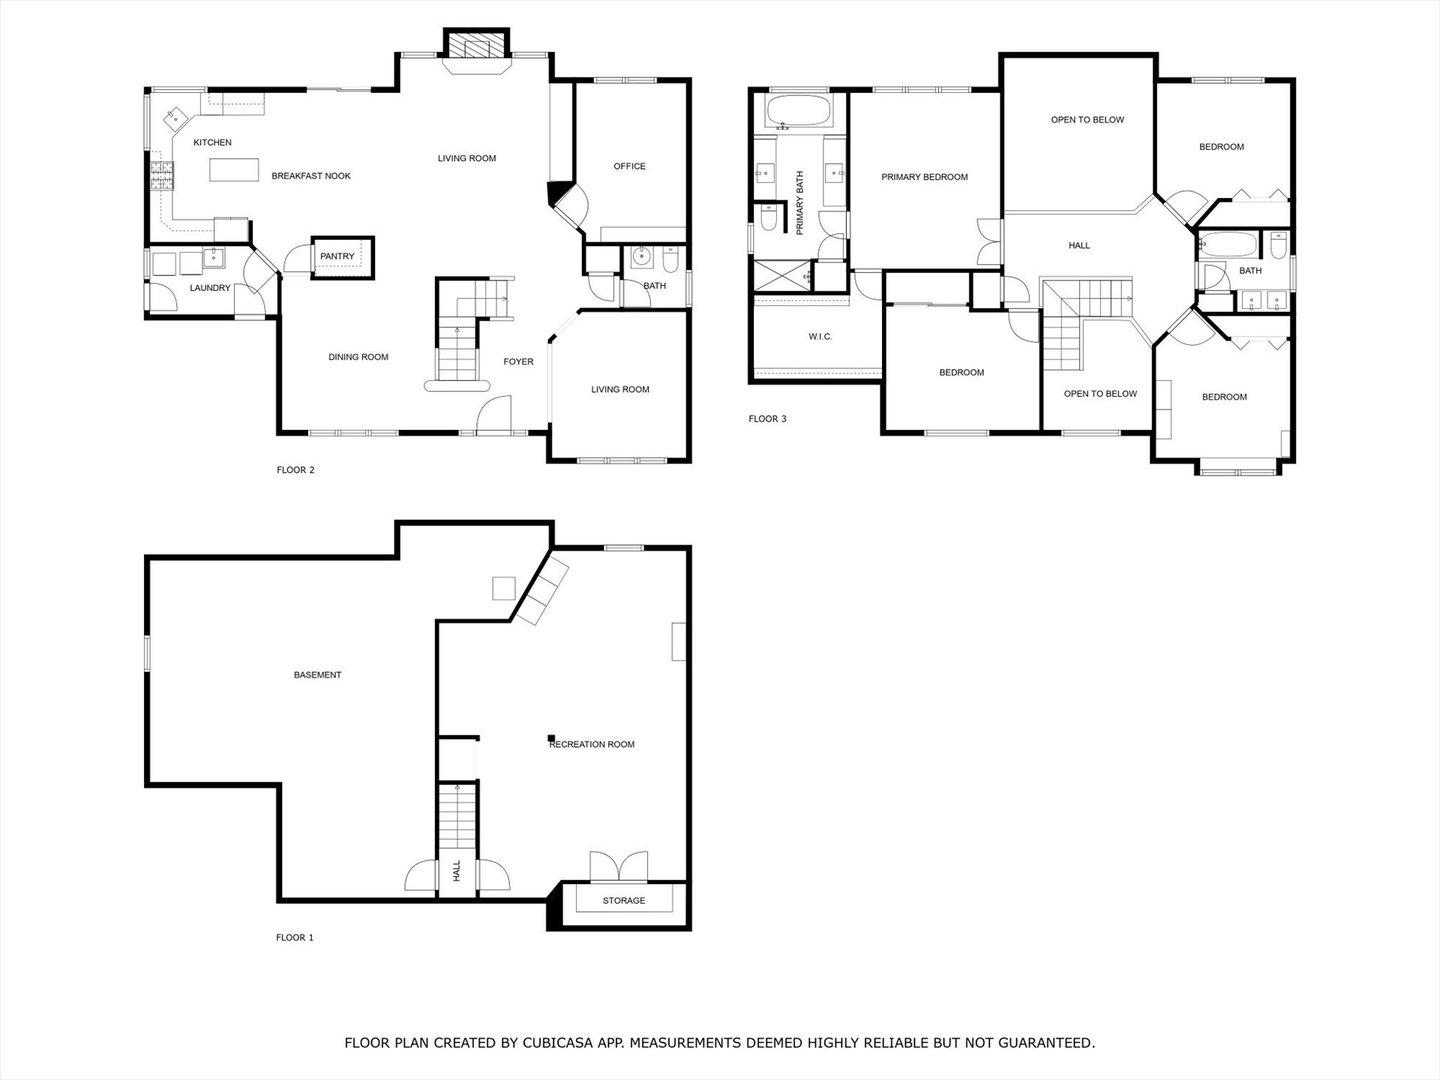
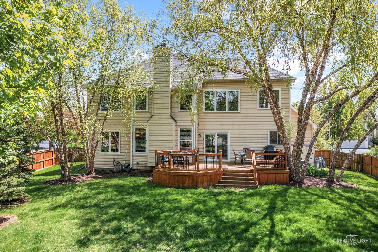
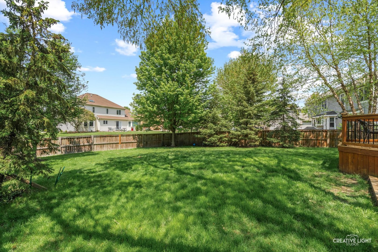
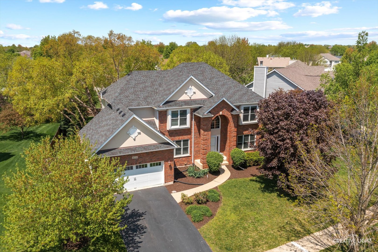
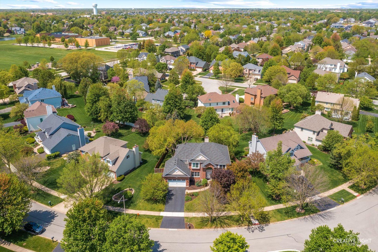
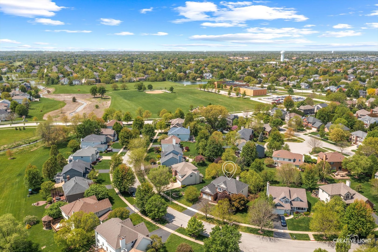
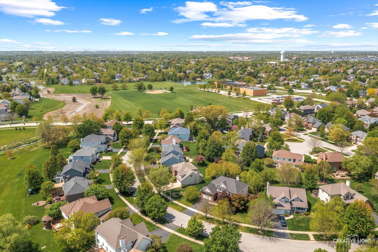
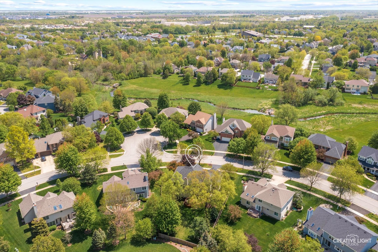
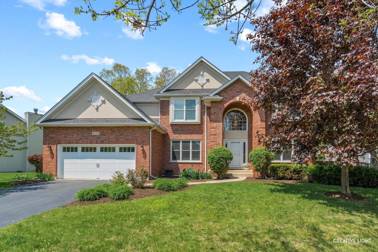
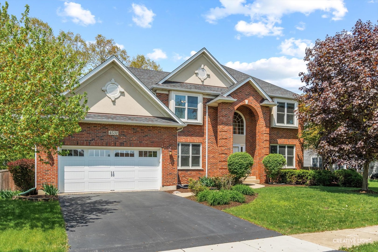
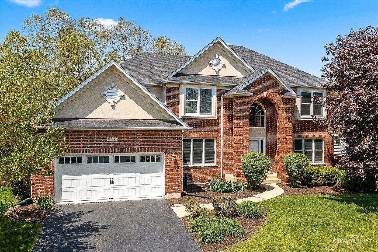
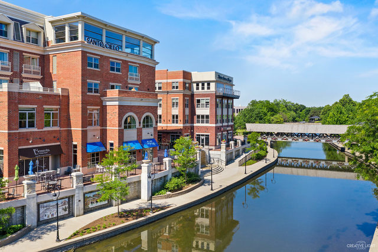
Seller is requesting highest & best offers due at 12:00 on Monday. FROM THE MOMENT YOU WALK IN, THIS HOME SIMPLY FEELS RIGHT! The two-story foyer makes a stunning first impression, with a beautiful turned staircase and catwalk that offers a peek into the sun-filled Family Room. Elegant arched doorways lead to a formal Dining Room with classic wainscoting and the Living Room is perfect for gathering. The updated Kitchen shines with white cabinetry with brushed nickel 5" pulls, granite countertops, a deep stainless steel sink, and classic white subway tile backsplash. The stainless steel appliances complete the modern look. The Family Room is a showstopper - two stories high, filled with natural light & cozy fireplace. Plus, a private main-floor office offers the ideal work-from-home setup. Upstairs, you'll find hardwood floors in all four bedrooms, adding a classic touch. The Primary Bedroom offers a vaulted ceiling and an expanse of windows with peaceful views of the backyard. The Primary Bathroom is spacious, featuring two separate vanities with updated marble countertops, new sinks and faucets, and refreshed white cabinetry with new hardware. For the clothes lover, the walk-in closet is generously sized and also finished with hardwood floors. All the bedrooms are amply sized & 2 of them have volume ceilings! The hall bathroom has the double sink vanities top with marble countertops, new sinks & faucets. The partially finished basement has Media area & a Rec Room. The unfinished area offers tons of storage & is a great space for exercise equipment! NEW ROOF 2019! NEW WINDOWS 2018! NEW A/C & FURNACE 2011! District 204 attendance including Neuqua Valley High School. Located near Route 59 shopping, restaurants & Amazon Fresh. A quick 10 minute drive to downtown Naperville & all it's amenities.

Share Property

Location

4531 BARR CREEK Lane, Naperville, IL 60564

Status

Sold

Date Sold

July 1, 2025
Penny O'Brien

Penny O'Brien

TITLE

REALTOR®

Property Amenities

Interior
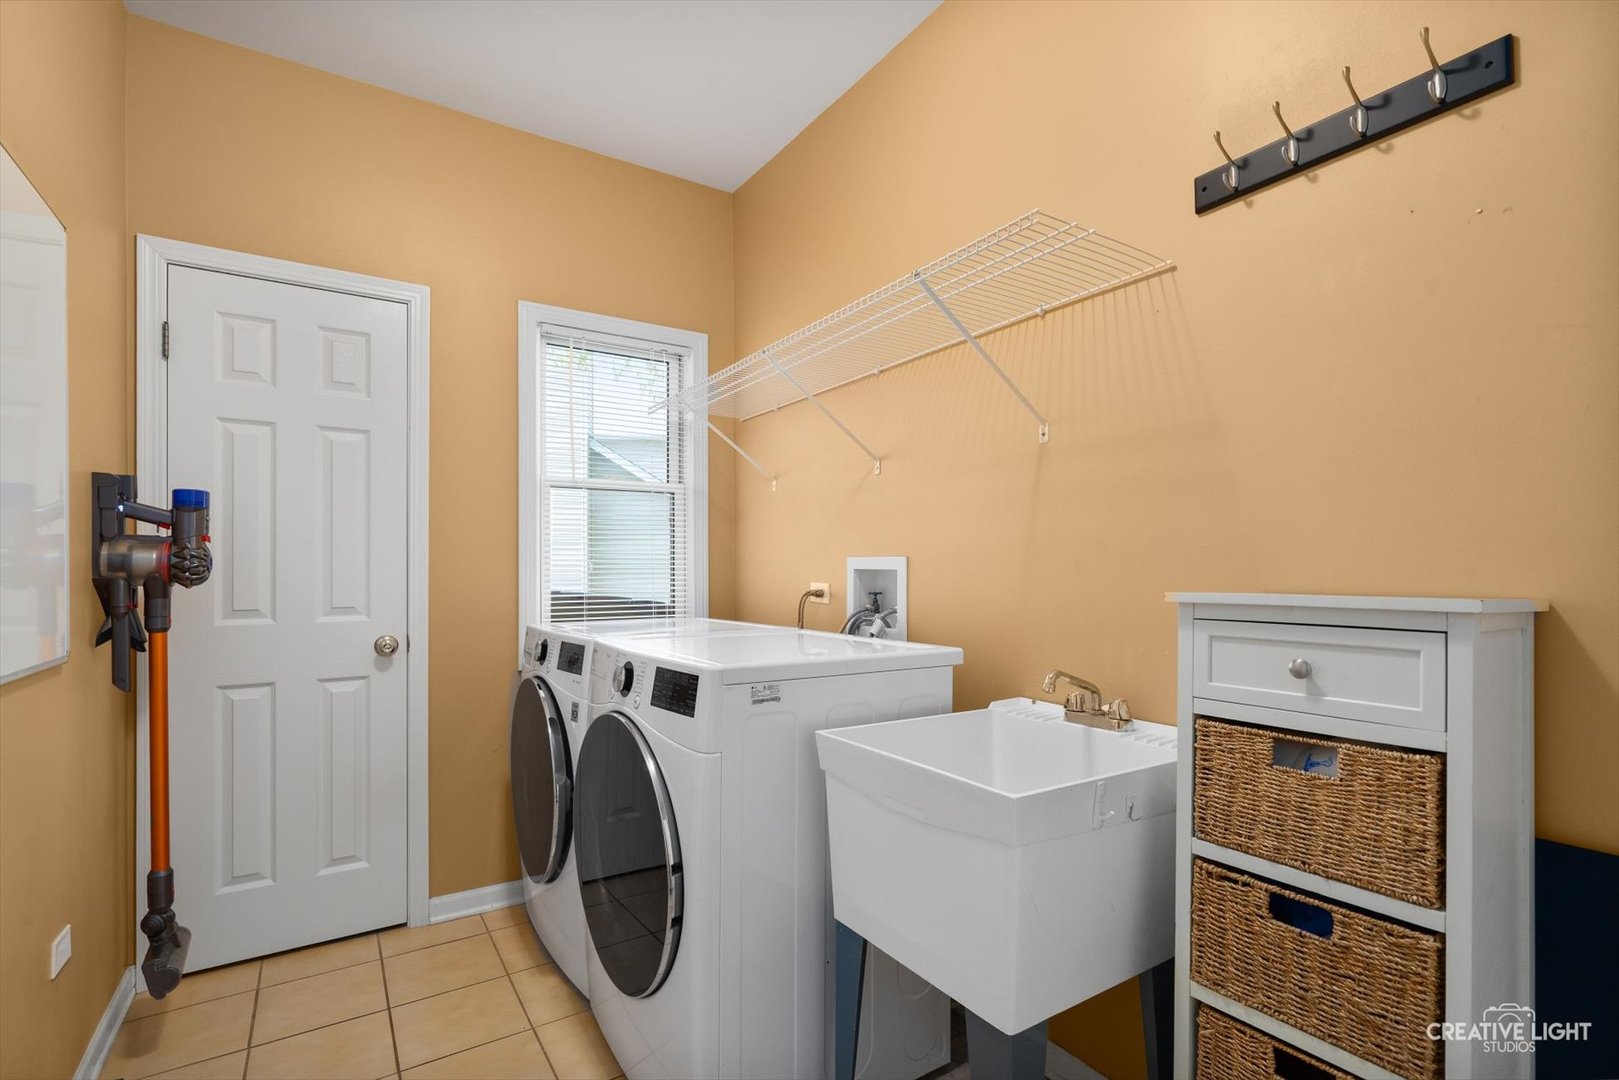
Appliances Microwave, Dishwasher, Refrigerator, Washer, Dryer, Disposal, Stainless Steel Appliance(s), Humidifier
Total Bedrooms: 4
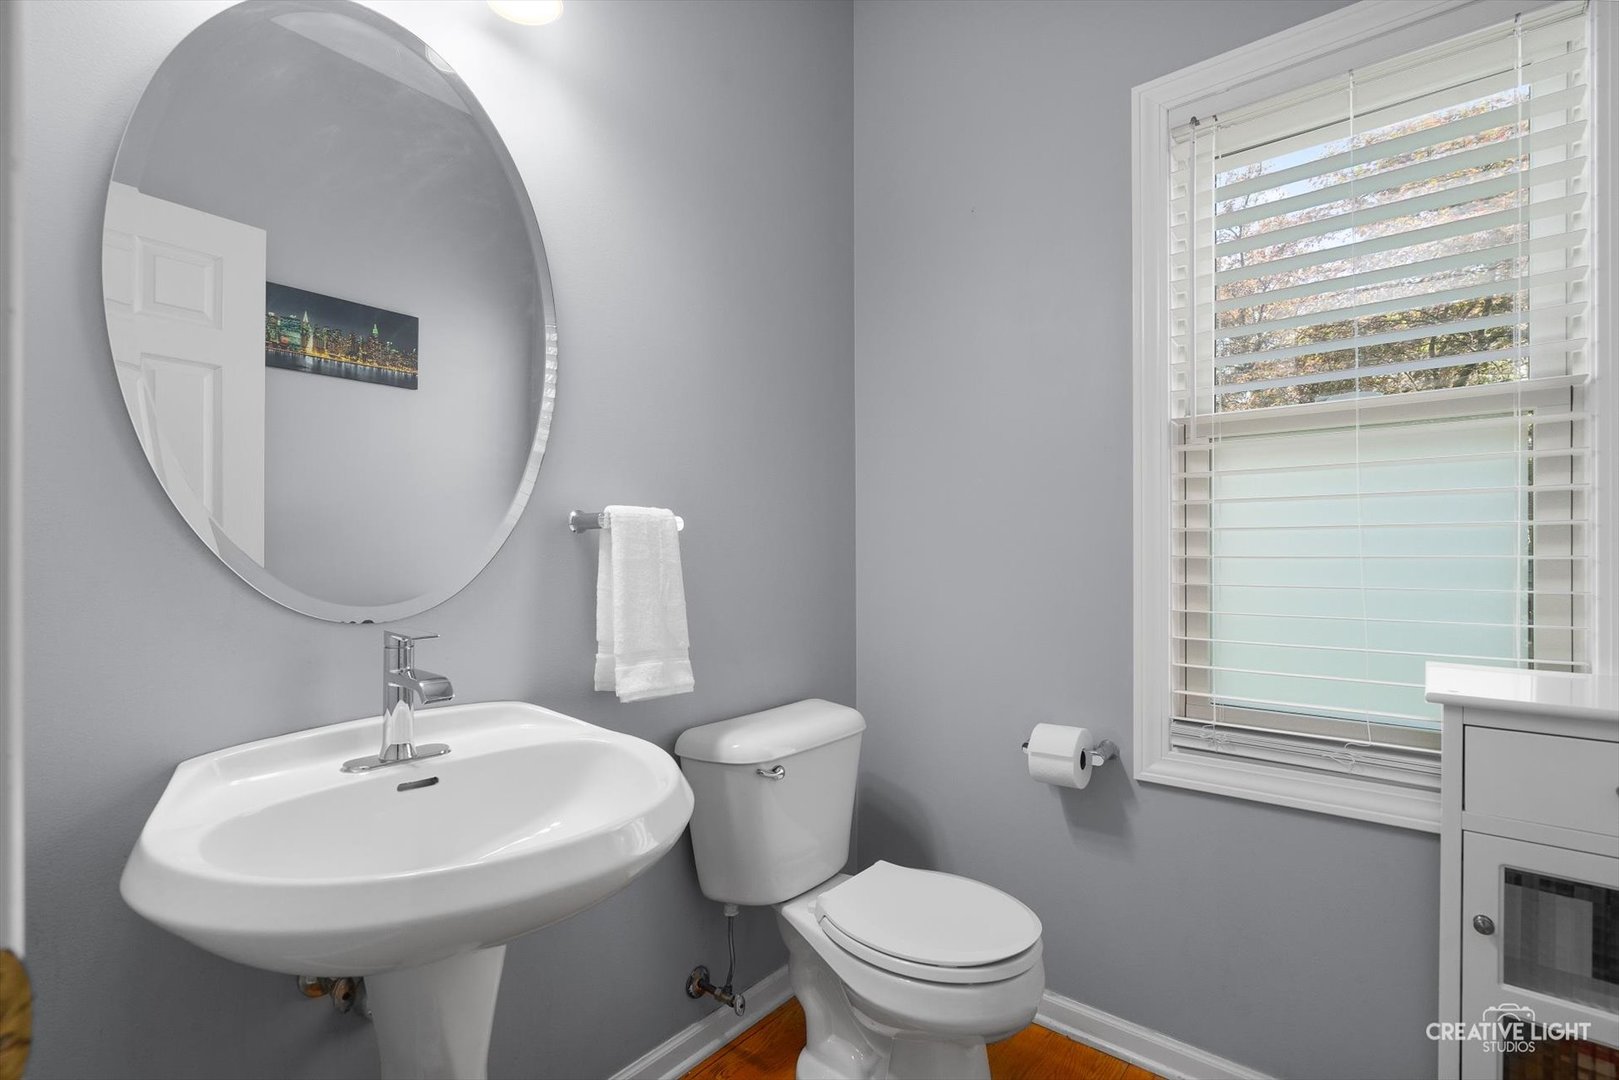
Half Bathrooms: 1
Full Bathrooms: 2
Other Interior Features Cathedral Ceiling(s)
Area & Lot
Lot Area 0.36 Acres
Living area 2,647 Sq.Ft.
MLS® ID 12339688
Year Built 1997
School District 204
High School Neuqua Valley High School
Middle School Crone Middle School
Elementary School Kendall Elementary School
Architecture Styles Georgian
Type Residential
Status Sold
Date Sold July 1, 2025
Exterior
Air conditioning Central Air
Heat type Natural Gas, Forced Air
Water Source Lake Michigan
Garage Space 2.0
Sewer Public Sewer
Parking Asphalt, Garage Door Opener, On Site, Garage Owned, Attached, Garage
Lot Features Landscaped
Roof Asphalt
Finance
Sales Price $735,000
HOA Fees $310 yearly
Real Estate Tax $11,868 yearly

Saddle Creek

Work With Penny

Whether helping first-time buyers, move-up buyers, those relocating to the area, downsizing, or finding the right home for their next chapter, Penny provides experienced guidance from the initial search through closing.