Leave a Message

Thank you for your message. I will be in touch with you shortly.

4627 Shumard Lane
4627 Shumard Lane
4627 Shumard Lane
4627 Shumard Lane
4627 Shumard Lane
4627 Shumard Lane
4627 Shumard Lane
4627 Shumard Lane
4627 Shumard Lane
4627 Shumard Lane
4627 Shumard Lane
VIEW PHOTOS
Bought with Jacqueline Dix with Compass and Listed by Penny O'Brien with Baird & Warner 630-207-7001
$920,000

4627 Shumard Lane

5 Beds 4 Baths 4,076 Sq.Ft.

Description

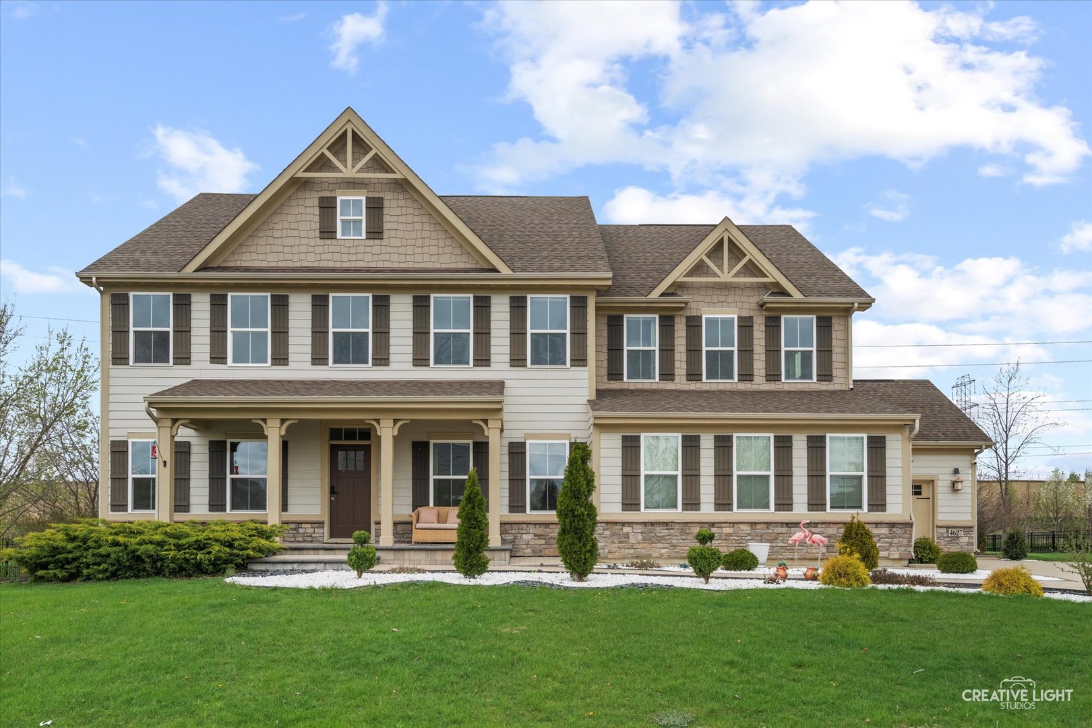
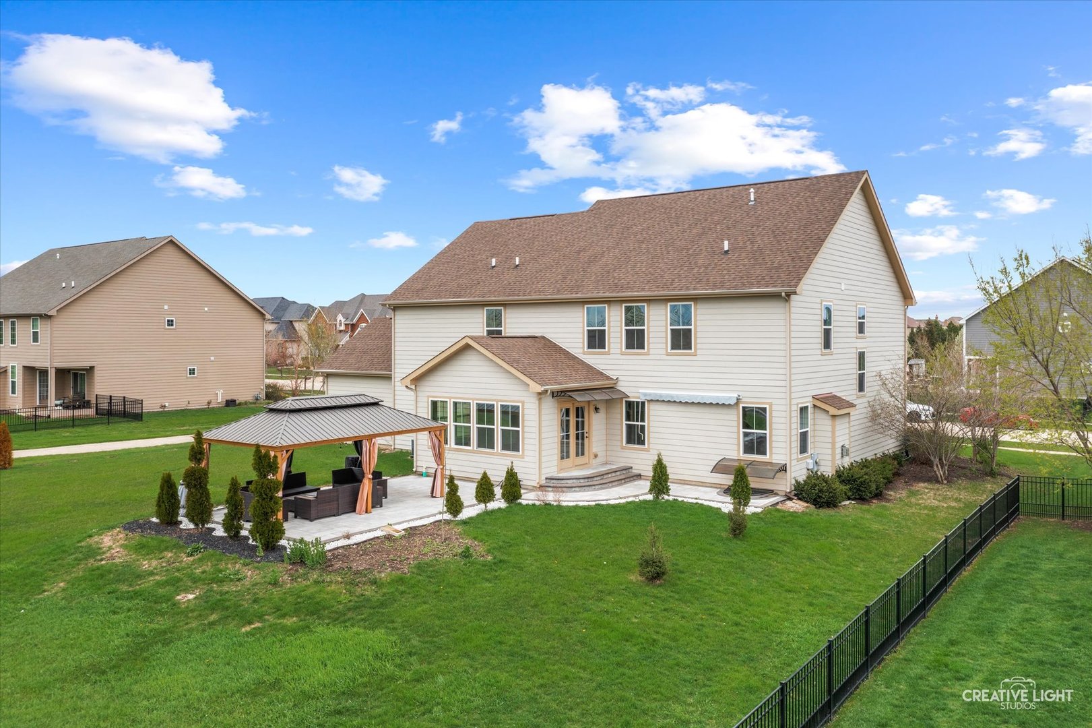
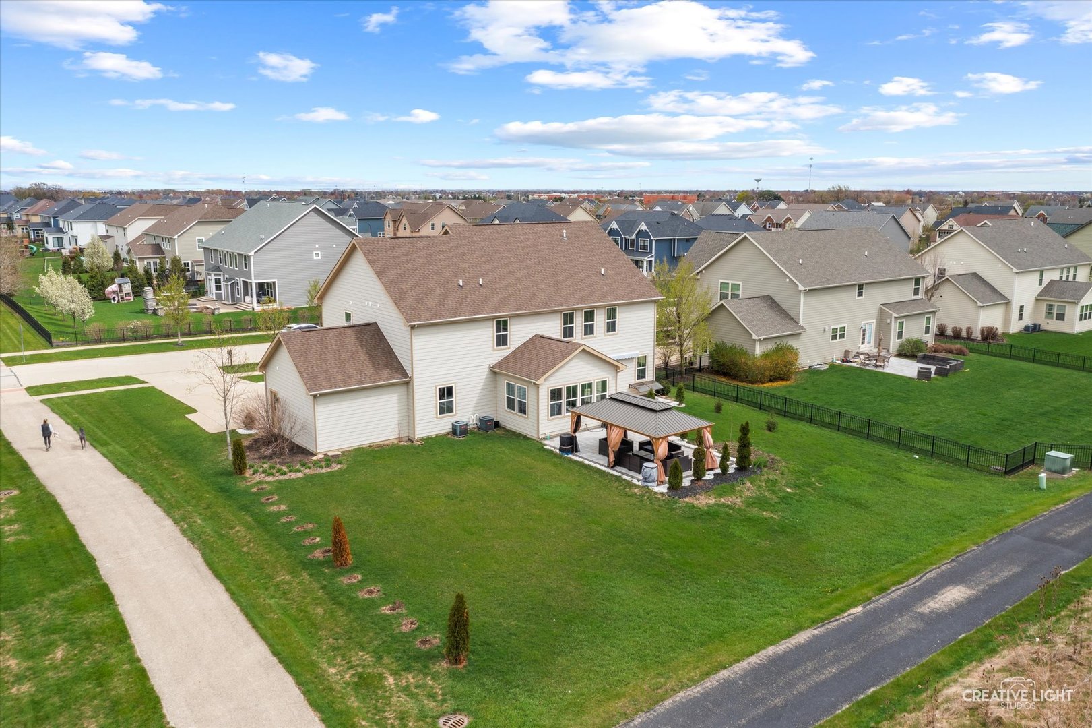
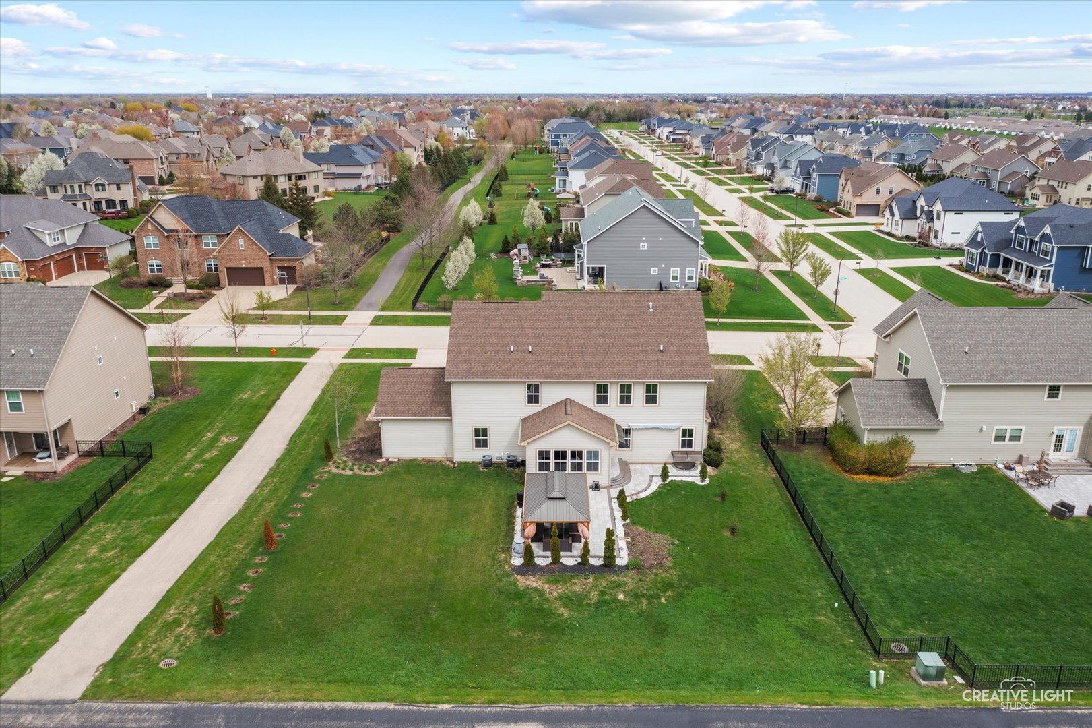
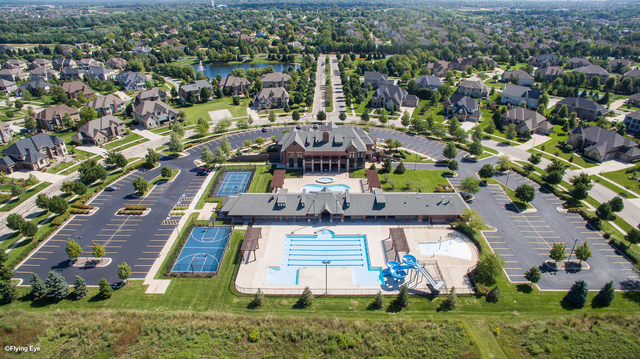
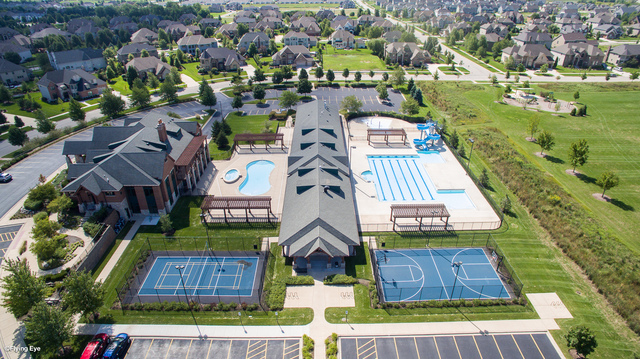
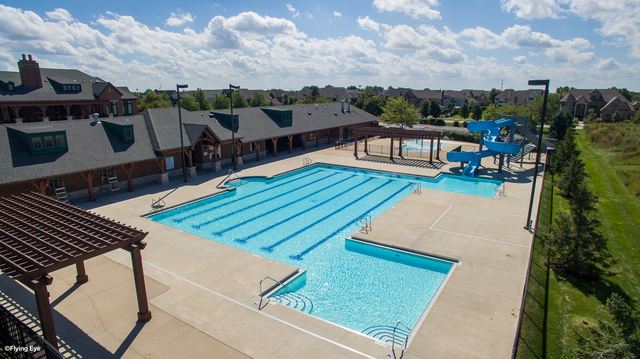
This standout home blends timeless elegance with everyday functionality, starting with impressive curb appeal-stone paver walkway, lush landscaping, and a wide front porch that invites you in. Step through the front door and you're greeted by a grand two-story foyer, flanked by a formal Dining Room and a private Home Office behind French doors-ideal for work. Warm hardwood floors lead you into the heart of the home, where a spacious open-concept layout brings everyone together. The Chef's Kitchen features custom cabinetry, striking granite countertops, a large island with pendant lighting, stainless steel appliances, and generous storage including a walk-in pantry and butler's pantry. The adjoining Family Room is filled with light from oversized windows and centered around a beautiful fireplace. A bright Sunroom extends the living space and offers the perfect spot to relax with morning coffee or unwind in the afternoon. Step outside to enjoy an expansive stone paver patio with gazebo and no backyard neighbors. The first-floor Bedroom and full bath with walk-in shower are ideal for guests, in-laws, or flexible living needs. A Mudroom off the garage keeps daily life organized. Upstairs, a versatile loft awaits-perfect as a playroom, media room, or study space. The luxurious Primary Suite includes a spacious Sitting Room, spa-like bath with dual vanities, and two walk-in closets. Three more well-sized bedrooms-one with an ensuite bath-and a full hallway bathroom provide plenty of room for all. The convenient second-floor Laundry Room adds to the ease of everyday life. The full basement with upgraded 9' ceilings is ready to be customized to your needs. All this in sought-after Ashwood Park, with access to top-tier District 204 schools and an incredible 8M clubhouse offering a pool, fitness center, and sports courts.

Share Property

Location

4627 Shumard Lane, Naperville, IL 60564

Status

Sold

Date Sold

July 15, 2025
Penny O'Brien

Penny O'Brien

TITLE

REALTOR®

Property Amenities

Interior
Laundry room Upper Level
Fireplace Gas Log, Gas Starter
Appliances Microwave, Dishwasher, Refrigerator, Stainless Steel Appliance(s), Range Hood
Flooring Hardwood
Total Bedrooms: 5
Full Bathrooms: 4
Other Interior Features Cathedral Ceiling(s), 1st Floor Bedroom, In-Law Floorplan, Walk-In Closet(s)
Area & Lot
Living area 4,076 Sq.Ft.
MLS® ID 12371359
Year Built 2018
School District 204
High School Waubonsie Valley High School
Middle School Scullen Middle School
Elementary School Peterson Elementary School
Architecture Styles Traditional
Type Residential
Status Sold
Date Sold July 15, 2025
Exterior
Air conditioning Central Air
Heat type Natural Gas
Water Source Lake Michigan
Garage Space 3.0
Parking Concrete, Garage Door Opener, On Site, Garage Owned, Attached, Garage
Lot Features Landscaped
Roof Asphalt
Finance
Sales Price $920,000
HOA Fees $1,460 yearly
Real Estate Tax $14,759 yearly

Ashwood Park

Work With Penny

Whether helping first-time buyers, move-up buyers, those relocating to the area, downsizing, or finding the right home for their next chapter, Penny provides experienced guidance from the initial search through closing.