Leave a Message

Thank you for your message. I will be in touch with you shortly.

4840 Snapjack Circle
VIEW PHOTOS
Bought with Edilane Gallagher with john greene, Realtor and Listed by Penny O'Brien with Baird & Warner 630-207-7001
$675,000

4840 Snapjack Circle

4 Beds 3 Baths 2,358 Sq.Ft. 0.28 Acres

Description

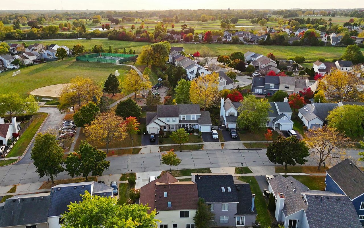
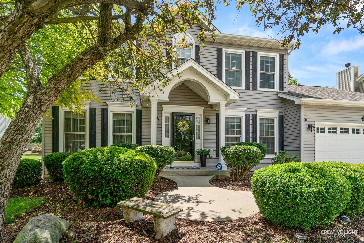
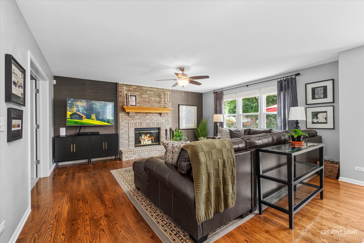
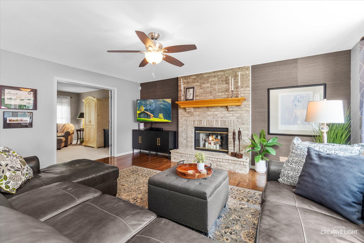
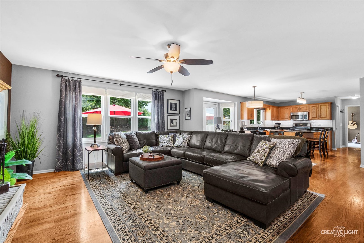
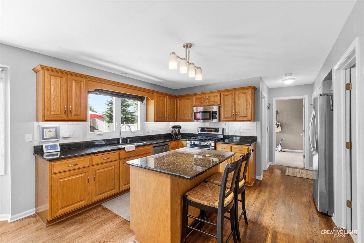
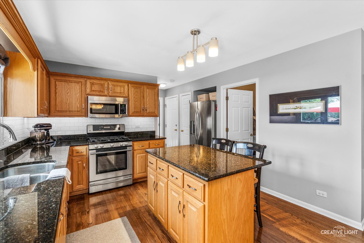
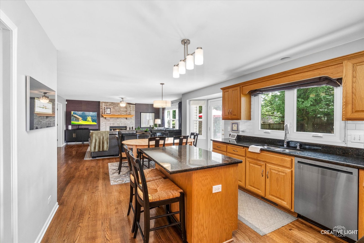
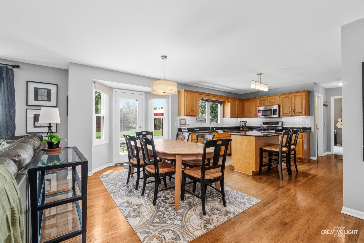
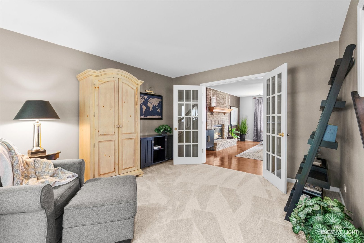
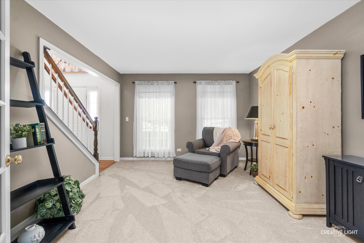
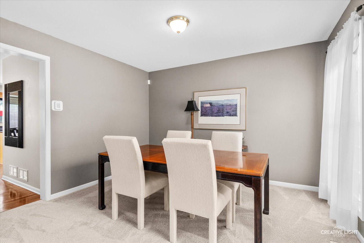
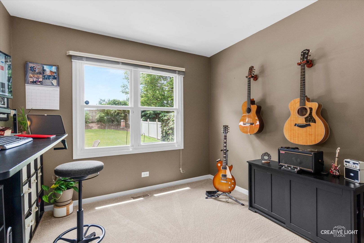
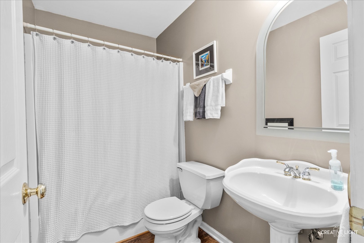
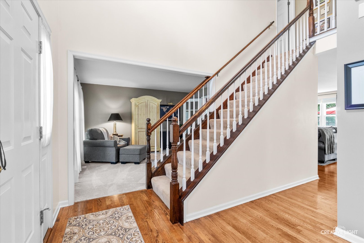
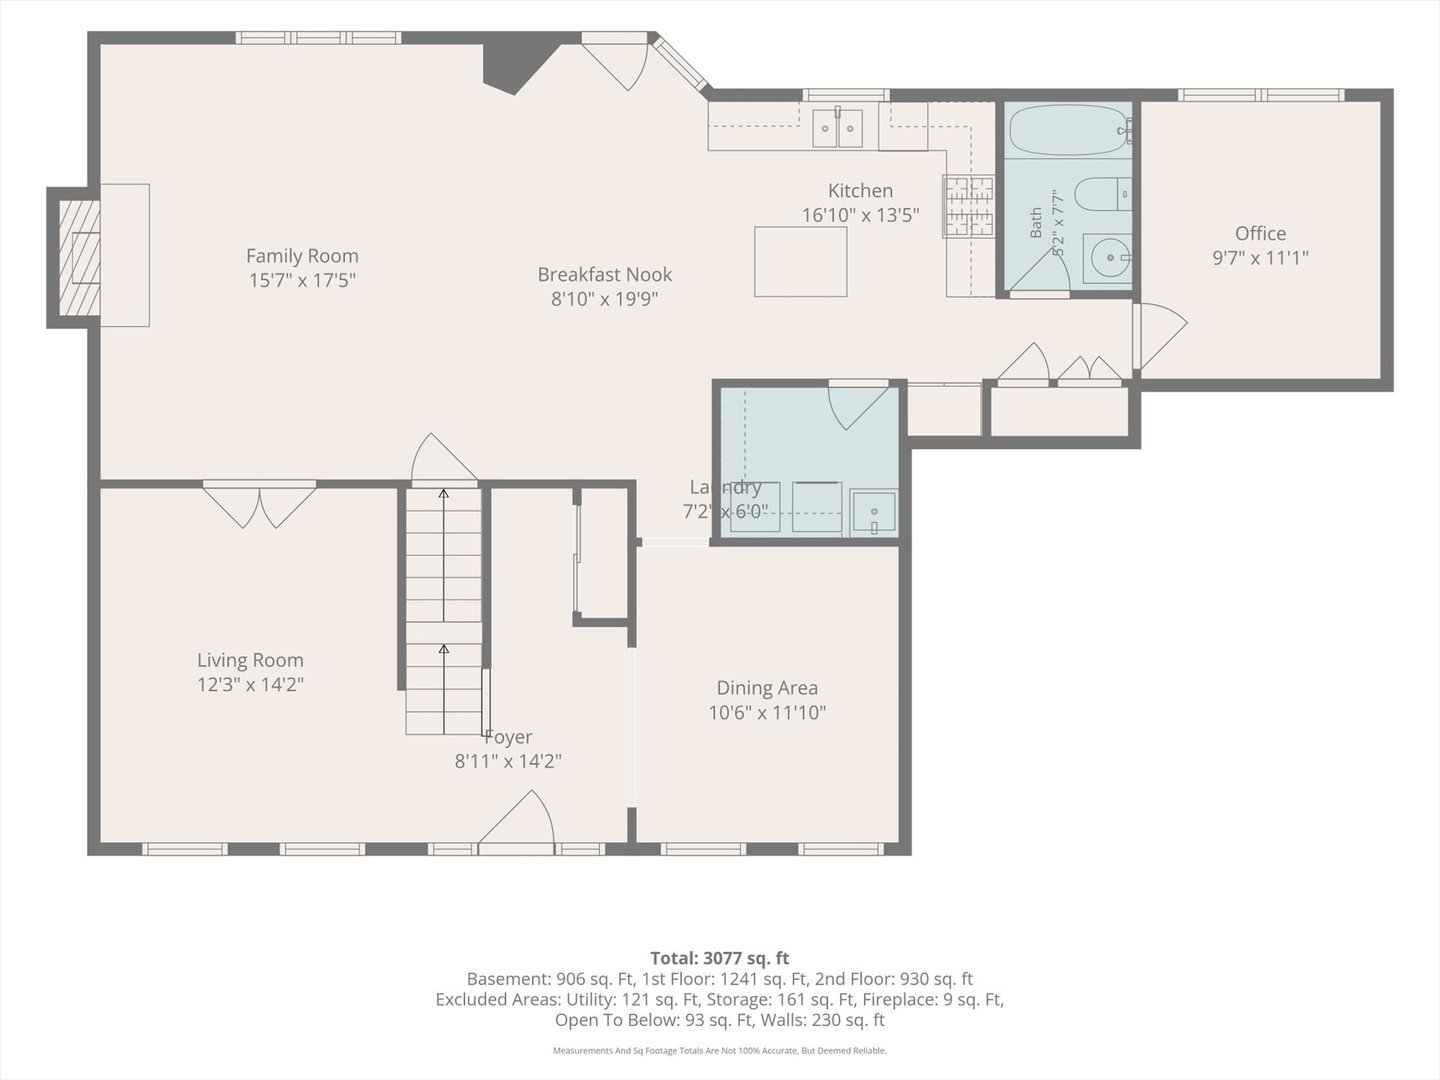
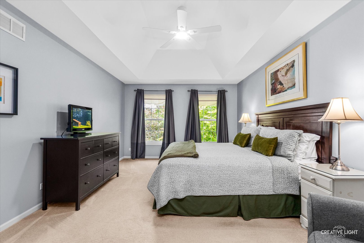
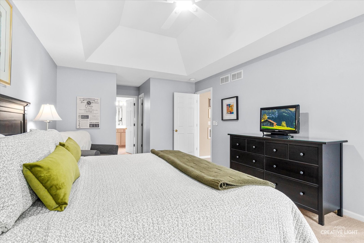
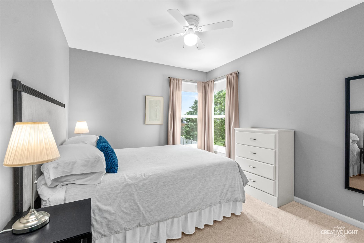
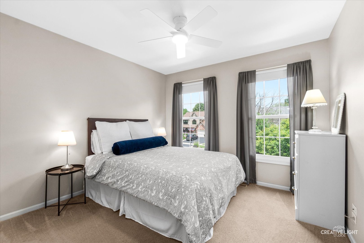
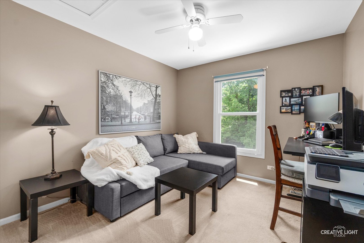
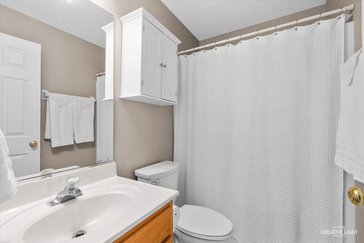
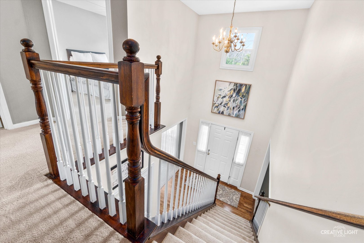
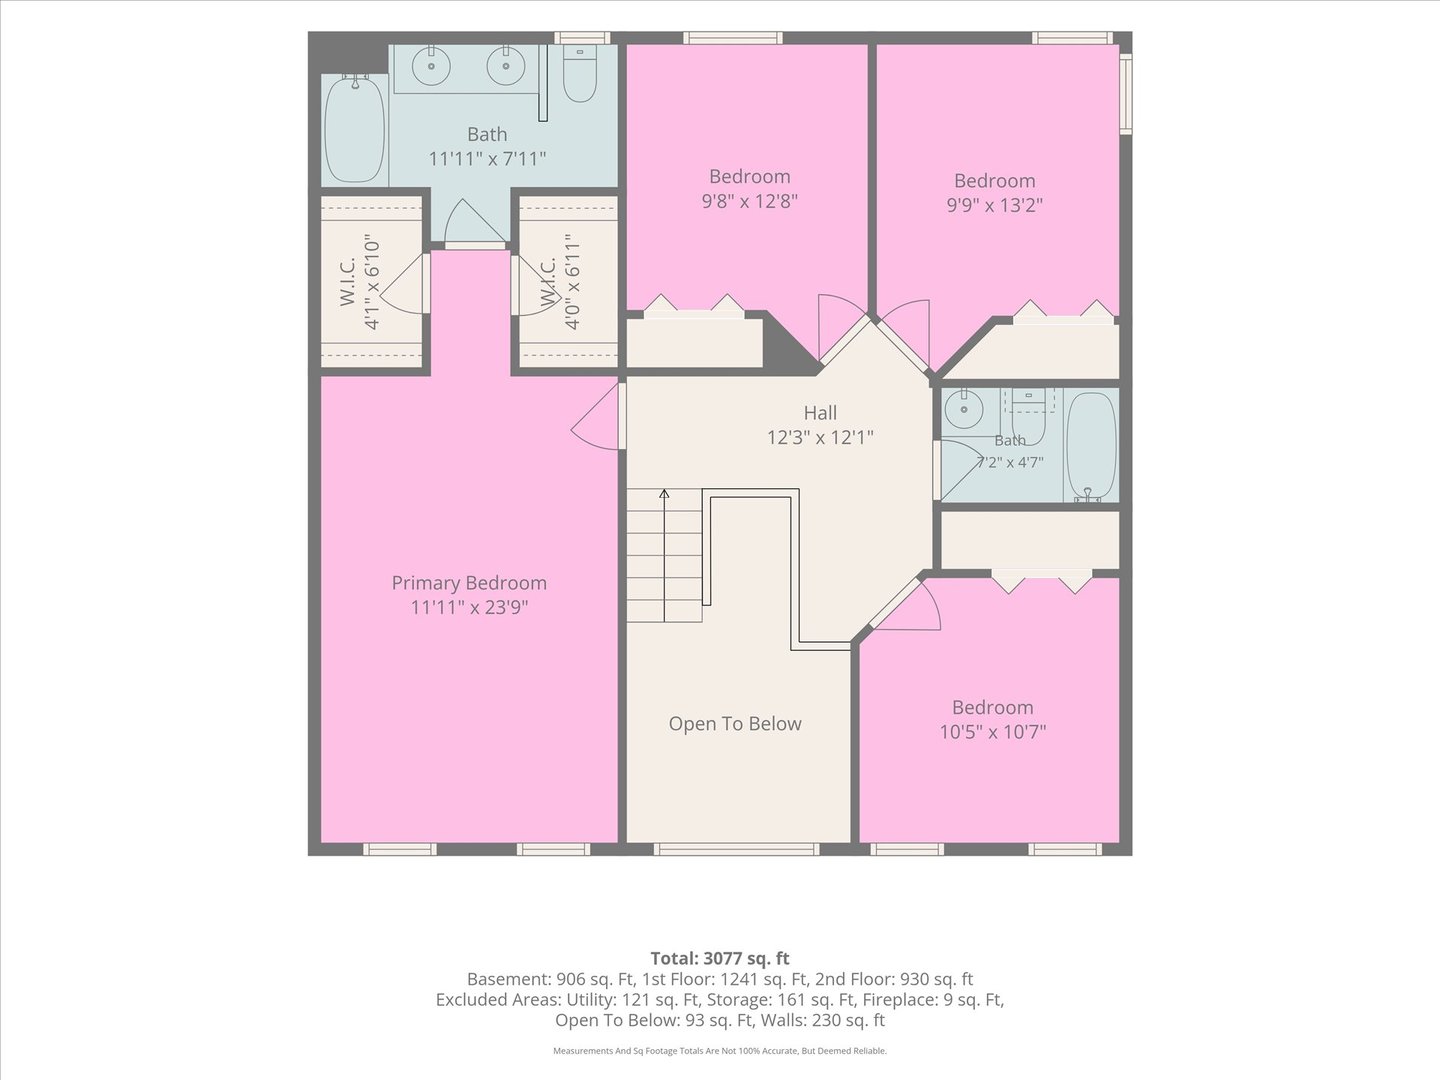
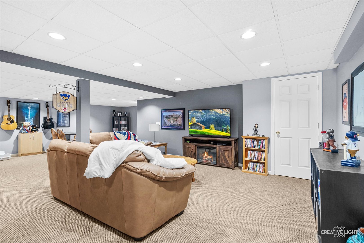
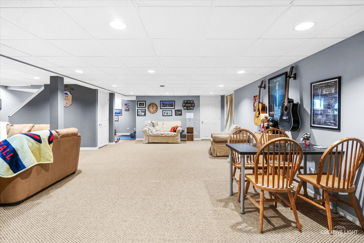
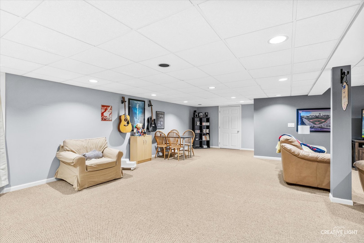
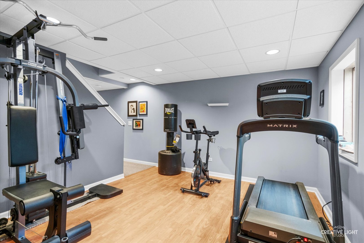
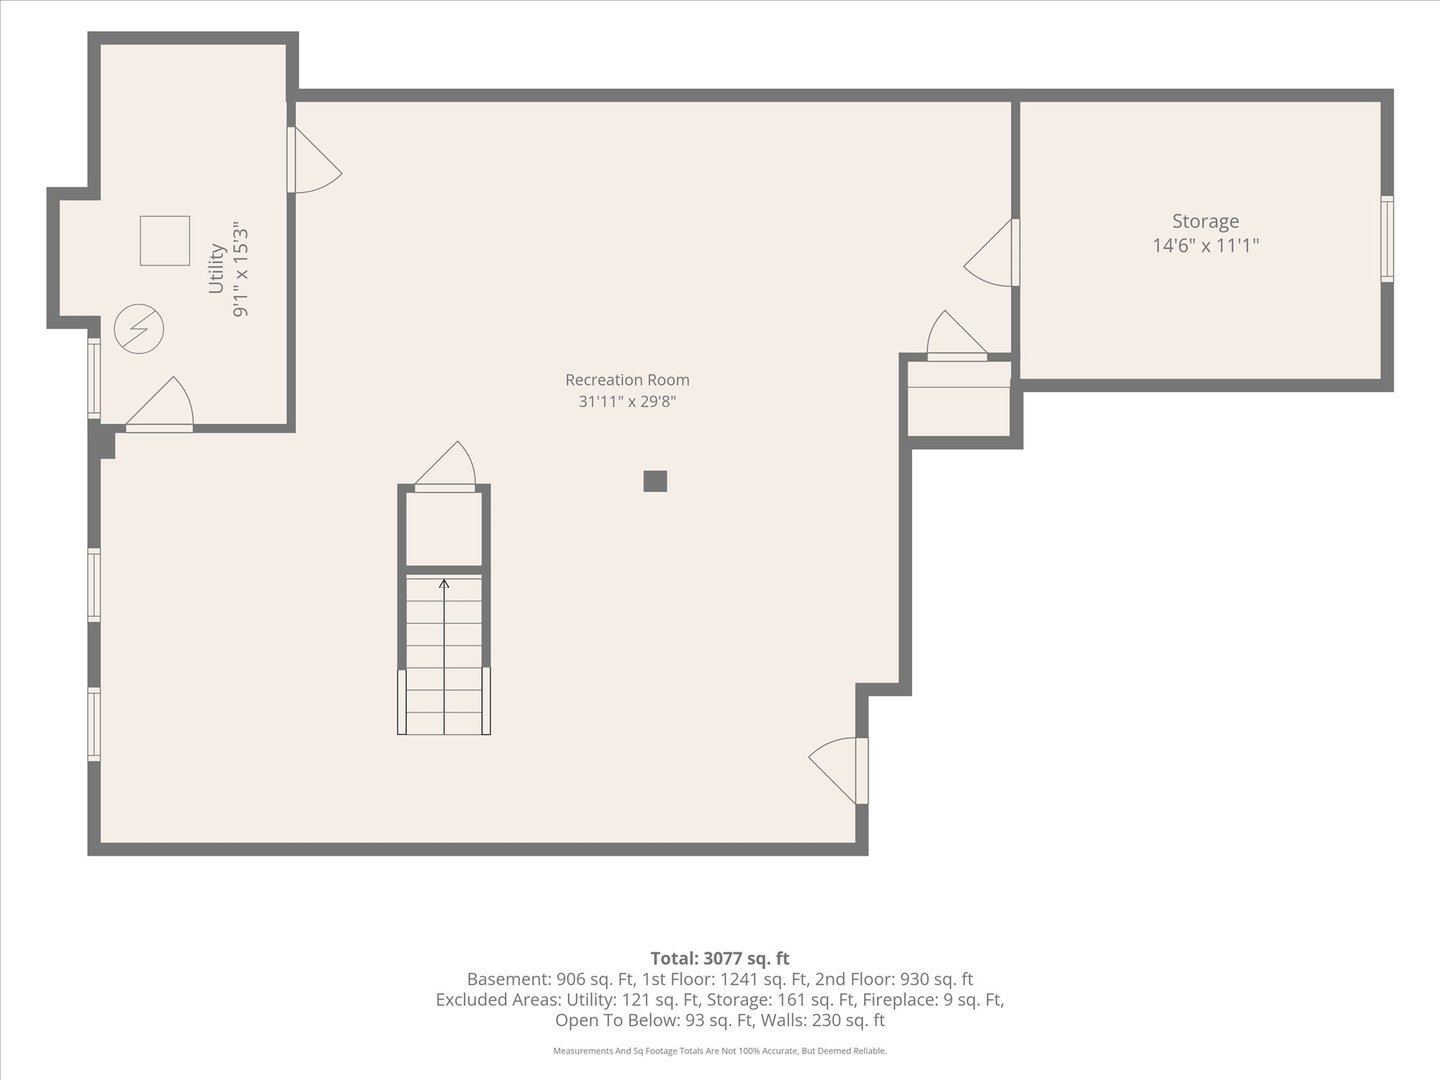
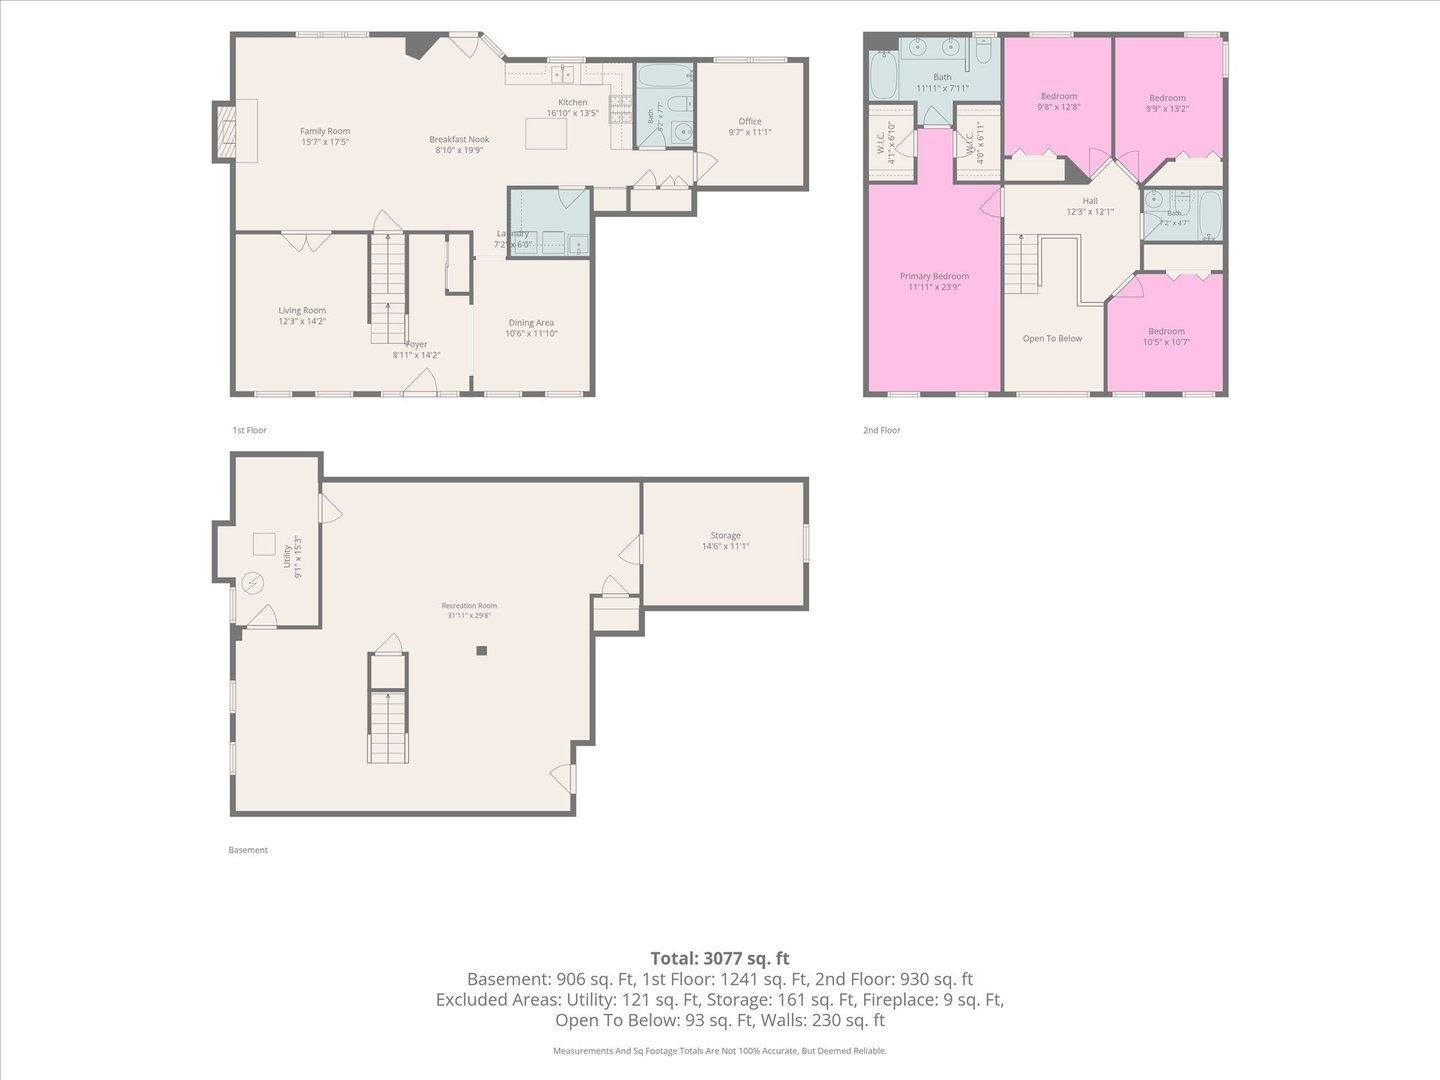
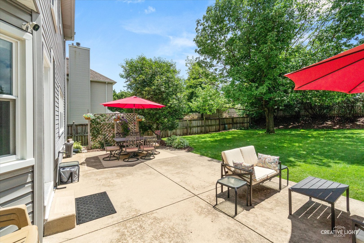
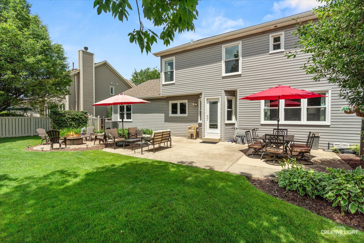
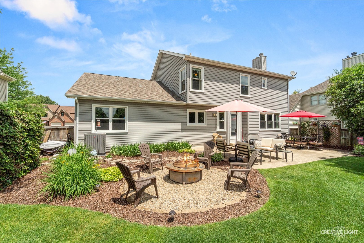
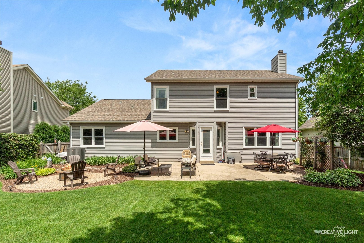
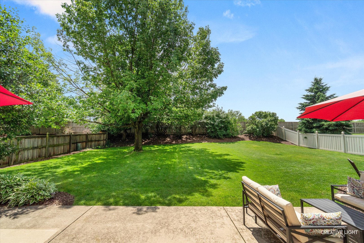
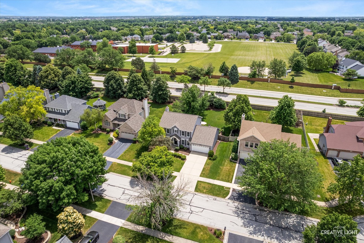
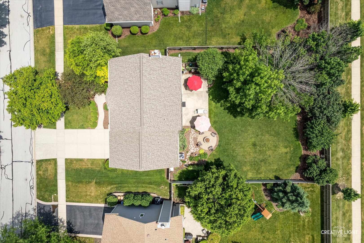
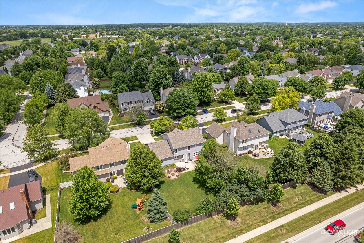
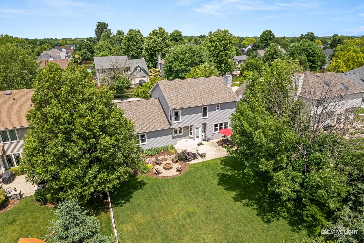
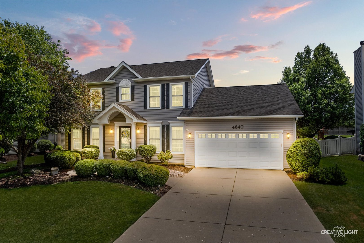
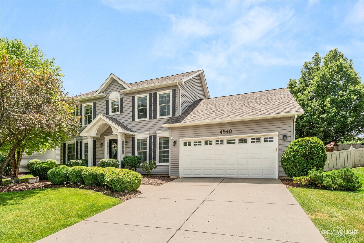
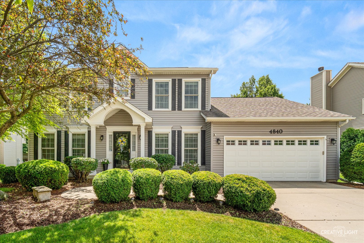
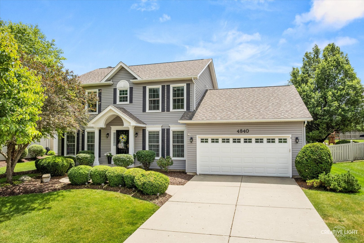
From the moment you pull up, it's clear 4840 Snapjack Circle has been exceptionally cared for. New gray siding, a new roof, and a charming covered entry create welcoming curb appeal before you even step inside. Refinished hardwood floors, new carpet, and an updated staircase set the tone. The Living Room and Dining Room flank the foyer, while the bright Kitchen is the heart of the home. Featuring a large island, granite countertops, stainless steel appliances, subway tile backsplash, and updated lighting, it's both stylish and functional. The spacious eating area easily accommodates today's large farmhouse tables. The cozy Family Room features a painted brick fireplace and seagrass wallpaper accent wall, creating the perfect spot to unwind. Tucked quietly at the back of the home is a private first-floor office-a feature buyers are always looking for. The bathroom on the first floor is a full bathroom, providing a true in-law suite! Upstairs, the Primary Suite offers a tray ceiling and dual walk-in closets. Three additional generously sized bedrooms provide plenty of space for family, guests, or hobbies. The finished basement adds valuable living space with separate areas for movie nights, gaming, workouts, hobbies, or a playroom. Outside, enjoy summer evenings on the patio overlooking the oversized fenced backyard. There's even a dedicated firepit area ready for s'mores and conversation. All this, plus Neuqua Valley High School attendance, convenient access to Route 59 shopping and dining, and just a short drive to Downtown Naperville. A well-maintained home, a functional floor plan, and a price buyers will love-this is one you won't want to miss. NEW CARPET ON FIRST FLOOR 2026! NEW ELECTRICAL PANEL 2026! NEW A/C & FURNACE 2025! NEW WINDOWS 2021! NEW ROOF & SIDING 2020!

Share Property

Location

4840 Snapjack Circle, Naperville, IL 60564

Status

Sold

Date Sold

July 29, 2026
Penny O'Brien

Penny O'Brien

TITLE

REALTOR®

Property Amenities

Interior
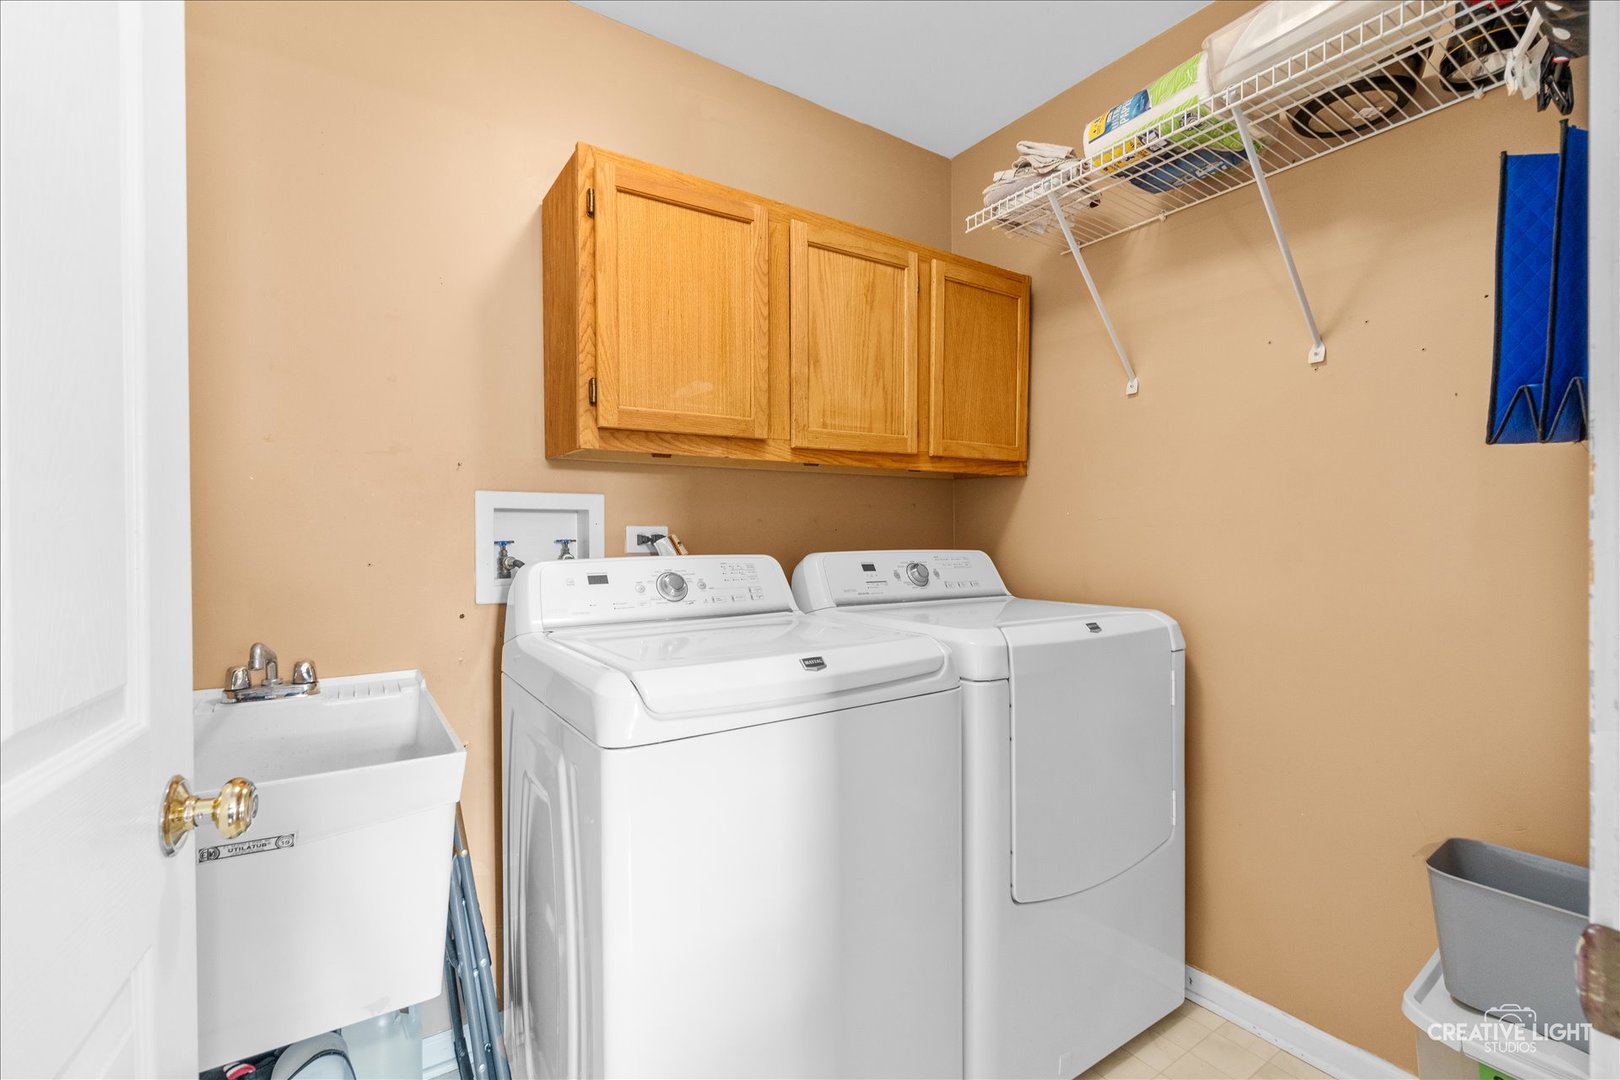
Laundry room Main Level
Appliances Range, Microwave, Dishwasher, Refrigerator, Washer, Dryer, Disposal, Stainless Steel Appliance(s)
Flooring Hardwood, Laminate
Total Bedrooms: 4
Full Bathrooms: 3
Other Interior Features 1st Floor Bedroom, In-Law Floorplan, 1st Floor Full Bath, Walk-In Closet(s)
Area & Lot
Lot Area 0.28 Acres
Living area 2,358 Sq.Ft.
MLS® ID 12653279
Year Built 1998
School District 204
High School Neuqua Valley High School
Middle School Crone Middle School
Elementary School Kendall Elementary School
Architecture Styles Colonial
Type Residential
Status Sold
Date Sold July 29, 2026
Exterior
Air conditioning Central Air
Heat type Natural Gas
Water Source Public
Garage Space 2.0
Sewer Public Sewer
Parking Concrete, Garage Door Opener, Yes, Garage Owned, Attached, Garage
Roof Asphalt
Finance
Sales Price $675,000
HOA Fees $310 yearly
Real Estate Tax $11,978 yearly

Saddle Creek

Work With Penny

Whether helping first-time buyers, move-up buyers, those relocating to the area, downsizing, or finding the right home for their next chapter, Penny provides experienced guidance from the initial search through closing.