Description
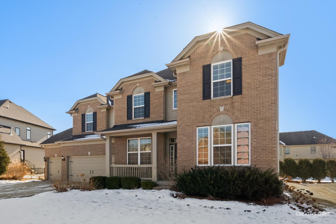
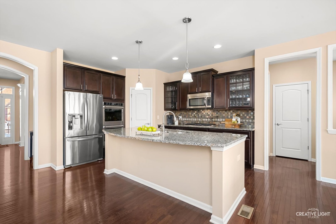
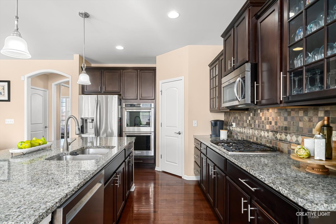
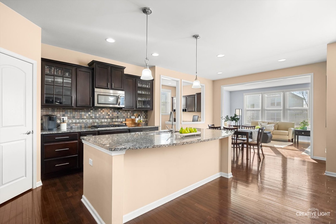
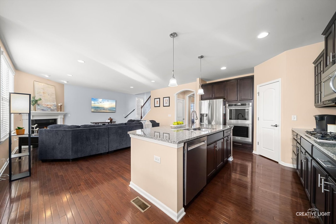
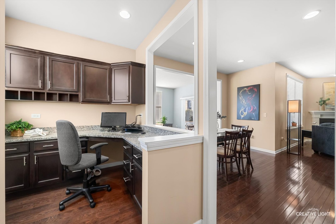
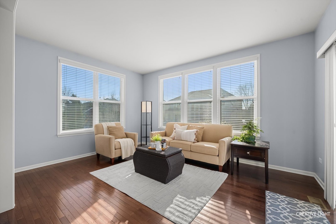
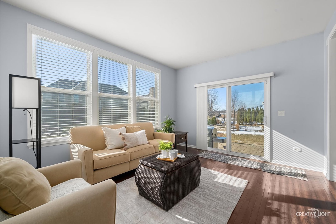
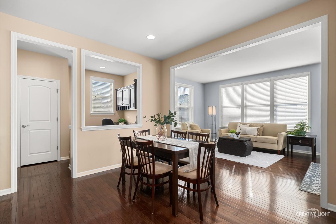
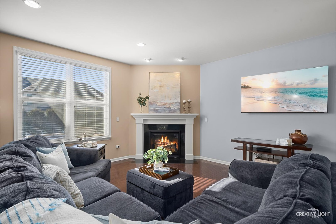
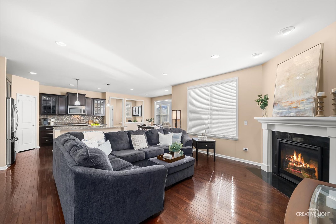
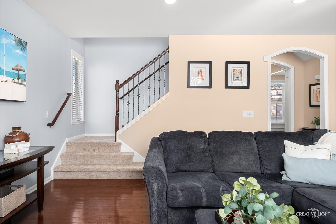
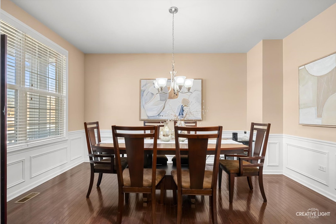
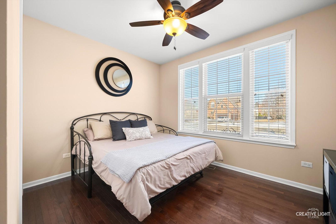
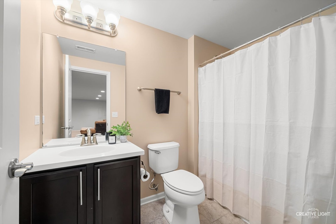
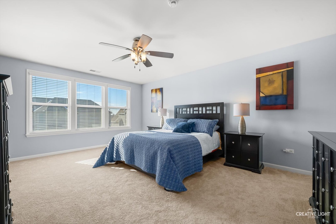
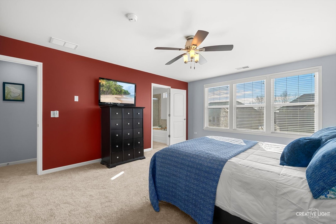
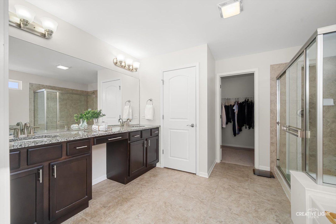
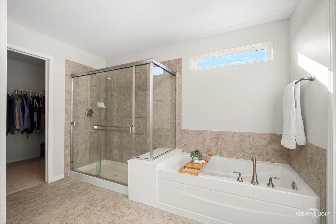
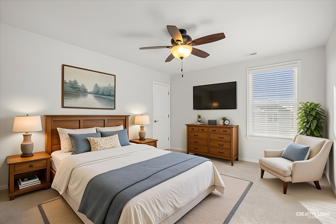
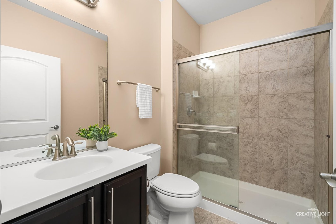
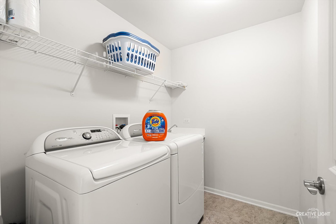
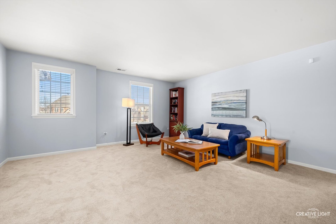
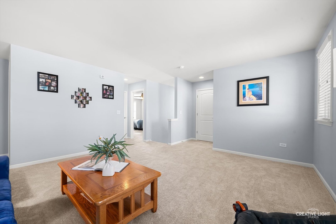
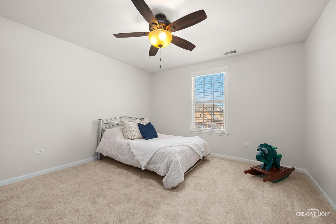
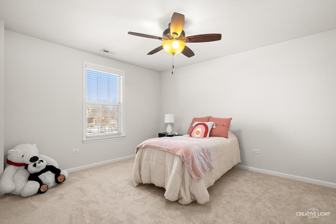
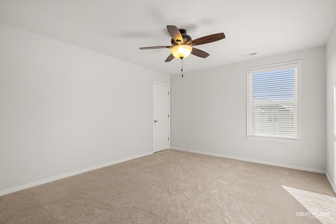
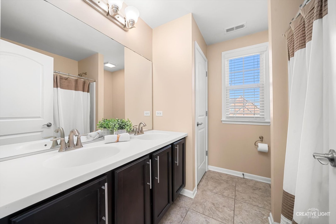
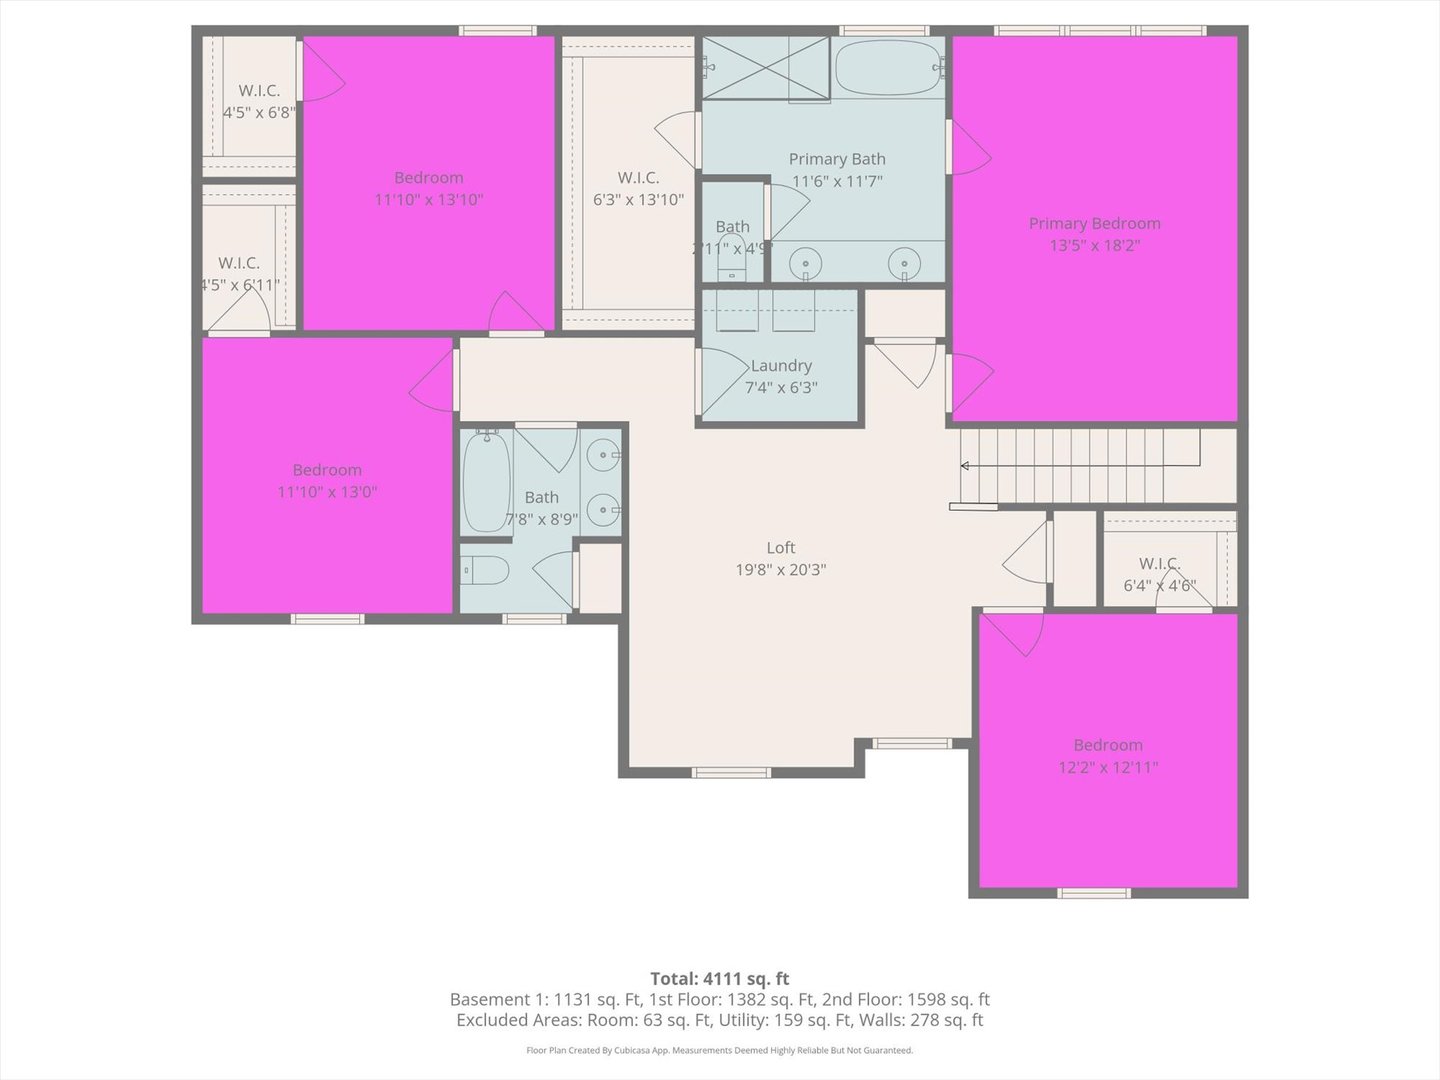
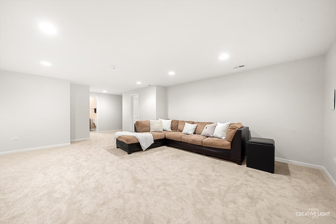
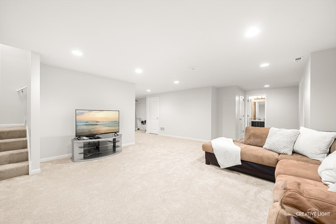
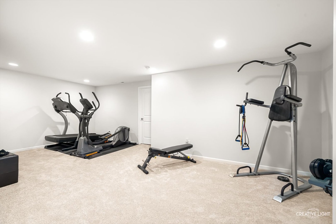
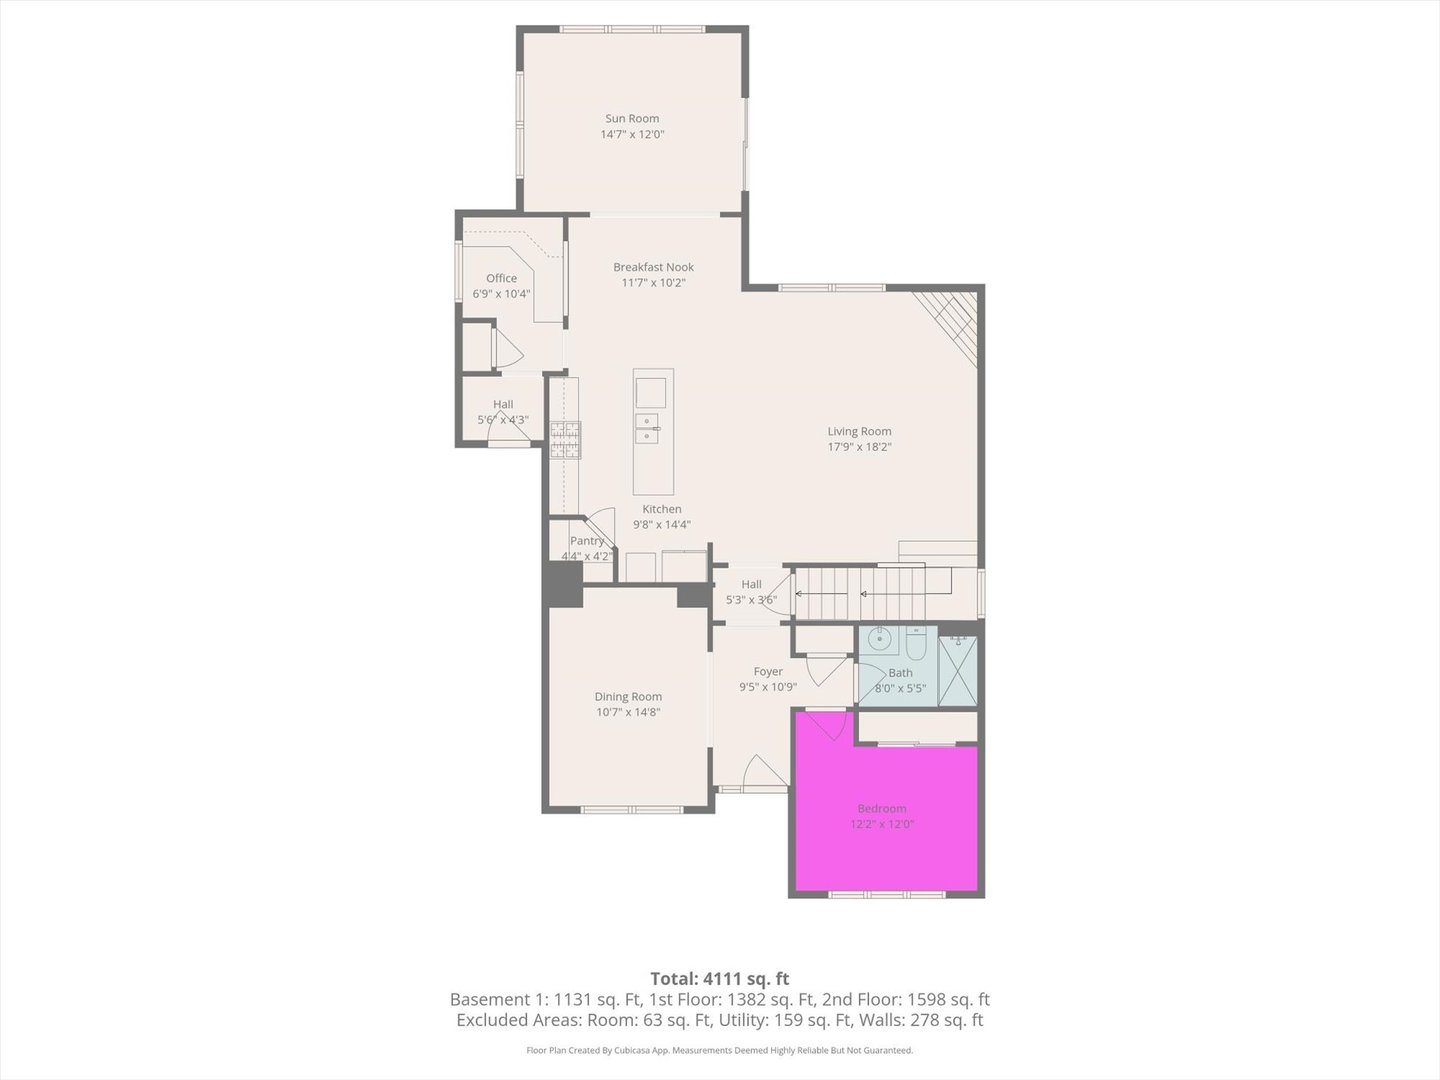
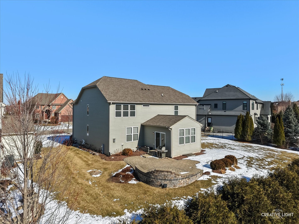
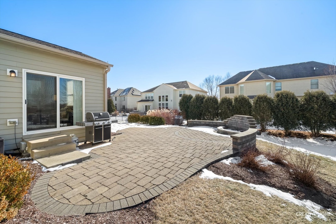
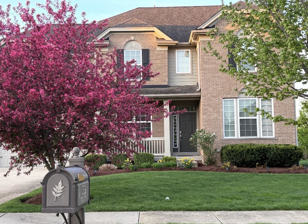
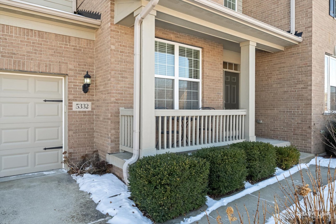
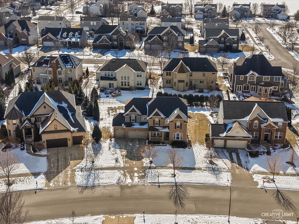
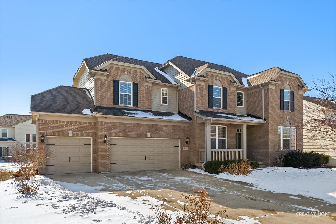
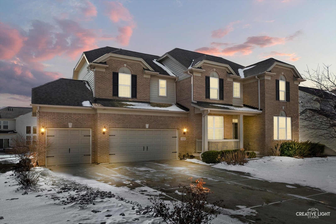
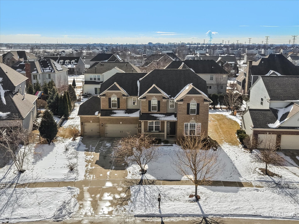
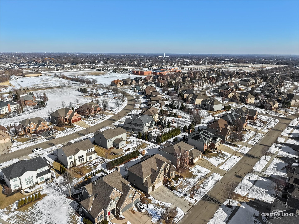
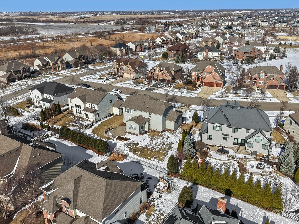
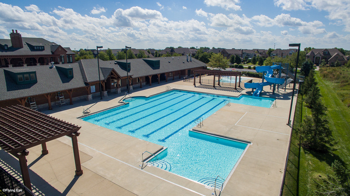
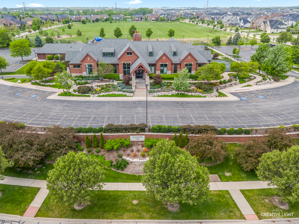
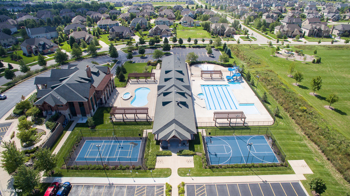
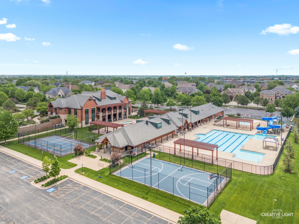
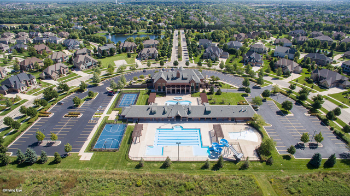
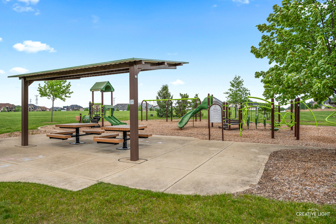
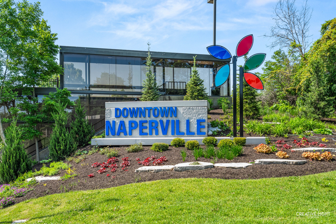
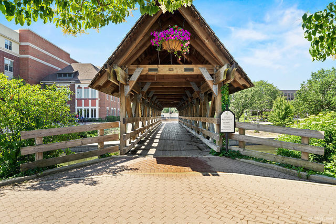
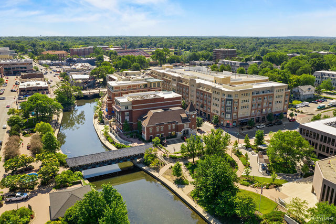
Thoughtfully designed, one owner, north facing home in prestigious Ashwood Creek, attending Neuqua Valley High School. This expansive 5-bedroom, 4-full-bath residence offers exceptional flexibility, including a first floor in-law suite with a full bath featuring a walk-in shower-ideal for guests, related living, or a private home office. The home has been recently refreshed for today's discerning buyer with plush new carpet upstairs and in the basement, along with fresh neutral paint in three upstairs bedrooms and the basement. Hardwood floors span the entire first floor, setting the tone upon entry. A spacious dining room showcases on-trend picture-frame molding, perfect for entertaining. The kitchen features espresso cabinetry with 5" pulls, granite countertops, tile backsplash, stainless steel appliances, and a large walk-in pantry. In this open-concept layout, the kitchen flows seamlessly into the family room and sunroom, creating an ideal space for gatherings. The family room offers a cozy fireplace and ample space for a large sectional, while the sunroom is perfect for morning coffee or quiet reading. A first-floor planning center with built-in desk and overhead cabinetry provides excellent additional workspace or study area. Upstairs, a generous loft offers endless possibilities-media space, playroom, or homework hub. The primary suite is filled with natural light from a wall of windows and includes an ensuite bathroom with dual sink vanity with granite, soaking tub, separate shower, linen closet, and a huge walk-in closet. Three additional bedrooms are generously sized and freshly painted. The oversized hall bath includes dual sinks, a linen closet, and tub/shower combo. The laundry room is conveniently located upstairs-right where laundry happens. The finished basement is perfect for movie nights, exercise space, and entertaining, complete with a full bathroom. An additional unfinished room with an egress window offers the opportunity to create a 6th bedroom. Outdoors, enjoy a large backyard with a brick paver patio and fire pit spanning the width of the home-ideal for summer entertaining. And yes, summer is closer than you think. NEW CARPET 2026! NEW A/C 2024! NEW SUMP PUMP & BACKUP BATTERY 2023! Residents enjoy all the amenities of Ashwood Club, including three swimming pools, sports courts, clubhouse, and fitness center. Conveniently located near Route 59 shopping, dining, and entertainment, and just 15 minutes to Downtown Naperville. Discover why Naperville is consistently ranked among the best places to live. Special Financing Incentives available on this property from SIRVA Mortgage.