Leave a Message

Thank you for your message. I will be in touch with you shortly.

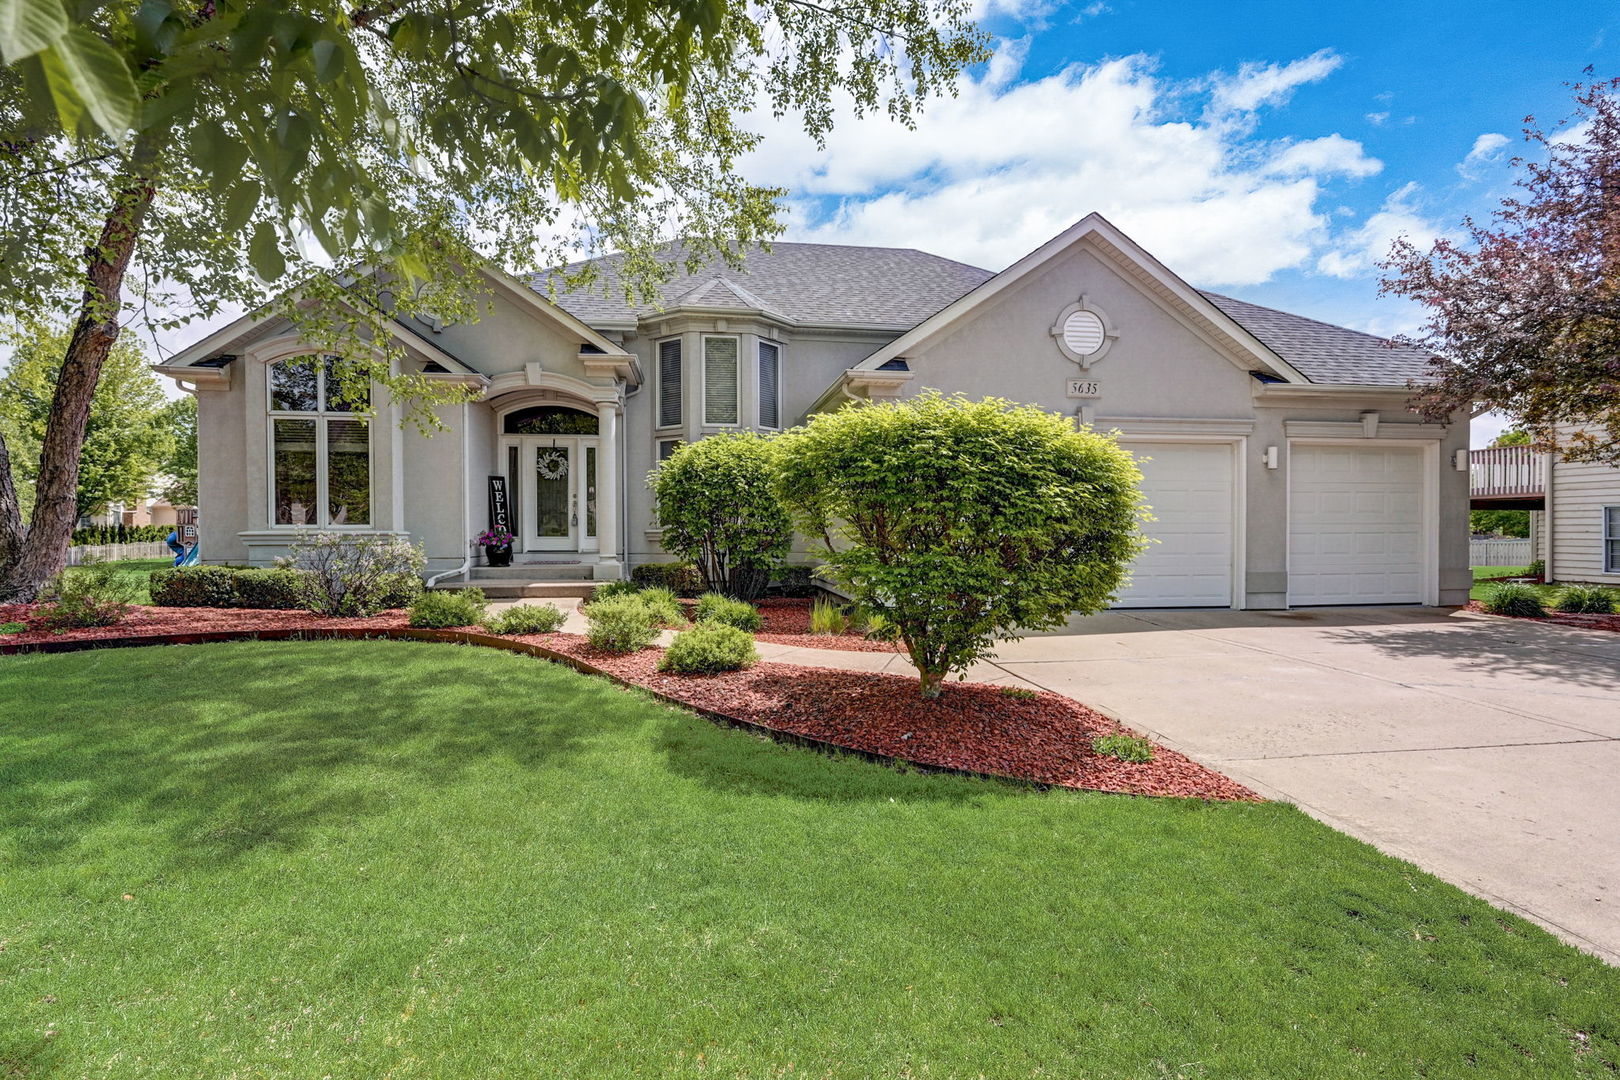
5635 Bergamot Court
Bought with Penny O'Brien with Baird & Warner and Listed by Scott Wiley with Redfin Corporation 630-248-6271
$749,000

5635 Bergamot Court

4 Beds 5 Baths 3,063 Sq.Ft.

Description

Stunning Custom Built 4 Bedroom, 4.1 Bath Home with Finished Basement in a cul-de-sac. This beautifully maintained home offers a perfect blend of spacious living and luxurious comfort. The house spans over a generous floor plan that provides ample room for relaxation and entertainment. As you enter, you are greeted by a sophisticated foyer that leads into the adjacent dining area that is ideal for formal meals. The modern kitchen is a chef's delight, featuring stainless steel appliances, granite countertops, and custom cabinetry, and a large eat-in area. Each of the four bedrooms offers its own unique charm, with the primary suite boasting a large walk-in closet and an ensuite bathroom complete with a soaking tub, separate shower, and dual vanities. The additional bedrooms are equally well-appointed, providing comfortable accommodations for family and guests. The finished basement is a highlight of this home, offering a vast space for a home theater, gym, or playroom, along with extra storage and a full bath. Outside, the backyard features an expansive paver patio, perfect for outdoor gatherings and summer barbecues on the patio. A 3 car attached garage is perfect for convenient parking and extra storage. Located in a friendly community with award winning District 202 schools (Plainfield North High School), parks, shopping, and dining. South Pointe Swim Club bond is included. Don't miss the opportunity to own this exquisite home, where every detail is designed for comfort and elegance.

Share Property

Location

5635 Bergamot Court, Naperville, IL 60564

Status

Sold

Date Sold

January 16, 2025
Penny O'Brien

Penny O'Brien

TITLE

REALTOR®

Property Amenities

Interior
Laundry room Main Level, Laundry Closet, Sink
Fireplace Gas Log
Appliances Double Oven, Microwave, Dishwasher, Refrigerator, Washer, Dryer, Disposal, Stainless Steel Appliance(s), Wine Refrigerator, Cooktop, Gas Cooktop
Flooring Hardwood
Total Bedrooms: 4
Half Bathrooms: 1
Full Bathrooms: 4
Other Interior Features Cathedral Ceiling(s), Wet Bar, 1st Floor Bedroom, 1st Floor Full Bath, Walk-In Closet(s)
Area & Lot
Living area 3,063 Sq.Ft.
MLS® ID 12038426
Year Built 2002
School District 202
High School Plainfield North High School
Middle School Heritage Grove Middle School
Elementary School Freedom Elementary School
Type Residential
Status Sold
Date Sold January 16, 2025
Exterior
Air conditioning Central Air
Heat type Natural Gas, Forced Air
Water Source Lake Michigan
Garage Space 3.5
Sewer Public Sewer
Other Exterior Features Fire Pit
Parking Garage Door Opener, Garage Owned, Attached, Garage
Finance
Sales Price $749,000
HOA Fees $24 monthly
Real Estate Tax $12,955 yearly

Stillwater

Work With Penny

Whether helping first-time buyers, move-up buyers, those relocating to the area, downsizing, or finding the right home for their next chapter, Penny provides experienced guidance from the initial search through closing.