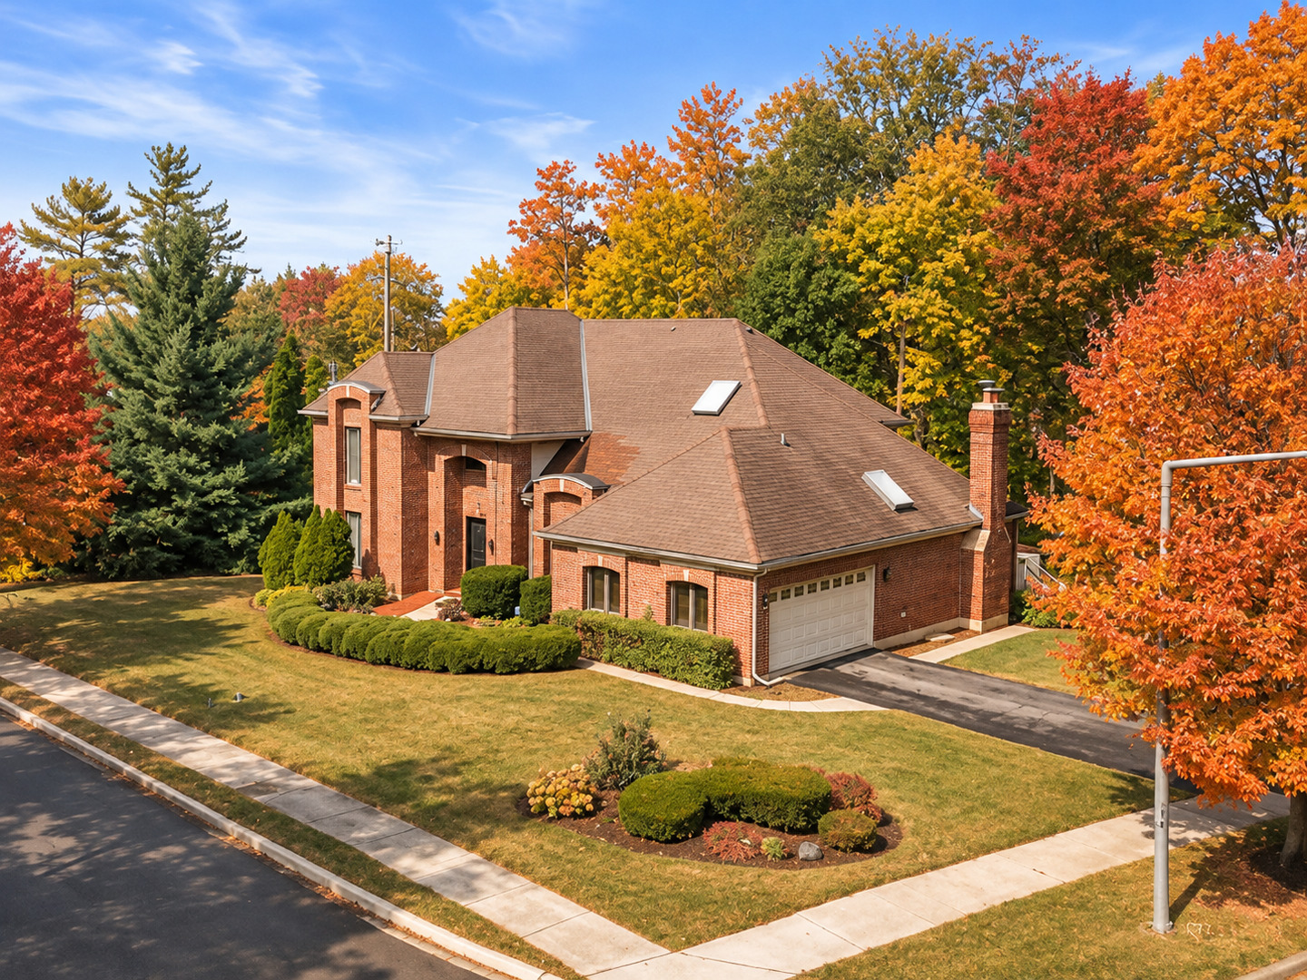
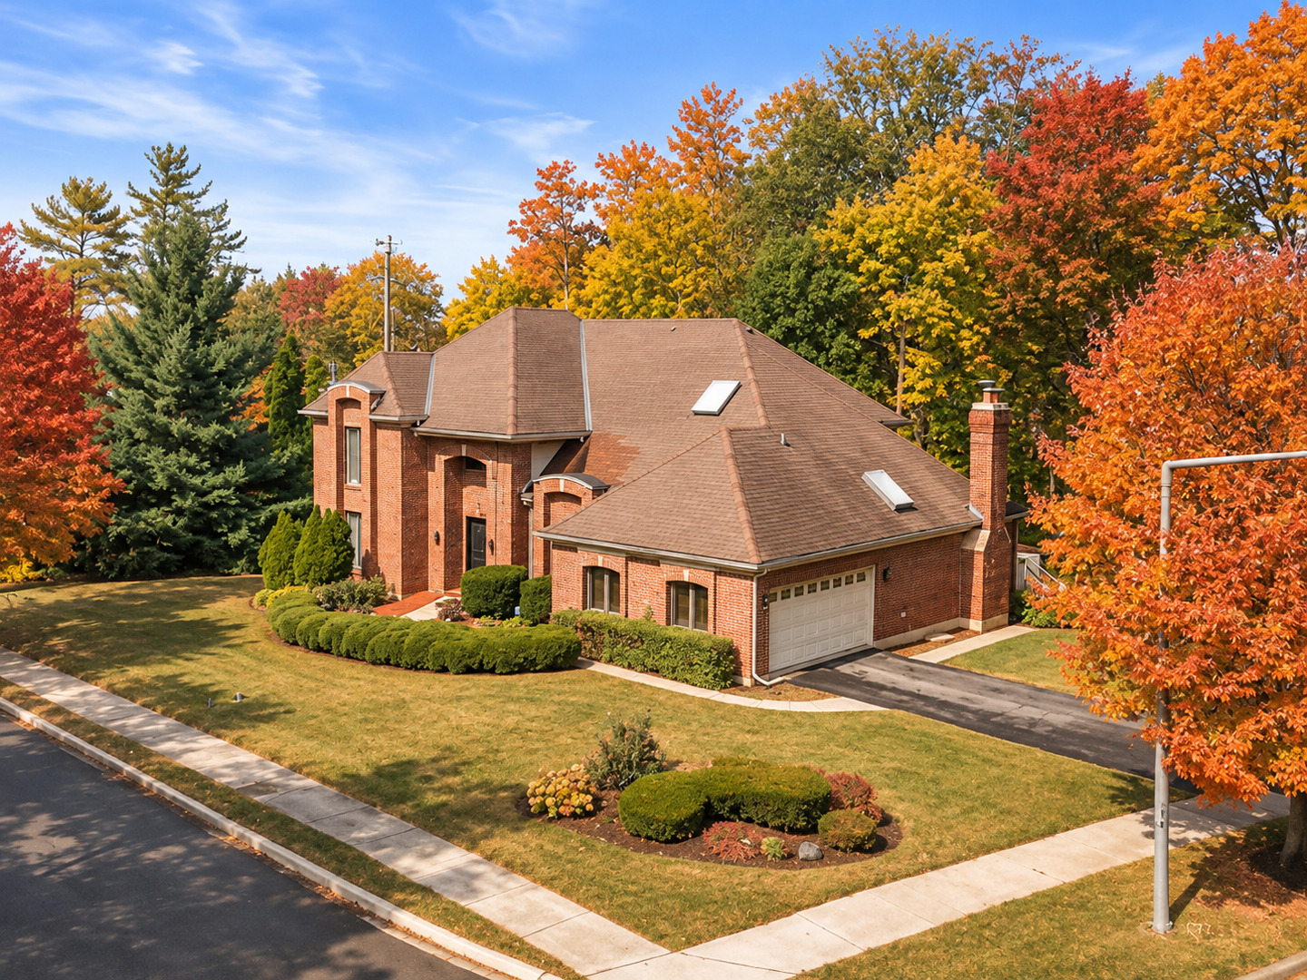
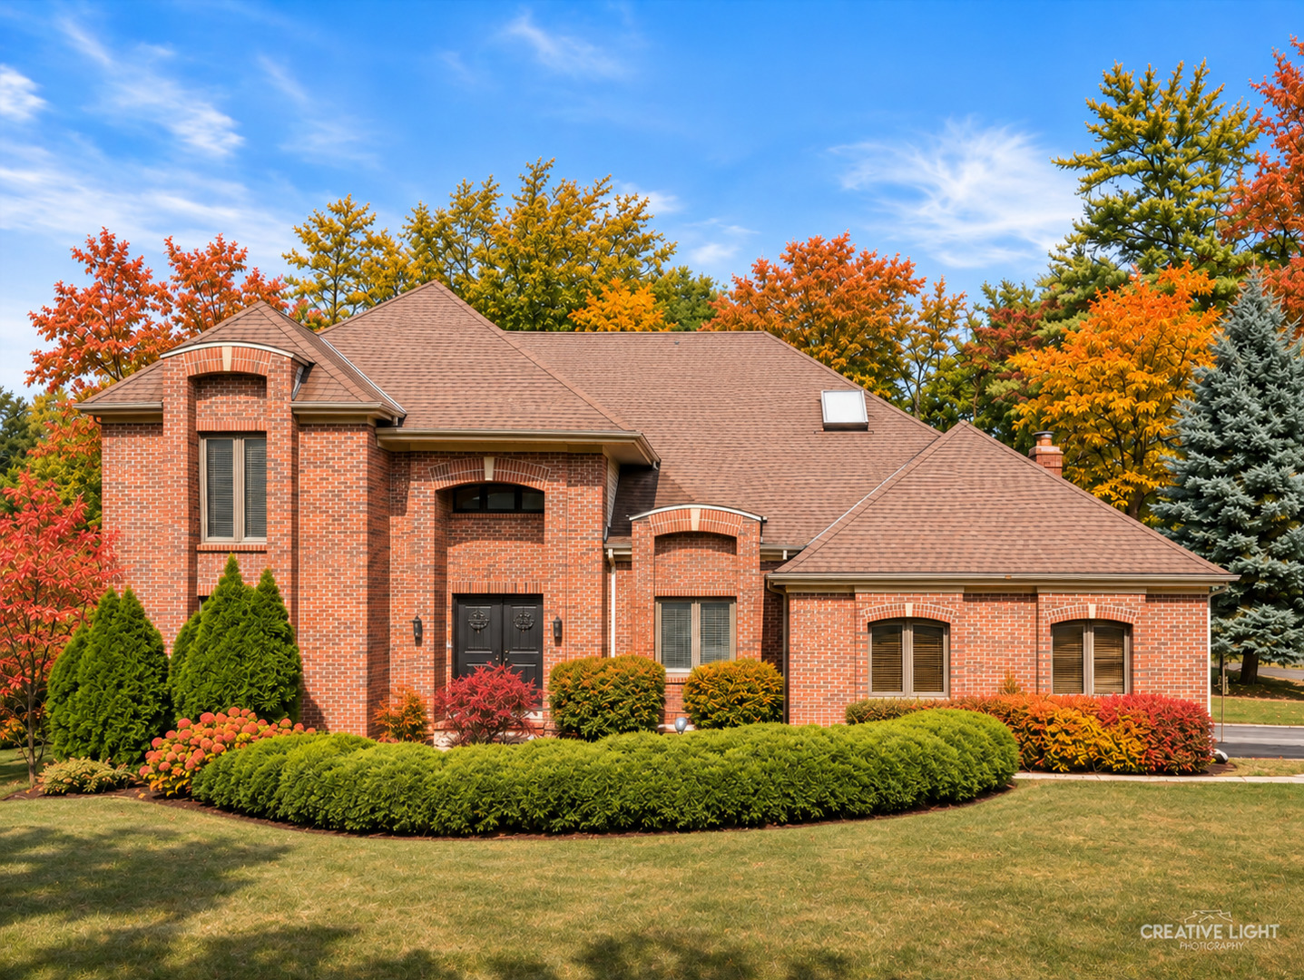
Red-brick two-story home with a broad roof, landscaped shrubs, and colorful autumn trees.
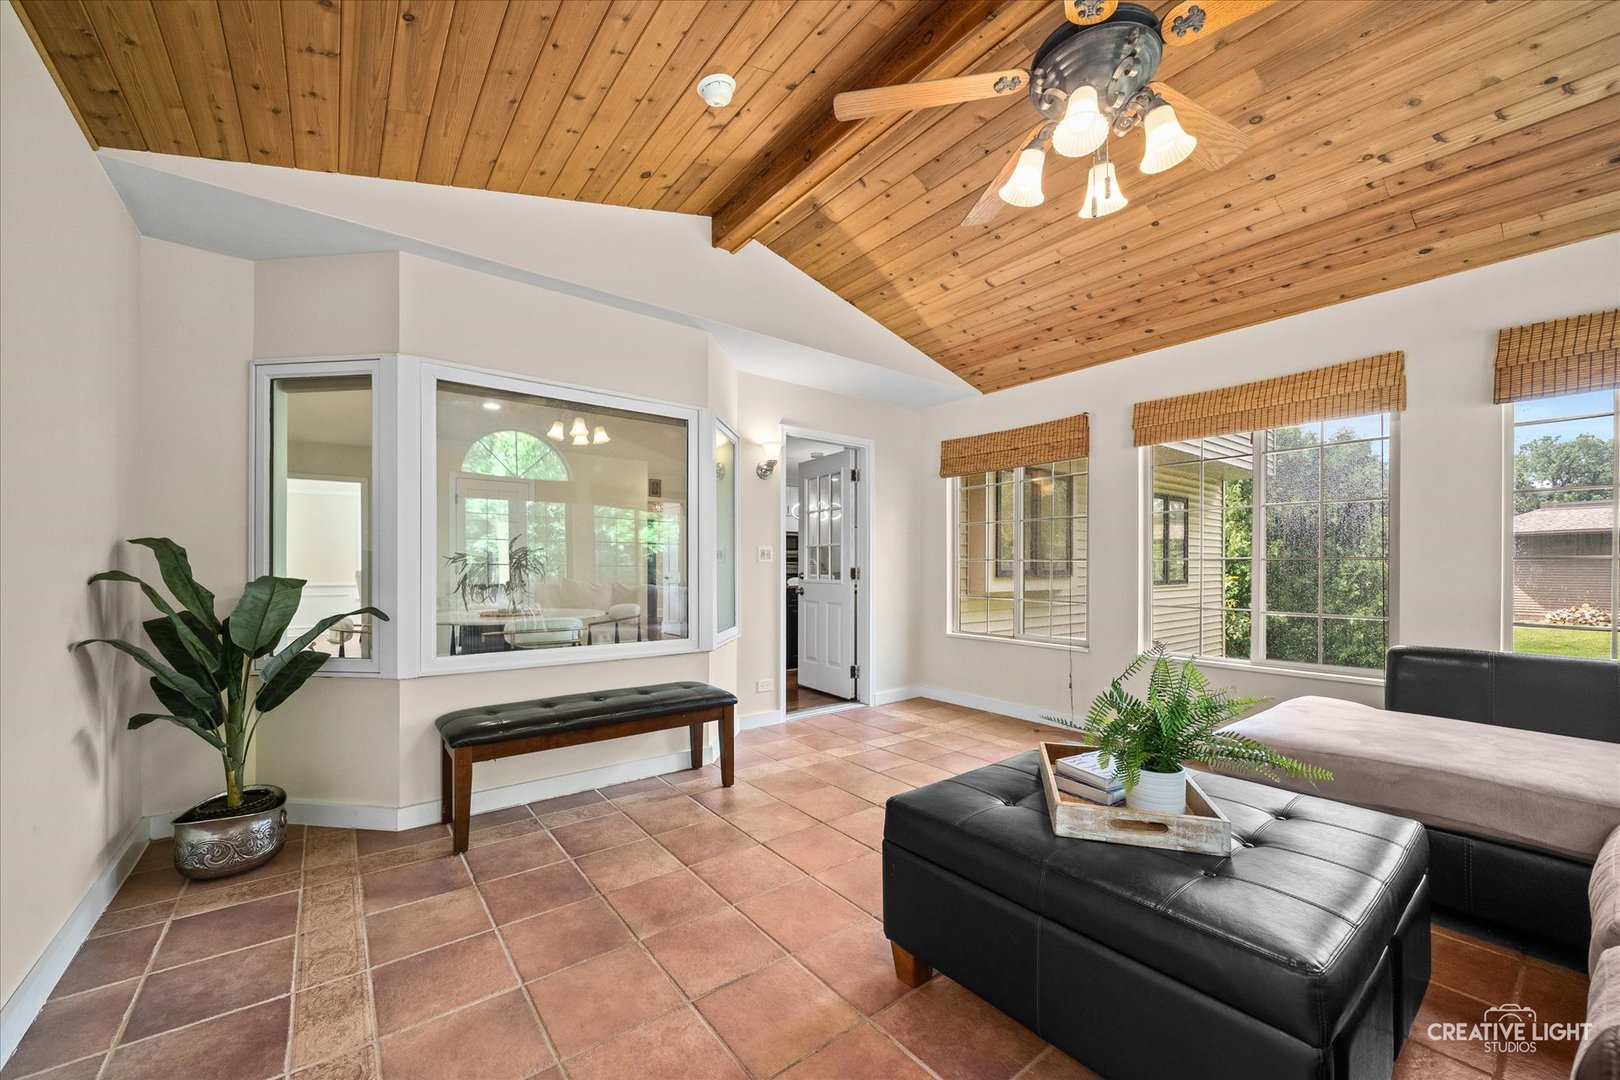
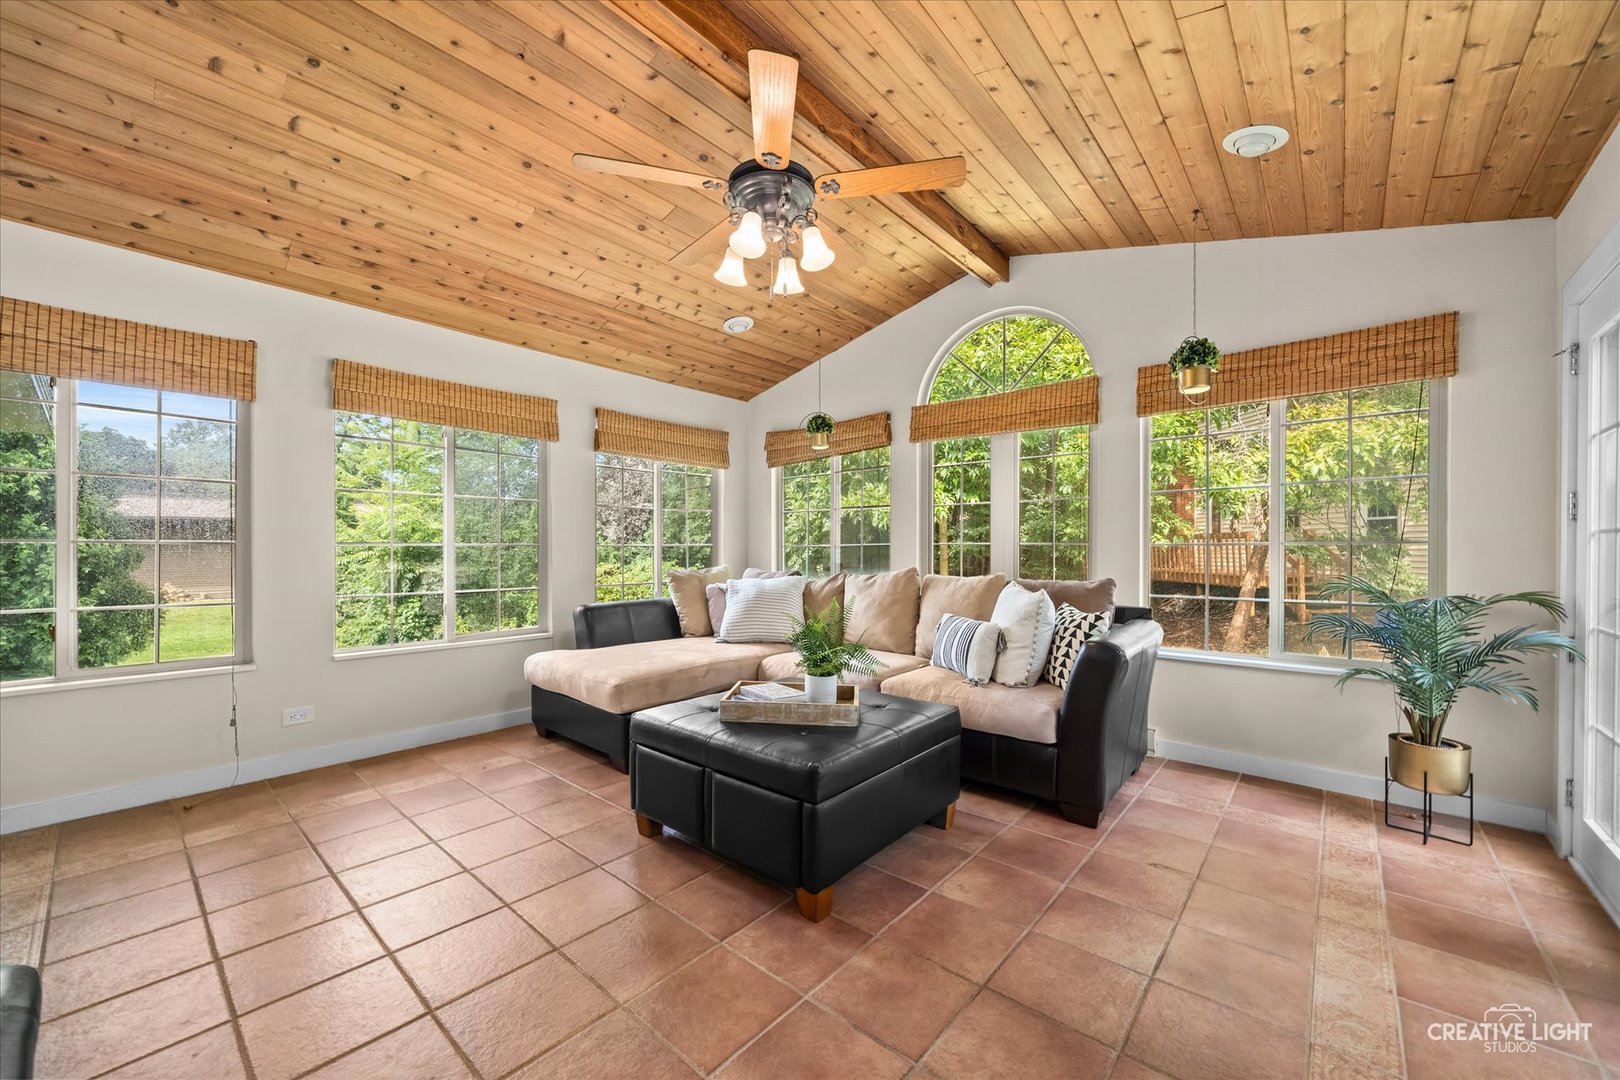
Sunroom with a vaulted wood ceiling, tiled floor, arched window, and sectional sofa.
Sunroom with a vaulted wood ceiling, tiled floor, large windows, and dark leather seating.
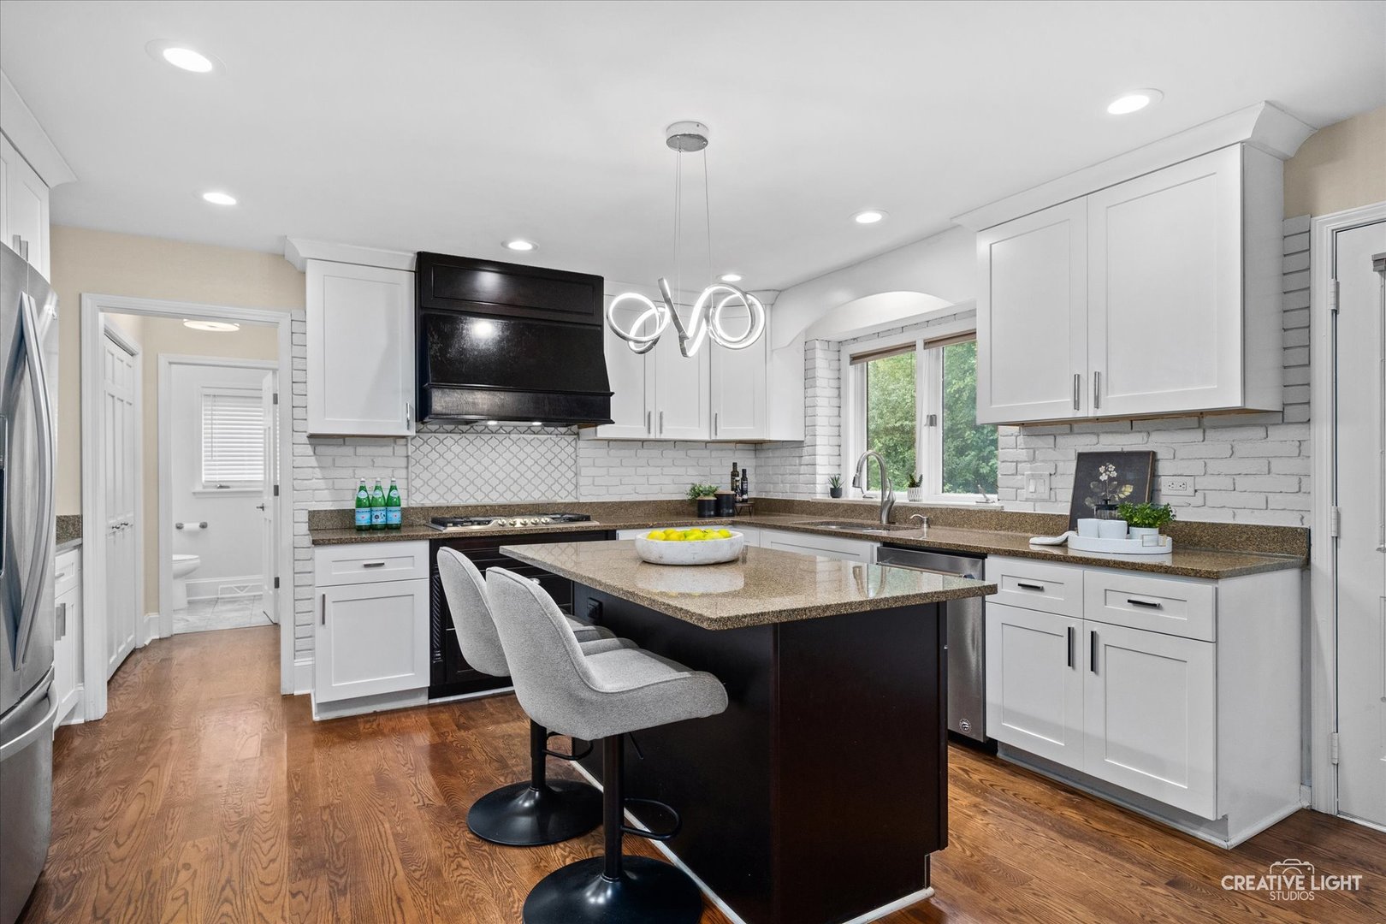
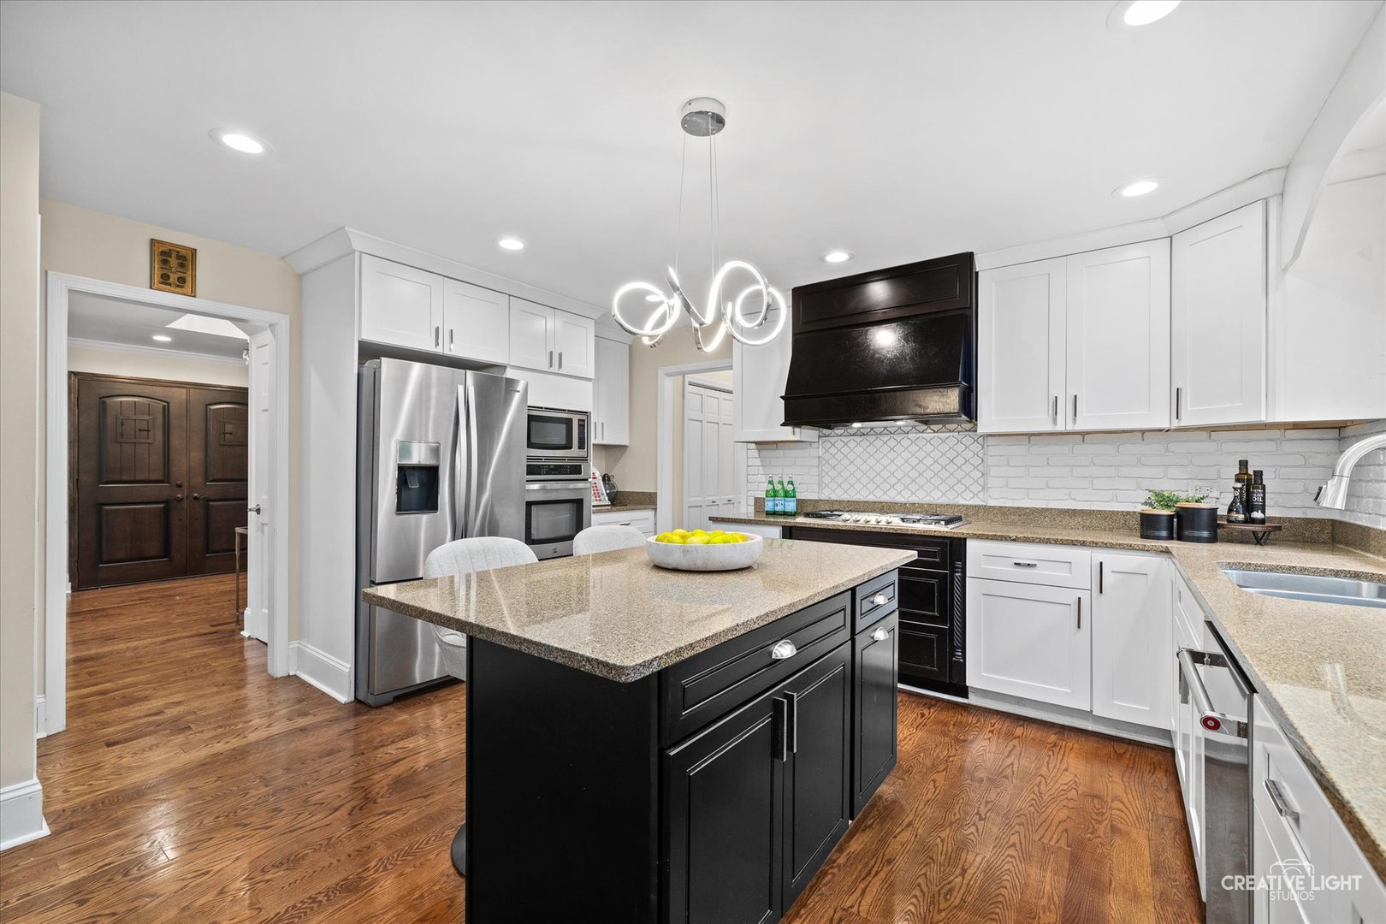
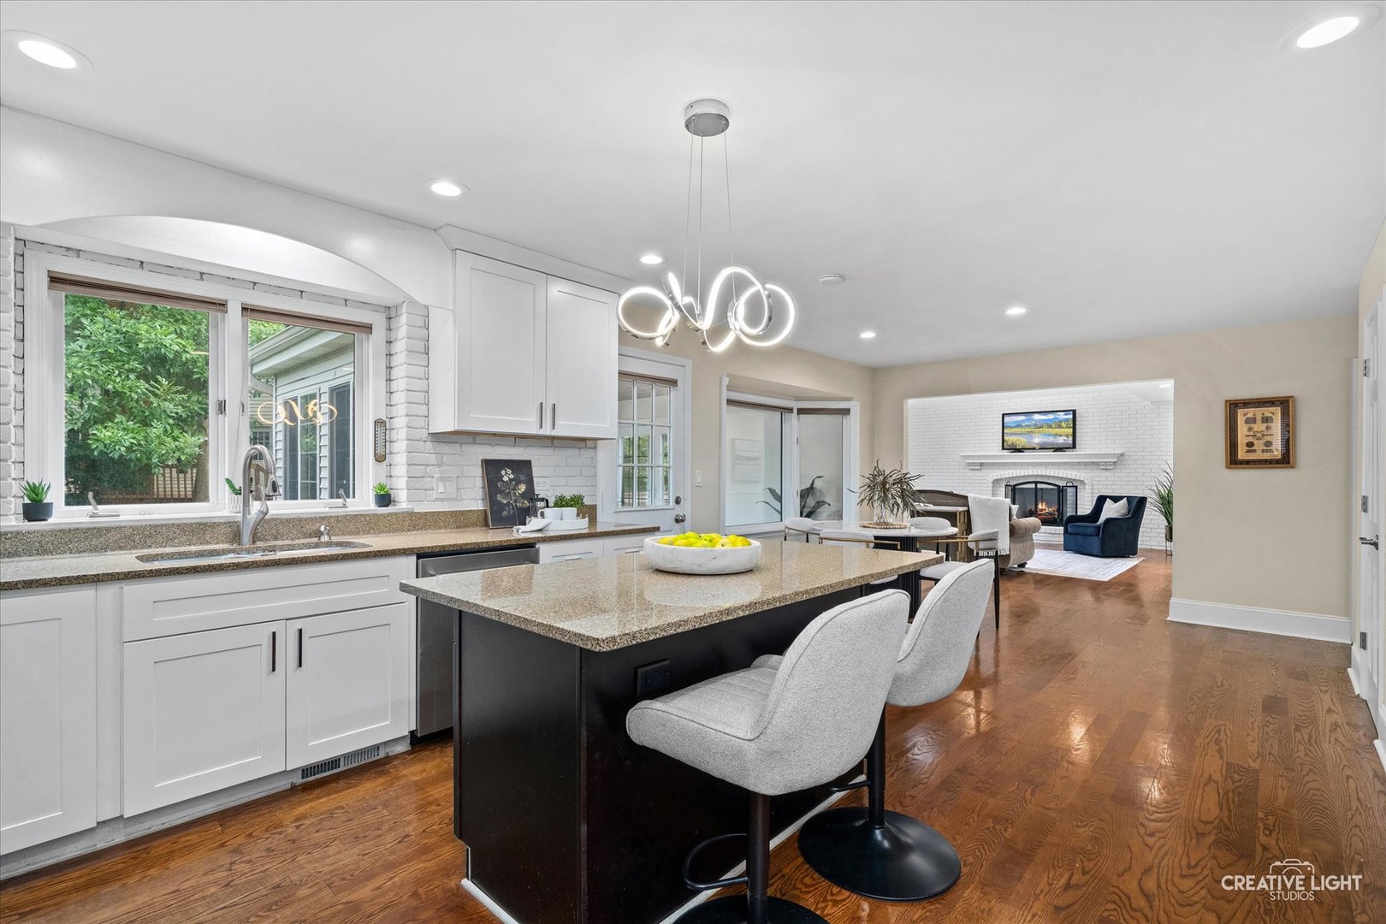
Bright remodeled kitchen with white cabinets, dark island, stone counters, and hardwood floors.
Kitchen with a black island, white cabinetry, stainless steel appliances, and hardwood floors.
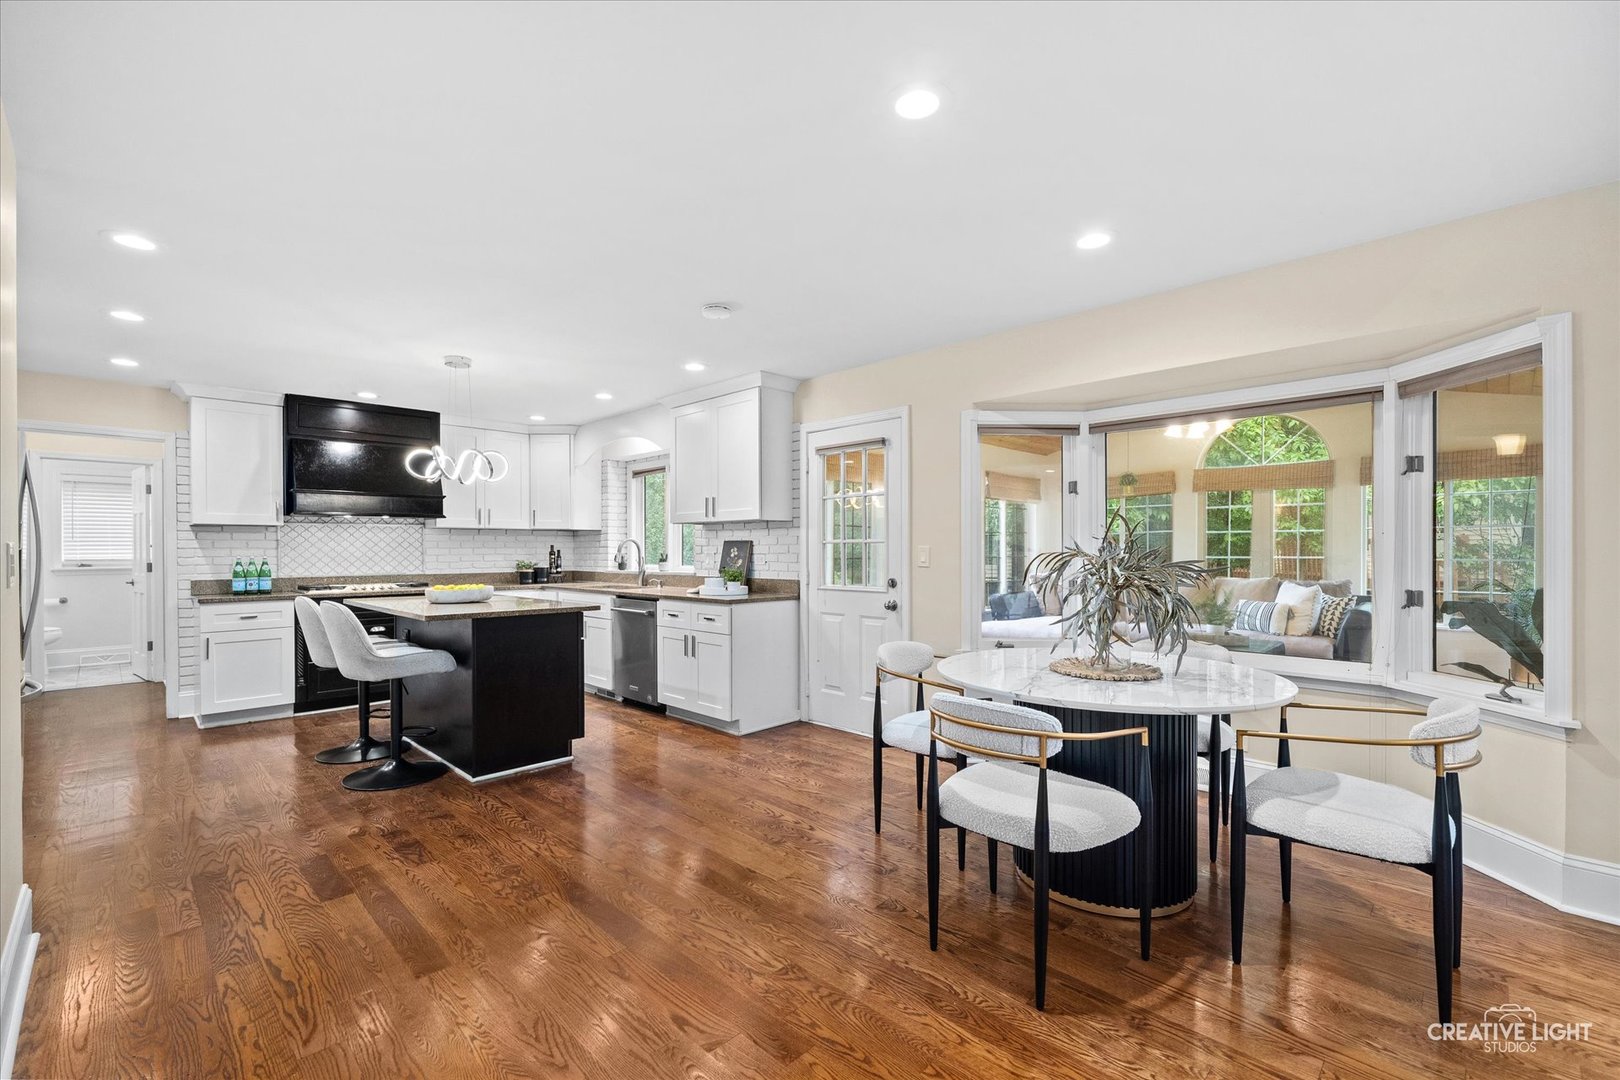
Bright kitchen with a black island and adjoining dining nook with built-in window seating.
Kitchen with a large island and breakfast seating, opening to a furnished living room with a fireplace.
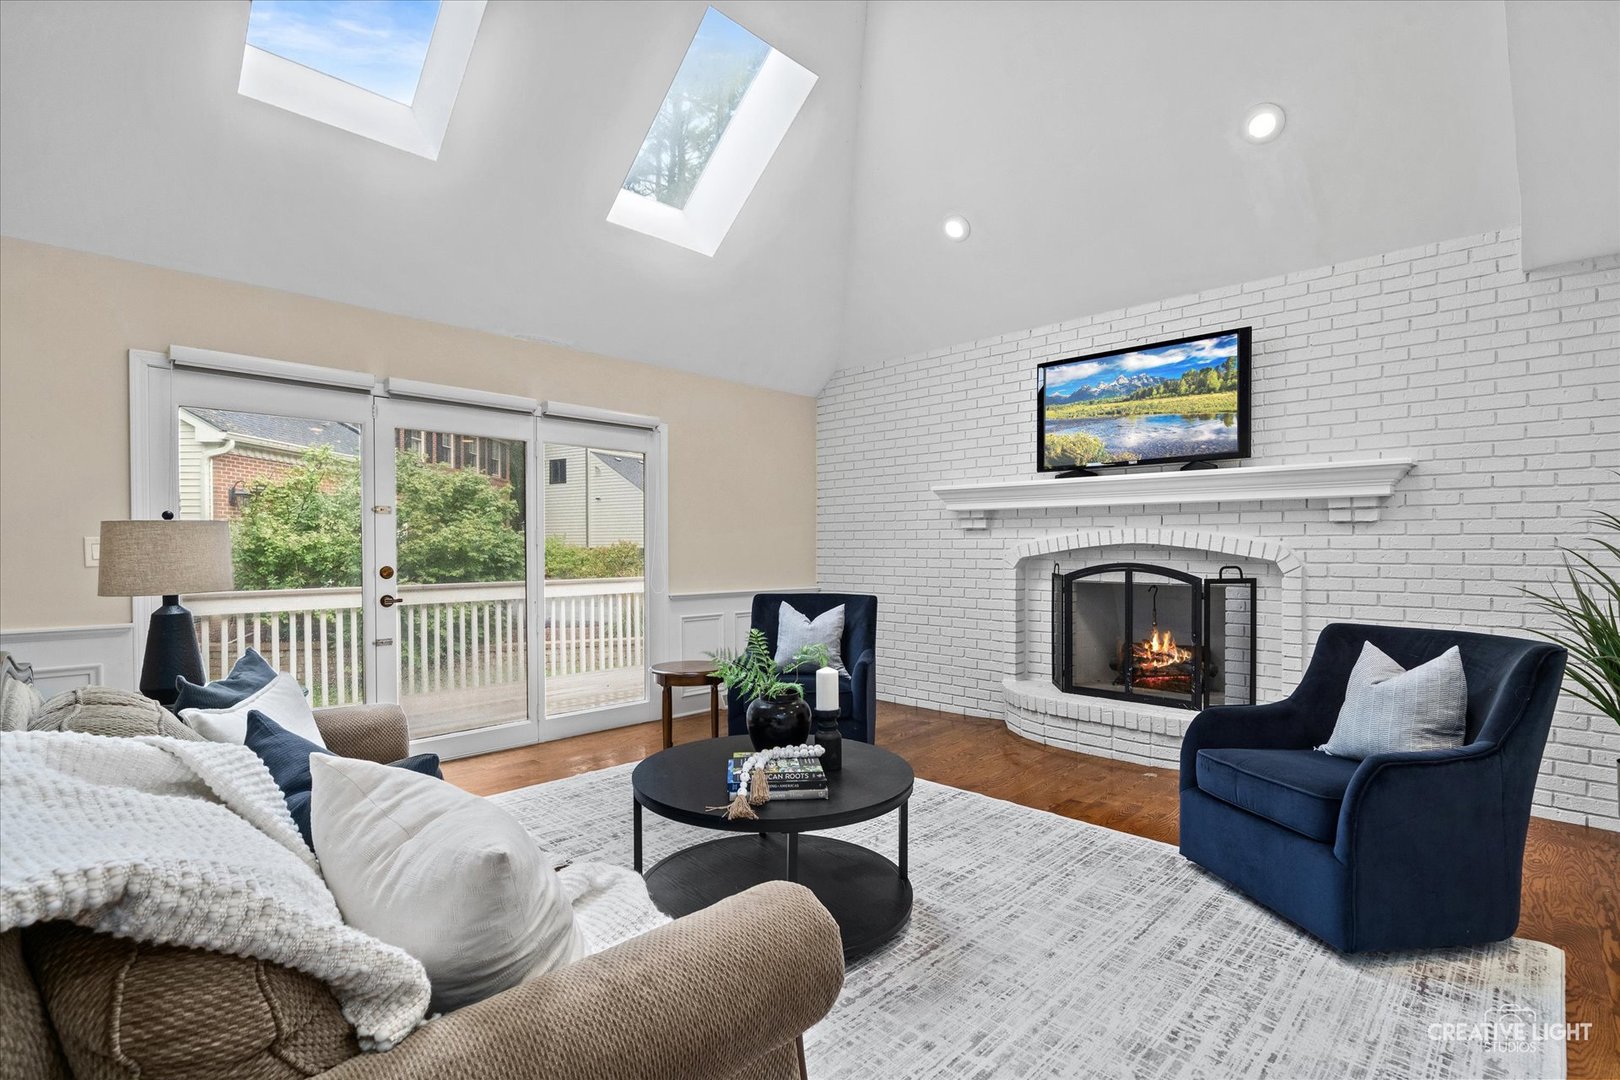
Vaulted living room with skylights, a white brick fireplace, and navy armchairs.
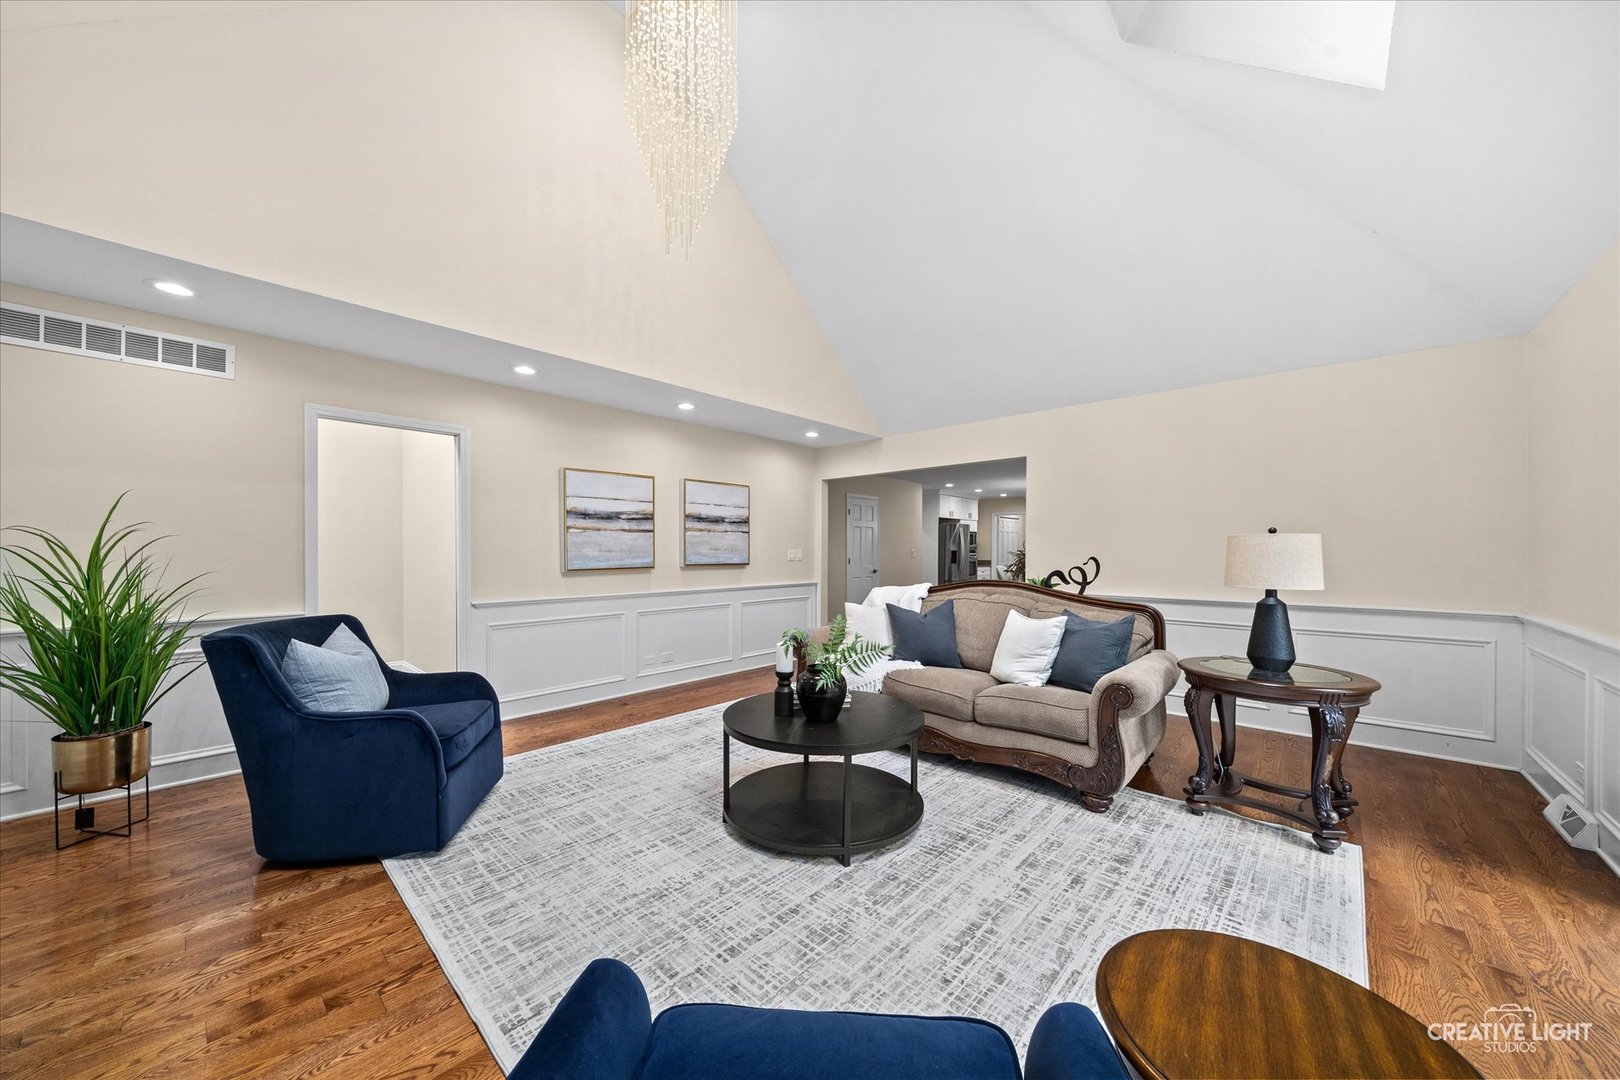
Living room with a vaulted ceiling, paneled walls, hardwood floors, and a seating area.
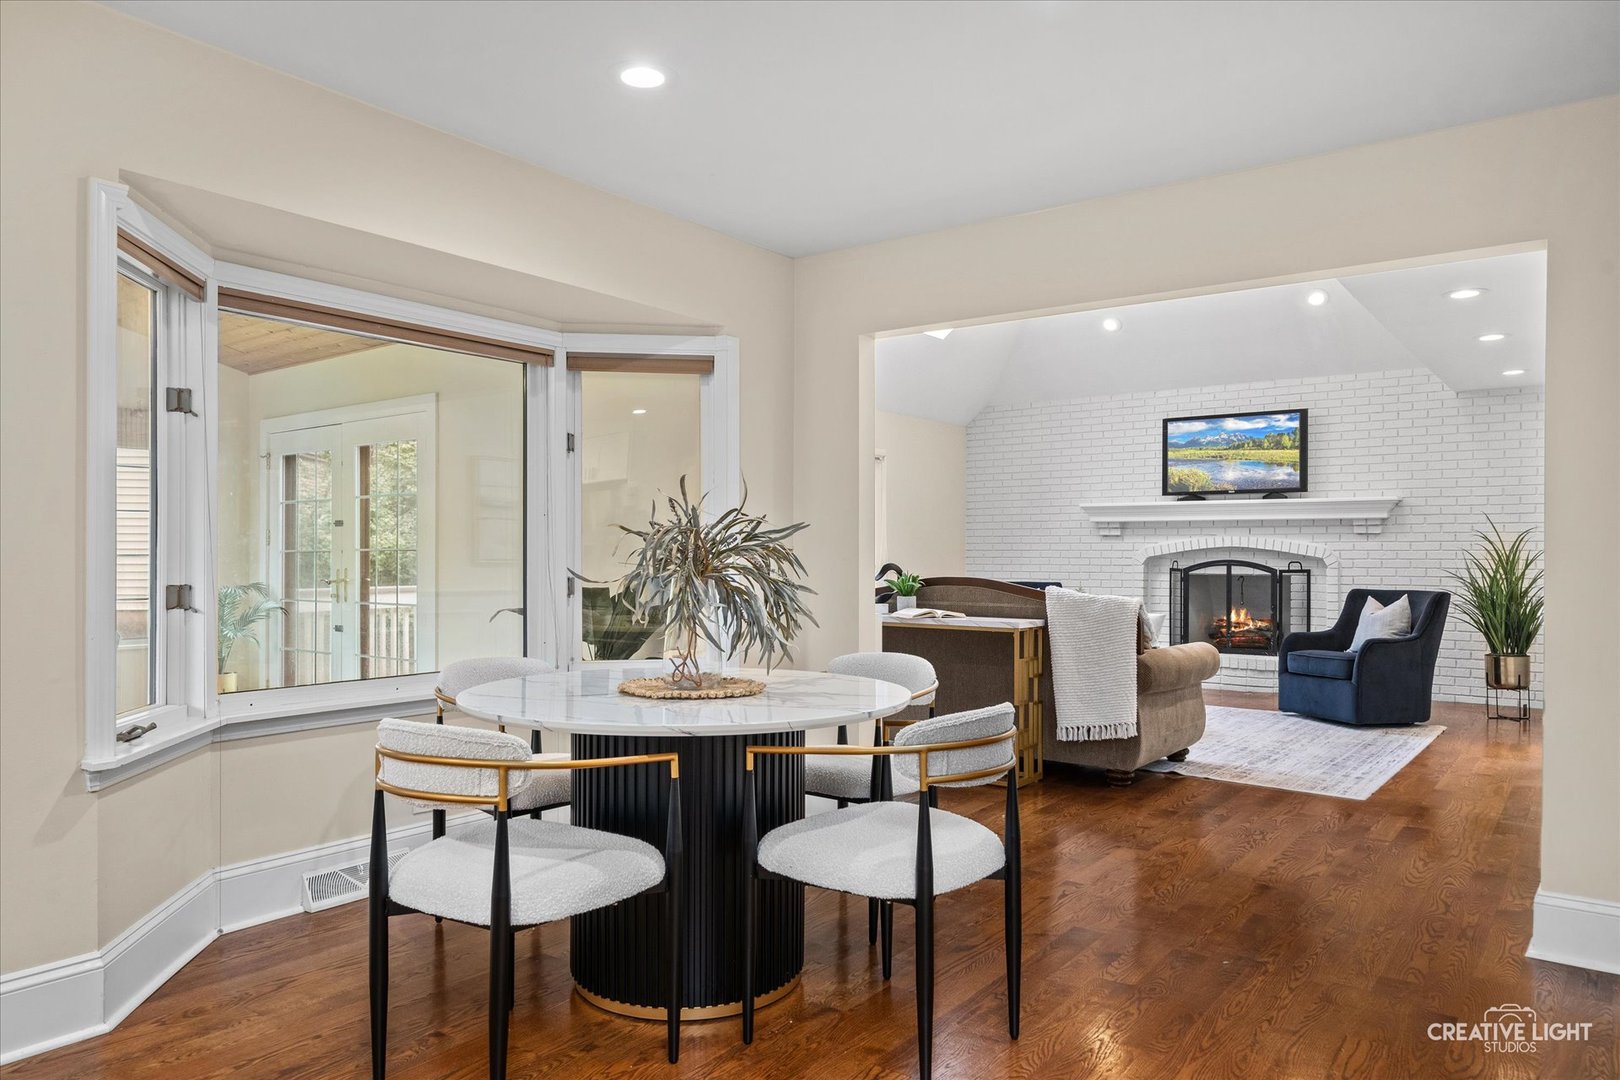
Dining area with bay windows and hardwood floors opening to a living room with a white brick fireplace.
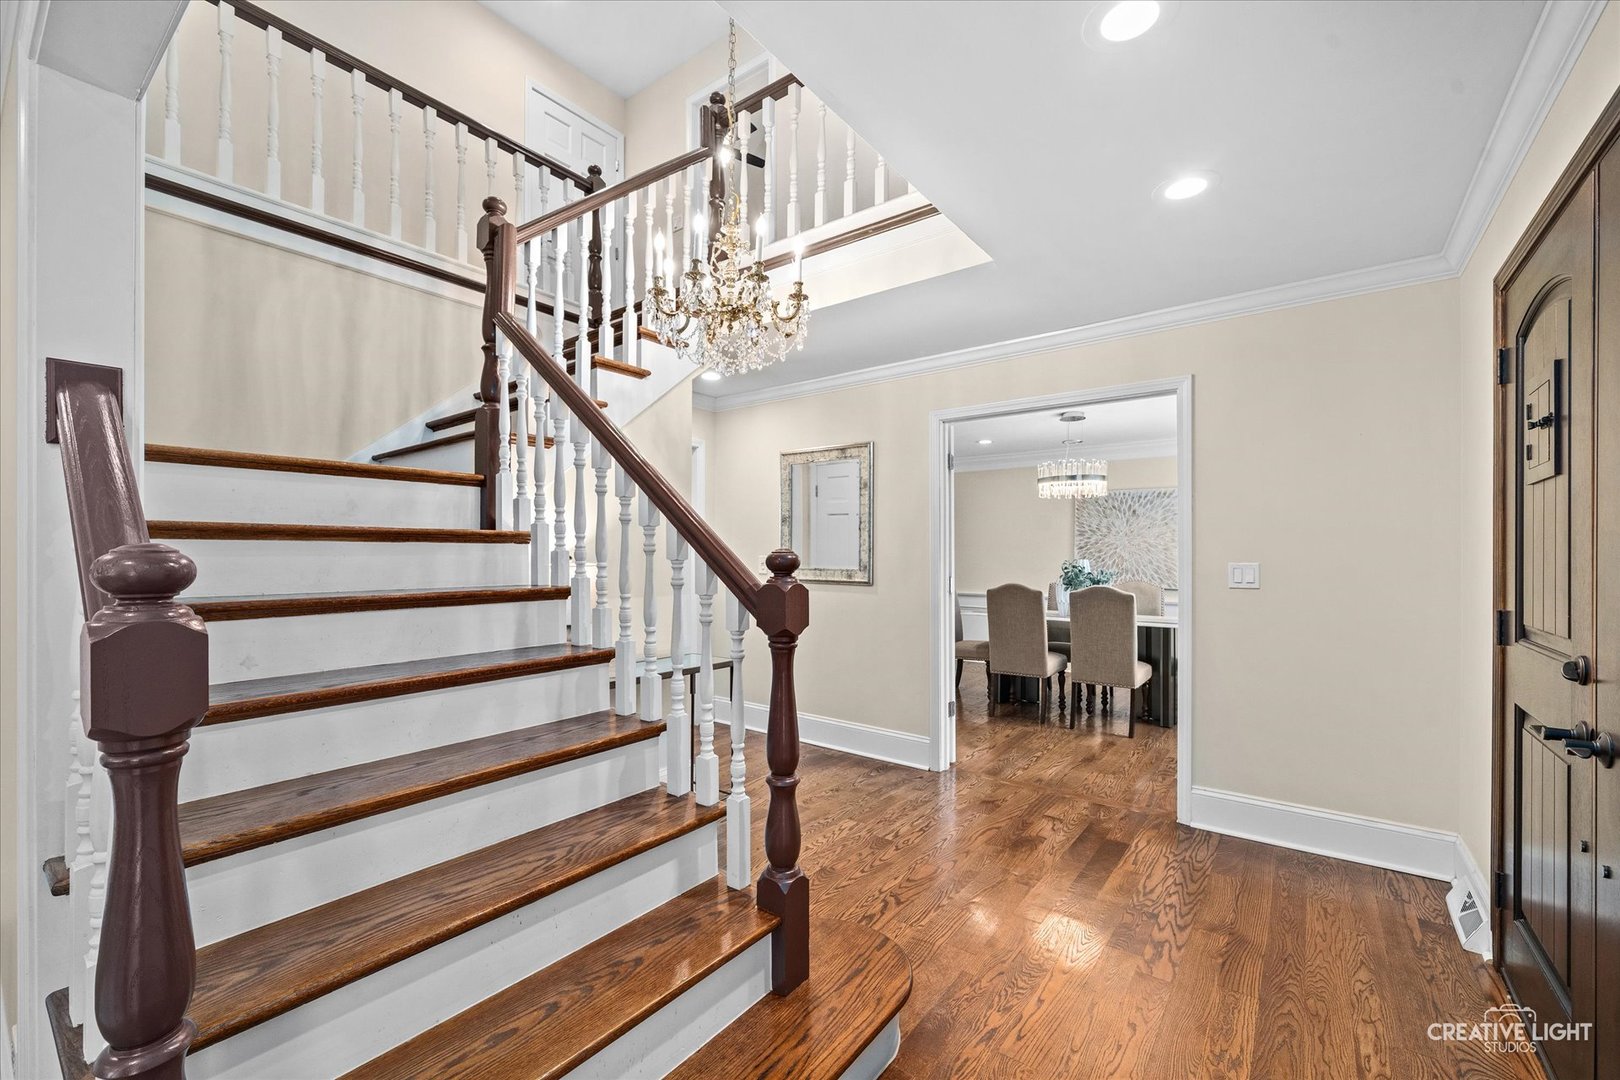
Entry foyer with a curved wood staircase, crystal chandelier, and adjoining dining room.
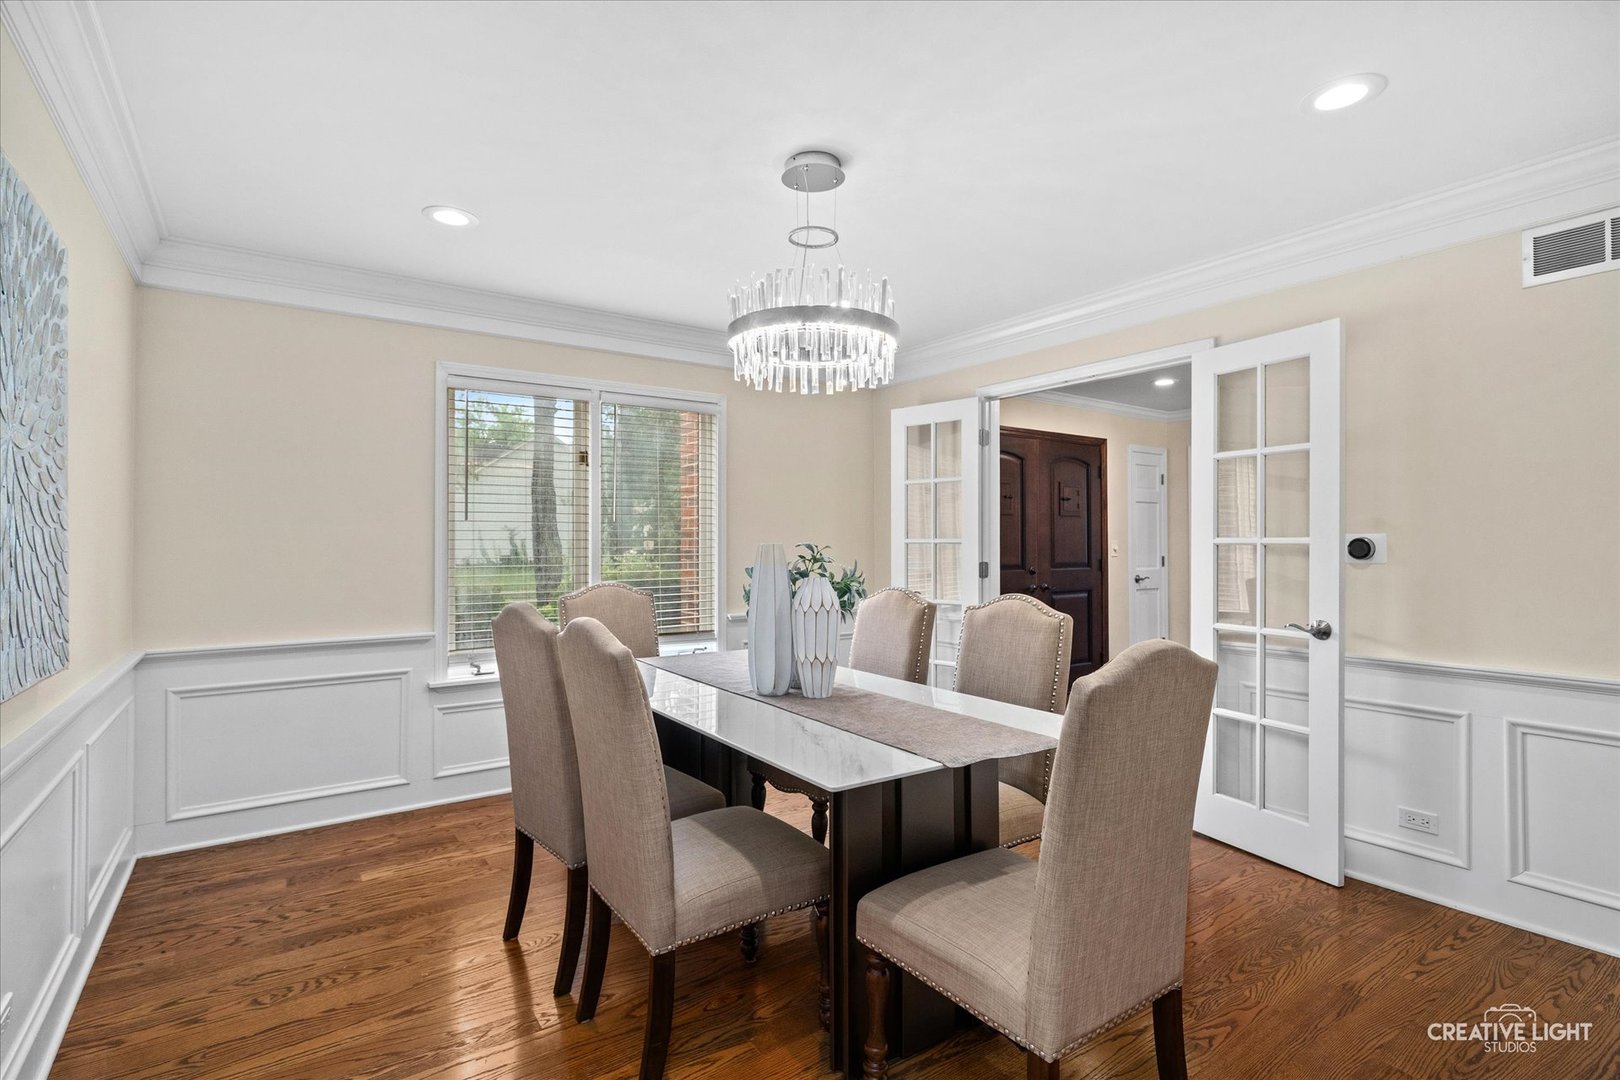
Dining room with a long table, upholstered chairs, crystal chandelier, and hardwood floors.
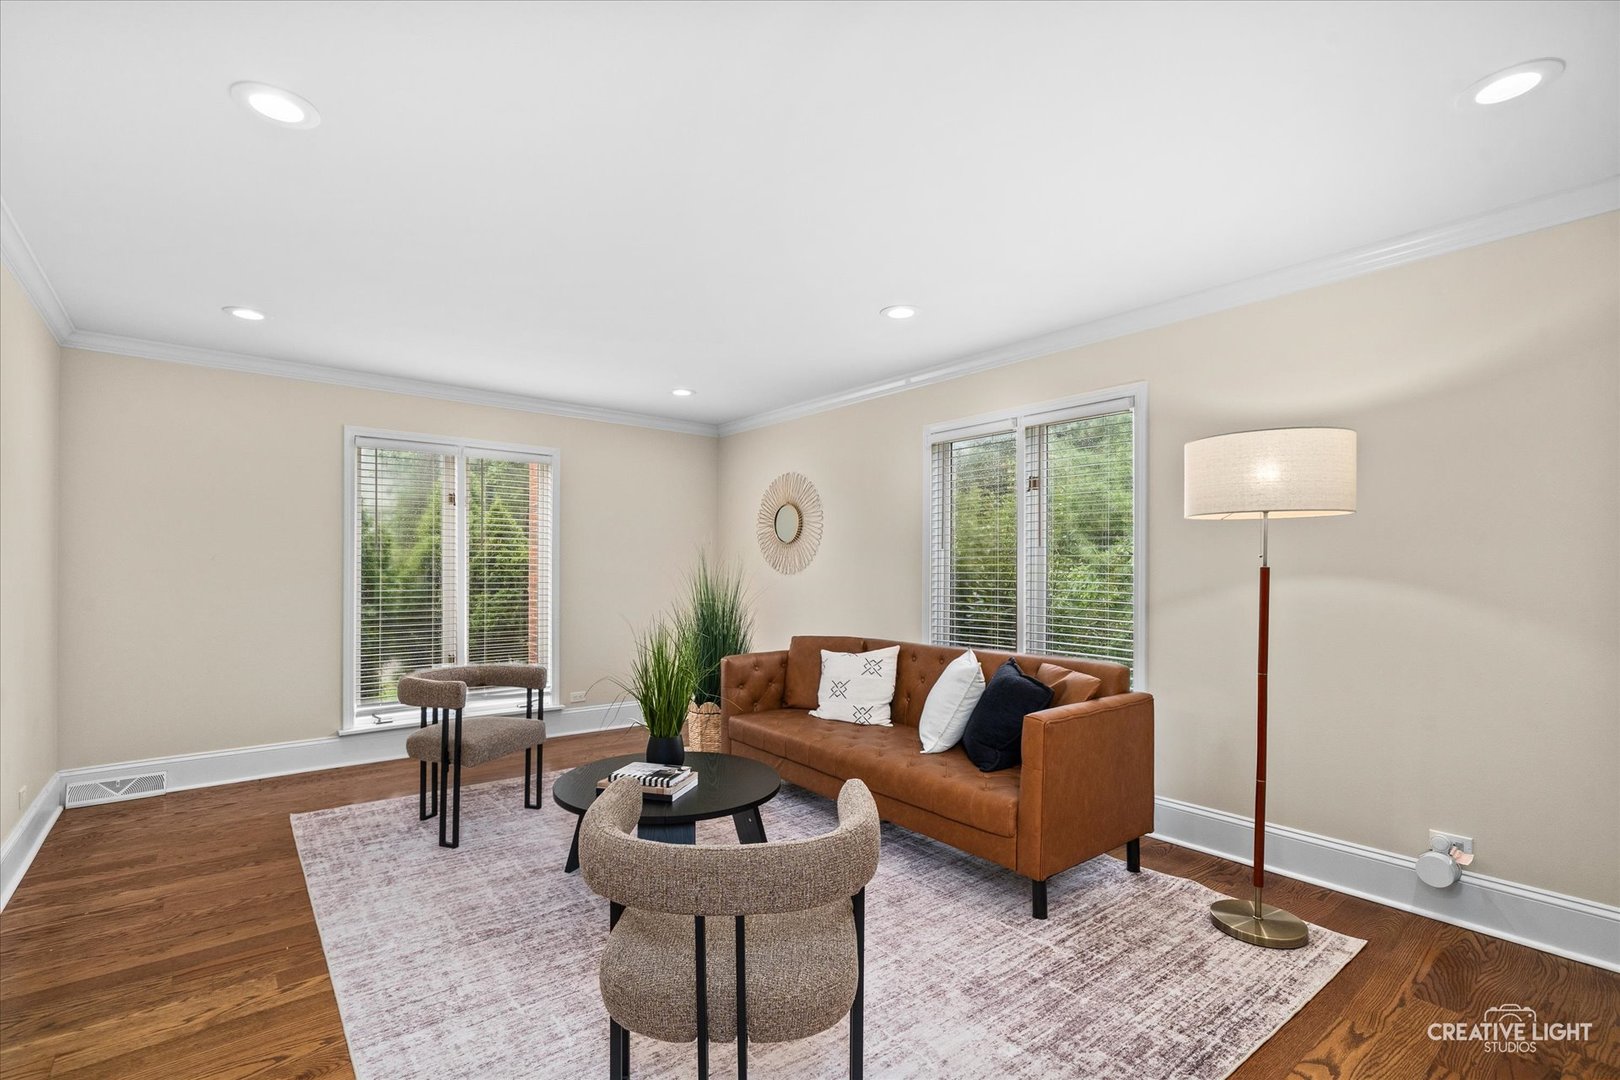
Staged living room with a caramel leather sofa, hardwood floors, and large windows.
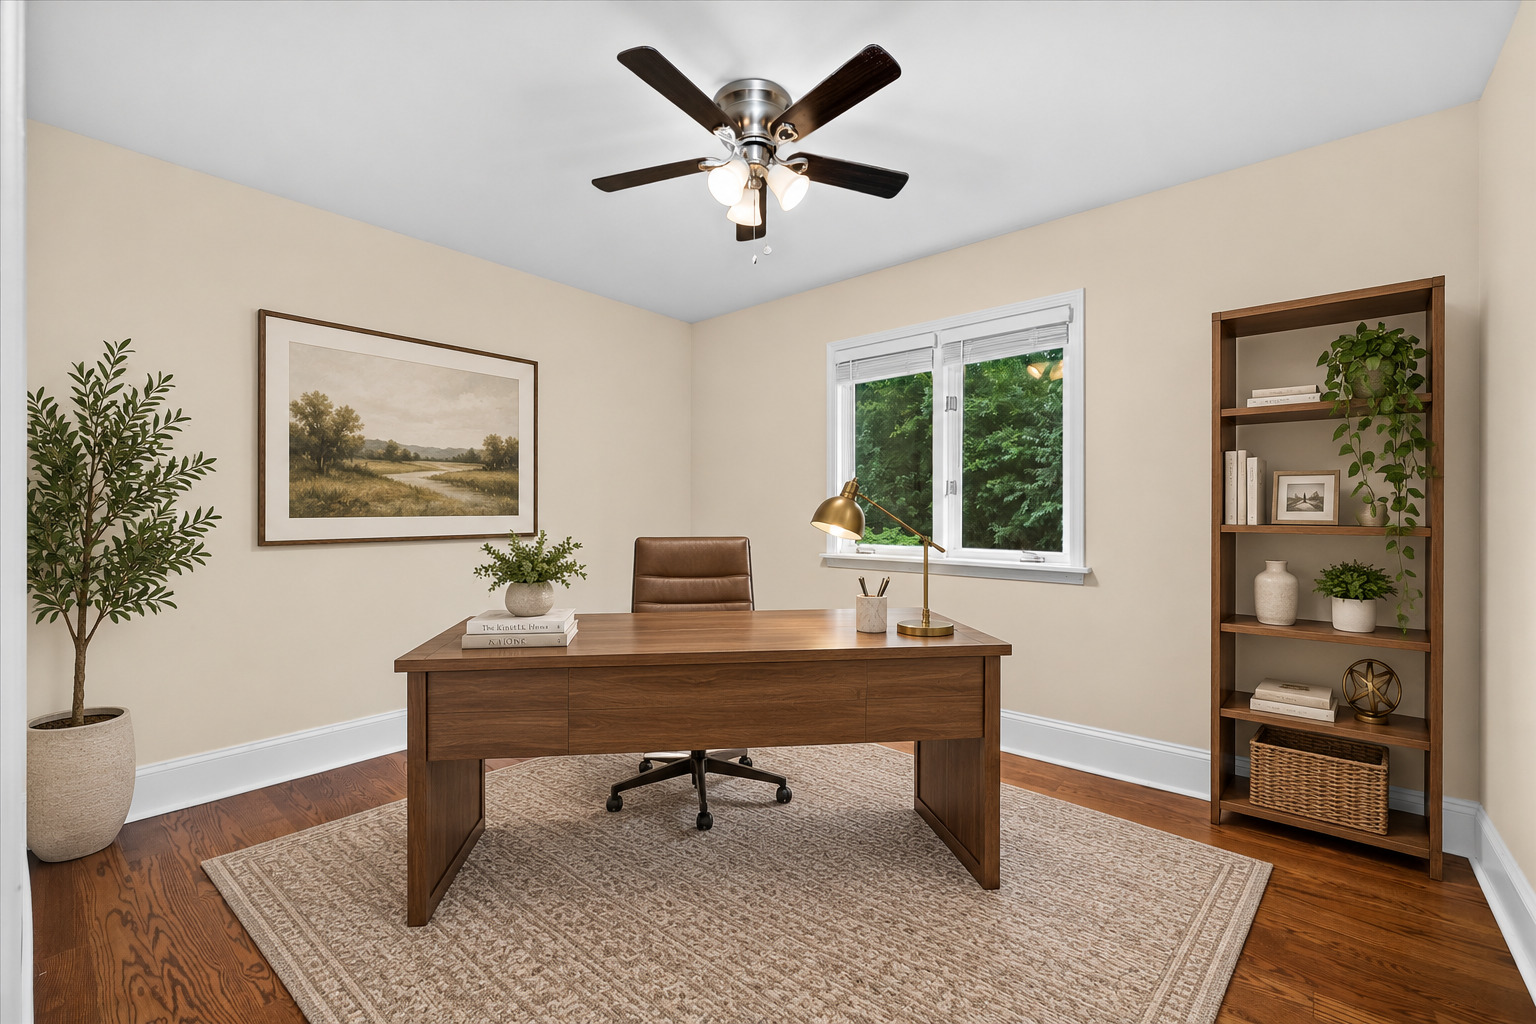
Home office with a walnut desk, brass lamp, and leafy window view.
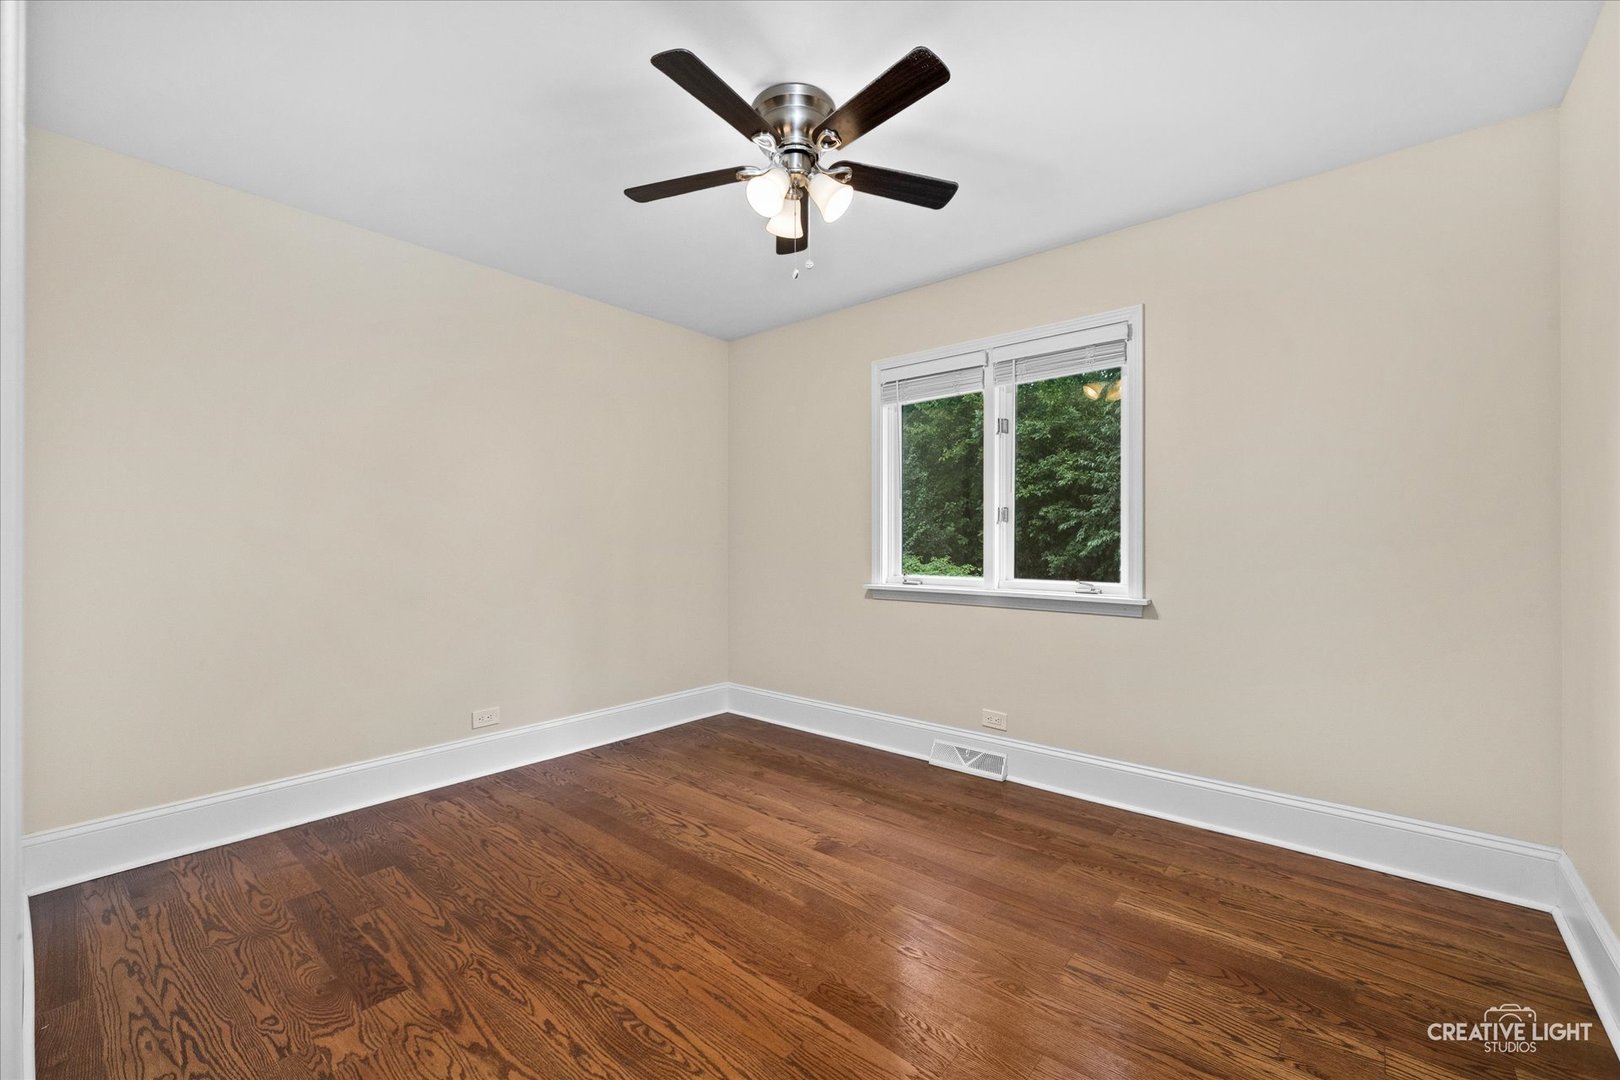
Empty bedroom with hardwood floors, a ceiling fan, and a window overlooking greenery.
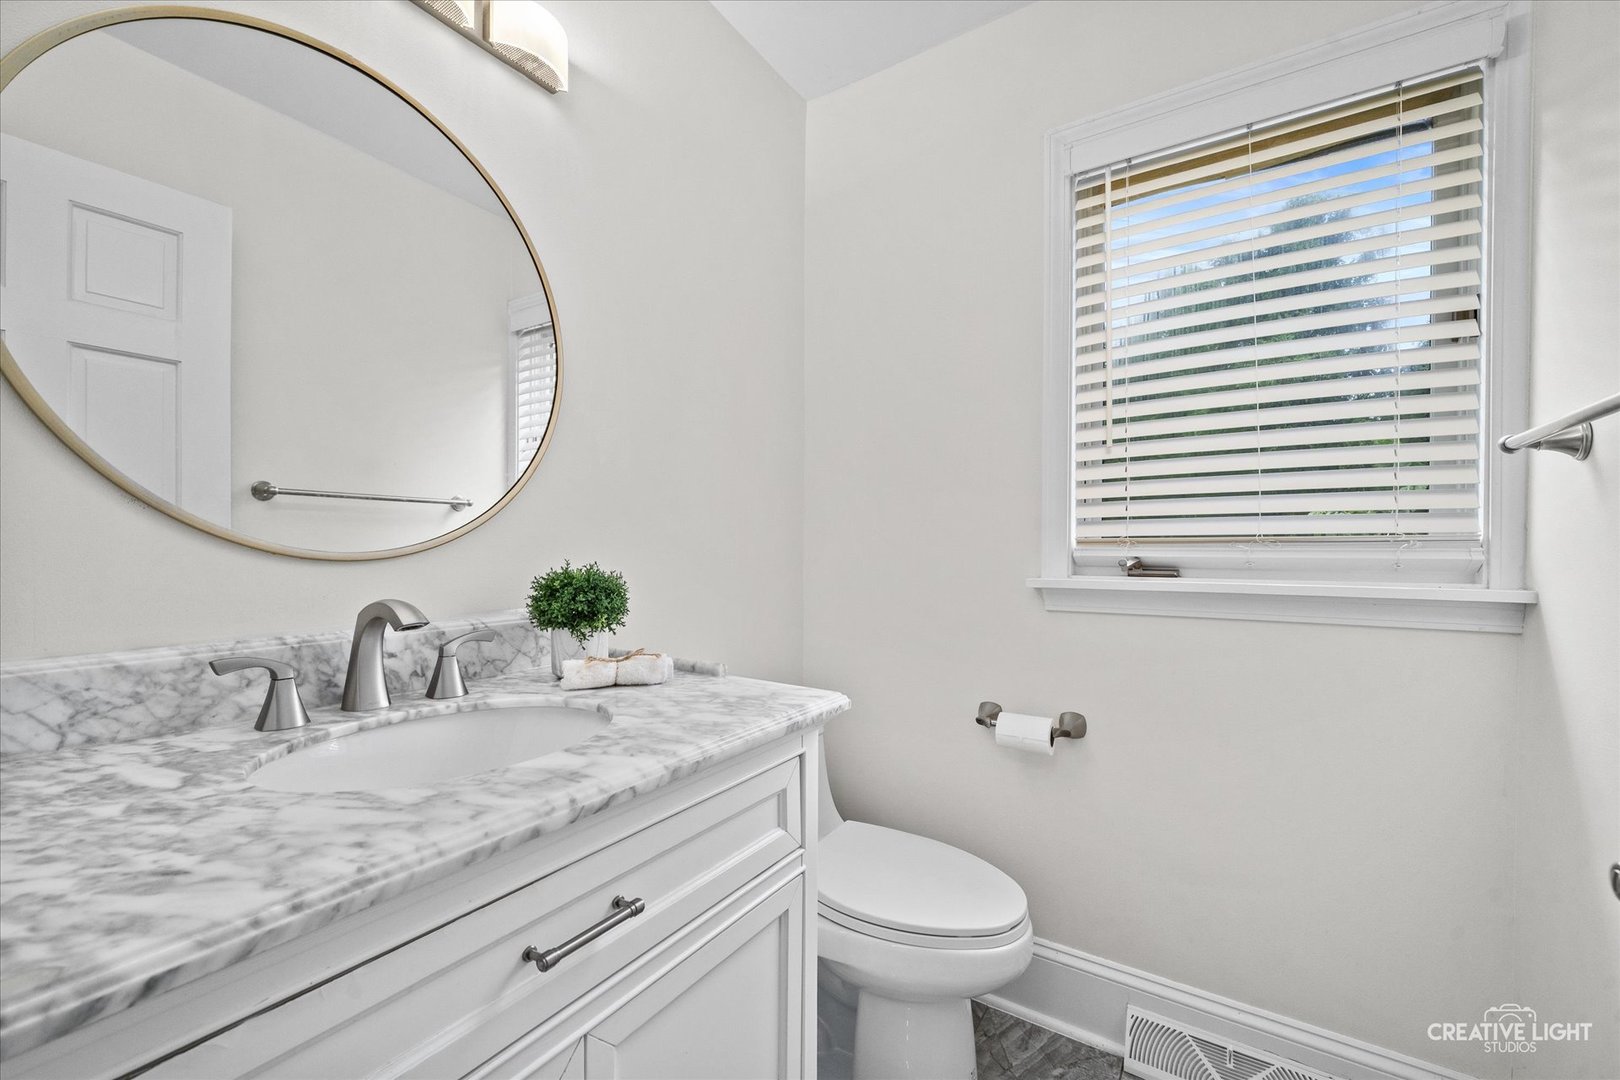
Bathroom with a marble vanity, oval mirror, and window with blinds.
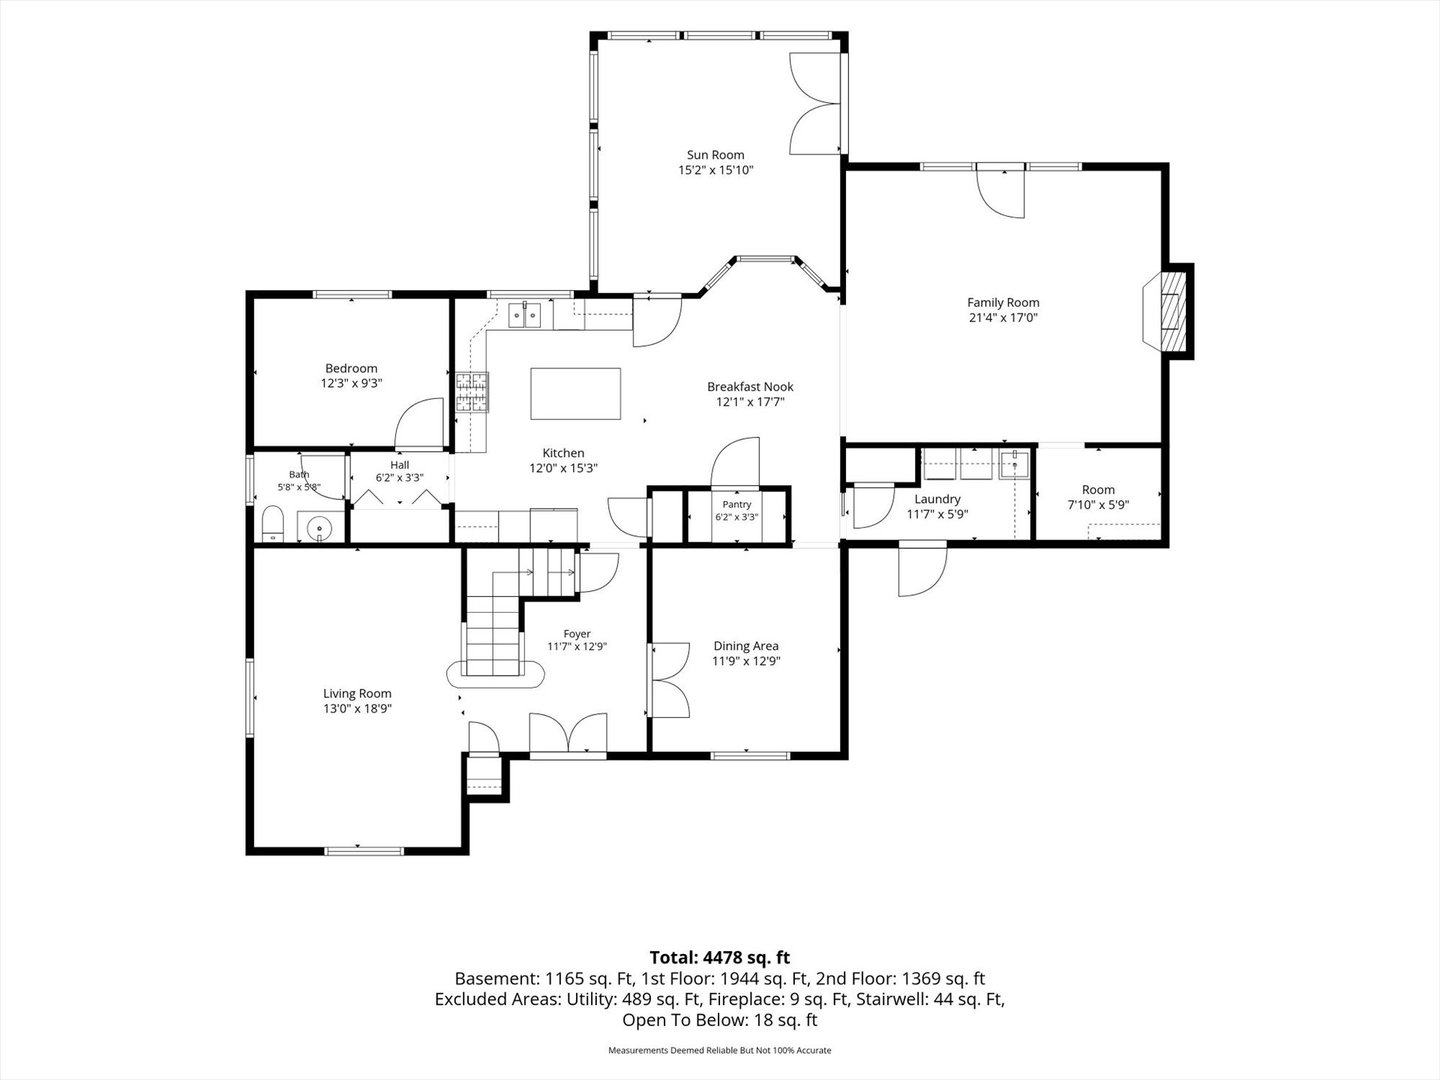
Floor plan showing the home’s main level, room labels, and dimensions.
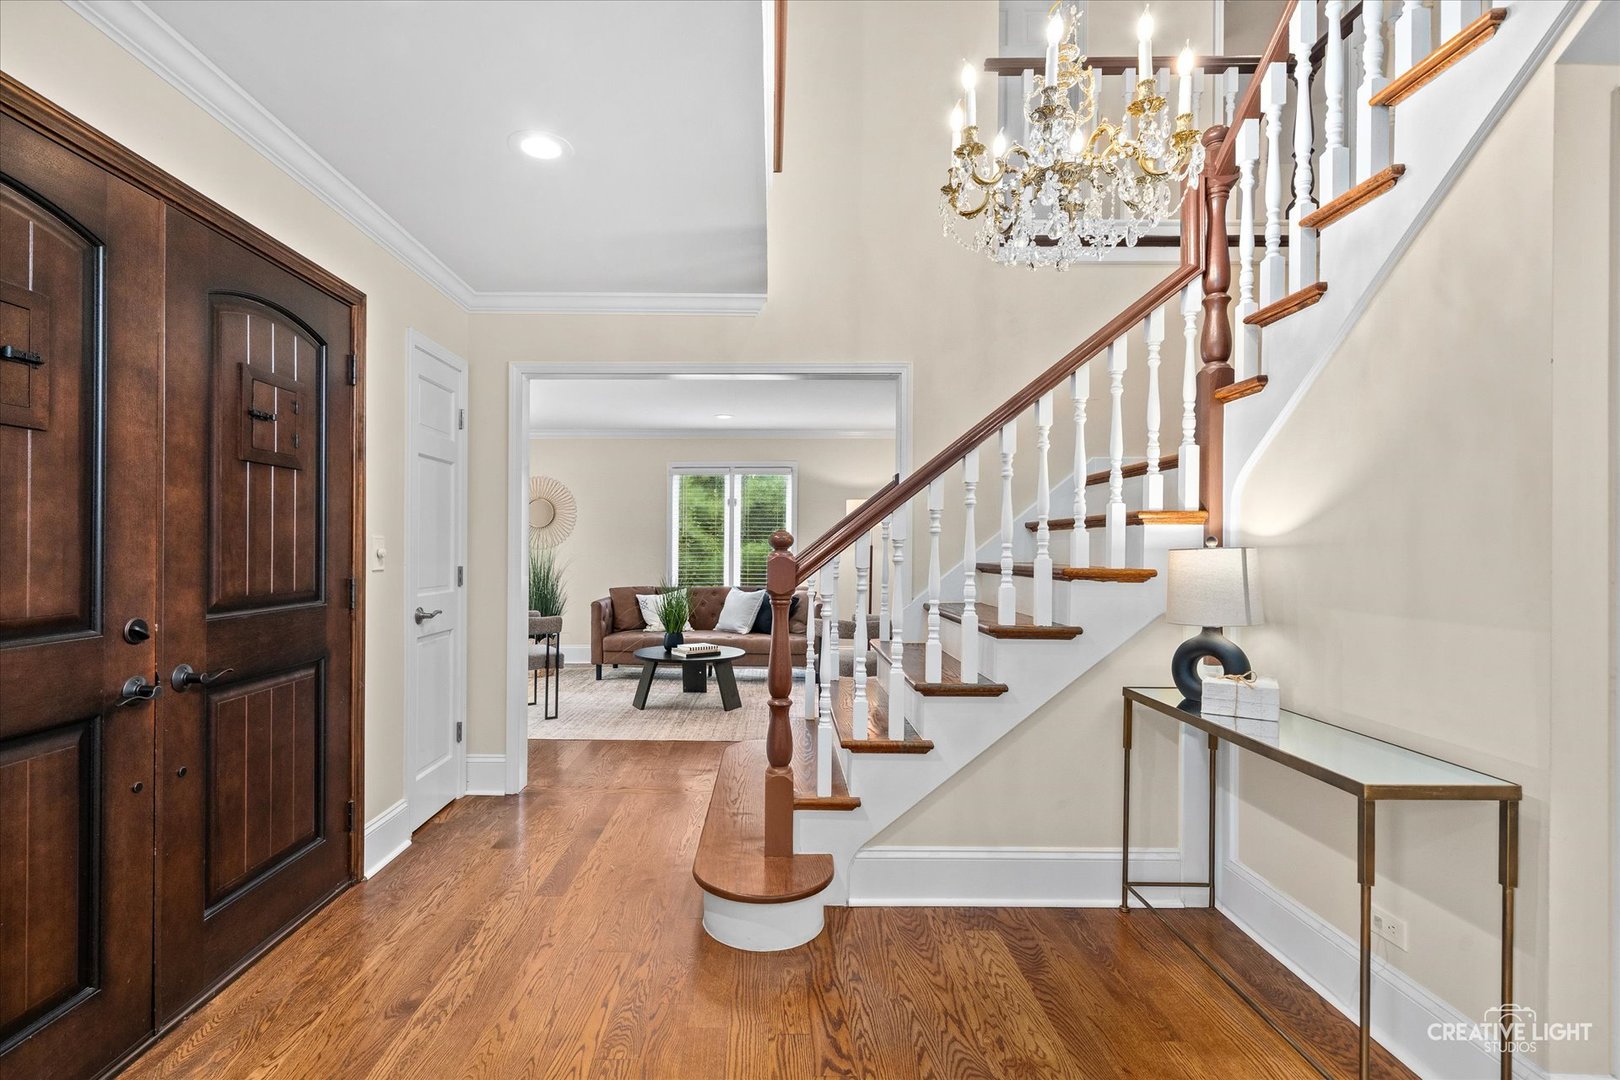
Entry foyer with dark wood double doors, a sweeping staircase, and a crystal chandelier.
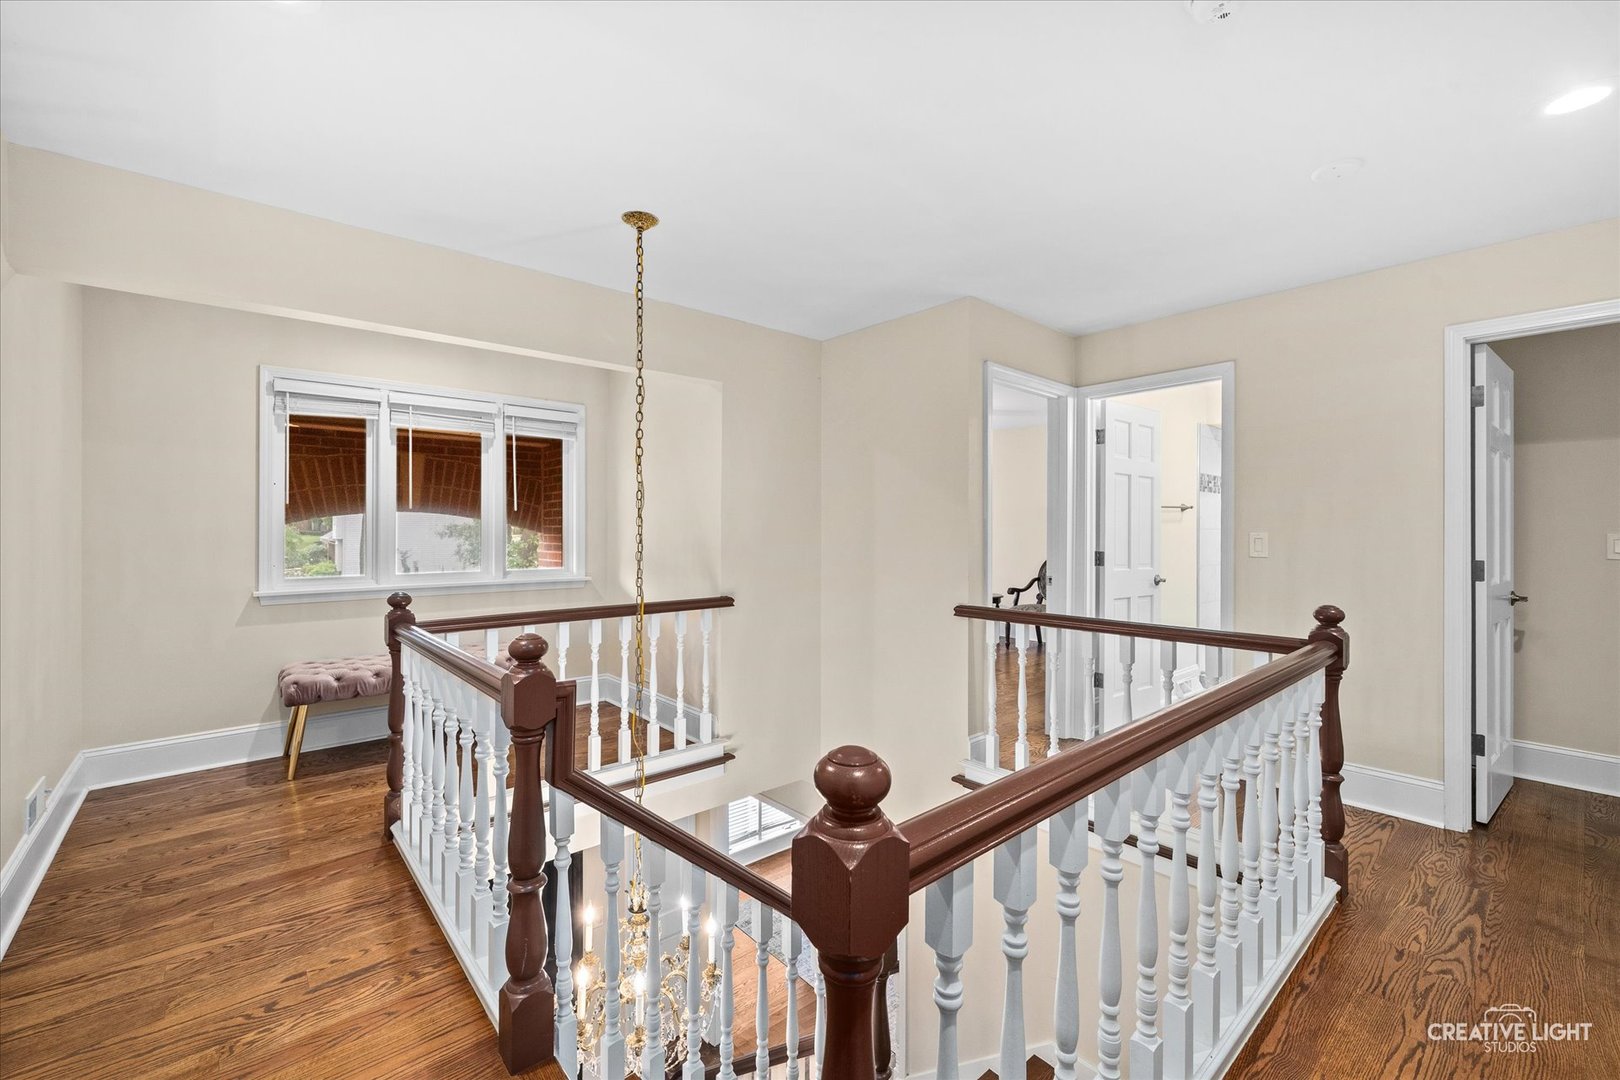
Upstairs landing with polished wood floors, a dark wood-and-white stair railing, and a window seat.
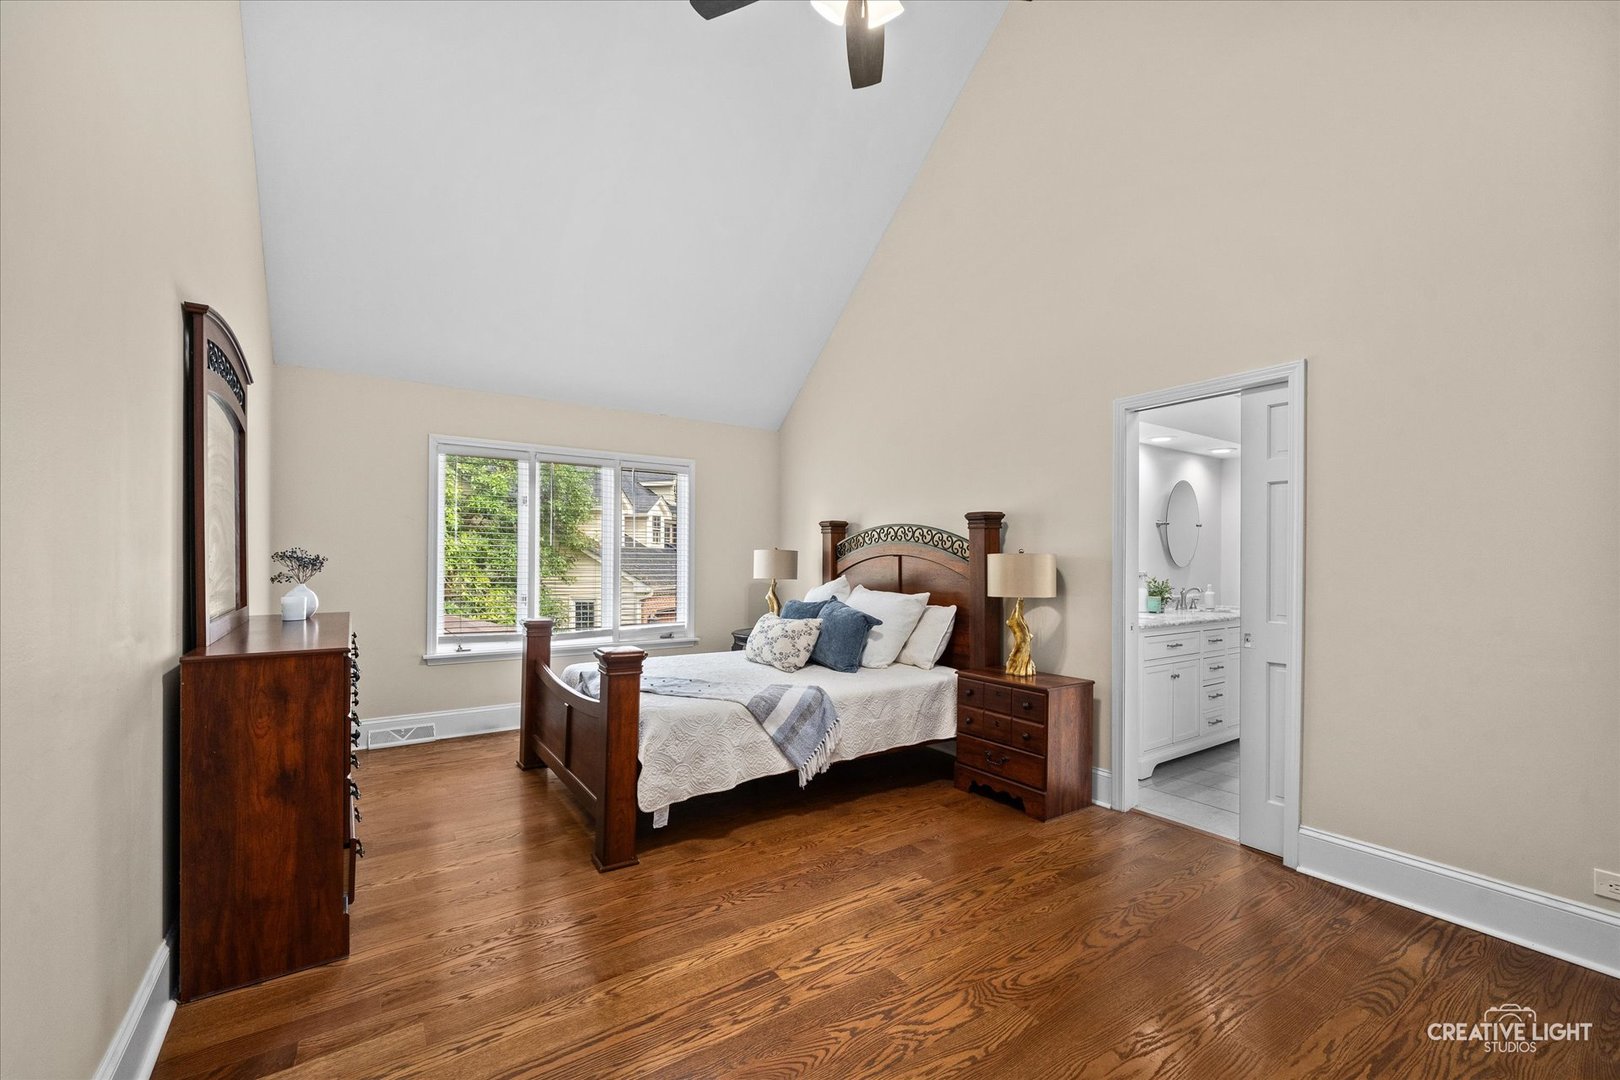
Bedroom with a vaulted ceiling, hardwood floors, and an open doorway to an ensuite bathroom.
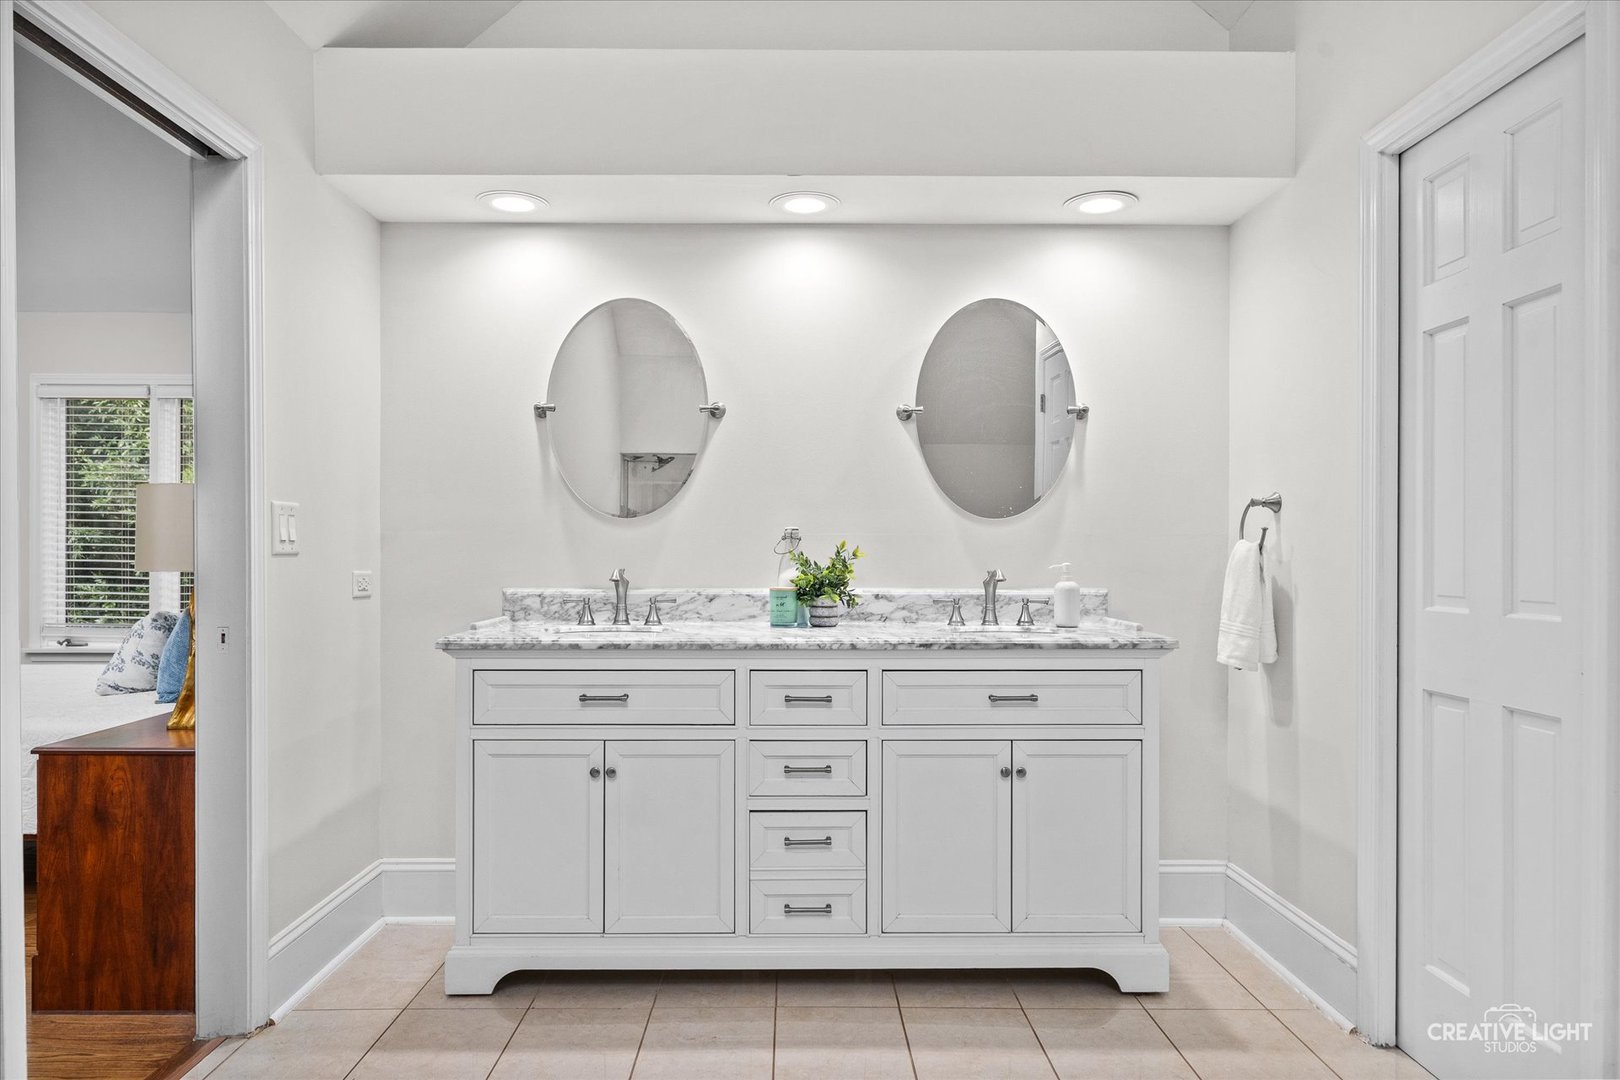
Bathroom with a white double-sink vanity, marble countertop, and oval mirrors.
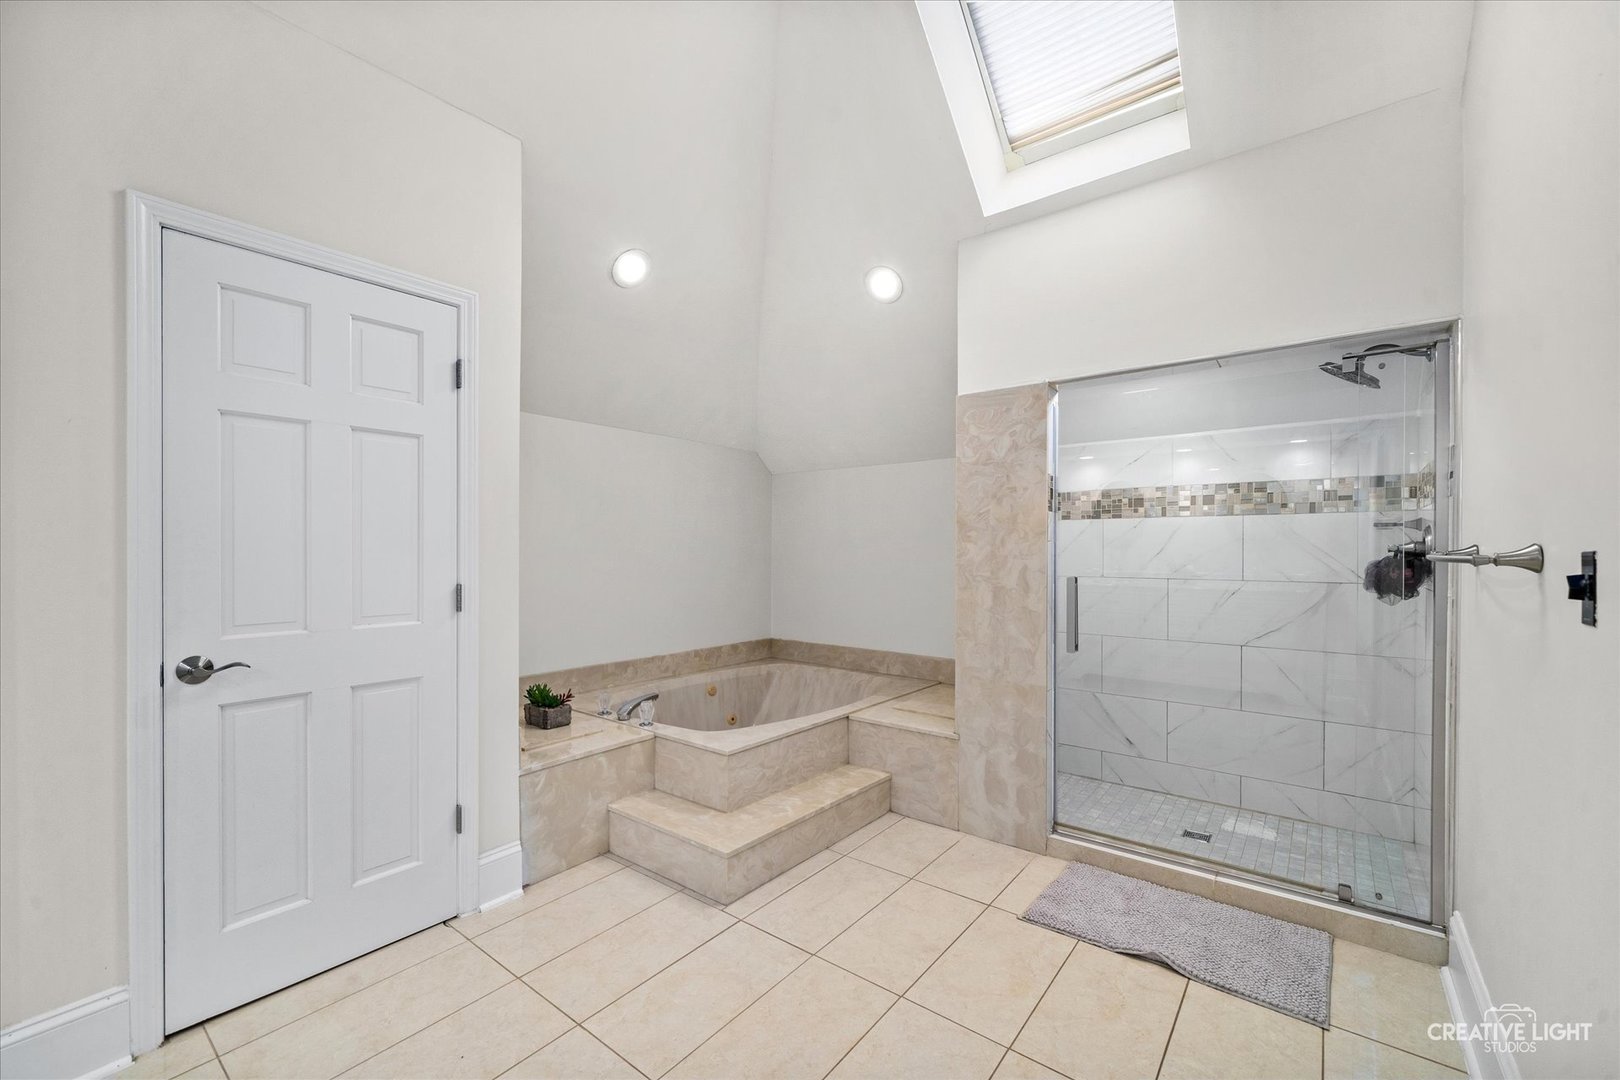
Bathroom with a raised soaking tub, glass shower, and skylight.
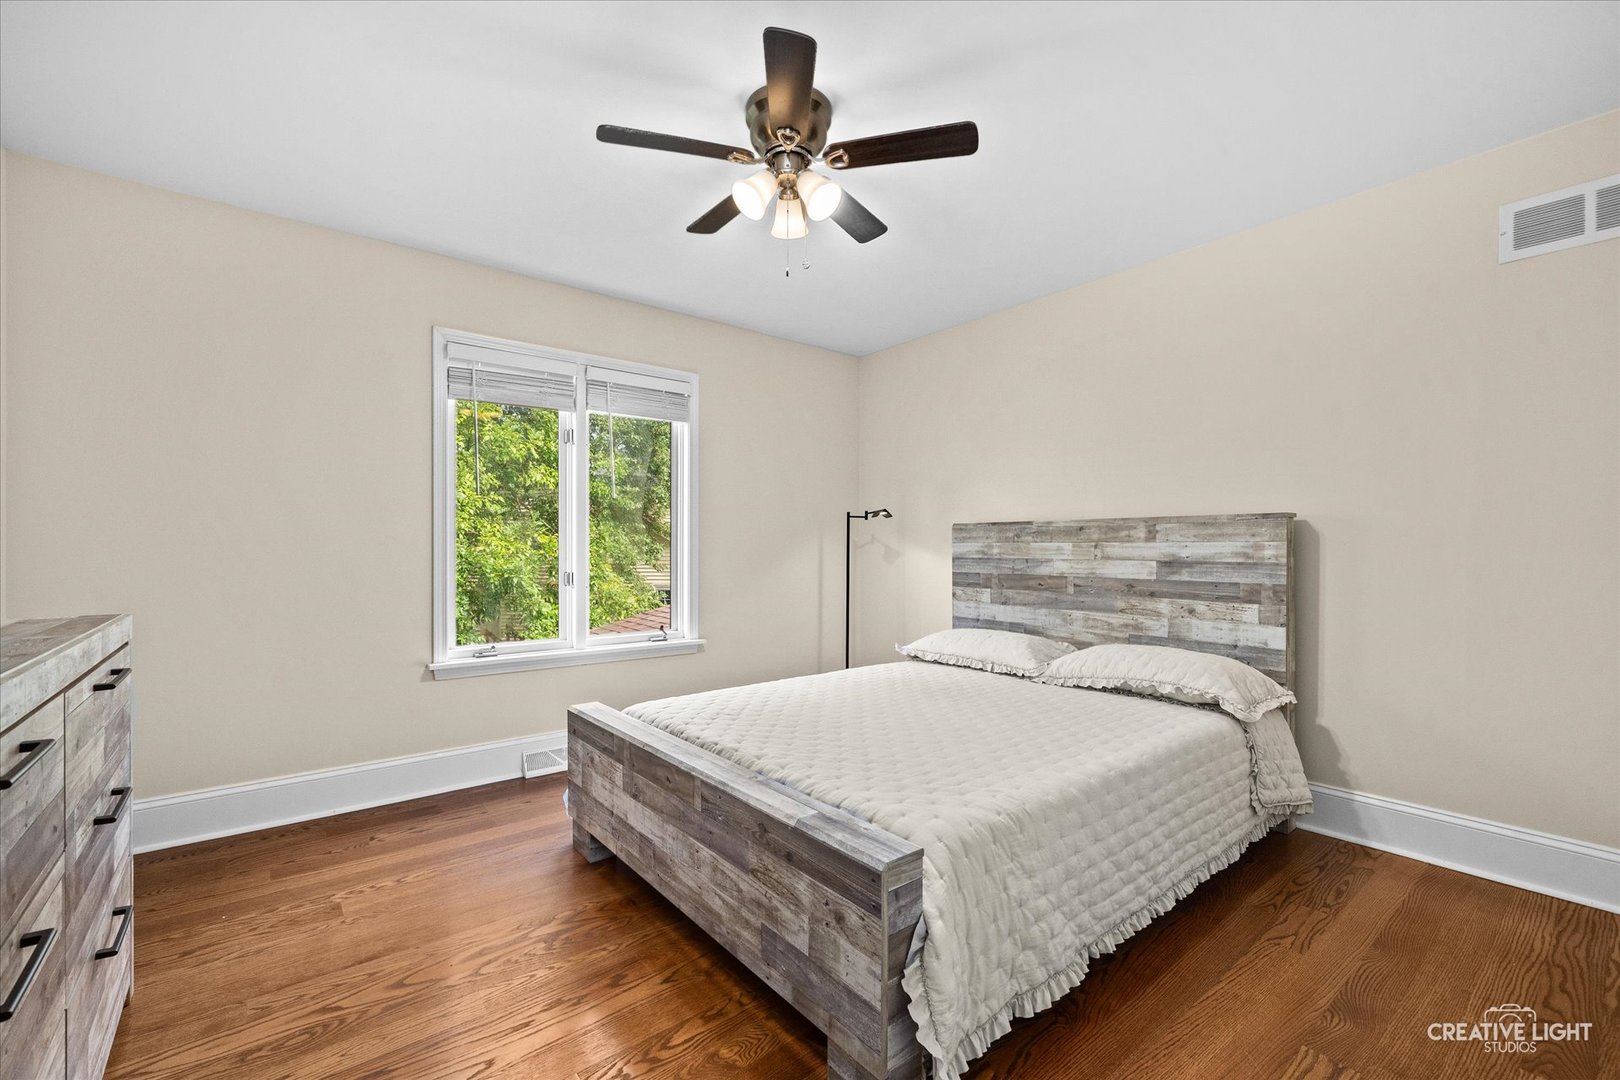
Bedroom with a gray wood bed frame, hardwood floors, and a window overlooking greenery.
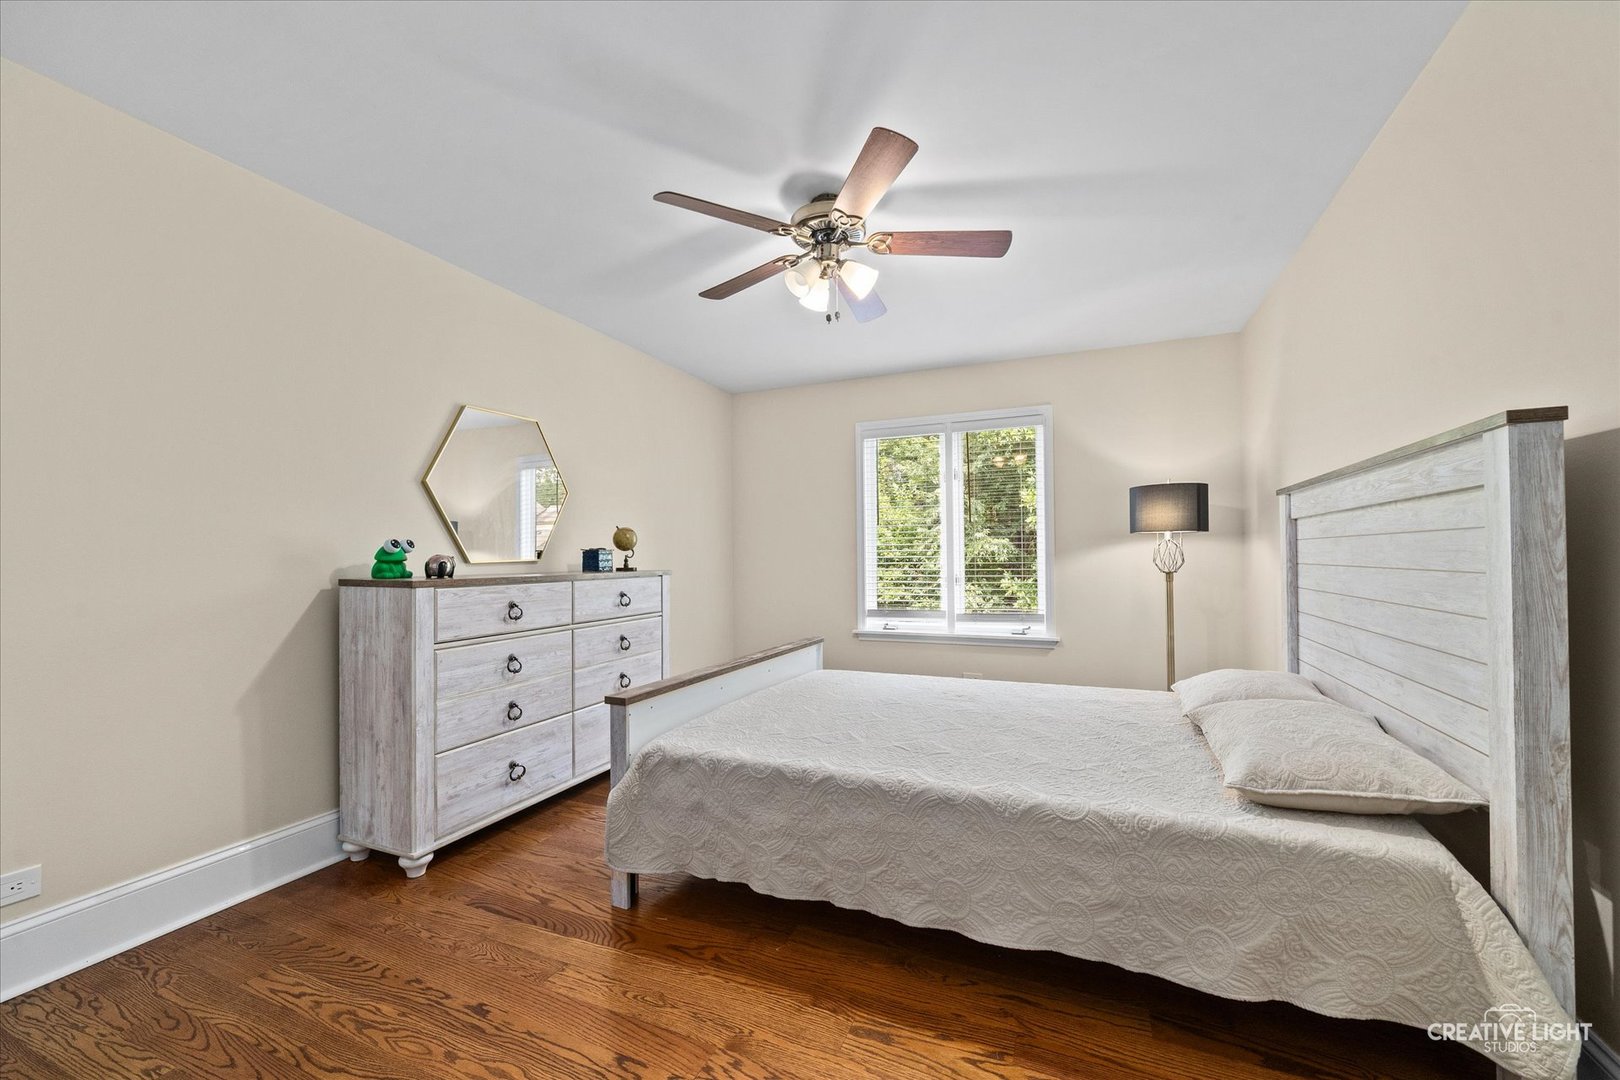
Bedroom with a white bed, wood flooring, dresser, and ceiling fan.
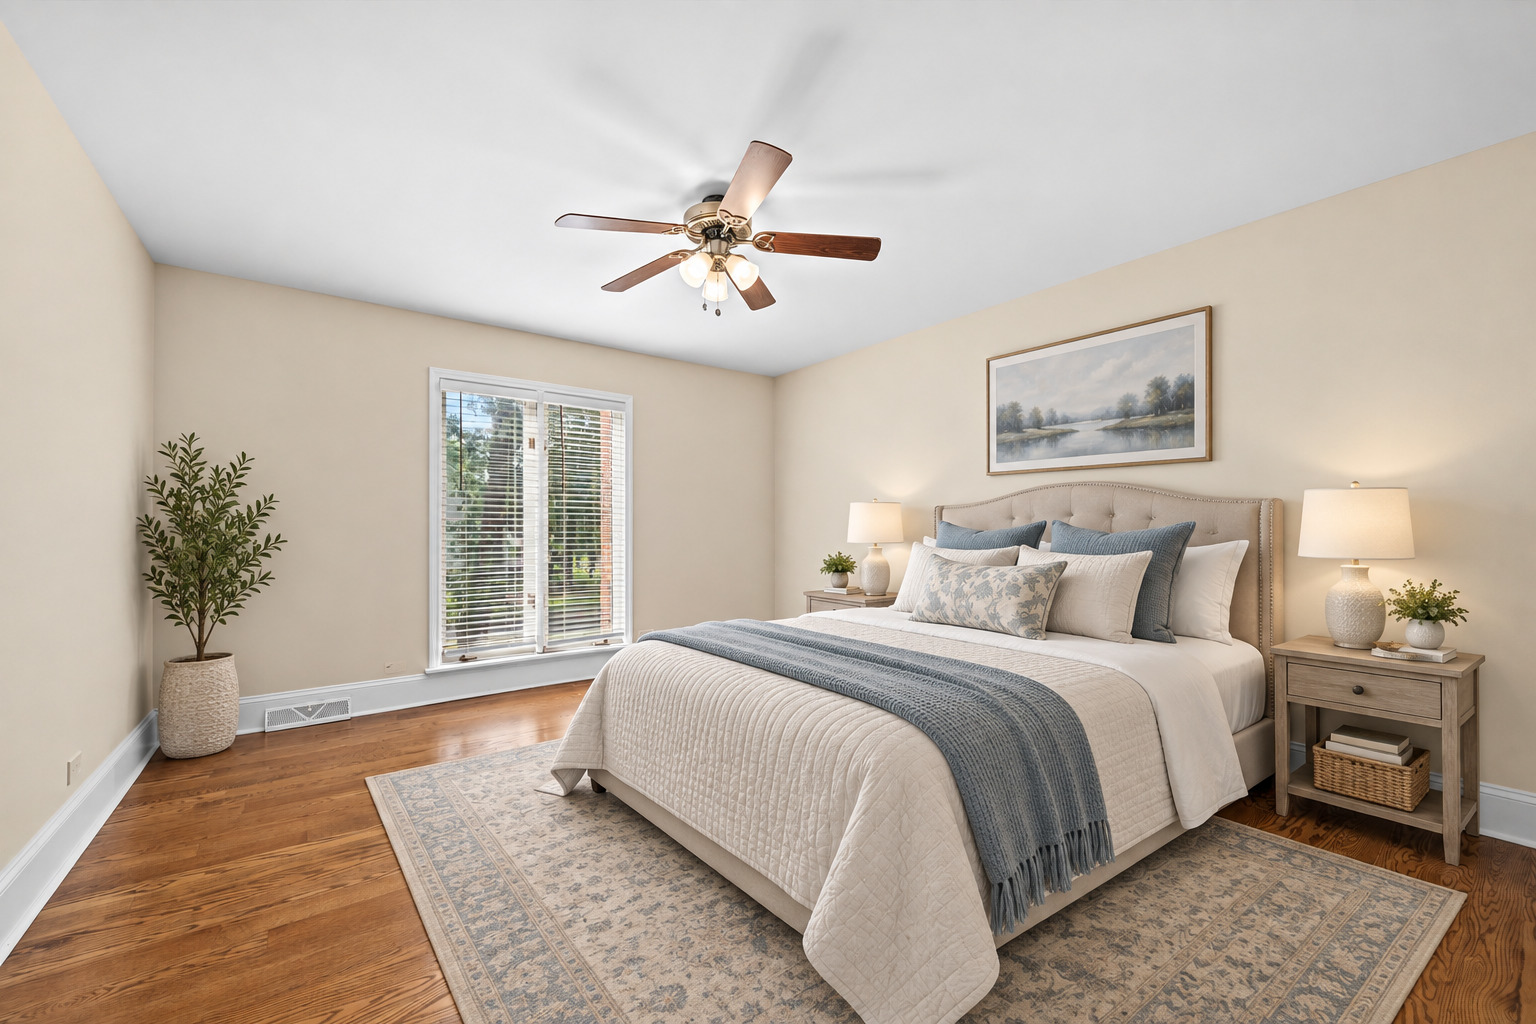
Staged bedroom with a large bed, blue throw, hardwood floors, and a window with blinds.
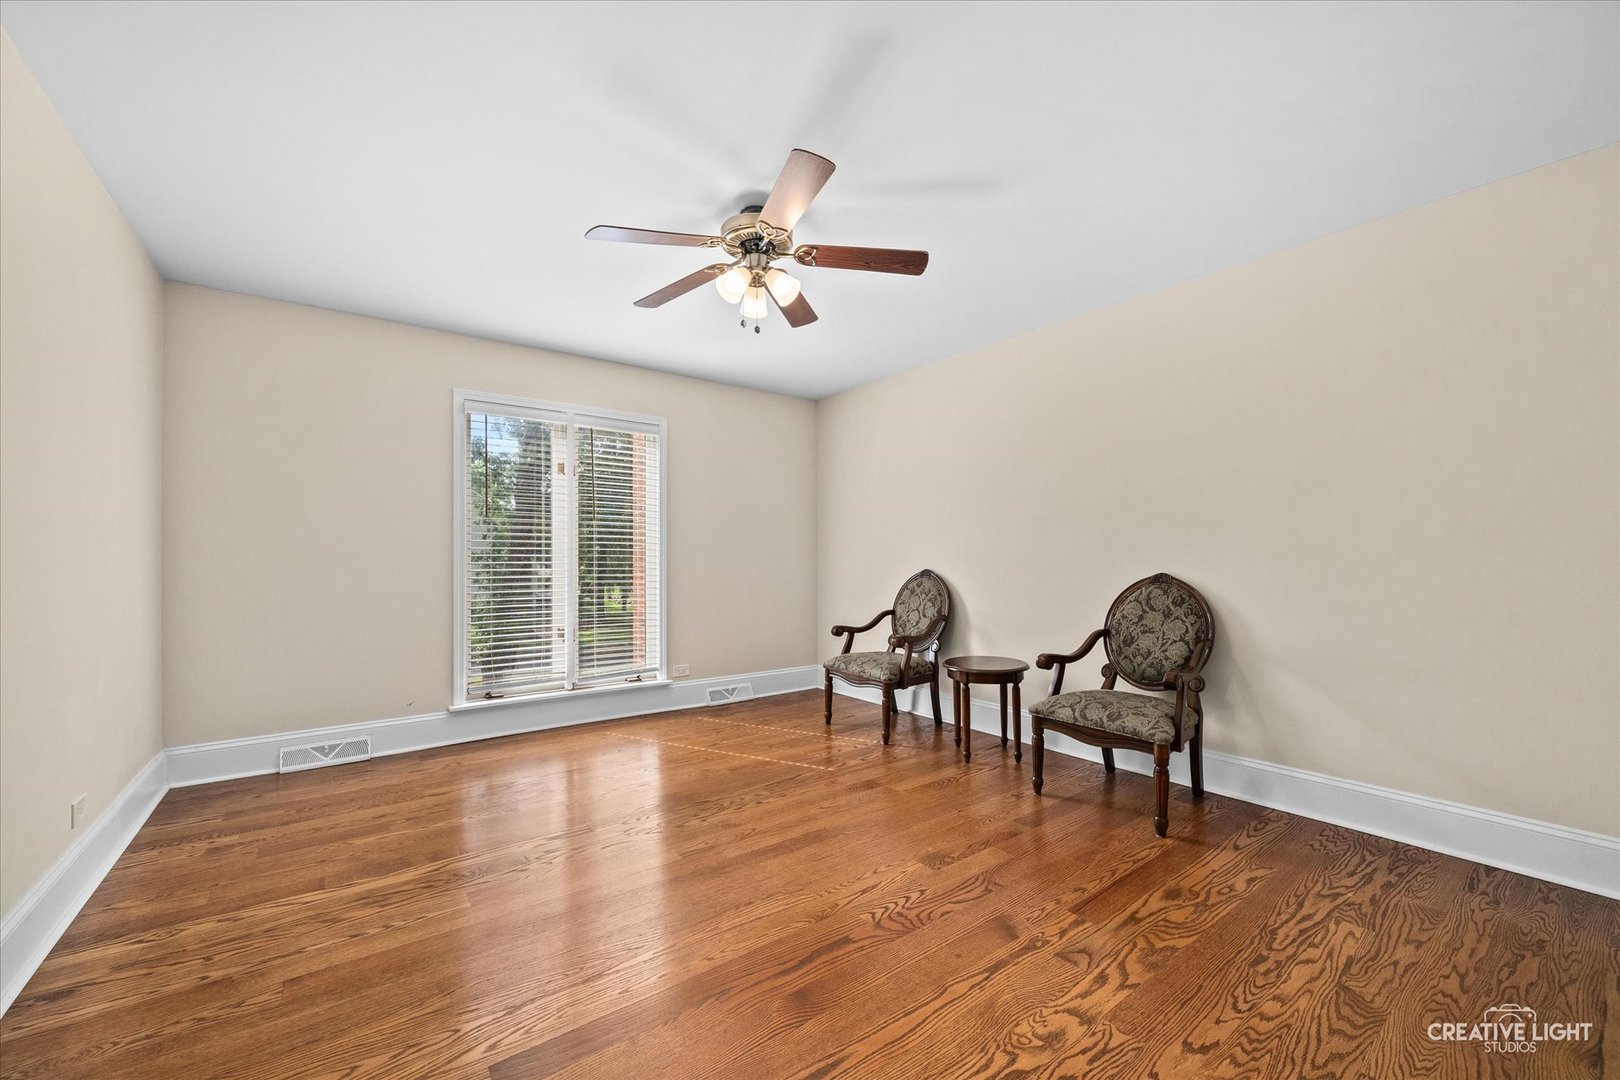
Living room with polished hardwood floors, a large window, and two chairs.
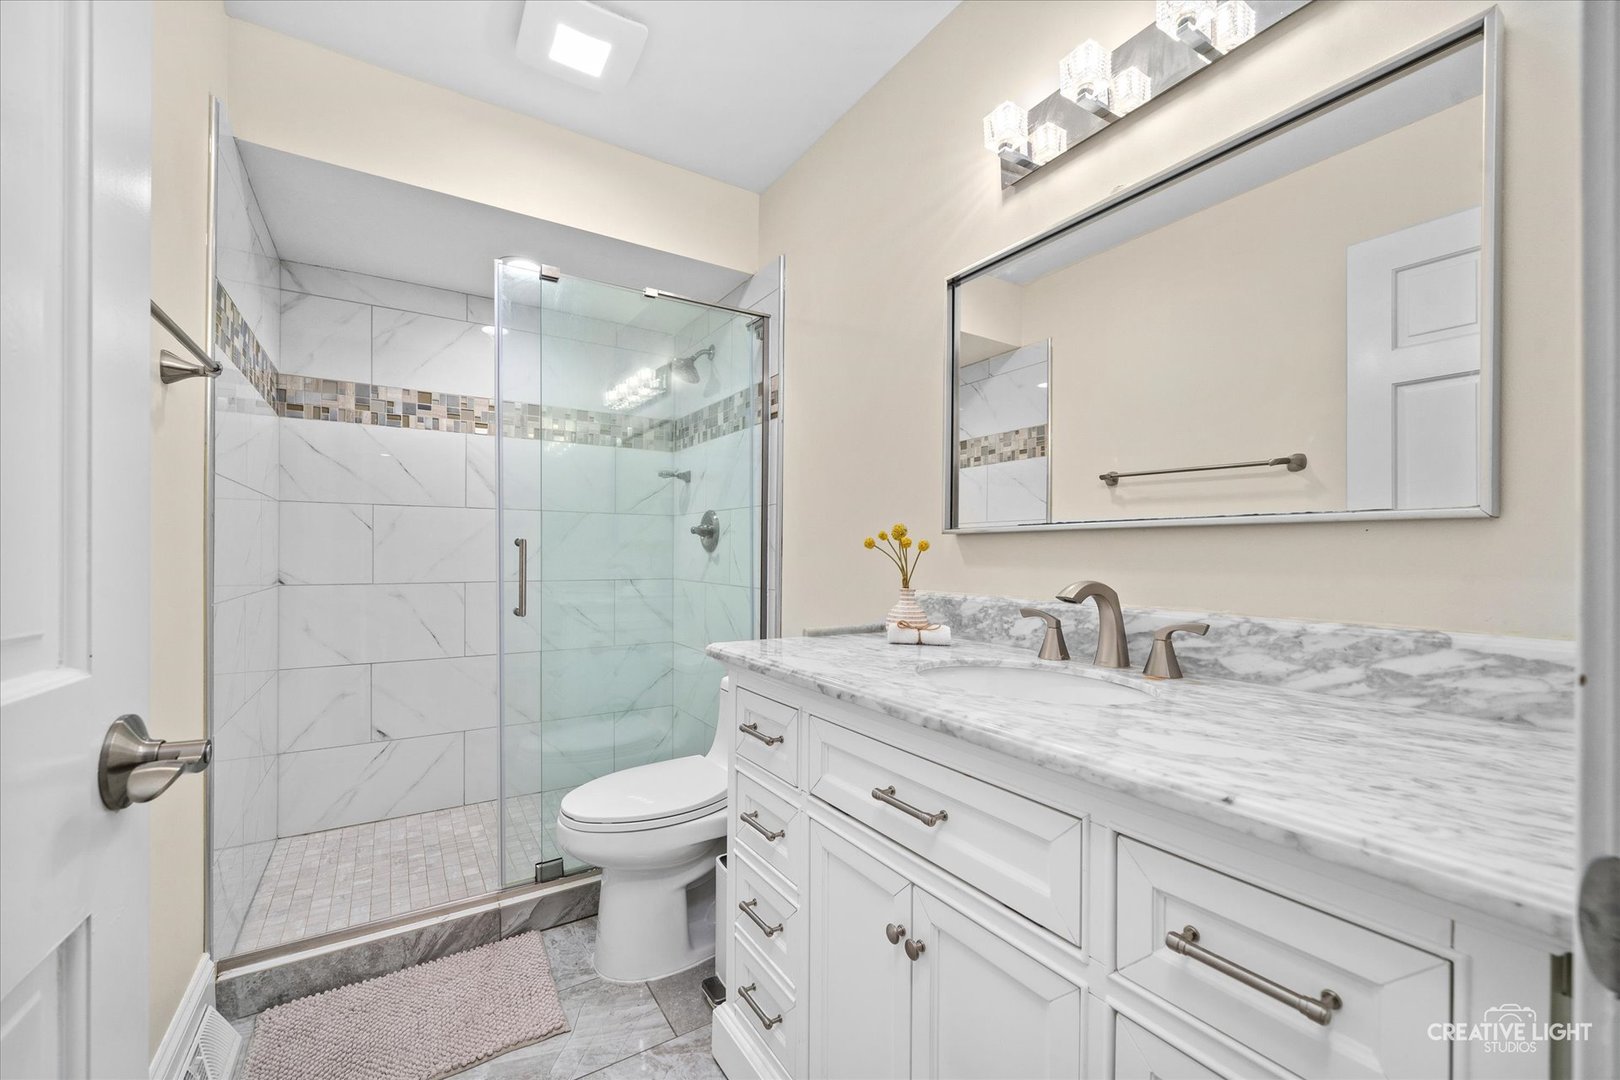
Bathroom with a glass-enclosed tiled shower and white vanity with a marble-look countertop.
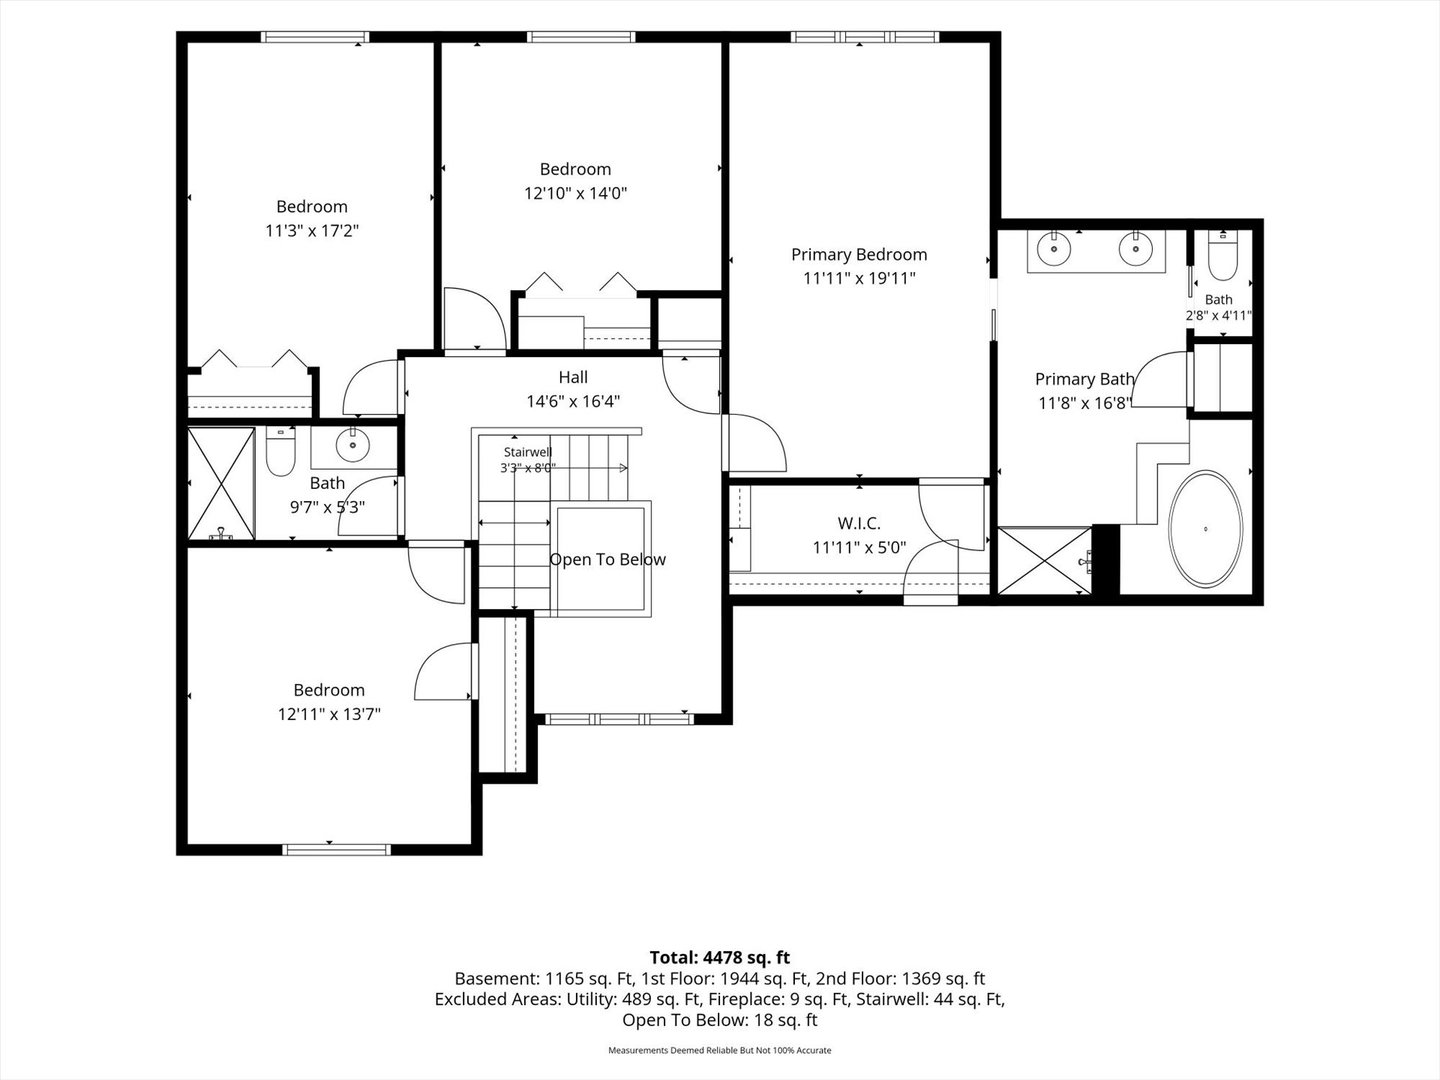
Second-floor floor plan showing bedrooms, bathrooms, a hall, stairwell, and room dimensions.
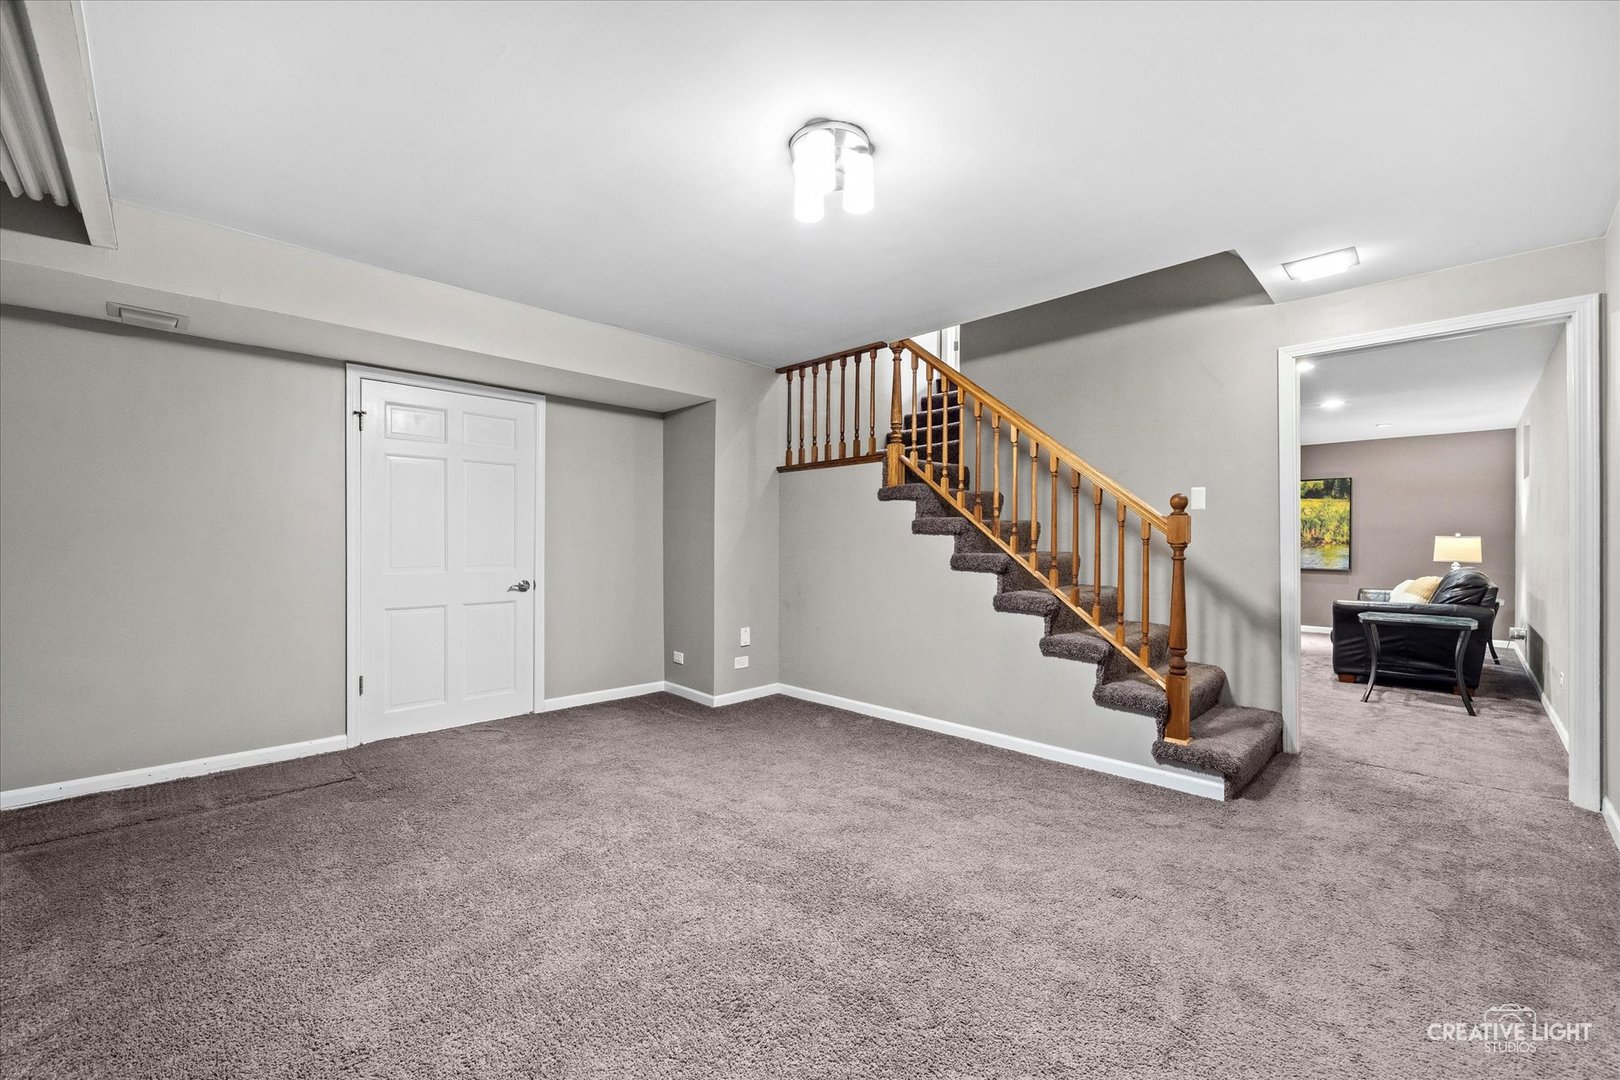
Carpeted room with a wooden-railed staircase and doorway to a furnished sitting room.
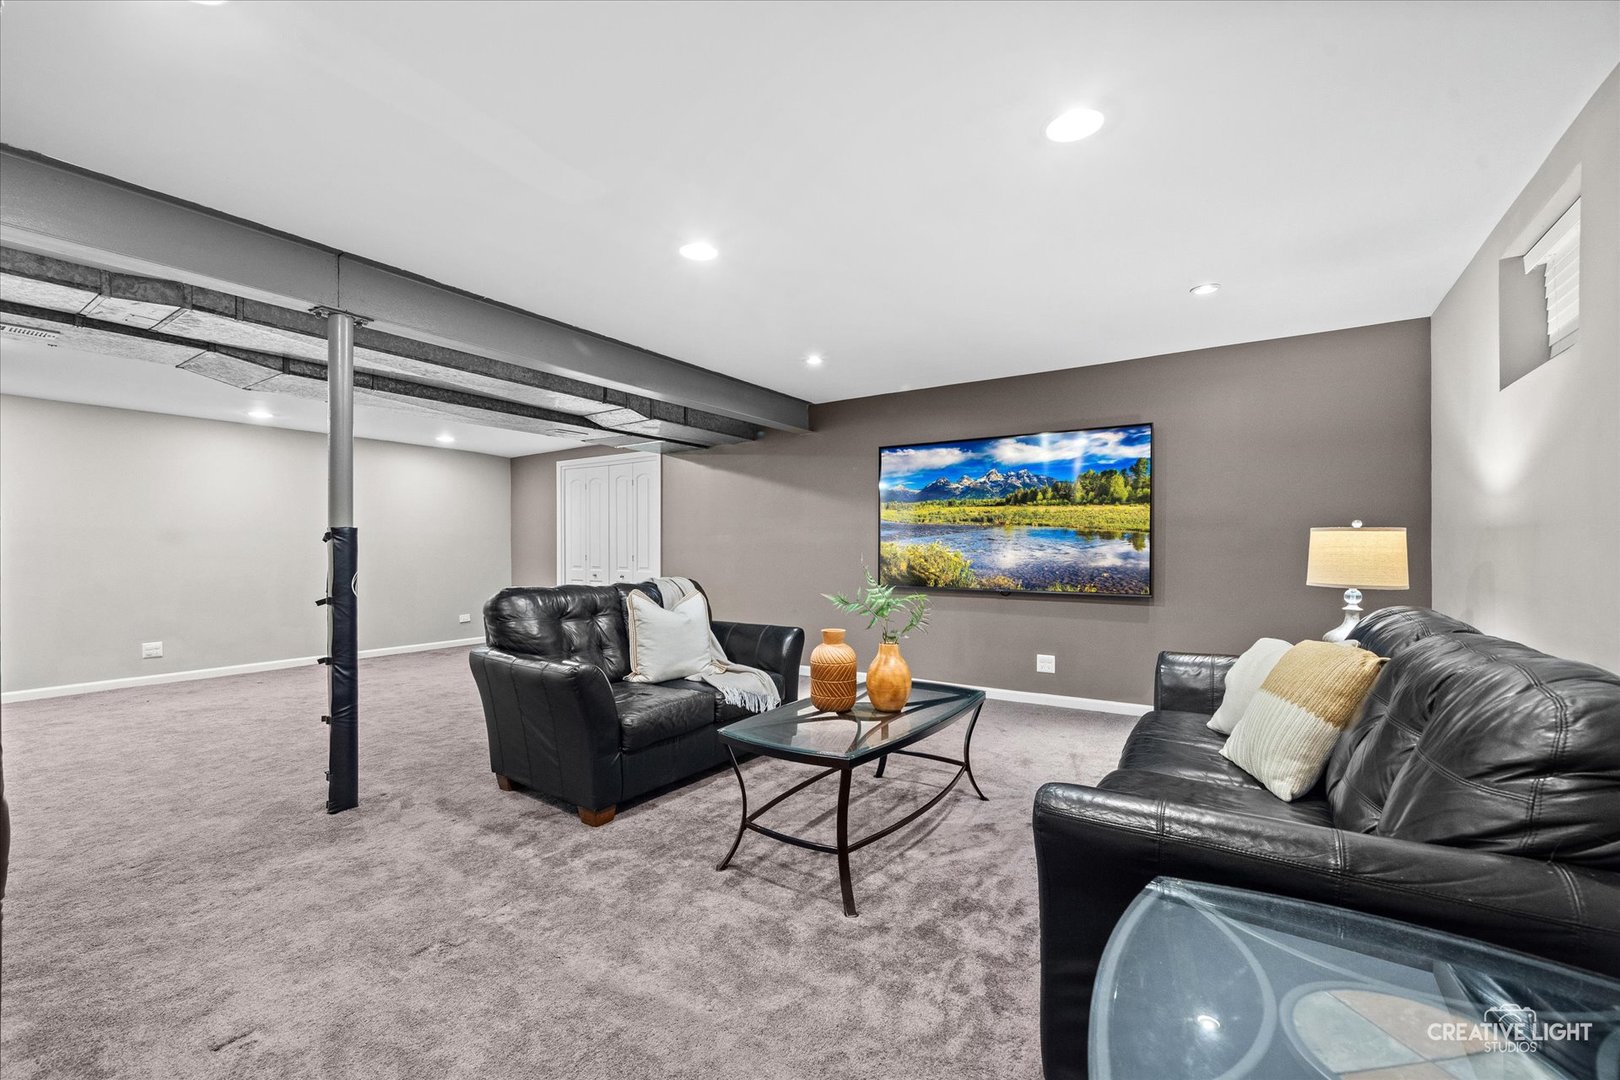
Furnished basement family room with black leather sofas, gray carpet, and a wall-mounted television.
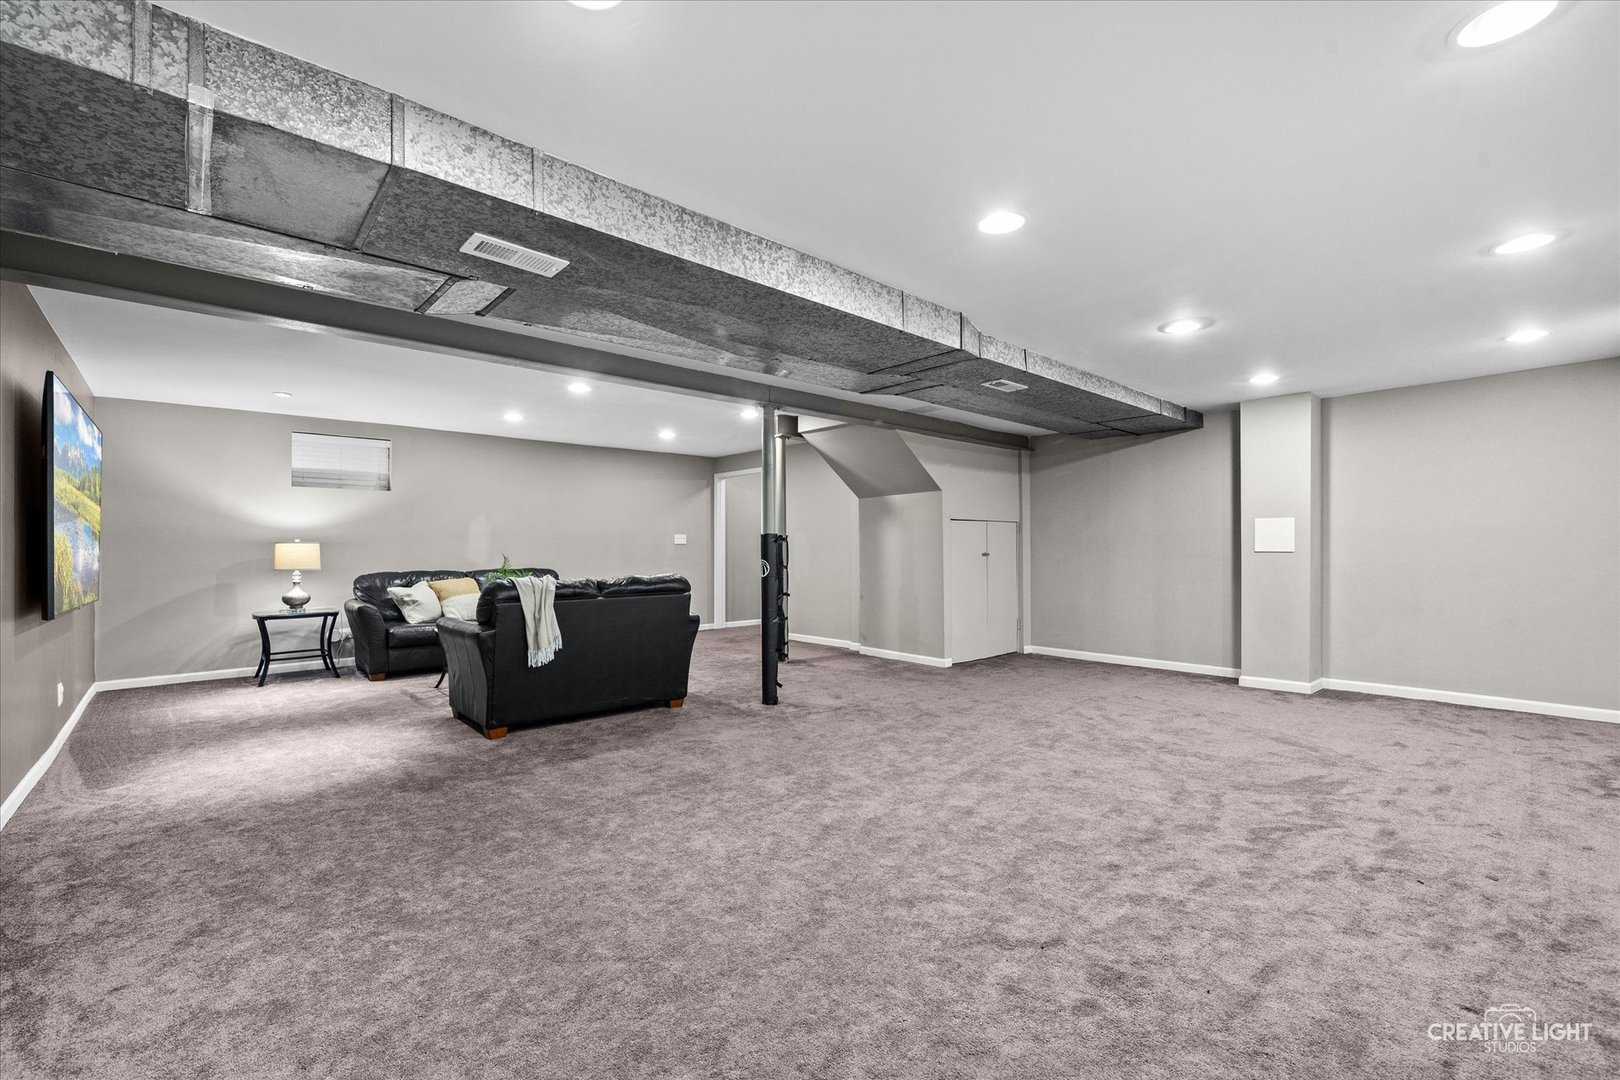
Finished basement recreation room with carpet, black seating, and exposed ceiling ductwork.
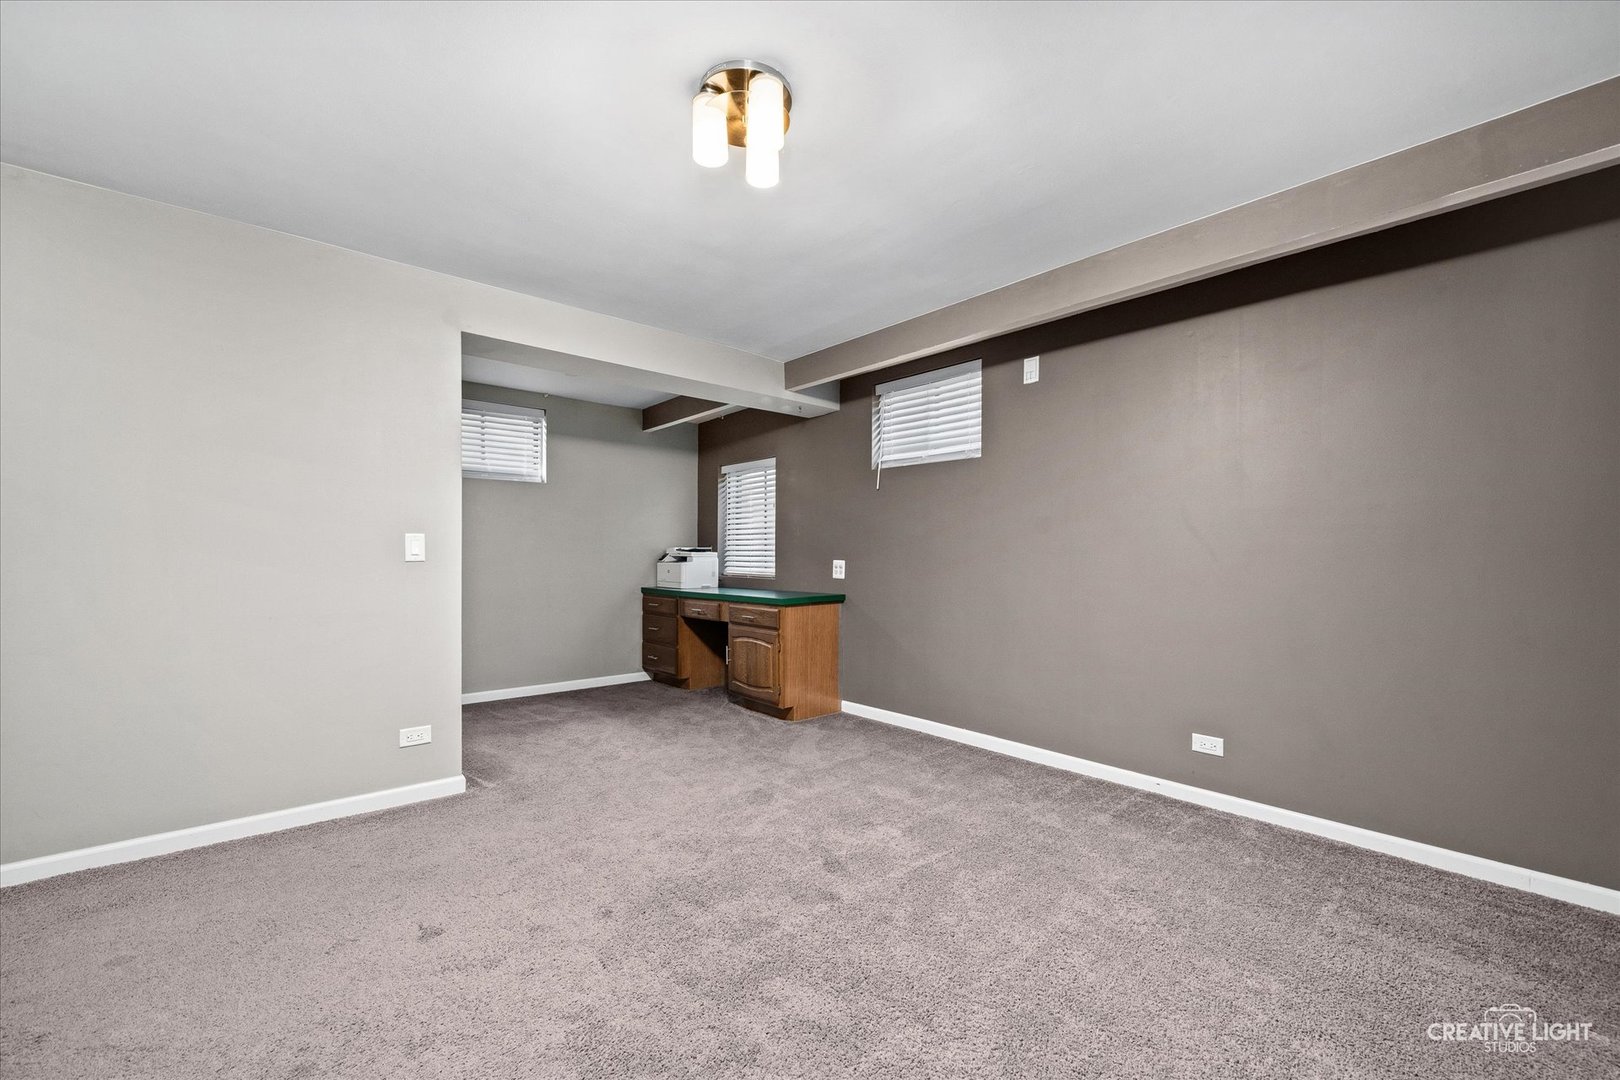
Carpeted room with a built-in wooden desk, small windows, and exposed ceiling beams.
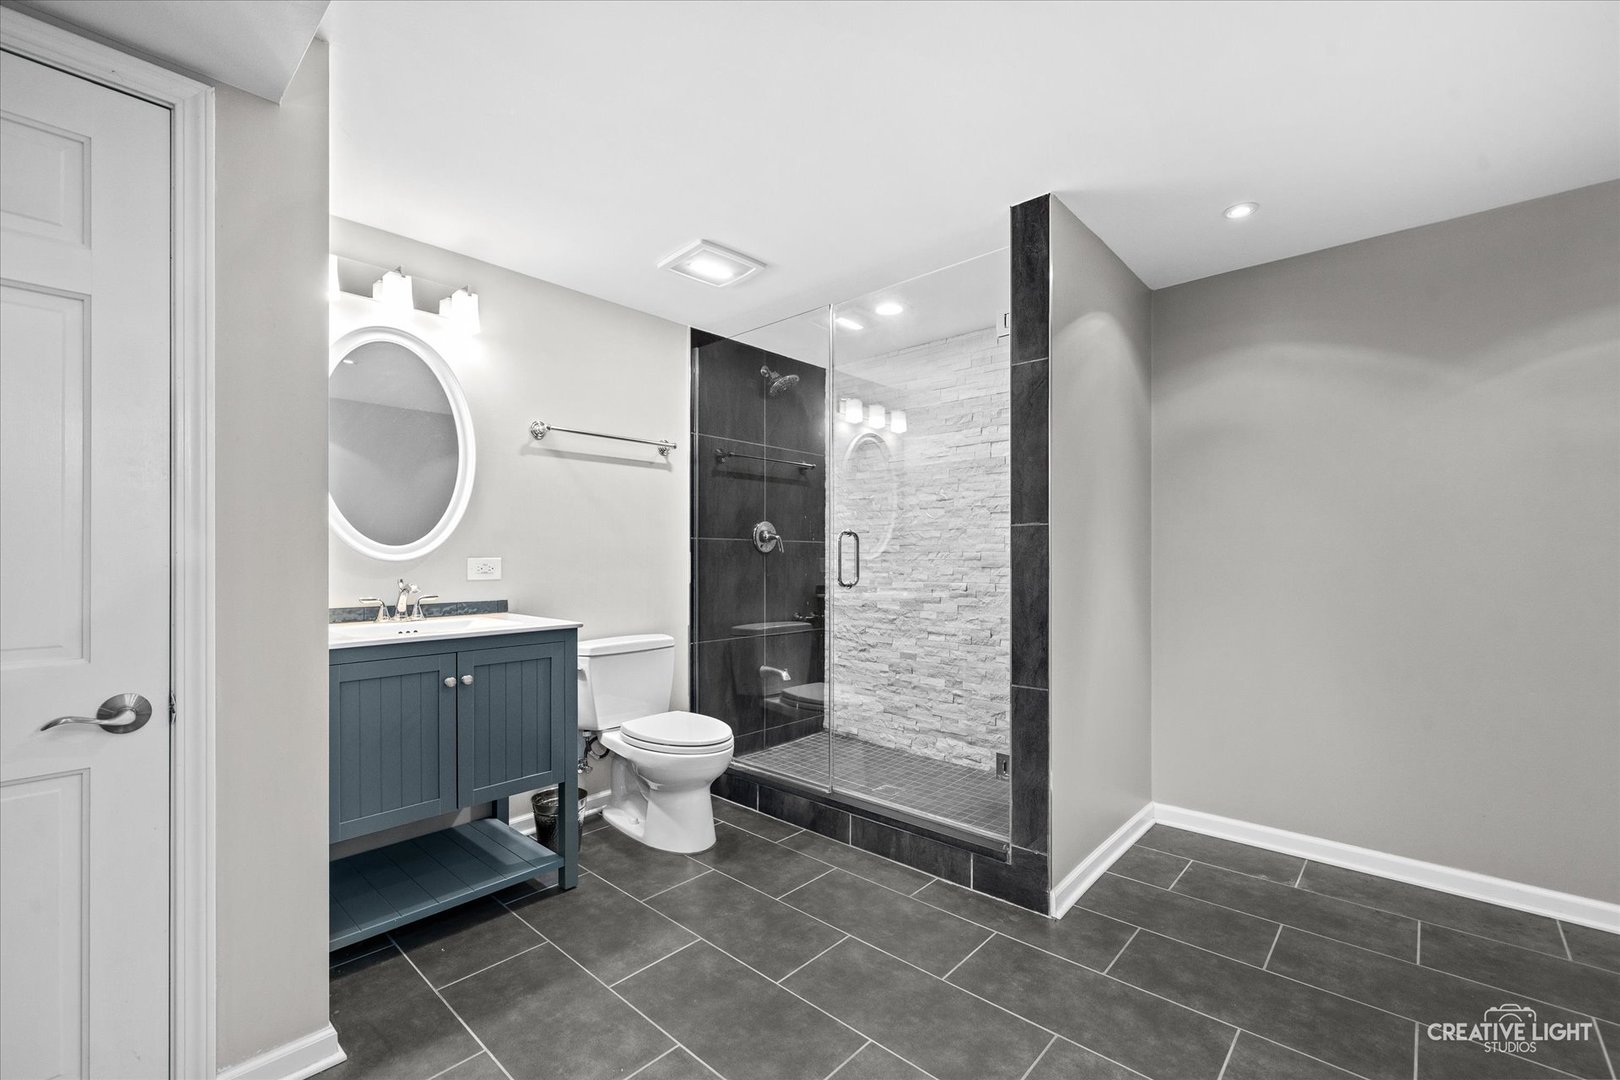
Bathroom with a blue vanity and glass-enclosed shower featuring a light stone accent wall.
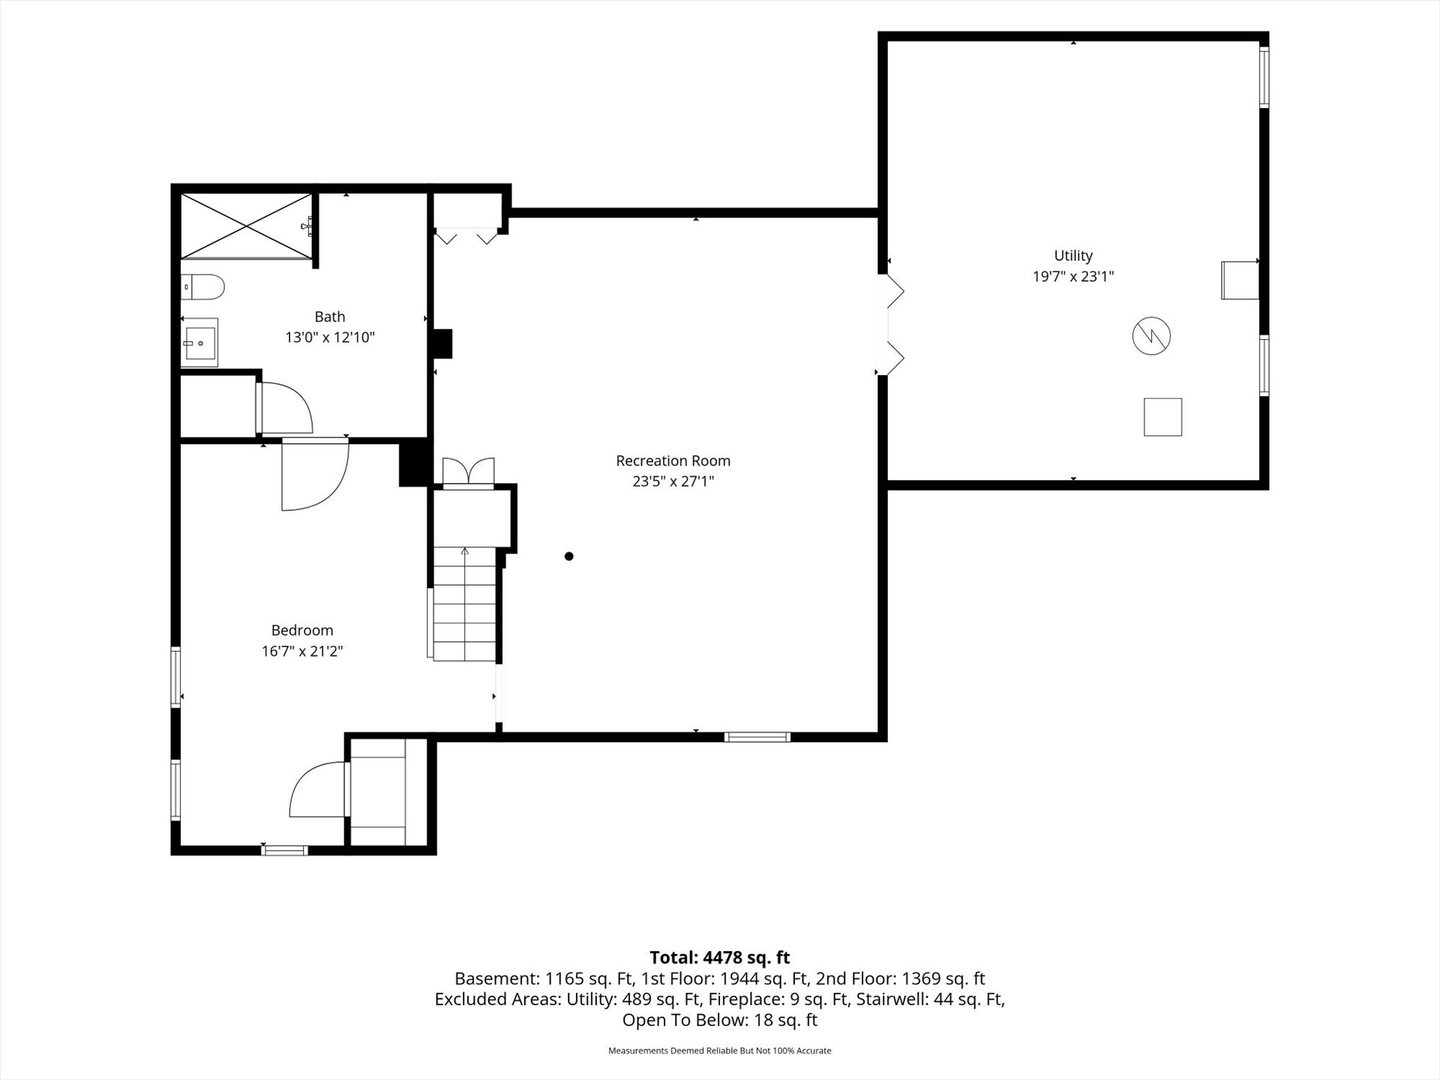
615 E Bailey Road basement floor plan
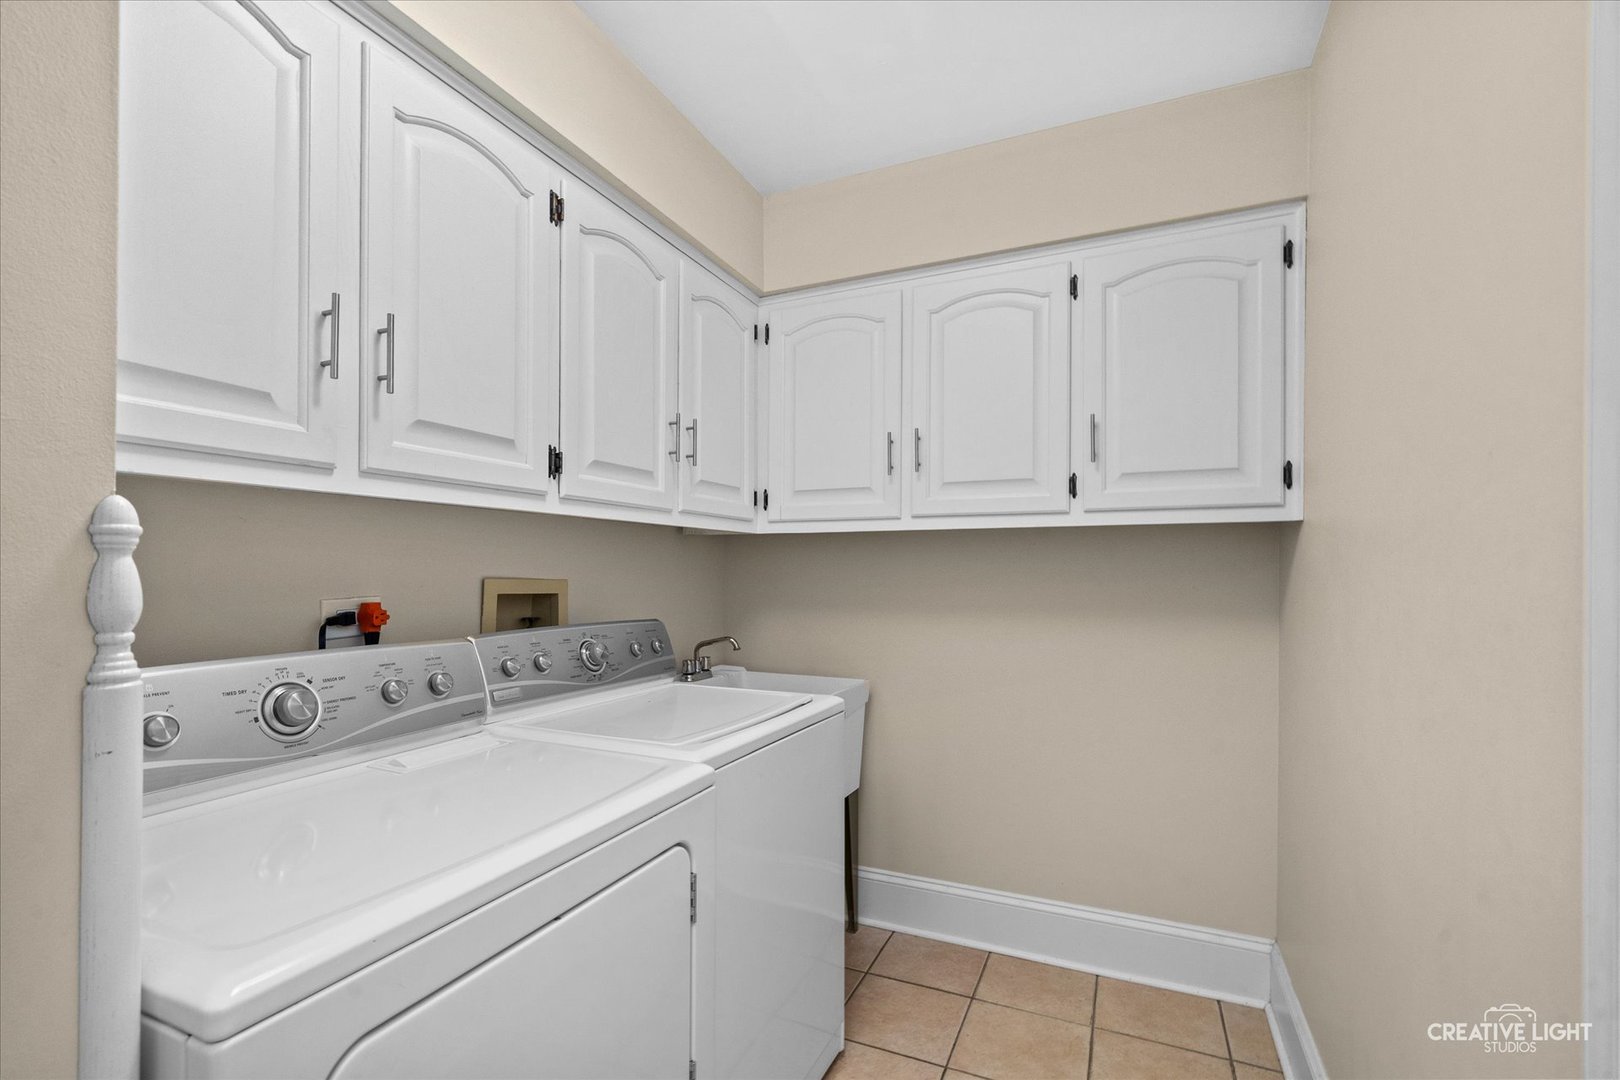
Laundry room with white washer and dryer beneath wall cabinets.
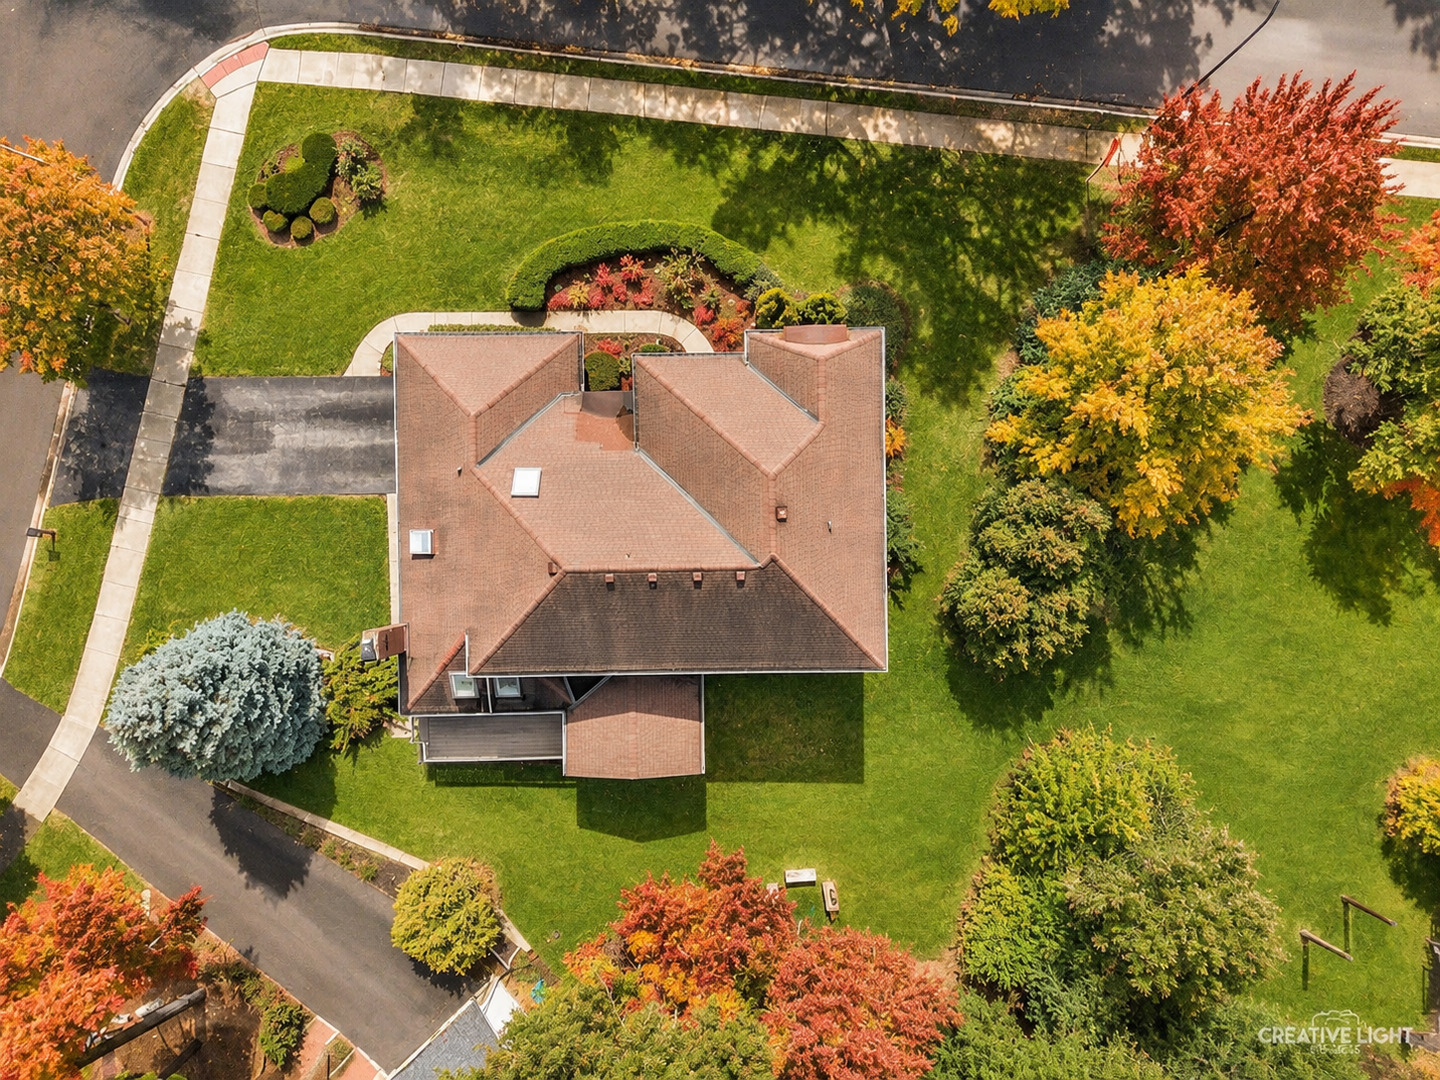
Aerial view of a home with a large lawn, curved walkways, and autumn trees.
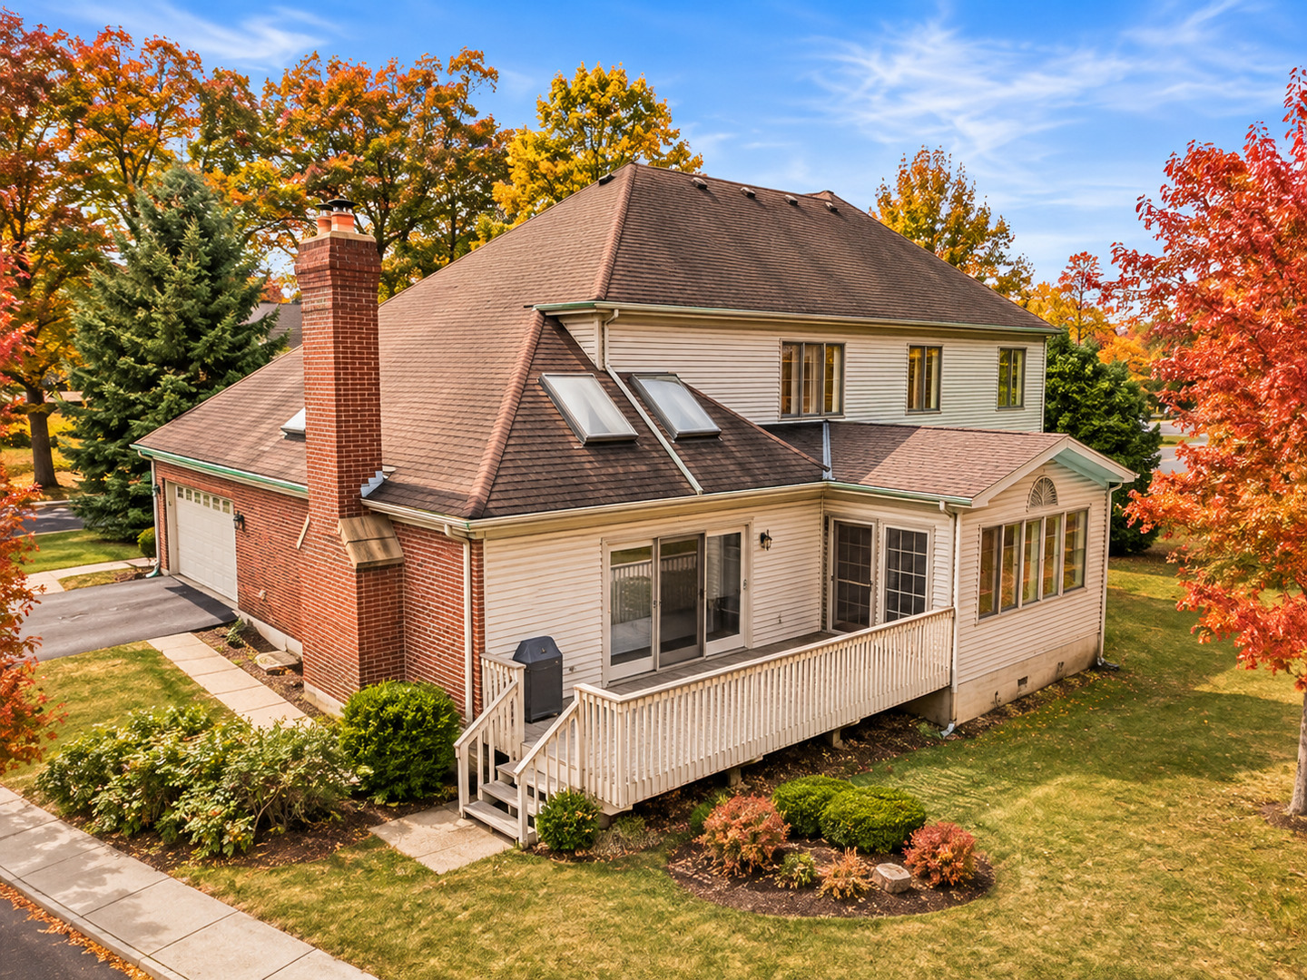
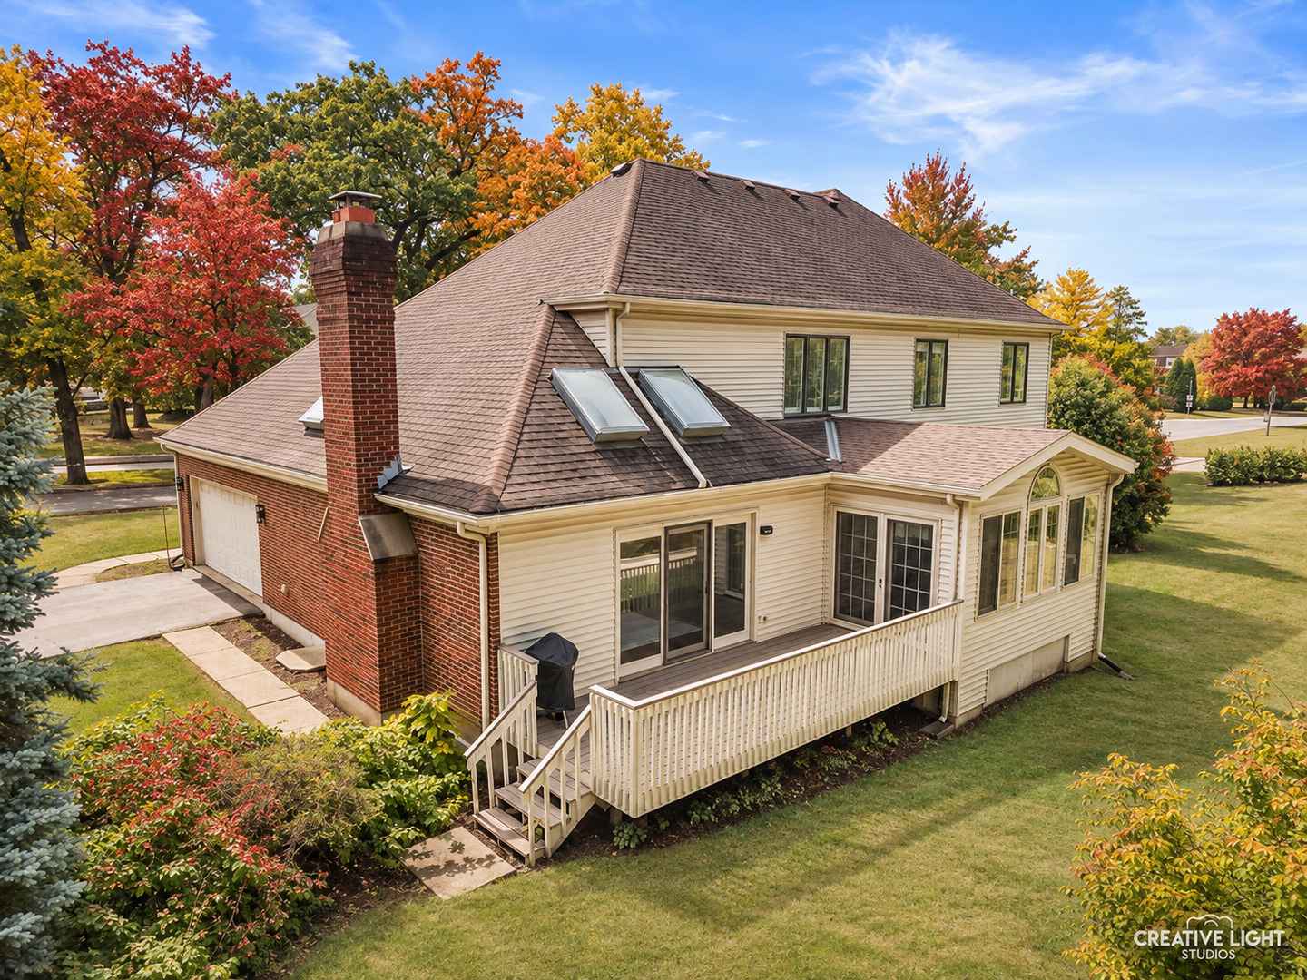
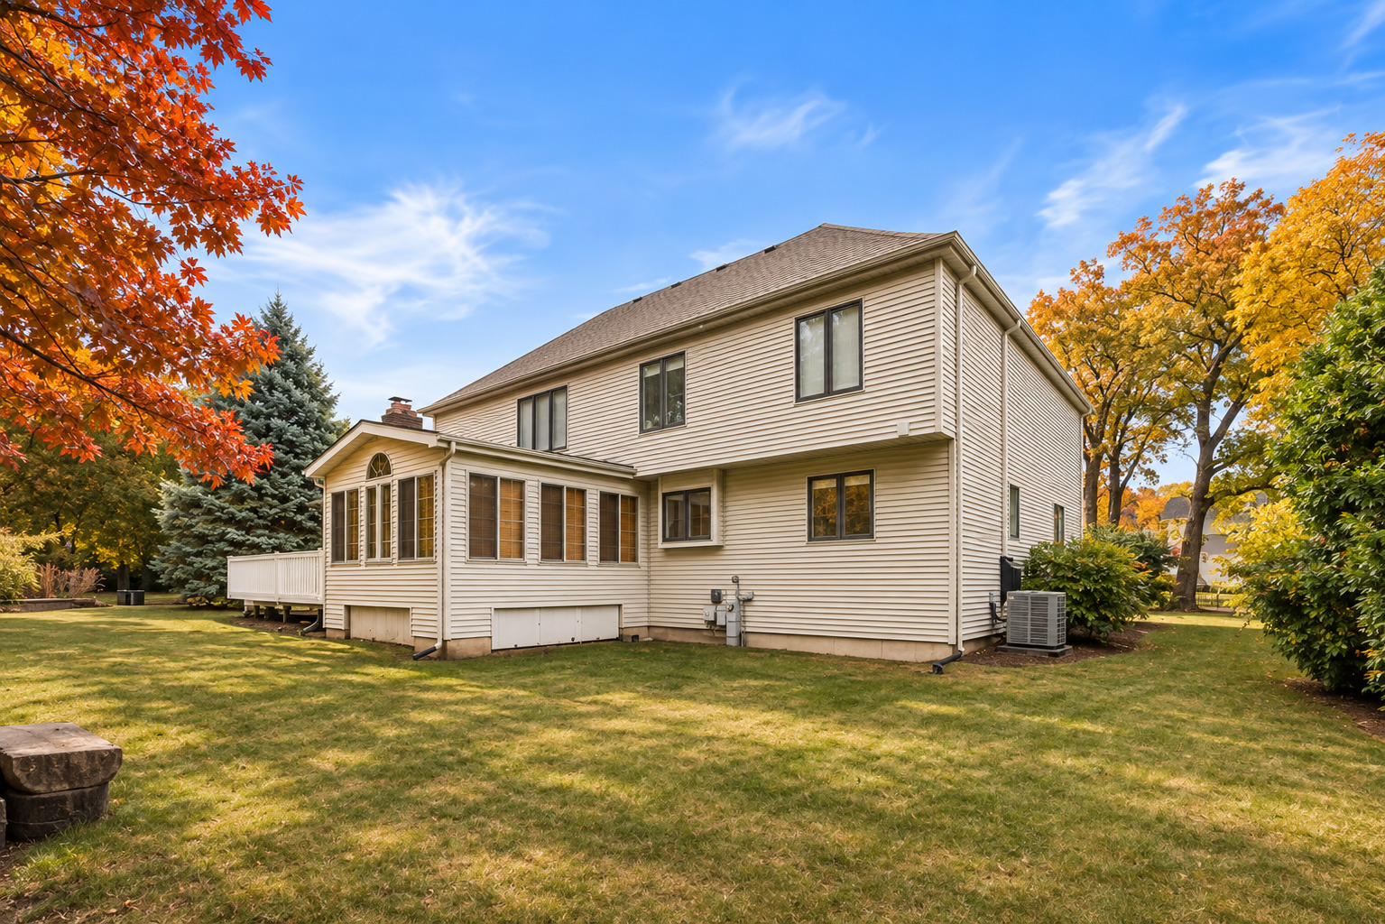
Rear of a two-story home with a raised deck, brick chimney, and autumn foliage.
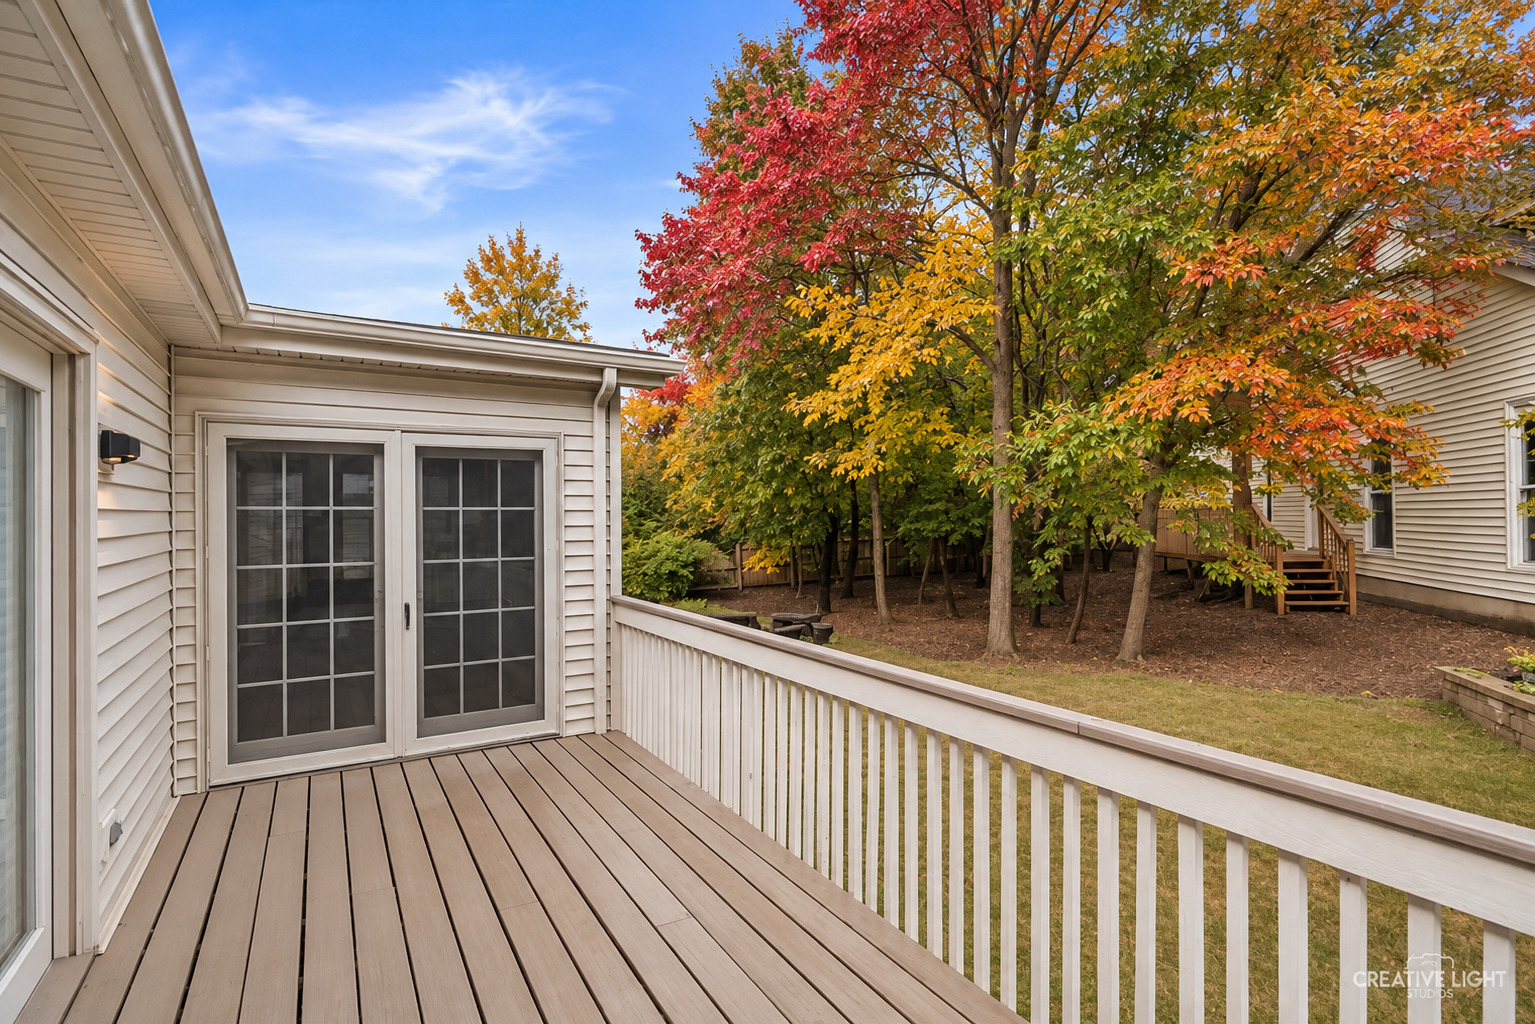
Rear deck with sliding glass doors overlooking a tree-filled backyard in autumn.
Rear exterior with raised deck, brick chimney, and autumn trees.
Rear exterior of a two-story house with a sunroom and broad lawn amid autumn foliage.
Brick two-story home with attached garage, landscaped corner lot, and colorful autumn trees.
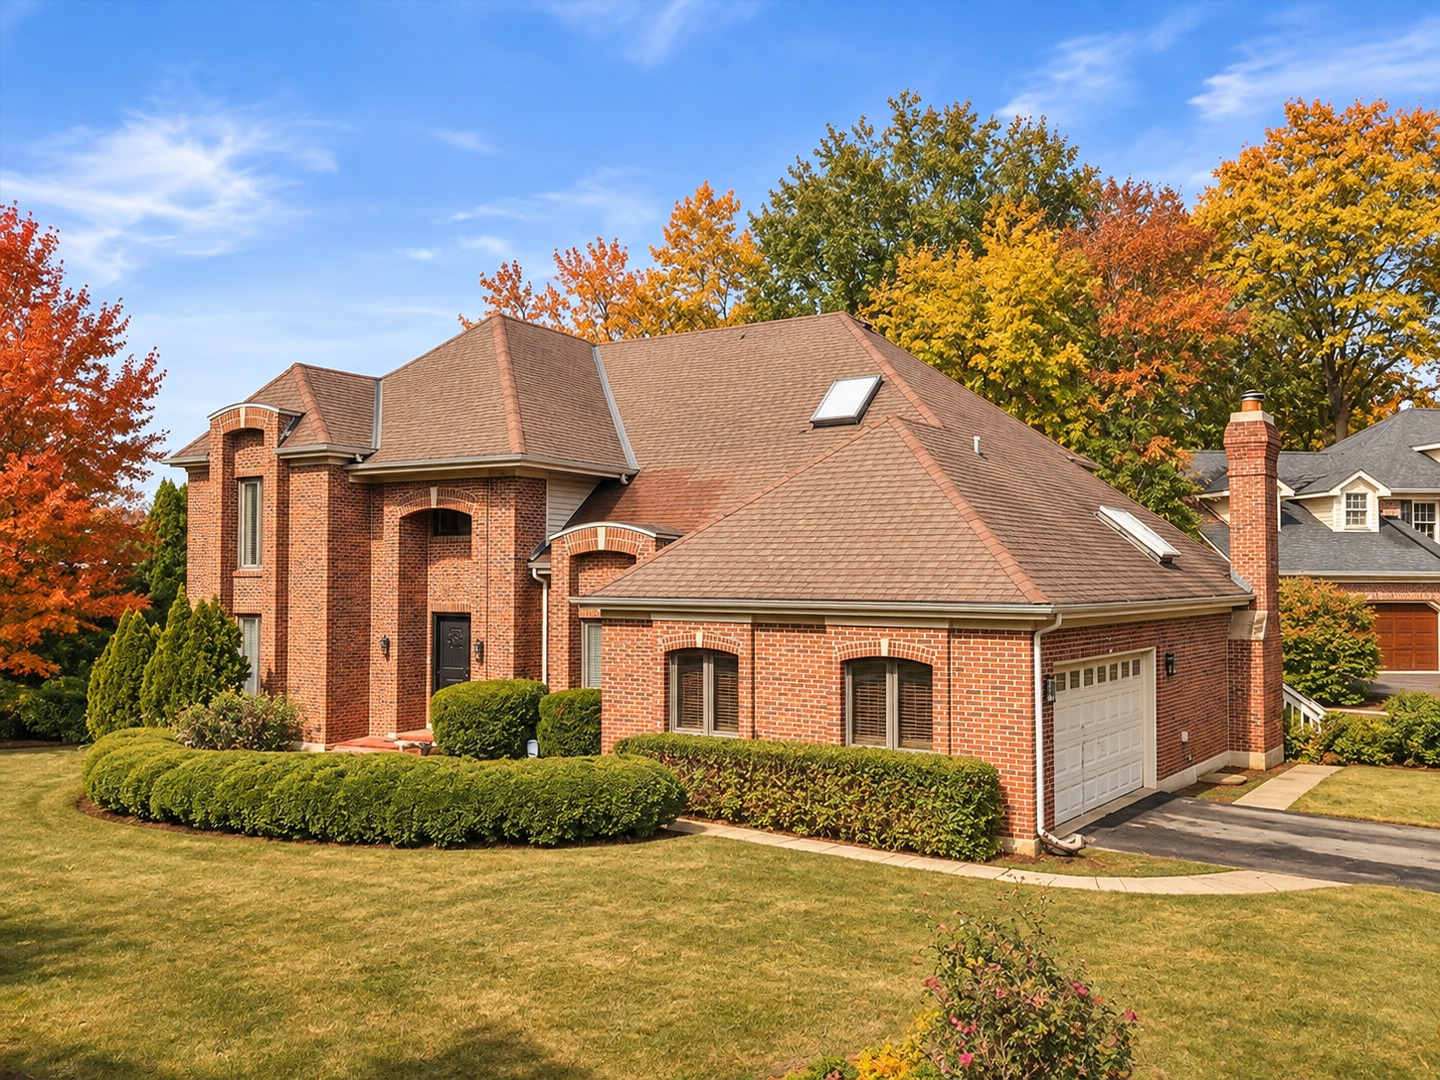
Brick two-story home with a multi-gabled roof, attached garage, and colorful autumn trees.
Brick house with a complex roof and attached garage, framed by autumn trees.
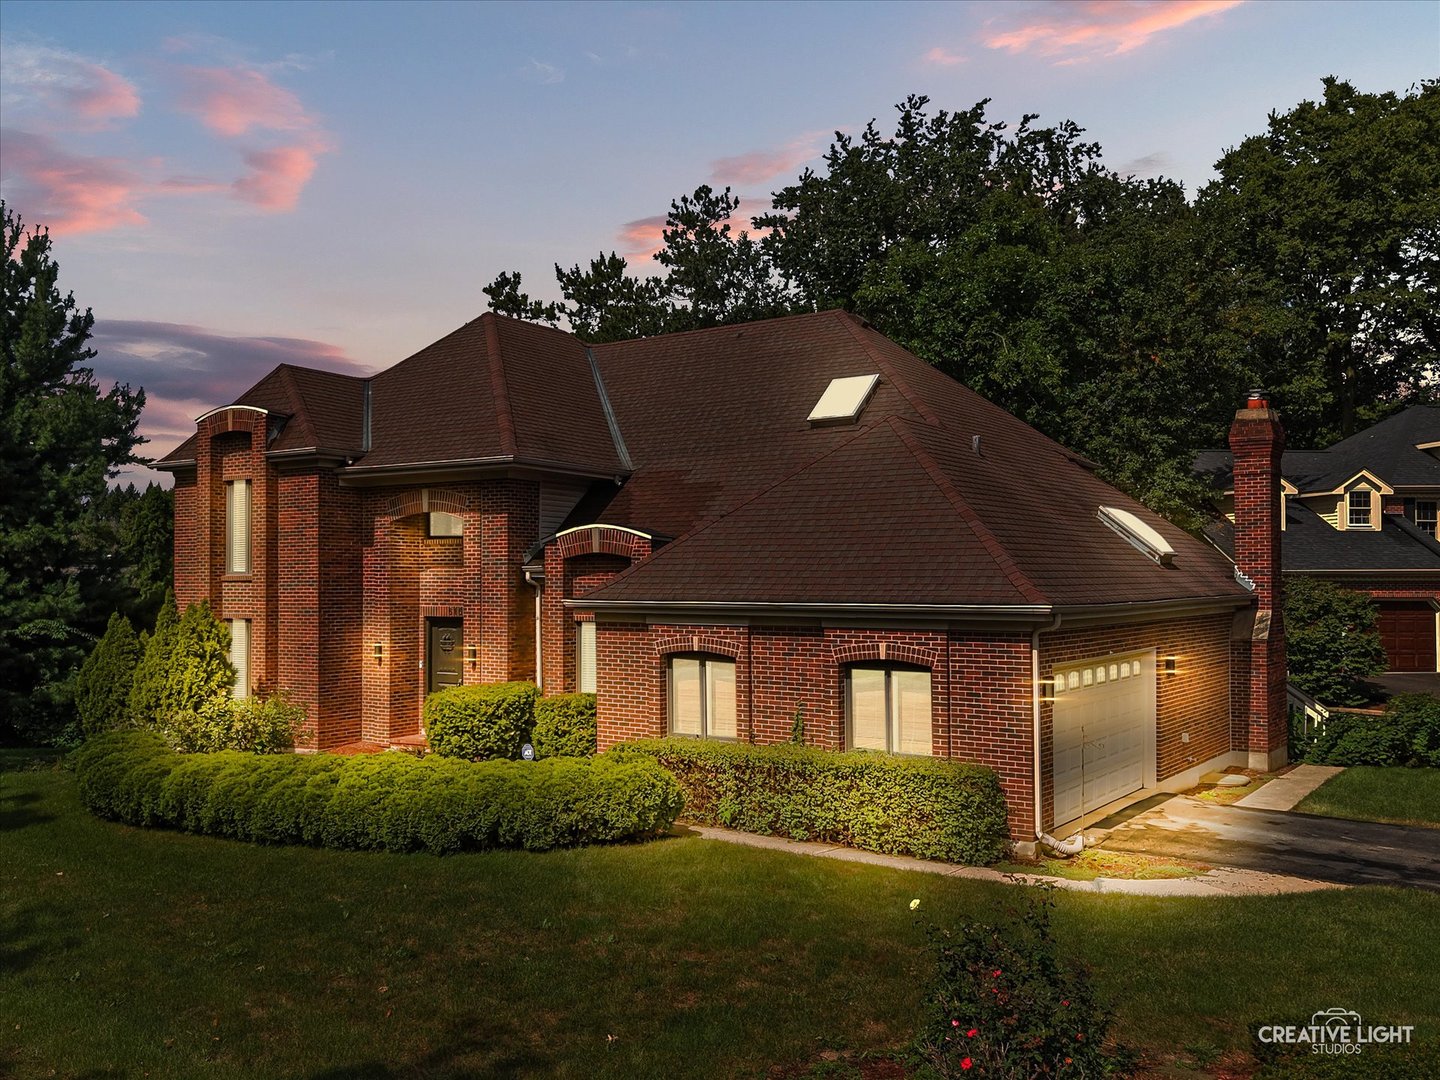
Brick two-story house with a broad hipped roof, attached garage, and trimmed hedges at sunset.
Brick storefronts and a pedestrian riverwalk beside a calm canal and footbridge.
Covered wooden pedestrian bridge with a hanging flower basket and brick paving.
Fountain in a brick-paved plaza beneath leafy trees, with benches and a covered bridge.
Hugo’s Frog Bar & Fish House storefront with black awnings and sidewalk dining tables.
Aerial view of downtown buildings along a canal, with a pedestrian bridge and tree-lined paths.
VIEW PHOTOS
Listed by Penny O'Brien with Baird & Warner 630-207-7001
$875,000

615 E BAILEY Road

5 Beds 4 Baths 3,390 Sq.Ft.

Description

A stunning 2021 transformation makes this home shine! Beautiful finishes, spacious rooms, and a wonderful cul-de-sac setting make this beautifully renovated home one you won't want to miss! Extensive updates throughout create a fresh, sophisticated look, including hardwood flooring on the main and second levels, updated interior paint, stylish lighting, modern chandeliers, ceiling fans, updated electrical switches, door hardware and so much more! The result is a polished, move-in-ready home with plenty of space to spread out. The spacious kitchen is the heart of the home, featuring crisp white cabinetry, granite countertops, stainless steel appliances, a center island with seating and a generous dining area. Just beyond, the inviting sunroom is a true standout, with its vaulted tongue-and-groove wood ceiling and exposed beams creating the perfect place to enjoy your morning coffee or unwind at the end of the day. The dramatic family room features soaring ceilings, skylights and a fireplace, while the formal living and dining rooms provide additional space for entertaining. Crown molding, recessed lighting and classic wainscoting add character throughout the main level. A private first-floor office offers a quiet place to work, while the convenient laundry room and powder room complete the main level. Upstairs, the spacious primary suite features a vaulted ceiling, generous walk-in closet and beautifully renovated private bath with a dual-sink vanity, updated mirrors, tile flooring and tiled shower. Three additional bedrooms share an equally impressive renovated hall bath featuring a new vanity, mirror, lighting, tile flooring and an oversized tiled shower with frameless glass door, replacing the original tub. The finished basement adds even more living space with an expansive recreation area, separate bonus room and full bath. Step outside to a large deck overlooking the mature, tree-lined yard, offering a peaceful setting for outdoor dining, entertaining or simply relaxing. Situated on a corner lot tucked into a quiet cul-de-sac, this home is just steps from the neighborhood playground. Enjoy the convenience of highly regarded District 203 schools, sidewalks, nearby parks and libraries, plus easy access to shopping, dining and Downtown Naperville. NEW HARDWOOD FLOORS 2021! BATHROOMS RENOVATED 2021! INTERIOR PAINTED 2021! A/C 2016, ROOF 2011, FURNACE 2007
Share Property

Location

615 E BAILEY Road, Naperville, IL 60565

Status

For Sale
Penny O'Brien

Penny O'Brien

TITLE

REALTOR®

Property Amenities

Interior
Laundry room Main Level, Gas Dryer Hookup, Electric Dryer Hookup, In Unit, Sink
Fireplace Gas Starter
Appliances Microwave, Dishwasher, Refrigerator, Washer, Dryer, Disposal, Stainless Steel Appliance(s), Oven, Range Hood, Humidifier
Flooring Hardwood
Total Bedrooms: 5
Half Bathrooms: 1
Full Bathrooms: 3
Other Interior Features Vaulted Ceiling(s), 1st Floor Bedroom, Walk-In Closet(s)
Area & Lot
Living area 3,390 Sq.Ft.
MLS® ID 12801042
Year Built 1983
School District 203
High School Naperville Central High School
Middle School Madison Junior High School
Elementary School Scott Elementary School
Type Residential
Status For Sale
Exterior
Air conditioning Central Air
Heat type Gas, Forced Air
Water Source Lake Michigan
Garage Space 2.0
Sewer Public Sewer
Parking Garage Door Opener, Yes, Garage Owned, Attached, Garage
Finance
Sales Price $875,000
HOA Fees $375 yearly
Real Estate Tax $10,521 yearly
Sunroom with a vaulted wood ceiling, tiled floor, arched window, and sectional sofa.

Schedule a Showing

I would love to show you my beautiful property. Please select your preferred date and time below. I will be in touch shortly to confirm your appointment.

Schedule a Showing

I would love to show you my beautiful property. Please select your preferred date and time below. I will be in touch shortly to confirm your appointment.

Thank you for your interest in 615 E BAILEY Road, Naperville, IL 60565. We are reviewing your request and will be in touch shortly!

Mortgage Calculator

Estimate your monthly mortgage payment, including the principal and interest, property taxes, and HOA. Adjust the values to generate a more accurate rate.

All estimates are provided for informational purposes only. Actual amounts may vary.
$0,000 Your Payment 20 15 65
$0,000 Your Payment

Work With Penny

Whether helping first-time buyers, move-up buyers, those relocating to the area, downsizing, or finding the right home for their next chapter, Penny provides experienced guidance from the initial search through closing.