Leave a Message

Thank you for your message. I will be in touch with you shortly.

6382 Twin Oaks Lane
6382 Twin Oaks Lane
6382 Twin Oaks Lane
6382 Twin Oaks Lane
6382 Twin Oaks Lane
6382 Twin Oaks Lane
6382 Twin Oaks Lane
6382 Twin Oaks Lane
6382 Twin Oaks Lane
6382 Twin Oaks Lane
6382 Twin Oaks Lane
6382 Twin Oaks Lane
6382 Twin Oaks Lane
6382 Twin Oaks Lane
6382 Twin Oaks Lane
6382 Twin Oaks Lane
6382 Twin Oaks Lane
6382 Twin Oaks Lane
6382 Twin Oaks Lane
6382 Twin Oaks Lane
6382 Twin Oaks Lane
6382 Twin Oaks Lane
6382 Twin Oaks Lane
6382 Twin Oaks Lane
6382 Twin Oaks Lane
6382 Twin Oaks Lane
6382 Twin Oaks Lane
6382 Twin Oaks Lane
6382 Twin Oaks Lane
6382 Twin Oaks Lane
6382 Twin Oaks Lane
6382 Twin Oaks Lane
6382 Twin Oaks Lane
6382 Twin Oaks Lane
6382 Twin Oaks Lane
6382 Twin Oaks Lane
6382 Twin Oaks Lane
VIEW PHOTOS
Bought with Carly Trinley with Listing Leaders Northwest, Inc and Listed by Penny O'Brien with Baird & Warner 630-207-7001
$650,000

6382 Twin Oaks Lane

4 Beds 3 Baths 2,618 Sq.Ft. 9,147.6 Sq.Ft.

Description

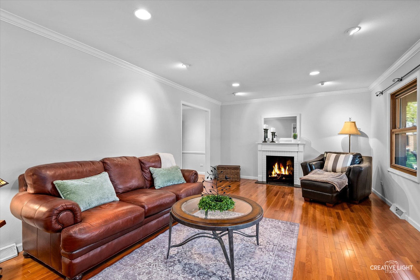
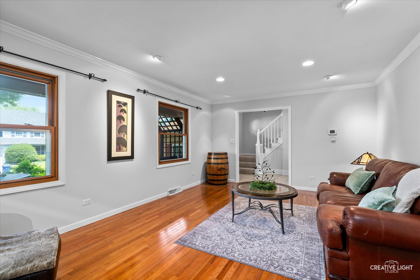
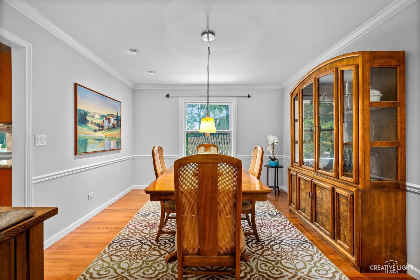
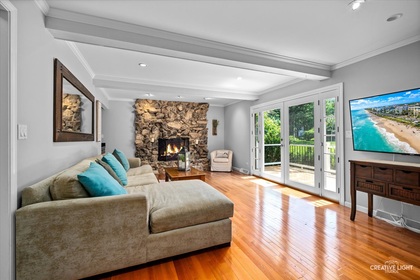
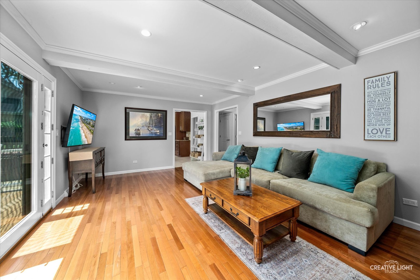
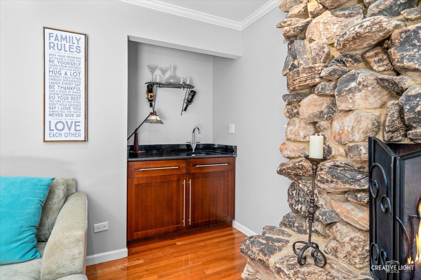
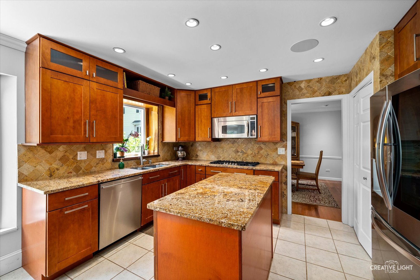
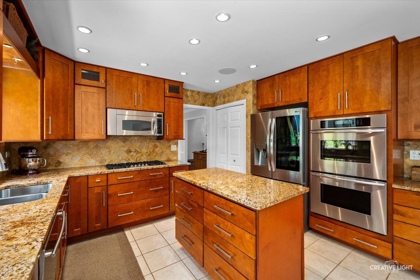
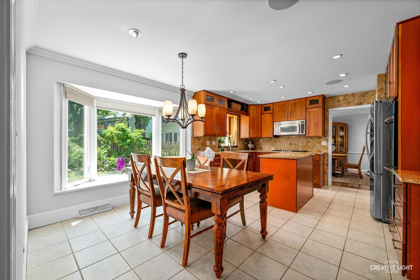
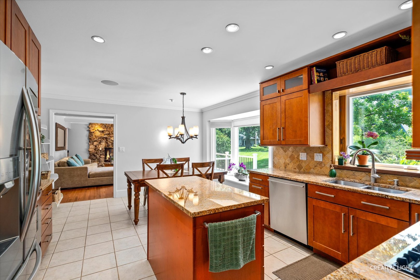
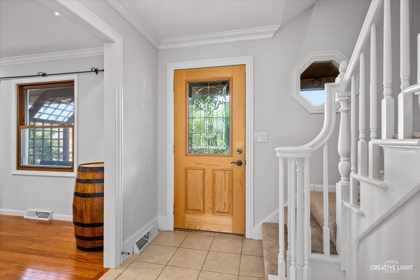
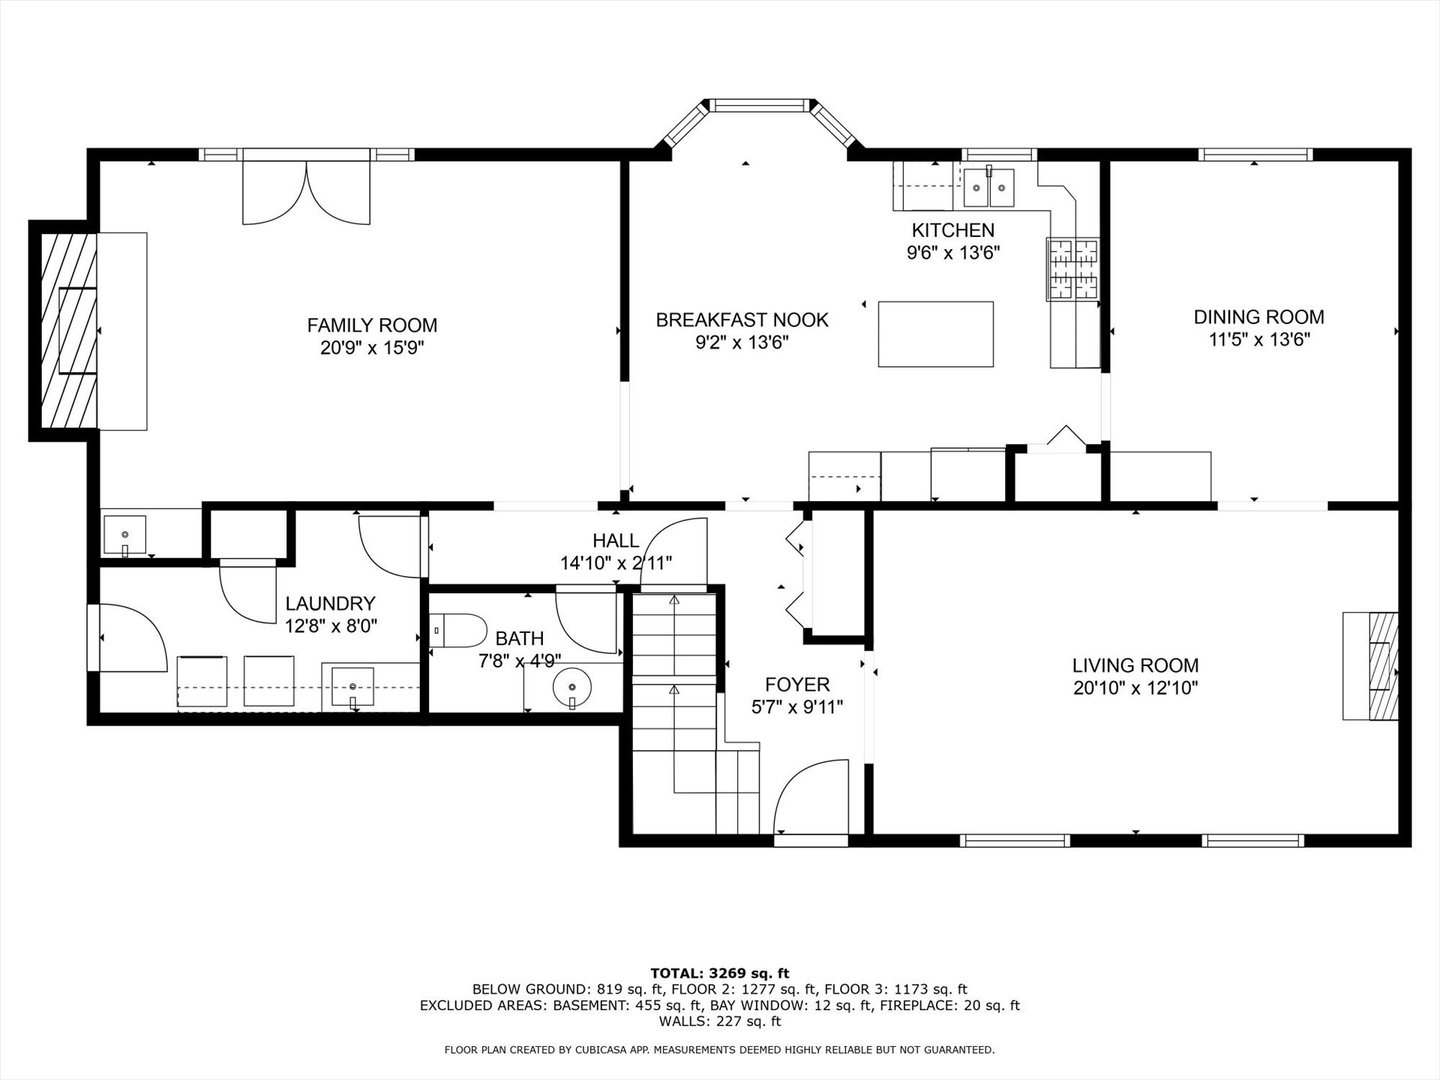
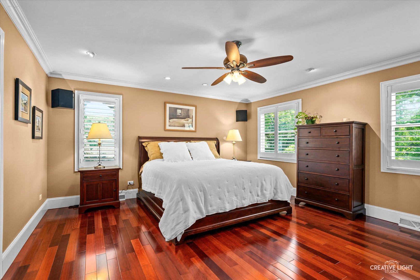
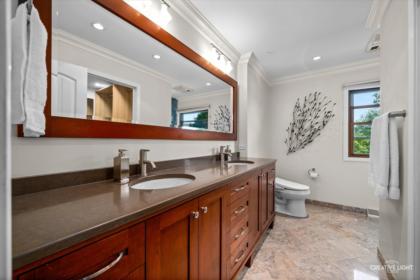
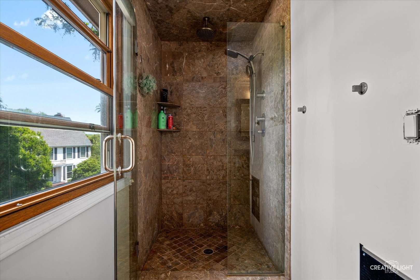
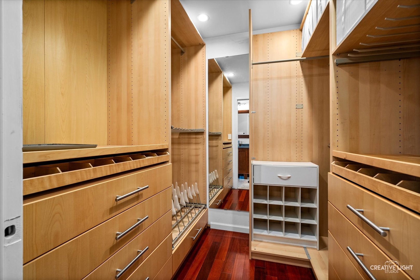
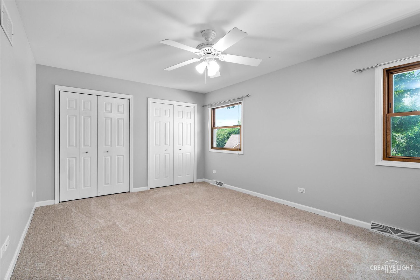
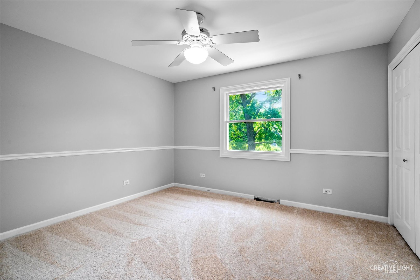
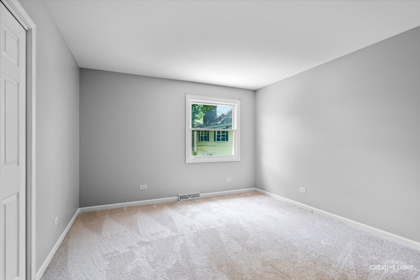
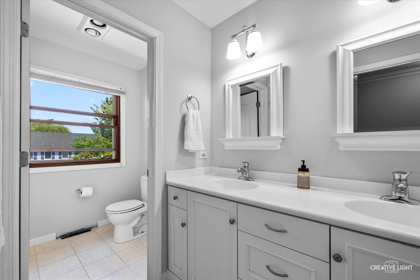
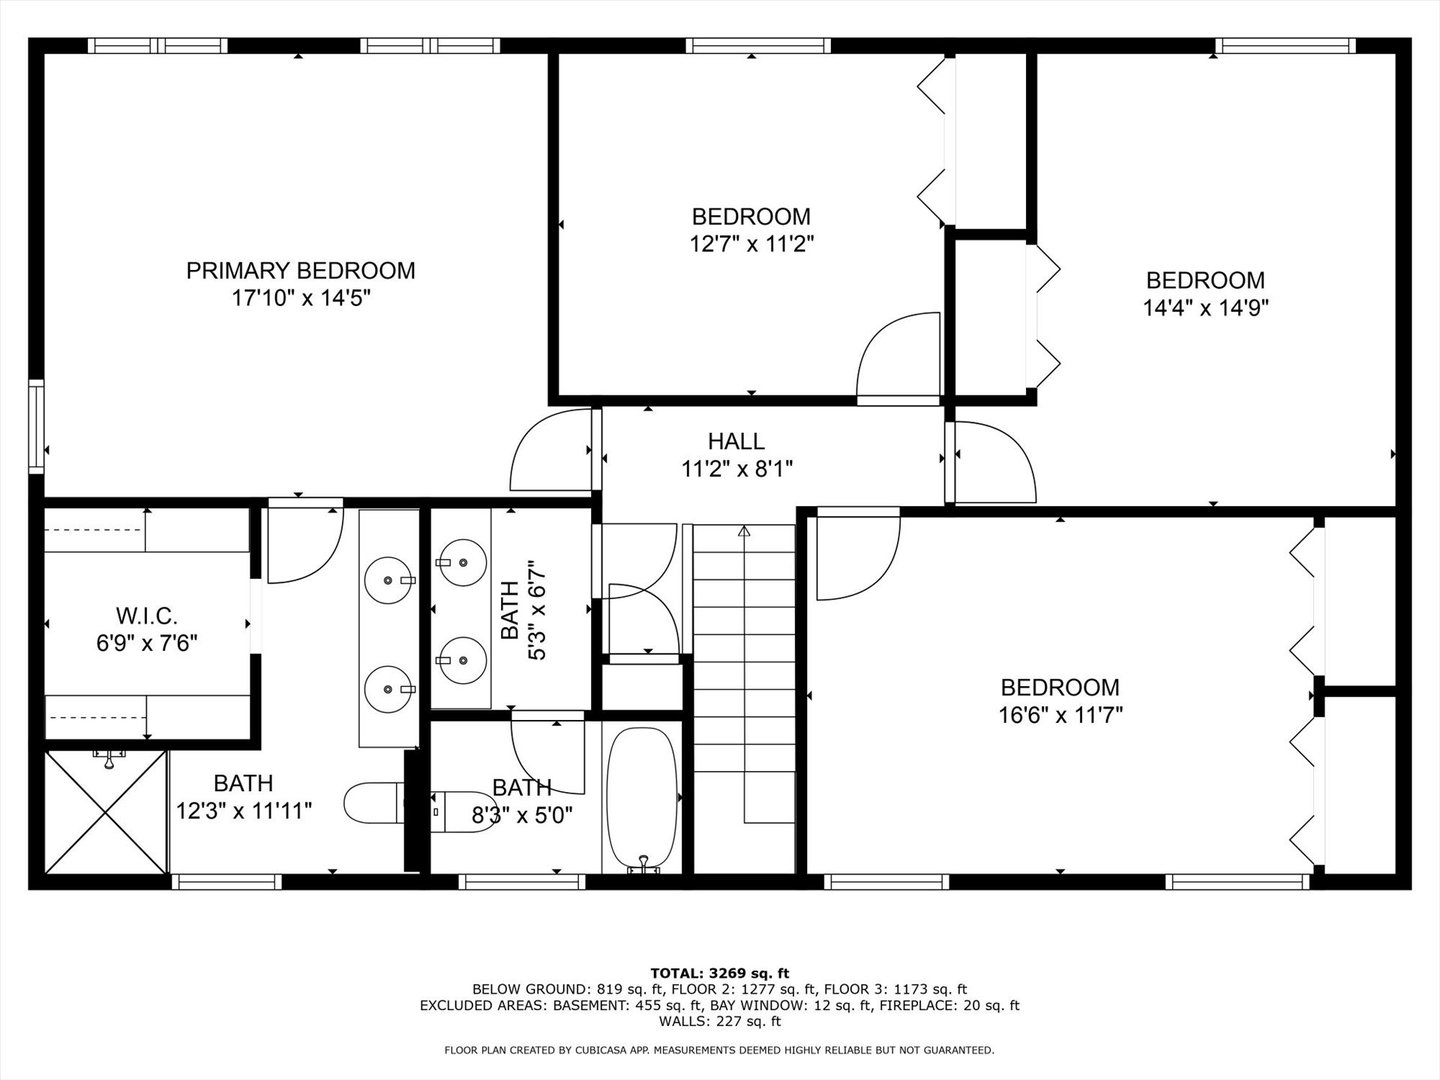
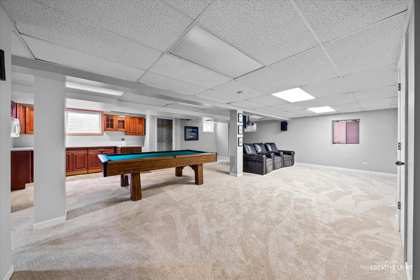
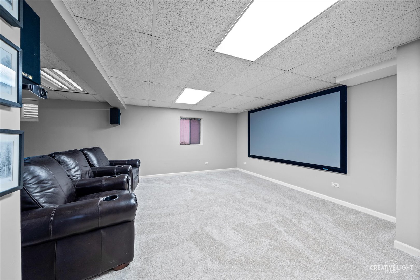
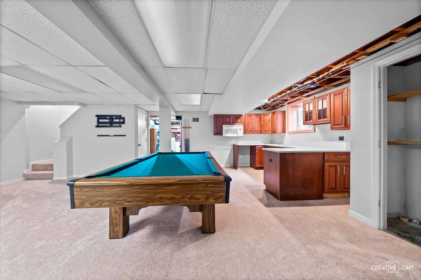
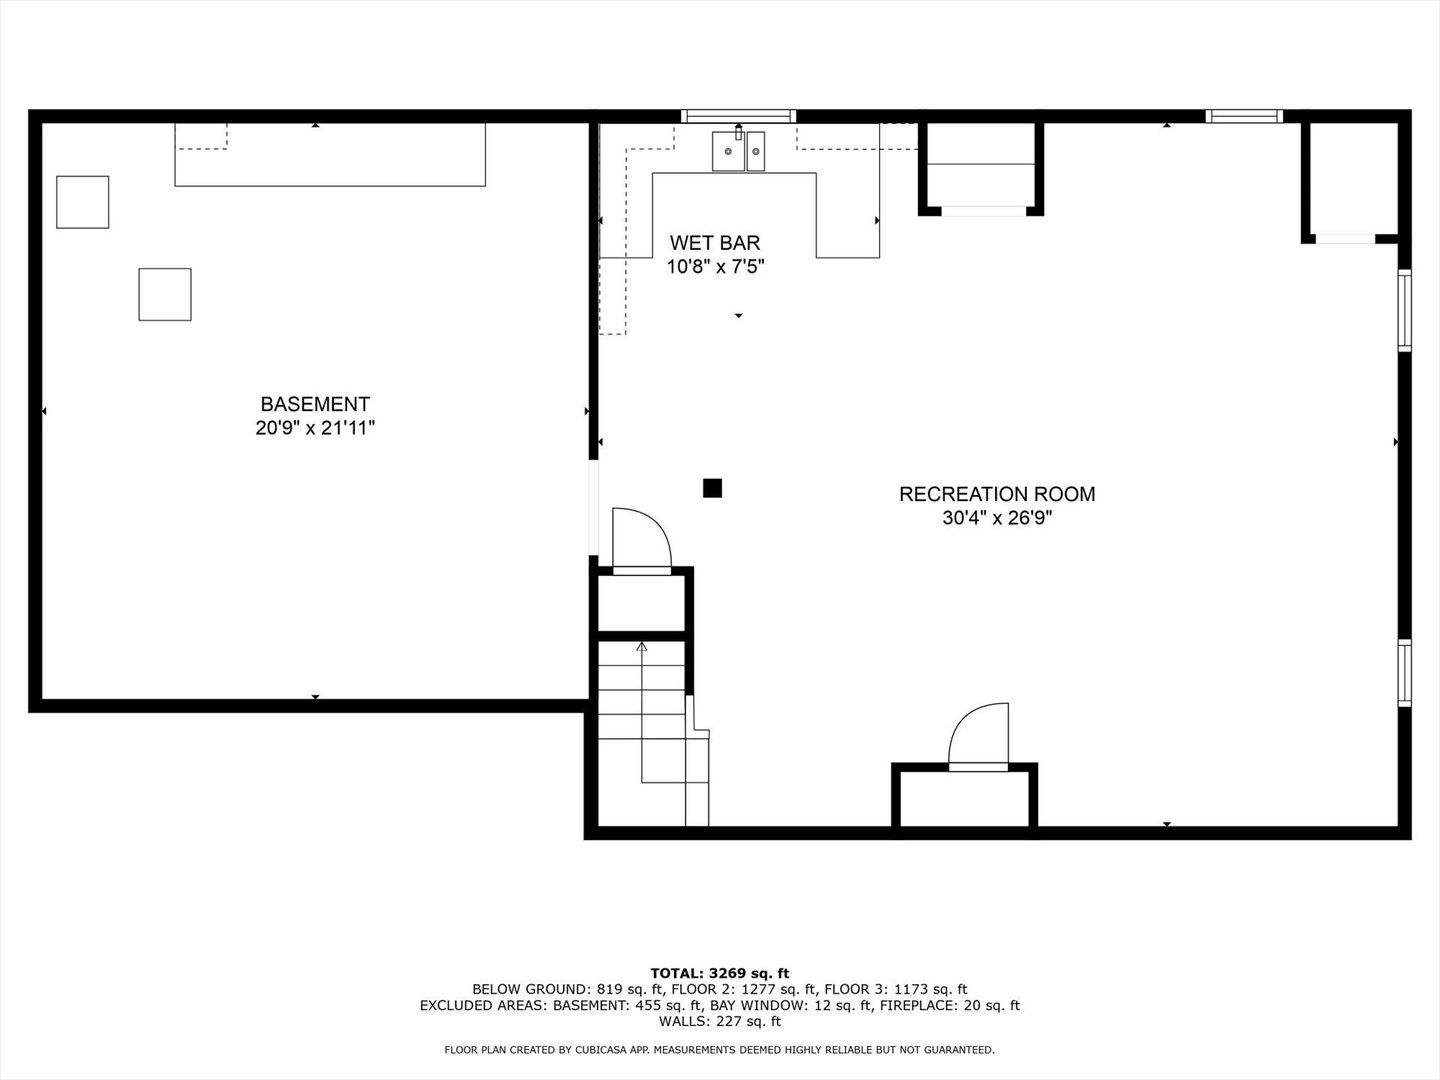
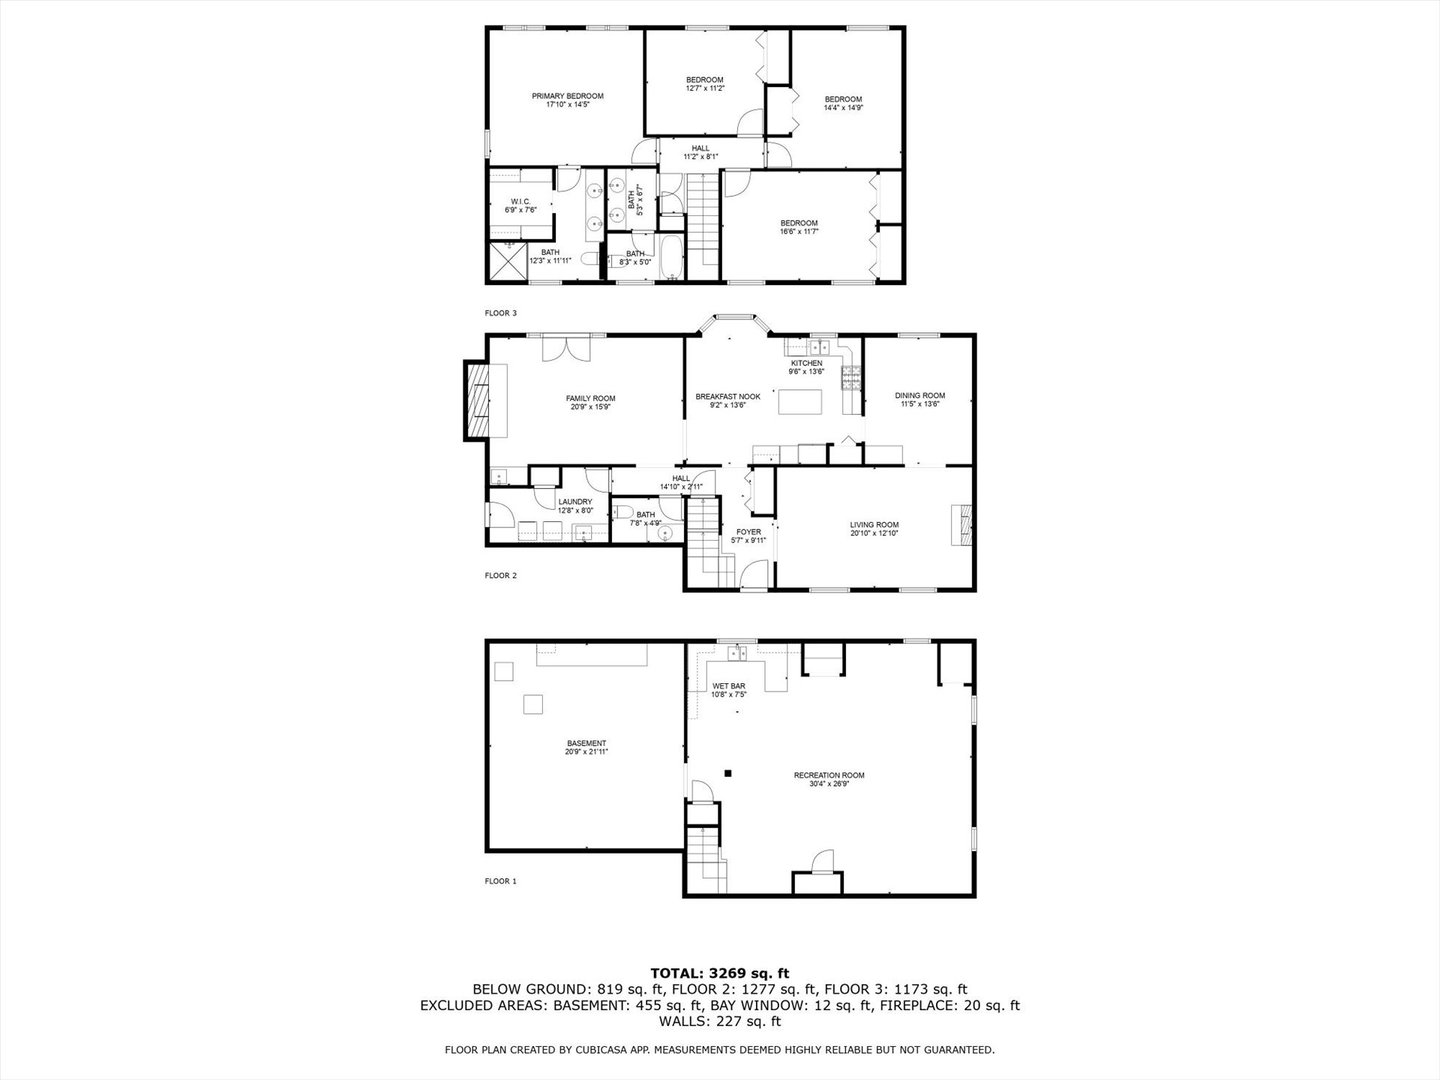
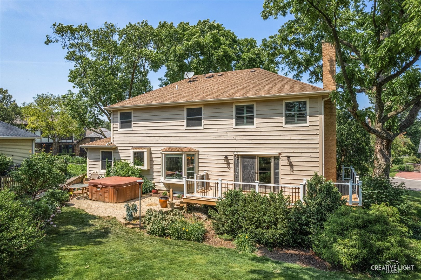
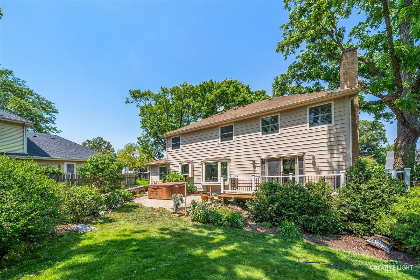
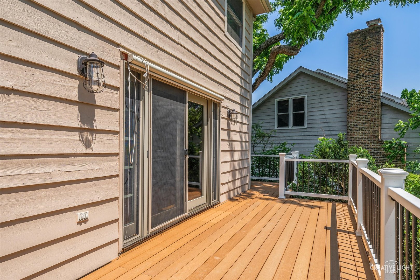
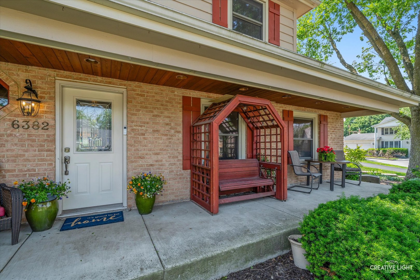
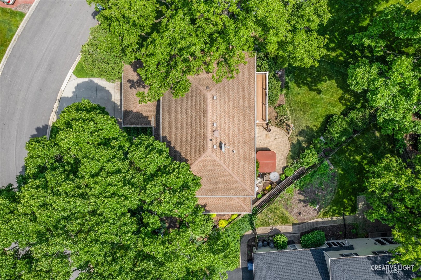
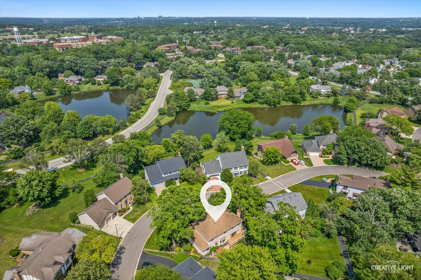
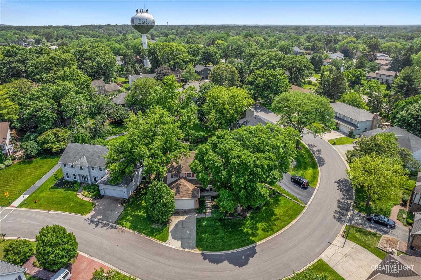
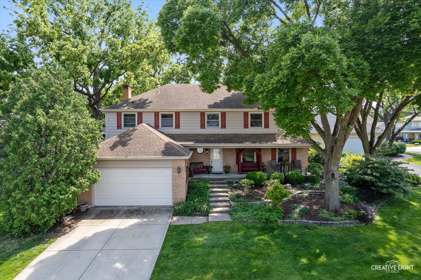
BEAUTIFULLY MAINTAINED GREEN TRAILS HOME PAIRS TIMELESS ARCHITECTURE WITH THOUGHTFUL UPDATES THAT TODAY'S BUYERS WILL ADORE. Set on a quiet interior street, it greets you with undeniable curb appeal and a welcoming front porch. Enjoy pond views and delightful soft breezes. It's the perfect spot to watch the seasons change. Step inside to find rich hardwood floors, fresh white paint, and sun-filled spaces that invite both everyday living and special gatherings. The renovated Kitchen is a true centerpiece, showcasing full-height Thomasville maple cabinetry with sleek brushed nickel pulls, granite countertops, stainless steel appliances, including a Thermador double oven and 36" 5-burner cooktop-plus recessed and art lighting for added warmth and style. The Family Room blends charm and character with beamed ceilings, a stone fireplace, and a wet bar, while French doors lead to a brand-new Trex deck overlooking the park-like backyard. Upstairs, the primary suite offers hardwood floors, plantation shutters, serene views, and a stunningly redesigned bath with a custom comfort-height dual vanity, stylish tile, and a sleek walk-in shower. The walk-in closet features a custom organization system with built-in drawers. Three additional large bedrooms and an updated hall bath complete the level. The finished basement expands your living space with a media area, rec room, and a kitchenette added in 2020-perfect for movie nights or hosting game-day gatherings. Outside, enjoy fall evenings on the brick paver patio or deck, all surrounded by mature landscaping and miles of neighborhood walking paths. With a Lisle address, highly rated Naperville District 203 schools, and easy access to both Downtown Lisle and Downtown Naperville, this home delivers on location, lifestyle, and comfort. Major updates include: NEW Roof (2017), NEW A/C (2022), NEW Furnace (2015), and all windows replaced within the decade. The pool table conveys with the home.
Share Property

Location

6382 Twin Oaks Lane, Lisle, IL 60532

Status

Sold

Date Sold

October 17, 2025
Penny O'Brien

Penny O'Brien

TITLE

REALTOR®

Property Amenities

Interior
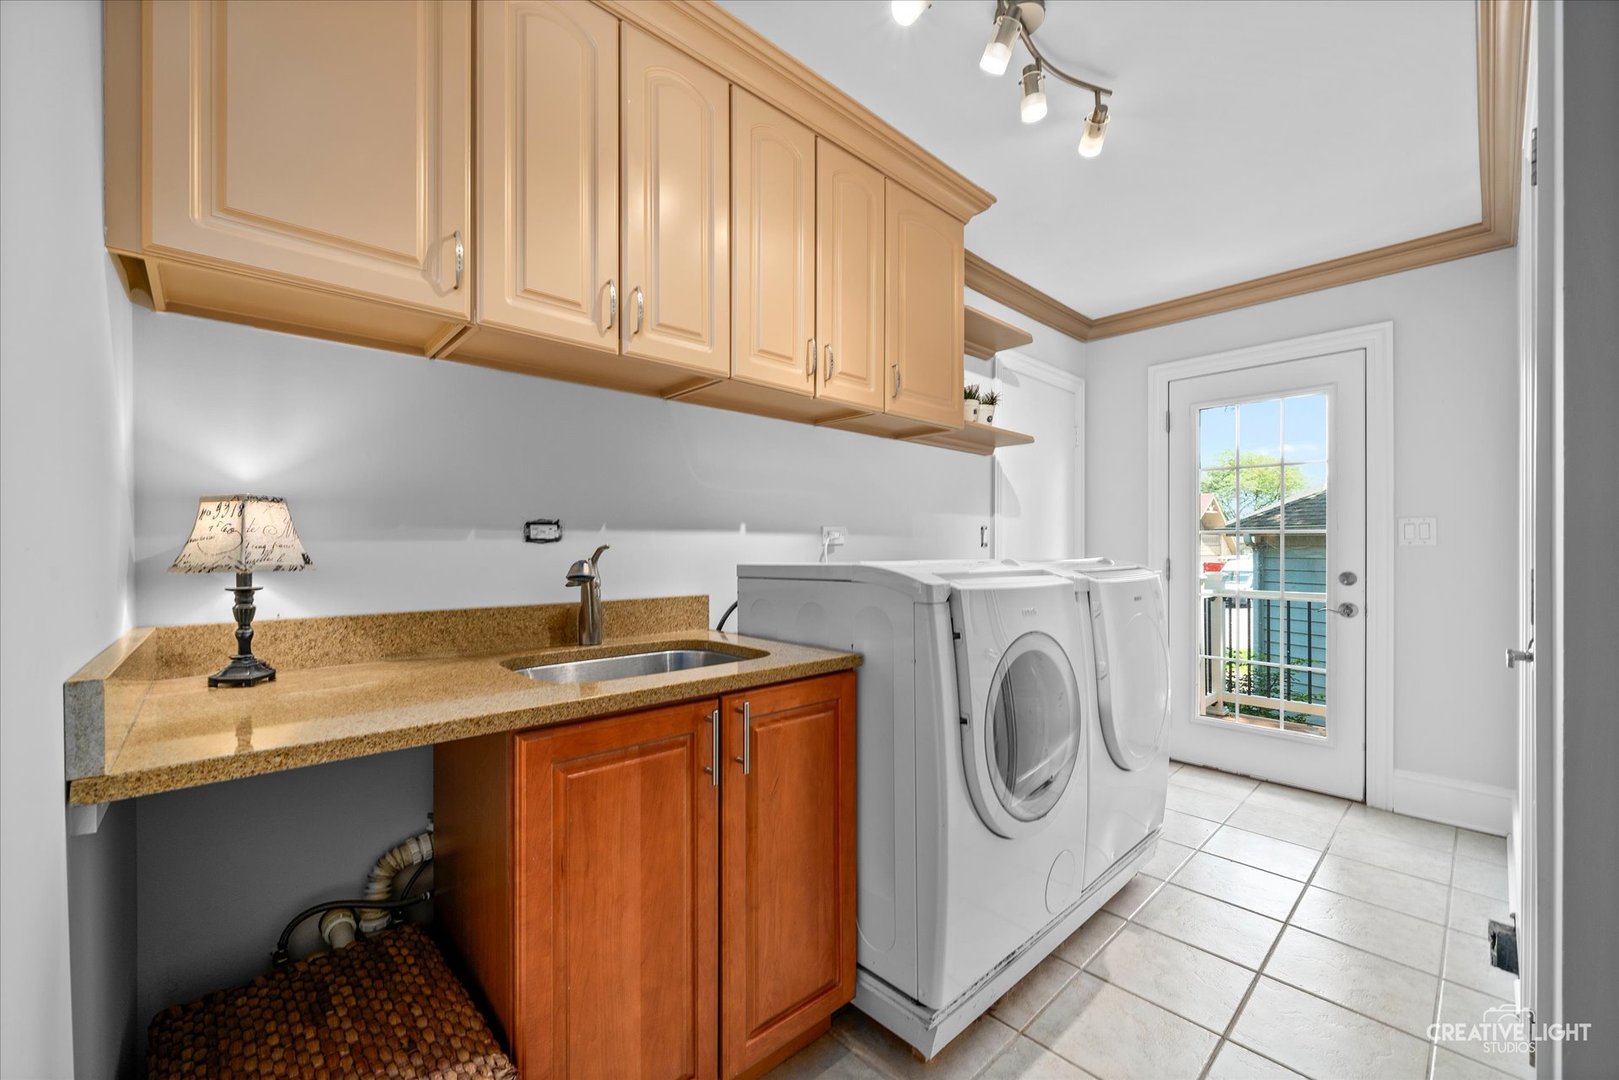
Laundry room Main Level
Appliances Double Oven, Microwave, Dishwasher, Refrigerator, Washer, Dryer, Disposal, Stainless Steel Appliance(s), Wine Refrigerator, Humidifier
Flooring Hardwood
Total Bedrooms: 4
Half Bathrooms: 1
Full Bathrooms: 2
Area & Lot
Lot Area 9,147.6 Sq.Ft.

Living area 2,618 Sq.Ft.
MLS® ID 12441583
Year Built 1979
School District 203
High School Naperville North High School
Middle School Kennedy Junior High School
Elementary School Steeple Run Elementary School
Architecture Styles Traditional
Type Residential
Status Sold
Date Sold October 17, 2025
Exterior
Air conditioning Central Air
Heat type Natural Gas
Water Source Public
Garage Space 2.0
Sewer Public Sewer
Parking Concrete, On Site, Garage Owned, Attached, Garage
Roof Asphalt
Finance
Sales Price $650,000
HOA Fees $180 yearly
Real Estate Tax $11,158 yearly

Work With Penny

Whether helping first-time buyers, move-up buyers, those relocating to the area, downsizing, or finding the right home for their next chapter, Penny provides experienced guidance from the initial search through closing.