Leave a Message

Thank you for your message. I will be in touch with you shortly.

671 BROOKLYN Drive
671 BROOKLYN Drive
671 BROOKLYN Drive
671 BROOKLYN Drive
671 BROOKLYN Drive
671 BROOKLYN Drive
671 BROOKLYN Drive
671 BROOKLYN Drive
671 BROOKLYN Drive
671 BROOKLYN Drive
671 BROOKLYN Drive
671 BROOKLYN Drive
671 BROOKLYN Drive
671 BROOKLYN Drive
671 BROOKLYN Drive
671 BROOKLYN Drive
671 BROOKLYN Drive
671 BROOKLYN Drive
671 BROOKLYN Drive
671 BROOKLYN Drive
671 BROOKLYN Drive
671 BROOKLYN Drive
671 BROOKLYN Drive
671 BROOKLYN Drive
671 BROOKLYN Drive
671 BROOKLYN Drive
671 BROOKLYN Drive
671 BROOKLYN Drive
671 BROOKLYN Drive
671 BROOKLYN Drive
671 BROOKLYN Drive
671 BROOKLYN Drive
671 BROOKLYN Drive
671 BROOKLYN Drive
671 BROOKLYN Drive
671 BROOKLYN Drive
671 BROOKLYN Drive
671 BROOKLYN Drive
VIEW PHOTOS
$571,000

671 BROOKLYN Drive

4 Beds 4 Baths 2,506 Sq.Ft. 10,454.4 Sq.Ft.

Description

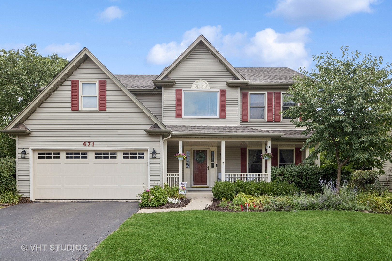
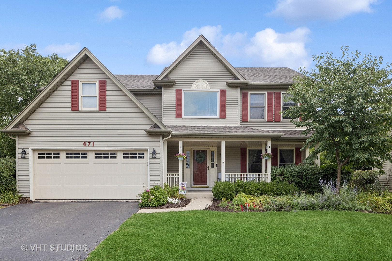
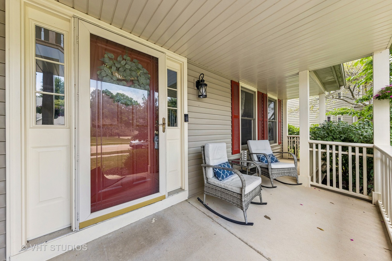
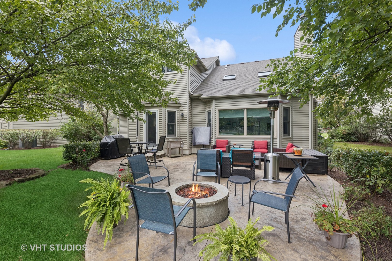
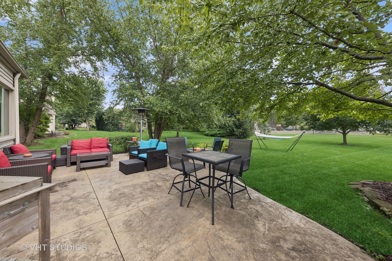
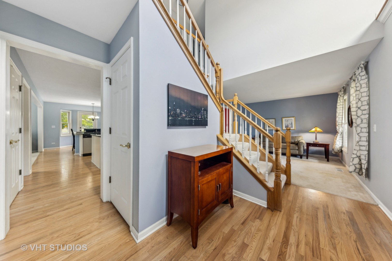
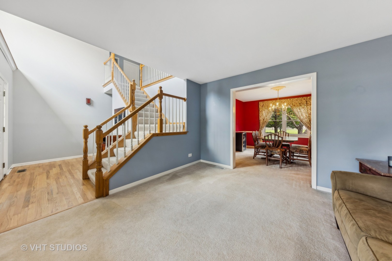
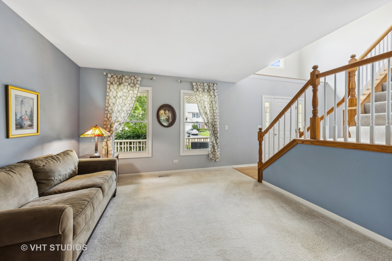
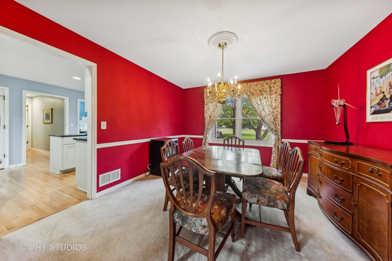
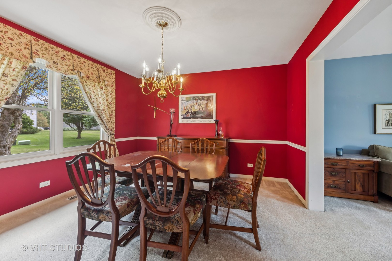
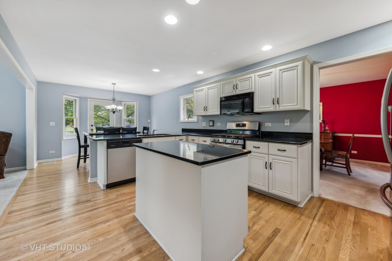
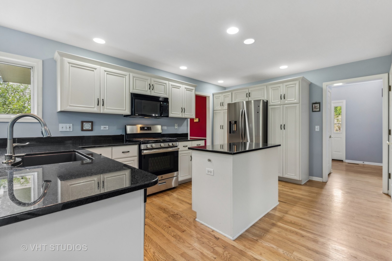
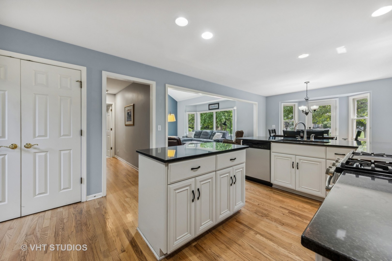
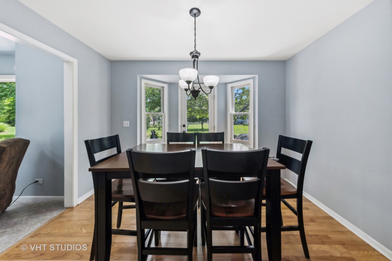
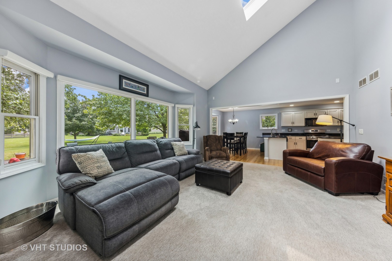
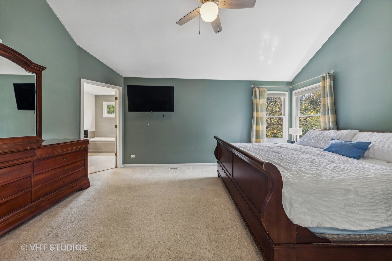
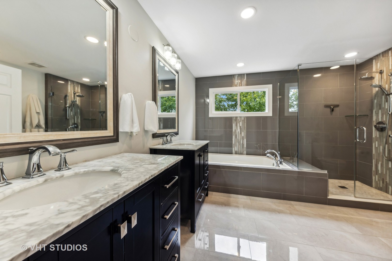
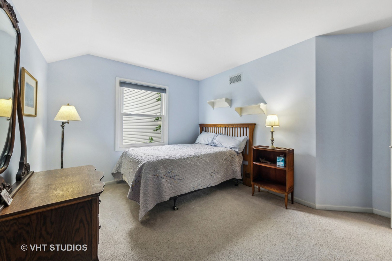
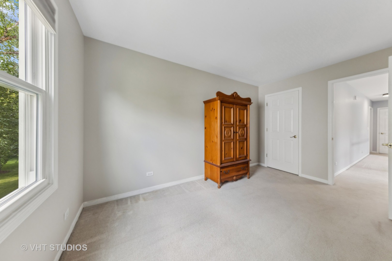
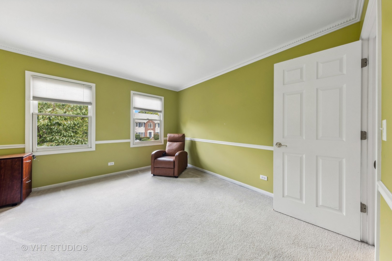
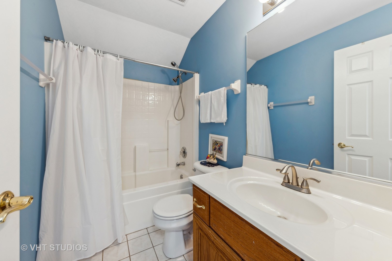
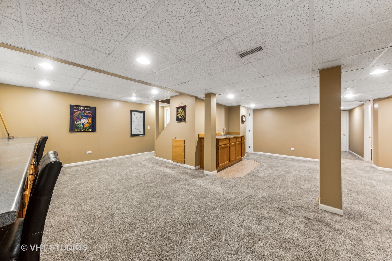
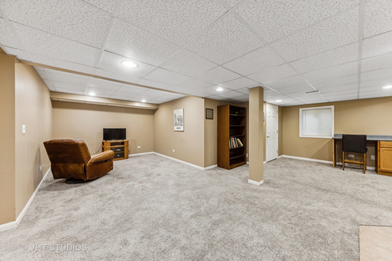
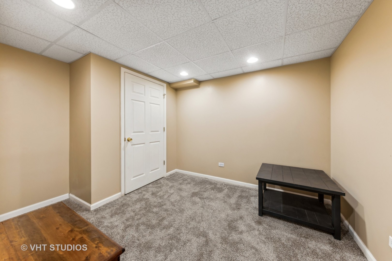
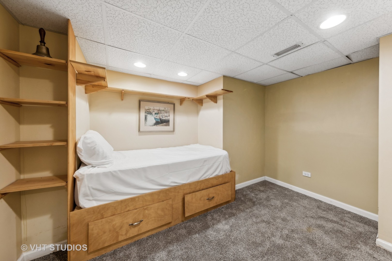
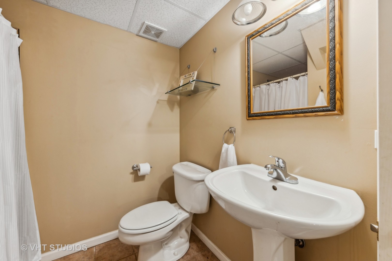
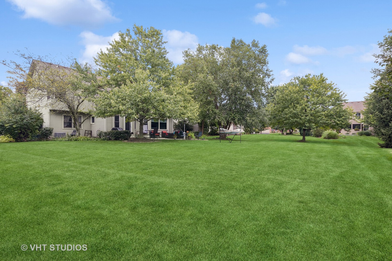
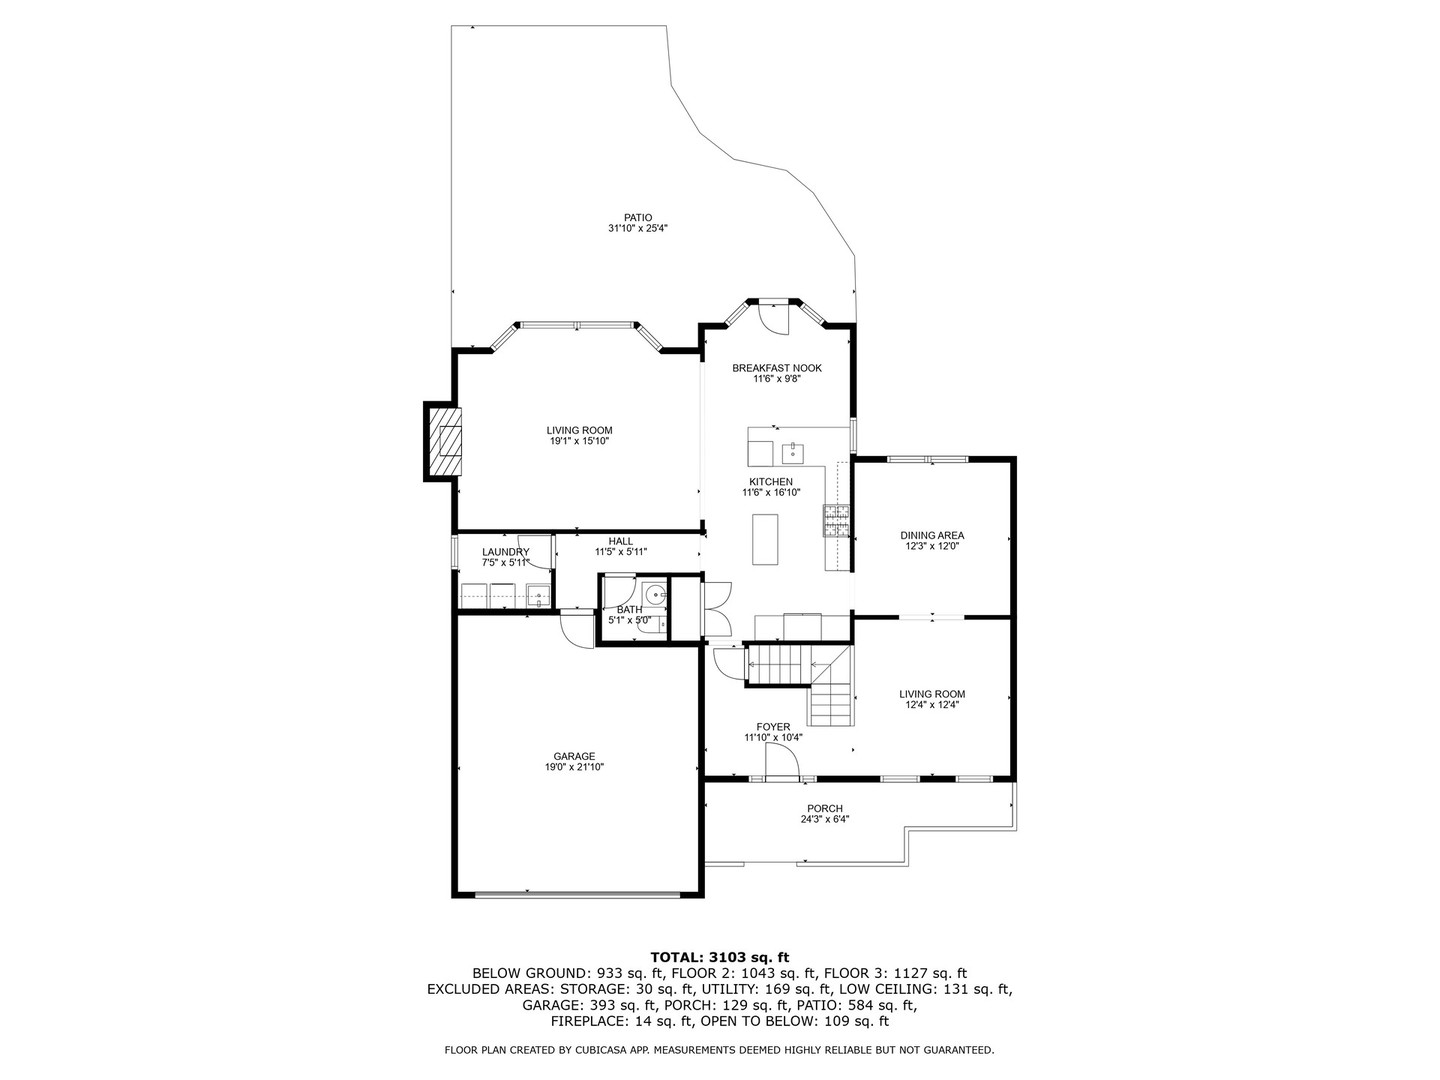
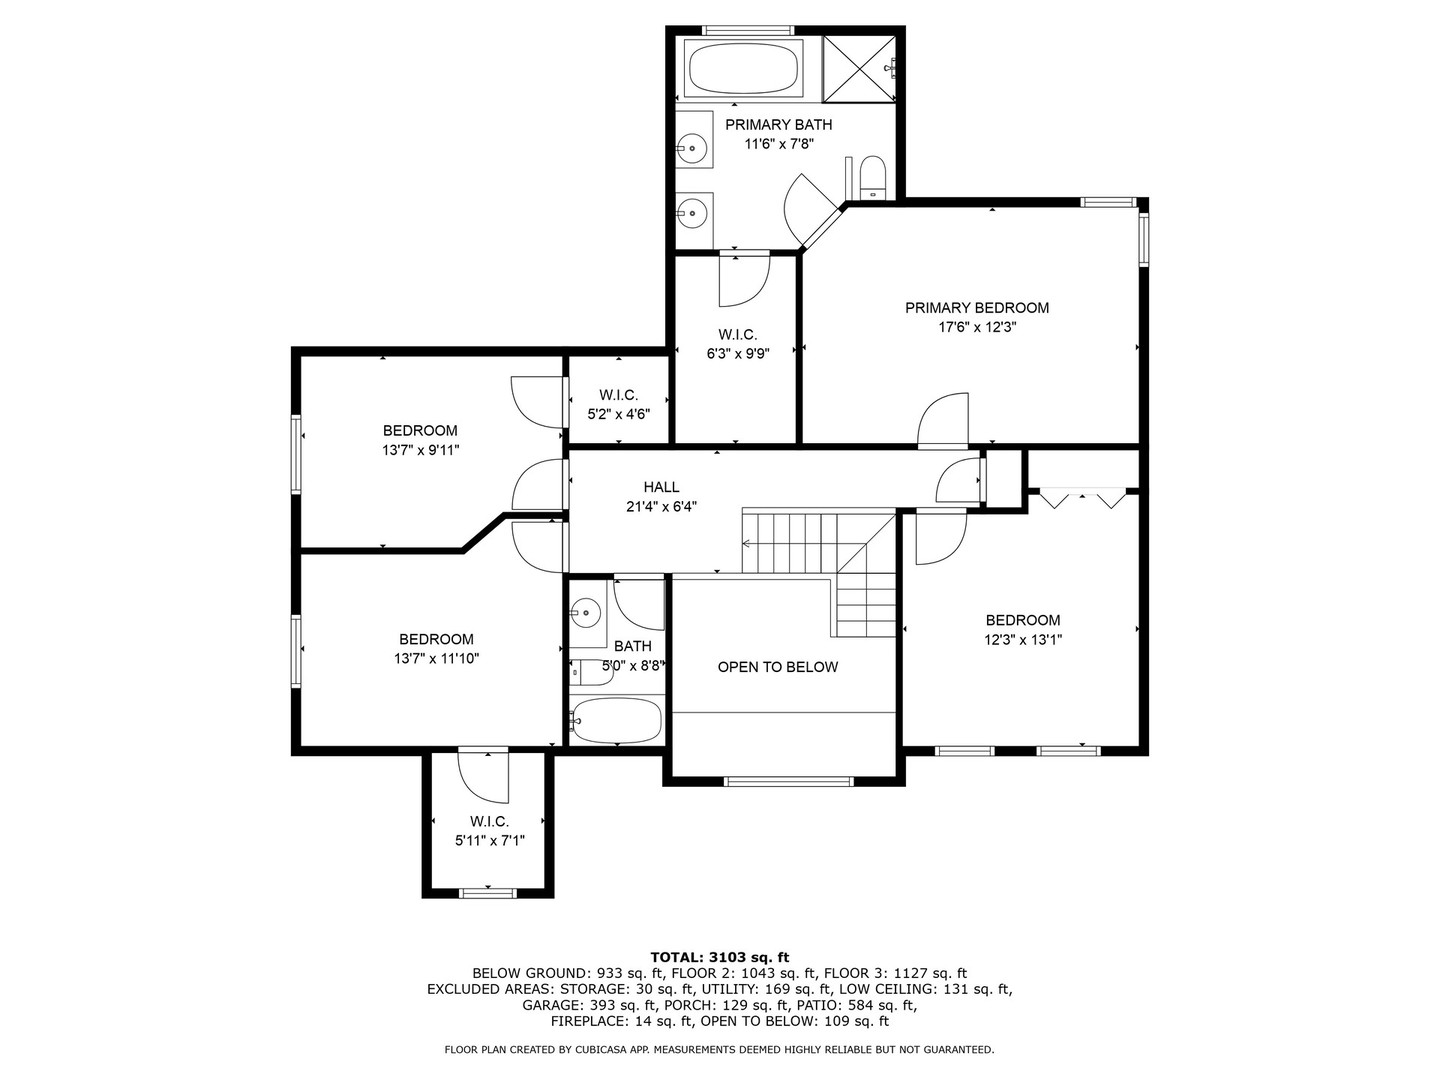
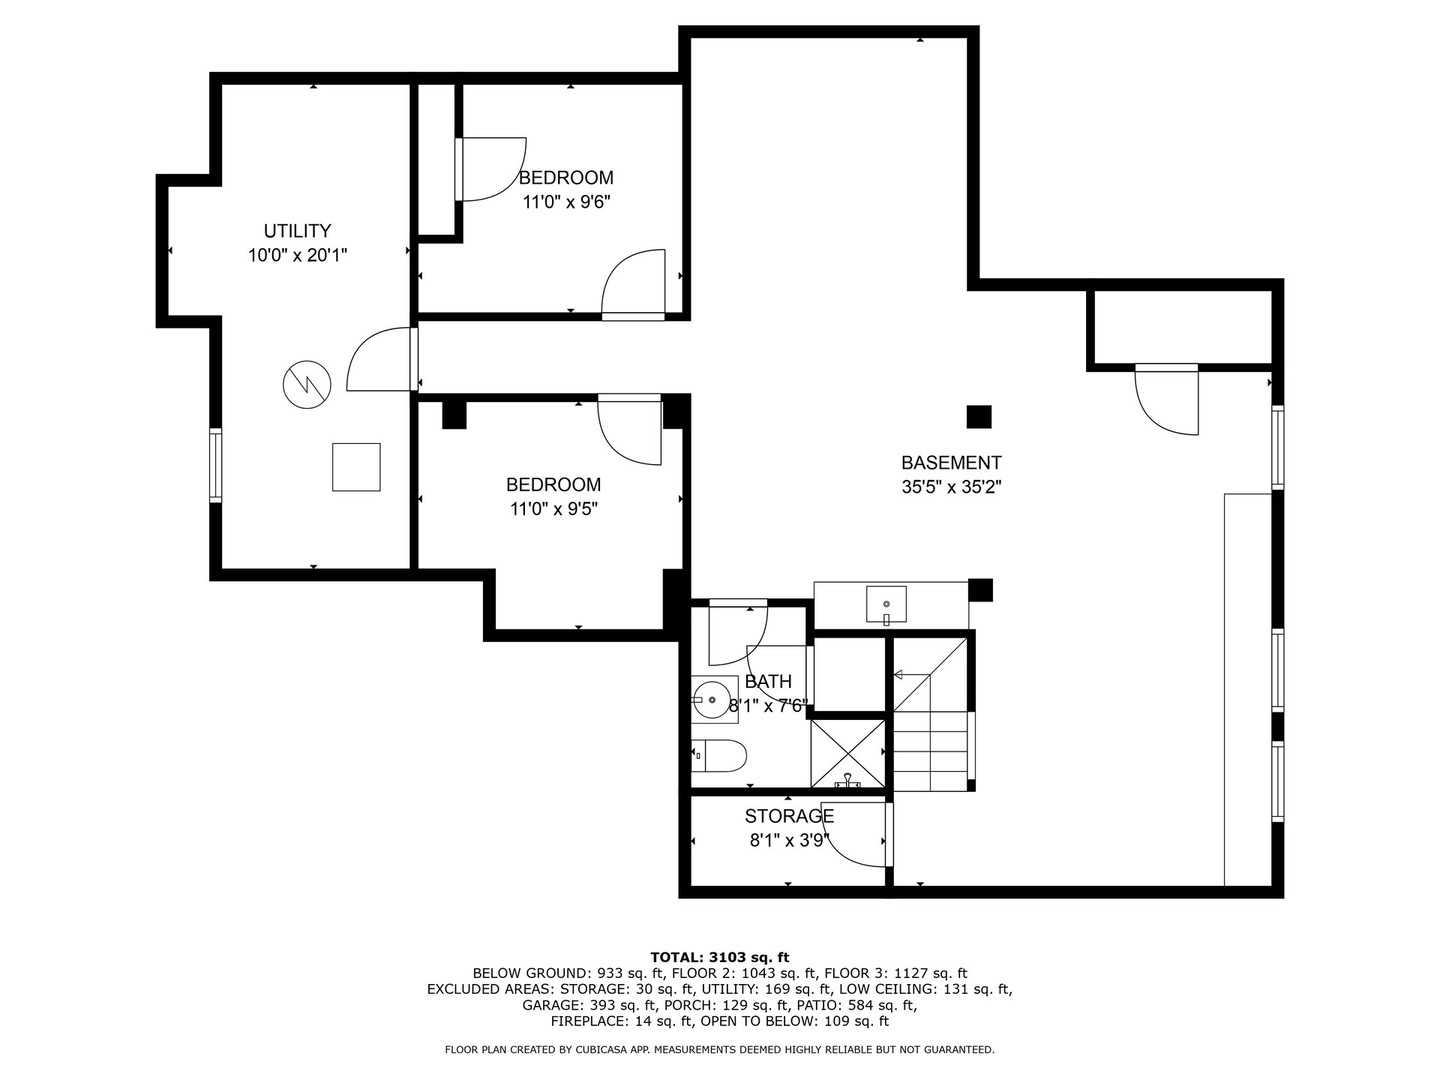
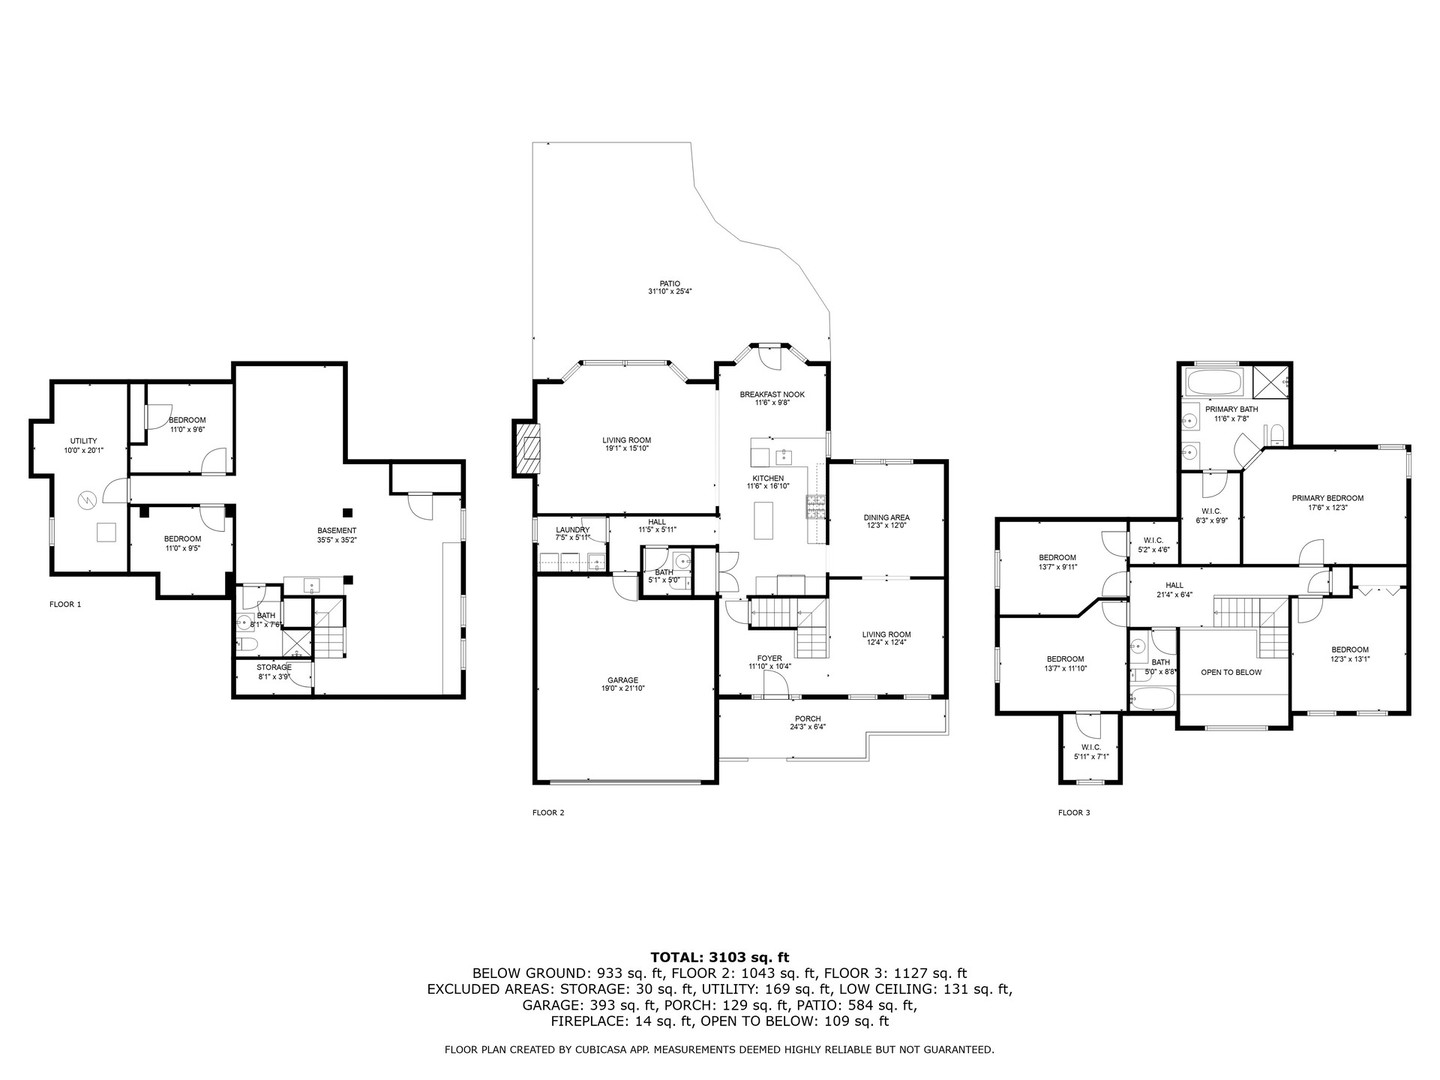
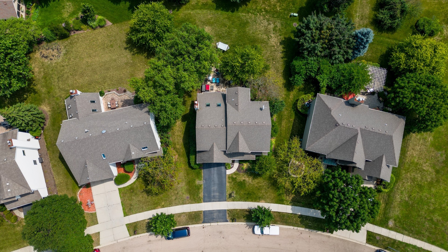
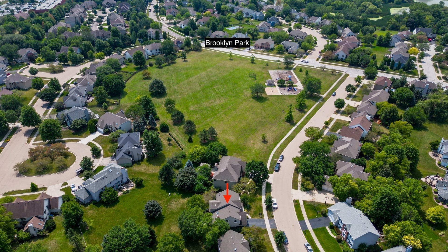
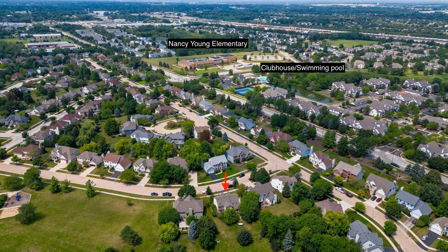
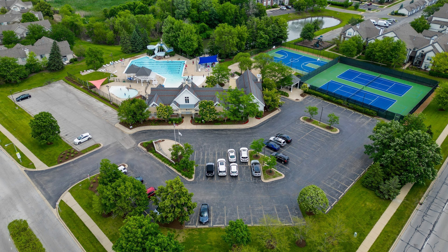
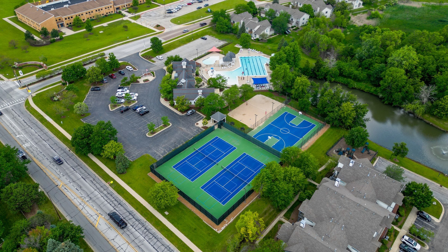
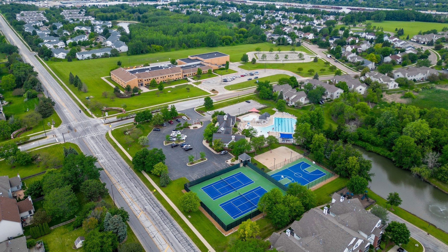
YOUR NEXT CHAPTER STARTS HERE! Come live the good life in the wildly popular Oakhurst North pool and clubhouse community. This home has been very well maintained by its long time owners and it boasts an extensive list of recent updates. The wide open floor plan is perfect for everyday living, working and entertaining. With over 2500 sq ft of living space above grade and a BIG, fully finished basement there's plenty of room for everyone and everything. Gleaming hardwood floors span much of the main level. The crisp white kitchen features sleek granite counter tops, newer stainless steel appliances (refrigerator new in 2023), and a generous sized eating area. It flows right into the vaulted family room with a gas log fireplace and a big bayed window to the beautiful back yard. All the bedrooms are generously sized. The private owners suite has a spa-like bath that was just remodeled in 2020. It boasts his n hers vanities, a deep soaking tub, and gorgeous oversized shower. It truly is stunning! The finished basement boasts two rec areas, a wet bar, two bonus rooms (think 5th/6th bedroom, office, craft room, etc) and a full bath. Outdoor entertaining is a breeze on your expansive 24X41 stamped concrete patio with gas line to the fire pit and grill. You have just enough mature trees and perennials for year round color. Imagine all the parties you can have out here! Other updates include: Newer sump pump (2021). Newer a/c (2020), Newer water heater (2019). Many newer windows (2018). Newer roof (2016). And the sellers are offering a $6,000 credit so you can update flooring as you'd like. All this is situated on a coveted lot just two homes from the neighborhood park where you can play a game of football, baseball or soccer. Or take a short jaunt to the neighborhood pool and clubhouse where you can play a game of basketball, volleyball or tennis. The neighborhood SportsCore is included with your assessments! You'll enjoy super easy access to I-88, the Rte 59 train station, and the Rte 59 corridor. Oakhurst North is serviced by highly acclaimed Dist 204 schools. Young elementary is right in the neighborhood! Do yourself a favor and see this one first. WELCOME HOME!

Share Property

Location

671 BROOKLYN Drive, Aurora, IL 60502

Status

Sold

Date Sold

September 30, 2024
Penny O'Brien

Penny O'Brien

TITLE

REALTOR®

Property Amenities

Interior
Fireplace Gas Log
Appliances Range, Microwave, Dishwasher, Refrigerator, Washer, Dryer, Disposal
Total Bedrooms: 4
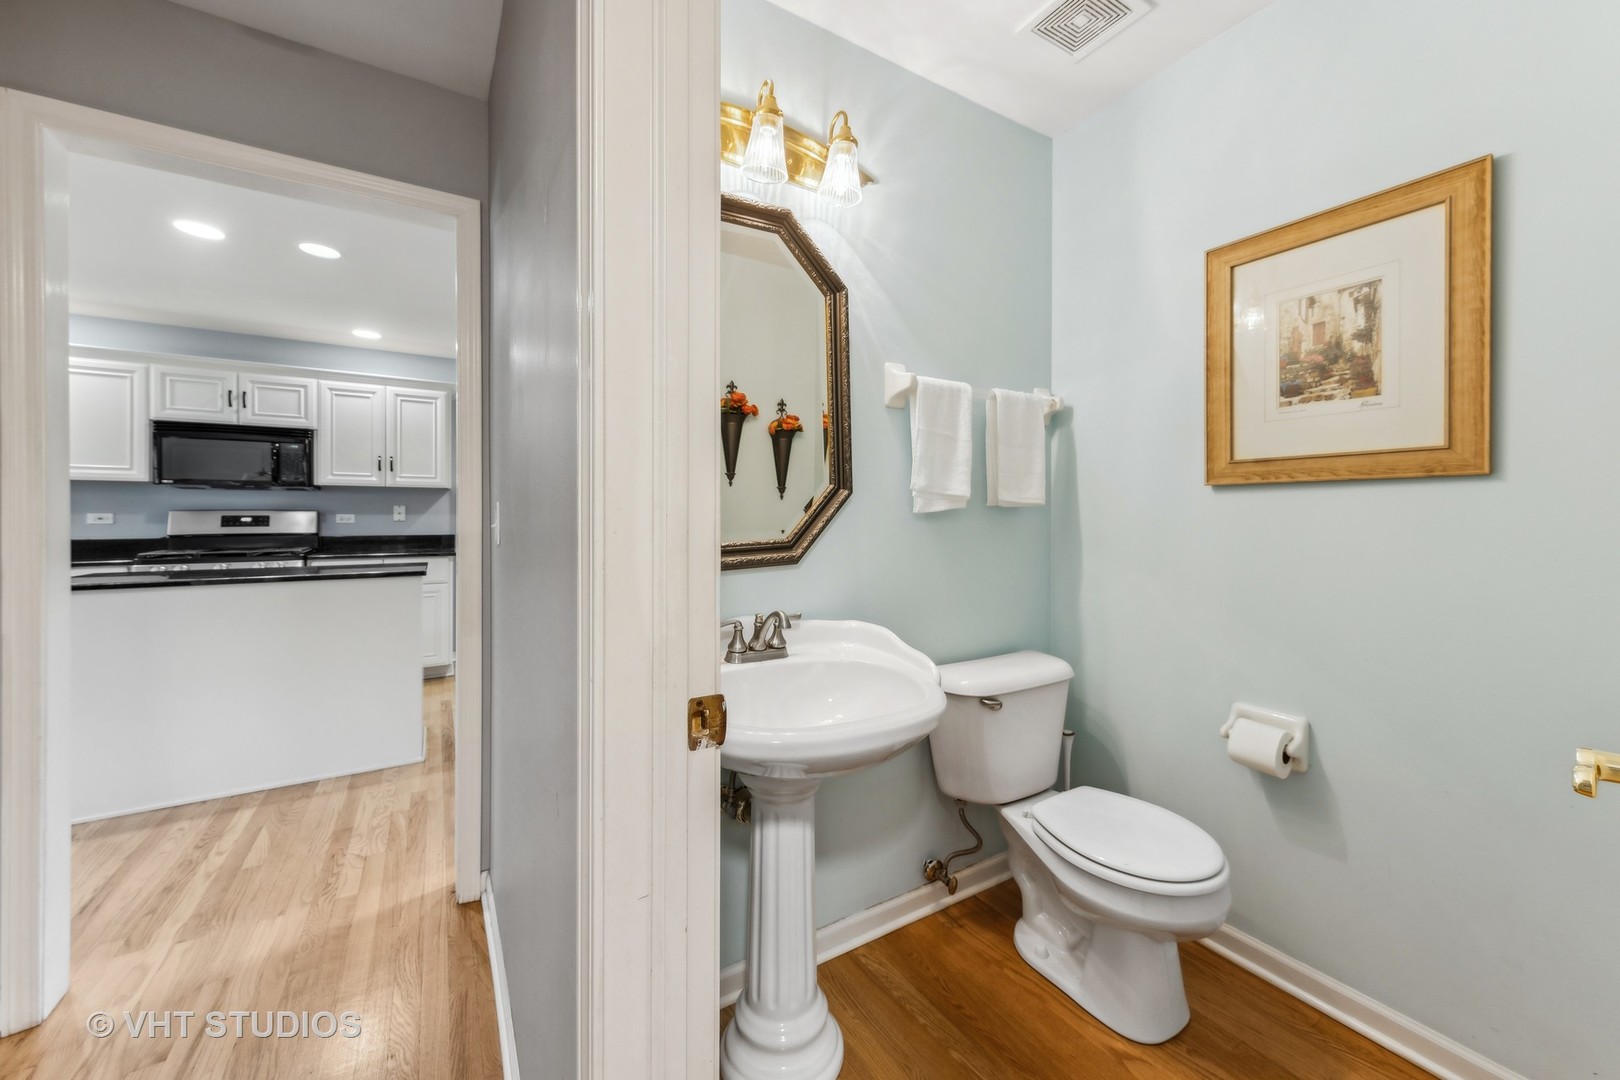
Half Bathrooms: 1
Full Bathrooms: 3
Other Interior Features Vaulted/Cathedral Ceilings, Skylight(s), Bar-Wet, Hardwood Floors, First Floor Laundry, Built-in Features
Area & Lot
Lot Area 10,454.4 Sq.Ft.
Living area 2,506 Sq.Ft.
MLS® ID 12121301
Year Built 1996
School District 204
High School Metea Valley High School
Middle School Granger Middle School
Elementary School Young Elementary School
Architecture Styles Traditional
Type Residential
Status Sold
Date Sold September 30, 2024
Exterior
Air conditioning Central Air
Heat type Natural Gas
Water Source Public
Garage Space 2.0
Sewer Public Sewer
Other Exterior Features Stamped Concrete Patio, Fire Pit
Lot Features Landscaped
Roof Asphalt
Finance
Sales Price $571,000
HOA Fees $308 quarterly
Real Estate Tax $11,484 yearly

Work With Penny

Whether helping first-time buyers, move-up buyers, those relocating to the area, downsizing, or finding the right home for their next chapter, Penny provides experienced guidance from the initial search through closing.
