Description
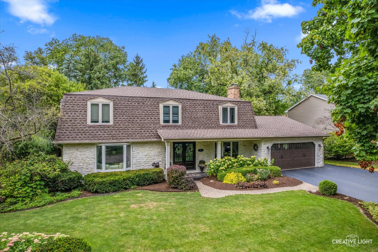
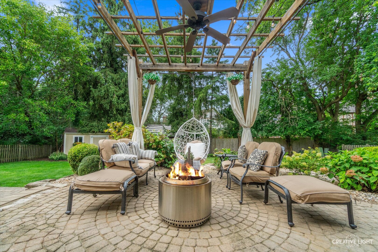
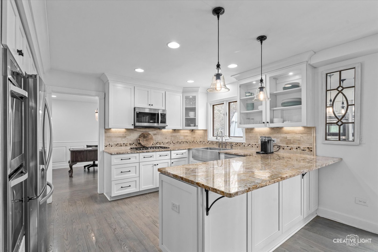
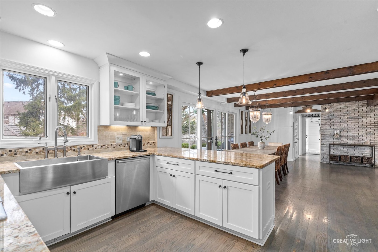
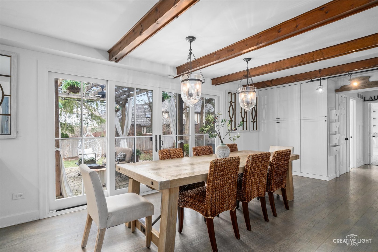
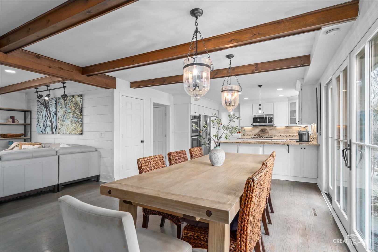
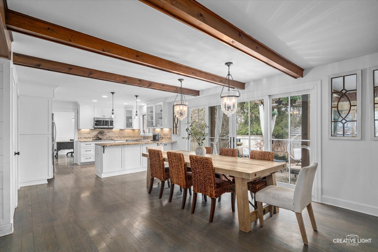
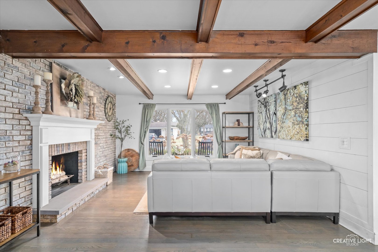
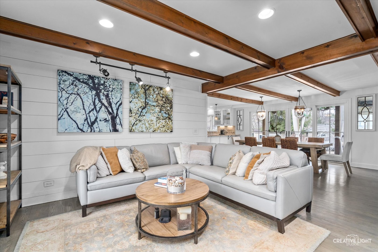
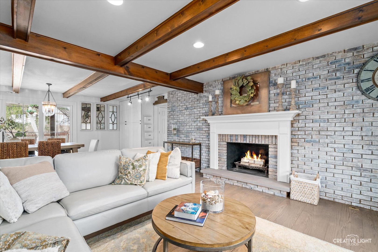
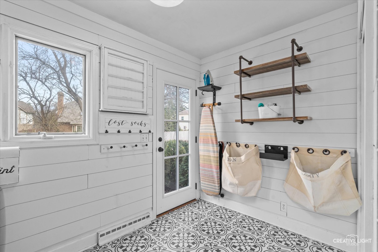
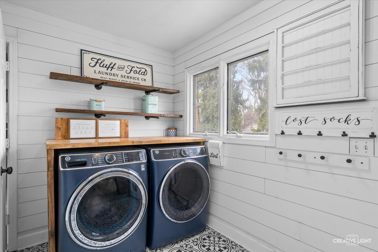
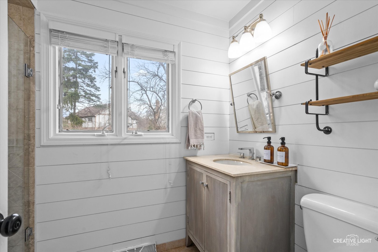
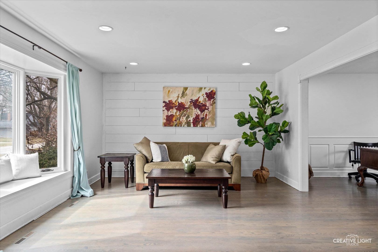
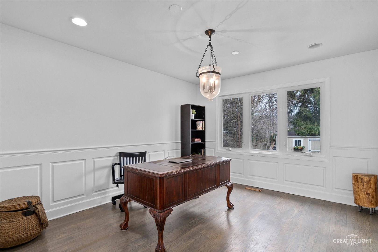
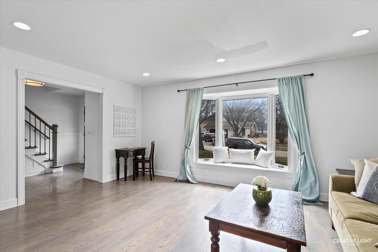
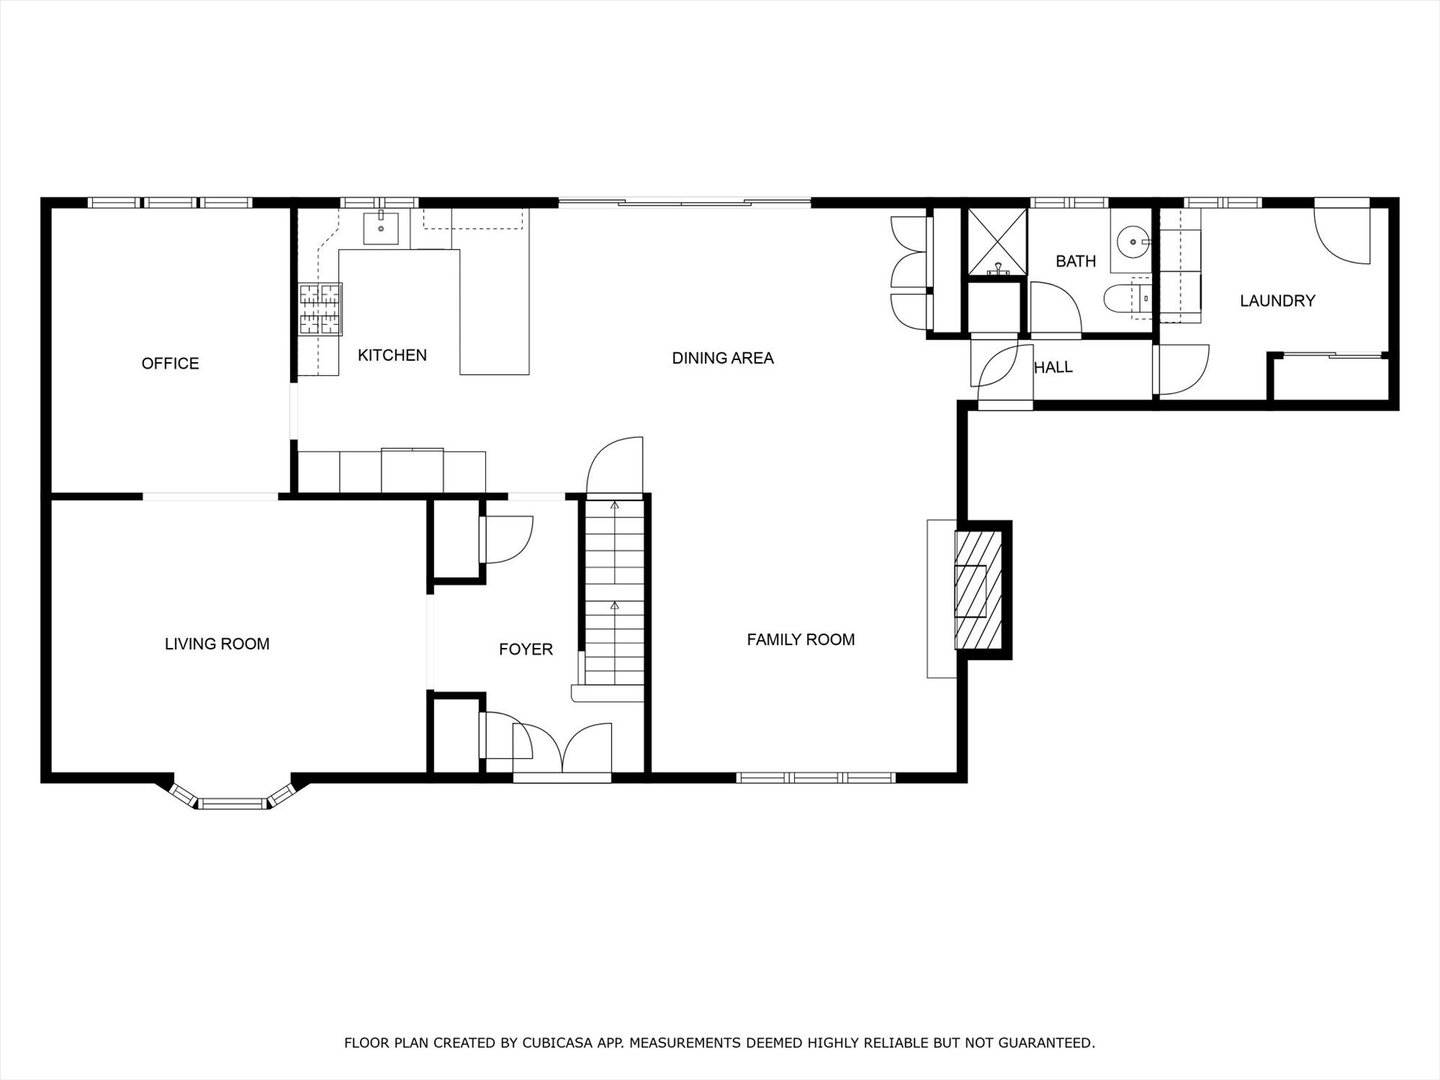
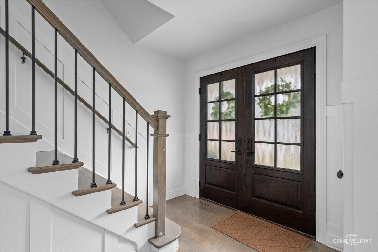
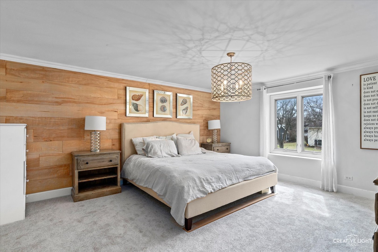
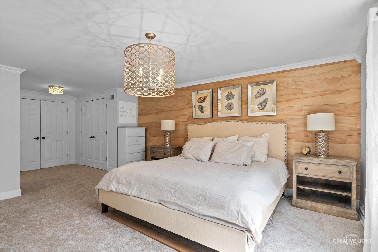
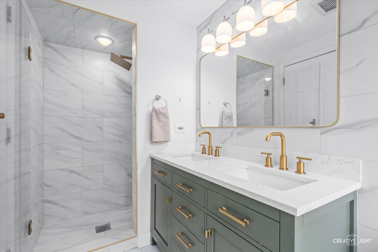
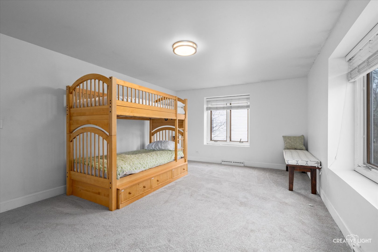
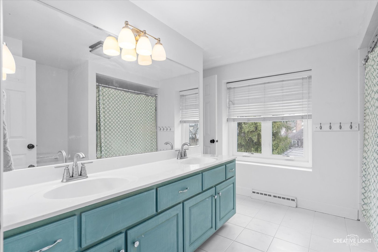
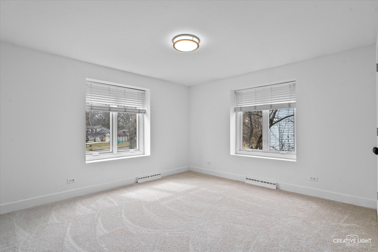
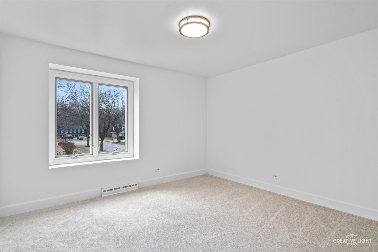
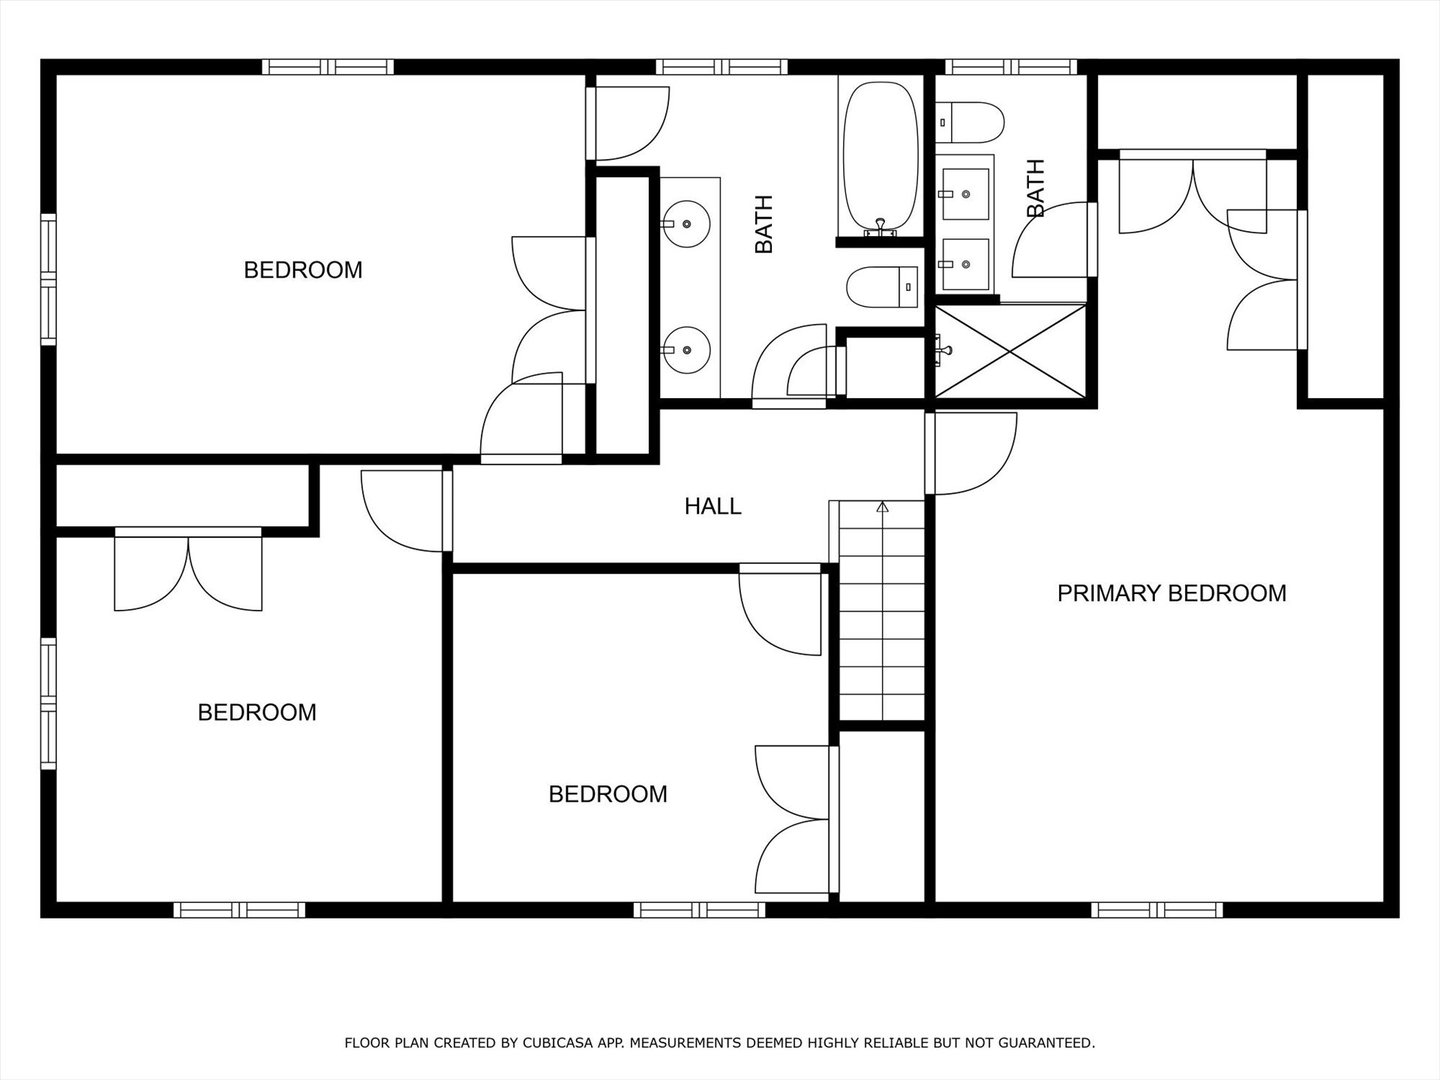
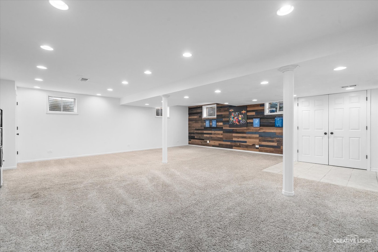
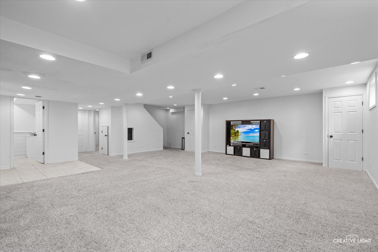
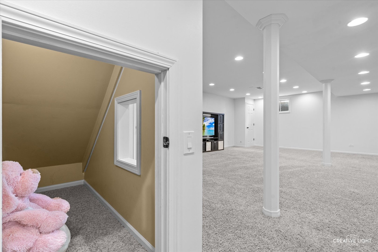
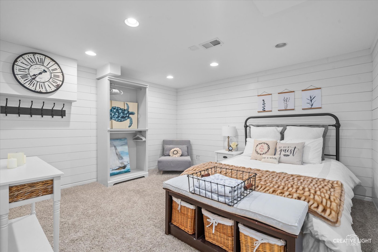
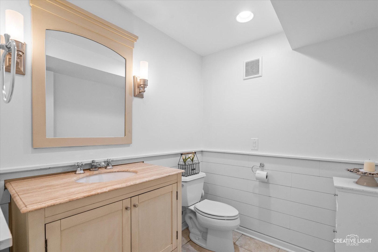
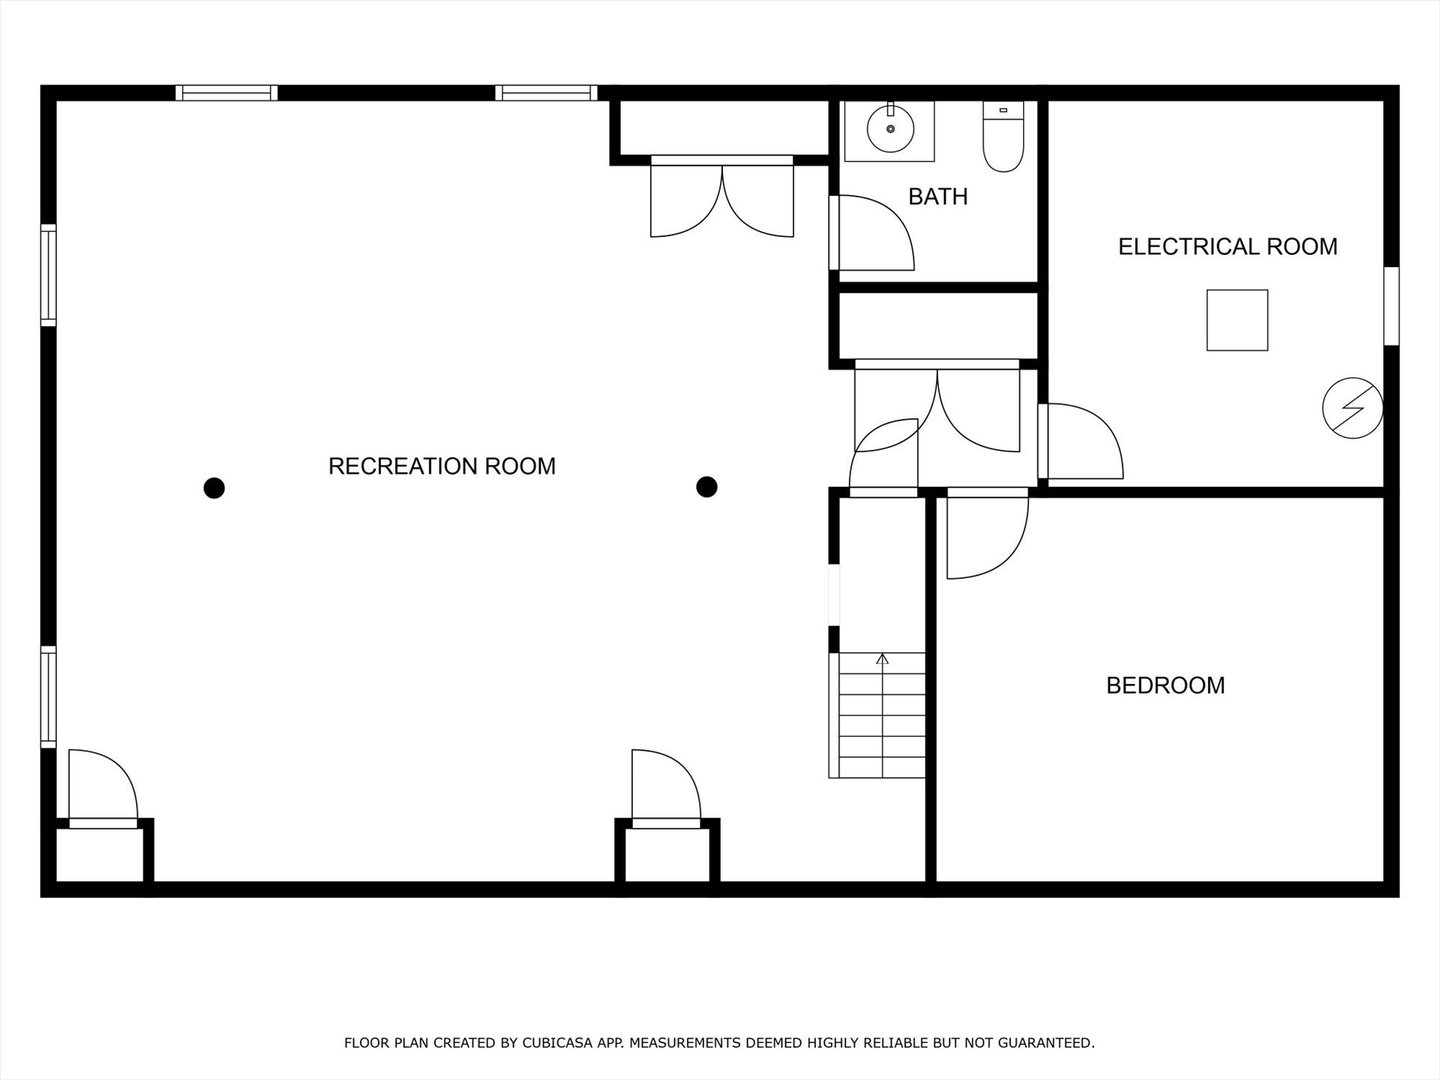
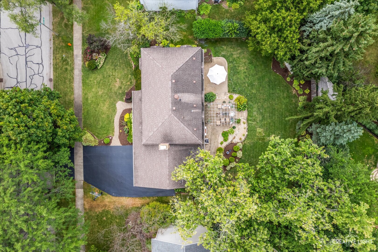
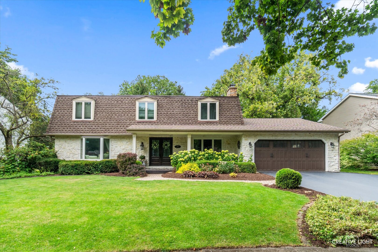
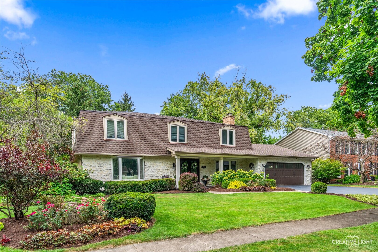
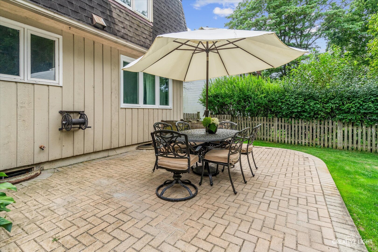
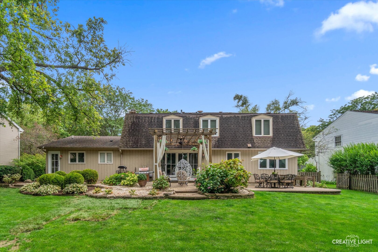
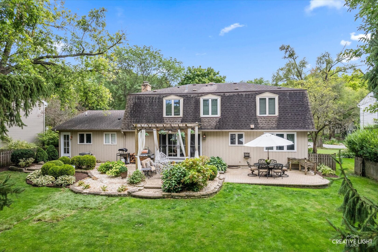
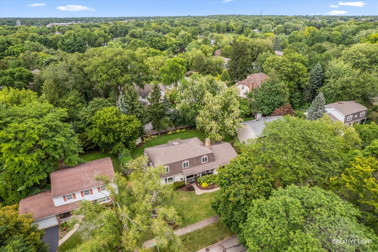
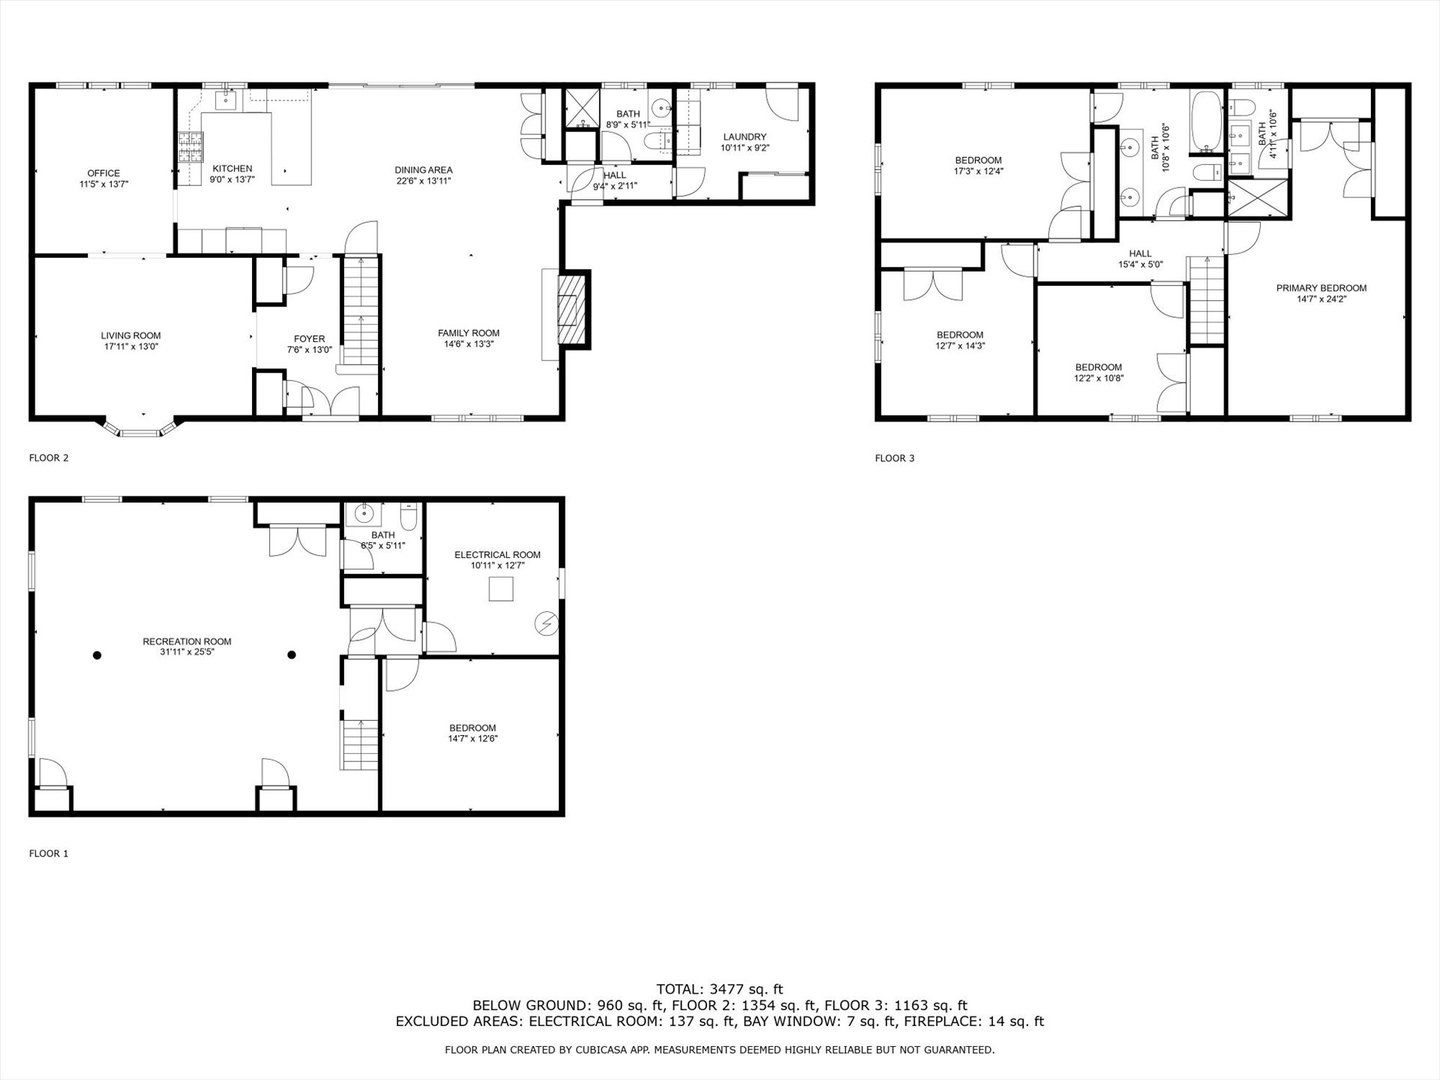
MULTIPLE OFFERS! NO MORE SHOWINGS AFTER 4:00 TODAY. HIGHEST & BEST OFFERS DUE BY 6:00, 3/22. Visit this home Saturday, 3/22 from 12:00 to 2:00. This beautifully renovated home in the sought-after District 203 pool community is truly a gem. With its storybook charm, stone exterior, new double doors, and perennial garden-lined brick walkway, the curb appeal is undeniable. Inside, warmth and character greet you at every turn, starting with refinished hardwood floors throughout the main level. New modern light fixtures throughout. A stunning shiplap accent wall and recessed LED lighting add a modern touch to the living room. The open-concept kitchen, dining, and family room create an inviting space perfect for everyday living and entertaining. The kitchen has been tastefully updated with white refaced cabinetry, crown molding, sleek black hardware, granite countertops, and a stylish tile backsplash. A beautiful 12' sliding glass door was added to the dining area of the kitchen. Stainless steel appliances, a built-in pantry wall, and beautiful stained ceiling beams enhance the space. The Family Room features a whitewashed brick fireplace and a custom mantel, adding to the home's cozy charm. A full first-floor bath with shiplap walls, a frameless glass shower, and updated fixtures adds convenience. The Laundry/Mudroom combo is both stylish and functional with new patterned tile, open shelving, a folding station, and black stainless-steel GE washer/dryer which will convey with the home. Upstairs, the sophisticated primary suite boasts a wood-paneled accent wall, a gold chandelier, and a spa-like ensuite bathroom with a stunning double vanity, modern gold accents, and marble-like tile. Three additional spacious bedrooms, a huge hall bath, and brand-new carpeting complete the second level. The finished basement offers a Rec Room with reclaimed wood accent wall, an added basement 1/2 bathroom, and a study that is currently being used as a cozy bedroom with slat wall paneling. Outside, the park-like backyard with a paver patio and pergolas is the perfect retreat. Sprinkler system was added and the yard is professionally landscaped & fenced. Look at all these news! Truly a turn-key home! NEW CARPET 2025! PRIMARY BATHROOM RENOV 2024! NEW A/C 2023! FIRST FLOOR FULL BATHROOM RENO 2020! NEW FIRST FLOOR WINDOWS & BAY WINDOW 2017! NEW GARAGE DOOR 2017! NEW 12' SLIDING GLASS DOOR 2017! STONE EXTERIOR 2016! KITCHEN RENO 2016! STAINLESS STEEL APPLIANCES 2016! BASEMENT RENO WITH ADDED 1/2 BATH 2011! FURNACE 2012! NEW ROOF 2010! Enjoy all the amenities of Farmstead Swim & Racquet Club and top-rated Naperville 203 schools, including Scott, Madison, and Naperville Central.