Leave a Message

Thank you for your message. I will be in touch with you shortly.

920 Norwood Court
920 Norwood Court
920 Norwood Court
920 Norwood Court
920 Norwood Court
920 Norwood Court
920 Norwood Court
920 Norwood Court
920 Norwood Court
920 Norwood Court
920 Norwood Court
920 Norwood Court
920 Norwood Court
920 Norwood Court
920 Norwood Court
920 Norwood Court
920 Norwood Court
920 Norwood Court
920 Norwood Court
920 Norwood Court
920 Norwood Court
920 Norwood Court
920 Norwood Court
920 Norwood Court
920 Norwood Court
920 Norwood Court
920 Norwood Court
920 Norwood Court
920 Norwood Court
920 Norwood Court
920 Norwood Court
920 Norwood Court
920 Norwood Court
920 Norwood Court
920 Norwood Court
920 Norwood Court
920 Norwood Court
920 Norwood Court
920 Norwood Court
920 Norwood Court
920 Norwood Court
VIEW PHOTOS
Bought with Bridget Salela with Coldwell Banker Realty and Listed by Penny O'Brien with Baird & Warner 630-207-7001
$735,000

920 Norwood Court

4 Beds 3 Baths 2,686 Sq.Ft. 9,147.6 Sq.Ft.

Description

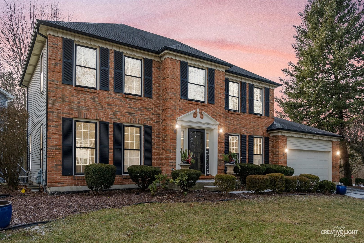
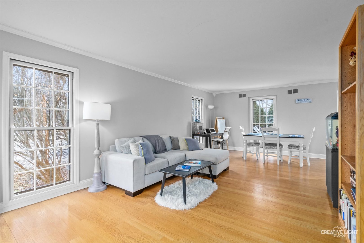
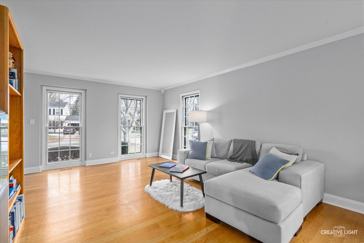
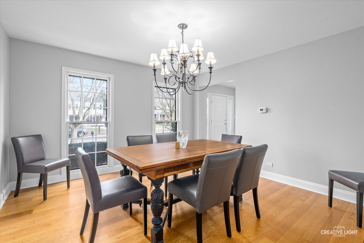
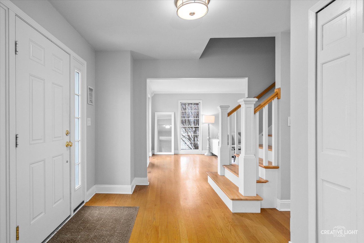
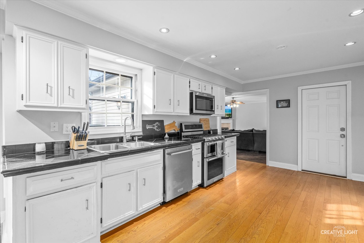
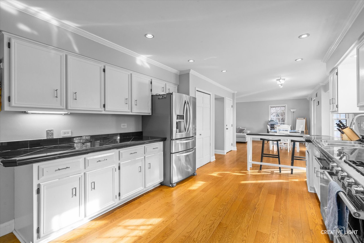
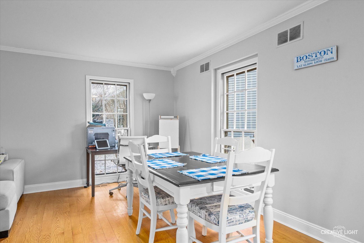
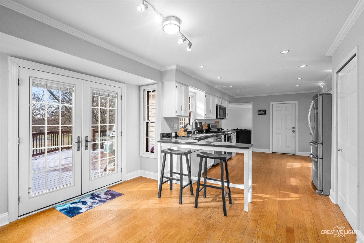
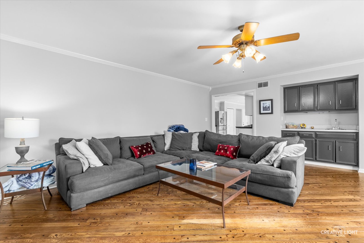
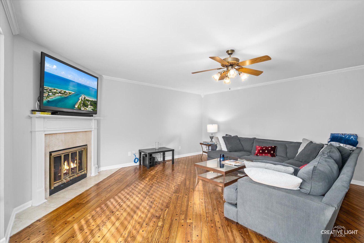
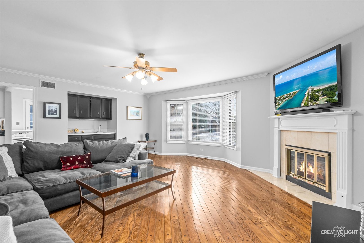
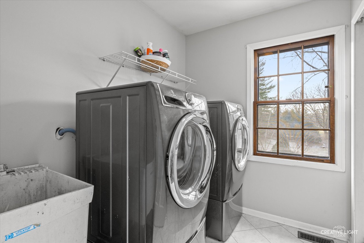
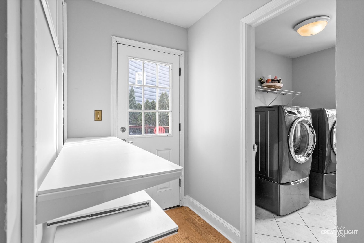
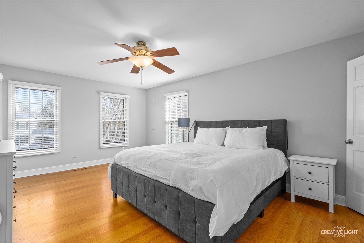
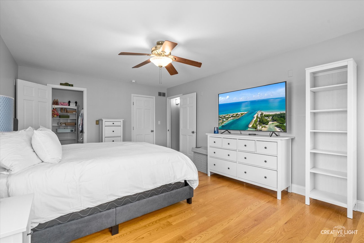
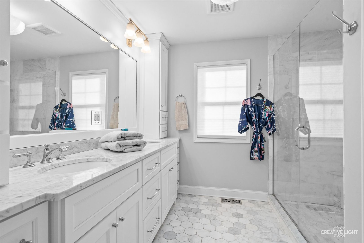
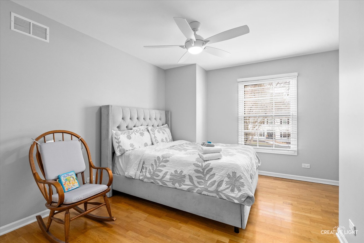
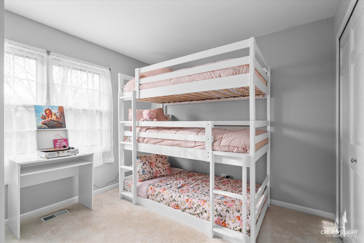
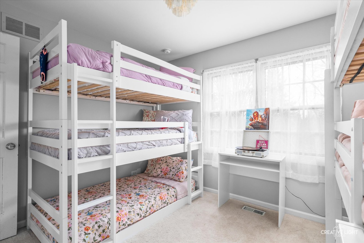
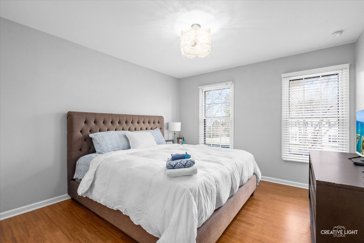
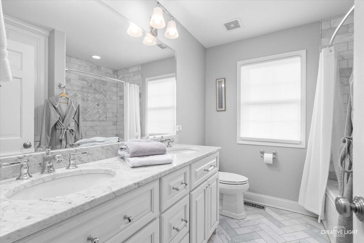
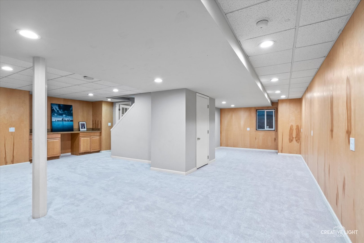
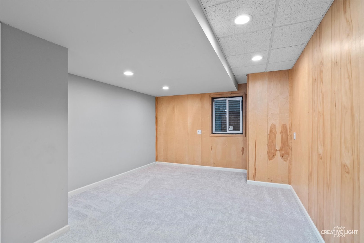
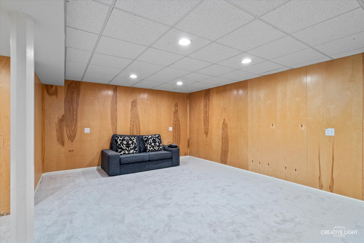
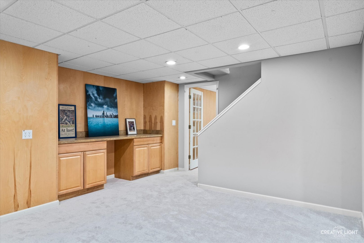
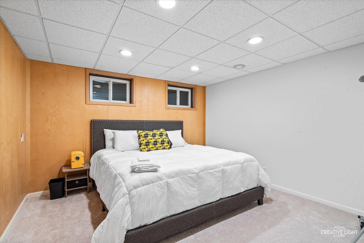
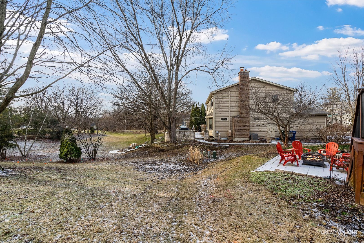
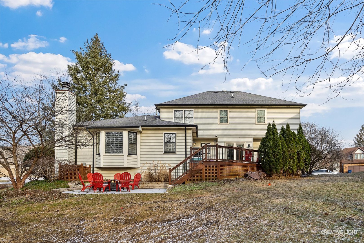
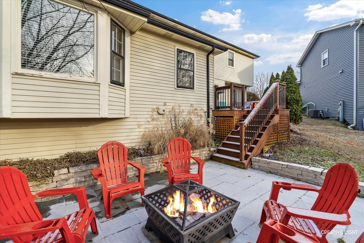
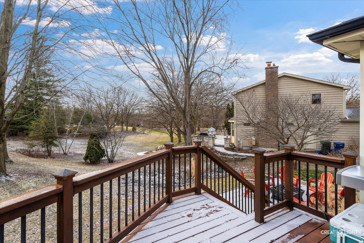
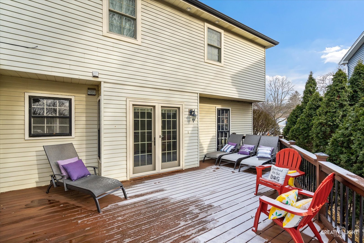
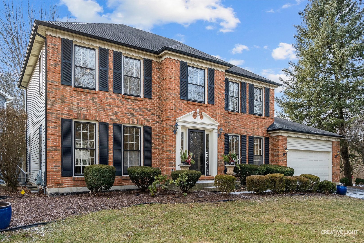
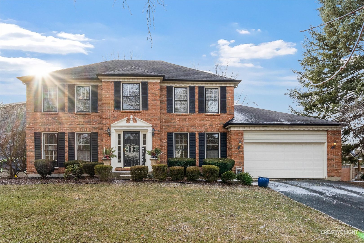
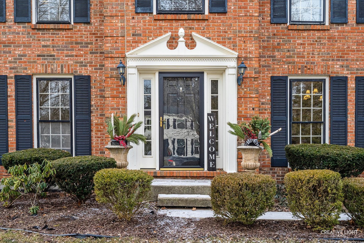
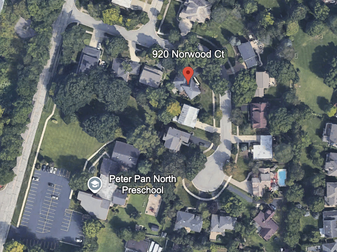
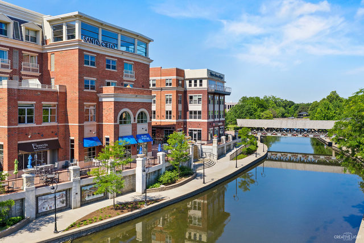
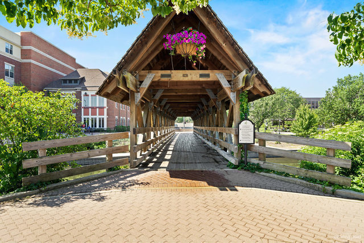
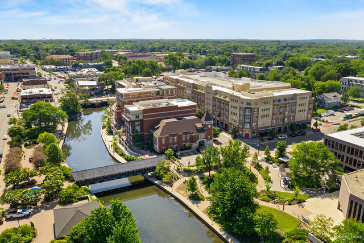
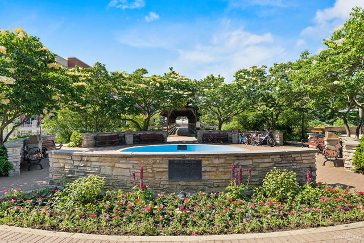
Located in coveted District 203, this warm and welcoming home has been thoughtfully updated! This brick front home located on a quiet cul-de-sac street is loaded with curb appeal! Step inside & you'll notice the updated staircase, hardwood floors throughout first floor & trending soft gray paint color. Head to the back of the house and fall in love with the breathtaking view. Enjoy expansive green space with no neighbors directly behind you. Enjoy summer on your IPE wood deck or on the lower level bluestone patio. The Kitchen has painted white cabinetry & newer stainless steel Kitchen Aid appliances including double oven range. The Living Room was opened up creating a new space for kitchen table. Red oak hardwood floors were added to first floor, staircase, upstairs hallway & primary bedroom. The Kitchen flows into large Family Room with hardwood floors, brick fireplace & wet bar. On the first floor is mudroom area for extra storage with exit door to outside. Separate laundry room has Electrolux washer & dryer. Upstairs the spacious Primary Bedroom is definite a retreat from your busy day. Enjoy the beautifully updated Primary Bathroom with new hexagon tile flooring, new vanity with Carrera marble countertop, Kohler fixtures & private toilet area. The hall bath room has also been completely renovated with new vanity, floor tile & bathtub. There are 3 additional generously sized bedrooms upstairs. There are many new light fixtures. The finished basement has brand new carpet. There is a office in the basement currently being used as the 5th bedroom. NEW APPLIANCES 2020! NEW ELECTROLUX WASHER/DRYER 2020! COMPLETE BATHROOM RENOVATIONS 2017! NEW PELLA FRENCH DOORS 2014! NEW DECK & BLUESTONE PATIO 2014! NEW THERMATRU FRONT DOOR 2012! NEW FURNACE & AC 2010! NEW ROOF 2006! Sought after District 203 schools, including Highlands/Kennedy/Naperville North High School! Woods of Bailey Hobson path is near by leading to Dupage River Trail, Pioneer Park & a leisurely stroll to Downtown Naperville with all it's amenities!

Share Property

Location

920 Norwood Court, Naperville, IL 60540

Status

Sold

Date Sold

February 14, 2025
Penny O'Brien

Penny O'Brien

TITLE

REALTOR®

Property Amenities

Interior
Laundry room Main Level
Fireplace Gas Log
Appliances Range, Microwave, Dishwasher, Refrigerator, Washer, Dryer, Disposal, Stainless Steel Appliance(s), Humidifier
Flooring Hardwood
Total Bedrooms: 4
Half Bathrooms: 1
Full Bathrooms: 2
Other Interior Features Wet Bar, Walk-In Closet(s)
Area & Lot
Lot Area 9,147.6 Sq.Ft.
Living area 2,686 Sq.Ft.
MLS® ID 12264696
Year Built 1983
School District 203
High School Naperville North High School
Middle School Kennedy Junior High School
Elementary School Highlands Elementary School
Architecture Styles Georgian
Type Residential
Status Sold
Date Sold February 14, 2025
Exterior
Air conditioning Central Air
Heat type Natural Gas, Forced Air
Water Source Lake Michigan
Garage Space 2.0
Sewer Public Sewer
Parking Asphalt, Garage Door Opener, Yes, Garage Owned, Attached, Garage
Lot Features Cul-De-Sac
Roof Asphalt
Finance
Sales Price $735,000
Real Estate Tax $10,365 yearly

Work With Penny

Whether helping first-time buyers, move-up buyers, those relocating to the area, downsizing, or finding the right home for their next chapter, Penny provides experienced guidance from the initial search through closing.
